
- $353k Price
- 4 Beds
- 2.1 Baths
- 1,969 Sqft
- .51 Acres
- 2026 Year Built
- Study
- Game Room
- Media
- Pool
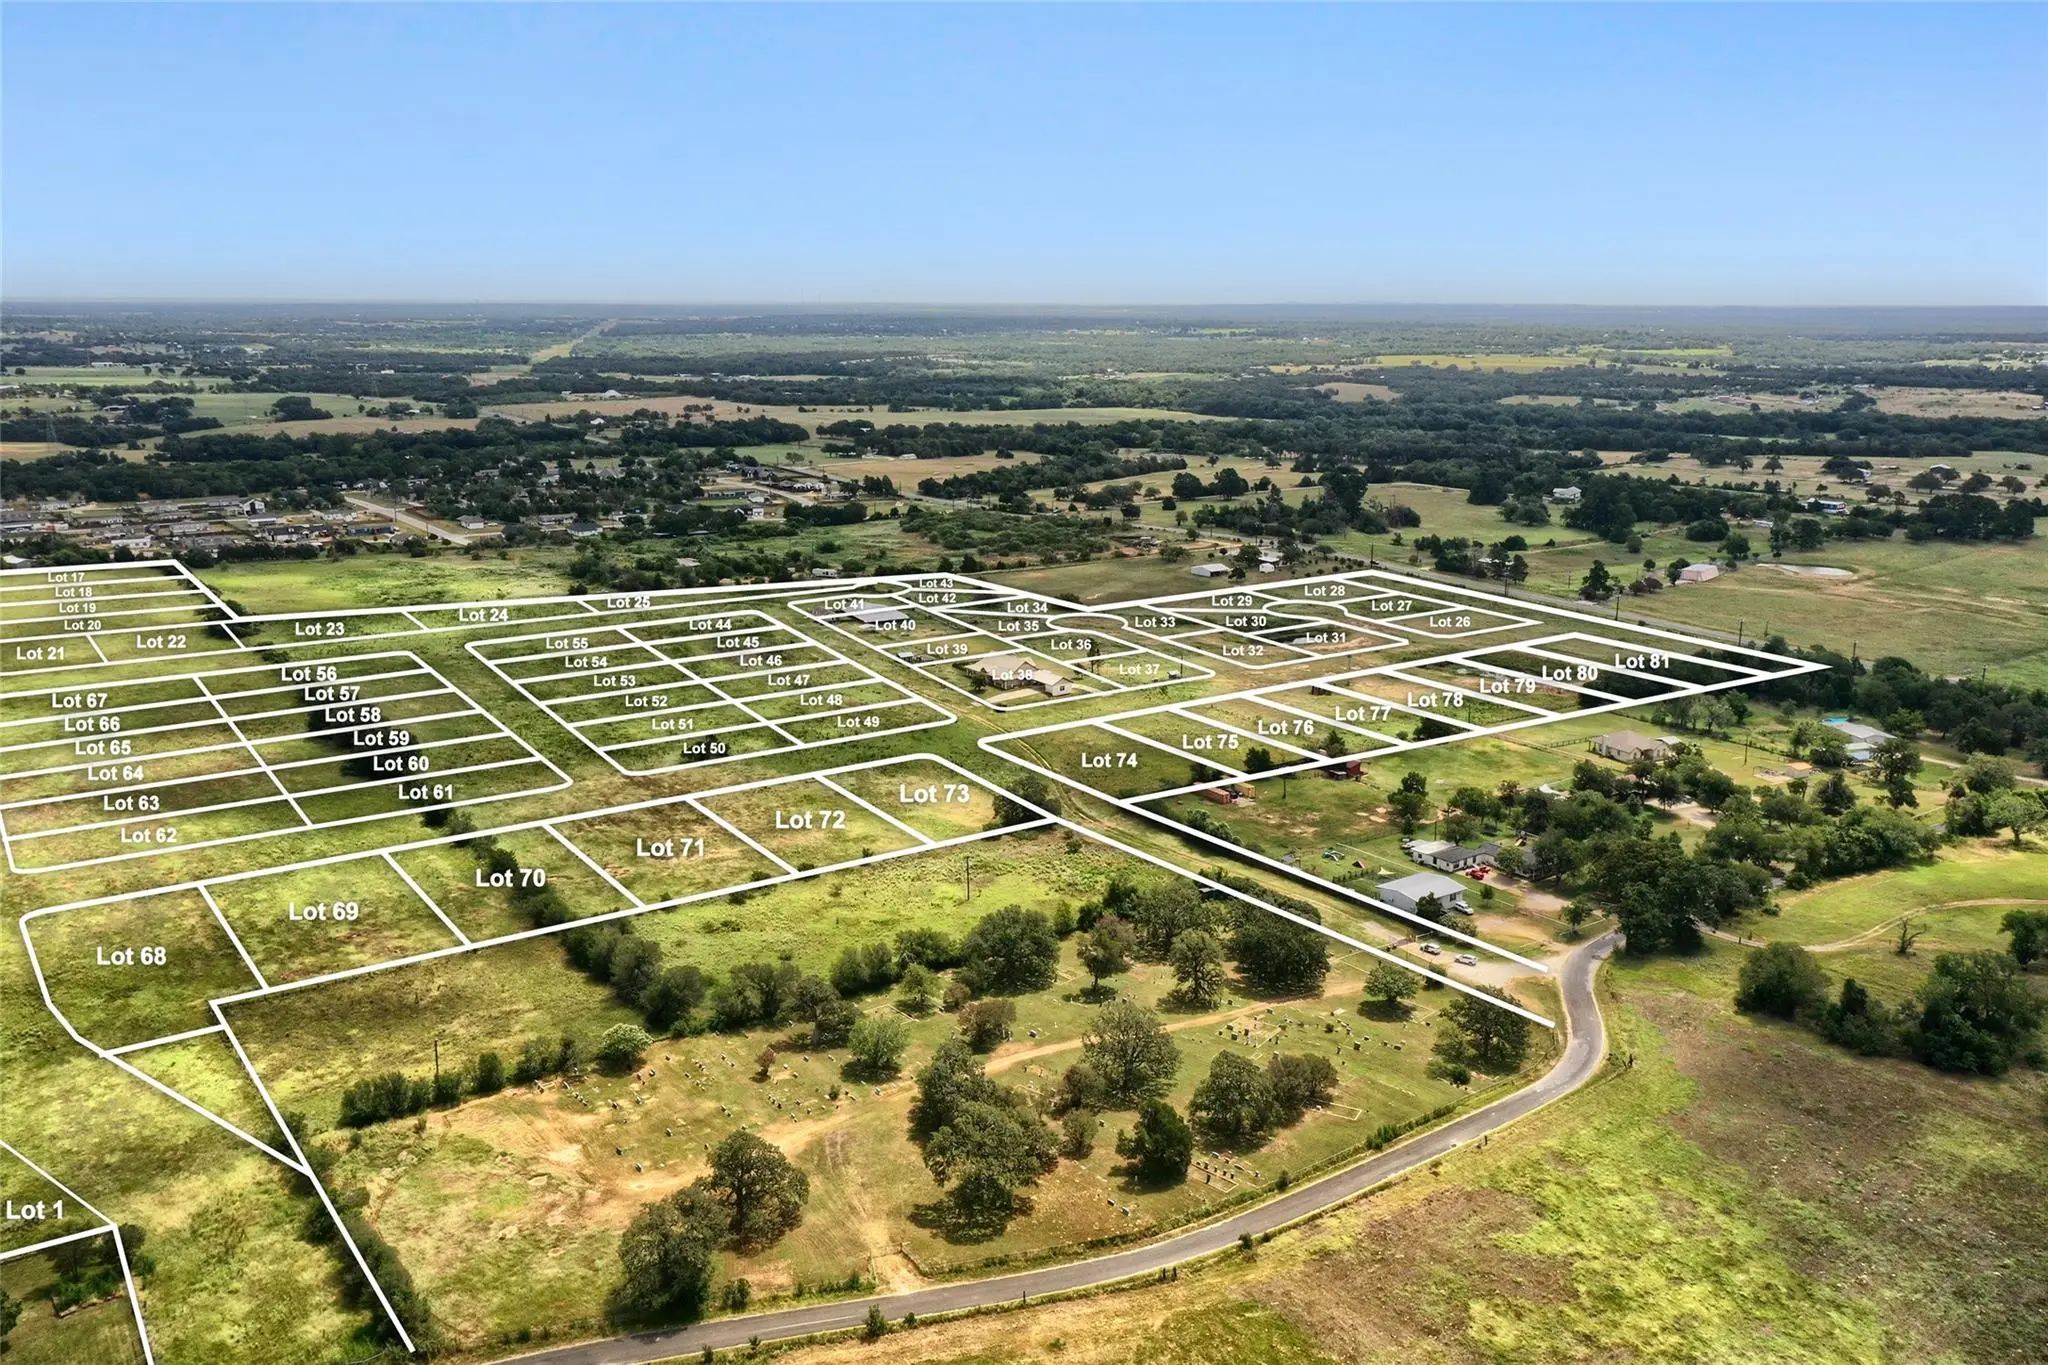
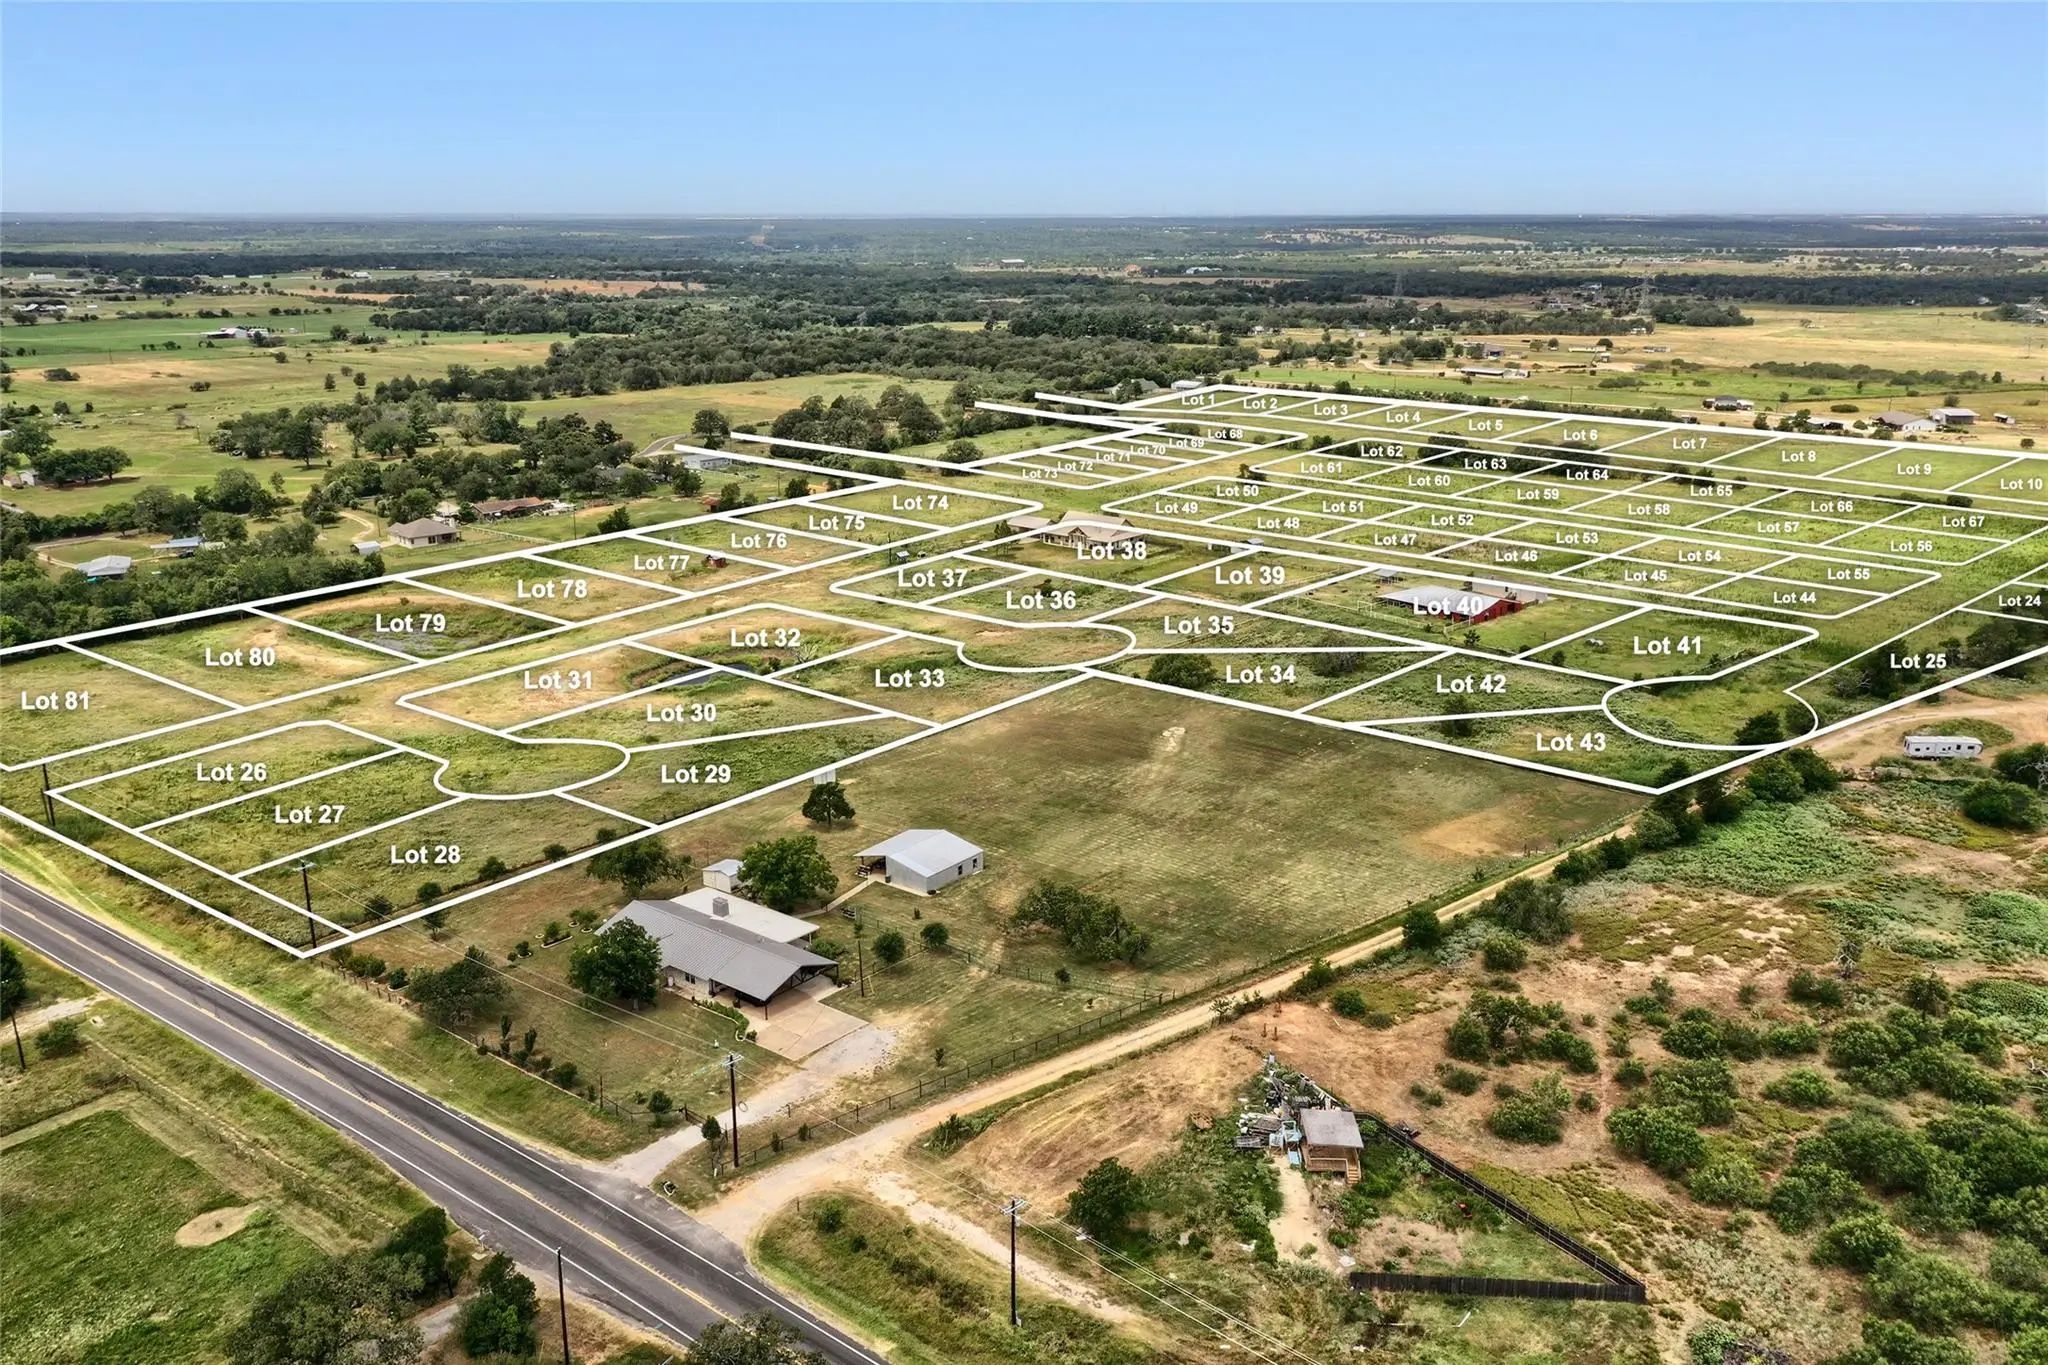

Lot 40 Prado Vista
Elgin, Texas 78621
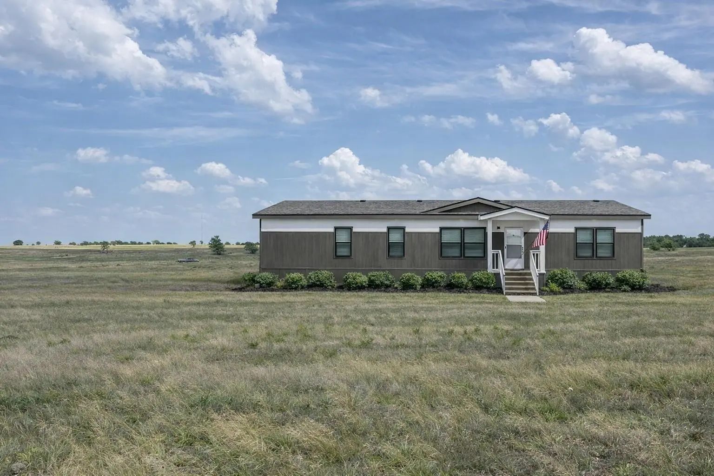
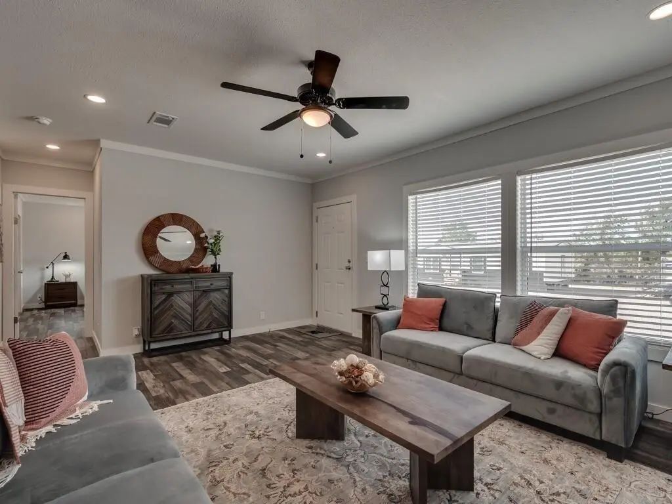
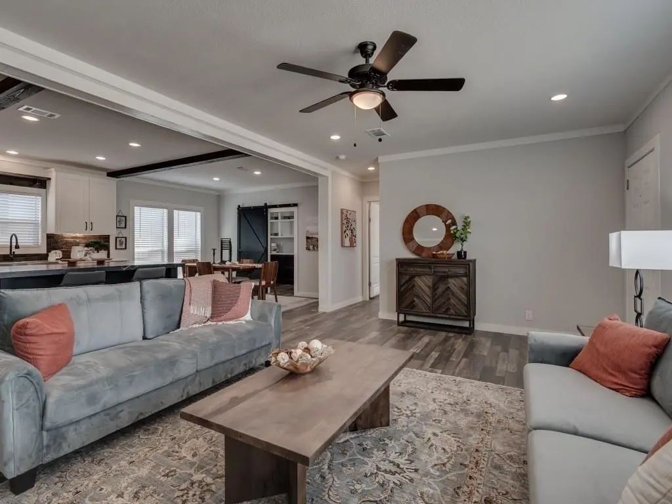
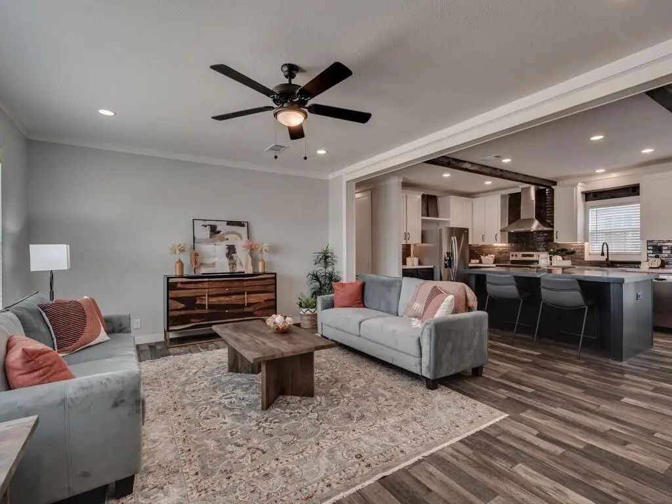
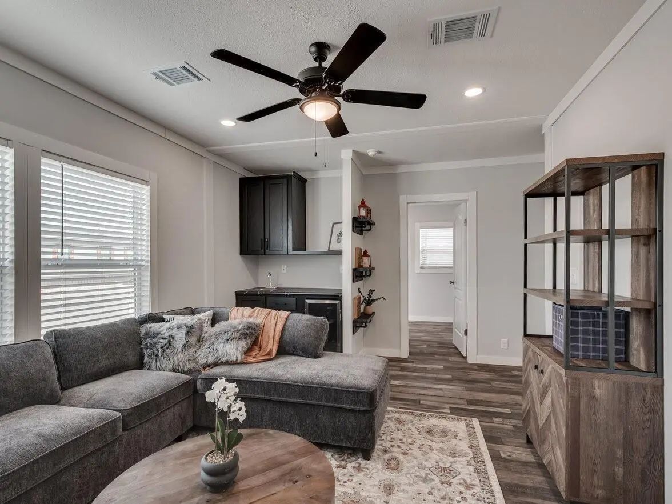
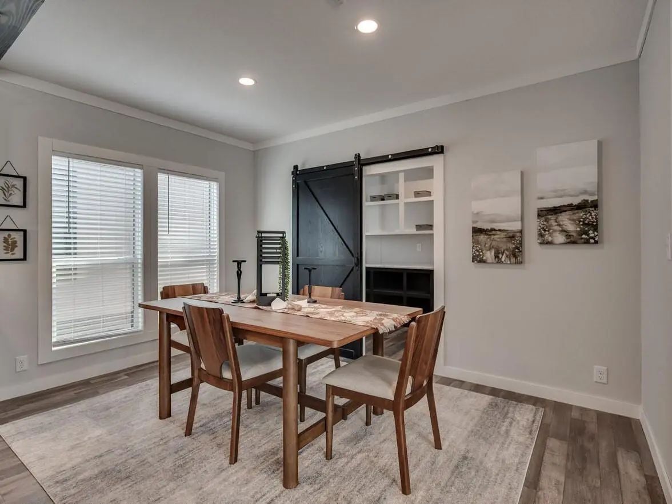
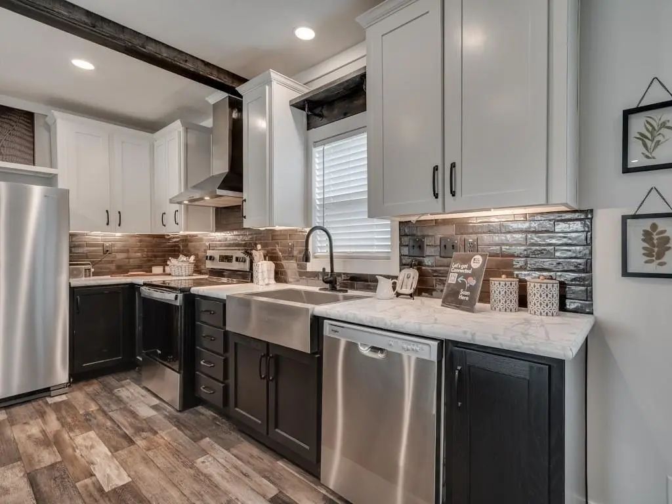
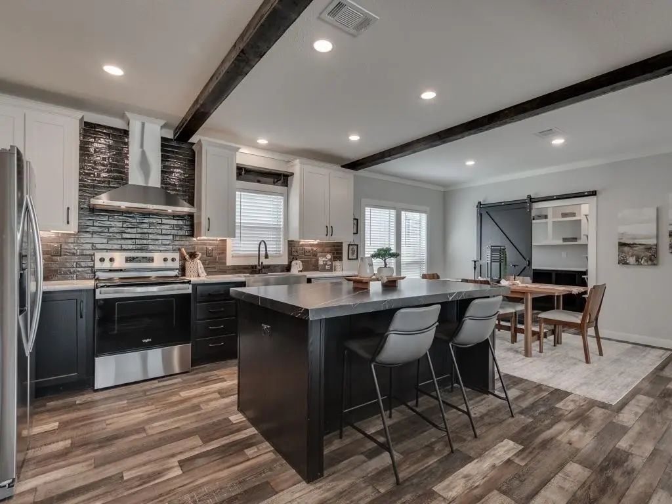
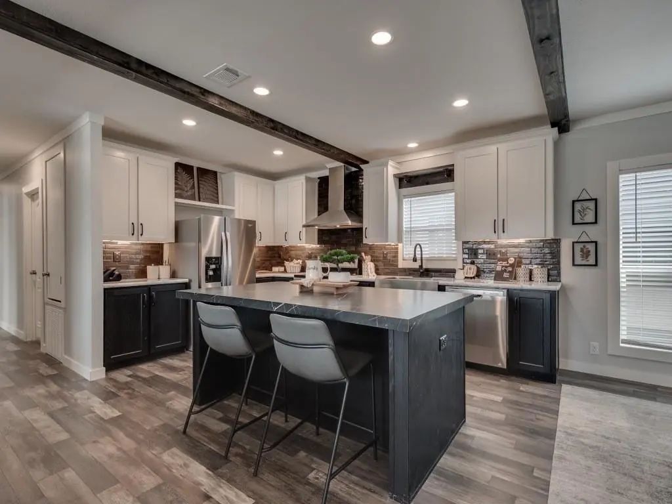
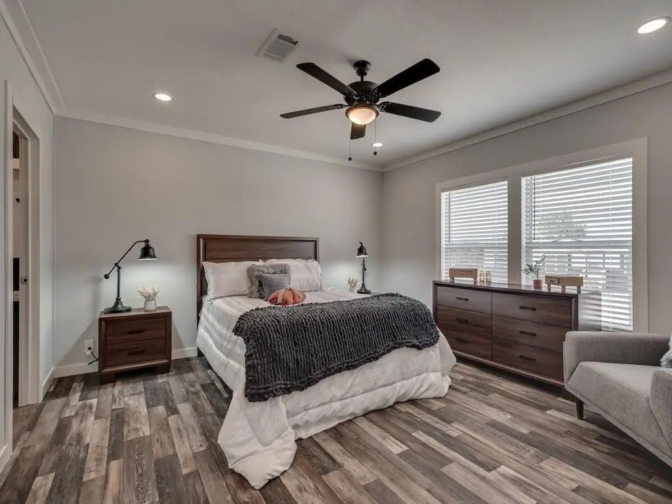
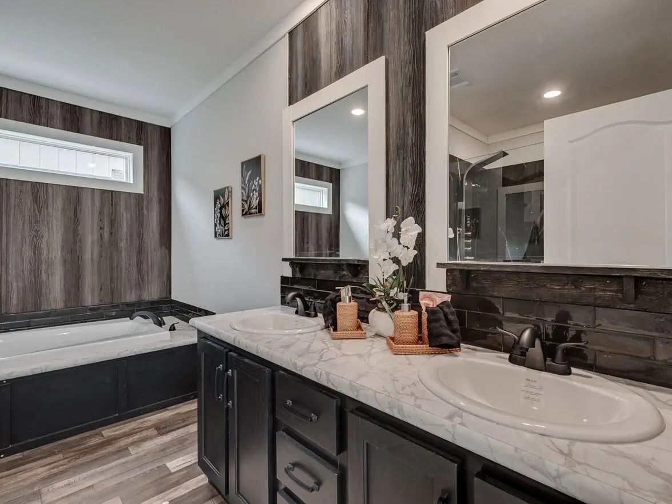
Home and land package available (not currently on property) in Prado Vista, a new residential development in Elgin ISD! This 1,969 sq. ft. manufactured home features a spacious 28x72 layout with 4 bedrooms, 2.5 bathrooms, and two separate living areas. Full tape and texture throughout gives the home a finished look similar to a site-built home. The package includes a half-acre lot within Prado Vista, a 57-acre development offering paved roads, water and electricity to each lot, and deed restrictions allowing manufactured and modular homes. Roads and water infrastructure are expected to be completed by December 1, 2026, with electricity anticipated in early 2027. Additional lots and home models are available. Final package pricing is subject to home selections, site improvements, and optional upgrades. Contact the listing agent for pricing, financing options, and additional information. Pick your new home and lot today!!
View Virtual TourCommunity
- AddressLot 40 Prado Vista
- SubdivisionPrado Vista
- CityElgin
- CountyBastrop
- StateTexas
- Zip Code78621
- HOANone
- UtilitiesAerobic Septic, Co-op Electric, Co-op Water, Outside City Limits
Amenities
- GaragesDriveway
Interior
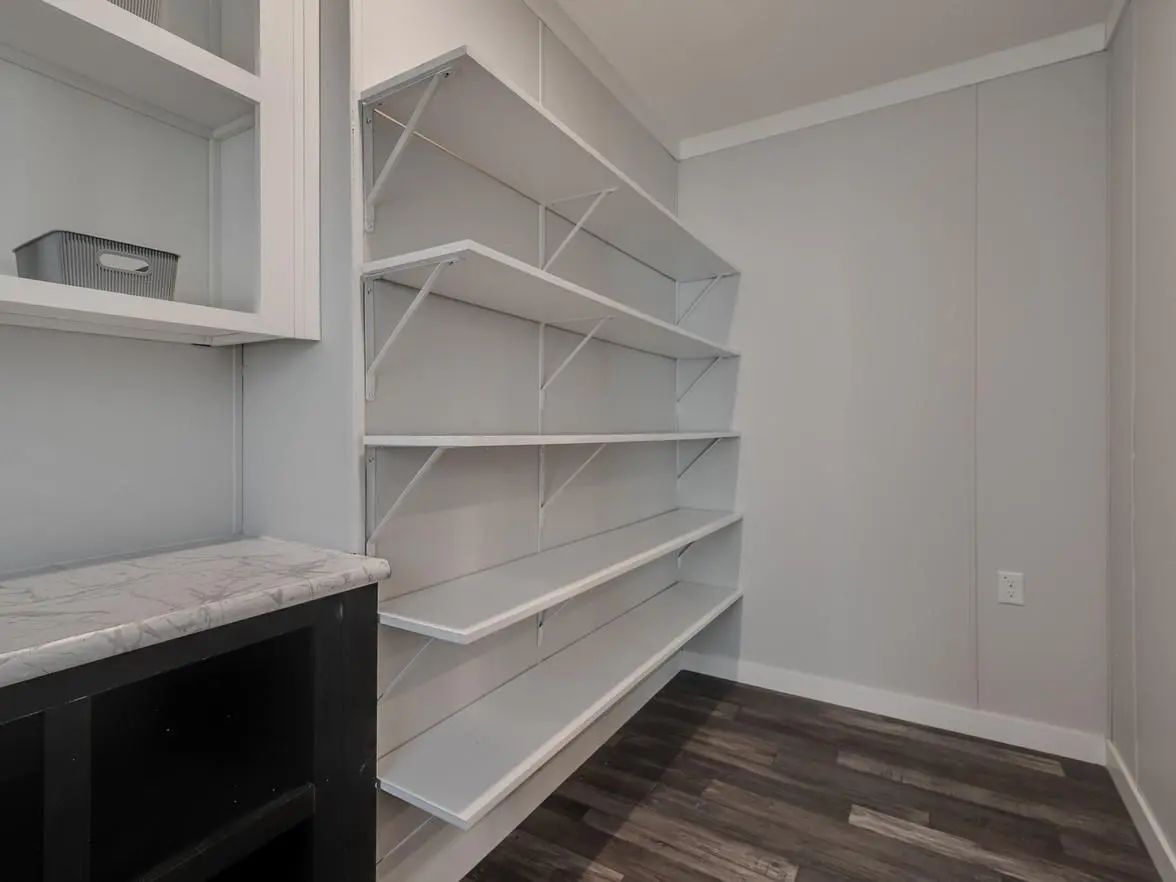
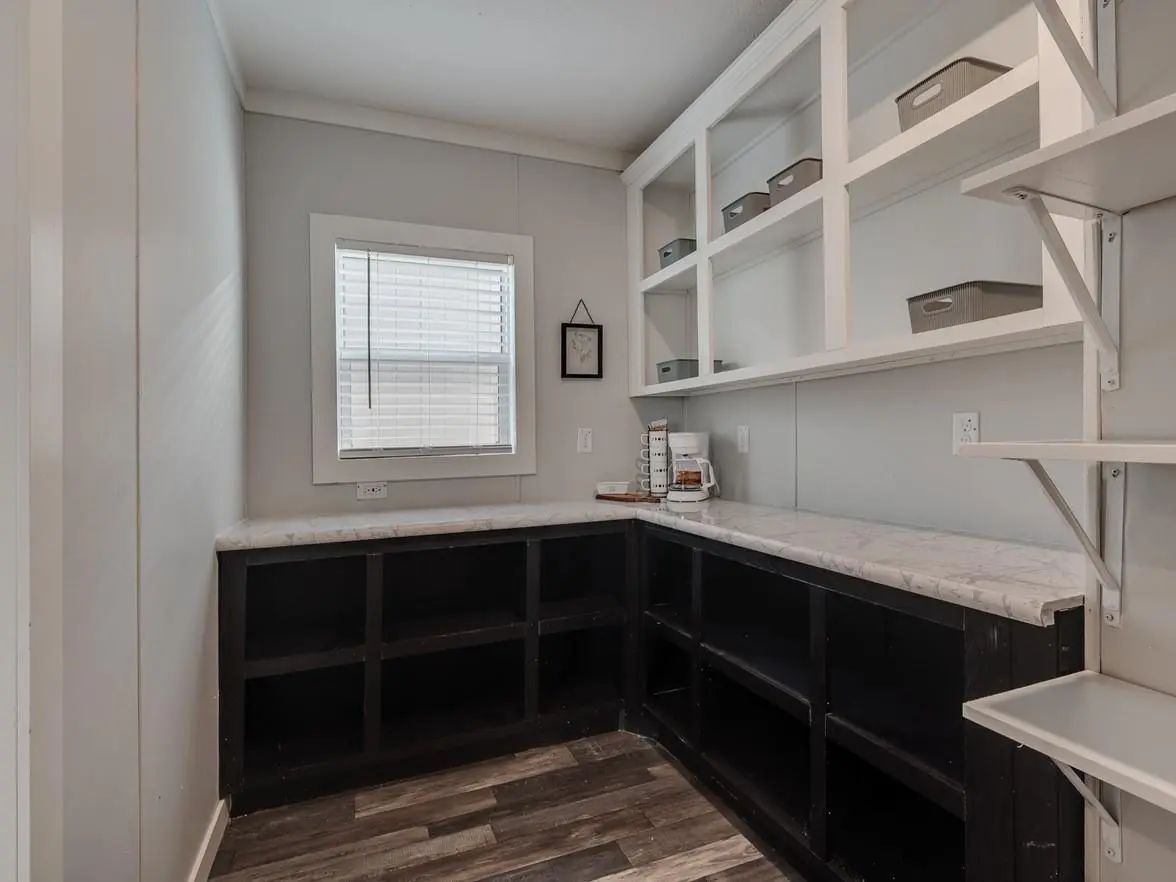
- Interior FeaturesDecorative Lighting, Eat-in Kitchen, High Speed Internet Available, Kitchen Island, Open Floorplan, Pantry, Walk-In Closet(s)
Exterior
- Lot DescriptionAcreage, Cleared
Construction Details / Floorplan
- Living Areas1
- Dining Rooms1
- Full Baths2
- Half Baths1
- ConstructionVinyl Siding
Private Listing Information (Registration Required)
Listing Details
- AgentJohn Mann
- OfficeEg Realty
Users may not reproduce or redistribute the data found on this site. The data is for viewing purposes only. Data is deemed reliable, but is not guaranteed accurate by the MLS or NTREIS.
Listing information last updated on November 6th, 2026 at 3:45am CST.