Contact / Login

Contact ARG Realty LLC

Find us on...

Dashboard

Login using...

4317 Baldwin Street 4317-202, Fort Worth, Texas– $995
Unlock Restricted Data For Free!MLS Rules Require Registration - Unlock Now!

  • $995 Price
  • 2 Beds
  • 1 Bath
  • 730 Sqft
  • .91 Acres
  • 1968 Year Built
  • Study
  • Game Room
  • Media
  • Pool
  • $995 Price
  • 2 Beds
  • 1 Bath
  • 730 Sqft
  • .91 Acres
  • 1968 Year Built
  • Study
  • Game Room
  • Media
  • Pool

4317 Baldwin Street 4317-202
Fort Worth, Texas 76115

County: Tarrant Walkers Add (Vista Del Sol)

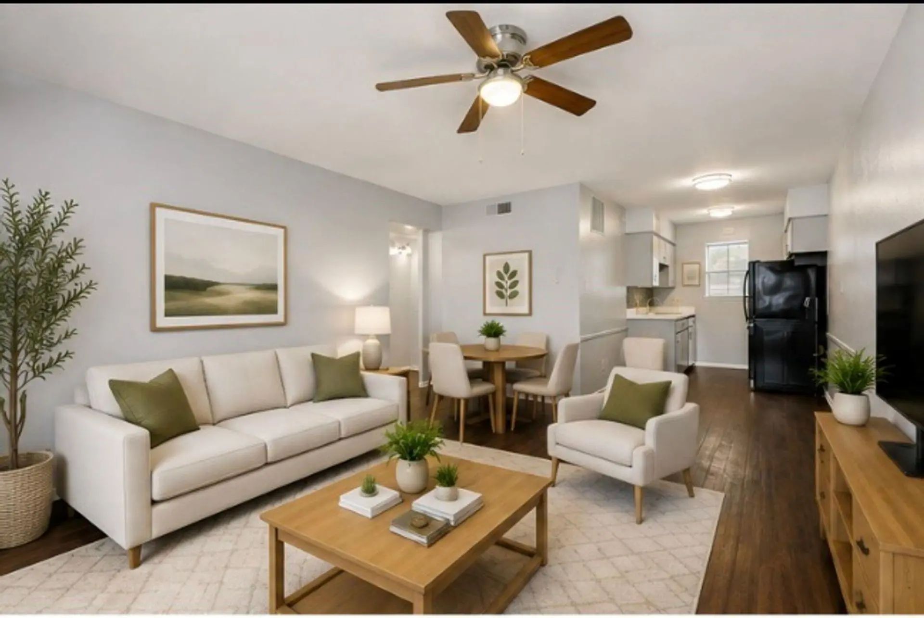
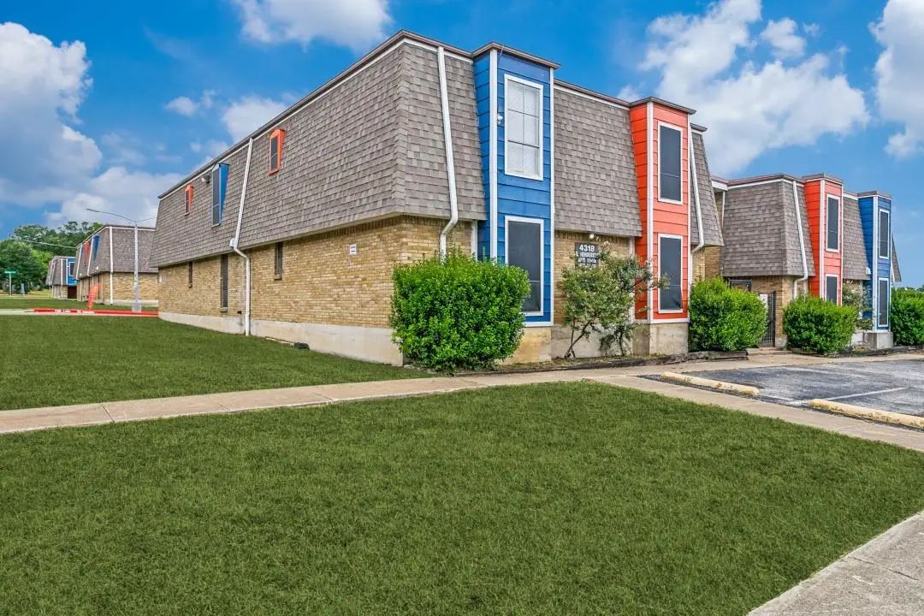
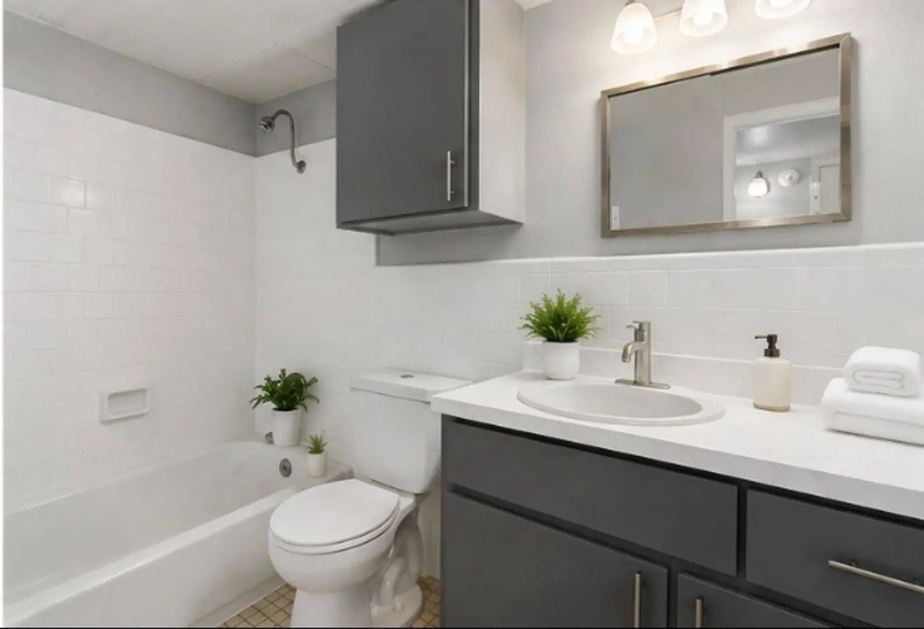
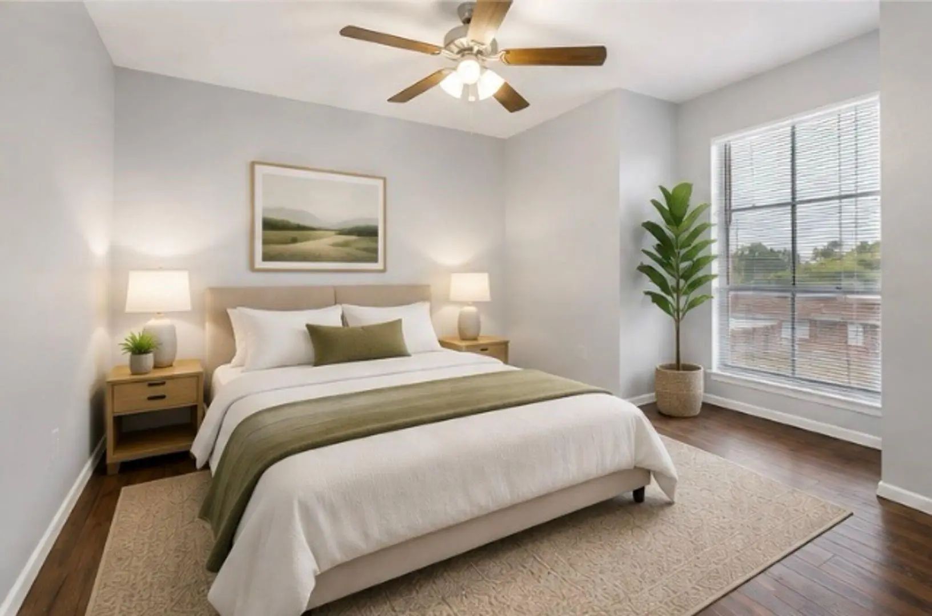
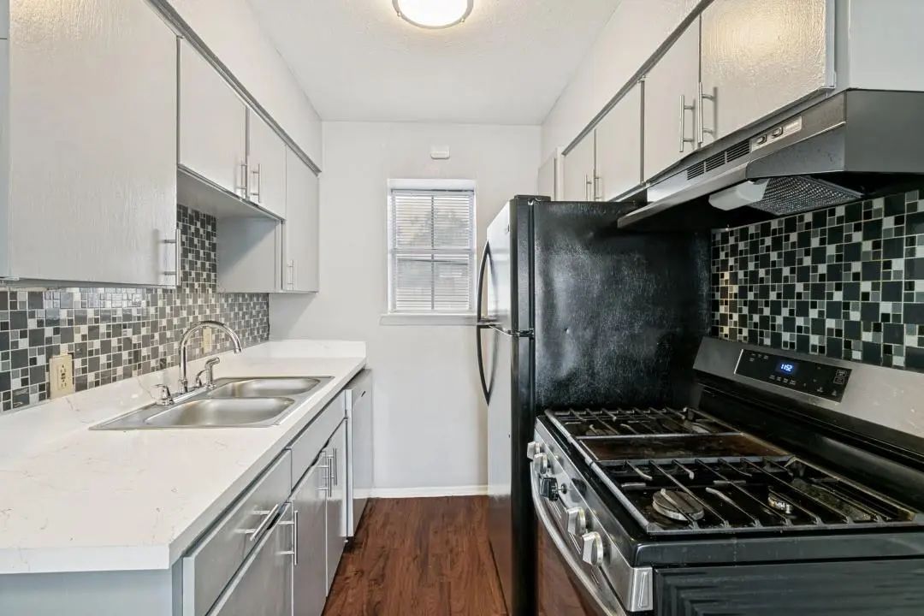
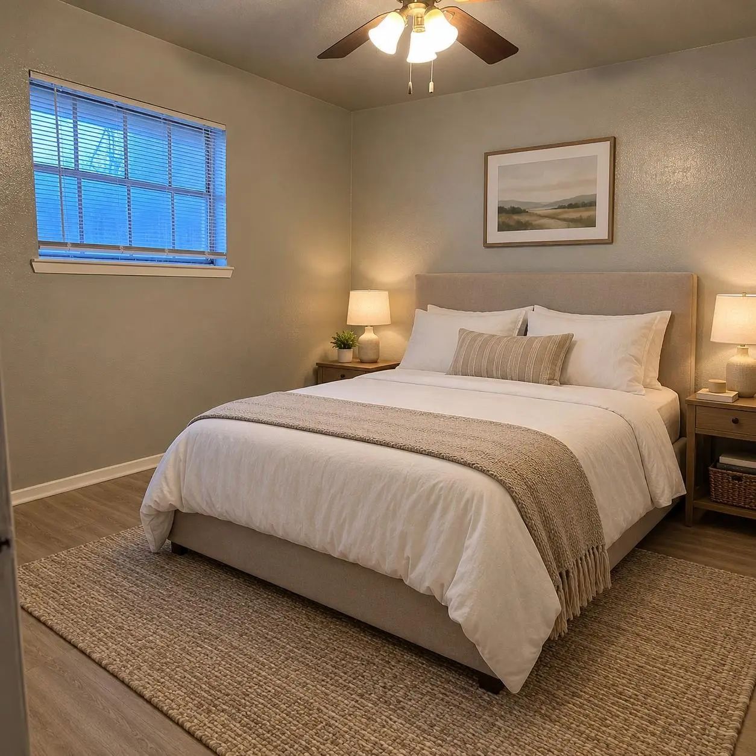
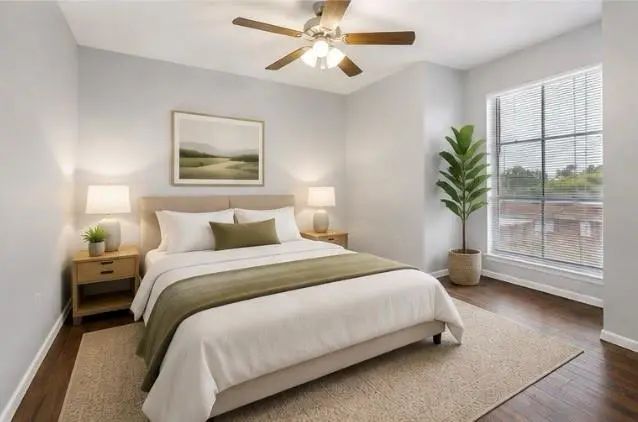
*** IMMEDIATE MOVE IN SPECIAL- HALF OFF FIRST MONTH RENT FOR QUALIFIED APPLICANTS*** Move In Ready 2 Bedroom ALL BILLS PAID! Vista Del Sol in Fort Worth, TX offers a move-in ready 2-bedroom, 1-bath apartment in a gated community with both gated and open parking. The unit features hardwood floors, a walk-in closet, and a tub-shower combo, plus an efficient gas stove. Pets are welcome, and all bills are paid for simplified monthly budgeting. A current move-in special makes this an attractive option for those seeking convenient, turn-key living. Contact us today to ask about our deposit free options!

View Virtual Tour

Essential Information

  • Price$995
  • Cumulative Days on MarketUnlock
  • MLS® #21423046
  • Bedrooms2
  • Bathrooms1.00
  • Square Footage730
  • Acres0.91
  • Year Built1968
  • TypeResidential Lease
  • Sub-TypeApartment
  • StatusActive
Please provide a valid email address.

Quick Valuation Analysis from 2 Active and 5 Sold Listings

Pricing Trends from 2 Active Listings in Walkers Add (Vista Del Sol)

This Home's Price $995 This Home's Price Per SqFt $
Average Price $973 Average Price Per SqFt $
Highest Price $995 Highest Price Per SqFt $
Lowest Price $950 Lowest Price Per SqFt $

Pricing Trends from 5 Sold Listings in Walkers Add (Vista Del Sol)

This Home's Price $995 This Home's Price Per SqFt $
Average Price $1,015 Average Price Per SqFt $
Highest Price $1,095 Highest Price Per SqFt $
Lowest Price $995 Lowest Price Per SqFt $

Property Details

School Information

Community

Amenities

  • GaragesOther
  • WaterfrontCreek

Interior

  • Interior FeaturesOpen Floorplan

Construction Details / Floorplan

  • Living Areas1
  • Dining Rooms1
  • Full Baths1

Energy Efficiency / Green Features / Heating & Cooling

  • HeatingCentral

Private Listing Information (Registration Required)

Listing Details

  • AgentBlake Fowler
  • OfficeFowler Real Estate Group, Llc

Similar Listings

Users may not reproduce or redistribute the data found on this site. The data is for viewing purposes only. Data is deemed reliable, but is not guaranteed accurate by the MLS or NTREIS.

Listing information last updated on November 18th, 2026 at 9:45pm CST.