
- 4 Beds
- 2.1 Baths
- 2,766 Sqft
- 2 Garages
- .26 Acres
- 2023 Year Built
- Study
- Game Room
- Media
- Pool
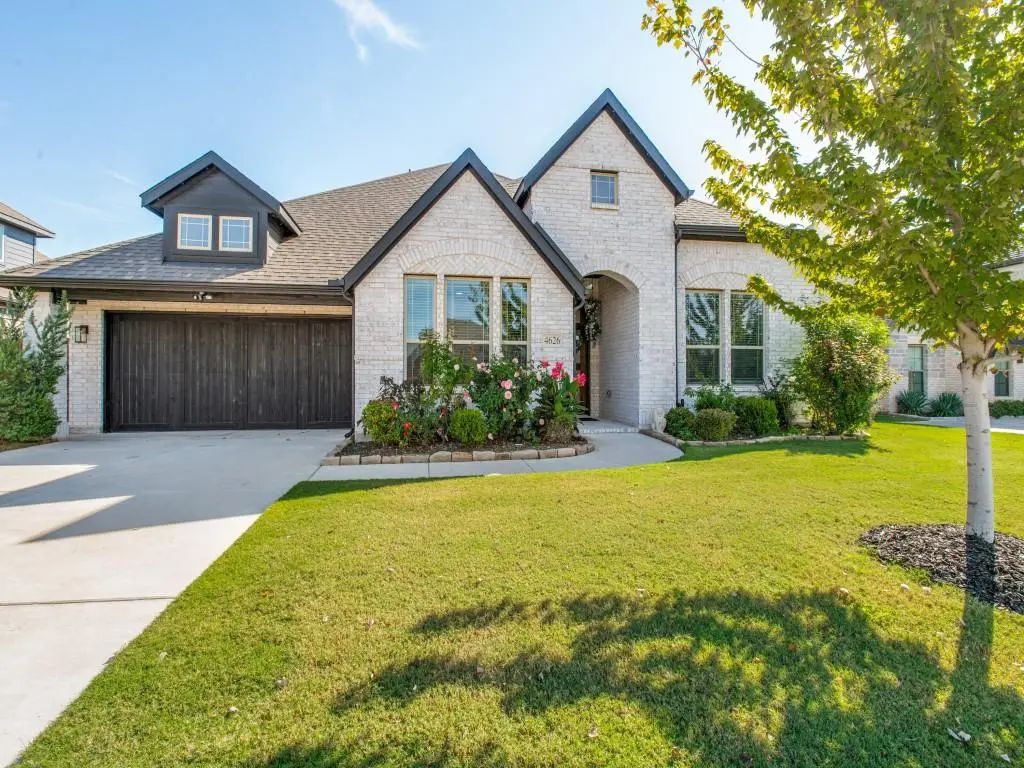
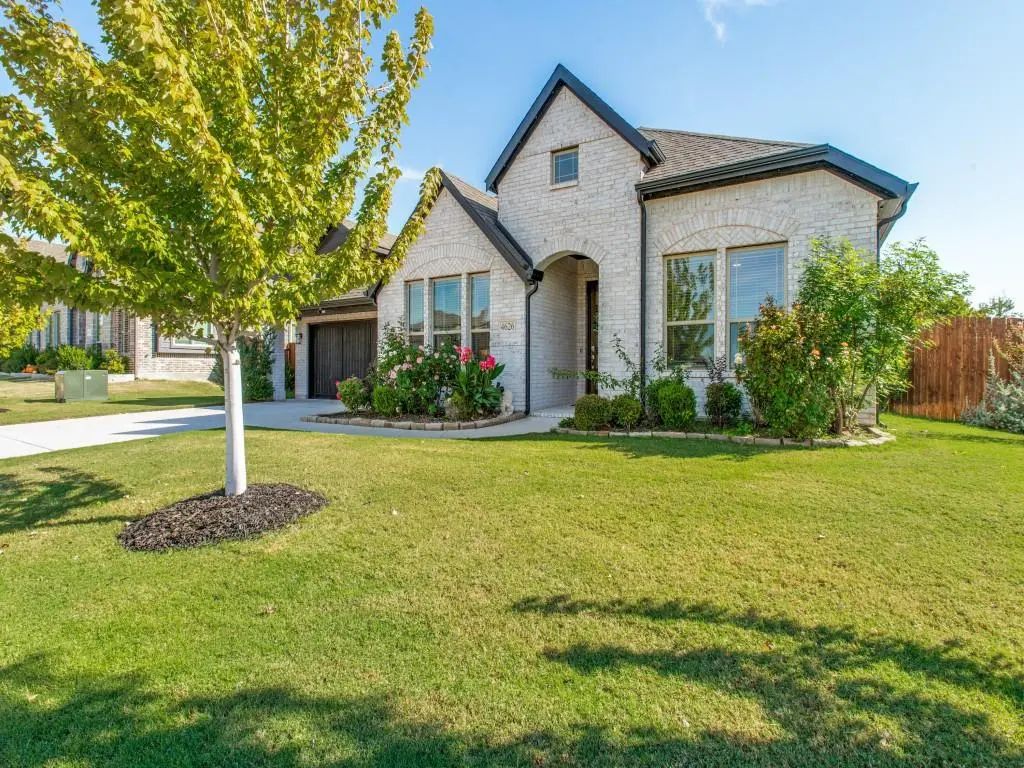

4626 Nomad Drive
Midlothian, Texas 76065-7266
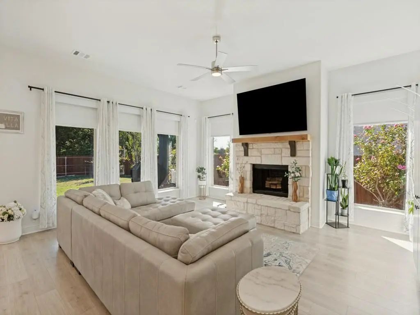
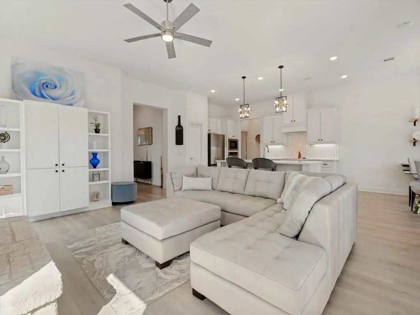
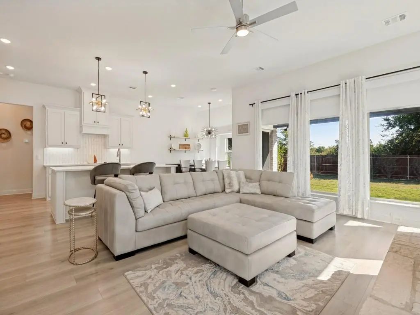
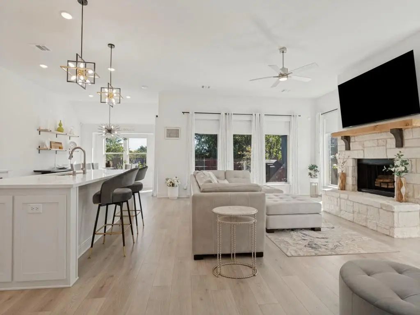
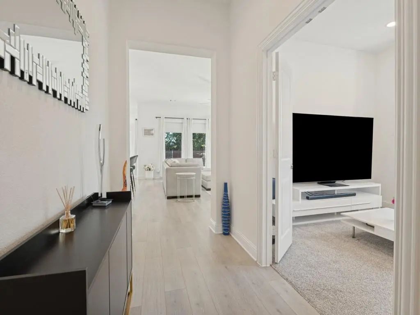
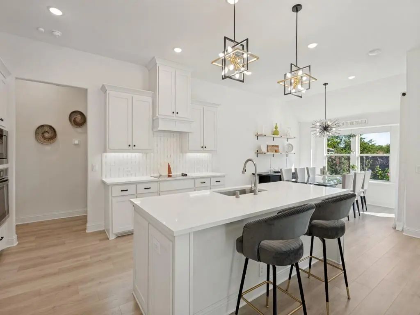
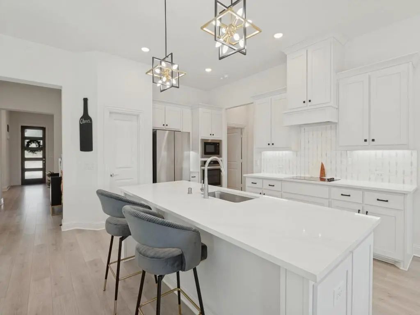
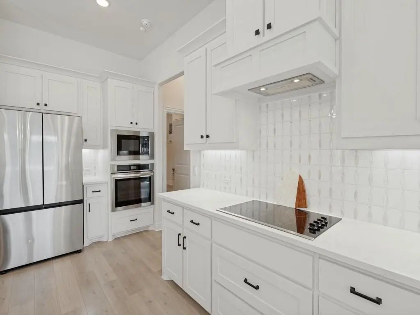
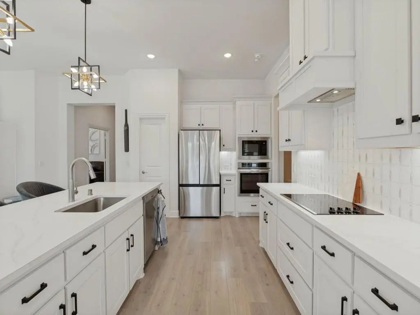
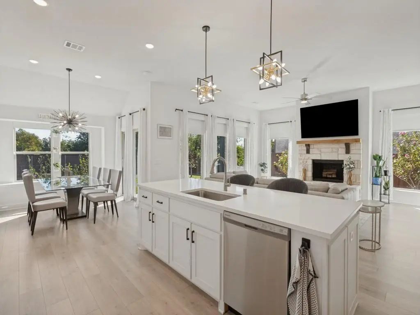
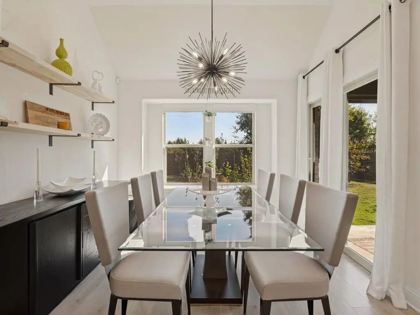
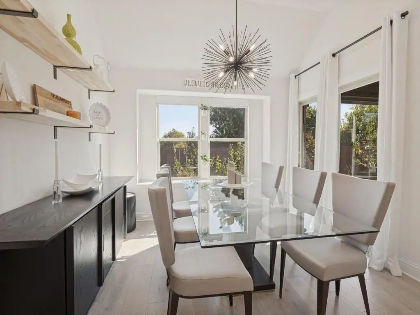
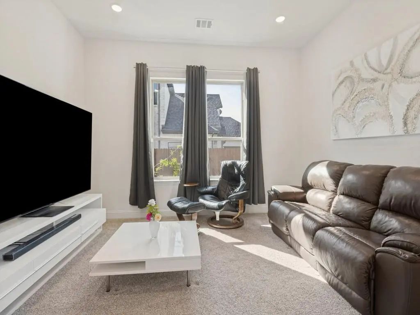
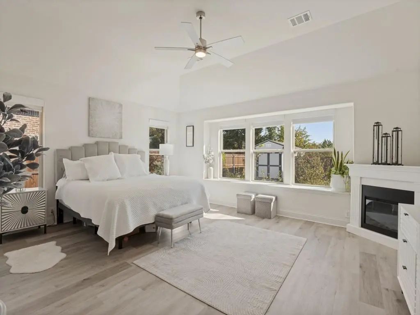
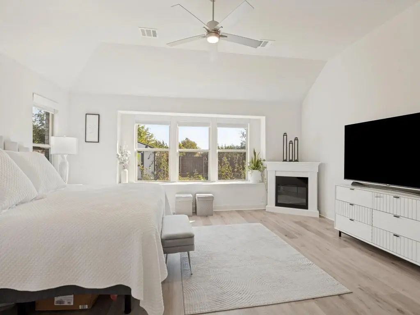
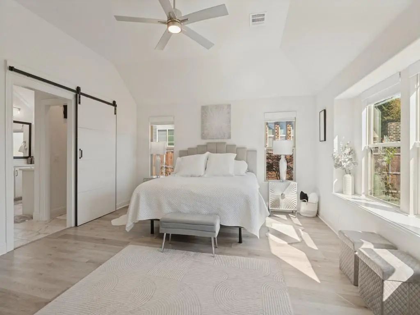
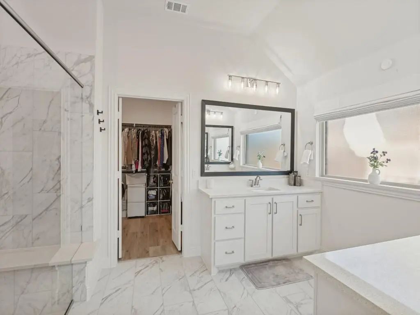
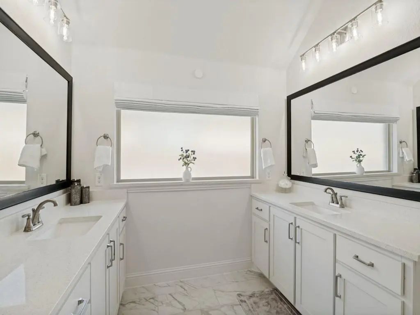
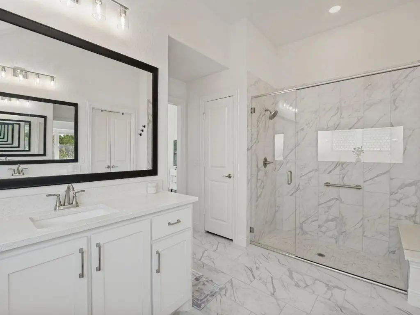
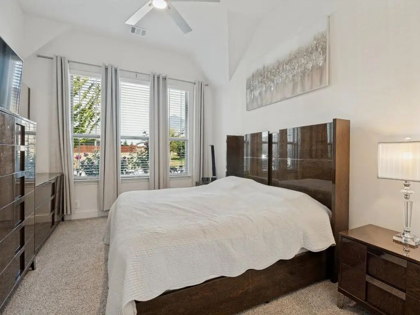
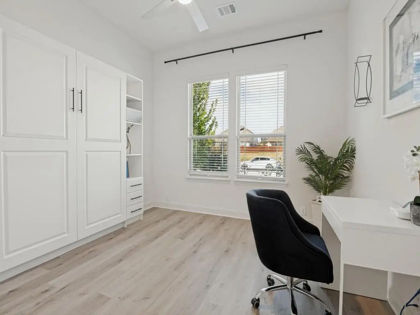
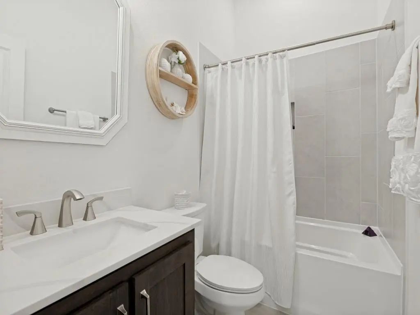
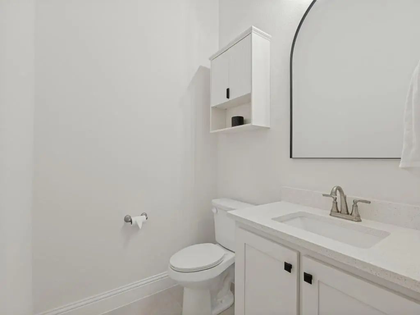
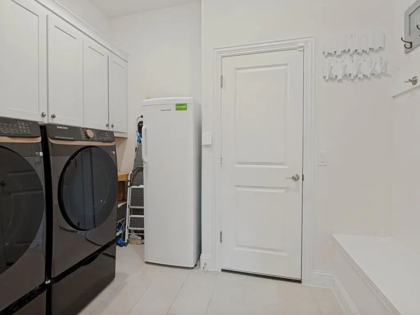
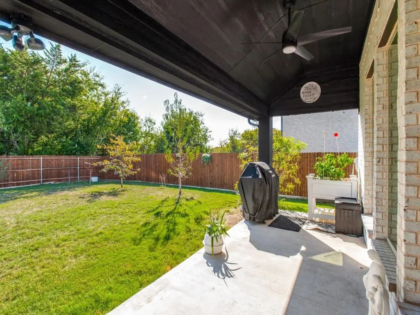
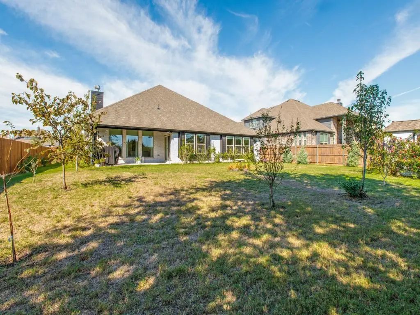
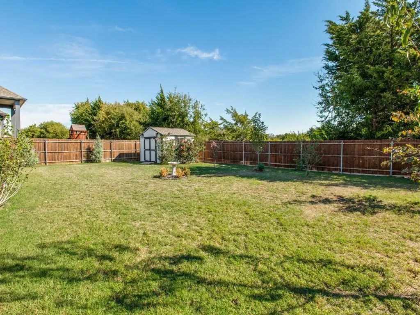
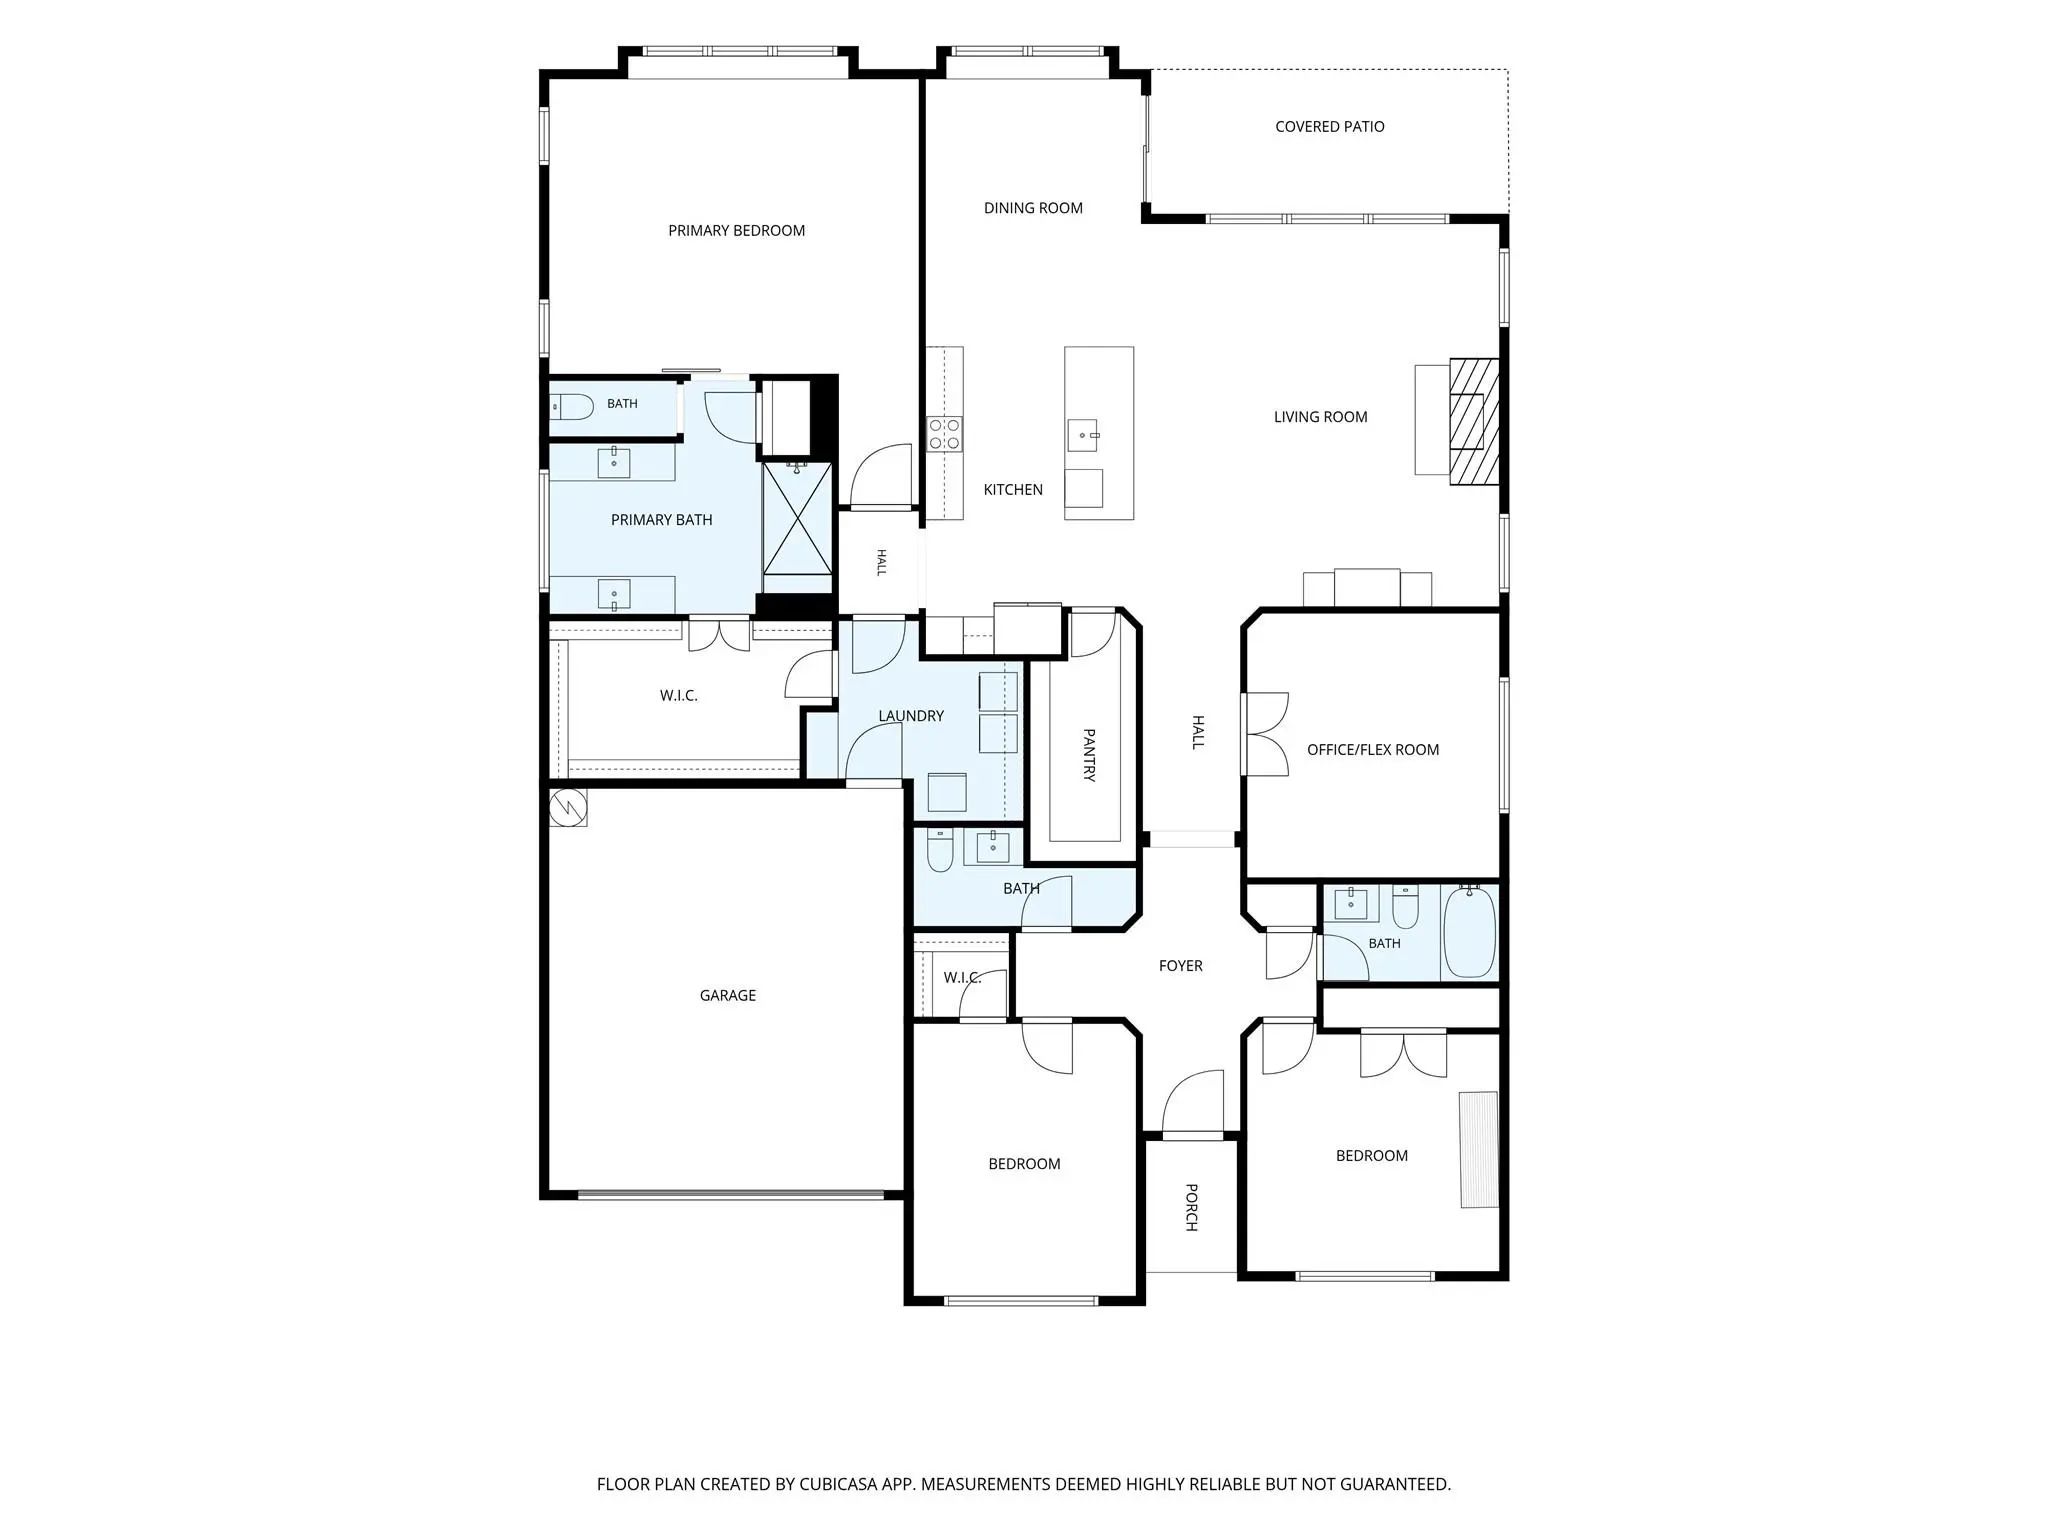
Set within Midlothian's Ridgepoint neighborhood, 4626 Nomad Drive is a thoughtfully enhanced, three-year-old Bloomfield home backing to a greenbelt, offering a welcome sense of privacy and connection to nature. With three bedrooms, two-and-a-half baths, and a private study that could serve as a fourth bedroom, the home balances contemporary comfort with everyday versatility. Considered improvements lend warmth and individuality throughout. Luxury vinyl plank flooring extends into the bedrooms, while updated bathroom cabinetry, quartz countertops, decorative lighting, and custom window treatments elevate the interiors. A distinctive Austin stone, wood-burning fireplace anchors the living room, while statement lighting and additional shelving enrich the kitchen and dining spaces. The primary suite features enhanced closet cabinetry, and a secondary bedroom incorporates a space-saving Murphy bed. Outside, refreshed landscaping, a garden shed, and smart exterior lighting complement the backyard's greenbelt setting. Midlothian offers an appealing balance of small-town character and metropolitan convenience. Historic downtown is home to local restaurants, shops, and community gatherings, while Midlothian Community Park, Mockingbird Nature Park, and nearby recreational trails invite exploration outdoors. Midlothian ISD schools, everyday shopping, and dining are readily accessible, while US 287 and US 67 connect residents to Waxahachie, Mansfield, Arlington, and the greater Dallas-Fort Worth area. A welcoming home where the ease of newer construction, carefully chosen improvements, and the enduring beauty of a protected greenbelt come together.
View Virtual TourQuick Valuation Analysis from 2 Active and 4 Sold Listings
Pricing Trends from 2 Active Listings in Ridgepoint Add
| This Home's Price | $519,000 | This Home's Price Per SqFt | $ |
| Average Price | $582,000 | Average Price Per SqFt | $ |
| Highest Price | $645,000 | Highest Price Per SqFt | $ |
| Lowest Price | $519,000 | Lowest Price Per SqFt | $ |
Pricing Trends from 4 Sold Listings in Ridgepoint Add
| This Home's Price | $519,000 | This Home's Price Per SqFt | $ |
| Average Price | $484,975 | Average Price Per SqFt | $ |
| Highest Price | $575,000 | Highest Price Per SqFt | $ |
| Lowest Price | $435,000 | Lowest Price Per SqFt | $ |
School Information
- School DistrictMidlothian ISD
- Elementary SchoolJean Coleman
- Middle SchoolDieterich
- High SchoolMidlothian
Community
- Address4626 Nomad Drive
- SubdivisionRidgepoint Add
- CityMidlothian
- CountyEllis
- StateTexas
- Zip Code76065-7266
- HOAMandatory
- HOA Fees$750
- HOA Fees FrequencyAnnually
- FeaturesCurbs, Greenbelt, Park, Playground, Sidewalks, Other
- UtilitiesCable Available, City Sewer, Concrete, Curbs, Electricity Connected, Individual Water Meter, Phone Available, Sidewalk, Underground Utilities
- Taxes9823
Amenities
- SecuritySmoke Detector(s)
- # of Garages2
- GaragesConcrete, Driveway, Garage Door Opener, Garage Faces Front, Garage Single Door, Kitchen Level, Lighted
Interior
- Interior FeaturesBuilt-in Features, Cable TV Available, Chandelier, Decorative Lighting, Double Vanity, High Speed Internet Available, Kitchen Island, Open Floorplan, Pantry, Sound System Wiring, Walk-In Closet(s)
- FloorsCarpet, Ceramic Tile, Luxury Vinyl Plank
- FireplaceYes
- # of Fireplaces1
- FireplacesLiving Room, Masonry, Wood Burning
Exterior
- Exterior FeaturesCovered Patio/Porch, Rain Gutters, Lighting, Private Yard, Storage
- FenceBack Yard, Wood
- Lot DescriptionAdjacent to Greenbelt, Landscaped, Level, Lrg. Backyard Grass, Sprinkler System, Subdivision
Construction Details / Floorplan
- Living Areas1
- Dining Rooms1
- Full Baths2
- Half Baths1
- RoofComposition
- FoundationSlab
- ConstructionBrick
Energy Efficiency / Green Features / Heating & Cooling
- Green FeaturesConstruction, Insulation, Lighting, Thermostat, Windows
- HeatingCentral, Electric, Fireplace(s)
Private Listing Information (Registration Required)
Listing Details
- AgentJames Fairchild
- OfficeEbby Halliday, Realtors
Users may not reproduce or redistribute the data found on this site. The data is for viewing purposes only. Data is deemed reliable, but is not guaranteed accurate by the MLS or NTREIS.
Listing information last updated on November 5th, 2026 at 6:32pm CST.