
- 3 Beds
- 2.1 Baths
- 2,420 Sqft
- 2 Garages
- ½ Acres
- 1979 Year Built
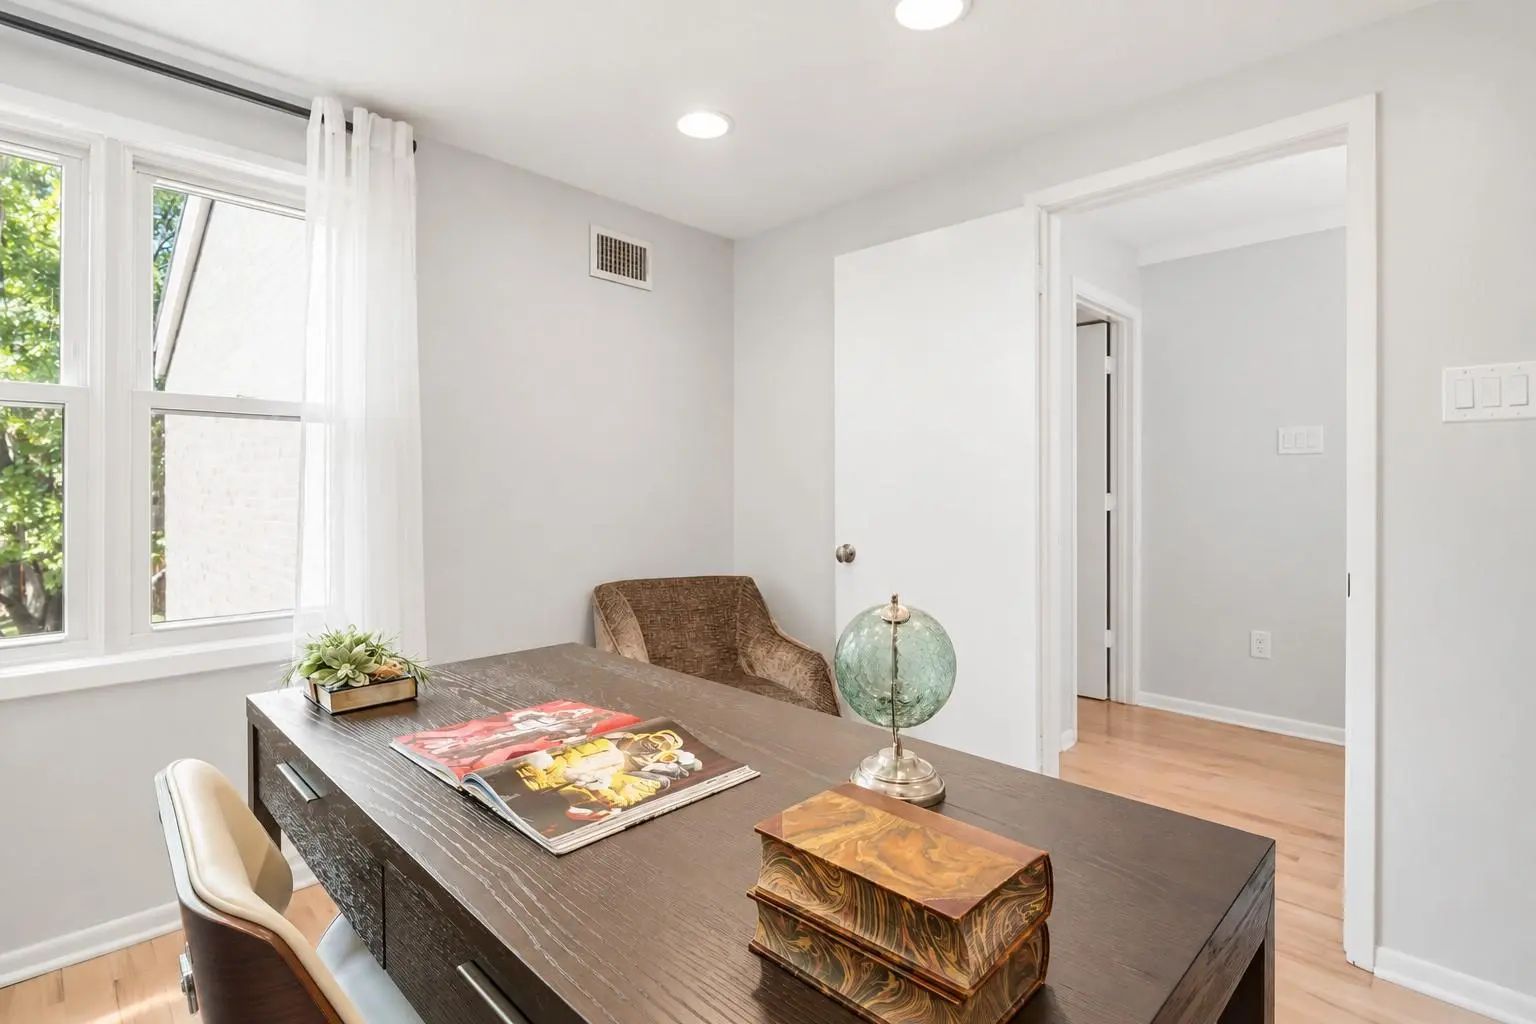
- Study
- Game Room
- Media
- Pool

6840 E Northwest Highway
Dallas, Texas 75231-8144
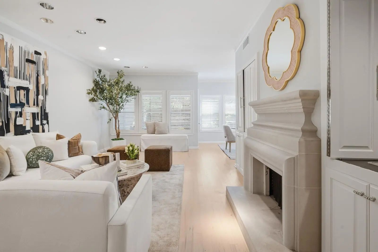
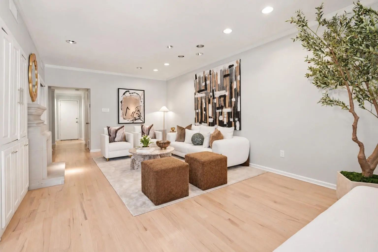
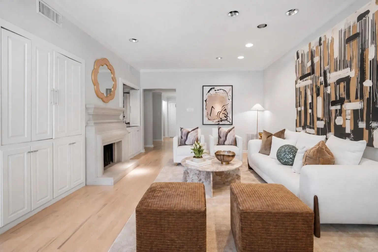
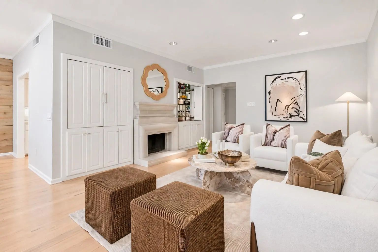
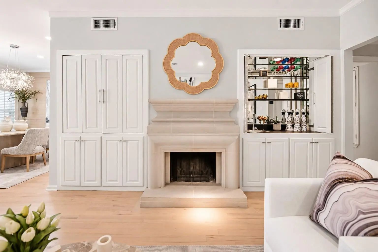
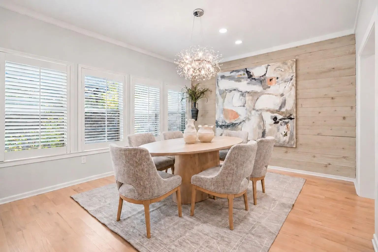
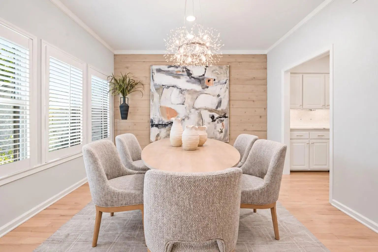
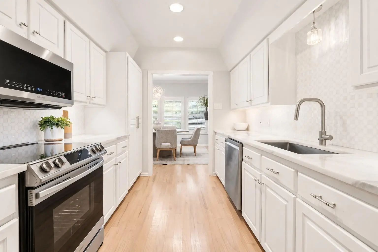
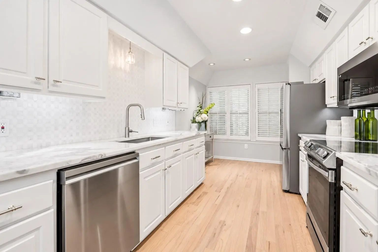
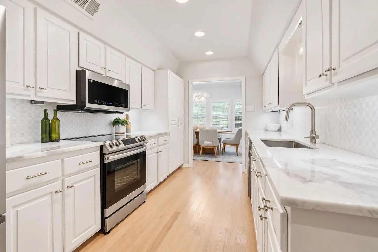
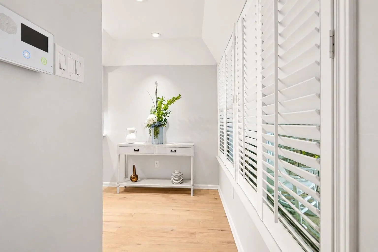
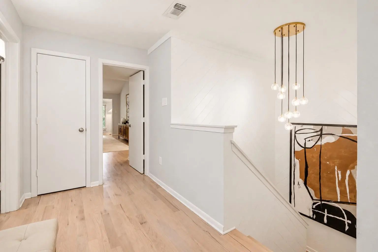
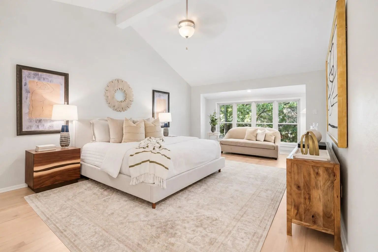
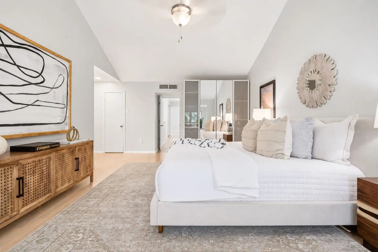
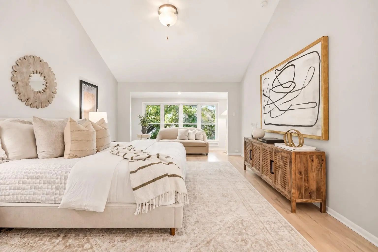
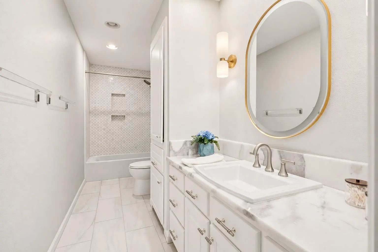
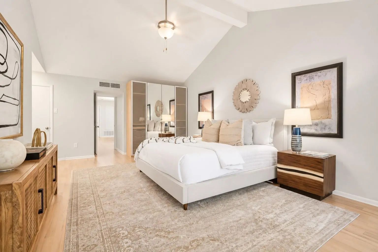
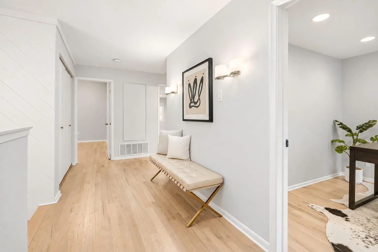
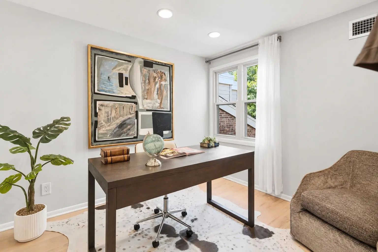
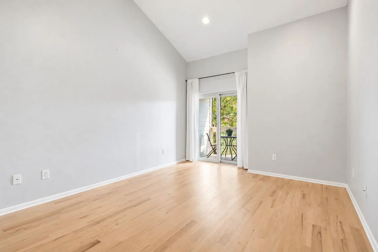
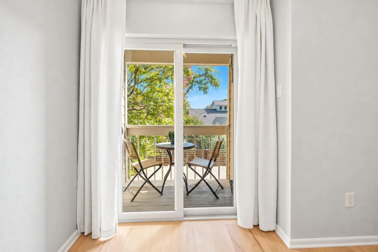
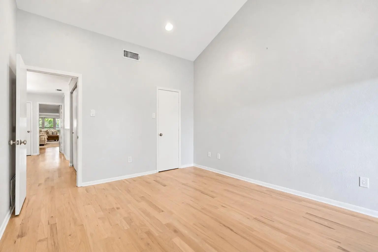
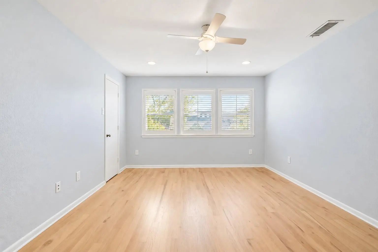
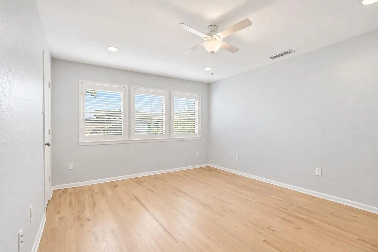
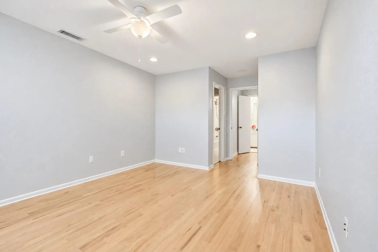
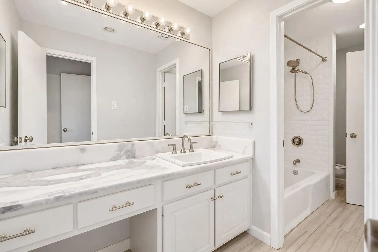
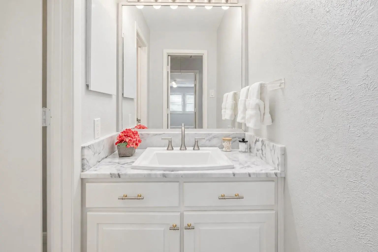
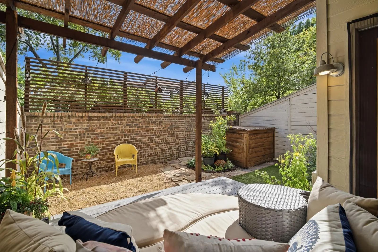
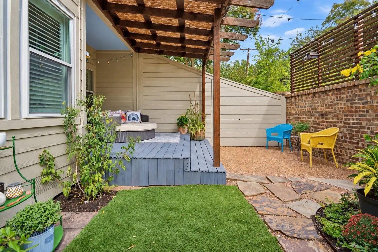
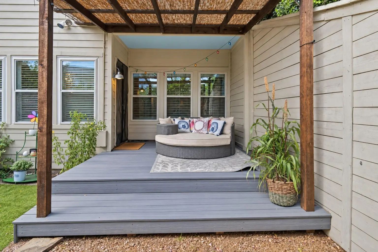
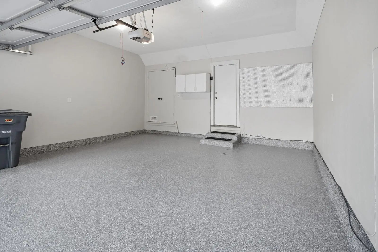
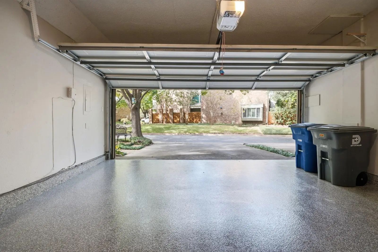
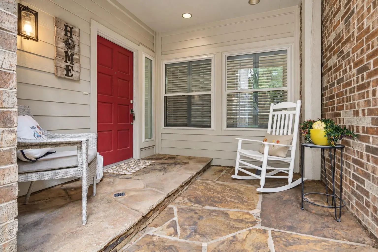
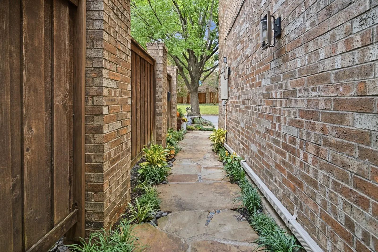
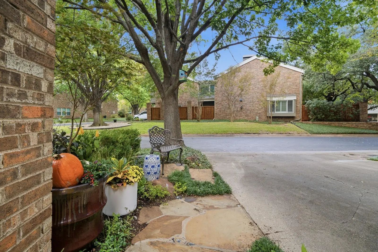
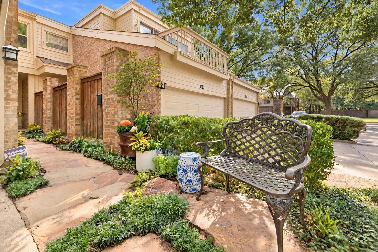
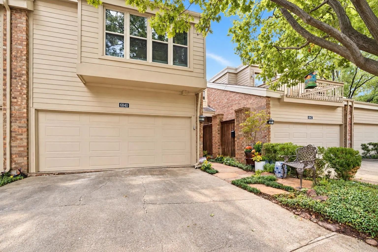
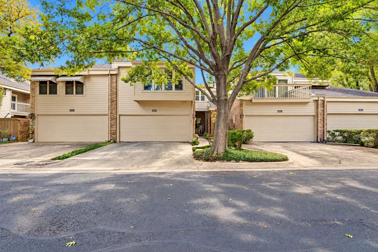
Nestled in one of East Dallas’s best-kept-secret neighborhoods, this one-of-a-kind townhome is a true turnkey oasis steps from White Rock Lake. Located in the highly sought-after Lakewood Elementary zone within Dallas ISD, the home has been completely transformed and meticulously maintained, blending high-end designer updates with excellent public-school access.A custom flagstone mosaic walkway and fresh landscaping create immediate curb appeal. Inside, the sun-drenched interior features genuine hardwood floors, fresh paint, upgraded light fixtures, and new energy-efficient windows throughout. The chef’s kitchen is finished with premium Tesoro Bianco marble countertops, all-new stainless-steel appliances, a deep single-basin undermount sink and sleek fixtures. The same exquisite marble detailing, new hardware, and premium Kohler sinks continue through every bathroom.The versatile floor plan offers three generously sized bedrooms, each with its own walk-in closet, plus a dedicated home office or flex space ideal for remote work. The oversized primary suite is a true retreat, complete with three closets, a cozy sitting area, custom window treatments, and a fully remodeled ensuite bath. Behind-the-scenes upgrades include a custom epoxy-finished garage floor and PVC plumbing lines to the street.Outside, the private backyard is a low-maintenance paradise designed for entertaining. It features a secluded HardieBoard deck under a custom wood pergola, fully enclosed by a classic brick privacy wall topped with a contemporary horizontal wood-slat screen.The Town North community adds an exceptional lifestyle with a private pool, clubhouse, and regular neighborhood happy hours. An entry point directly onto the SoPac Trail leads straight to White Rock Lake, delivering unparalleled outdoor access. This fully updated, move-in-ready home offers outstanding value in a prime East Dallas location.
View Virtual TourPrice and Status Change History for 6840 E Northwest Highway
Price and Status Change History Require Client Level AccessSchool Information
- School DistrictDallas ISD
- Elementary SchoolLakewood
- Middle SchoolLong
- High SchoolWoodrow Wilson
Community
- Address6840 E Northwest Highway
- SubdivisionTown North Twnhs
- CityDallas
- CountyDallas
- StateTexas
- Zip Code75231-8144
- HOAMandatory
- HOA Fees$333
- HOA Fees FrequencyMonthly
- FeaturesClub House, Community Pool, Community Sprinkler, Curbs, Jogging Path/Bike Path, Perimeter Fencing, Pool
- UtilitiesCity Sewer, City Water
- Taxes11041
Amenities
- SecurityBurglar, Carbon Monoxide Detector(s), Firewall(s), Smoke Detector(s)
- # of Garages2
- GaragesGarage, Garage Door Opener, Garage Double Door, Garage Faces Front, Lighted, Other
- Has PoolYes
- PoolCabana, Fenced, Gunite, In Ground, Outdoor Pool
Interior
- Interior FeaturesBuilt-in Features, Cathedral Ceiling(s), Chandelier, Decorative Lighting, Eat-in Kitchen, Flat Screen Wiring, High Speed Internet Available, Natural Woodwork, Open Floorplan, Vaulted Ceiling(s), Wainscoting, Walk-In Closet(s), Wet Bar
- FloorsHardwood, Painted/Stained, Tile, Wood
- FireplaceYes
- # of Fireplaces1
- FireplacesLiving Room, Raised Hearth, Stone, Wood Burning
Exterior
- Exterior FeaturesBalcony, Courtyard, Covered Patio/Porch, Garden(s), Rain Gutters, Lighting, Private Yard, Other
- FenceBrick
- Lot DescriptionInterior Lot, Sprinkler System
Construction Details / Floorplan
- Living Areas1
- Dining Rooms1
- Full Baths2
- Half Baths1
- RoofComposition, Flat
- FoundationPillar/Post/Pier
- ConstructionBrick
Energy Efficiency / Green Features / Heating & Cooling
- HeatingElectric
Private Listing Information (Registration Required)
Listing Details
- AgentEve Holder
- OfficeExp Realty Llc
Users may not reproduce or redistribute the data found on this site. The data is for viewing purposes only. Data is deemed reliable, but is not guaranteed accurate by the MLS or NTREIS.
Listing information last updated on November 6th, 2026 at 7:46pm CST.