
- 5 Beds
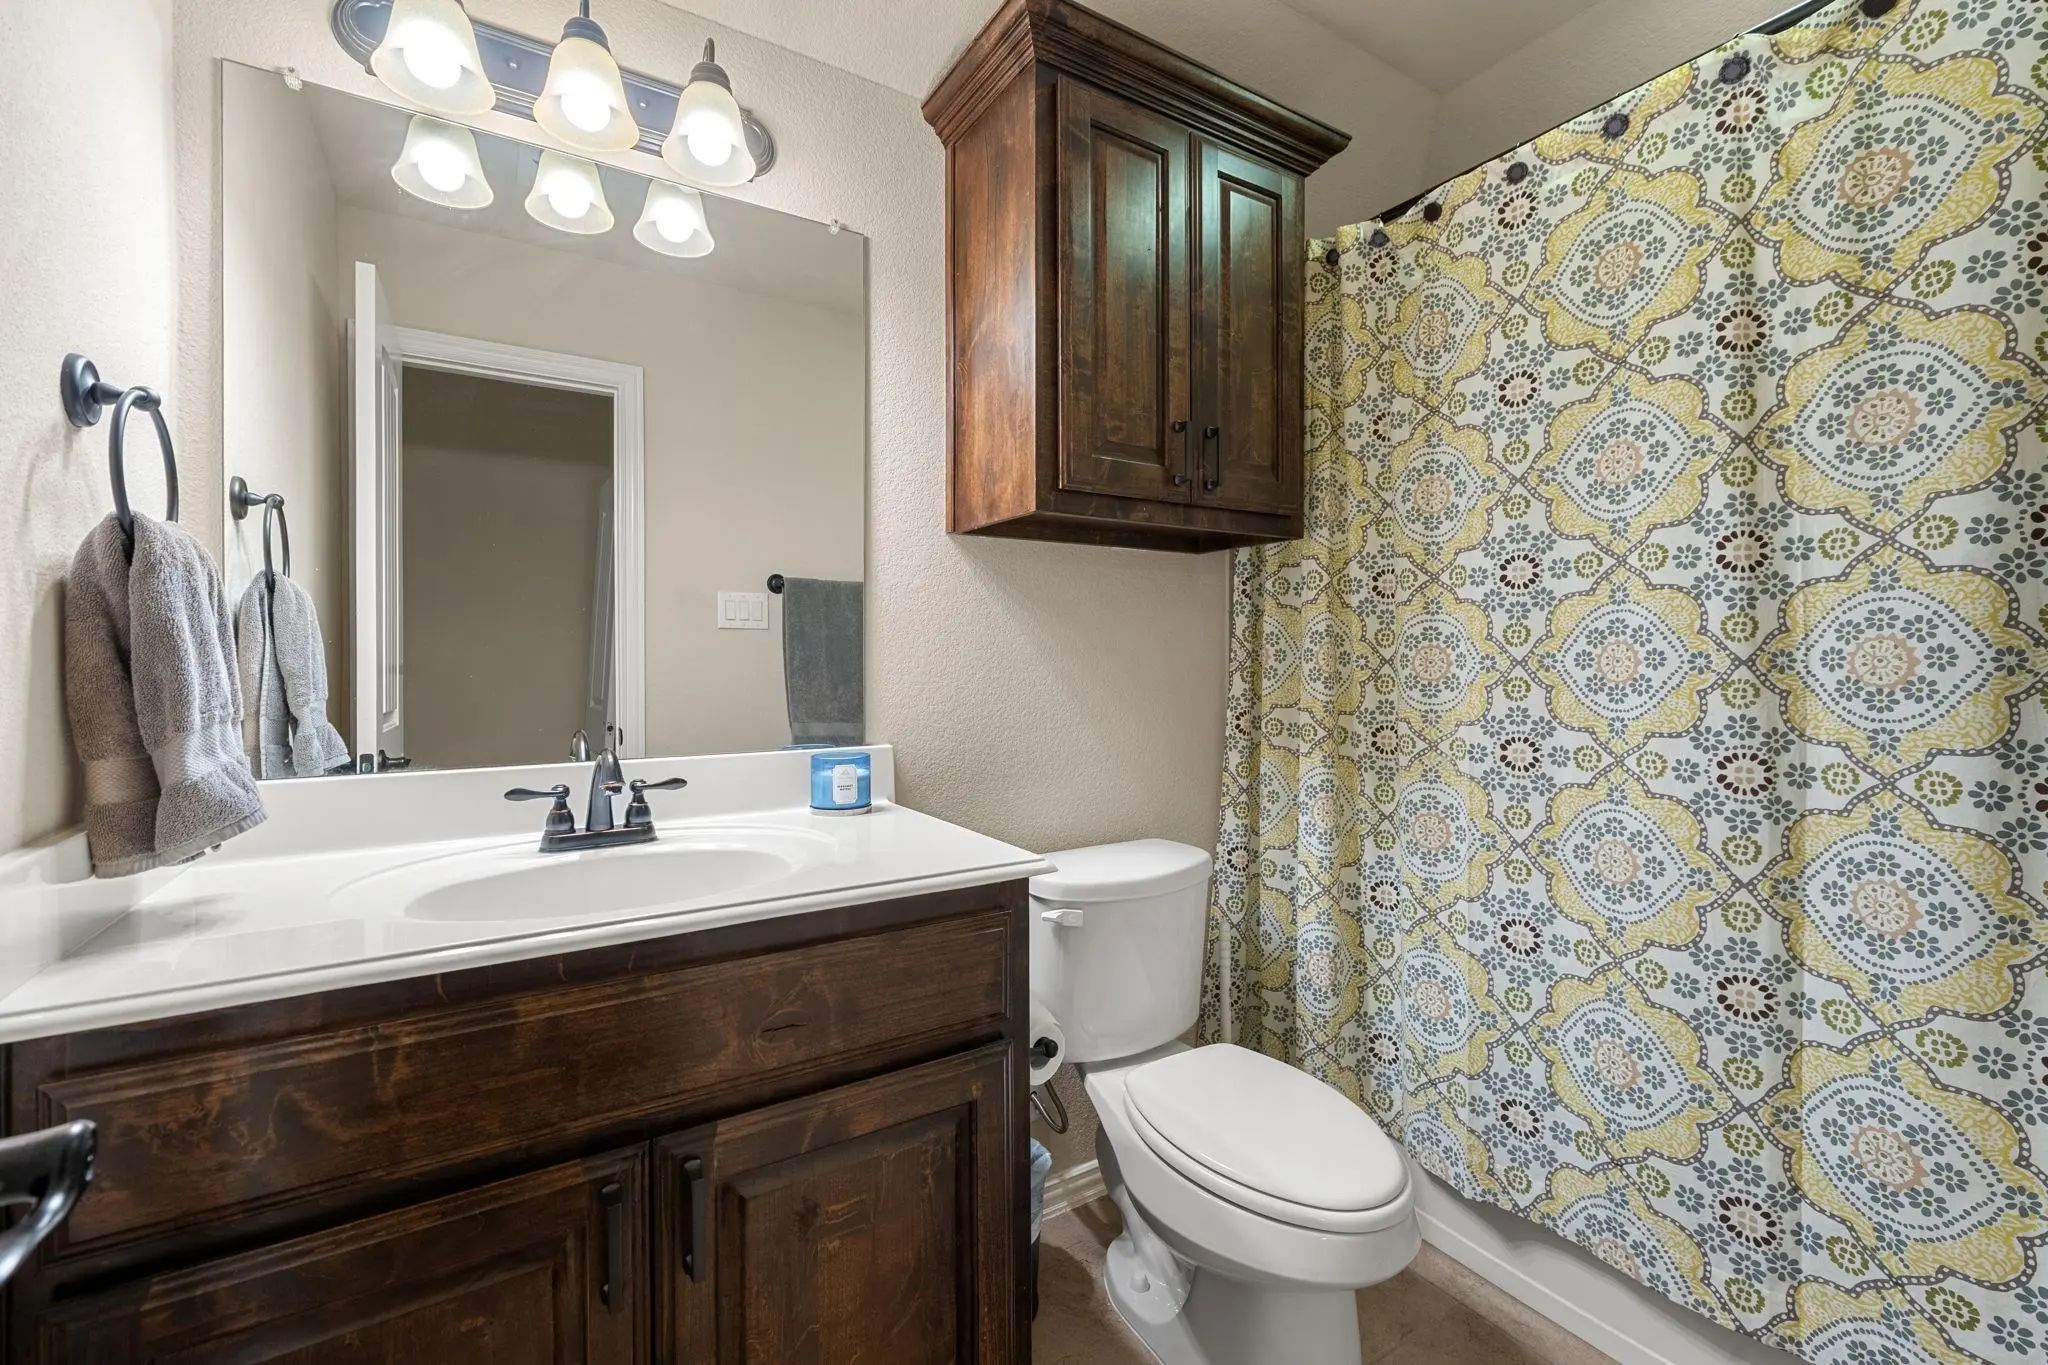
- 3 Baths
- 3,059 Sqft
- 3 Garages
- .41 Acres
- 2015 Year Built
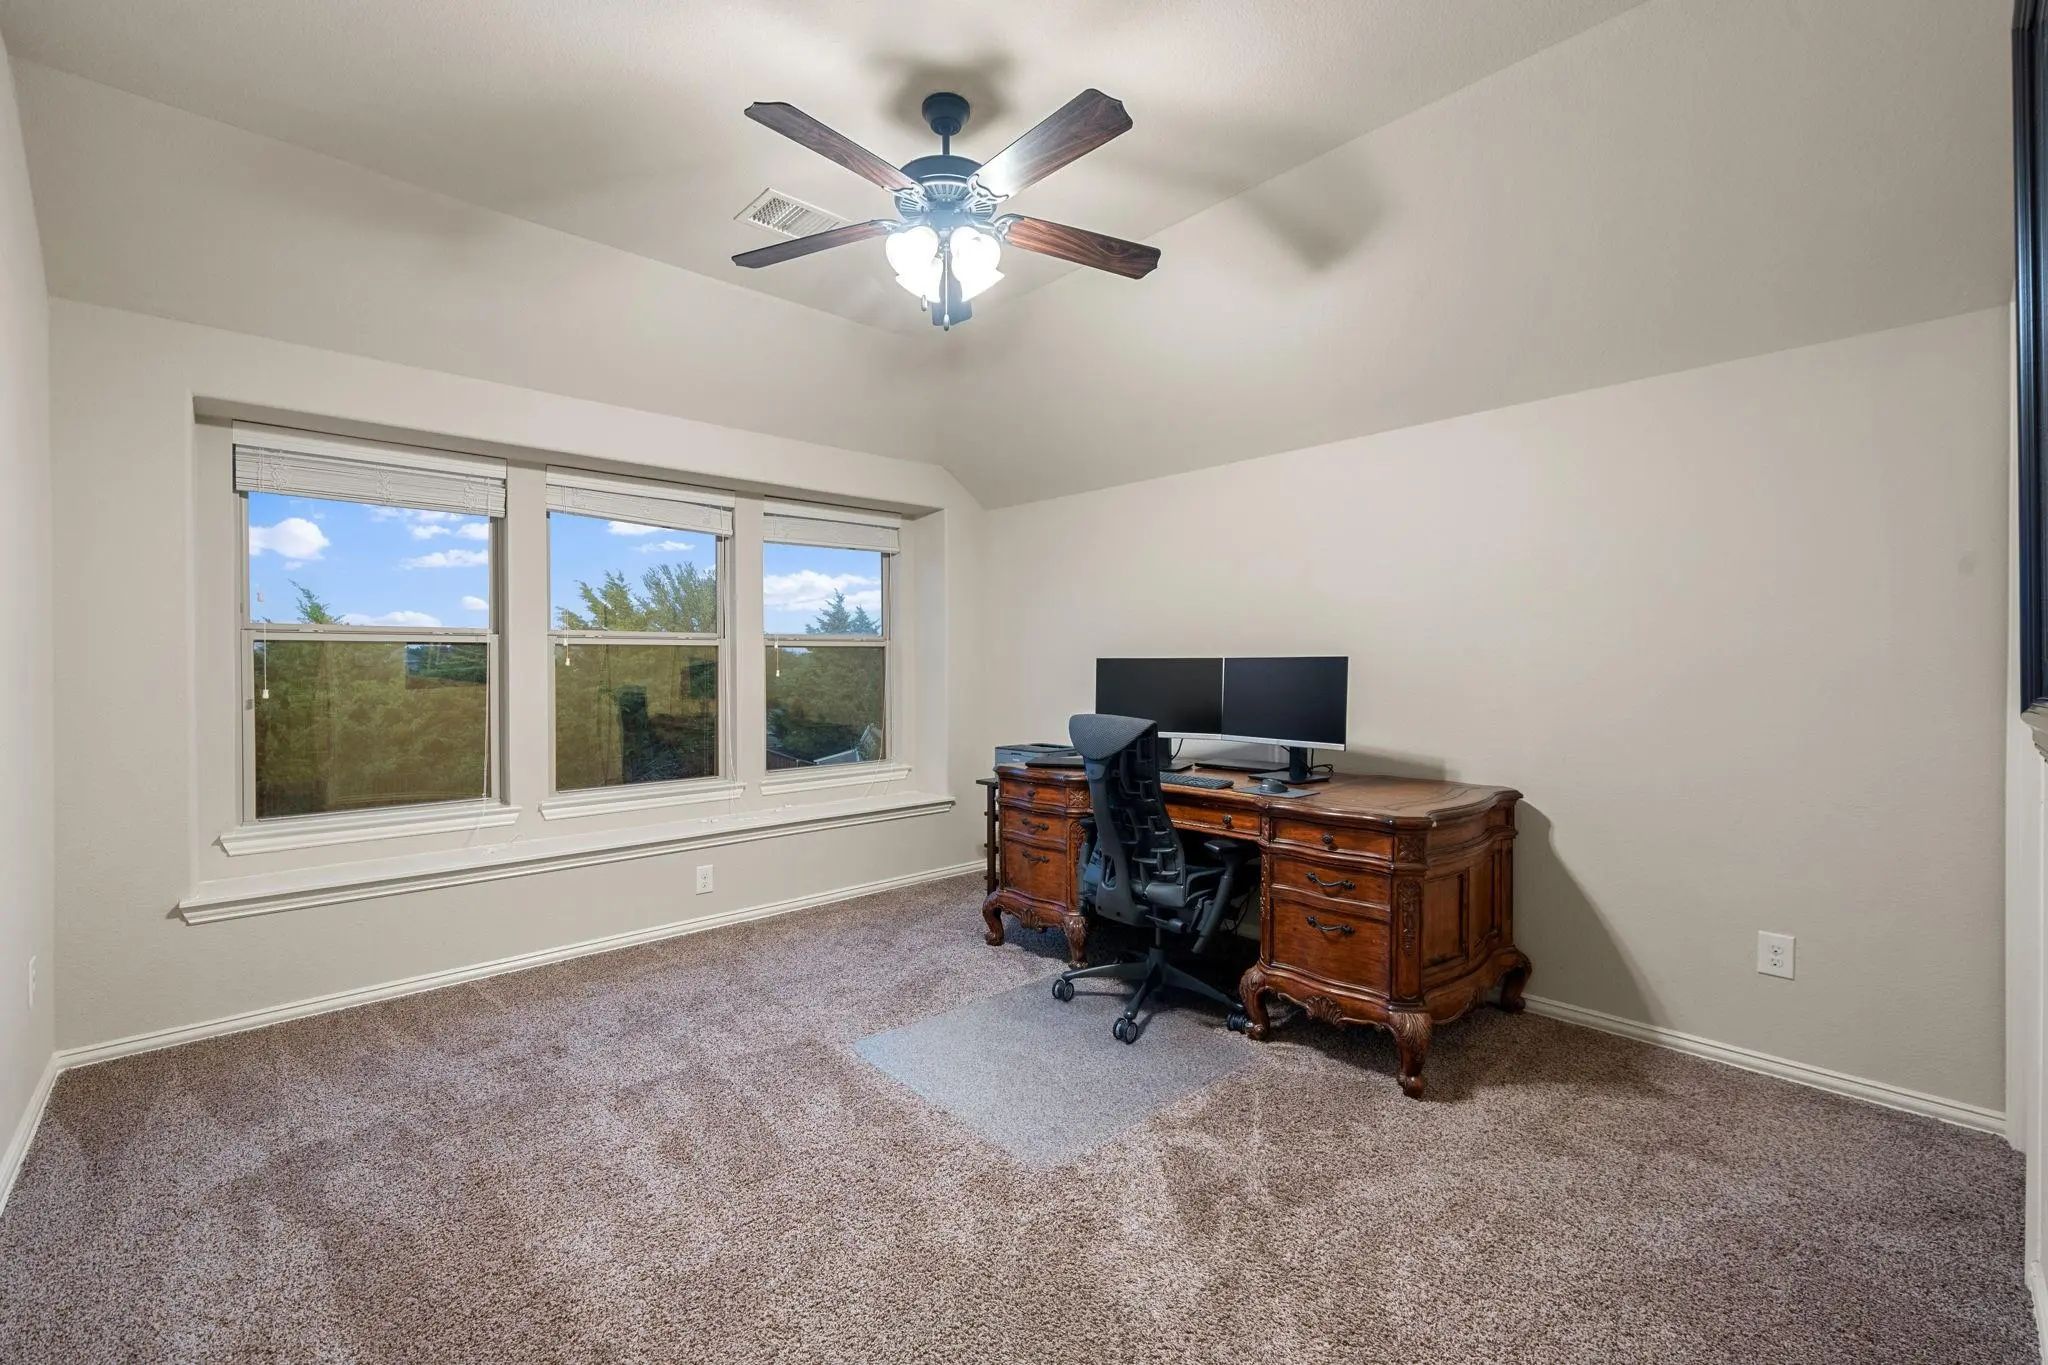
- Study
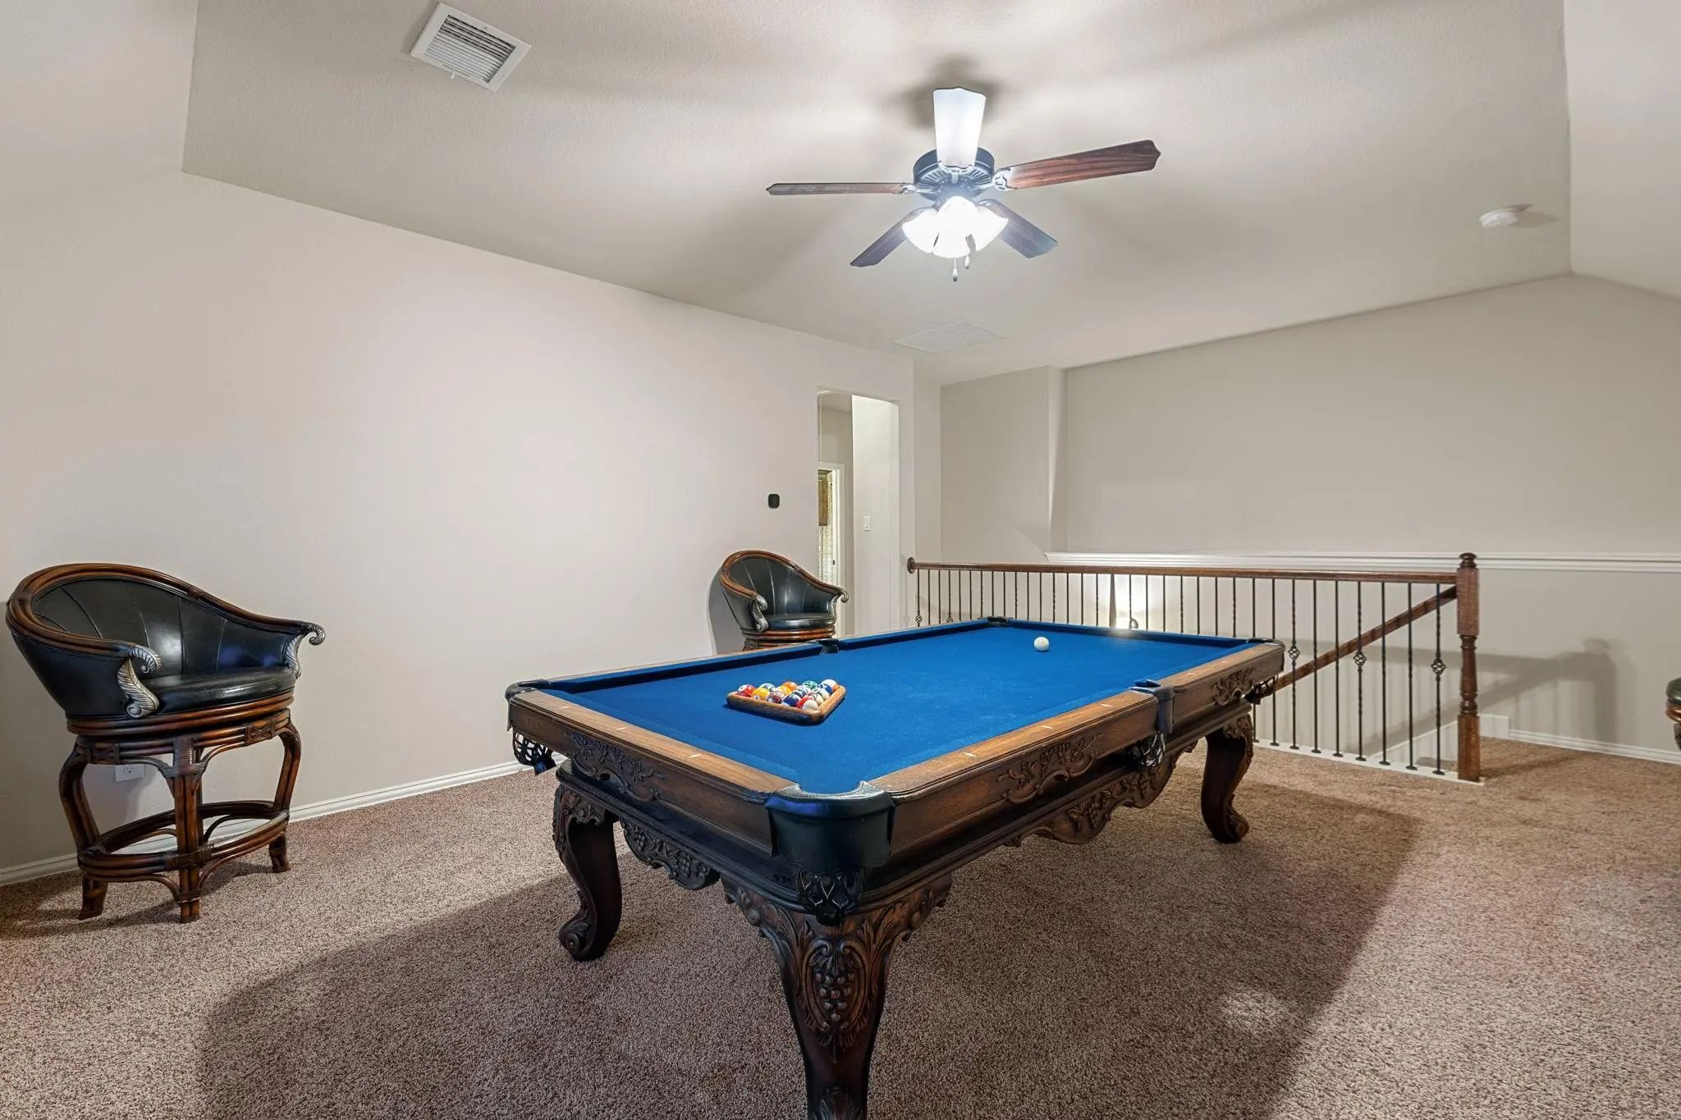
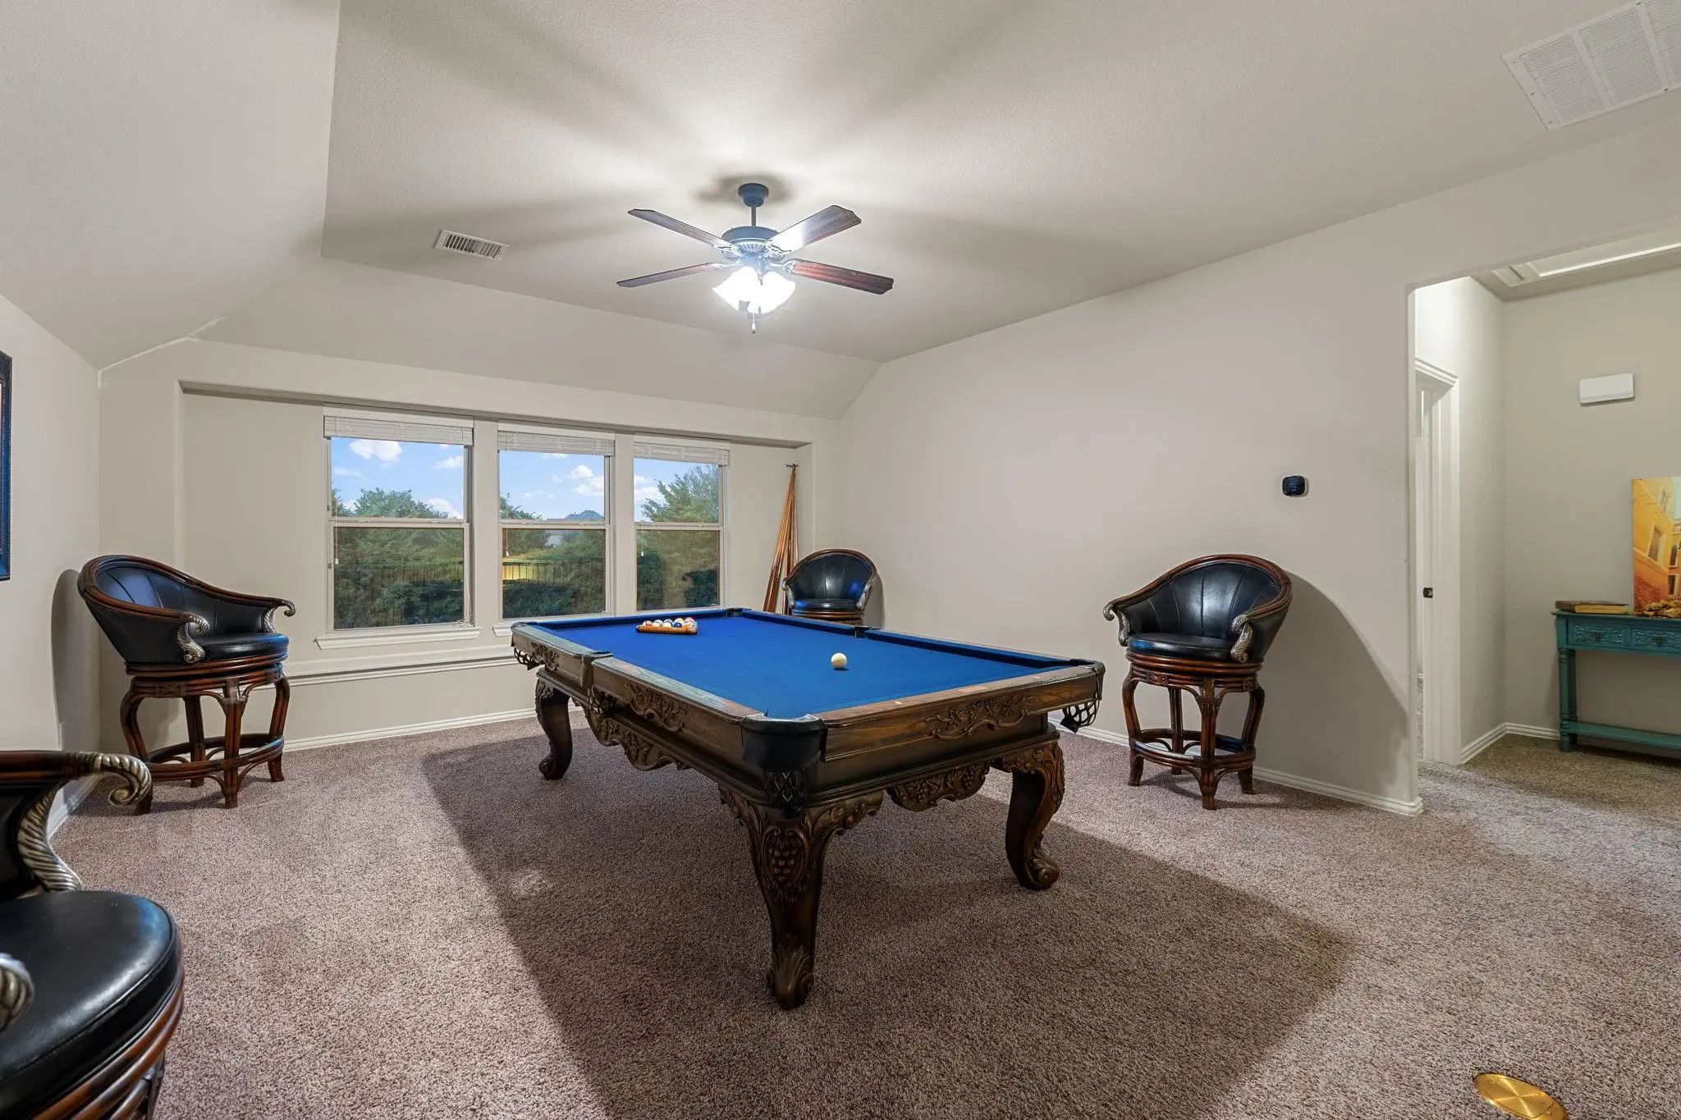
- Game Room
- Media
- Pool

419 Snead Drive
Wylie, Texas 75098
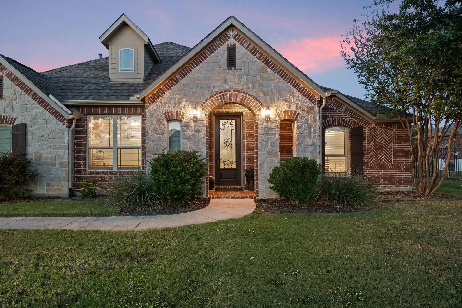
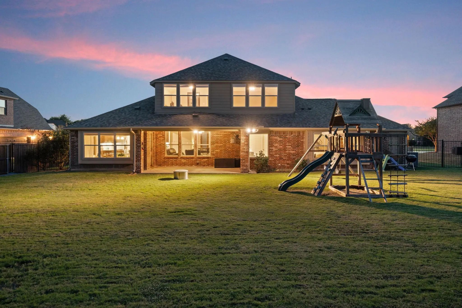
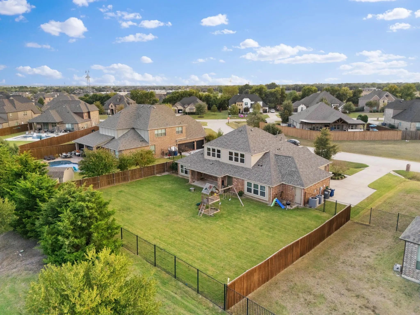
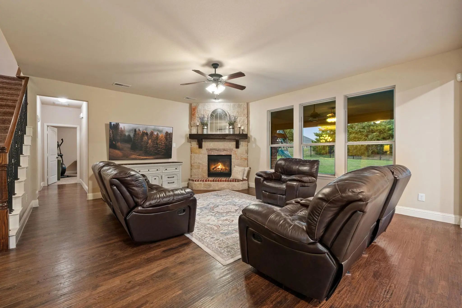
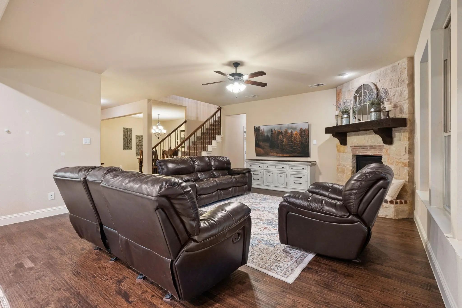
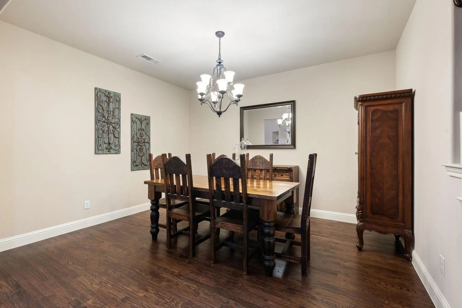
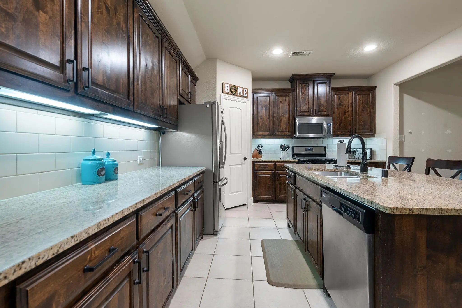
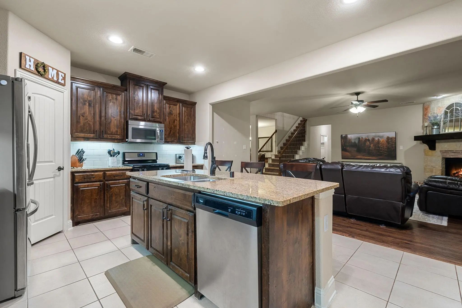
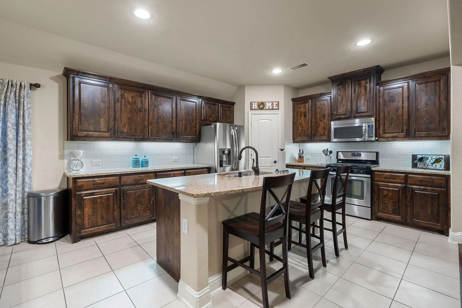
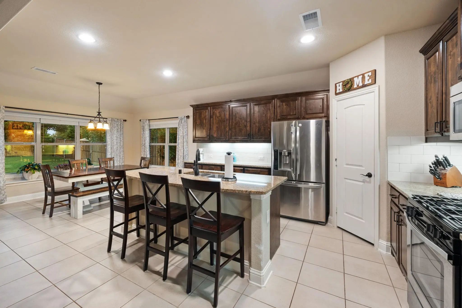
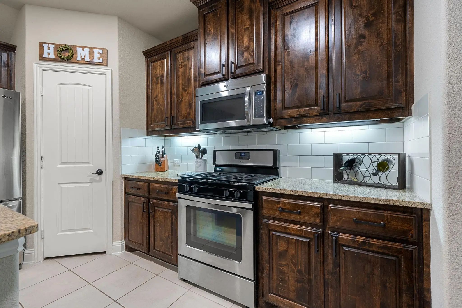
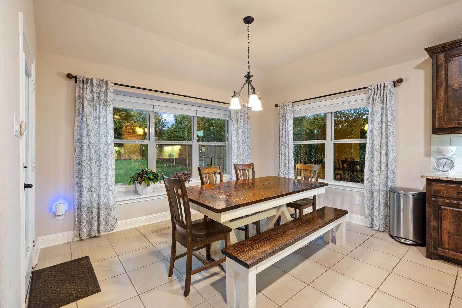
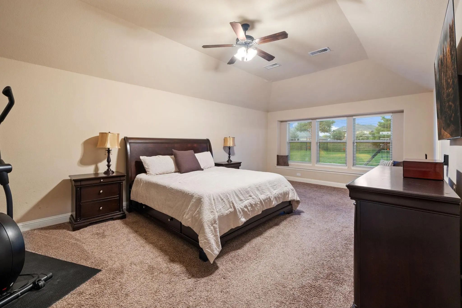
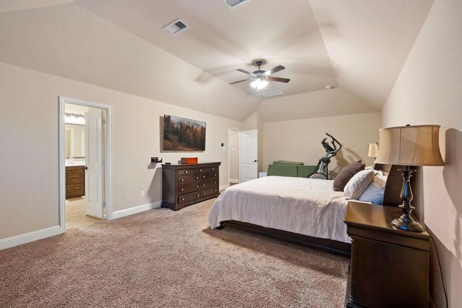
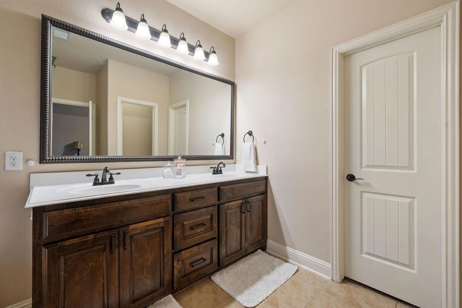
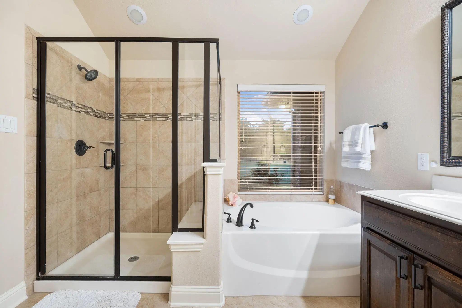
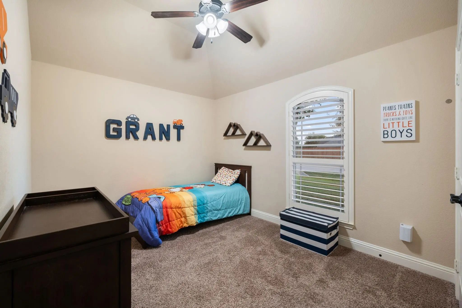
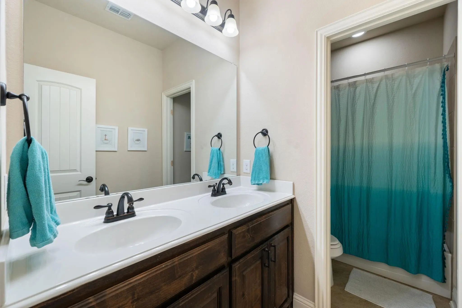
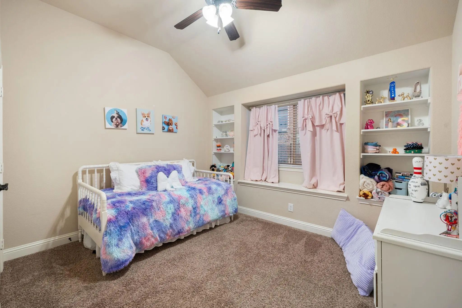
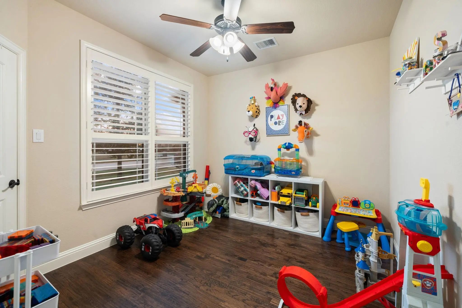
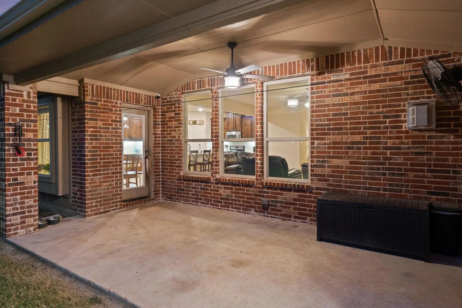
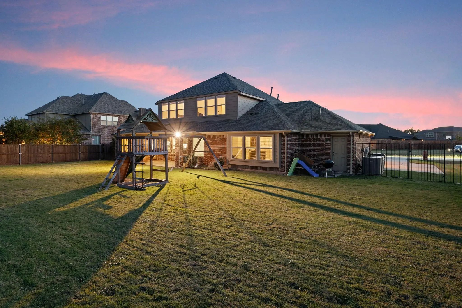
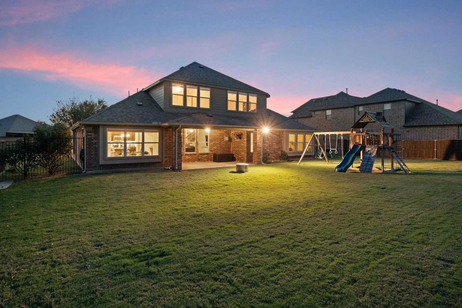
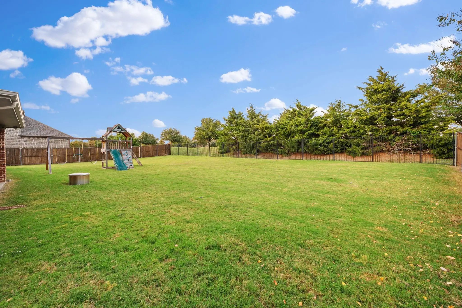
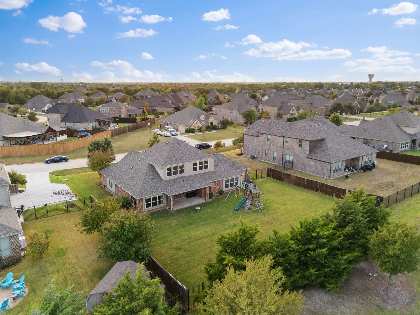
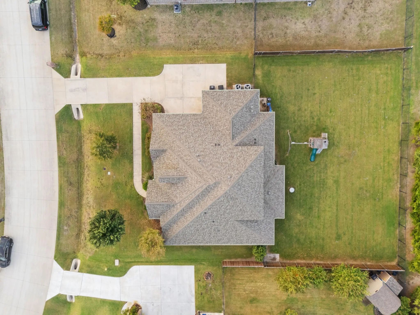
Situated on an expansive 0.41-acre lot in Wylie's sought-after Alanis Crossing, this 5-bedroom, 3-full-bath brick and stone home delivers 3,059 sq. ft. of versatile living space, a 3-car side-entry garage with a utility sink, and a May 2024 roof. Inside, two living and two dining areas flow around an inviting main living room anchored by a striking stone fireplace. The open kitchen is built for gathering, complete with granite countertops, a center island, gas range, walk-in pantry, and sunlit breakfast area. Designed with a flexible downstairs layout, the main level hosts the private primary suite featuring dual vanities, a garden tub, separate shower, and spacious walk-in closet, alongside three secondary bedrooms ideal for a dedicated home office or guest space. Upstairs offers a large game room paired with a private fifth bedroom and full bath, creating an ideal setup for guests or media nights. Step outside to a covered patio overlooking an oversized, pool-ready fenced backyard with a full sprinkler system and plenty of grassy space for cookouts and outdoor living. Additional highlights include smart home light switching, upstairs and downstairs ceiling-mounted wireless access points, a full-size laundry room, and access to the community pool and playground within Wylie ISD.
View Virtual TourSchool Information
- School DistrictWylie ISD
- Elementary SchoolWally Watkins
- High SchoolWylie East
- Intermediate SchoolHarrison
- Junior High SchoolBurnett
Community
- Address419 Snead Drive
- SubdivisionAlanis Crossing #1
- CityWylie
- CountyCollin
- StateTexas
- Zip Code75098
- HOAMandatory
- HOA Fees$350
- HOA Fees FrequencySemi-Annual
- FeaturesCommunity Pool, Playground
- UtilitiesCity Sewer, City Water
Amenities
- SecuritySecurity System, Smoke Detector(s)
- # of Garages3
- GaragesDriveway, Garage Door Opener, Garage Faces Side
Interior
- Interior FeaturesCable TV Available, Chandelier, Decorative Lighting, Eat-in Kitchen, Granite Counters, High Speed Internet Available, Kitchen Island, Open Floorplan, Pantry, Walk-In Closet(s)
- FloorsCarpet, Ceramic Tile, Wood
- FireplaceYes
- # of Fireplaces1
- FireplacesLiving Room, Stone
Exterior
- Exterior FeaturesCovered Patio/Porch, Rain Gutters
- FenceBack Yard, Fenced, Metal, Wood
- Lot DescriptionInterior Lot, Lrg. Backyard Grass, Sprinkler System, Subdivision
Construction Details / Floorplan
- Living Areas2
- Dining Rooms2
- Full Baths3
- RoofComposition
- FoundationSlab
- ConstructionBrick
Energy Efficiency / Green Features / Heating & Cooling
- HeatingCentral
Private Listing Information (Registration Required)
Listing Details
- AgentJenn Rock
- OfficeBetter Homes & Gardens, Winans
Users may not reproduce or redistribute the data found on this site. The data is for viewing purposes only. Data is deemed reliable, but is not guaranteed accurate by the MLS or NTREIS.
Listing information last updated on November 10th, 2026 at 9:46pm CST.