
- 4 Beds
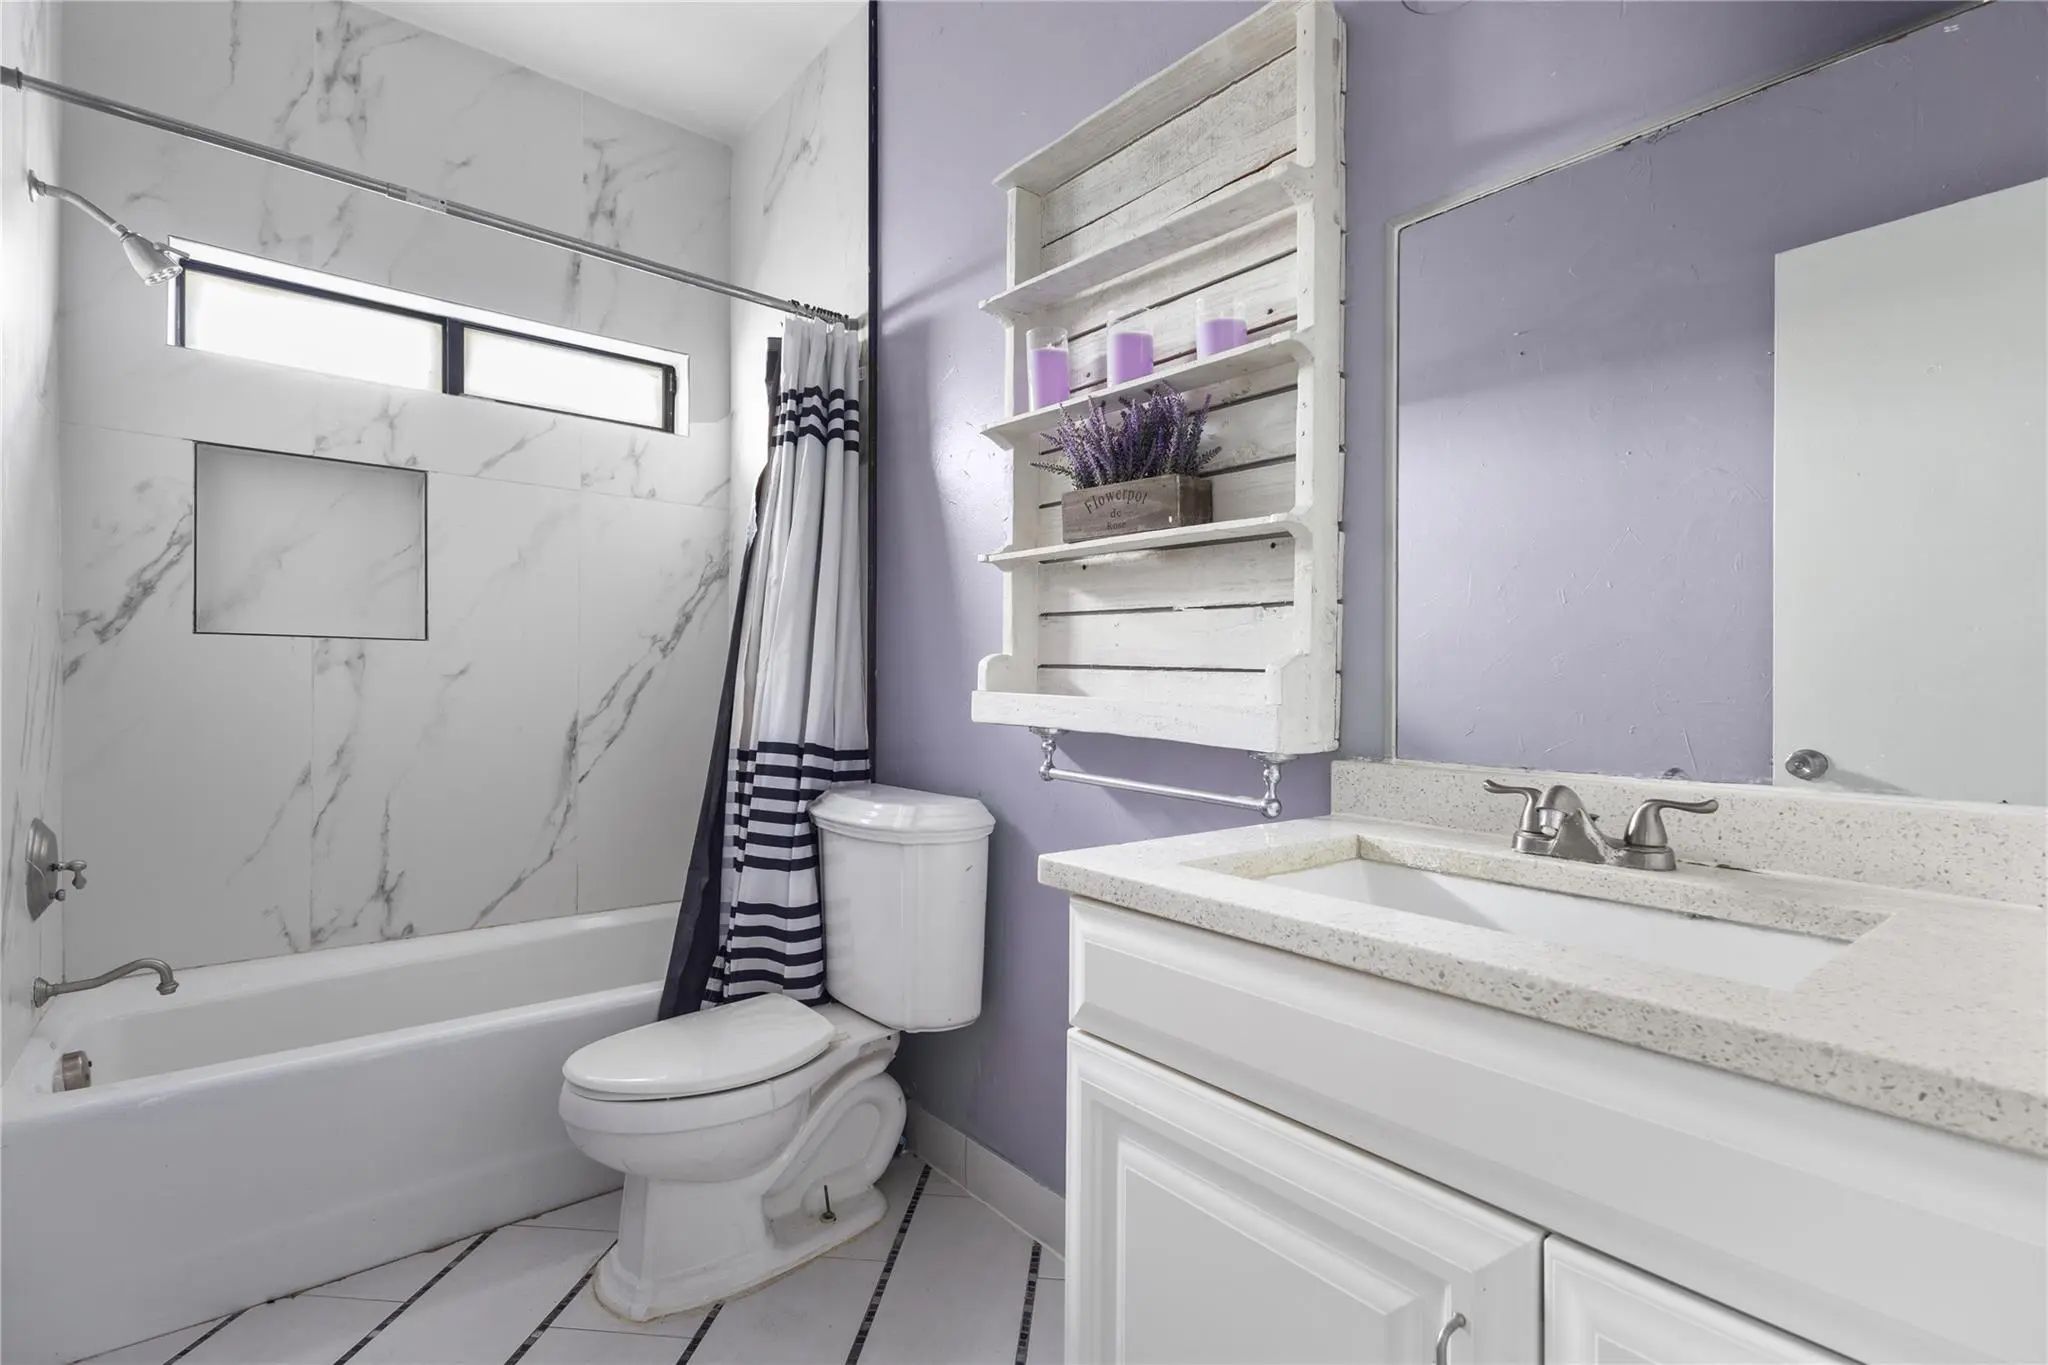
- 3.1 Baths
- 2,245 Sqft
- 2 Garages
- .16 Acres
- 1986 Year Built
- Study
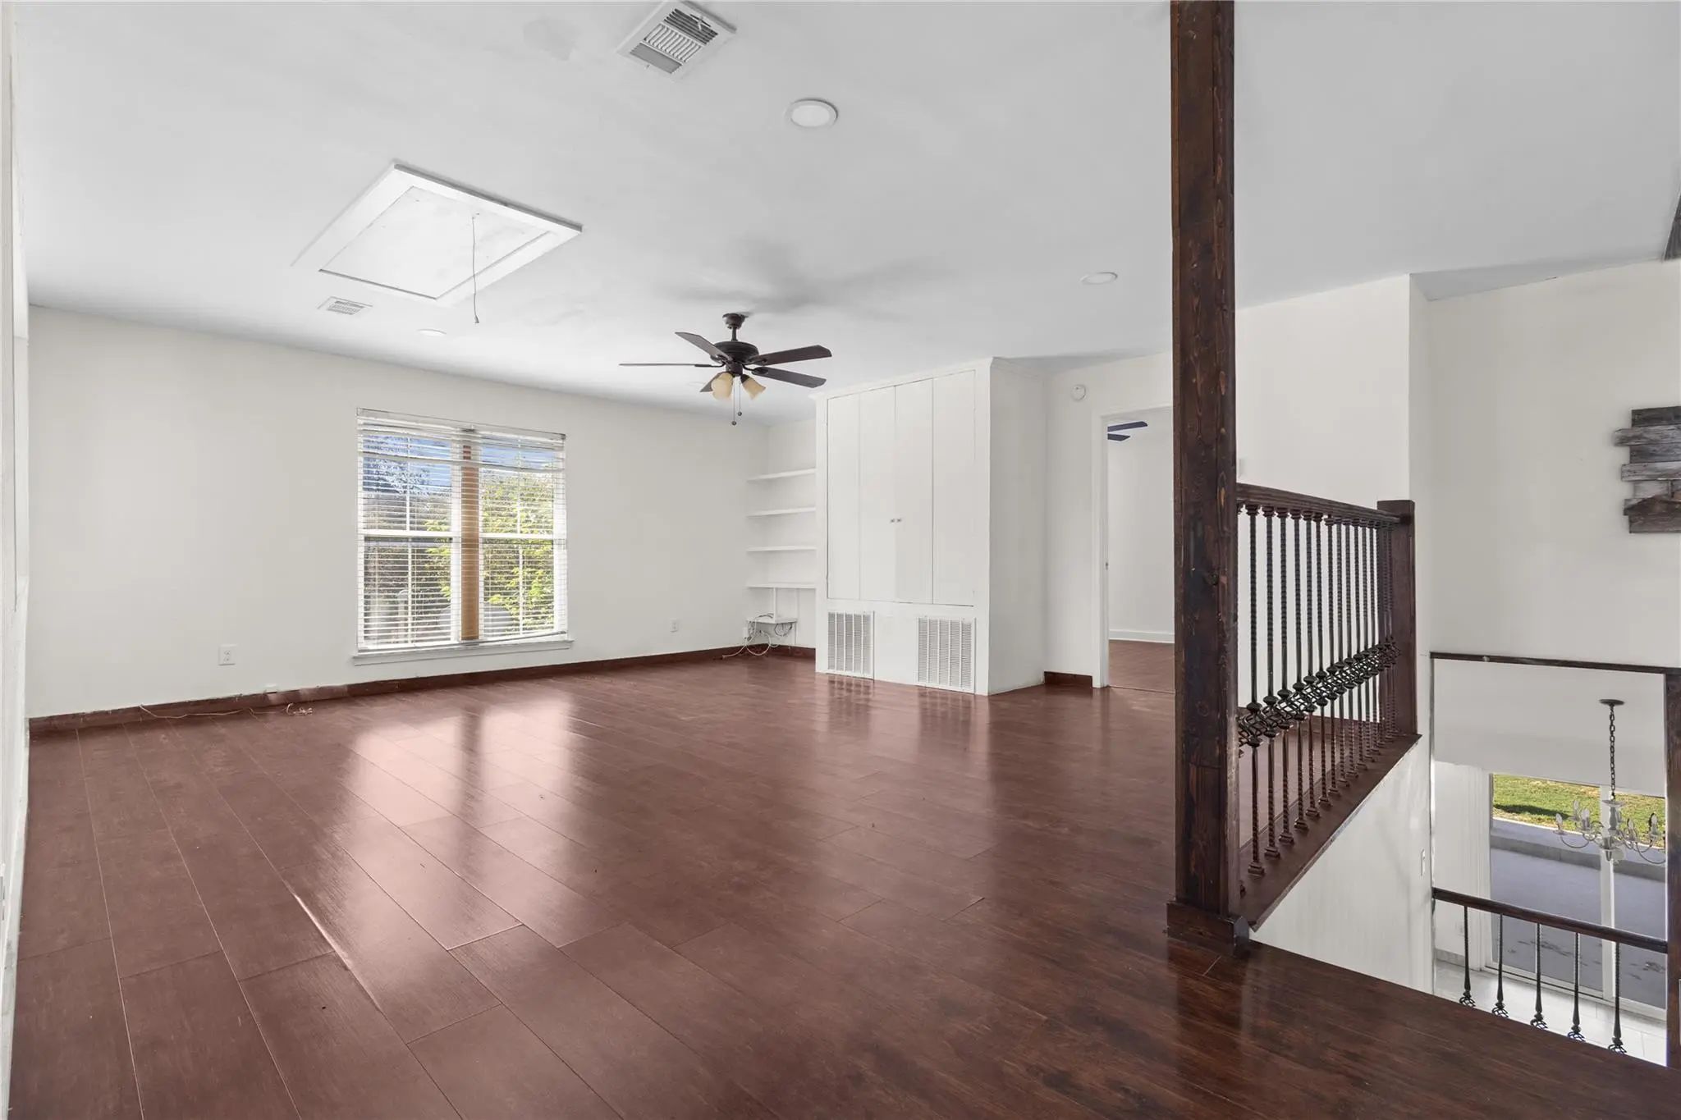
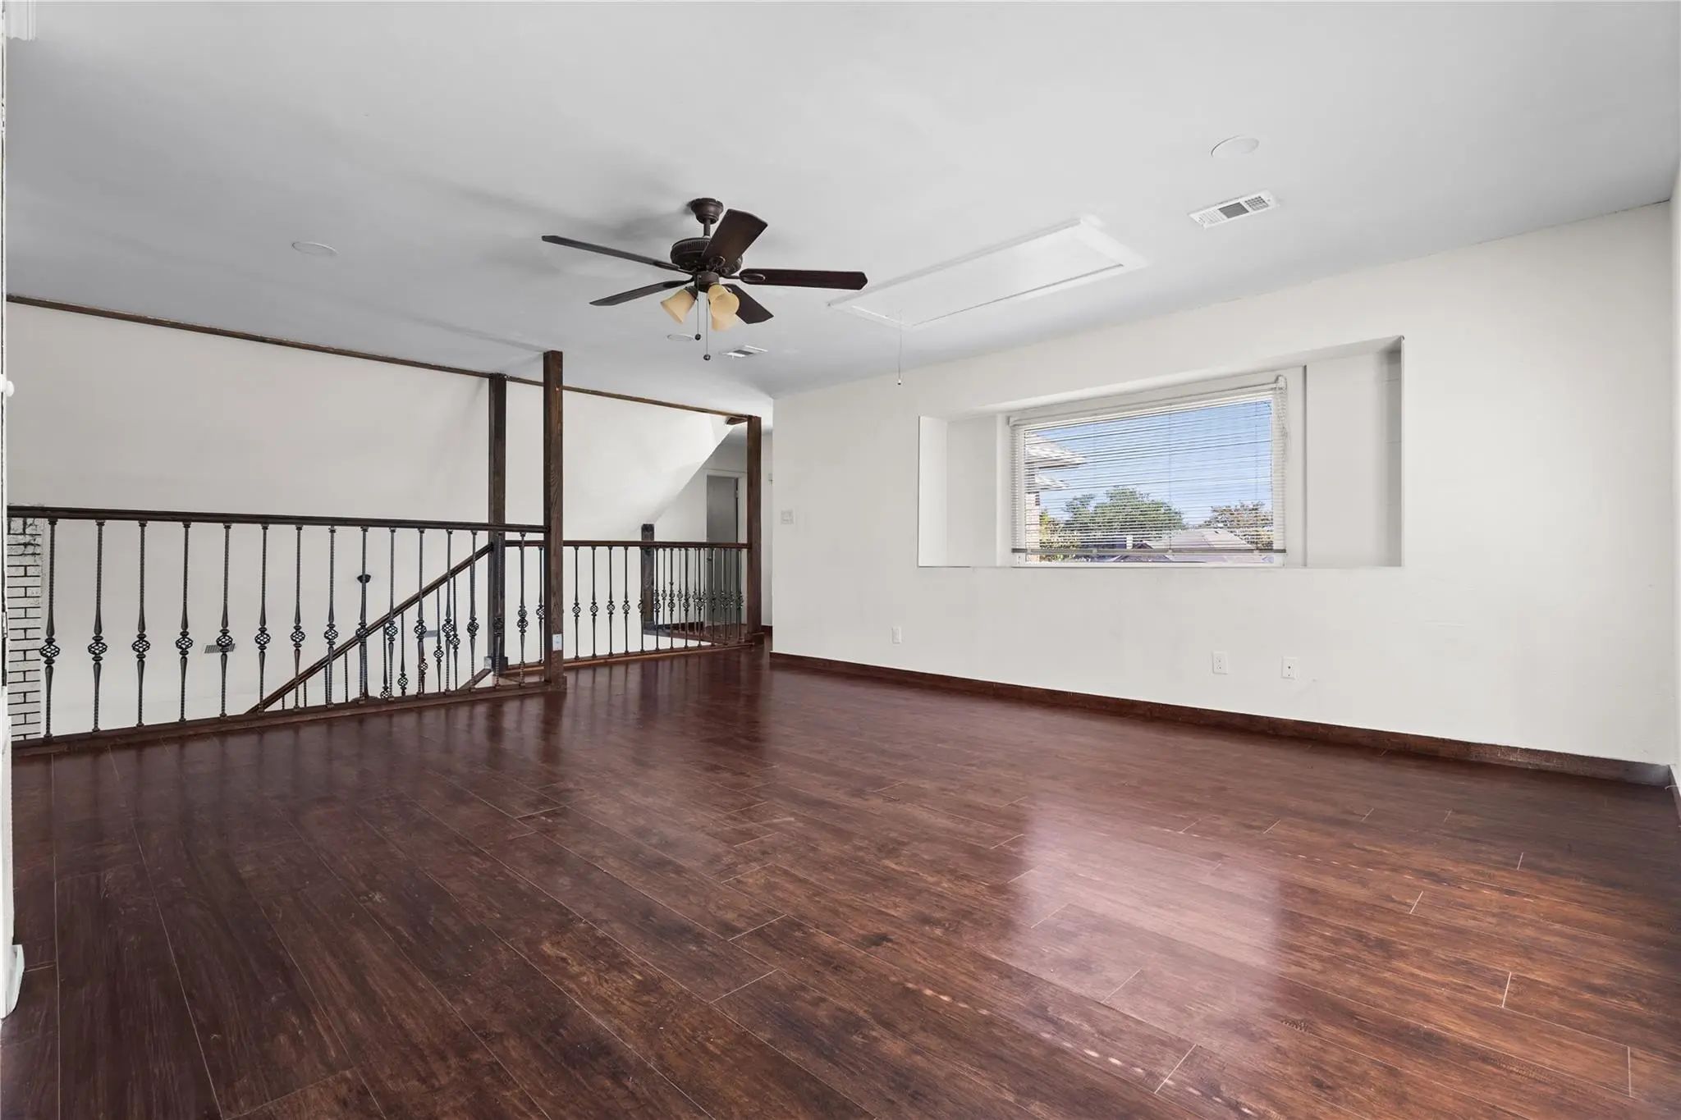
- Game Room
- Media
- Pool
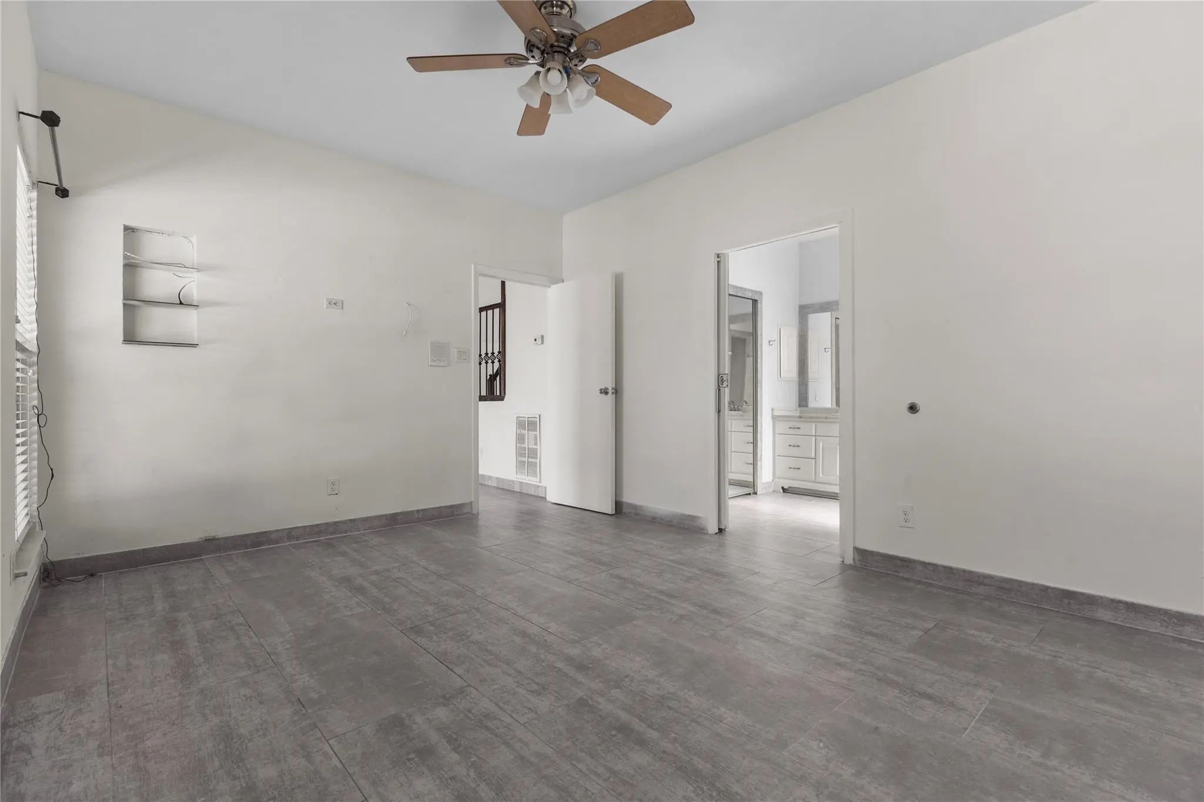
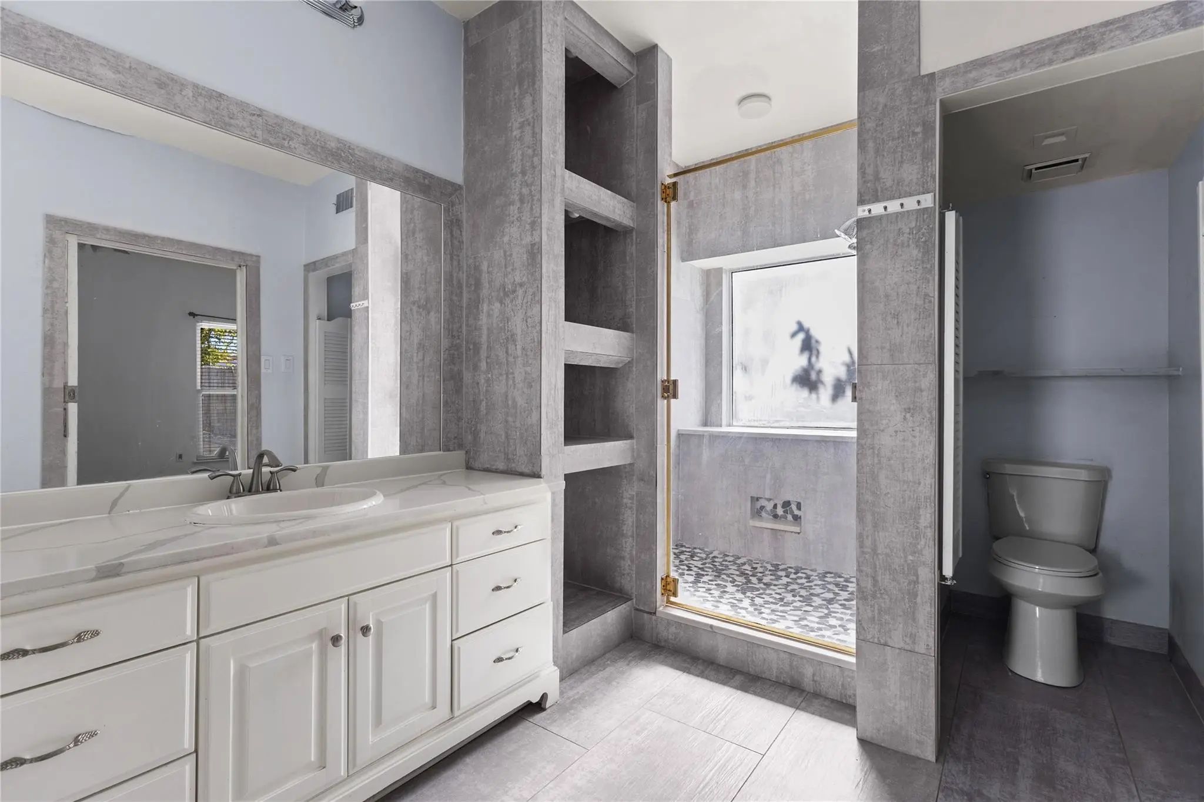
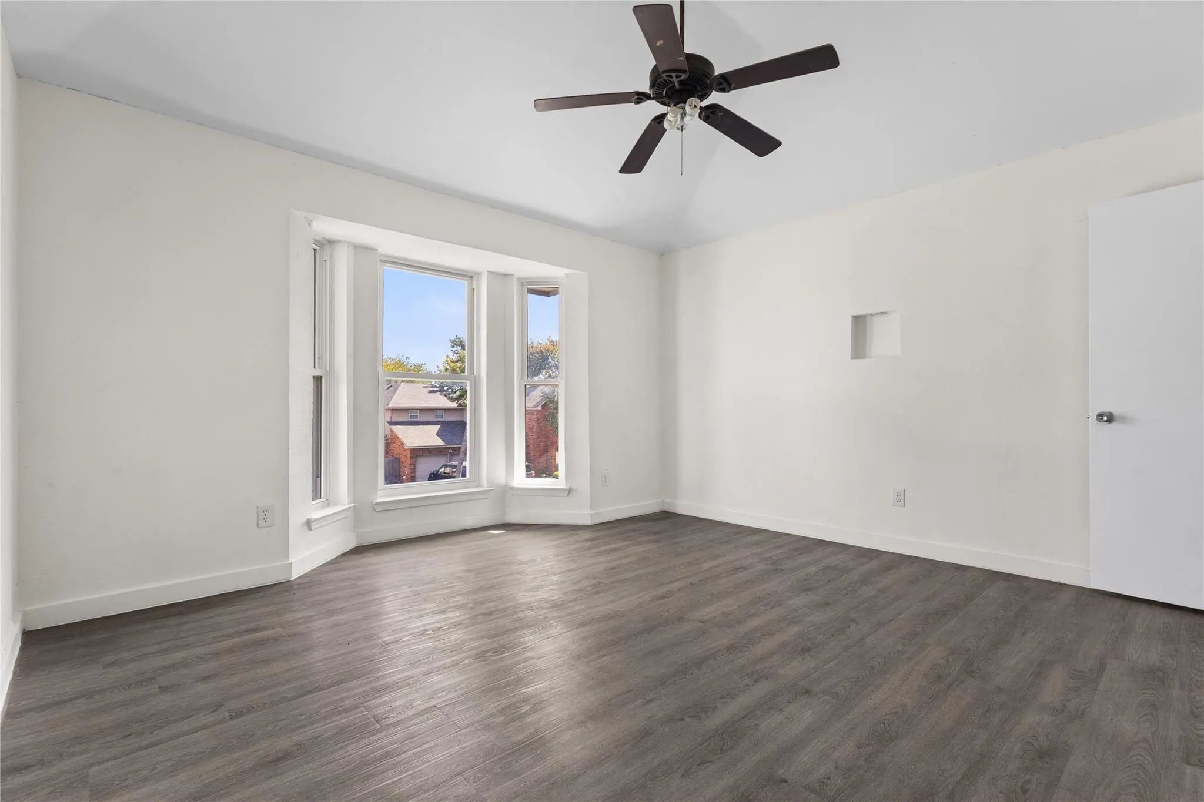
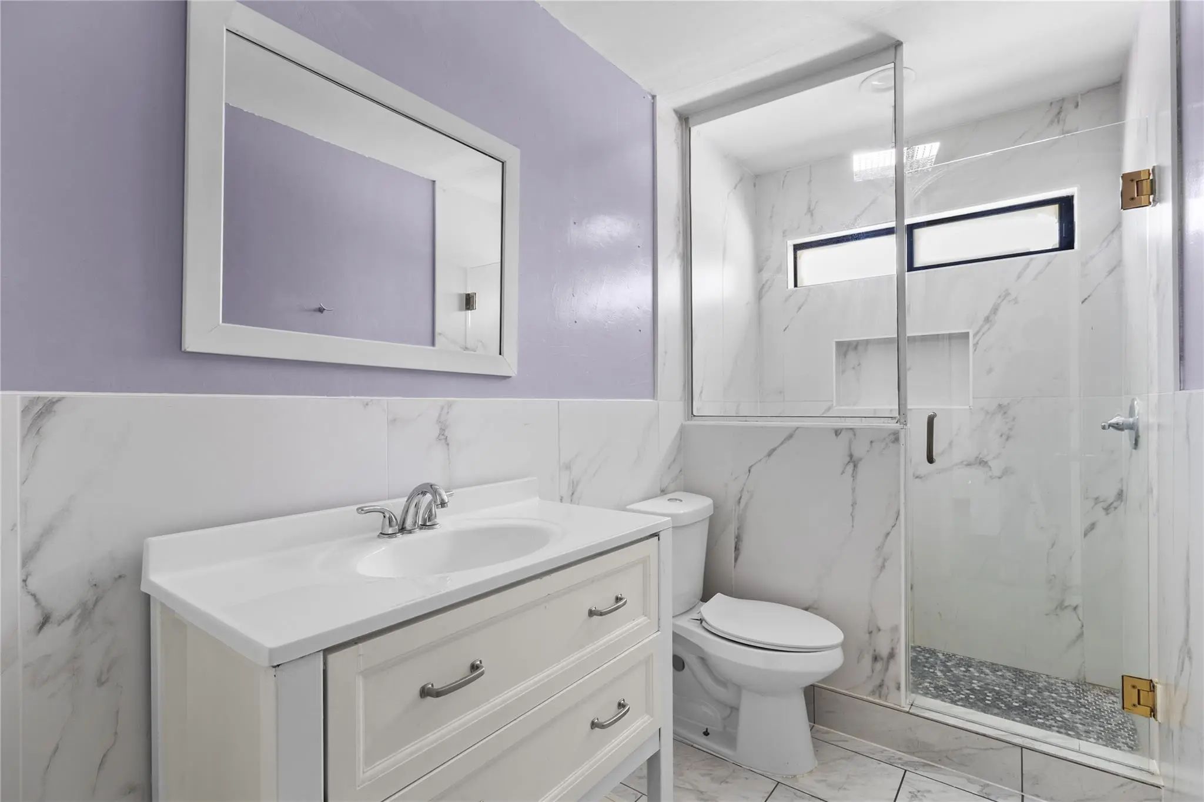

702 Bishop Street
Cedar Hill, Texas 75104-6892
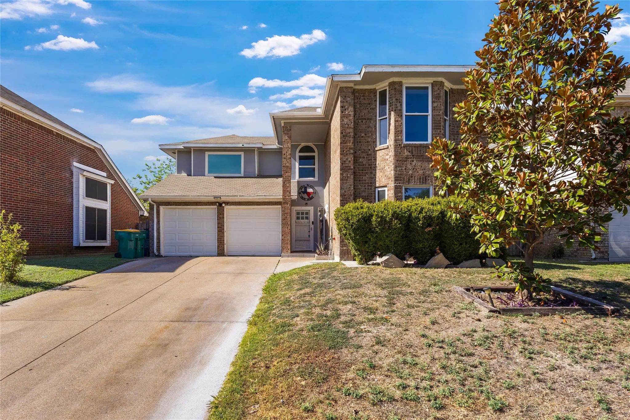
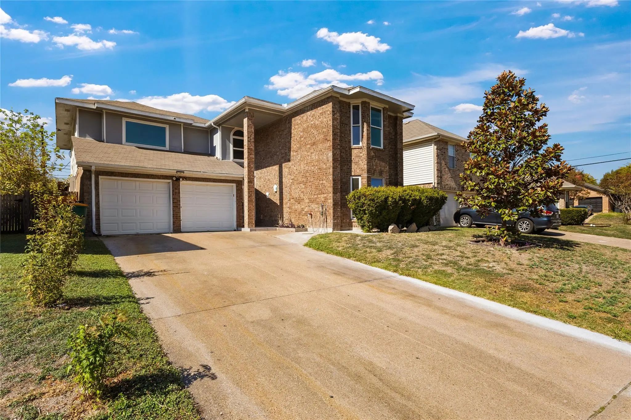
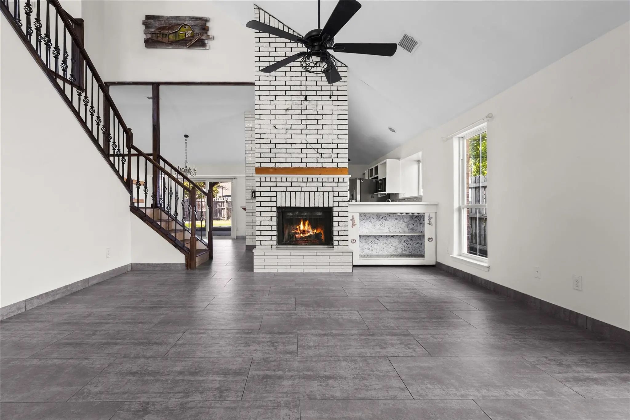
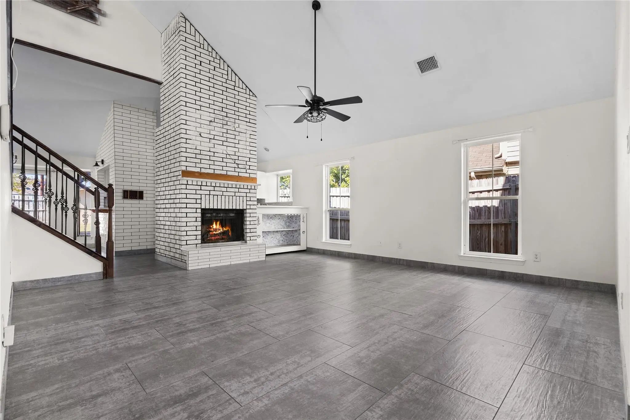
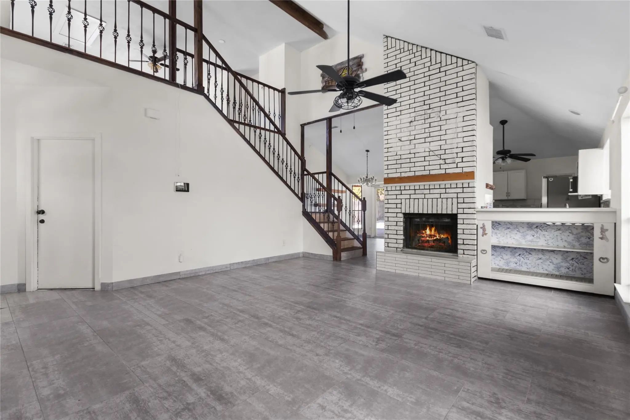
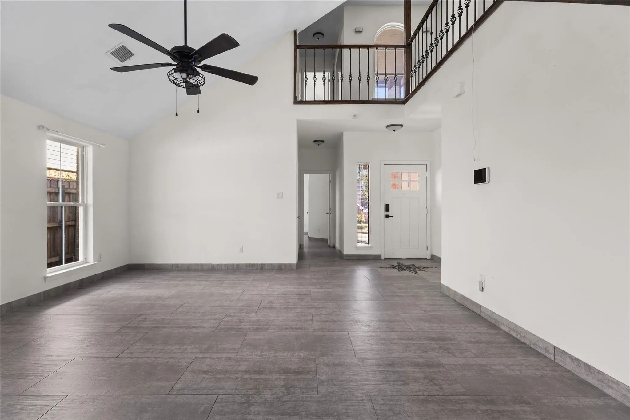
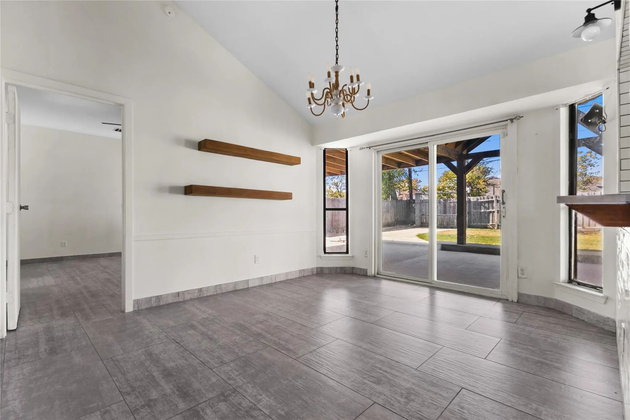
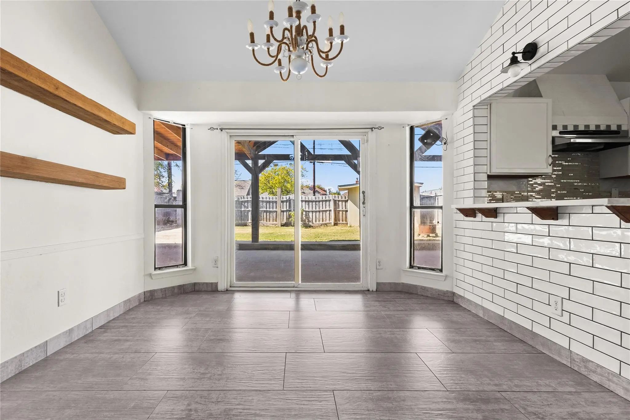
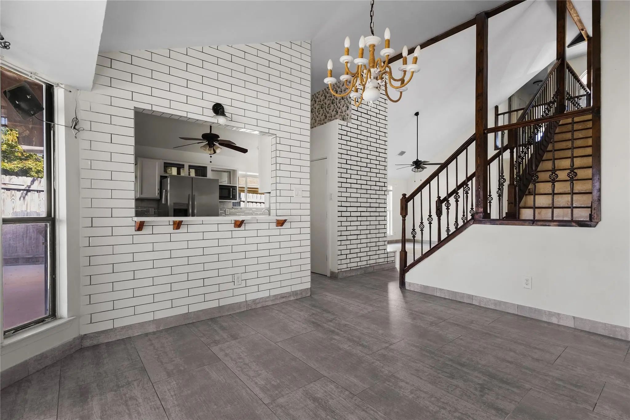
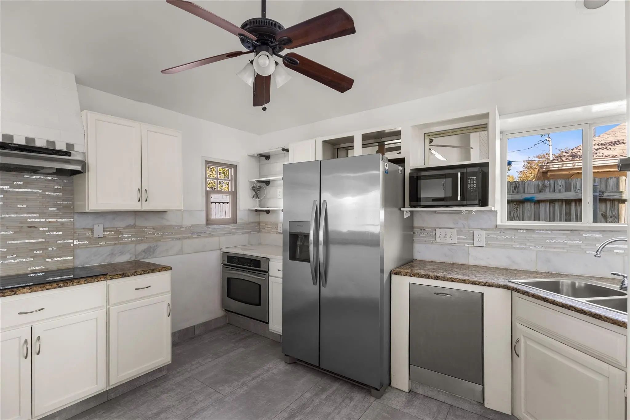
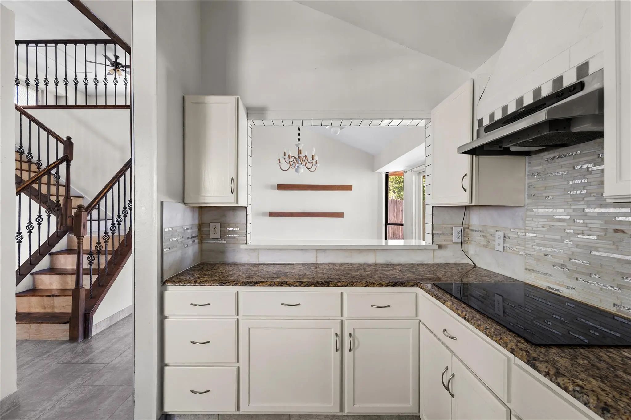
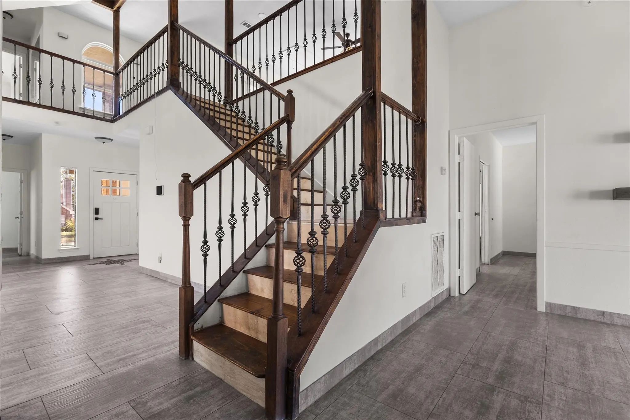
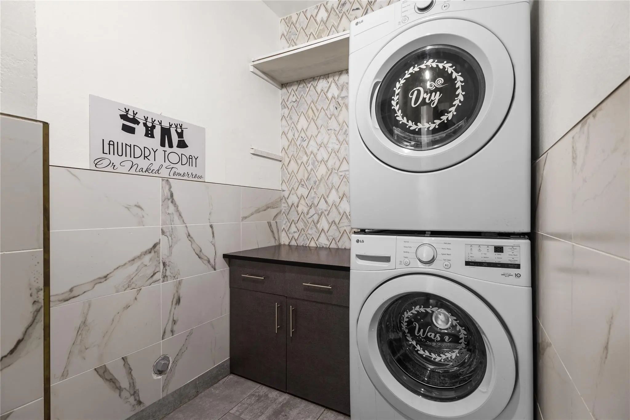
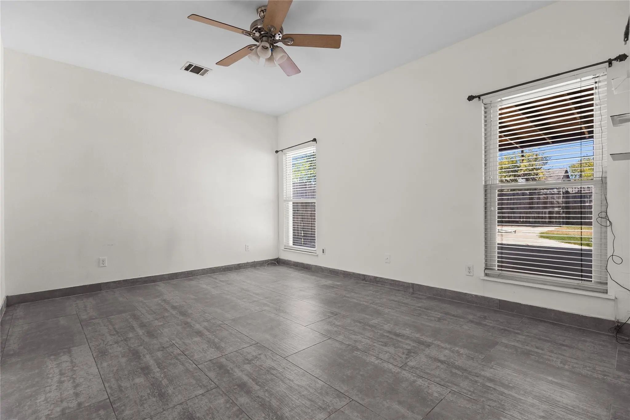
Welcome home to 702 Bishop Street in Cedar Hill! This spacious two-story home offers approximately 2,245 square feet of living space with 4 bedrooms and 4 bathrooms, providing plenty of room to spread out and enjoy comfortable living. The versatile layout offers flexibility for everyday living, working from home, or hosting guests. Enjoy the convenience of a residential location with access to nearby shopping, dining, parks, and major roadways. Whether you’re looking for extra space or a place to settle in and make your own, this property offers a wonderful rental opportunity in Cedar Hill. Schedule your showing today!
View Virtual TourEssential Information
- Price$2,700
- Cumulative Days on MarketUnlock
- MLS® #21423222
- Bedrooms4
- Bathrooms3.10
- Square Footage2,245
- Acres0.16
- Year Built1986
- Built Desc.Preowned
- TypeResidential Lease
- Sub-TypeSingle Family Residence
- StatusActive
Quick Valuation Analysis from 4 Active and 14 Sold Listings
Pricing Trends from 4 Active Listings in Stonewood Heights
| This Home's Price | $2,700 | This Home's Price Per SqFt | $ |
| Average Price | $2,110 | Average Price Per SqFt | $ |
| Highest Price | $2,700 | Highest Price Per SqFt | $ |
| Lowest Price | $1,745 | Lowest Price Per SqFt | $ |
Pricing Trends from 14 Sold Listings in Stonewood Heights
| This Home's Price | $2,700 | This Home's Price Per SqFt | $ |
| Average Price | $2,123 | Average Price Per SqFt | $ |
| Highest Price | $2,395 | Highest Price Per SqFt | $ |
| Lowest Price | $1,895 | Lowest Price Per SqFt | $ |
School Information
- School DistrictCedar Hill ISD
- Elementary SchoolHighpointe
- Middle SchoolPermenter
- High SchoolCedar Hill
Community
- Address702 Bishop Street
- SubdivisionStonewood Heights Ph 02 Rep
- CityCedar Hill
- CountyDallas
- StateTexas
- Zip Code75104-6892
- HOANone
- UtilitiesAlley, City Sewer, City Water
Amenities
- # of Garages2
- GaragesAlley Access, Carport, Driveway, Garage, Garage Double Door
Interior
- Interior FeaturesEat-in Kitchen, Flat Screen Wiring, Open Floorplan, Pantry, Walk-In Closet(s)
- FireplaceYes
- # of Fireplaces1
- FireplacesBrick, Living Room
- Stories2
Exterior
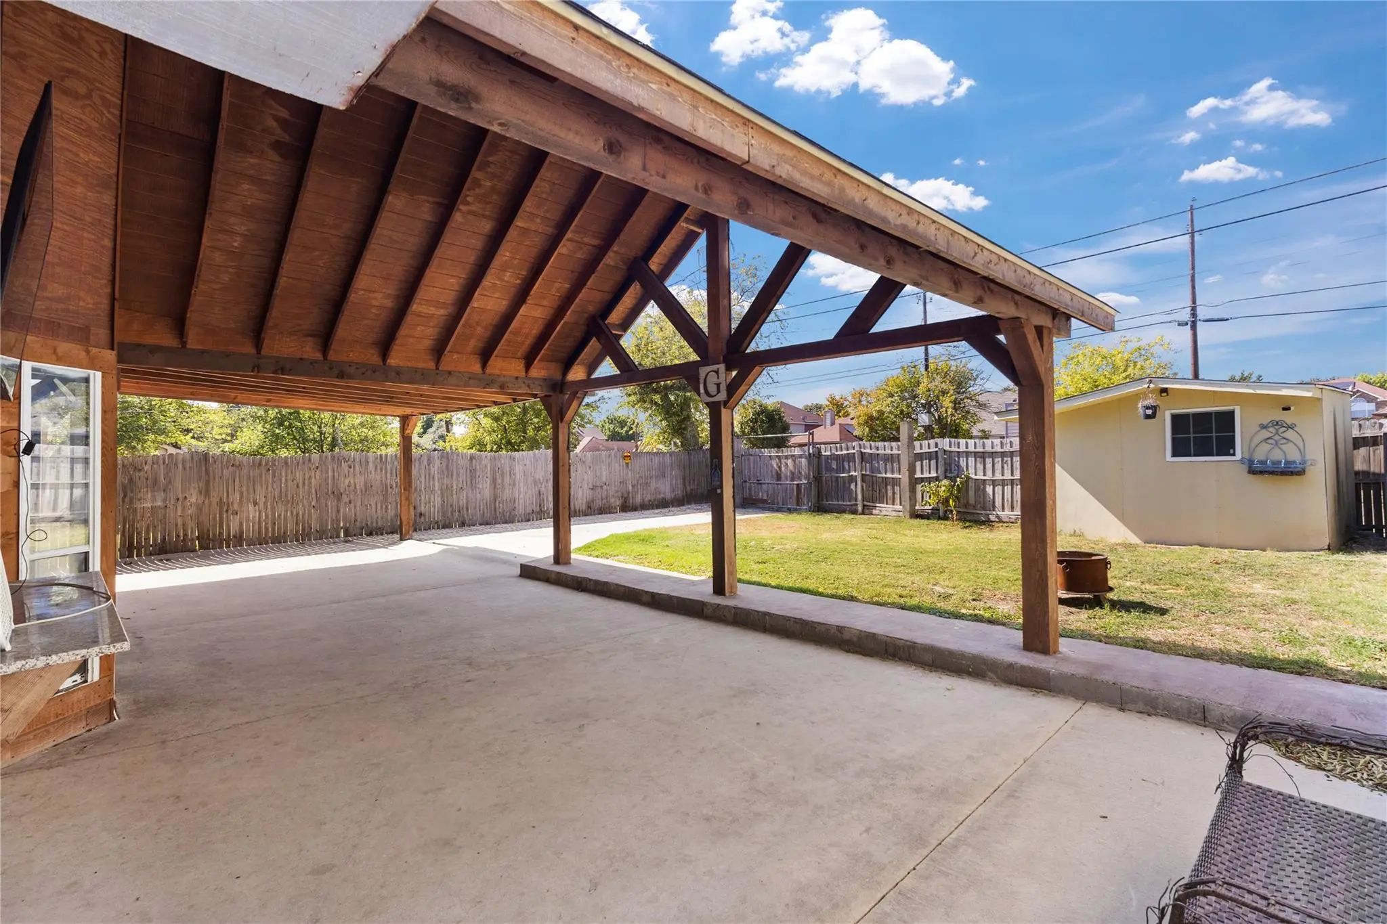
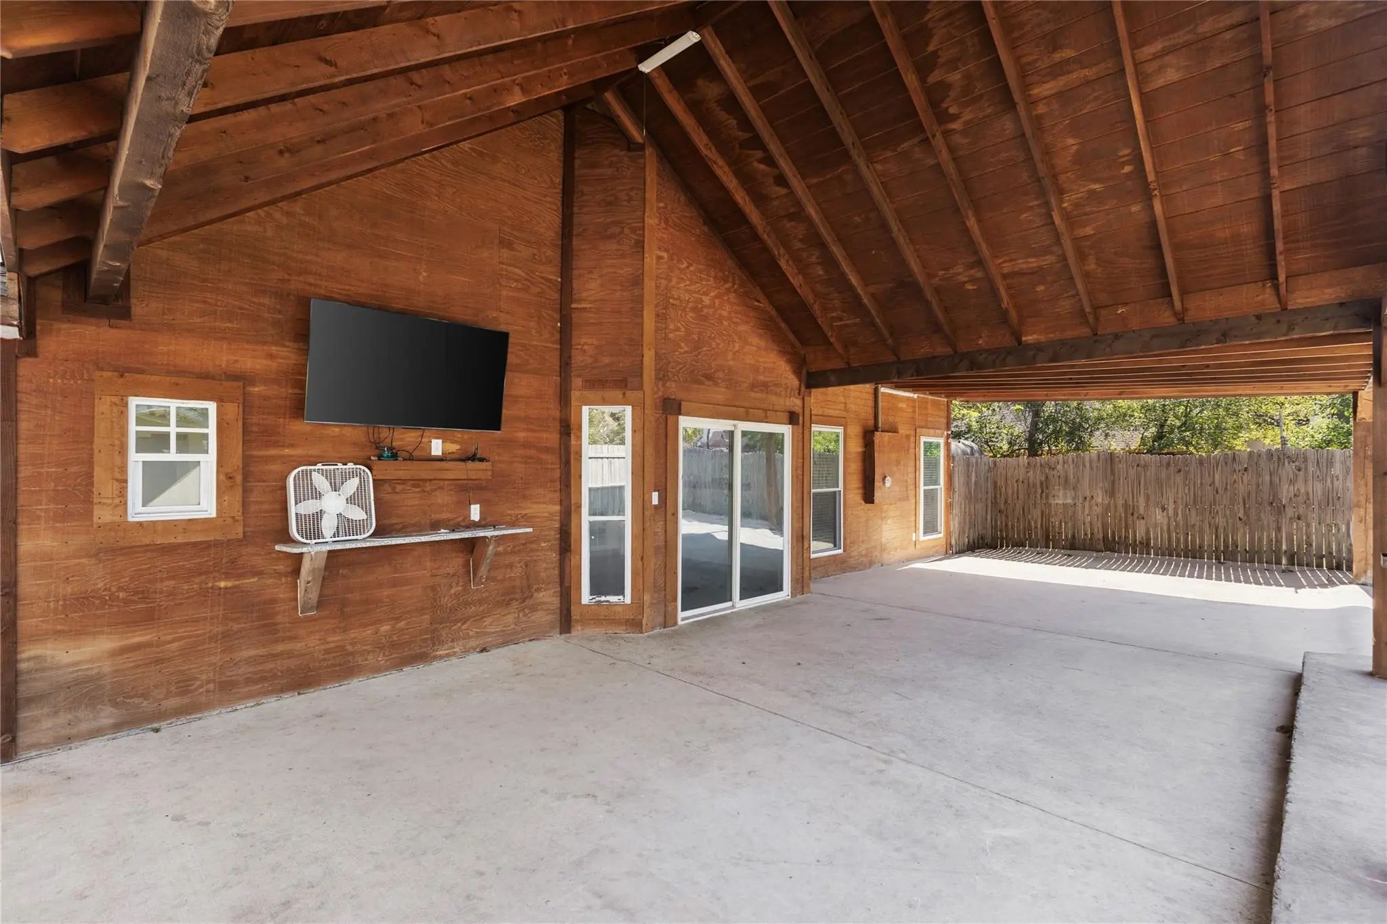
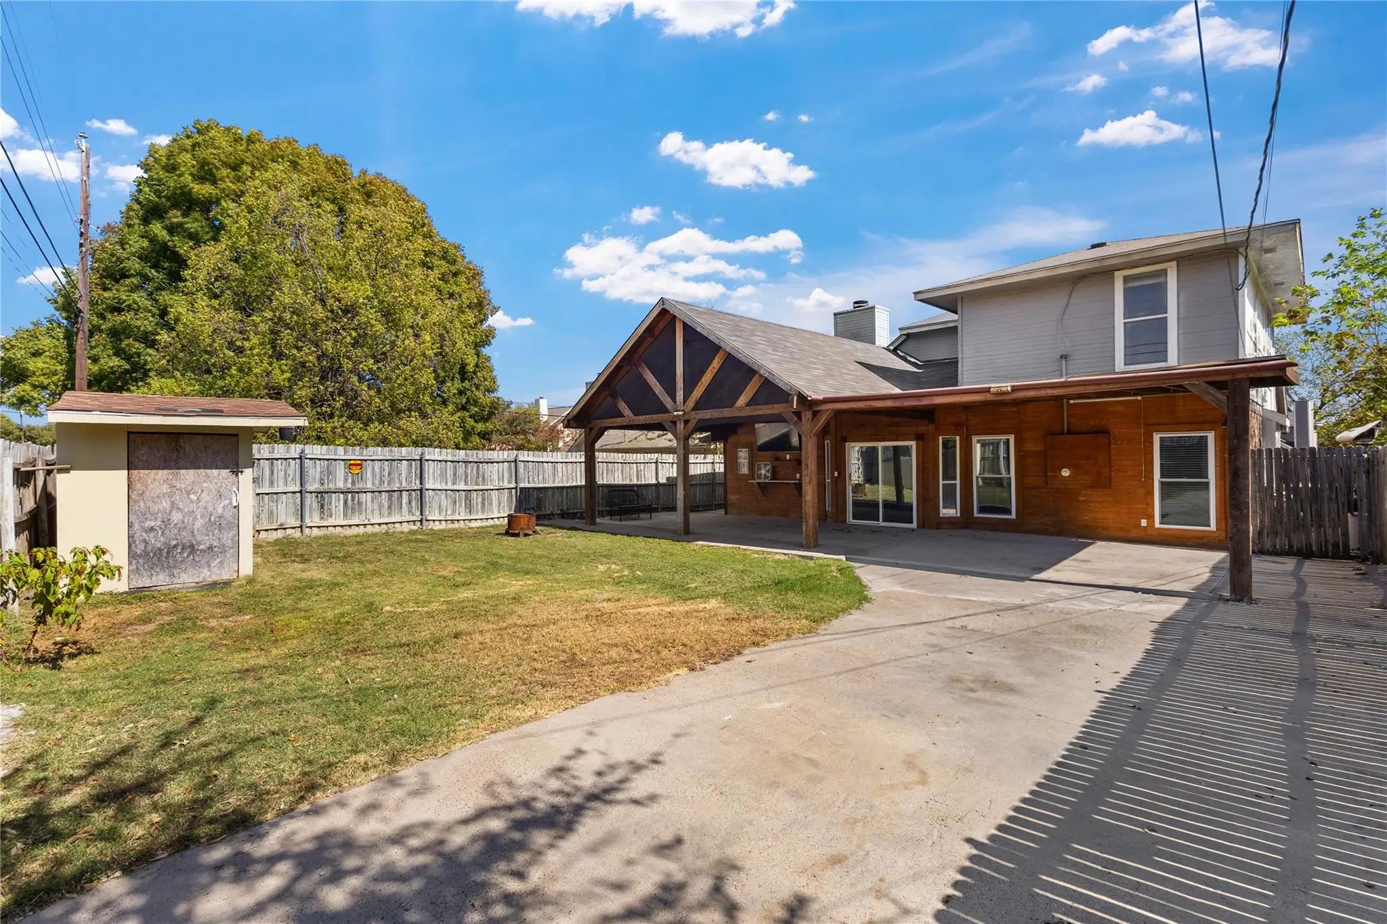
- Exterior FeaturesCovered Patio/Porch
- FenceWood
Construction Details / Floorplan
- Stories2
- Living Areas2
- Dining Rooms1
- Full Baths3
- Half Baths1
- RoofComposition
- FoundationSlab
- ConstructionBrick
Energy Efficiency / Green Features / Heating & Cooling
- HeatingCentral, Electric
Private Listing Information (Registration Required)
Listing Details
- AgentAzalea Santillan
- OfficeOnly 1 Realty Group Dallas
- Office Contact214-560-0422
Users may not reproduce or redistribute the data found on this site. The data is for viewing purposes only. Data is deemed reliable, but is not guaranteed accurate by the MLS or NTREIS.
Listing information last updated on November 9th, 2026 at 4:18pm CST.