
- 4 Beds
- 3 Baths
- 2,826 Sqft
- 3 Garages
- .18 Acres
- 2020 Year Built
- Study
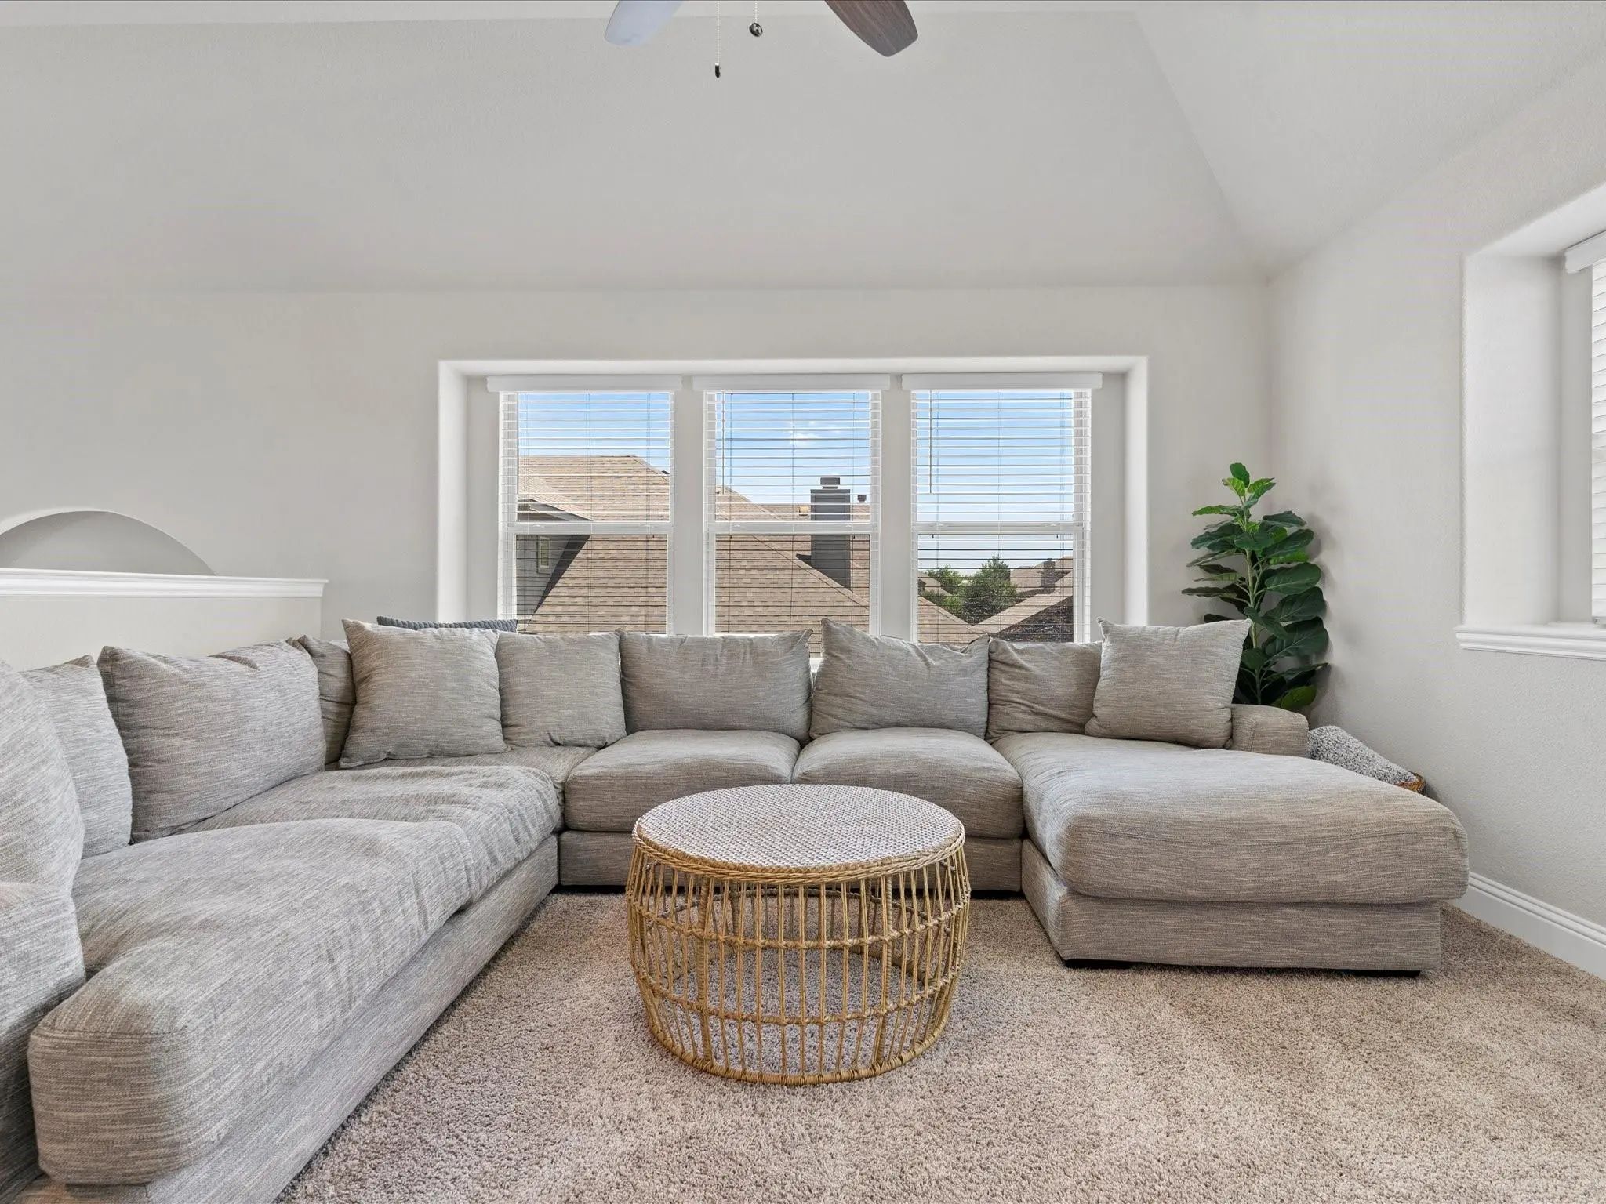
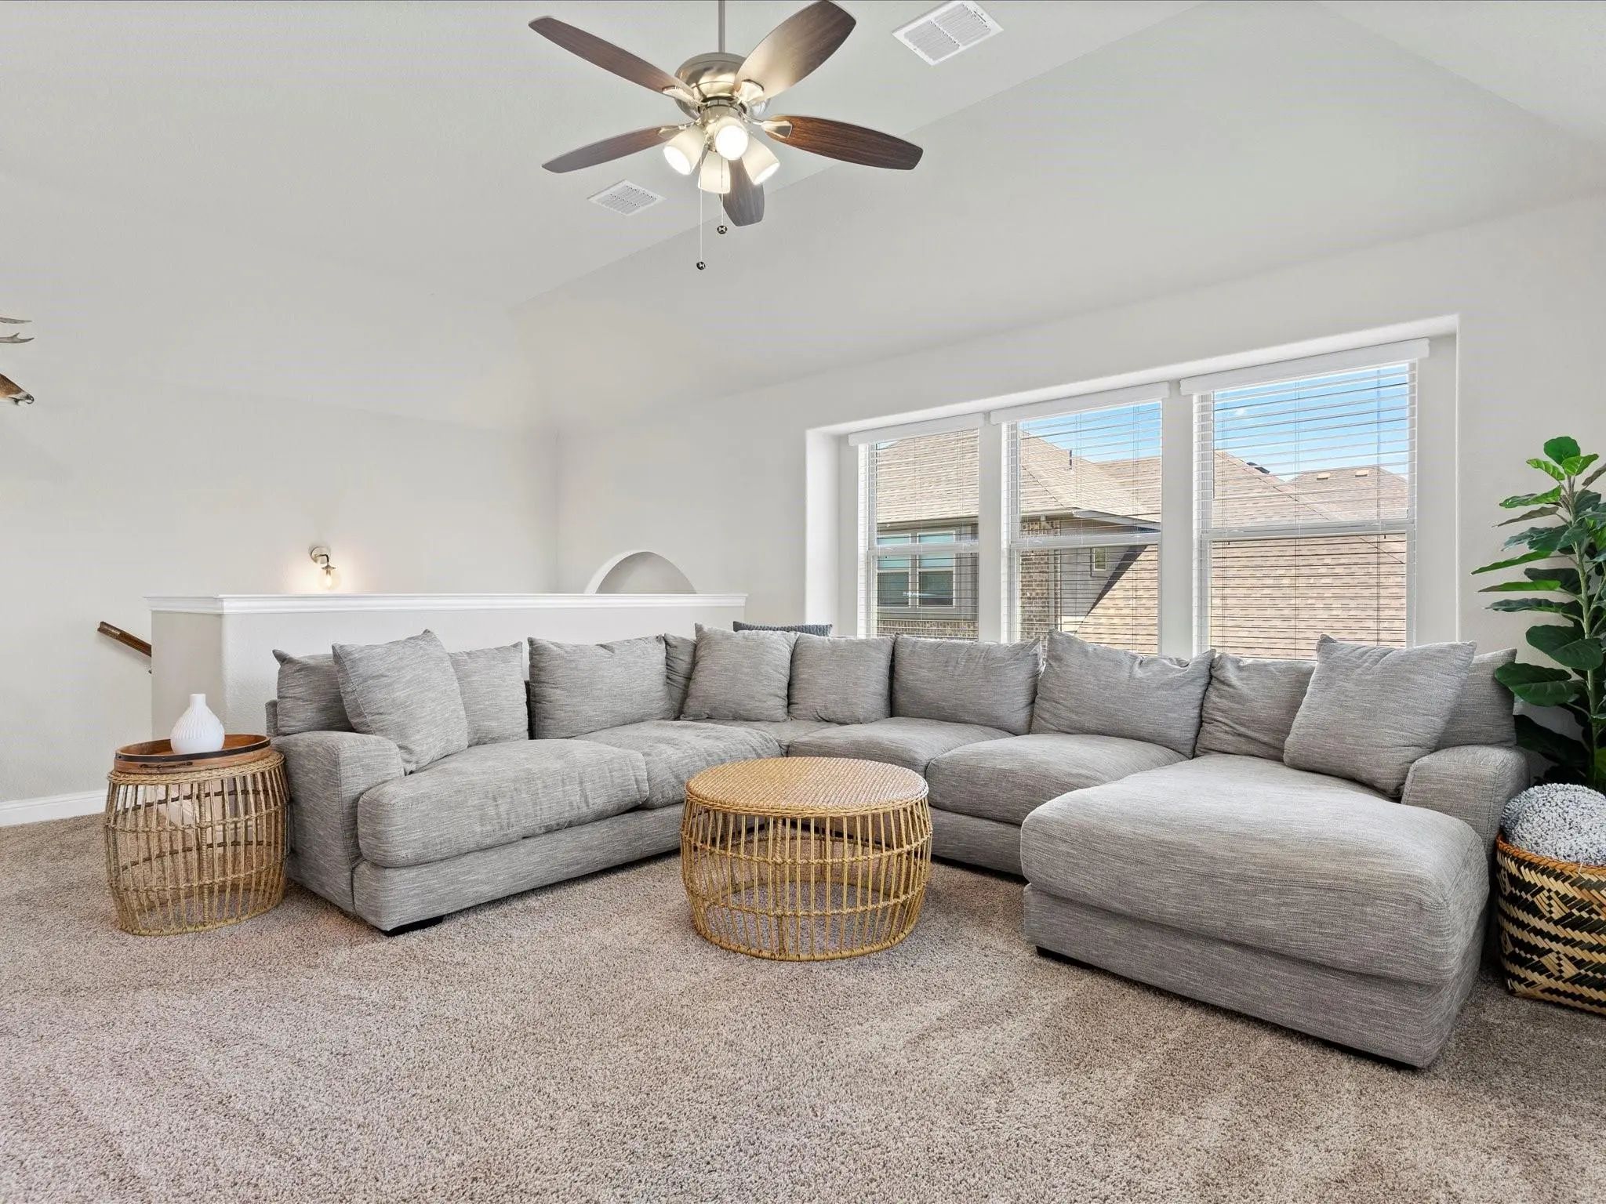
- Game Room
- Media
- Pool


12001 Logans Way
Fort Worth, Texas 76244-2340
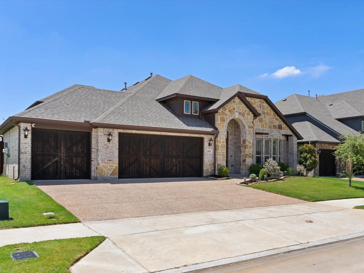
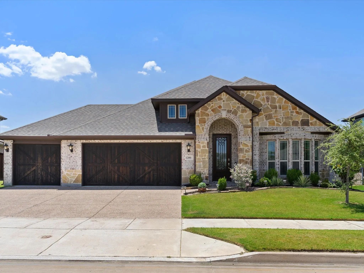
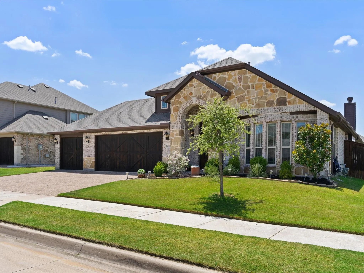
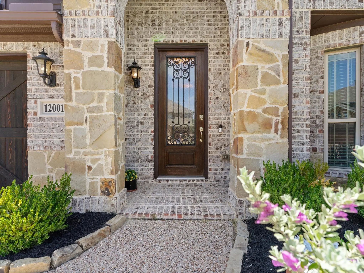
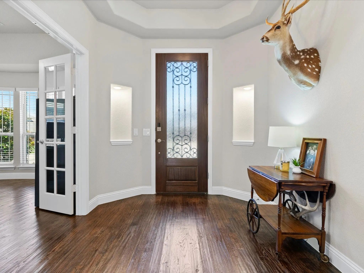
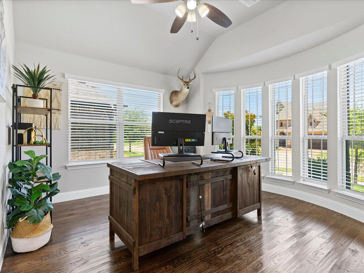
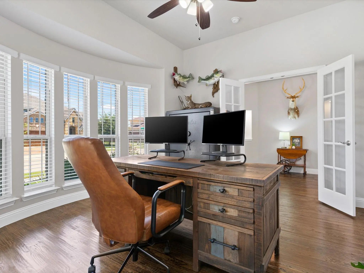
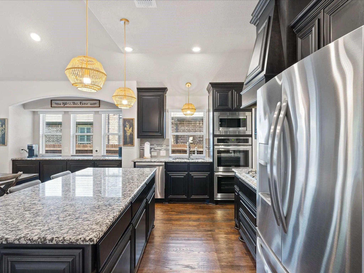
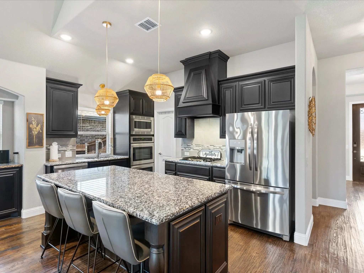
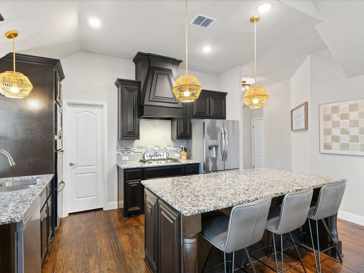
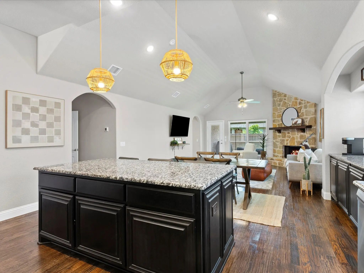
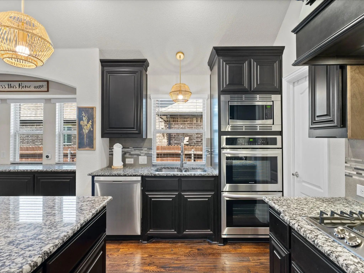
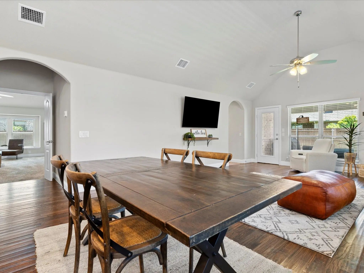
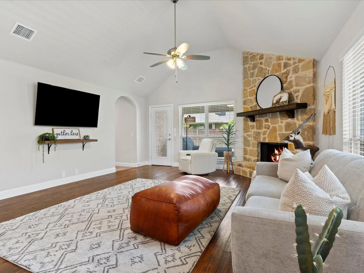
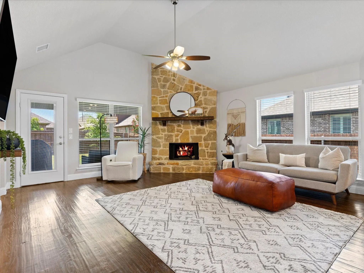
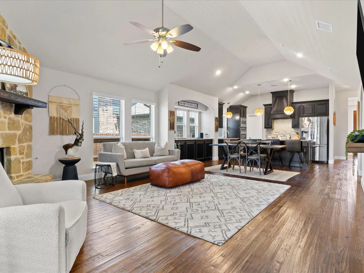
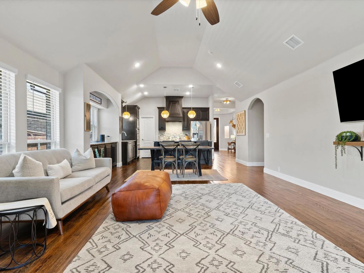
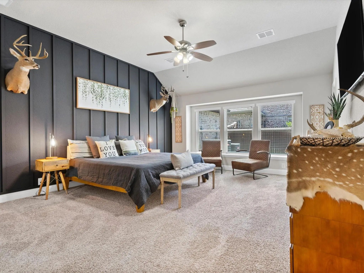
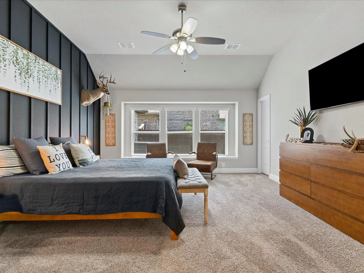
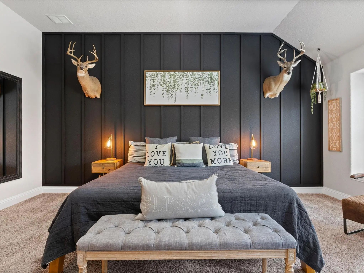
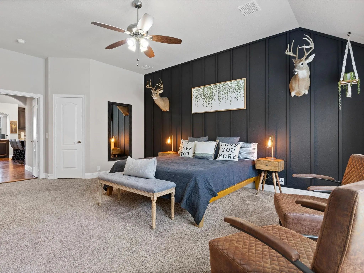
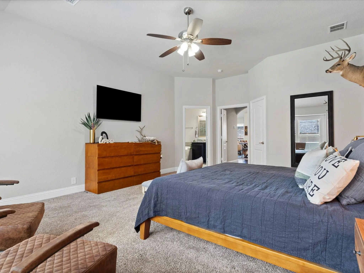
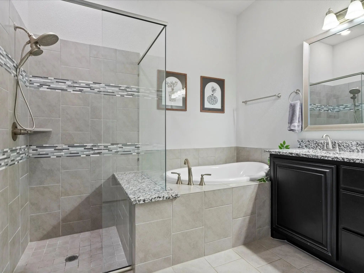
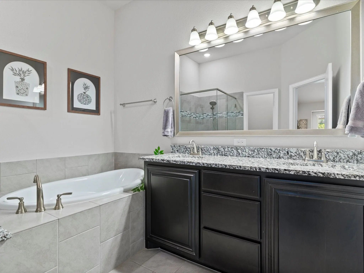
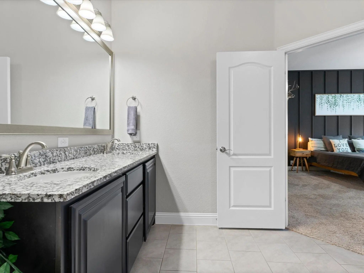
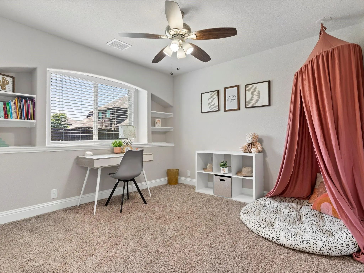
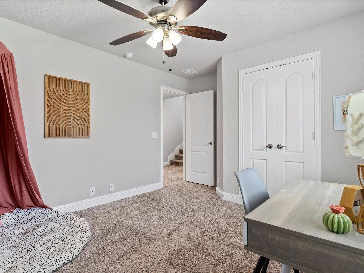
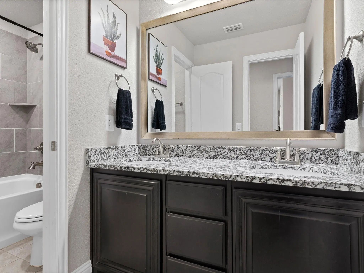
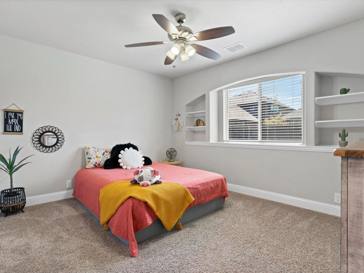
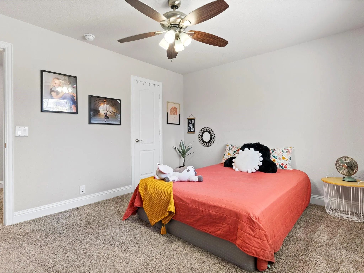
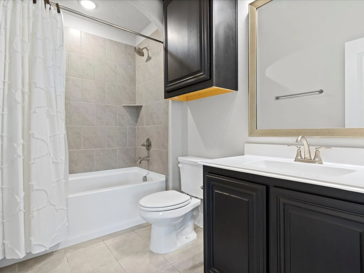
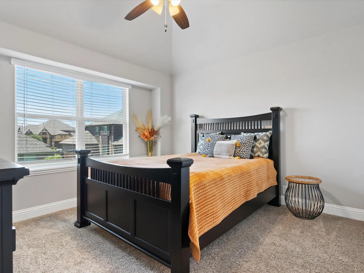
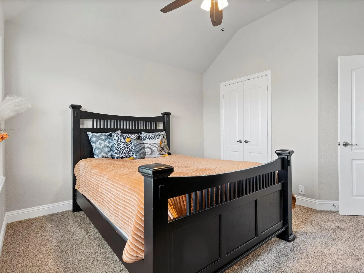
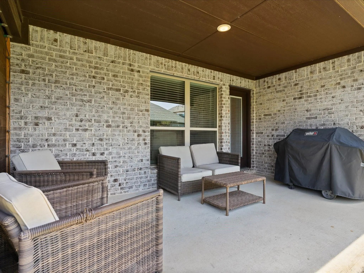
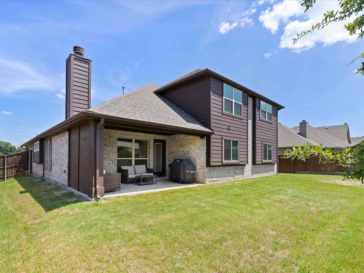
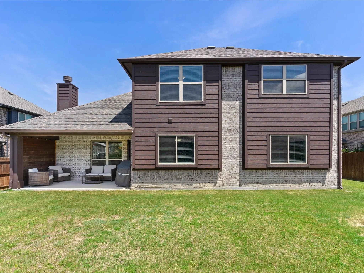
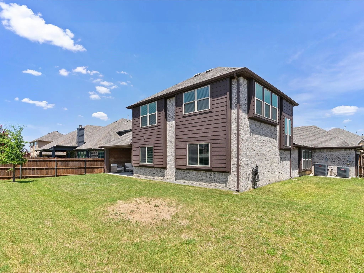
Bloomfield HAWTHORNE II plan in North Fort Worth featuring 4 bedrooms, 3 full bathrooms, a private office, upstairs game room, THREE-CAR GARAGE, and Keller ISD! Located in a quiet neighborhood within walking distance of Children’s Lighthouse and minutes from shopping, dining, and entertainment. The open-concept floor plan features nail-down HARDWOOD floors, HIGH ceilings, and a floor-to-ceiling STONE fireplace with gas logs. The kitchen offers GRANITE countertops, STAINLESS steel appliances, DOUBLE ovens, GAS cooktop, LARGE eat-at island, WALK-IN pantry, and BUILT-IN buffet. The first-floor primary suite includes an accent wall, window seat, TWO walk-in closets, dual vanities, soaking tub, and separate shower. Two additional bedrooms, a full bathroom, and a private office with French doors complete the first level. Upstairs offers a large game room, FOURTH bedroom, and FULL bathroom, providing flexibility for guests or a separate living space. A COVERED patio overlooks the LOW-MAINTENANCE backyard. With a functional floor plan, ample storage, and convenient North Fort Worth location, this home has plenty to offer!
View Virtual TourEssential Information
- Price$545,000
- Est. Payment /m
- MLS® #21423227
- Bedrooms4
- Bathrooms3.00
- Square Footage2,826
- Acres0.18
- Year Built2020
- Built Desc.Preowned
- TypeResidential
- Sub-TypeSingle Family Residence
- StyleTraditional
- StatusActive
School Information
- School DistrictKeller ISD
- Elementary SchoolCaprock
- Middle SchoolTrinity Springs
- High SchoolTimber Creek
- Intermediate SchoolTrinity Meadows
Community
- Address12001 Logans Way
- SubdivisionCottages at Hutson Oaks
- CityFort Worth
- CountyTarrant
- StateTexas
- Zip Code76244-2340
- HOAMandatory
- HOA Fees$615
- HOA Fees FrequencyAnnually
- UtilitiesCity Sewer, City Water, Co-op Electric
- Taxes11438
Amenities
- SecurityCarbon Monoxide Detector(s), Smoke Detector(s)
- # of Garages3
- GaragesDriveway, Garage, Garage Door Opener, Garage Faces Front
Interior
- Interior FeaturesBuilt-in Features, Cable TV Available, Decorative Lighting, Flat Screen Wiring, Granite Counters, High Speed Internet Available, Kitchen Island, Open Floorplan, Pantry, Walk-In Closet(s)
- FloorsCarpet, Ceramic Tile, Wood
- FireplaceYes
- # of Fireplaces1
- FireplacesGas Logs, Living Room, Raised Hearth, Stone
Exterior
- Exterior FeaturesCovered Patio/Porch, Rain Gutters
- FenceWood
- Lot DescriptionFew Trees, Interior Lot, Landscaped, Sprinkler System, Subdivision
Construction Details / Floorplan
- Living Areas2
- Dining Rooms1
- Full Baths3
- RoofComposition
- FoundationSlab
- ConstructionBrick, Rock/Stone, Siding
Energy Efficiency / Green Features / Heating & Cooling
- HeatingCentral, Natural Gas
Private Listing Information (Registration Required)
Listing Details
- AgentAngelo Puma
- OfficeKeller Williams Realty
Users may not reproduce or redistribute the data found on this site. The data is for viewing purposes only. Data is deemed reliable, but is not guaranteed accurate by the MLS or NTREIS.
Listing information last updated on October 30th, 2026 at 6:16am CDT.