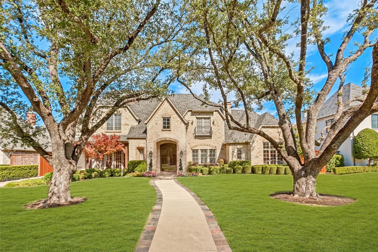
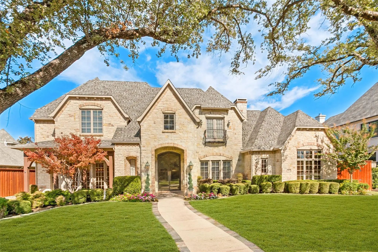
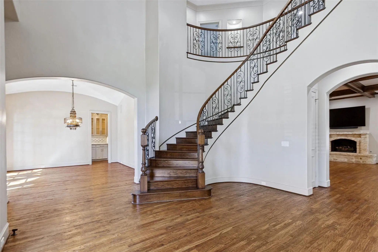
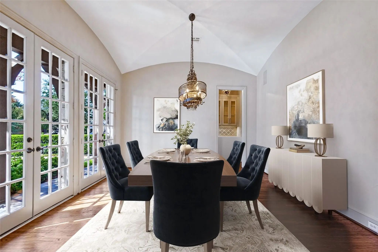
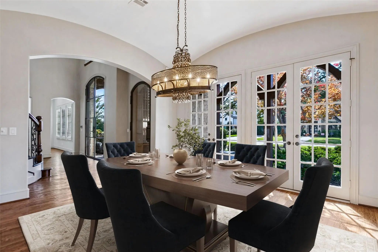
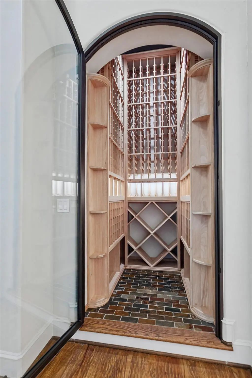
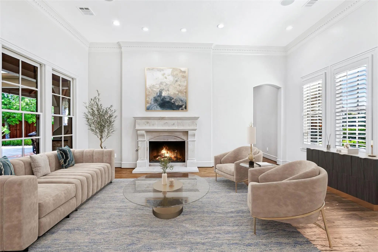
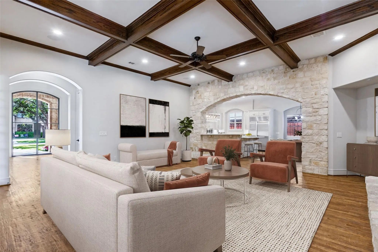
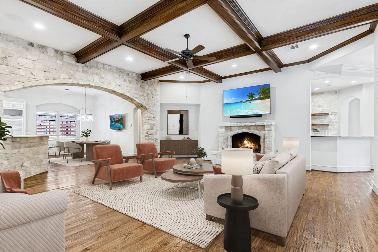
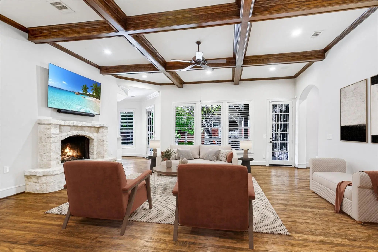
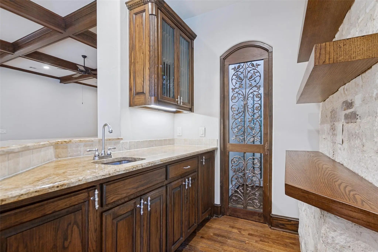
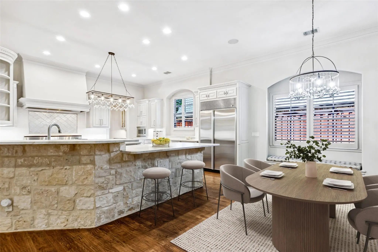
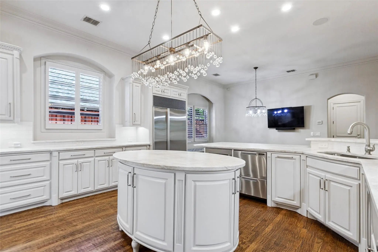
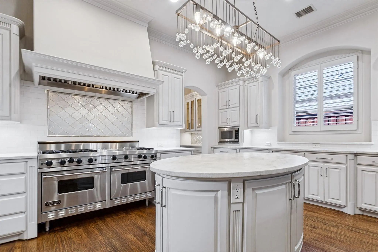
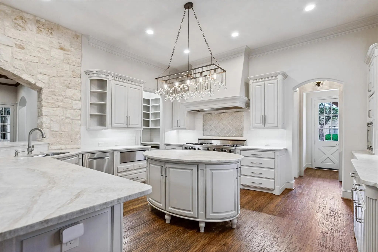
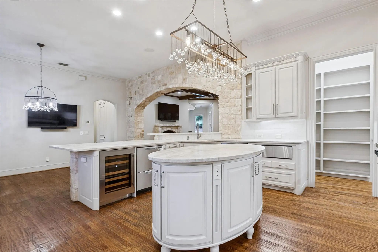
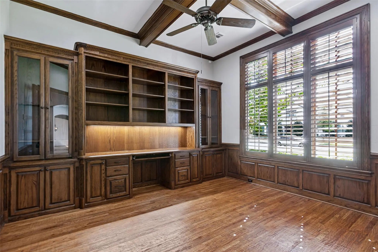
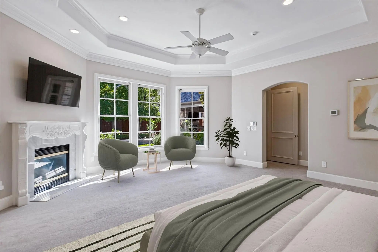
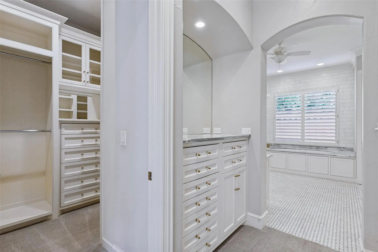
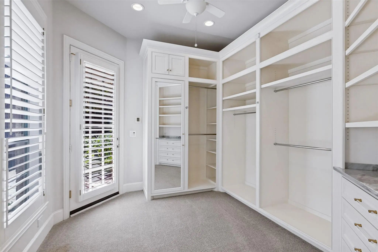
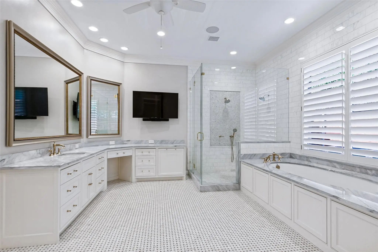
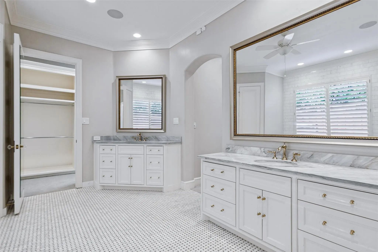
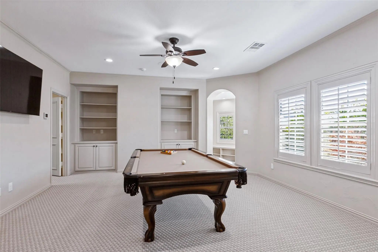
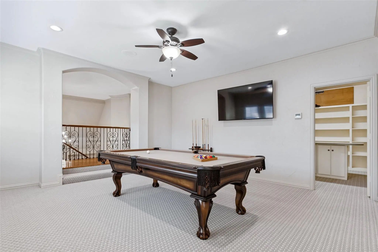
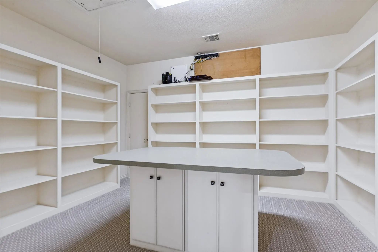
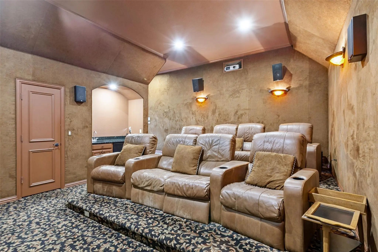
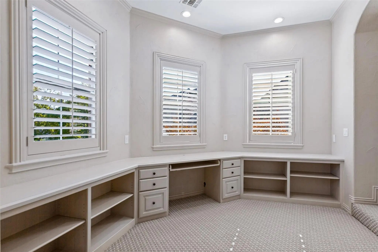
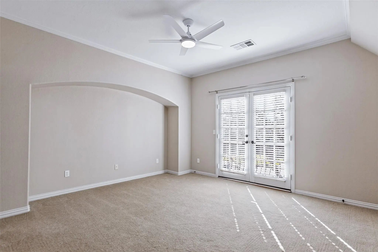
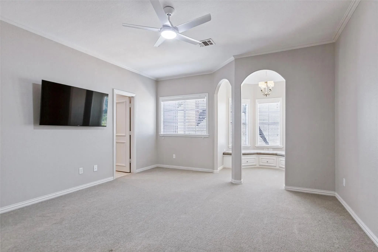
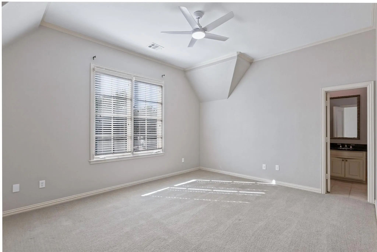
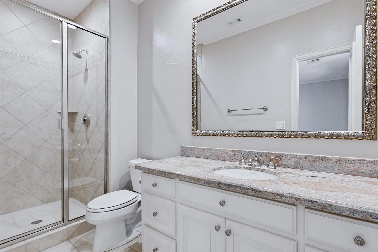
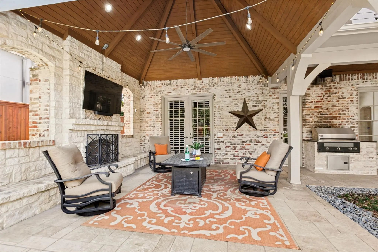
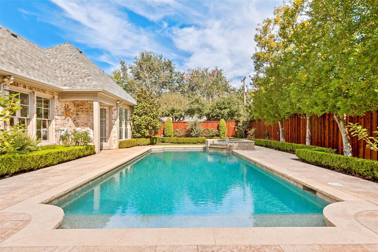
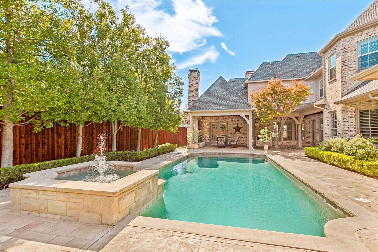
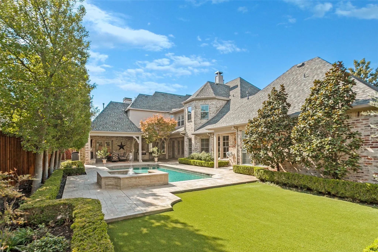
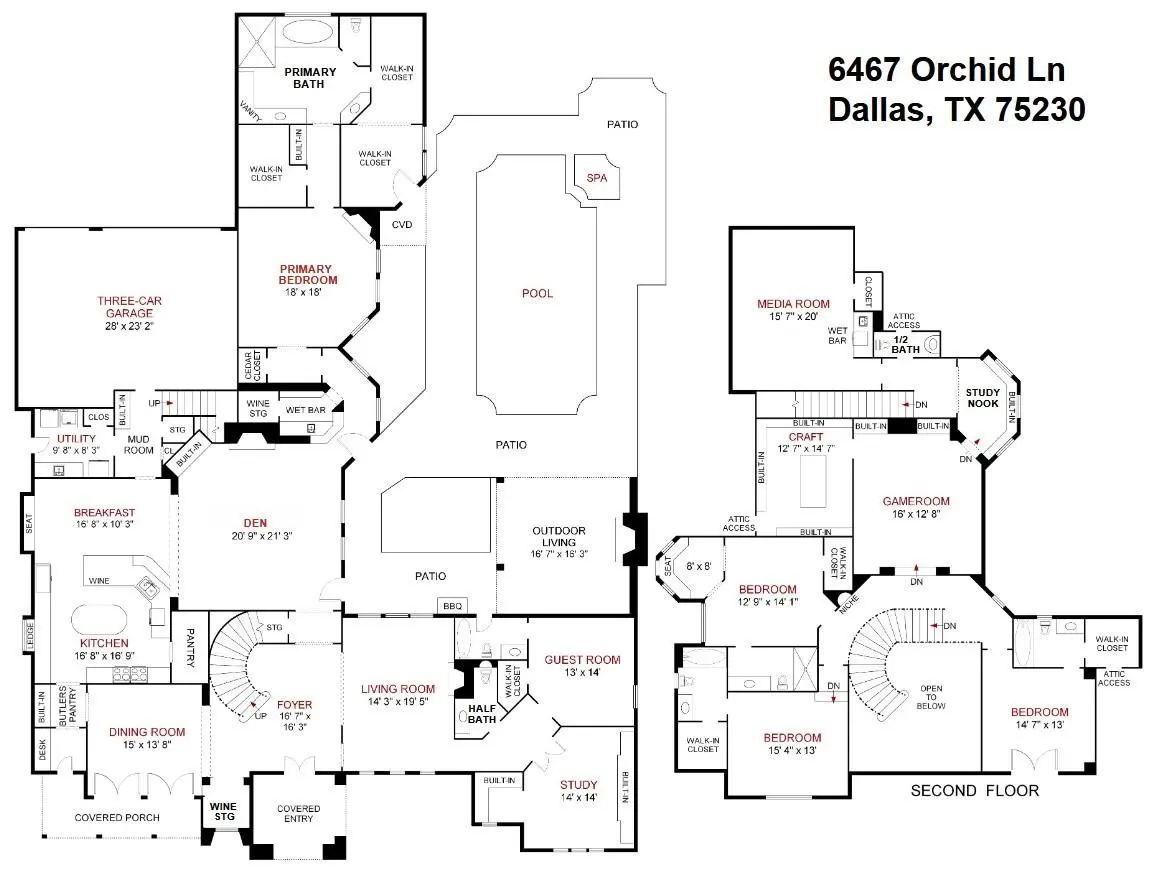
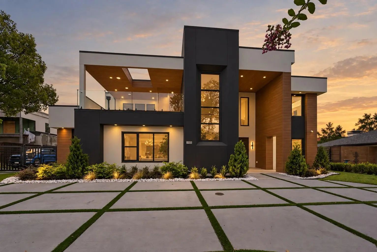
Location, condition, and floorplan converge beautifully in this exquisitely designed & updated home in the Fairway of Preston Hollow. A manicured drive-up framed by mature oak trees is the prelude to the thoughtful, tasteful interior beyond custom Solara glass entry doors. Soaring ceilings, expansive living spaces, and effortless flow define the floorplan, which features the primary suite and a guest suite on the main level, along with a private study with an adjacent supply nook. A custom-designed, climate-controlled wine room with a glass display door serves as a striking focal point between the living and dining rooms. The chef’s kitchen is appointed with a breakfast bar, exquisite leathered Taj Mahal countertops, and premium appliances including a Viking range, Sub-0, Bosch dishwasher + F&P dish drawers, Bosch warming drawer, and a deluxe walk-in pantry with an appliance countertop & exceptional storage. A butler’s pantry with beveled-glass cabinetry provides an elegant transition to the dining room. Bathed in natural light, the primary suite offers a gas fireplace, sitting area, and a luxurious marble bath featuring dual vanities, frameless glass shower, soaking tub, and spectacular his-her closets with abundant storage. Upstairs hosts 3 generously sized bedroom suites, a game room, a fully equipped media room with seating, a study nook, and a craft room complete with a task island & extensive storage. The perfect getaway awaits in the private backyard offering a covered outdoor living area with fireplace & grill, a stunning pool with spa & fountain, and a turfed play area ideal for children or pets. Additional amenities include a 3-car attached garage with epoxy flooring, an automatic driveway security gate, 4 fireplaces, a Sonos system with 10 TVs throughout the home, LED lighting, tankless water heaters with recirculating pumps, 3 attic storage spaces, and a walkable location near St. Mark’s, Central Market, and the shops & restaurants of Preston Royal!
GaragesAlley Access, Driveway, Electric Gate, Epoxy Flooring, Garage, Garage Door Opener, Garage Faces Rear
Has PoolYes
PoolGunite, Heated, In Ground, Pool Sweep, Pool/Spa Combo, Water Feature
Interior
Interior FeaturesBuilt-in Wine Cooler, Cedar Closet(s), Flat Screen Wiring, High Speed Internet Available, In-Law Suite Floorplan, Multiple Staircases, Open Floorplan, Paneling, Sound System Wiring, Walk-In Closet(s), Wet Bar
AppliancesHome Theater
FloorsCarpet, Ceramic Tile, Hardwood, Marble
FireplaceYes
# of Fireplaces4
FireplacesFamily Room, Gas Logs, Gas Starter, Living Room, Primary Bedroom, Outside
Exterior
Exterior FeaturesAttached Grill, Covered Patio/Porch, Rain Gutters, Outdoor Grill, Outdoor Living Center
FenceBack Yard, Wood
Lot DescriptionInterior Lot, Landscaped, Sprinkler System
Construction Details / Floorplan
Living Areas3
Dining Rooms2
Full Baths5
Half Baths2
RoofComposition
FoundationSlab
ConstructionBrick
Energy Efficiency / Green Features / Heating & Cooling
HeatingCentral, Fireplace(s), Natural Gas, Zoned
Private Listing Information (Registration Required)
**priced Below Recent Independent Appraisal Has Arrived — And So Has A New Price.**
Join Us Saturday, October 10, From 9–11 Am For An Open House Inspired By The Art Of Refined Living. Begin With A Guided Pilates Class, Then Explore The Home An...
Users may not reproduce or redistribute the data found on this site. The data is for viewing purposes only. Data is deemed reliable, but is not guaranteed accurate by the MLS or NTREIS.
Listing information last updated on November 1st, 2026 at 11:00pm CST.


 New Construction