Contact / Login

Contact ARG Realty LLC

Find us on...

Dashboard

Login using...

1250 W Magnolia Avenue 2, Fort Worth, Texas– $1,036,500
Unlock Restricted Data For Free!MLS Rules Require Registration - Unlock Now!

  • $1M Price
  • 2 Beds
  • 2 Baths
  • 2,073 Sqft
  • .12 Acres
  • 2027 Year Built
  • Study
  • Game Room
  • Media
  • Pool
  • $1M Price
  • 2 Beds
  • 2 Baths
  • 2,073 Sqft
  • .12 Acres
  • 2027 Year Built
  • Study
  • Game Room
  • Media
  • Pool

1250 W Magnolia Avenue 2
Fort Worth, Texas 76104-4314

County: Tarrant Chase E E Sub

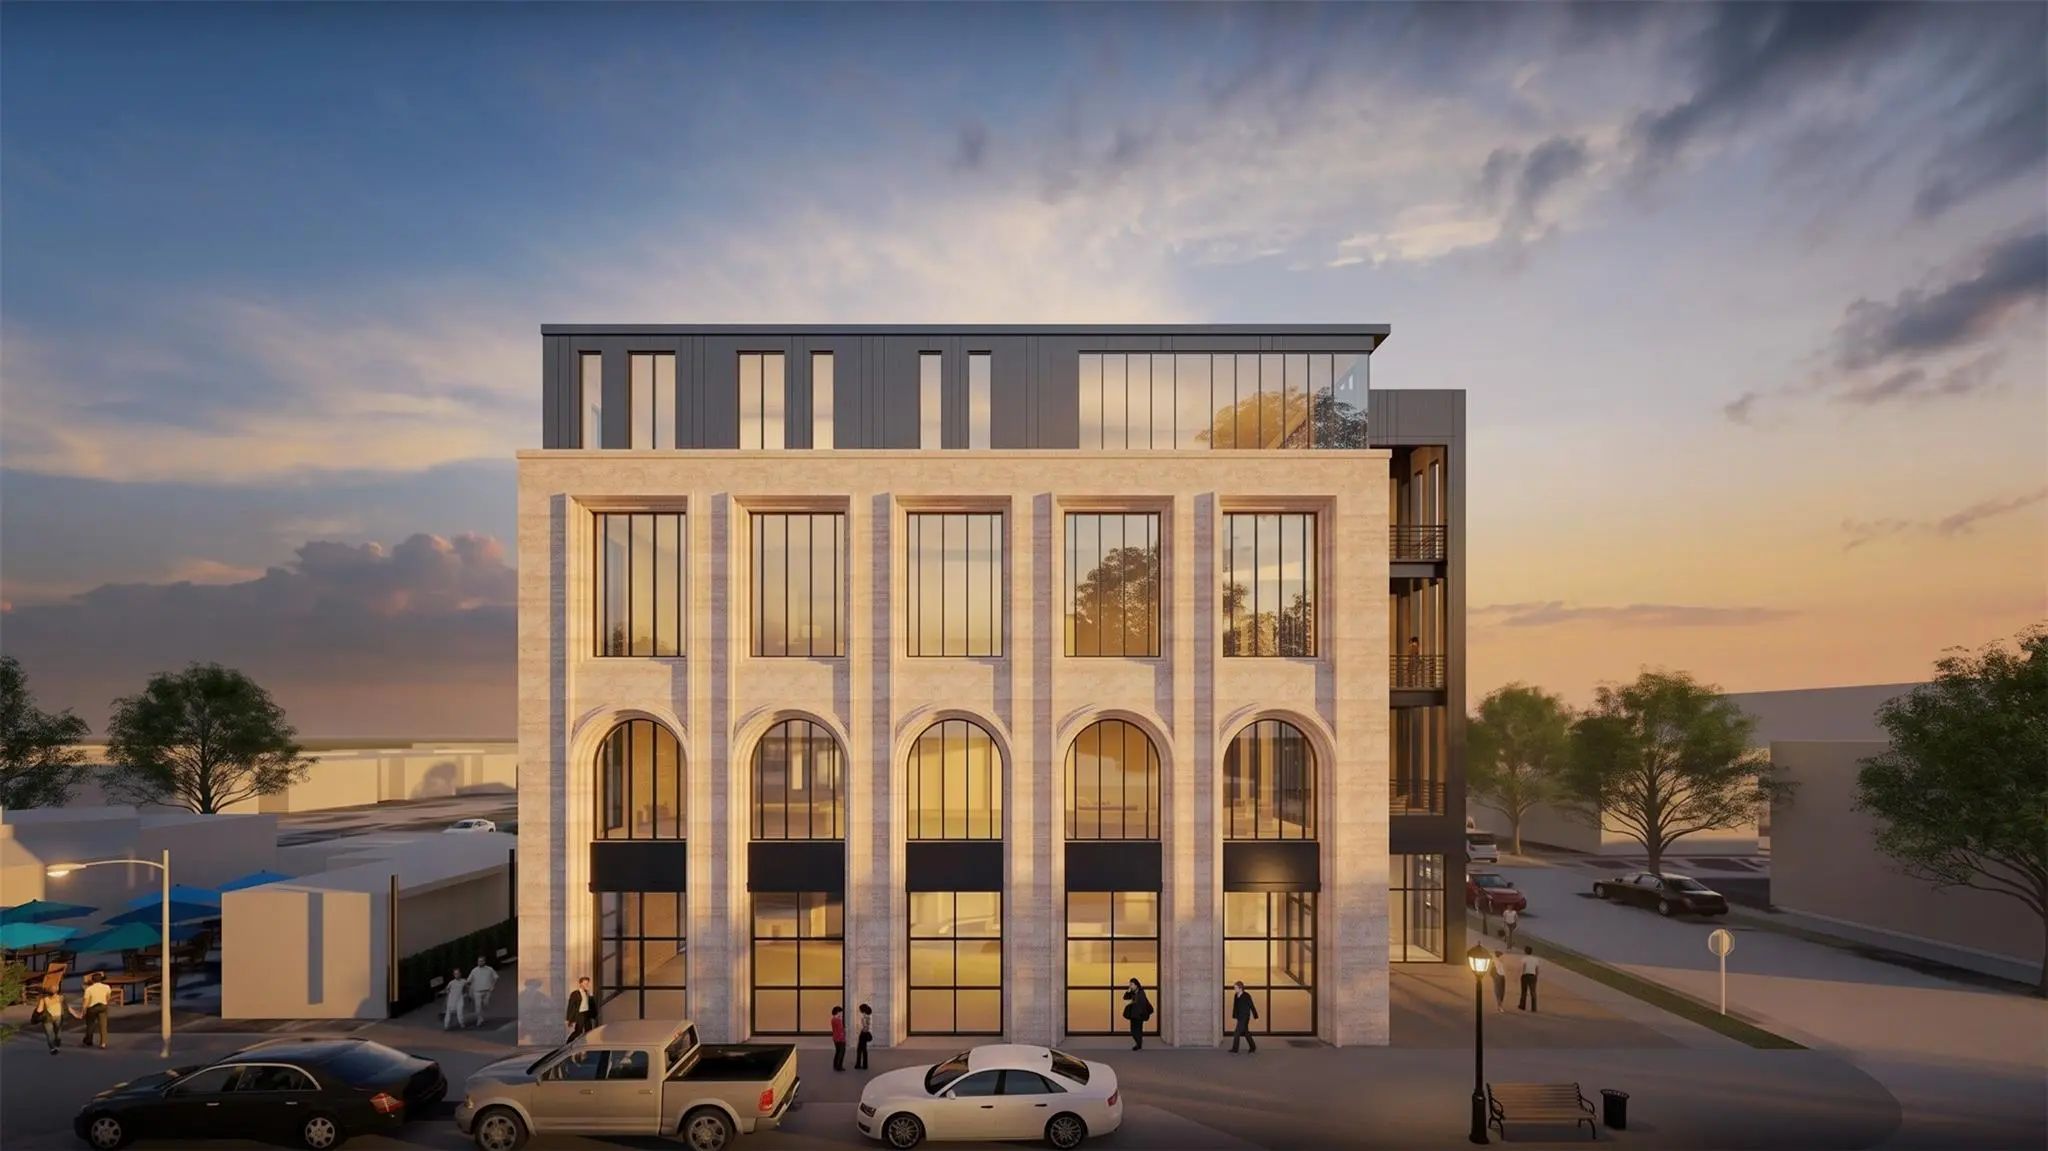
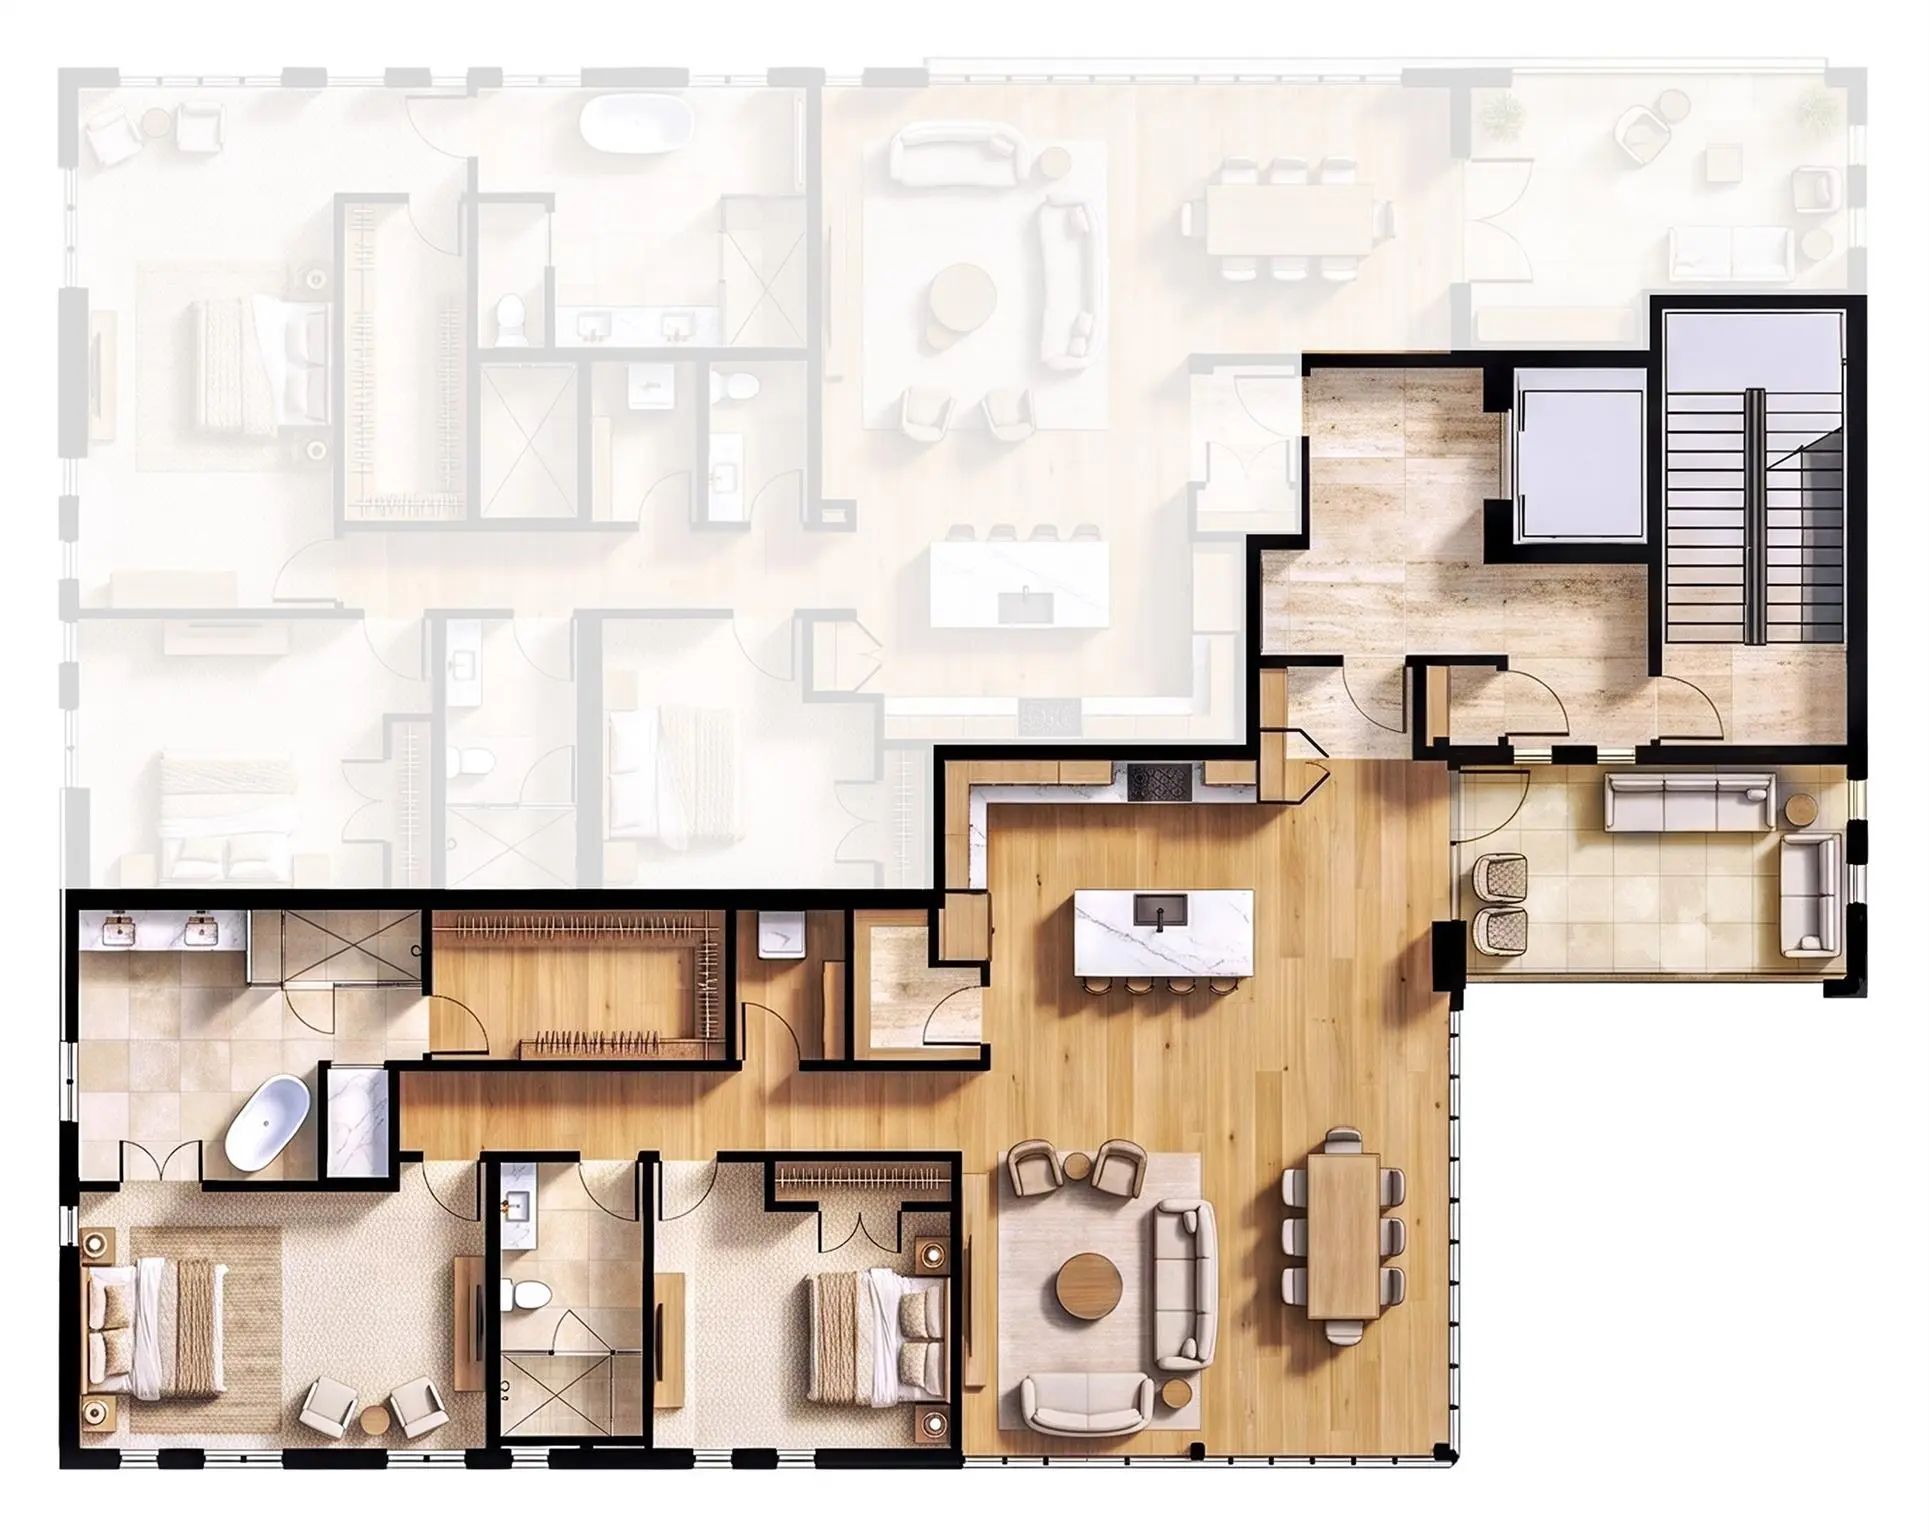
Exquisitely refined details throughout by Oxley Architects in the heart of the Medical District on sought after Magnolia Ave. This tastefuly appointed Lantern Plan has 2bd, 2 baths featuring an open chef's kitchen concept with a commerical grade gas range, double oven, pantry, stainless appliances, natural stone counters, built in wine cooler, and an island that overlooks a spacious dining and living room. Main living area has wooden floors and there is decorative lighting and natural wood features accenting the luxurious unit. Primary suite features large walk-in and an oppulent bath with separate shower and tub, granite counters and a dual vanity. Nestled in the burgeoning South side community on Magnolia Av, it is close to hospitals, downtown, shops, and restuarants. Penthouse style unit sits above mulit use office space and restaurant on the first floor. Still time to choose colors and interior features such as lighting, hardware, and customize with owner approval. There is a sister unit at MLS #21413494.

Estimate Your Monthly Payment

Tax Value @ 100% of Sales Price, HOA Included
Tax Value @ 85% of Market Value, HOA Not Included

Essential Information

  • Price$1,036,500
  • Est. Payment /m
  • Cumulative Days on MarketUnlock
  • MLS® #21423277
  • Bedrooms2
  • Bathrooms2.00
  • Square Footage2,073
  • Acres0.12
  • Year Built2027
  • Built Desc.Proposed
  • TypeResidential
  • Sub-TypeCondominium
  • StyleMid-Century Modern
  • StatusActive
Please provide a valid email address.

Quick Valuation Analysis from 2 Active Listings

Pricing Trends from 2 Active Listings in Chase E E Sub

This Home's Price $1,036,500 This Home's Price Per SqFt $
Average Price $1,106,000 Average Price Per SqFt $
Highest Price $1,175,500 Highest Price Per SqFt $
Lowest Price $1,036,500 Lowest Price Per SqFt $

Property Details

School Information

Community

  • Address1250 W Magnolia Avenue 2
  • SubdivisionChase E E Sub
  • CityFort Worth
  • CountyTarrant
  • StateTexas
  • Zip Code76104-4314
  • HOAMandatory
  • HOA Fees$500
  • HOA Fees FrequencyMonthly
  • UtilitiesCity Sewer, City Water, Electricity Available

Amenities

  • SecurityFire Alarm, Fire Sprinkler System, Firewall(s), Key Card Entry, Smoke Detector(s)
  • GaragesAssigned, No Garage

Interior

  • Interior FeaturesBuilt-in Features, Built-in Wine Cooler, Chandelier, Decorative Lighting, Eat-in Kitchen, Elevator, Granite Counters, Kitchen Island, Natural Woodwork, Open Floorplan, Pantry, Walk-In Closet(s)
  • FloorsCeramic Tile, Hardwood, Tile, Wood
  • Stories4
  • Disability FeaturesAccessible Elevator Installed, Accessible Entrance

Construction Details / Floorplan

  • Stories4
  • Living Areas1
  • Dining Rooms1
  • Full Baths2
  • ConstructionBrick, Metal Siding

Energy Efficiency / Green Features / Heating & Cooling

  • HeatingHeat Pump

Private Listing Information (Registration Required)

Listing Details

  • AgentAlexander Chandler
  • OfficeAlexander Chandler, Broker

Similar Listings

Photo of Listing #21413494 Just Listed

1250 W Magnolia Avenue 1 Fort Worth, Texas 76104-4314 Tarrant | Fort Worth ISD Register to View Community Name

- $1,175,500

Residential, Condominium
  • 3 Beds
  • 2.1 Baths
  • 2,351 SQFT
View details More Photos Save

Exquisitely Refined Details Throughout By Oxley Architects In The Heart Of The Medical District On Sought After Magnolia Ave. This Tastefuly Appointed Northern Plan Has 3bd, 2.5 Baths Featuring An Open Chef's Kitchen Concept With A Commerical Gra...

Users may not reproduce or redistribute the data found on this site. The data is for viewing purposes only. Data is deemed reliable, but is not guaranteed accurate by the MLS or NTREIS.

Listing information last updated on November 22nd, 2026 at 3:16pm CST.