
- 3 Beds
- 2.1 Baths
- 1,368 Sqft
- 2 Garages
- .15 Acres
- 1993 Year Built
- Study
- Game Room
- Media
- Pool
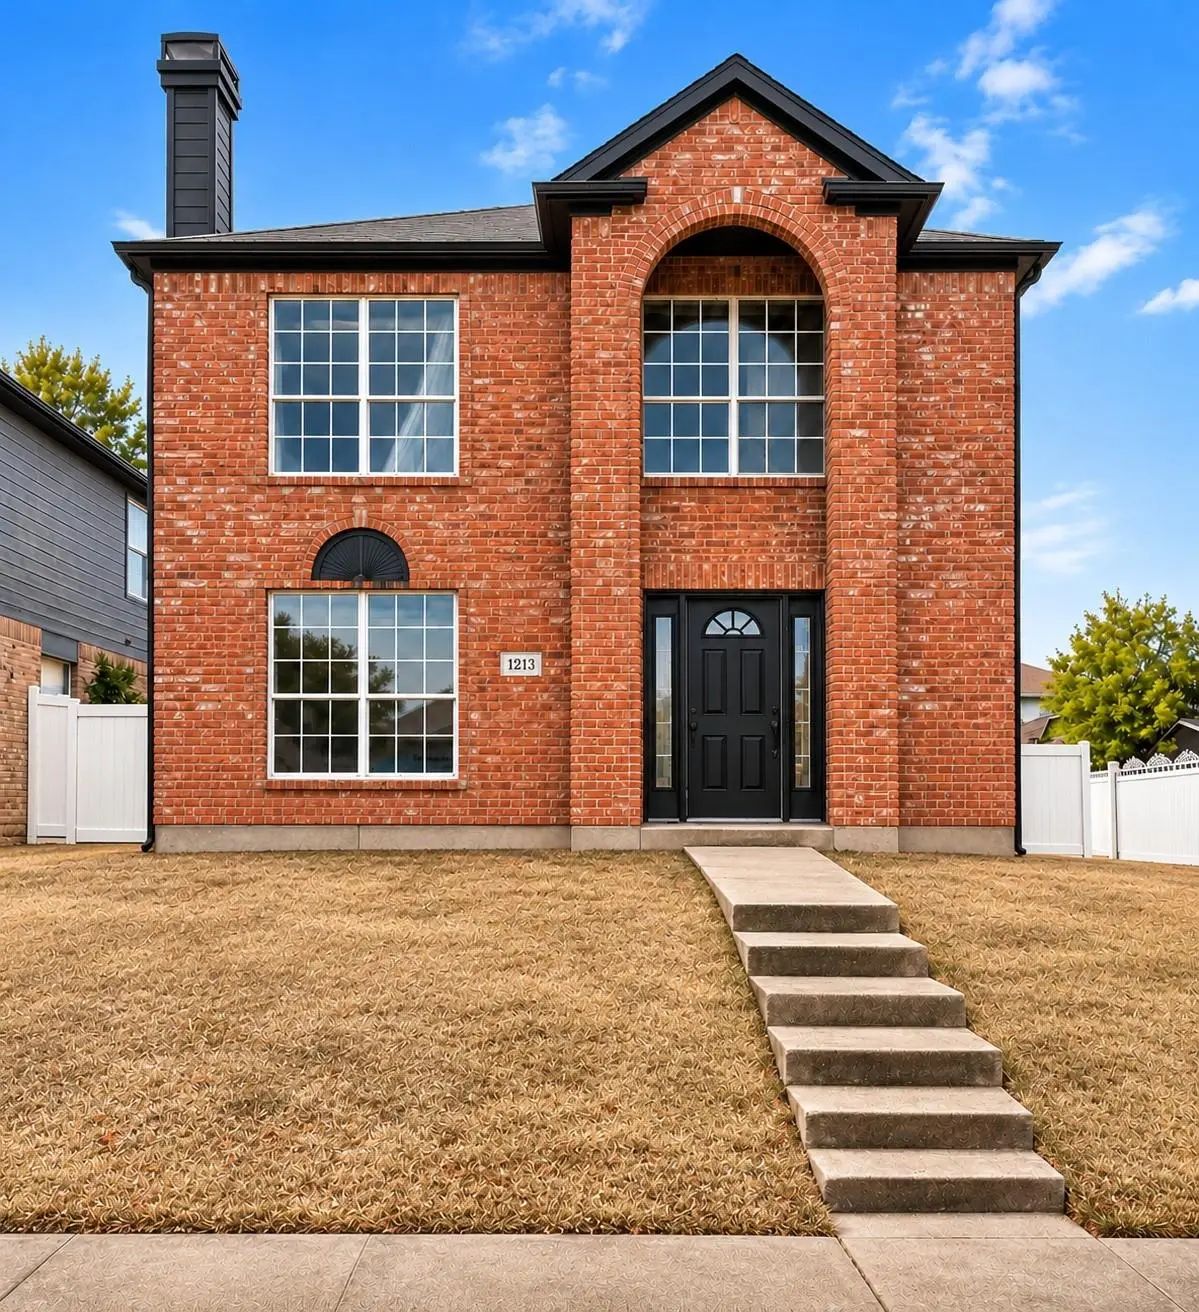

1213 Shakleford Circle
Cedar Hill, Texas 75104
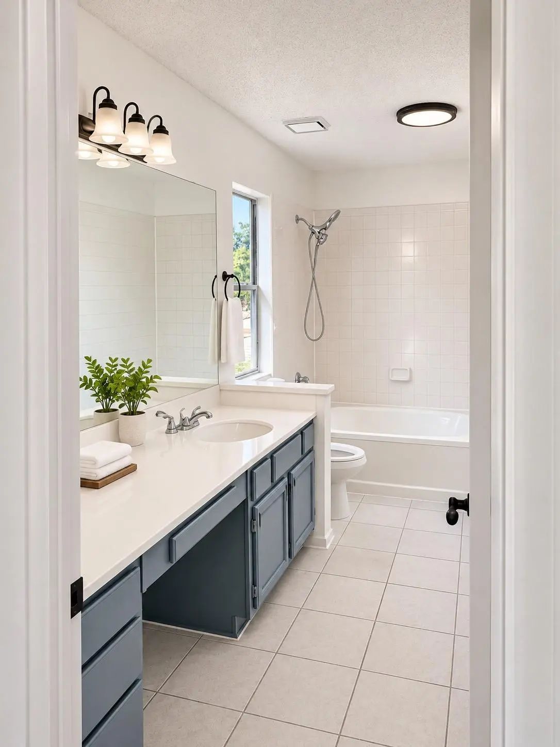
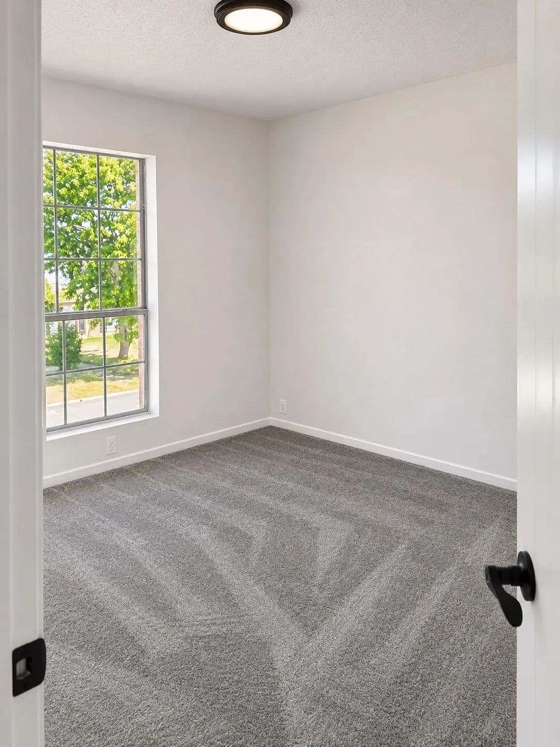
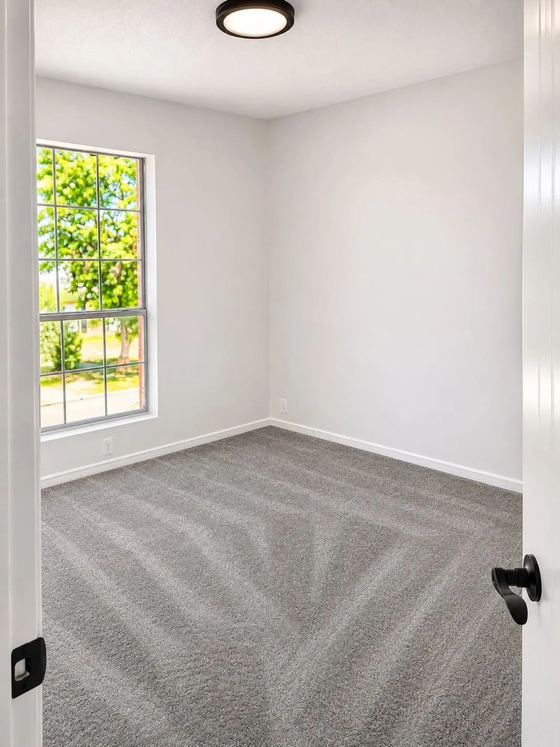
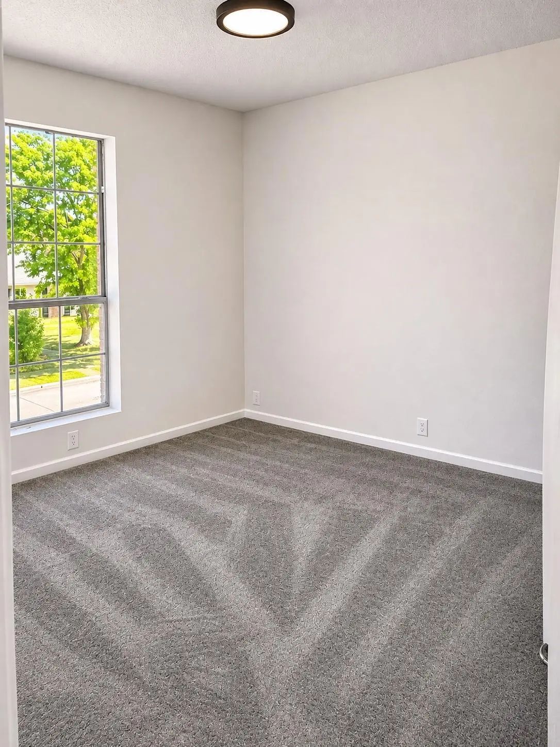
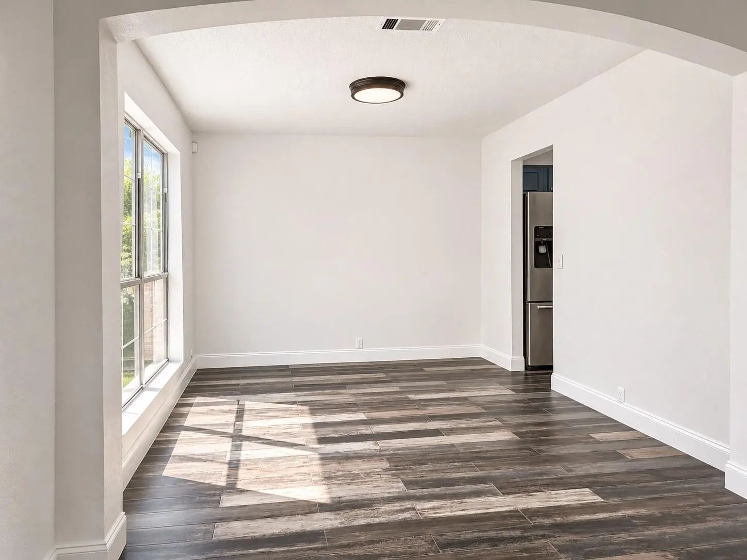
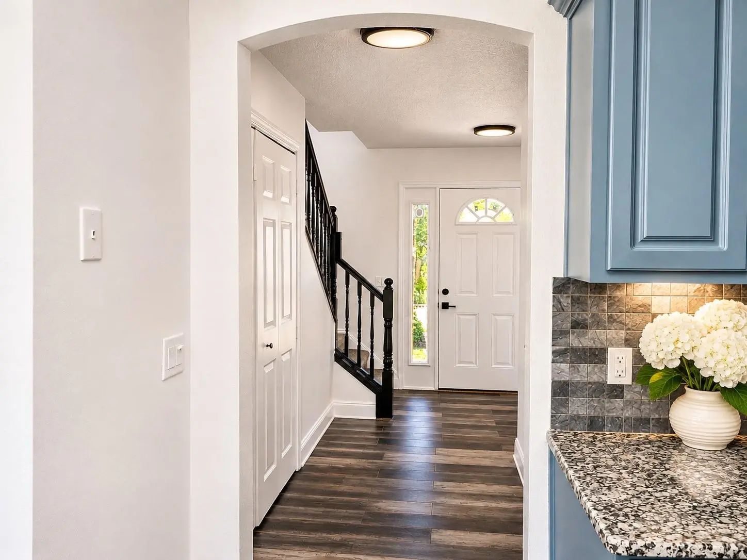
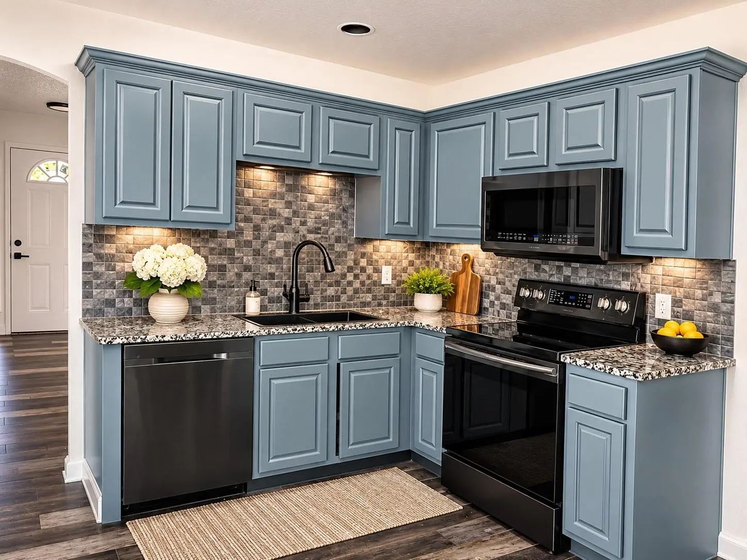
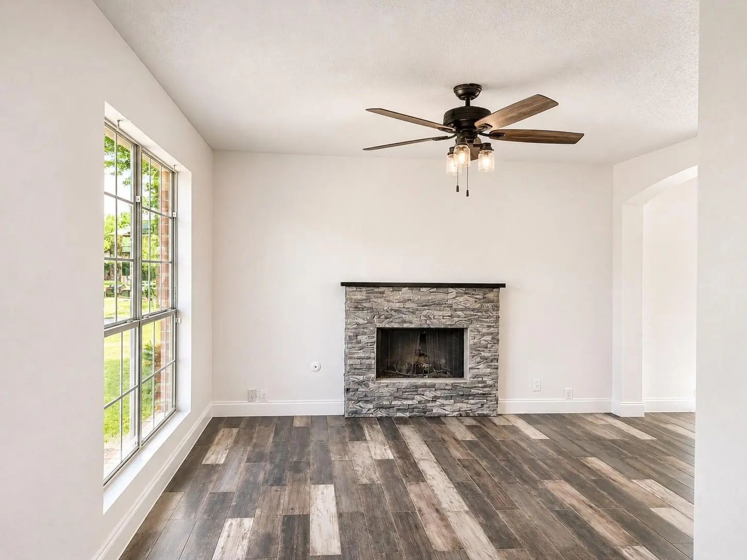
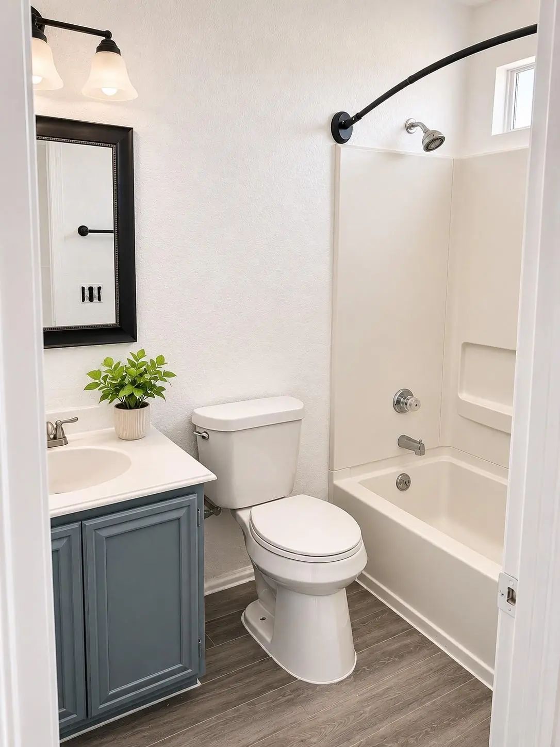
Beautiful two-story home featuring # bedrooms and 2.5 bathrooms, with a spacious and functional floor plan. The upstairs offers three confortable bedrooms and two full bathrooms. The downstairs features a welcoming living room, separate dining area, and kitchen perfect for everyday living and entertaining. Additional highlights include a convenient half bathroom downstairs, a dedicated laundry closet, and an attached two car garage. This home offers a wonderful combination of space, functionality, and comfort. Don't miss the opportunity to make this home yours!
View Virtual TourQuick Valuation Analysis from 3 Sold Listings
Pricing Trends from 3 Sold Listings in RUSHING GREEN AT HIGH POINTE
| This Home's Price | $260,000 | This Home's Price Per SqFt | $ |
| Average Price | $276,267 | Average Price Per SqFt | $ |
| Highest Price | $299,000 | Highest Price Per SqFt | $ |
| Lowest Price | $259,900 | Lowest Price Per SqFt | $ |
School Information
- School DistrictCedar Hill ISD
- Elementary SchoolWaterford
- Middle SchoolPermenter
- High SchoolCedar Hill
Community
- Address1213 Shakleford Circle
- SubdivisionRUSHING GREEN AT HIGH POINTE
- CityCedar Hill
- CountyDallas
- StateTexas
- Zip Code75104
- HOANone
- UtilitiesCity Sewer, City Water, Electricity Connected
Amenities
- # of Garages2
- GaragesAdditional Parking
Interior
- Interior FeaturesEat-in Kitchen
- FireplaceYes
- # of Fireplaces1
- FireplacesFamily Room
Construction Details / Floorplan
- Living Areas1
- Dining Rooms1
- Full Baths2
- Half Baths1
- FoundationSlab
- ConstructionBrick
Energy Efficiency / Green Features / Heating & Cooling
- HeatingElectric
Private Listing Information (Registration Required)
Listing Details
- AgentKimberly Green
- OfficeTdrealty
Users may not reproduce or redistribute the data found on this site. The data is for viewing purposes only. Data is deemed reliable, but is not guaranteed accurate by the MLS or NTREIS.
Listing information last updated on November 10th, 2026 at 10:04am CST.