
- 4 Beds
- 3 Baths
- 2,785 Sqft
- 2 Garages
- .15 Acres
- 2021 Year Built
- Study
- Game Room
- Media
- Pool
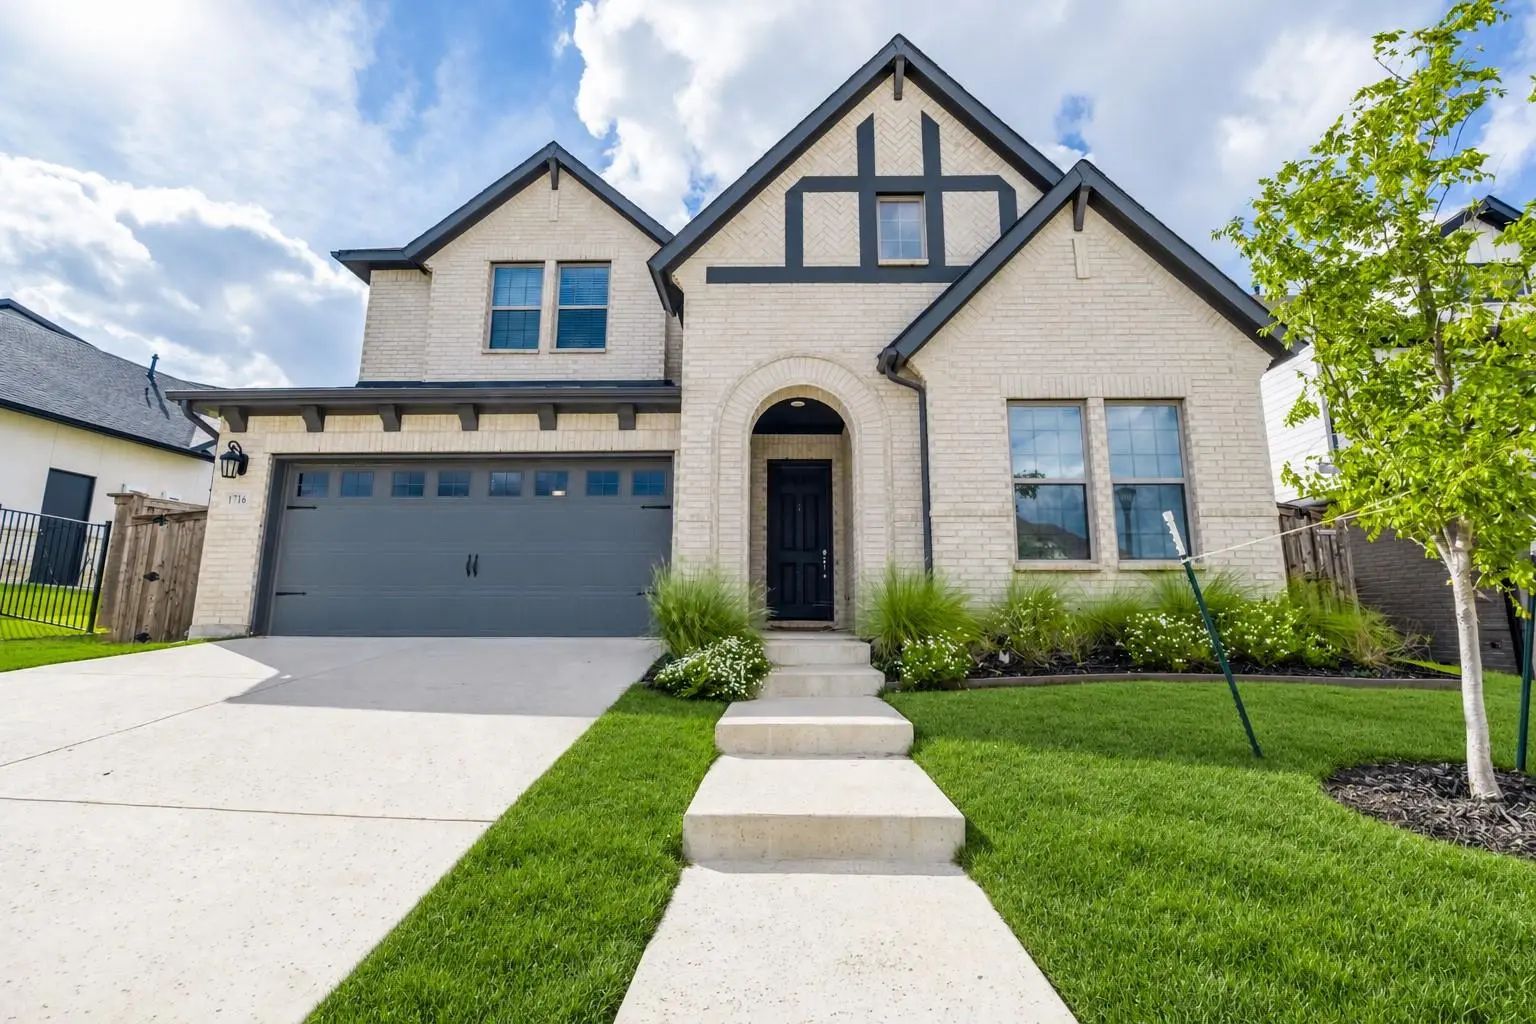

1716 Purple Thistle Lane
Fort Worth, Texas 76008-1975
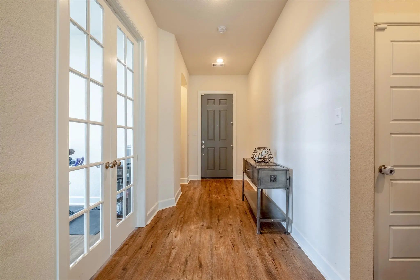
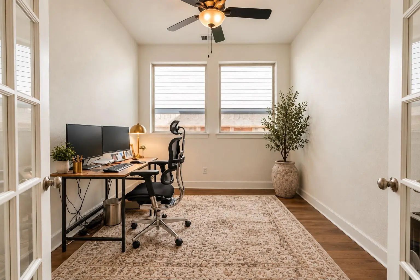
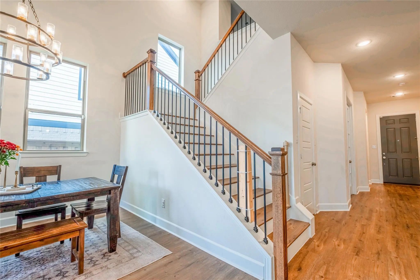
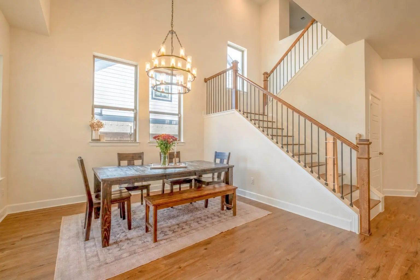
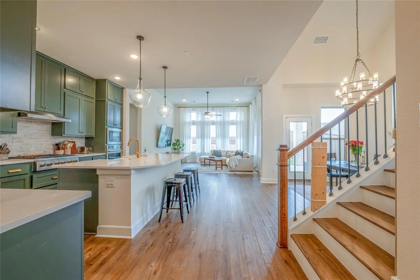
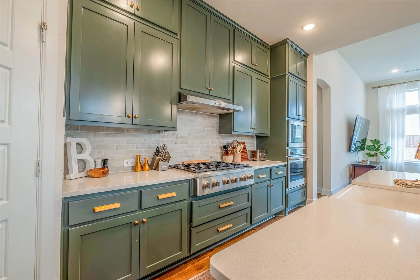
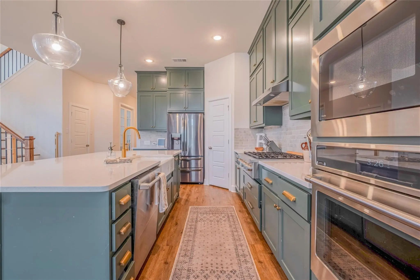
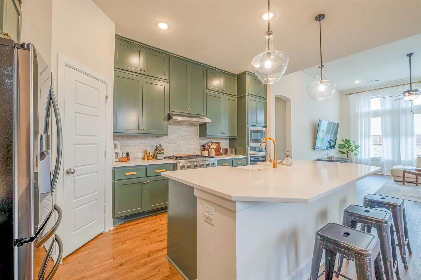
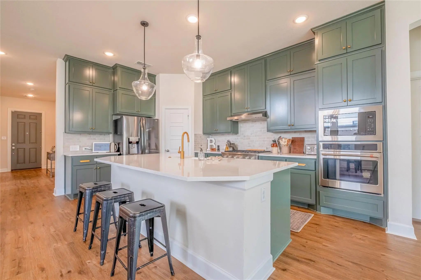
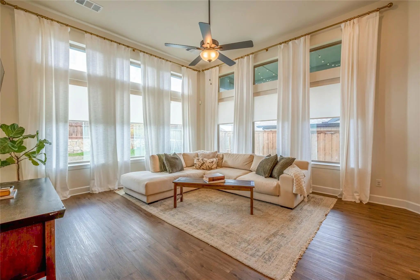
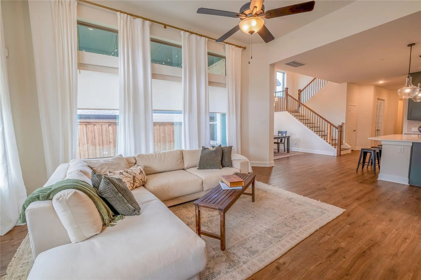
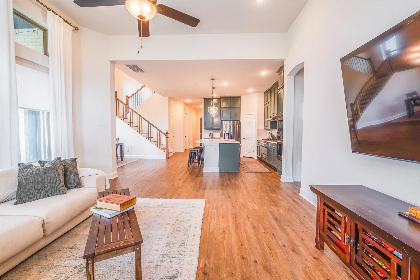
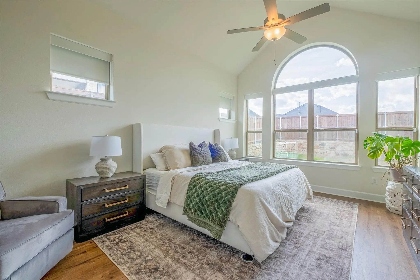
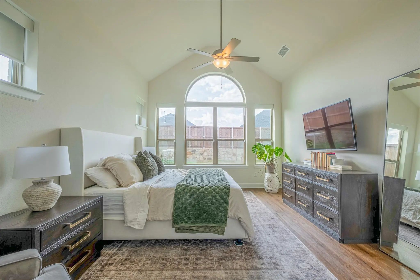
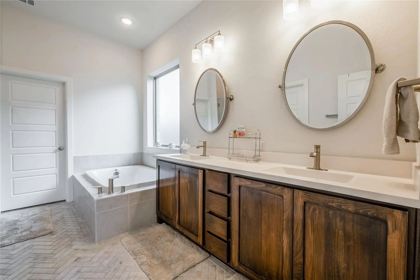
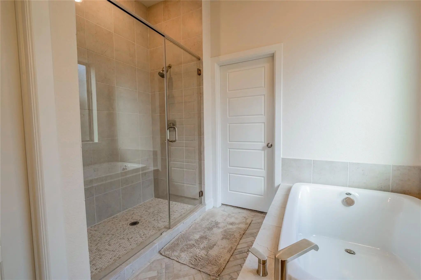
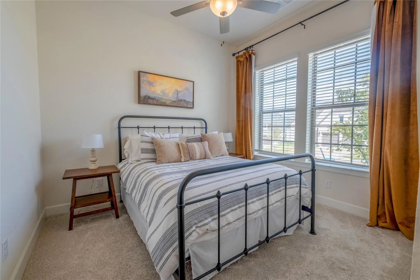
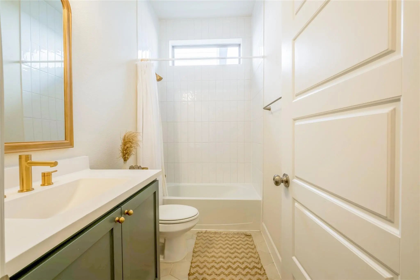
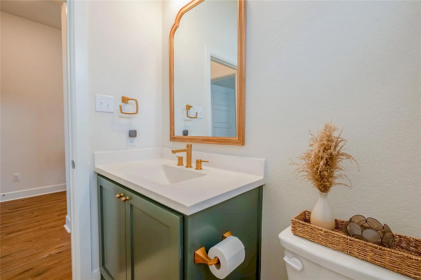
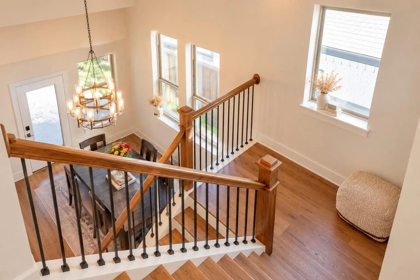
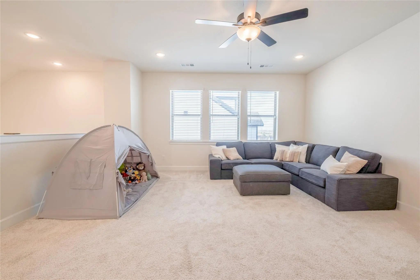
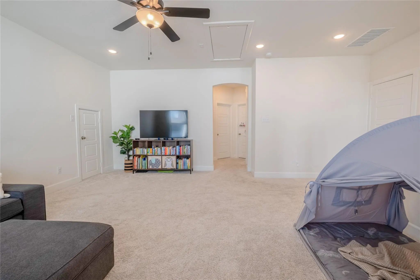
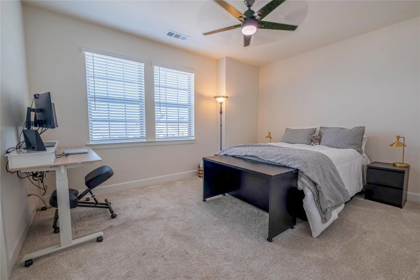
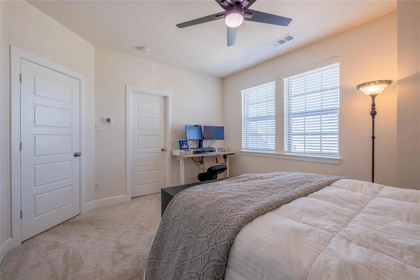
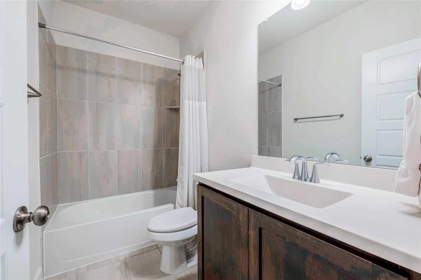
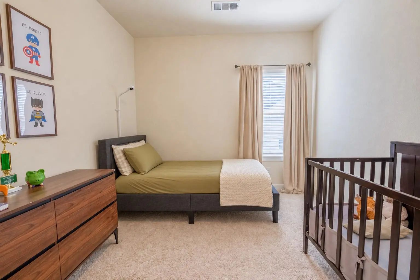
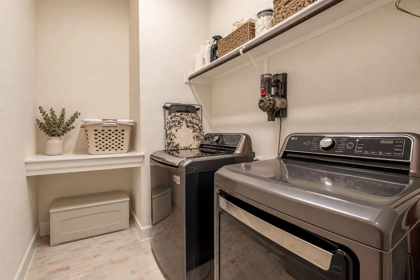
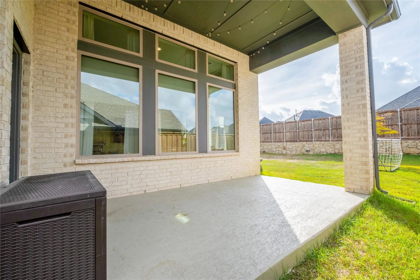
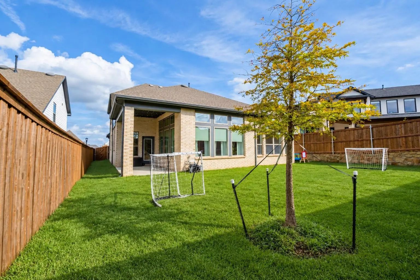
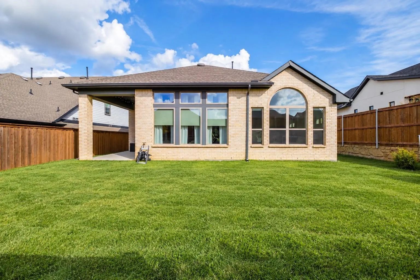
This like-new Pin Oak 4.3 two-story floor plan offers 4 spacious bedrooms, 3 full baths, 2 living areas, and a beautiful blend of thoughtful upgrades and timeless finishes, all conveniently located near Overlook Park. Wood flooring, neutral paint, and abundant storage flow throughout. A formal study with French doors provides the perfect home office. The private downstairs guest suite features a full bath with a shower-tub combo, granite vanity with gold hardware, and linen closet. The inviting living room boasts soaring 12-foot ceilings, custom Pottery Barn window treatments, and a striking staircase with wood risers. The beautifully appointed kitchen features custom-painted cabinetry and hardware, 3cm granite countertops, a 6-burner gas cooktop, GE appliances, and a formal dining area nestled against a sun-filled wall of windows. The oversized primary suite easily accommodates king-sized furnishings and offers a vaulted ceiling and a luxurious ensuite with inlaid brick flooring, a large soaking tub, grand walk-in shower, dual-sink vanity, and generous walk-in closet. The utility and mudroom offer custom tile, extensive storage, and a dedicated folding area. Upstairs, a spacious second living area is prewired for media and provides the perfect retreat or game room. Two generously sized secondary bedrooms offer direct access to a full bath with a shower-tub combo and linen closet. Outside, enjoy a private backyard framed by wood and stone fencing, a covered patio, and plenty of green space for entertaining or play. Enjoy like-new construction with custom touches in the highly sought-after Walsh community!
View Virtual TourQuick Valuation Analysis from 7 Active and 22 Sold Listings
Pricing Trends from 7 Active Listings in Walsh Ranch-Quail Vly
| This Home's Price | $615,000 | This Home's Price Per SqFt | $ |
| Average Price | $816,286 | Average Price Per SqFt | $ |
| Highest Price | $1,750,000 | Highest Price Per SqFt | $ |
| Lowest Price | $409,000 | Lowest Price Per SqFt | $ |
Pricing Trends from 22 Sold Listings in Walsh Ranch-Quail Vly
| This Home's Price | $615,000 | This Home's Price Per SqFt | $ |
| Average Price | $615,445 | Average Price Per SqFt | $ |
| Highest Price | $1,050,000 | Highest Price Per SqFt | $ |
| Lowest Price | $338,000 | Lowest Price Per SqFt | $ |
School Information
Community
- Address1716 Purple Thistle Lane
- SubdivisionWalsh Ranch-Quail Vly
- CityFort Worth
- CountyParker
- StateTexas
- Zip Code76008-1975
- HOAMandatory
- HOA Fees$238
- HOA Fees FrequencyMonthly
- FeaturesCommunity Pool, Curbs, Electric Car Charging Station, Fishing, Fitness Center, Greenbelt, Jogging Path/Bike Path, Lake, Park, Pickle Ball Court, Playground, Pool, Sidewalks, Tennis Court(s), Other
- UtilitiesCity Sewer, City Water, Community Mailbox, Curbs, Sidewalk, Underground Utilities
- Taxes10806
Amenities
- SecurityBurglar, Fire Alarm, Prewired, Security Lights, Security System, Security System Owned, Smoke Detect
- # of Garages2
- GaragesDriveway, Electric Vehicle Charging Station(s), Garage, Garage Door Opener, Garage Faces Front, Garage Single Door, Inside Entrance, Kitchen Level, Lighted, Oversized
Interior
- Interior FeaturesBuilt-in Features, Cable TV Available, Chandelier, Decorative Lighting, Double Vanity, Eat-in Kitchen, Flat Screen Wiring, Granite Counters, High Speed Internet Available, Kitchen Island, Open Floorplan, Other, Pantry, Sound System Wiring, Vaulted Ceiling(s), Walk-In Closet(s), Wired for Data
- FloorsCarpet, Tile, Wood
Exterior
- Exterior FeaturesCovered Patio/Porch, Rain Gutters, Lighting, Private Yard
- FenceRock/Stone, Wood
- Lot DescriptionFew Trees, Interior Lot, Landscaped, Level, Lrg. Backyard Grass, Sprinkler System, Subdivision
Construction Details / Floorplan
- Living Areas2
- Dining Rooms1
- Full Baths3
- RoofComposition
- FoundationSlab
- ConstructionBrick
Energy Efficiency / Green Features / Heating & Cooling
- HeatingCentral, Natural Gas
Private Listing Information (Registration Required)
Listing Details
- AgentLori Fowler
- OfficeCharitable Realty
Users may not reproduce or redistribute the data found on this site. The data is for viewing purposes only. Data is deemed reliable, but is not guaranteed accurate by the MLS or NTREIS.
Listing information last updated on November 20th, 2026 at 11:49pm CST.