
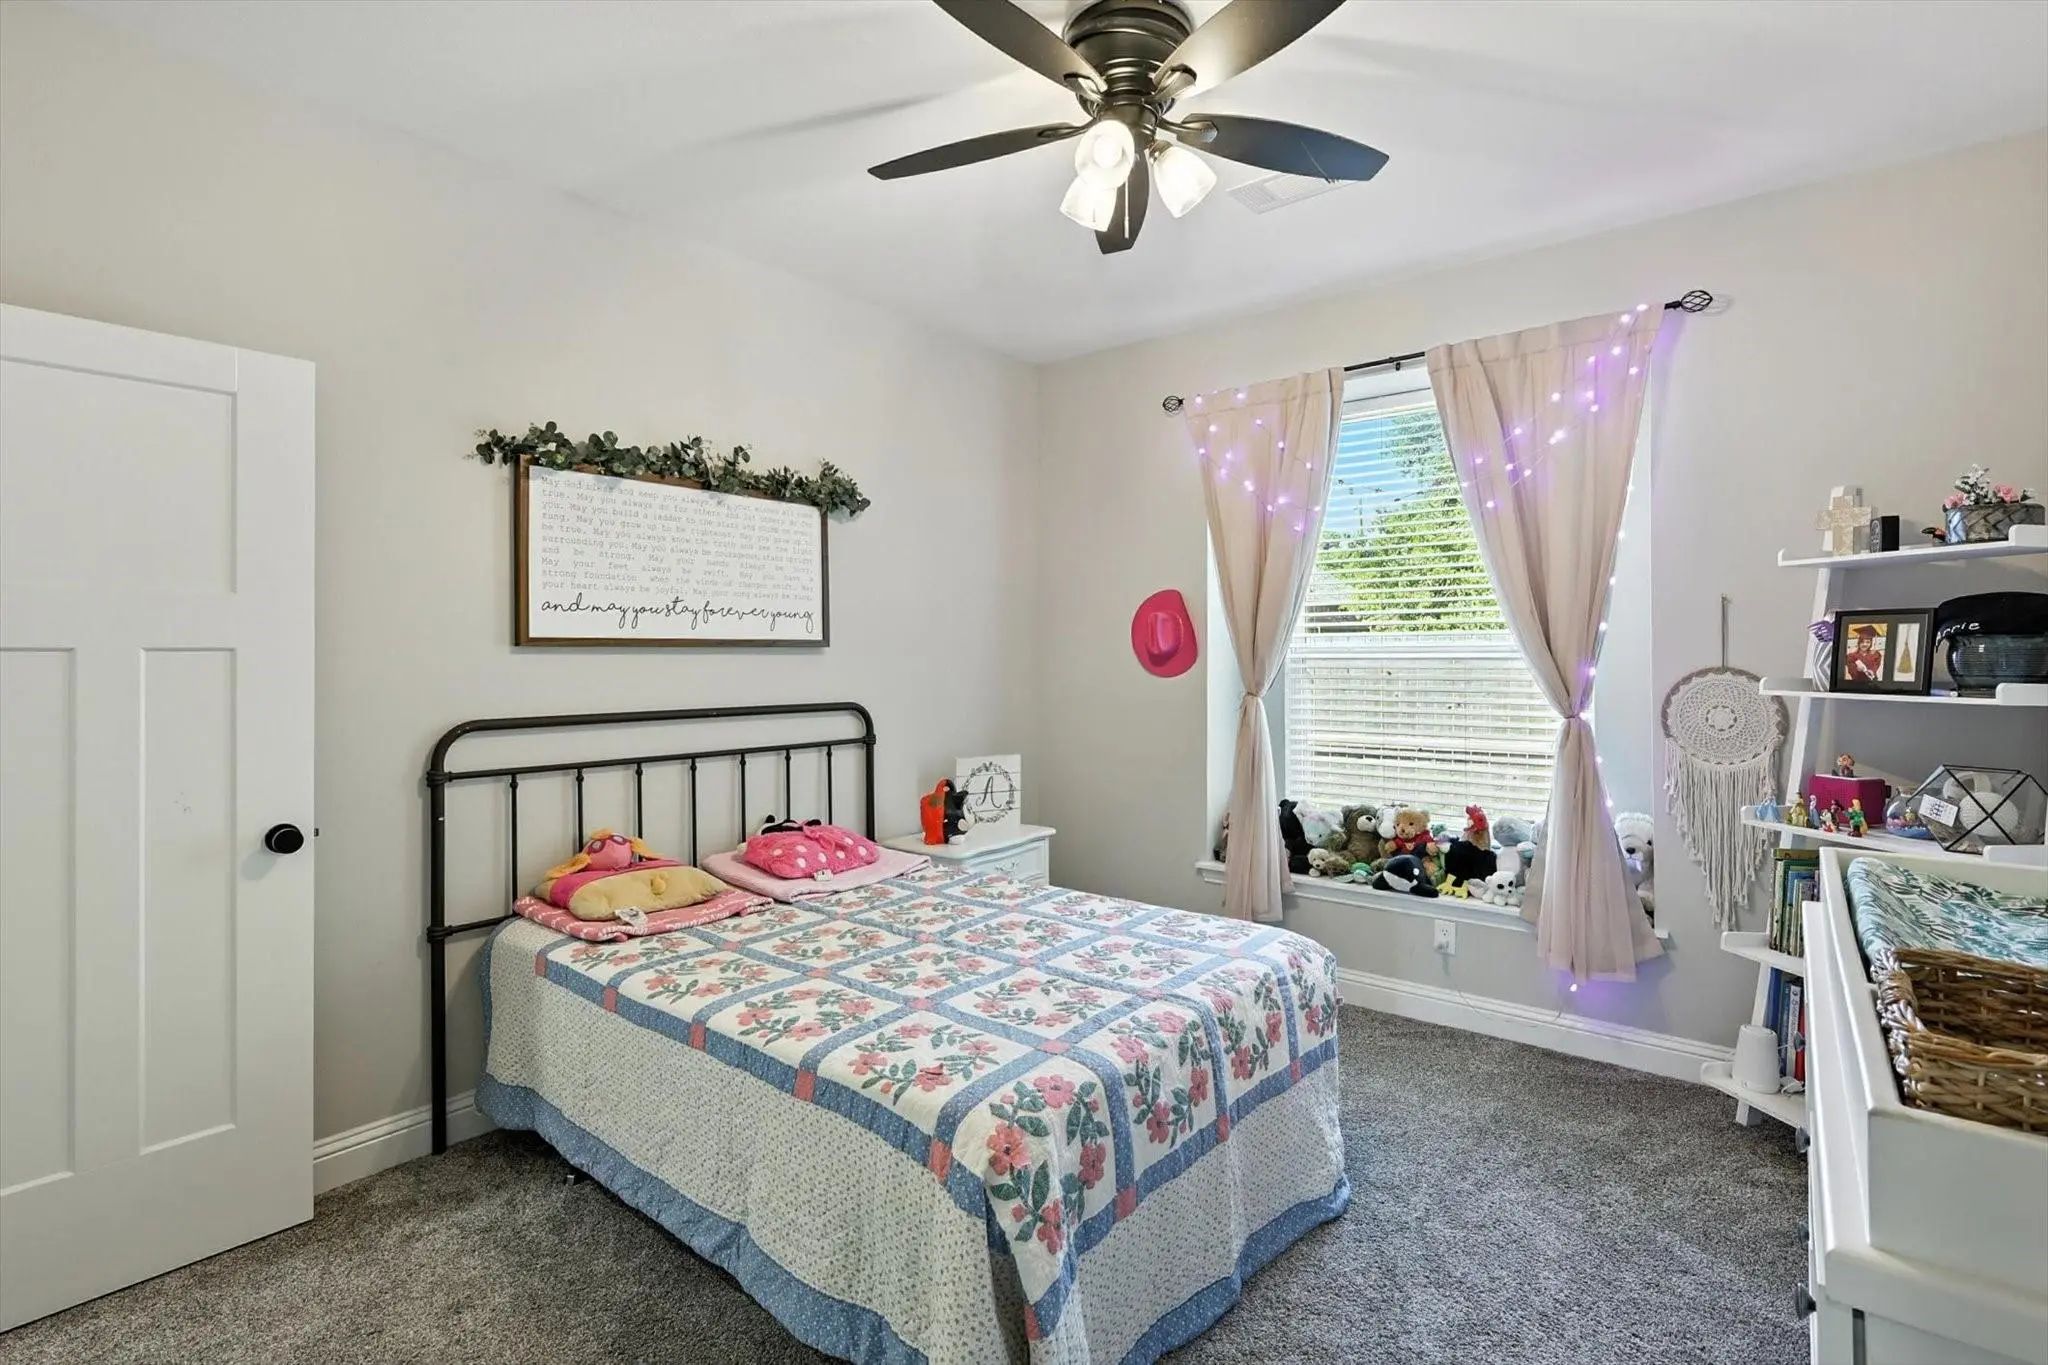
- 3 Beds
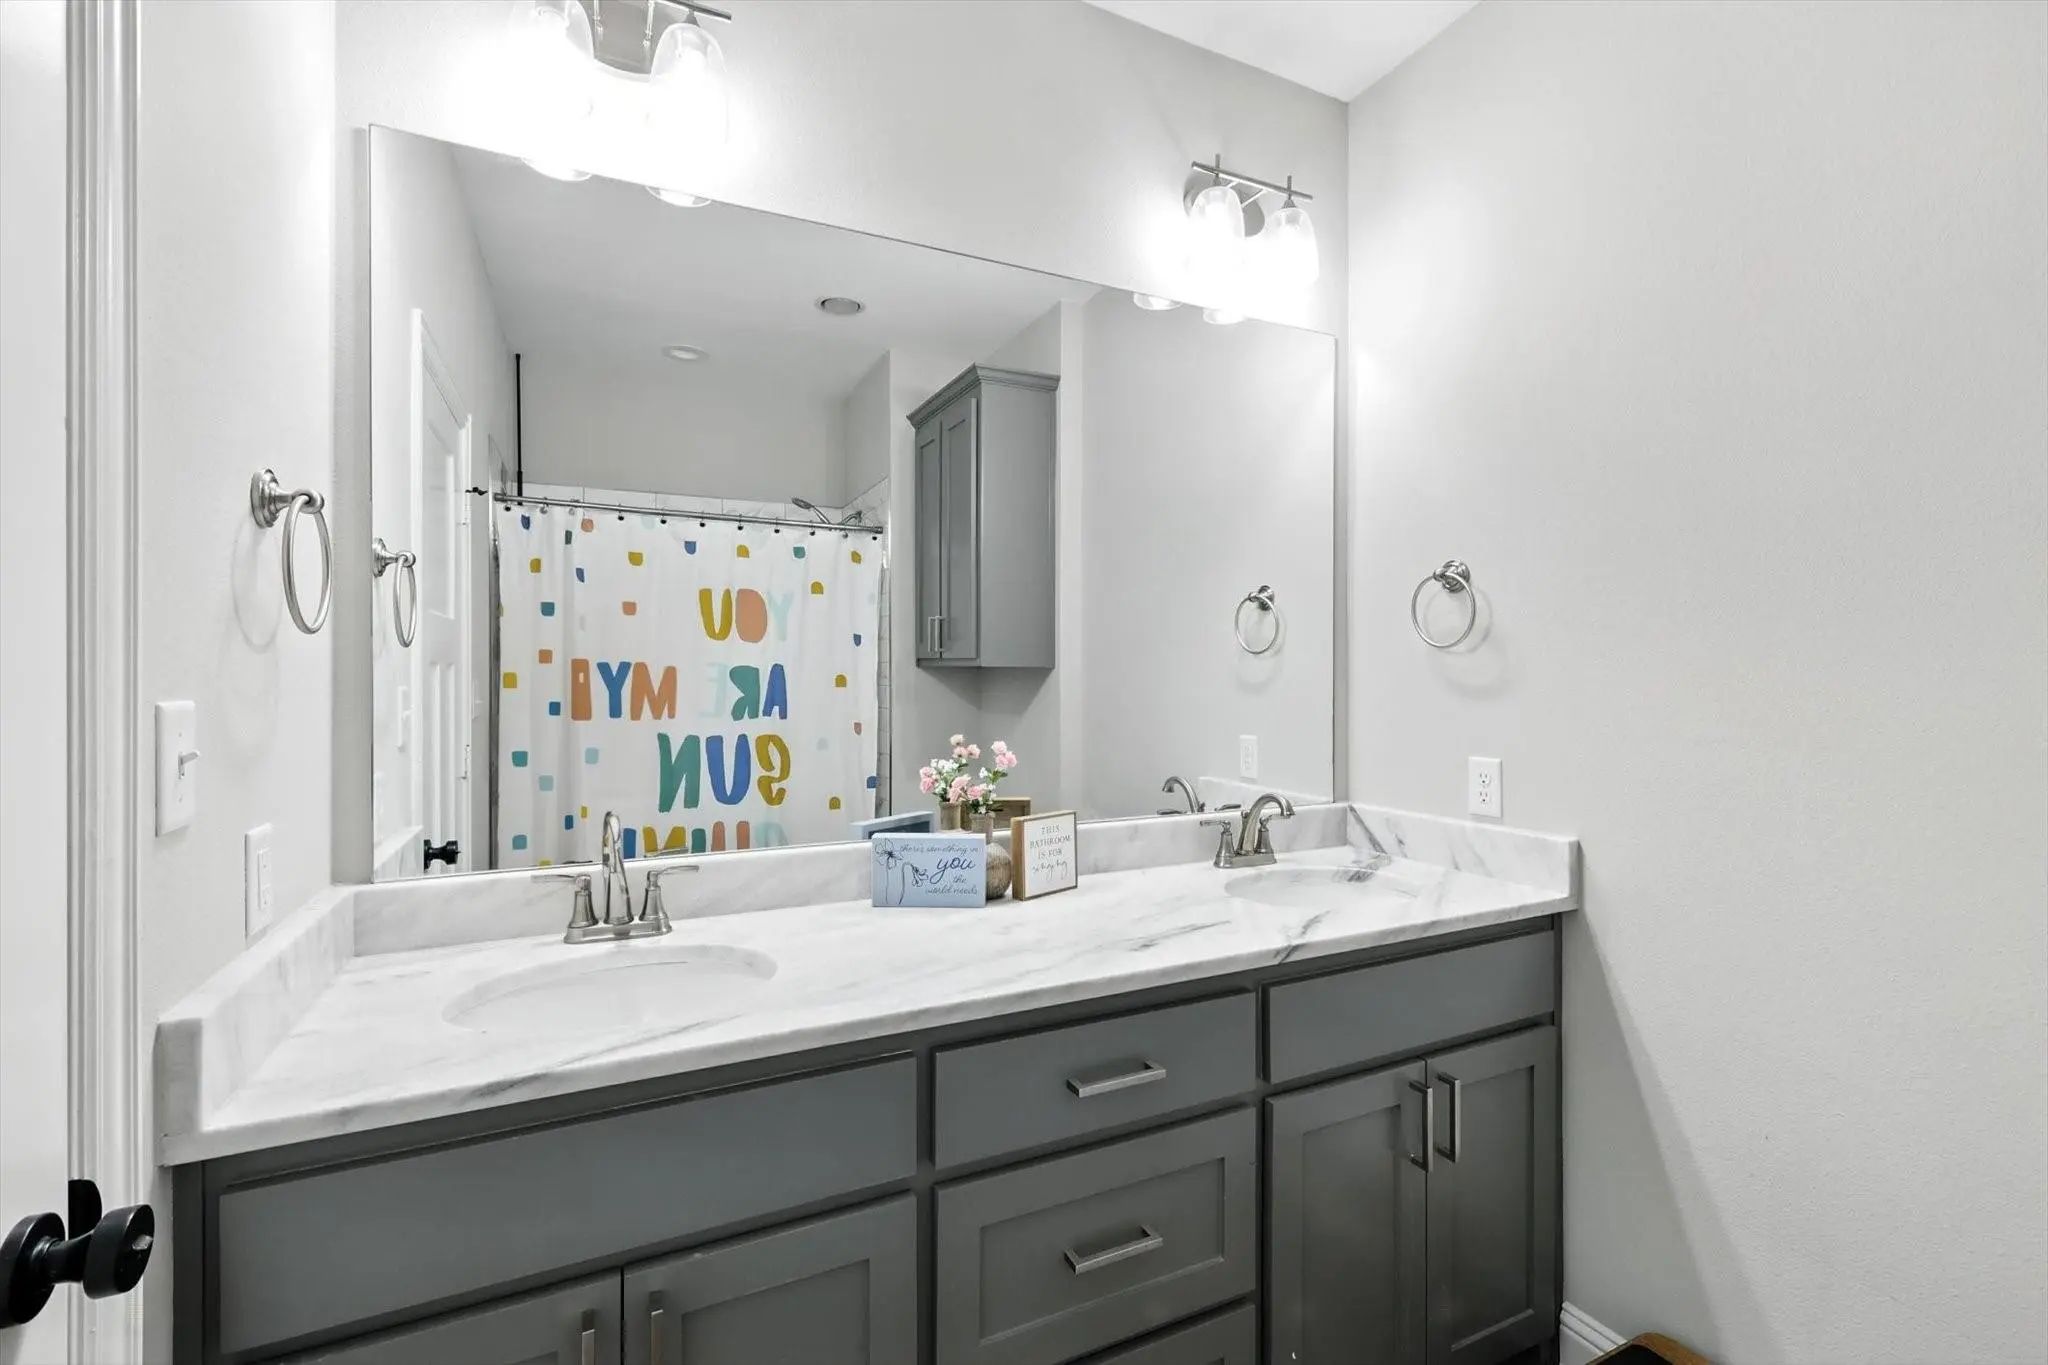
- 2.1 Baths
- 1,900 Sqft
- 2 Garages
- .26 Acres
- 2021 Year Built
- Study
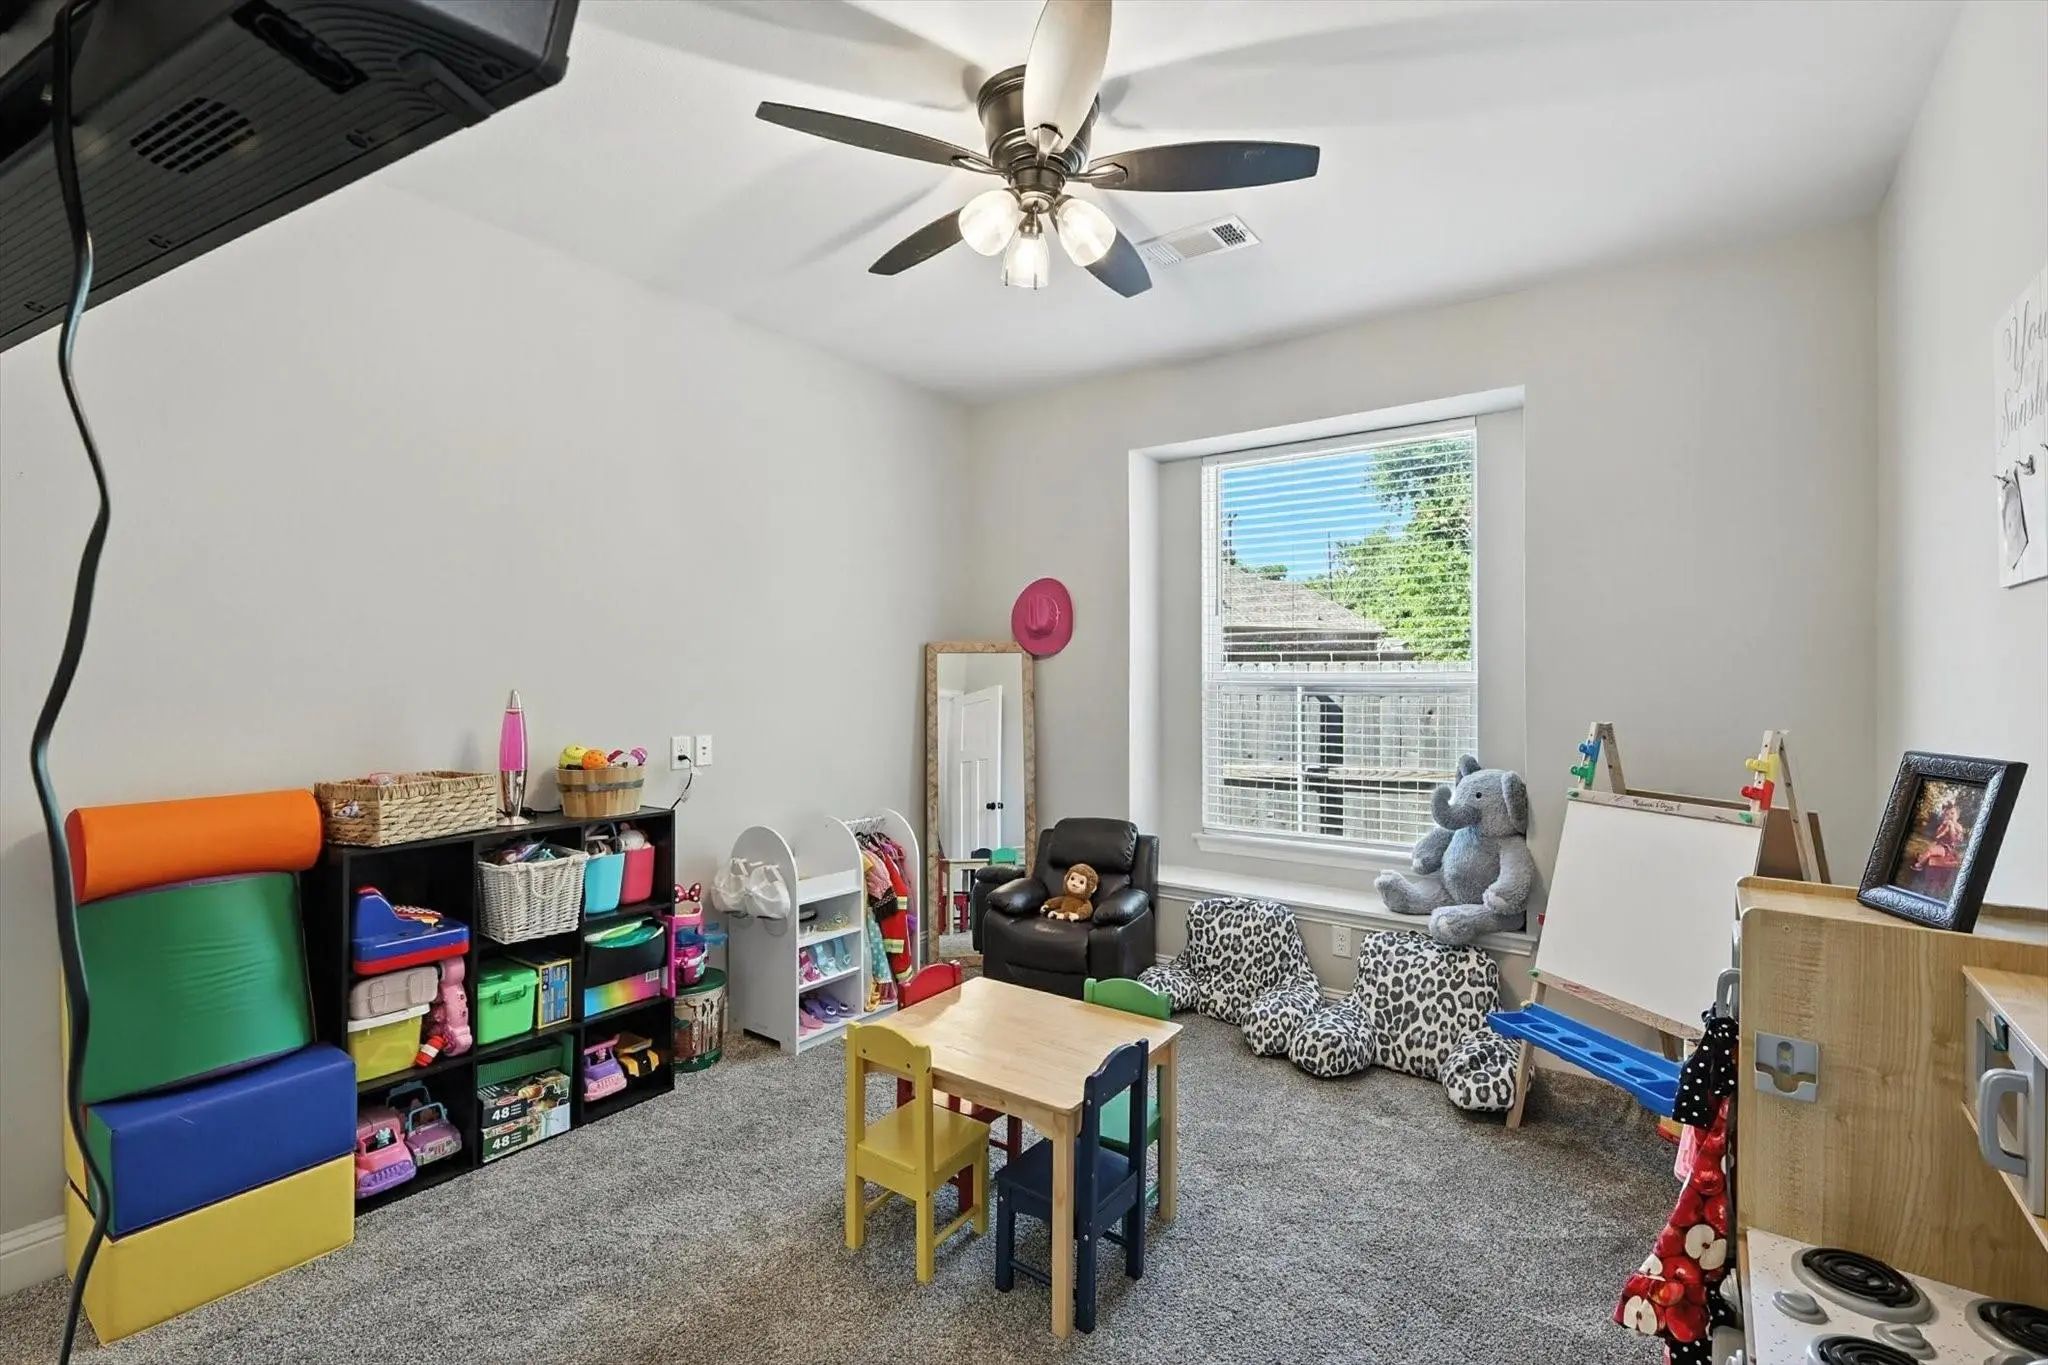
- Game Room
- Media
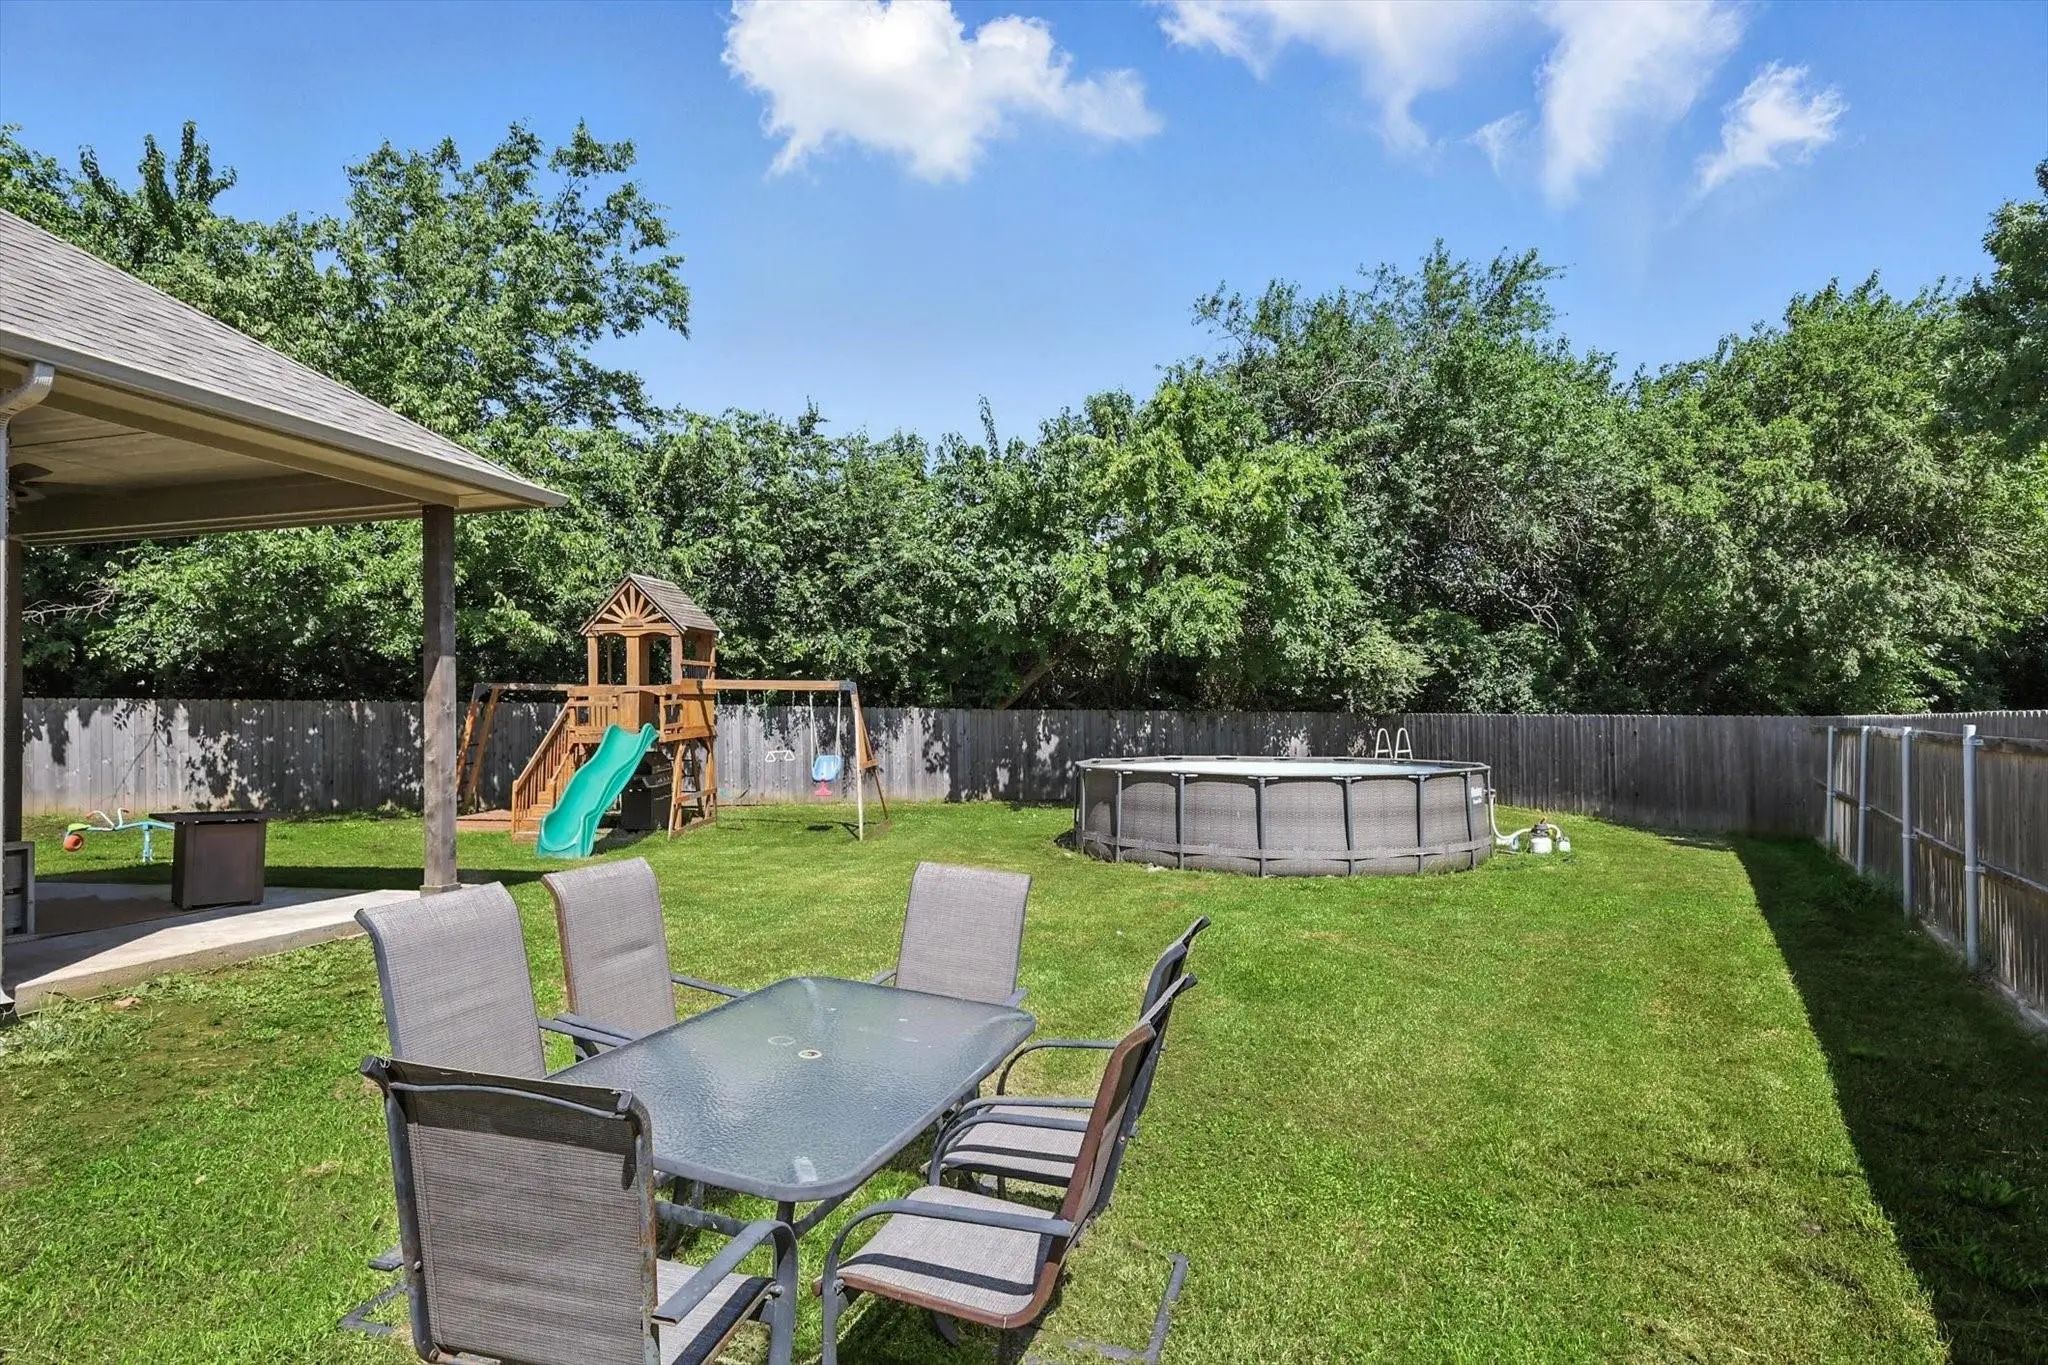
- Pool
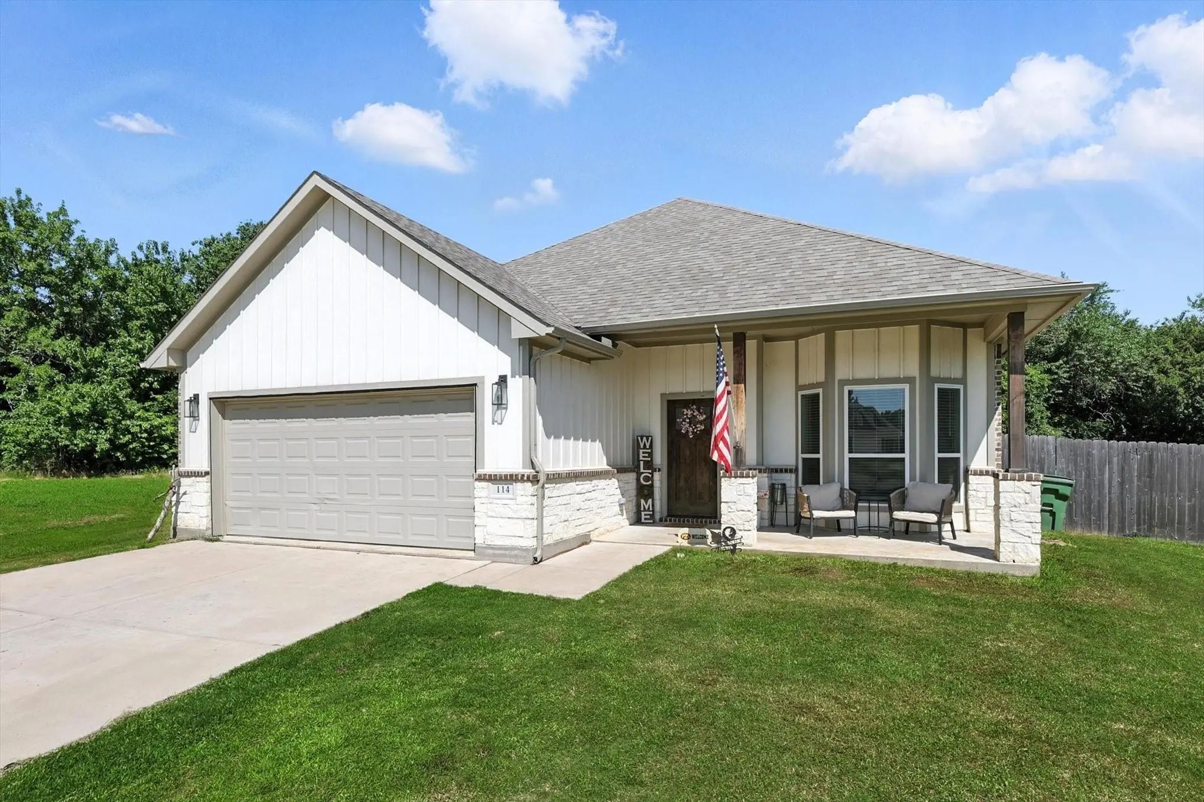
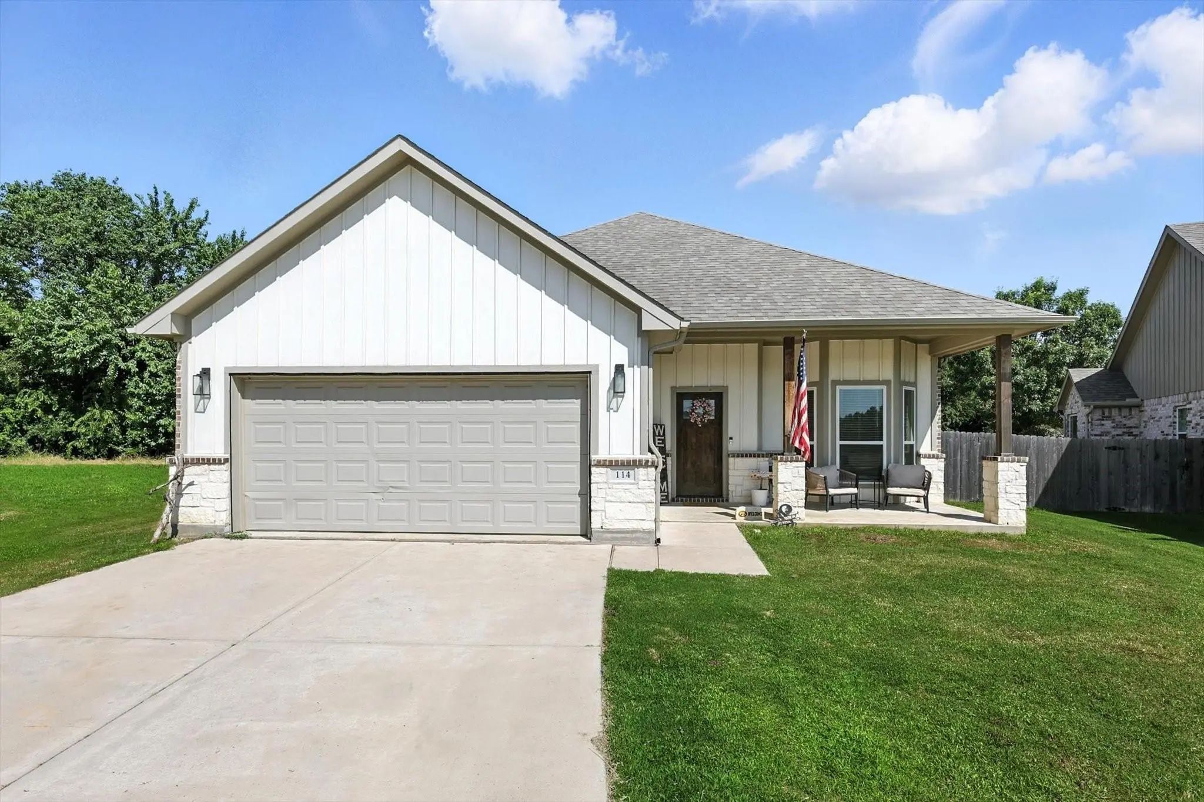
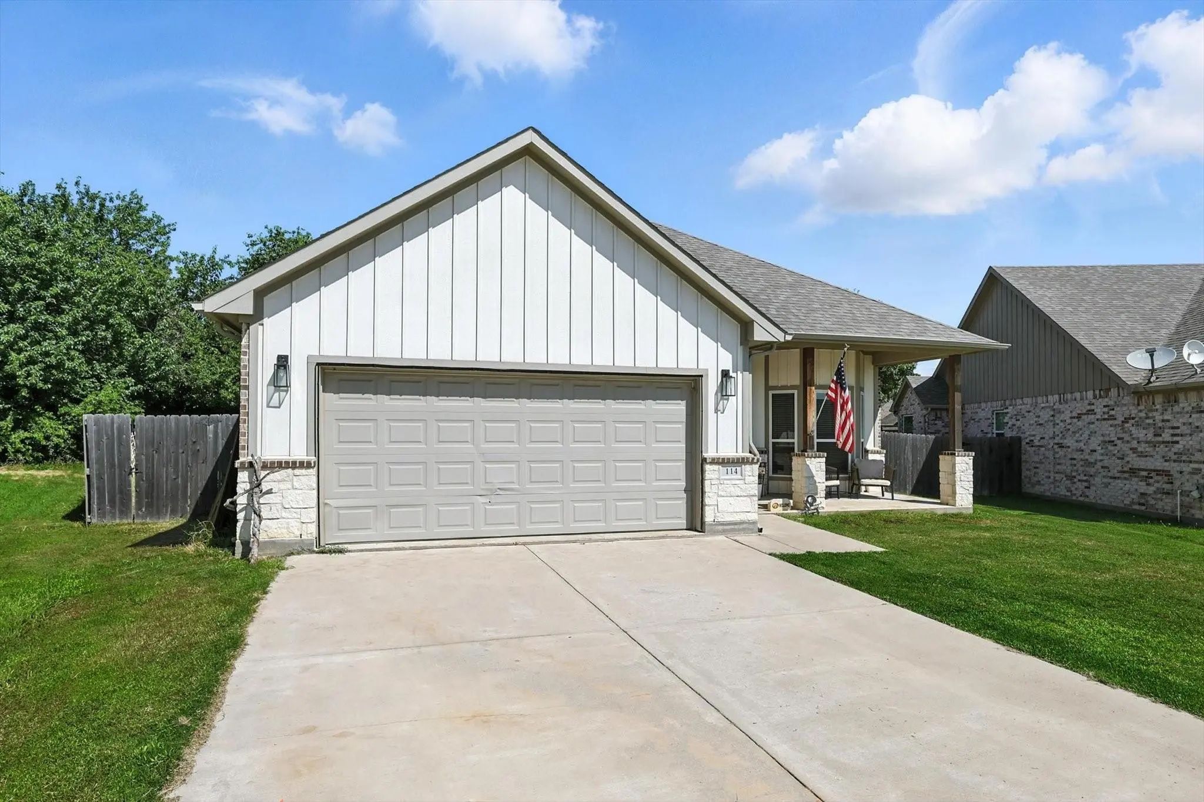
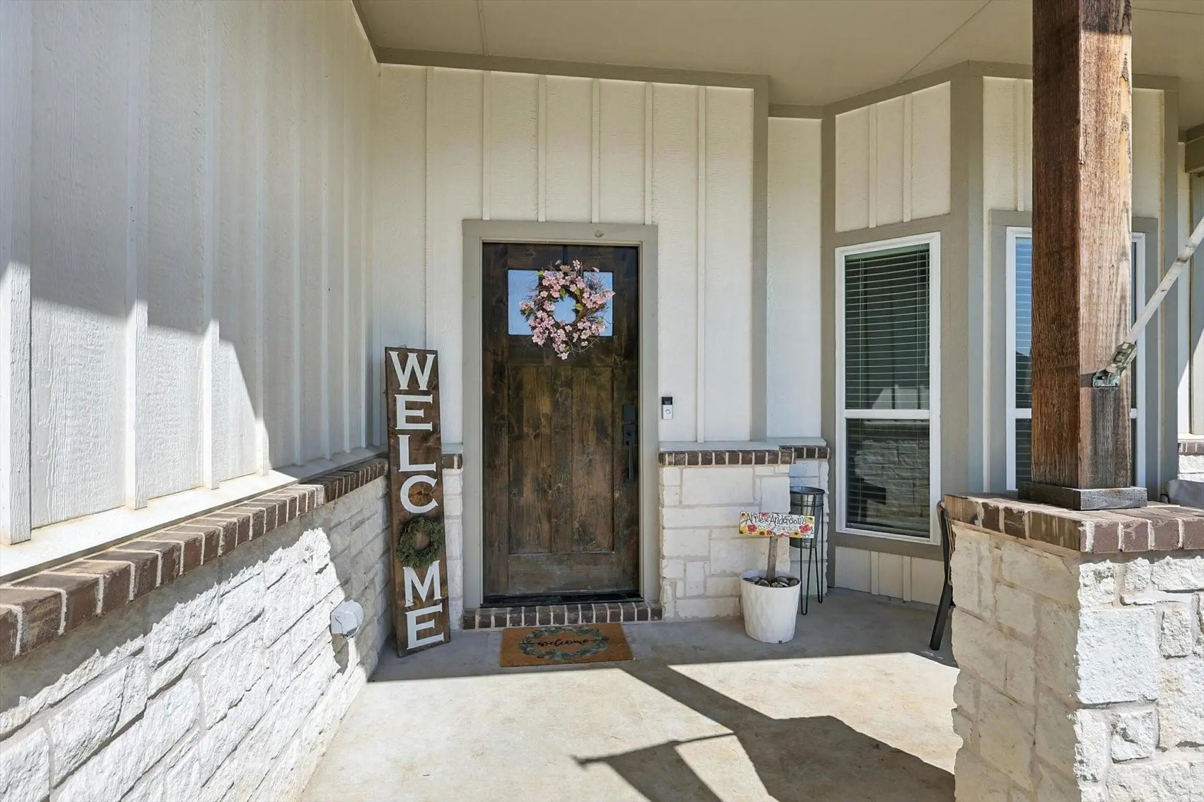

114 Byrom Court
Whitesboro, Texas 76273
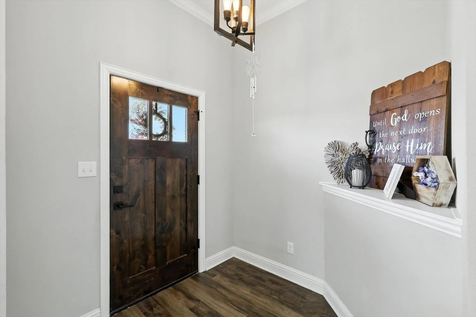
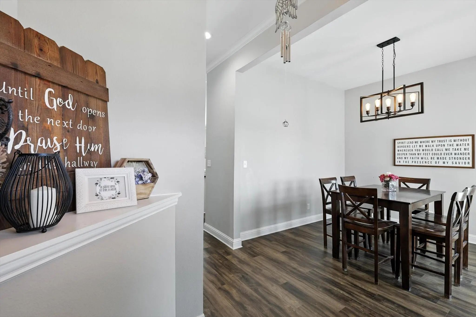
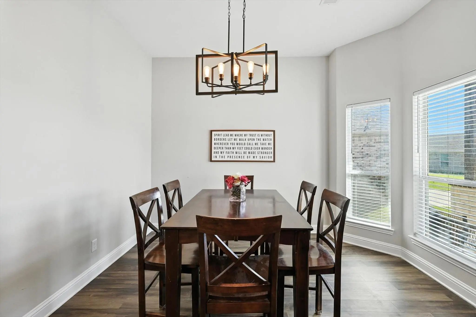
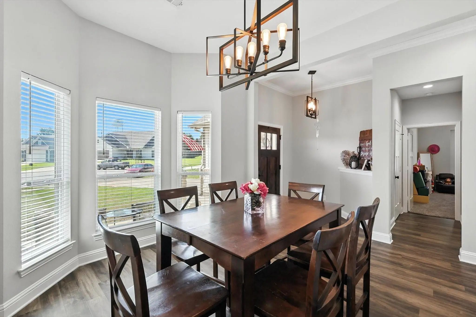
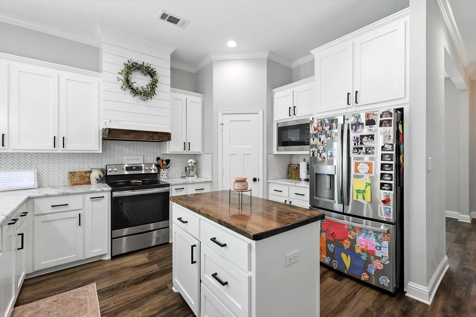
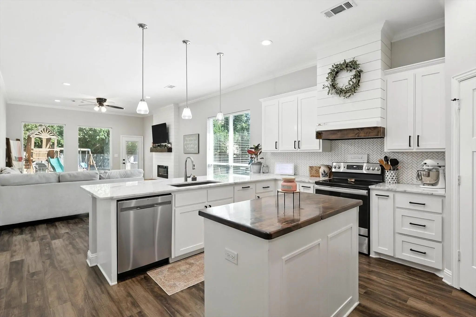
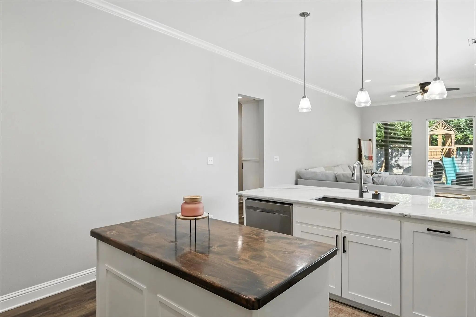
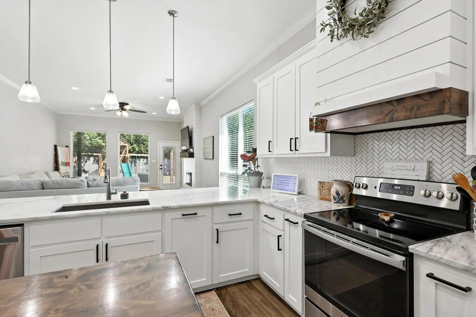
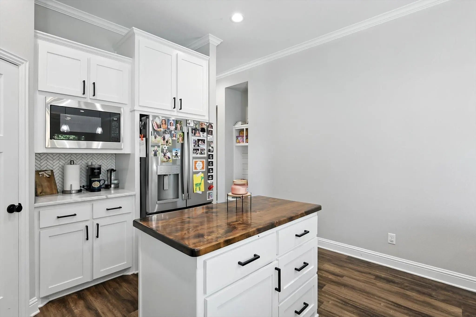
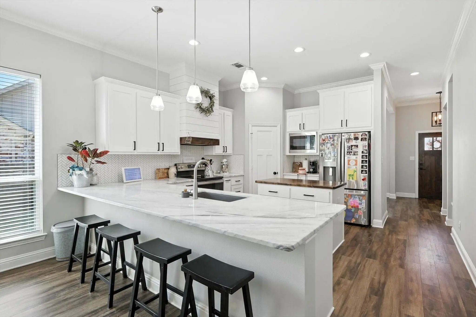
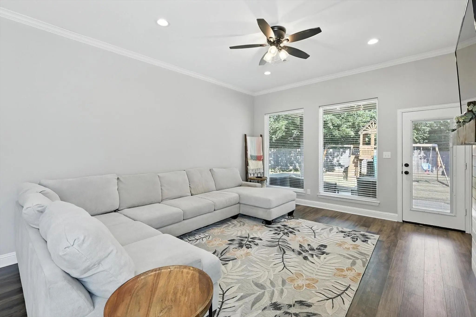
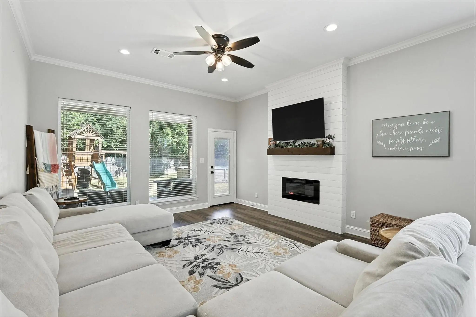
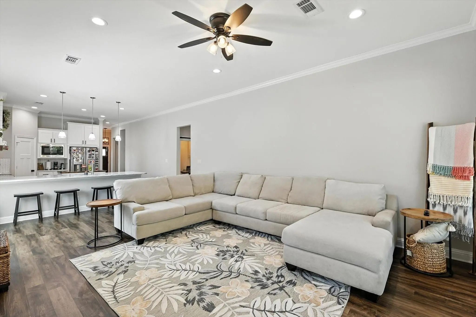
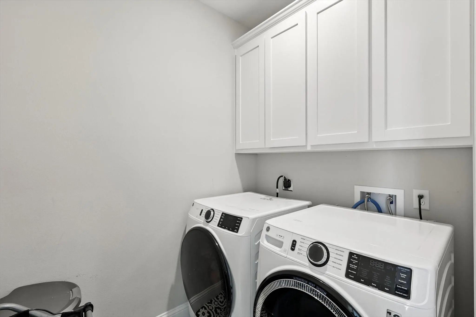
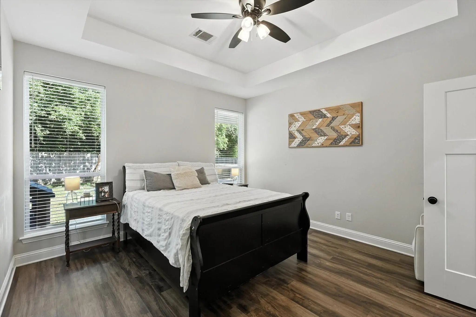
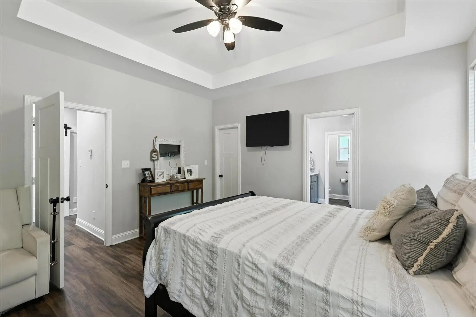
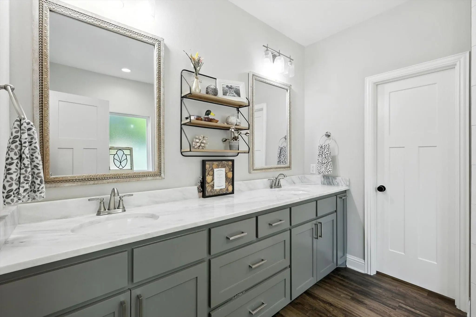
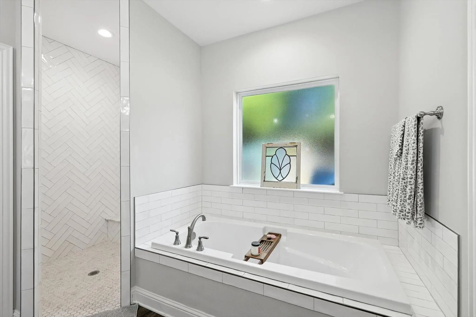
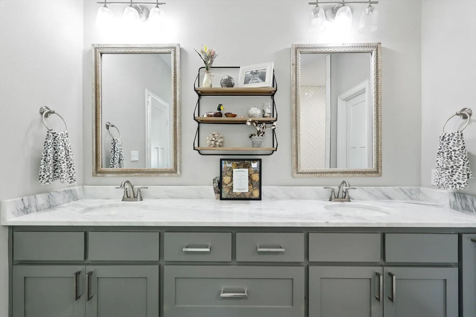
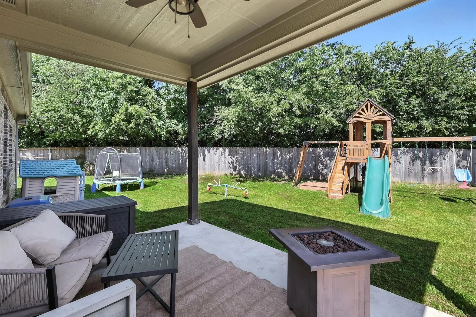
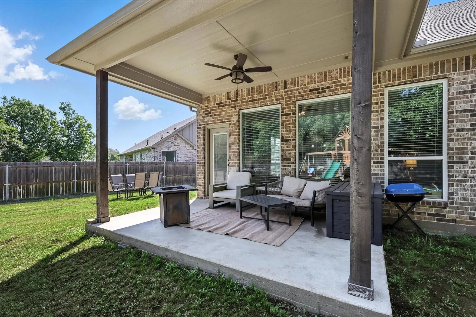
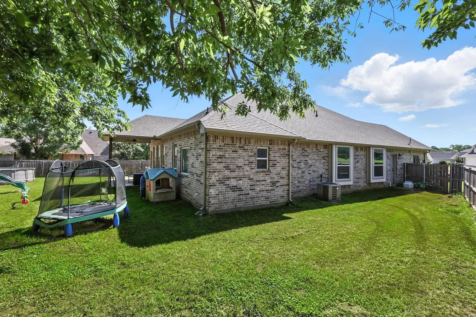
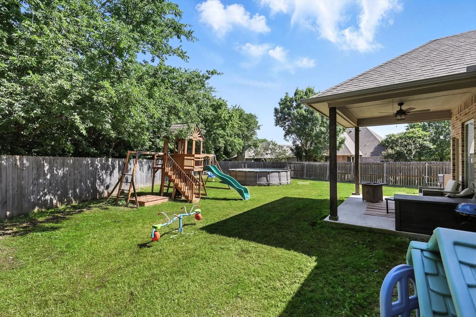
Welcome to this beautifully maintained 3 bedroom, 2.5 bath home nestled in a sought-after, family friendly neighborhood. Featuring a spacious open floor plan, this home offers seamless flow between the kitchen, dining, and living areas, perfect for entertaining or everyday living. You'll find three generous bedrooms, including a primary suite with an en suite bath and ample closet space. The additional full bathroom and convenient half-bath ensure comfort and functionality for the whole family. Step outside to enjoy your private backyard oasis ideal for summer fun and relaxation. You're just a short walk away from a public pool and a nearby park with playgrounds, walking trails, and open green space. With its unbeatable location, welcoming layout, and outdoor perks, this home combines comfort, convenience, and community. Don’t miss this opportunity, schedule your tour today!
View Virtual TourSchool Information
- School DistrictWhitesboro ISD
- Elementary SchoolWhitesboro
- Middle SchoolWhitesboro
- High SchoolWhitesboro
Community
- Address114 Byrom Court
- SubdivisionCENTER CITY ADDN PHASE THREE
- CityWhitesboro
- CountyGrayson
- StateTexas
- Zip Code76273
- HOANone
- FeaturesCommunity Pool, Park, Sidewalks
- UtilitiesAsphalt, Cable Available, City Sewer, City Water, Community Mailbox, Concrete, Curbs, Electricity Available, Phone Available, Sidewalk
Amenities
- SecuritySmoke Detector(s)
- # of Garages2
- GaragesCovered, Driveway, Garage, Garage Door Opener, Garage Faces Front, Garage Single Door, Lighted
Interior
- Interior FeaturesCable TV Available, Decorative Lighting, Eat-in Kitchen, High Speed Internet Available, Kitchen Island, Open Floorplan, Pantry, Tile Counters, Vaulted Ceiling(s), Walk-In Closet(s)
- FloorsCarpet, Vinyl
- FireplaceYes
- # of Fireplaces1
- FireplacesElectric, Living Room
Exterior
- Exterior FeaturesAwning(s), Covered Patio/Porch, Rain Gutters, Lighting
- FencePrivacy, Wood
- Lot DescriptionCul-De-Sac, Few Trees, Lrg. Backyard Grass
Construction Details / Floorplan
- Living Areas1
- Dining Rooms1
- Full Baths2
- Half Baths1
- RoofComposition
- FoundationSlab
- ConstructionBrick, Concrete, Wood
Energy Efficiency / Green Features / Heating & Cooling
- HeatingCentral, Electric, Fireplace Insert
Private Listing Information (Registration Required)
Listing Details
- AgentHaden Clark
- OfficeSouthwest Realty Advisors, Llc
Users may not reproduce or redistribute the data found on this site. The data is for viewing purposes only. Data is deemed reliable, but is not guaranteed accurate by the MLS or NTREIS.
Listing information last updated on November 12th, 2026 at 4:05pm CST.