Contact / Login

Contact ARG Realty LLC

Find us on...
Dashboard

Login using...

  • 4 Beds
  • 3 Baths
  • 3,028 Sqft
  • 2 Garages
  • .24 Acres
  • 1978 Year Built
  • Study
  • Game Room
  • Media
  • Pool
  • 4 Beds
  • 3 Baths
  • 3,028 Sqft
  • 2 Garages
  • .24 Acres
  • 1978 Year Built
  • Study
  • Game Room
  • Media
  • Pool

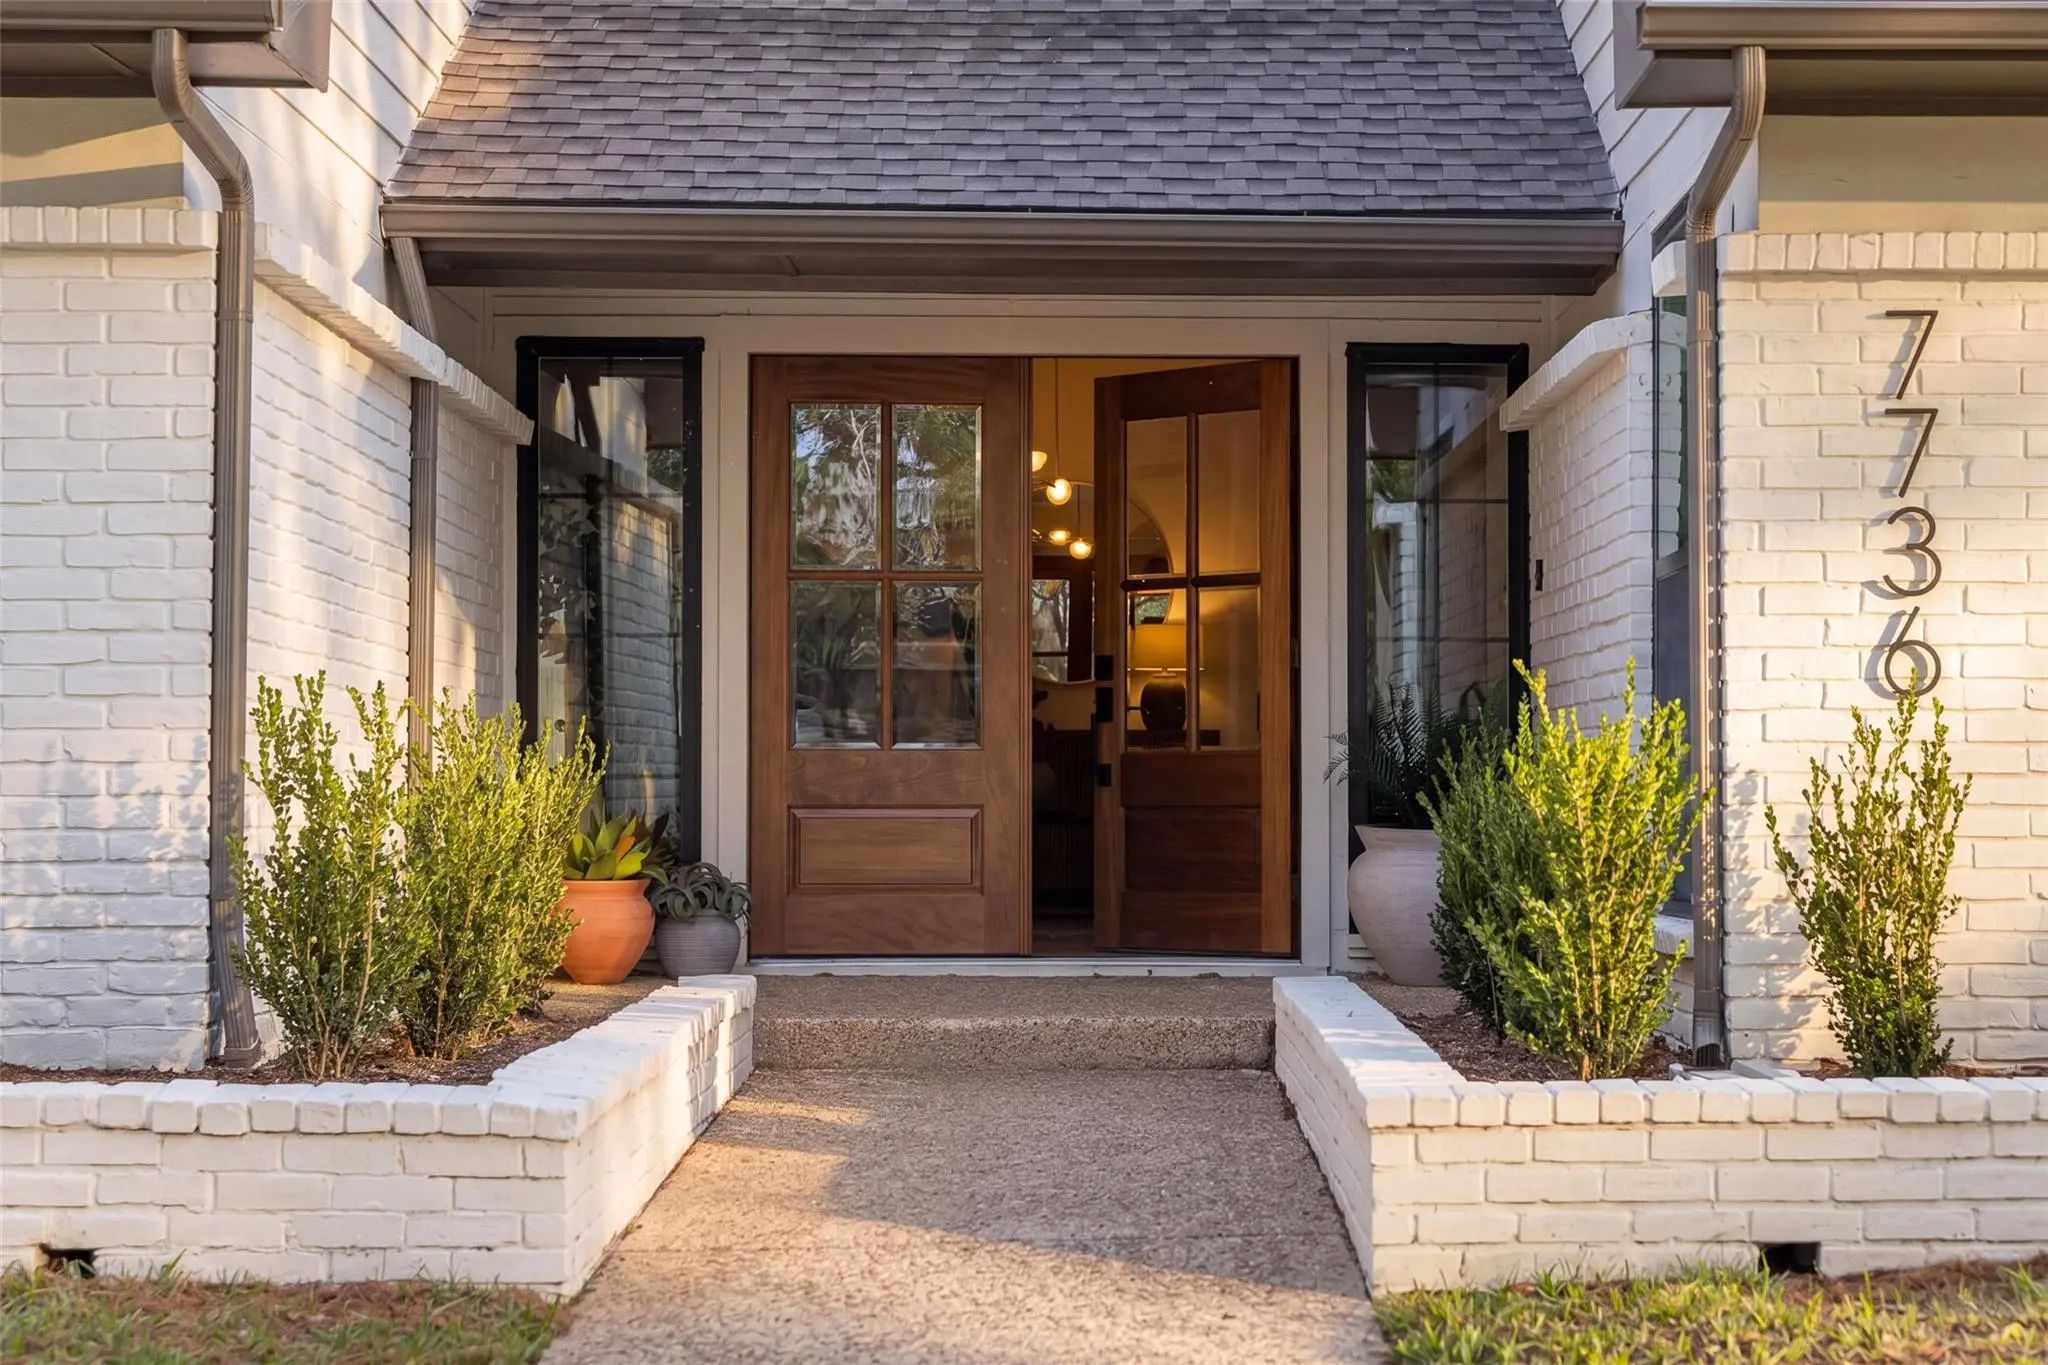
7736 Bantry Lane
Dallas, Texas 75248-1706

County: Dallas Highlands North Sec 03

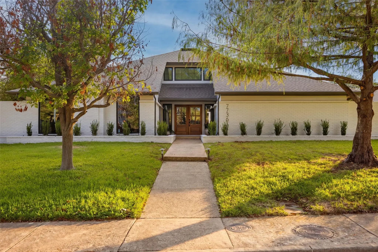
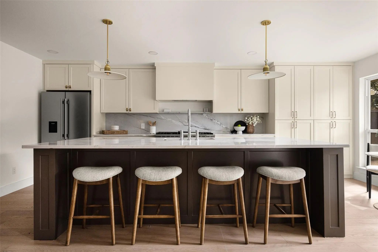
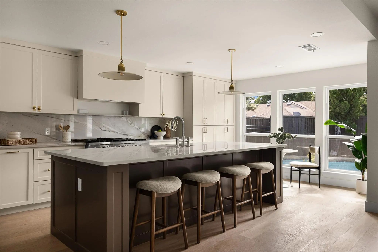
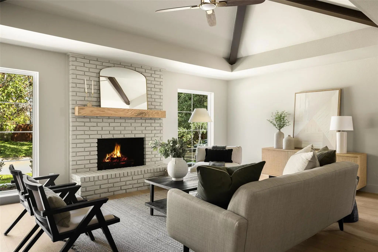
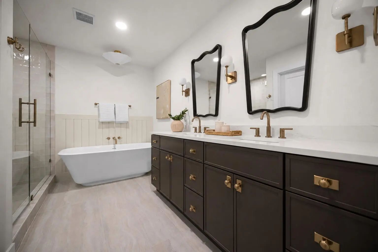
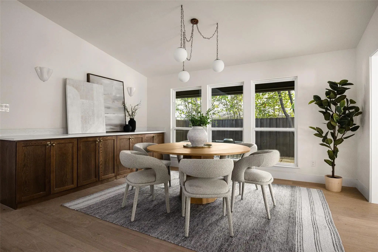
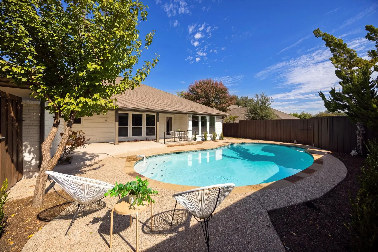
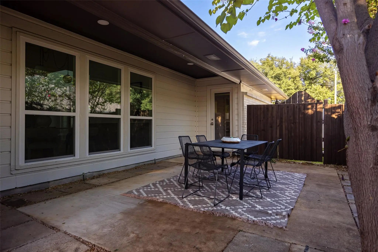
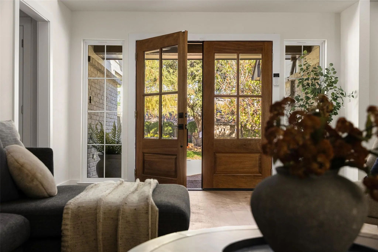
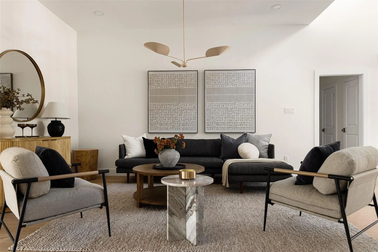
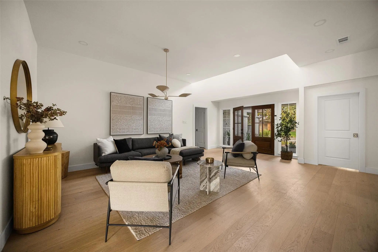
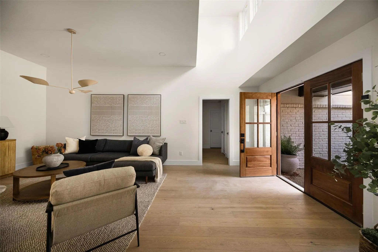
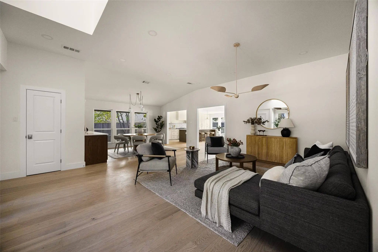
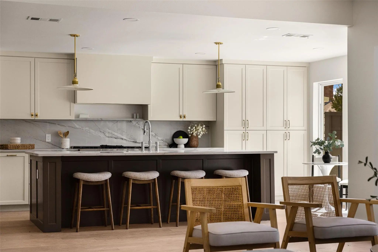
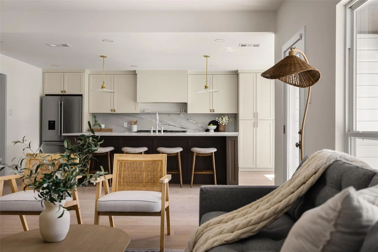
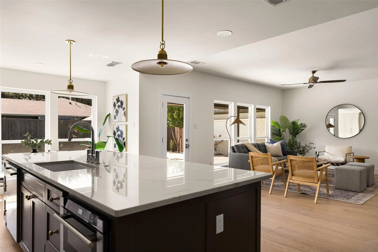
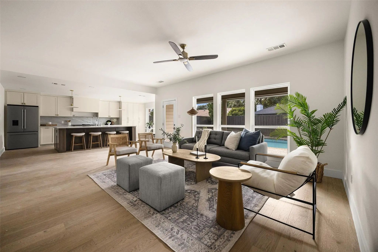
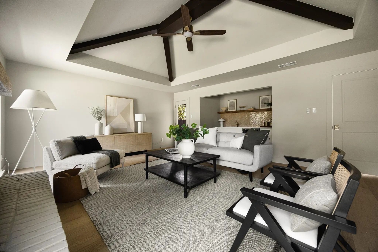
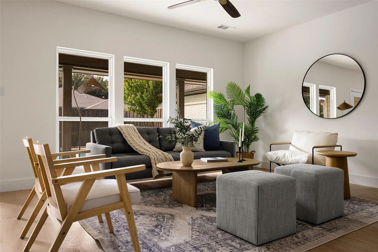
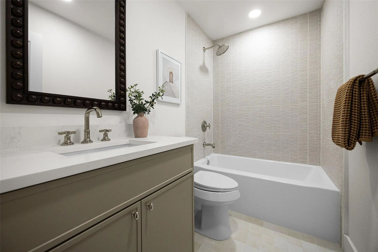
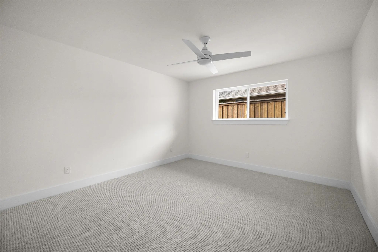
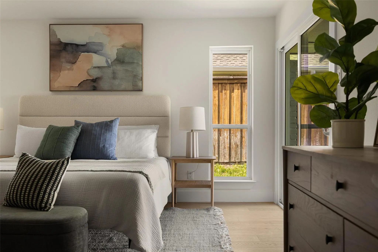
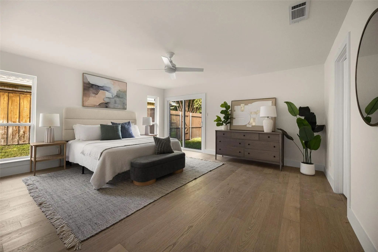
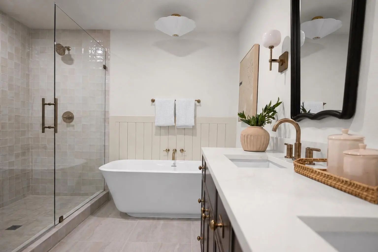
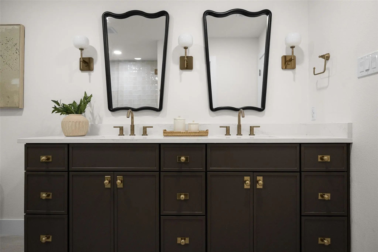
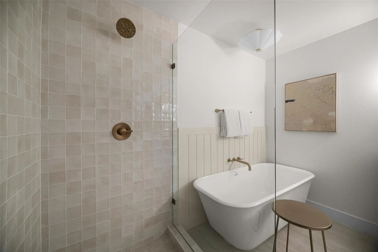
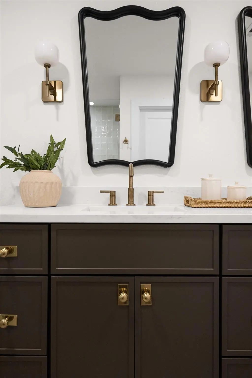
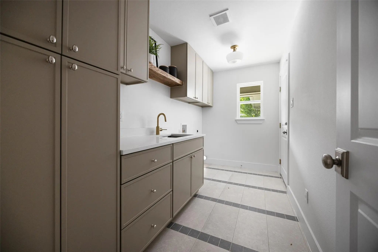
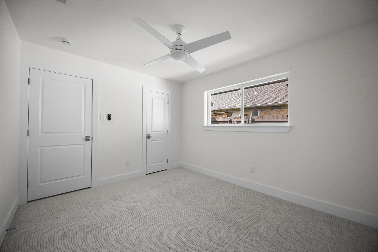
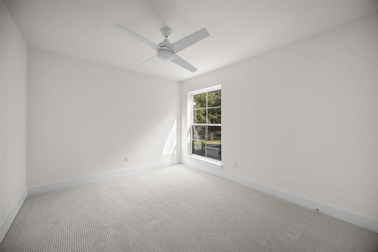
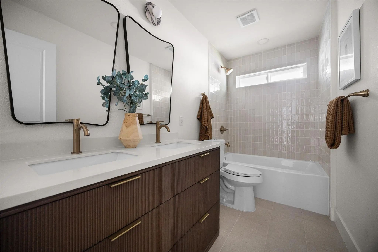
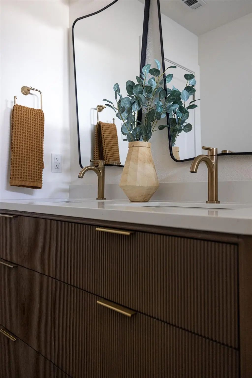
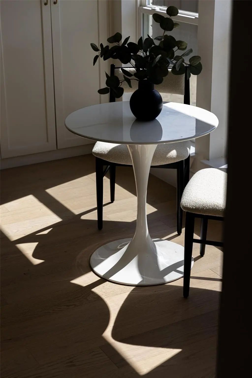
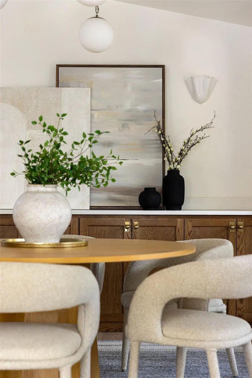
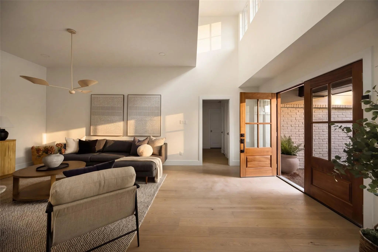
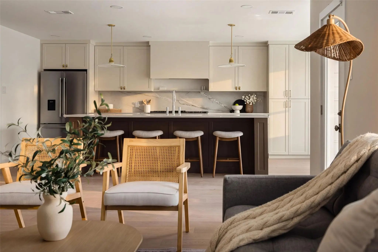
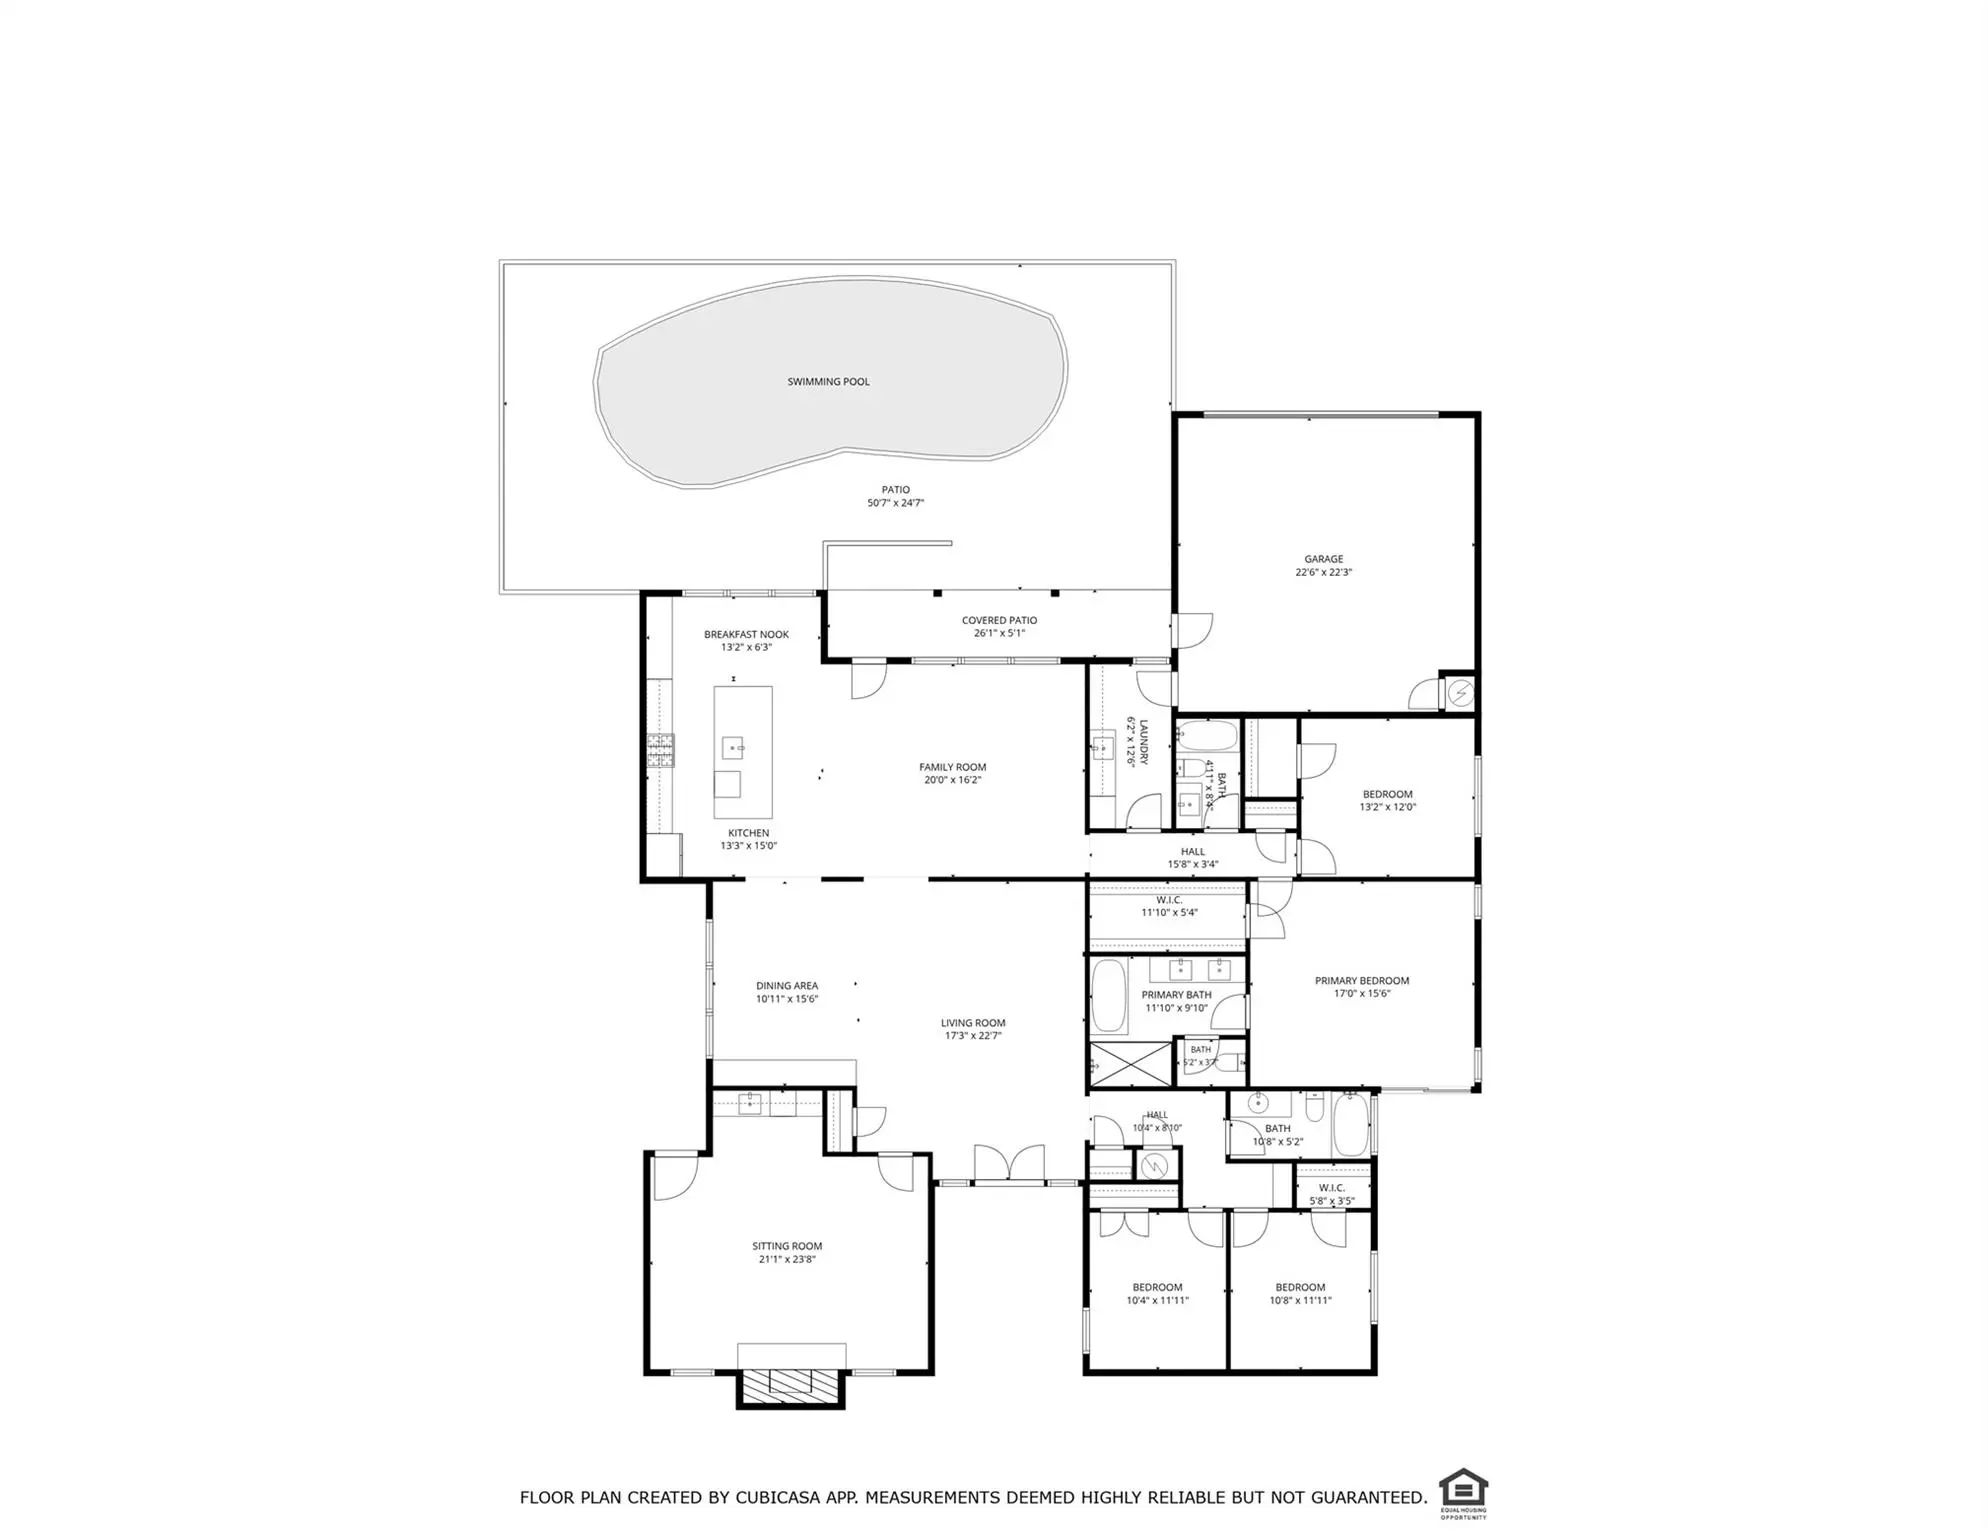
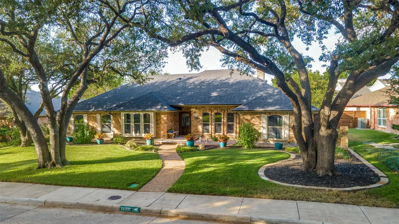
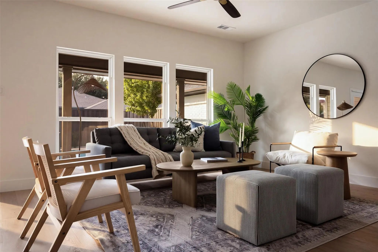
Located in Highlands North, within Richardson ISD & served by Bowie Elementary, this single-story 4-bed, 3-bath home has been thoughtfully reimagined by Maverick Design. The 3,028-square-foot residence opens to a front sitting room with large windows & clean-lined finishes. The front living room features a painted brick fireplace & wet bar with wine fridge for everyday use & entertaining. The dining room features modern lighting & a built-in stone-topped buffet for serving & storage. The kitchen features an oversized island, quartz countertops & backsplash, shaker-style cabinetry, an 8-burner Forno stainless steel gas range with griddle & double ovens, under-counter microwave, dishwasher, & refrigerator. The adjoining family room offers a spacious gathering place overlooking the pool. The primary suite offers abundant natural light & private backyard access. Its ensuite bath features dark flat-panel cabinetry, dual sinks, brass-toned fixtures, freestanding soaking tub, large frameless walk-in shower with zellige-inspired tile, & designer-selected lighting. The secondary baths feature updated cabinetry, quartz surfaces, modern tile, new fixtures, & clean-lined finishes. Wide-plank engineered wood floors, designer two-tone interior & exterior paint, recessed lighting, updated hardware, & refreshed fixtures continue throughout. Outside, the backyard features a large pool, generous patio space, mature landscaping, & a covered patio extending the living area. An attached 2-car garage completes the property. This location provides easy access to Campbell Green Park & Recreation Center, Twin Lakes, Preston Ridge Trail, other neighborhood parks as well as the Fretz Park Branch Library & Fretz Tennis Center. Everyday shopping, dining, & services are close by at Pavillion North Shopping Center, Preston Trail Village, & Hillcrest Village, while The Galleria & NorthPark offer broader retail, dining, & entertainment options within easy reach.

View Virtual Tour

Estimate Your Monthly Payment

Tax Value @ 100% of Sales Price, HOA Included
Tax Value @ 85% of Market Value, HOA Not Included

Essential Information

  • Price$1,095,000
  • Est. Payment /m
  • Cumulative Days on MarketUnlock
  • MLS® #21423526
  • Bedrooms4
  • Bathrooms3.00
  • Square Footage3,028
  • Acres0.24
  • Year Built1978
  • Built Desc.Preowned
  • TypeResidential
  • Sub-TypeSingle Family Residence
  • StatusActive
Please provide a valid email address.

Quick Valuation Analysis from 8 Active and 36 Sold Listings

Pricing Trends from 8 Active Listings in Highlands North

This Home's Price $1,095,000 This Home's Price Per SqFt $
Average Price $774,250 Average Price Per SqFt $
Highest Price $1,320,000 Highest Price Per SqFt $
Lowest Price $499,000 Lowest Price Per SqFt $

Pricing Trends from 36 Sold Listings in Highlands North

This Home's Price $1,095,000 This Home's Price Per SqFt $
Average Price $791,119 Average Price Per SqFt $
Highest Price $1,342,000 Highest Price Per SqFt $
Lowest Price $275,000 Lowest Price Per SqFt $

Property Details

School Information

Community

Amenities

  • # of Garages2
  • GaragesDriveway, Garage, Garage Door Opener
  • Has PoolYes

Interior

  • Interior FeaturesBuilt-in Features, Built-in Wine Cooler, Decorative Lighting, Double Vanity, Eat-in Kitchen, Kitchen Island, Open Floorplan, Pantry, Vaulted Ceiling(s), Walk-In Closet(s), Wet Bar
  • FireplaceYes
  • # of Fireplaces1
  • FireplacesGas Starter, Living Room

Exterior

  • Exterior FeaturesCovered Patio/Porch, Private Yard
  • FenceBack Yard
  • Lot DescriptionInterior Lot, Sprinkler System

Construction Details / Floorplan

  • Living Areas3
  • Dining Rooms2
  • Full Baths3
  • ConstructionBrick

Energy Efficiency / Green Features / Heating & Cooling

  • HeatingCentral

Private Listing Information (Registration Required)

Listing Details

  • AgentRebecca Levy
  • OfficeDave Perry Miller Real Estate

Similar Listings

16308 Fallkirk Drive Dallas, Texas 75248-2332 Dallas | Richardson ISD Register to View Community Name

- $925,000

Residential, Single Family Residence
  • 4 Beds
  • 3 Baths
  • 3,221 SQFT
  • 2 Car
View details More Photos Save

Rarely Does A Home Combine Such A Coveted North Dallas Location, Sophisticated Updates, Desirable Single-story Floor Plan & A Resort Style Backyard With Private Pool—yet This Well-maintained Residence Delivers It All. Set Within An Established Ne...

Users may not reproduce or redistribute the data found on this site. The data is for viewing purposes only. Data is deemed reliable, but is not guaranteed accurate by the MLS or NTREIS.

Listing information last updated on November 10th, 2026 at 2:48pm CST.