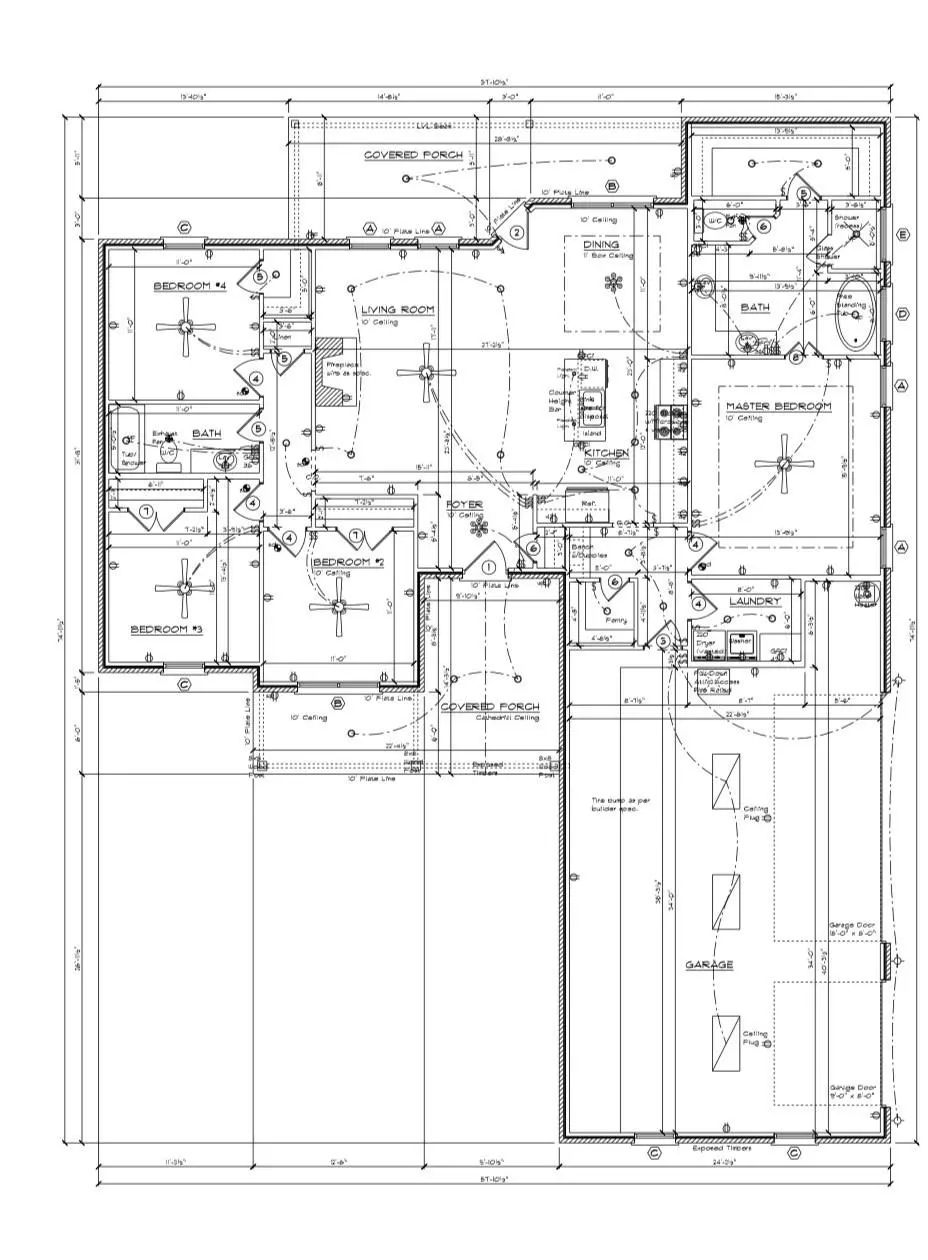
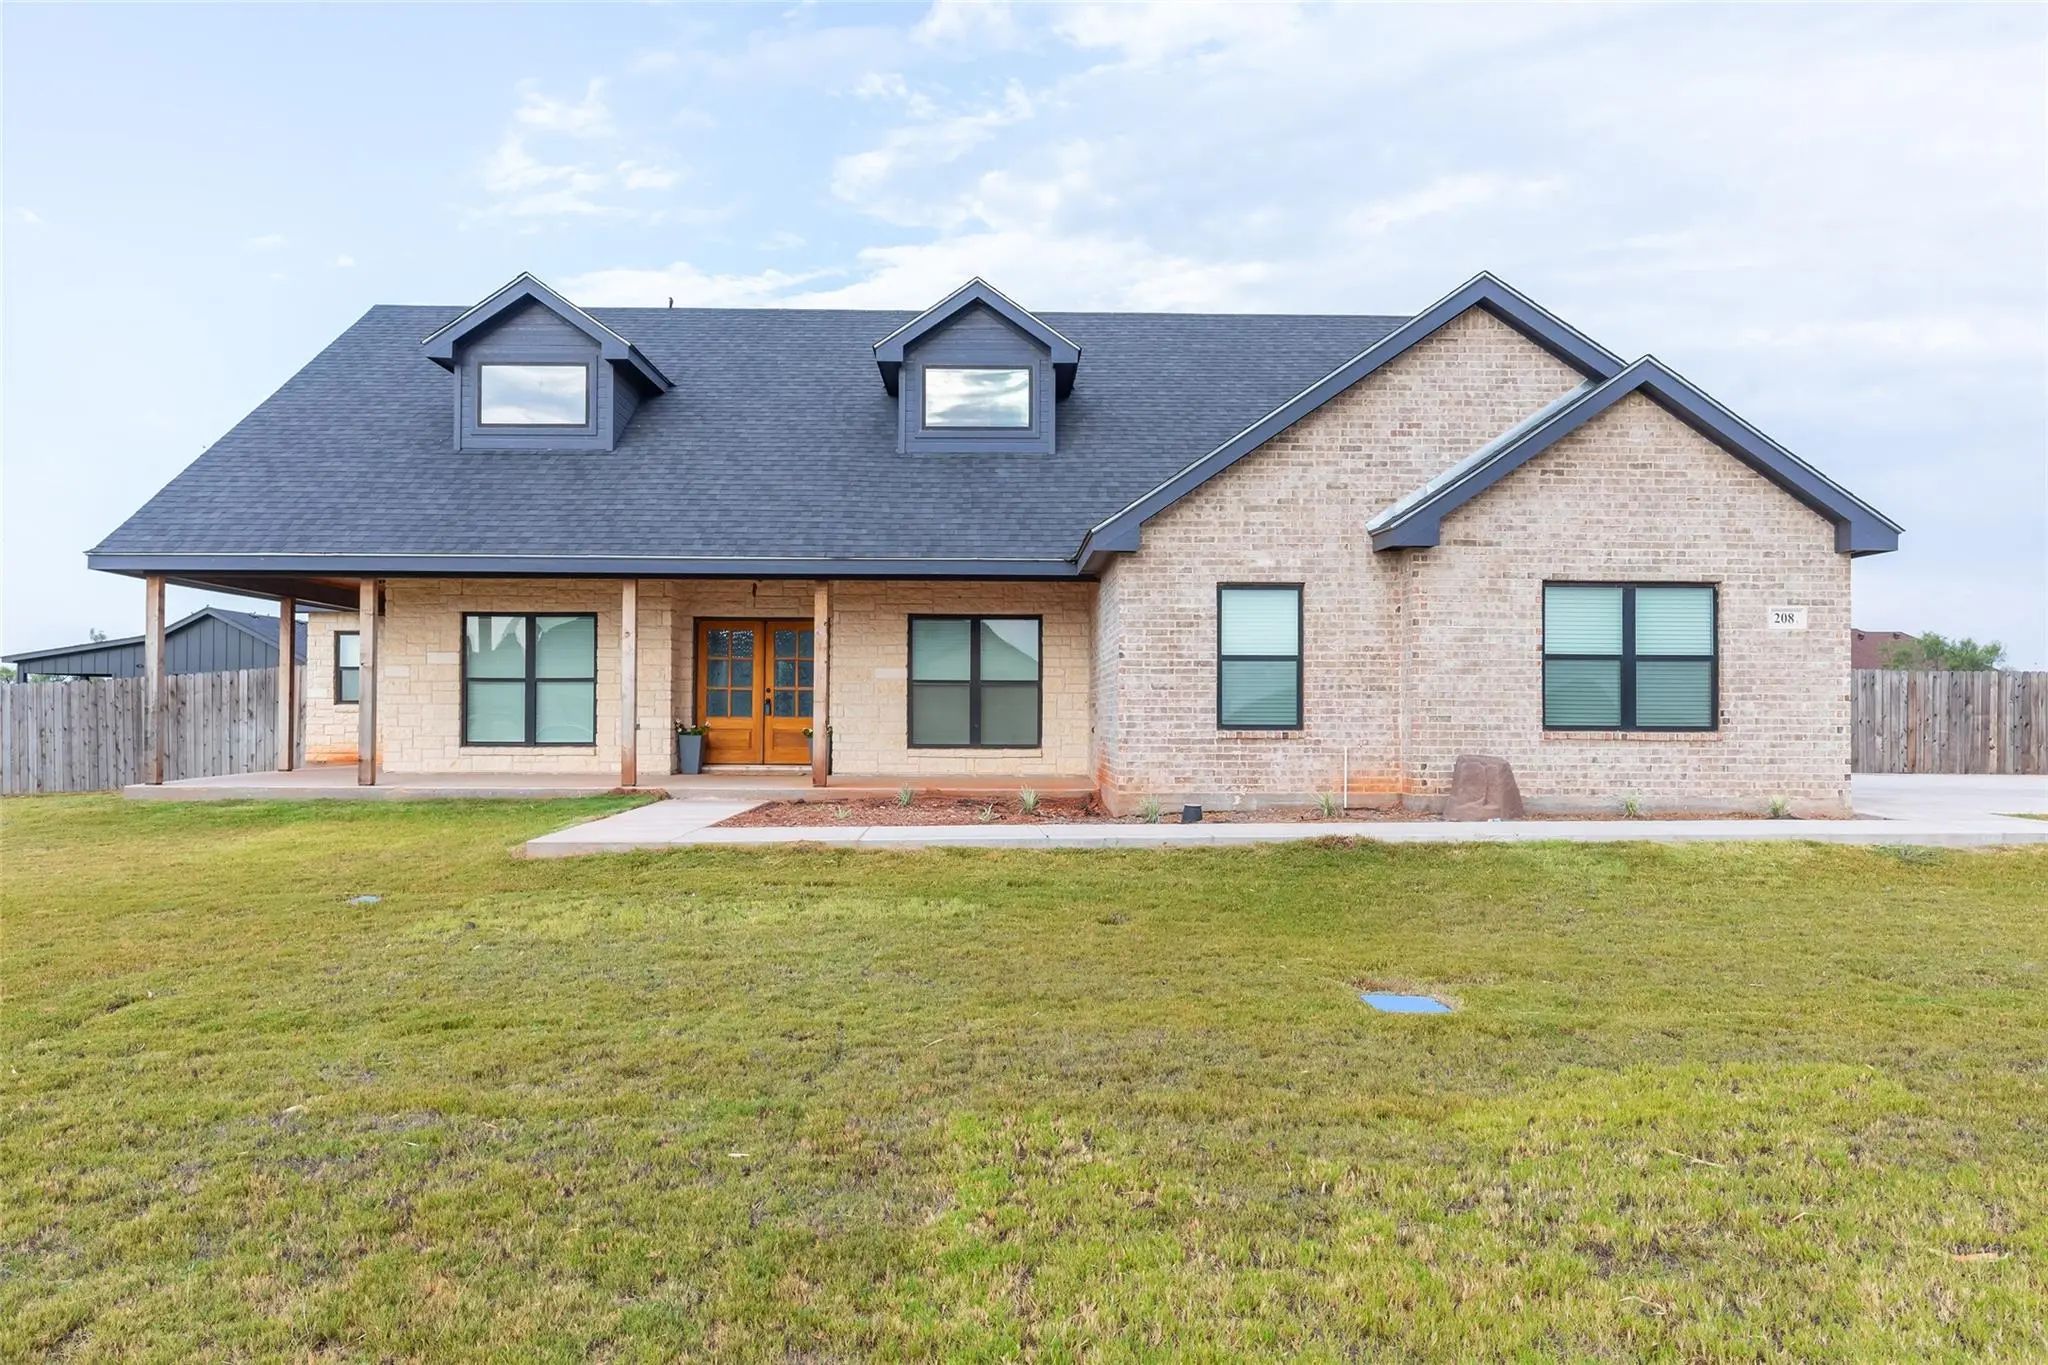
Discover the perfect blend of thoughtful design, beautiful finishes, and modern comfort in this brand-new Remarkable Homes construction in The Ridge at Tuscola! Anticipated for completion around end of December to beginning of January, this impressive 4-bedroom, 2-bath brick home offers a spacious open-concept layout with plenty of room to gather, entertain, and enjoy everyday living. Inside, ceramic tile flooring flows throughout the home, complemented by 10-foot ceilings in the main living area and primary suite. The kitchen is designed to be both beautiful and functional, featuring stainless steel appliances, quartz countertops, custom cabinetry, and an oversized island for additional seating and workspace. A large walk-in pantry provides exceptional storage and convenience. The spacious primary suite offers a comfortable retreat with a large walk-in closet and a well-appointed ensuite bathroom. Enjoy dual sinks with quartz countertops, a relaxing garden tub, separate walk-in shower, and private water closet. Three additional bedrooms provide flexibility for family, guests, or a home office. Outdoor living is just as inviting, with a covered front porch featuring a beautiful cathedral ceiling and an expansive covered back patio perfect for relaxing or entertaining. Additional features include energy-efficient foam insulation, an irrigation system, and sod in the front yard, side yards, and 12ft off the back of the home. With quality craftsmanship and carefully selected finishes throughout, this exceptional new construction offers an opportunity to enjoy a beautiful new home in one of Tuscola's desirable neighborhoods!
UtilitiesAsphalt, Co-op Water, Community Mailbox, Curbs, Outside City Limits, Septic, Underground Utilities
Taxes393
Amenities
# of Garages3
GaragesDriveway, Garage, Garage Door Opener, Garage Faces Side
Interior
Interior FeaturesCable TV Available, Decorative Lighting, Eat-in Kitchen, High Speed Internet Available, Kitchen Island, Open Floorplan, Pantry, Walk-In Closet(s)
FloorsCeramic Tile
FireplaceYes
# of Fireplaces1
FireplacesLiving Room, Wood Burning
Exterior
Exterior FeaturesCovered Patio/Porch
FenceBack Yard, Privacy, Wood
Lot DescriptionCorner Lot, Landscaped, Lrg. Backyard Grass, Sprinkler System, Subdivision
Construction Details / Floorplan
Living Areas1
Dining Rooms1
Full Baths2
RoofComposition
FoundationSlab
ConstructionBrick
Energy Efficiency / Green Features / Heating & Cooling
HeatingCentral, Electric
Private Listing Information (Registration Required)
Beautiful, Move-in-ready Farmhouse-style Home In The Highly Sought-after Jim Ned School District! This Inviting Property Features Five Bedrooms And Three Bathrooms, Offering Plenty Of Space For A Growing Family. The Versatile Fifth Bedroom Could A...
Users may not reproduce or redistribute the data found on this site. The data is for viewing purposes only. Data is deemed reliable, but is not guaranteed accurate by the MLS or NTREIS.
Listing information last updated on November 6th, 2026 at 4:18pm CST.