
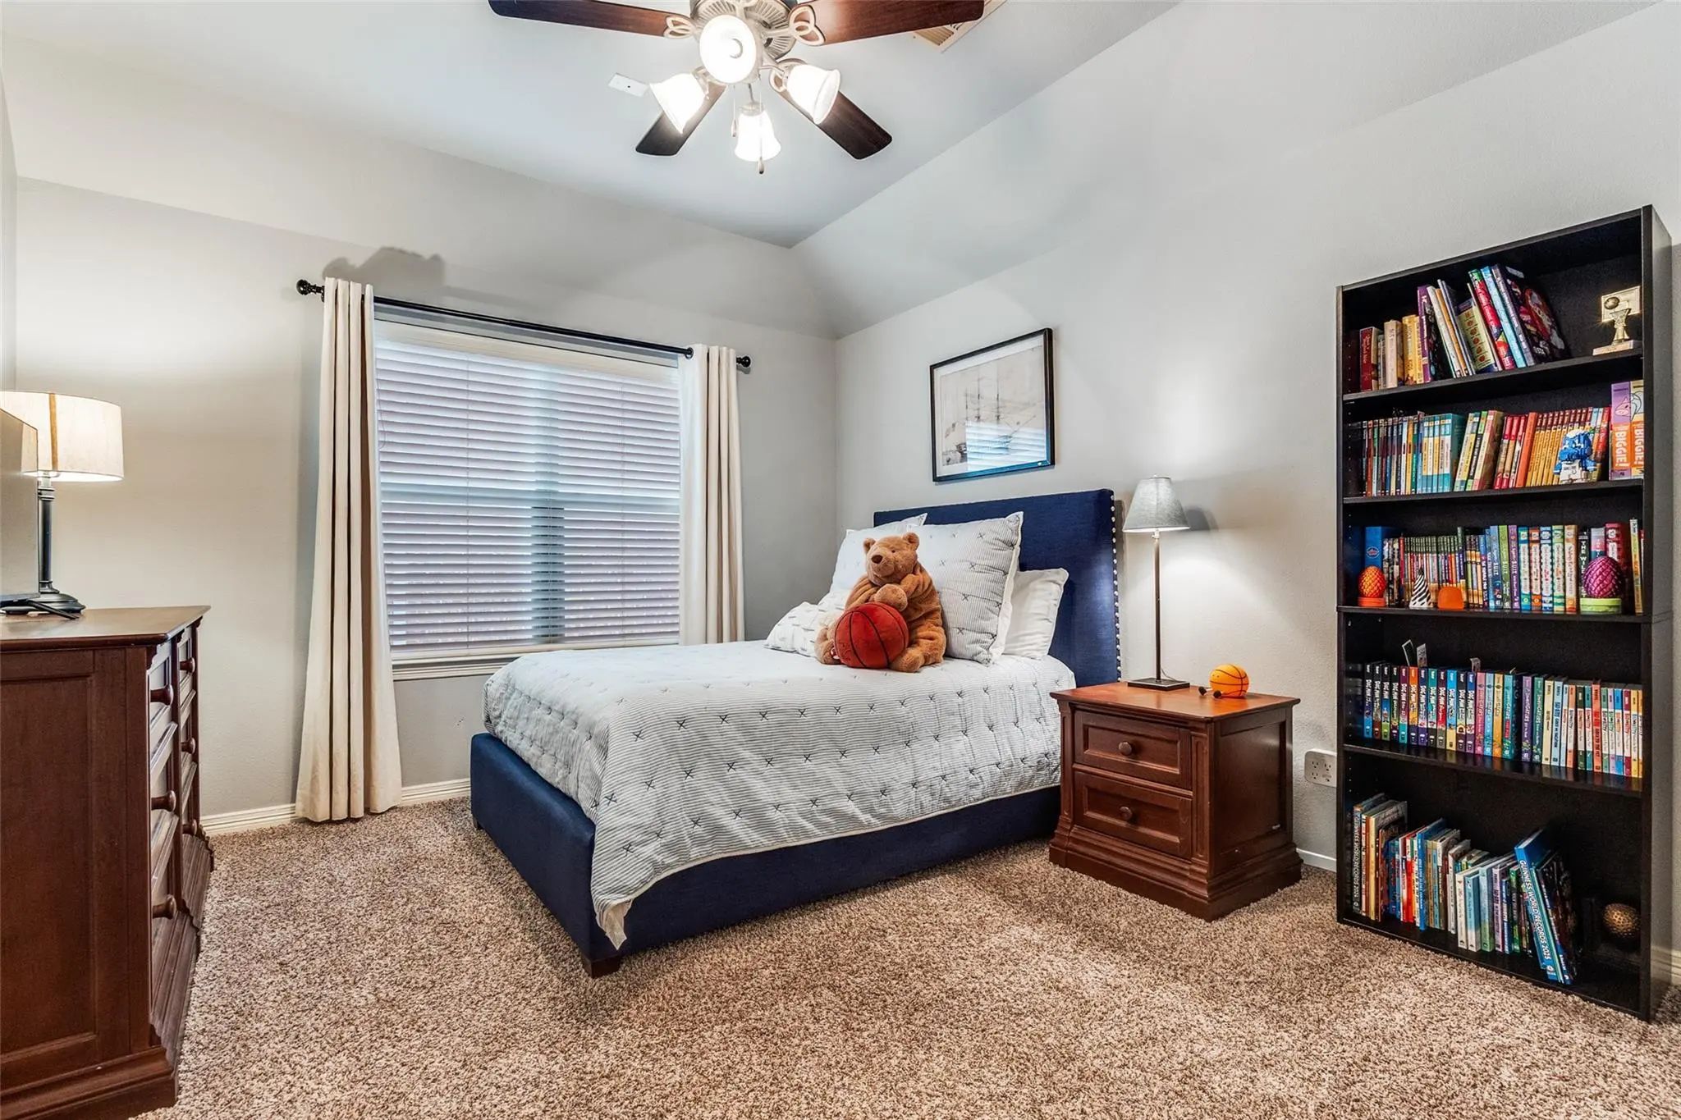
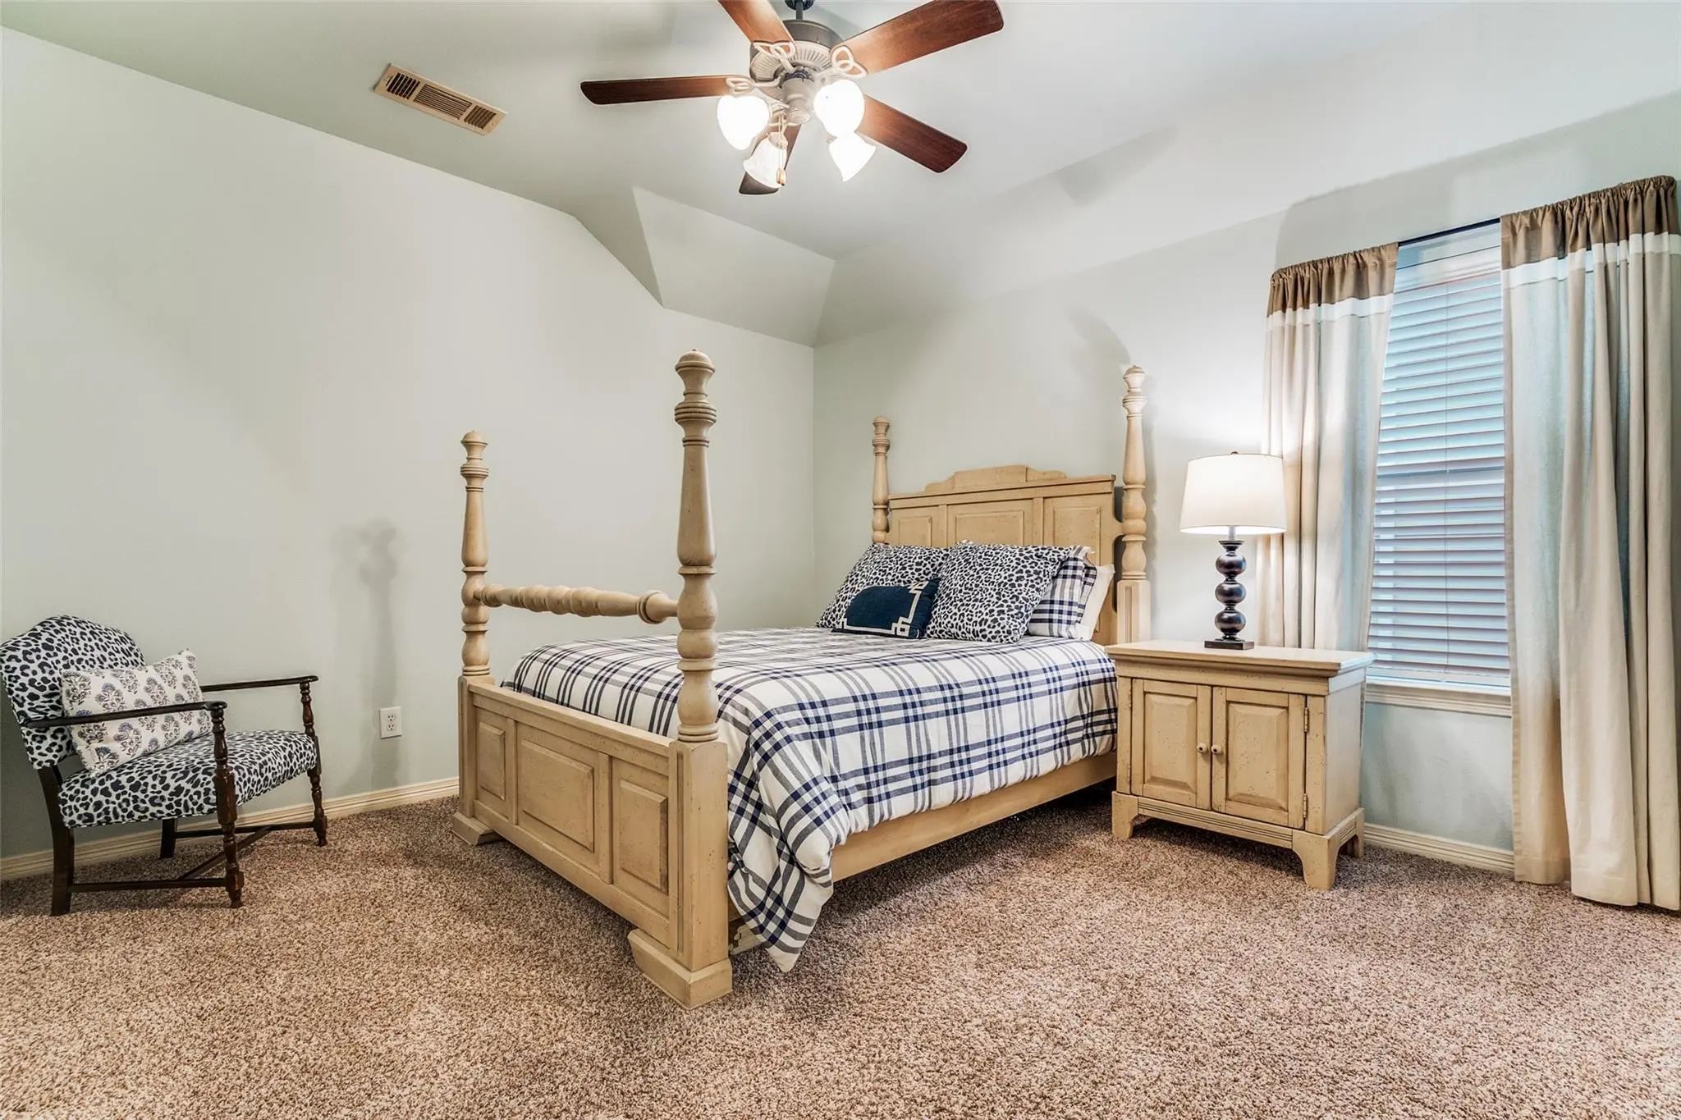
- 3 Beds
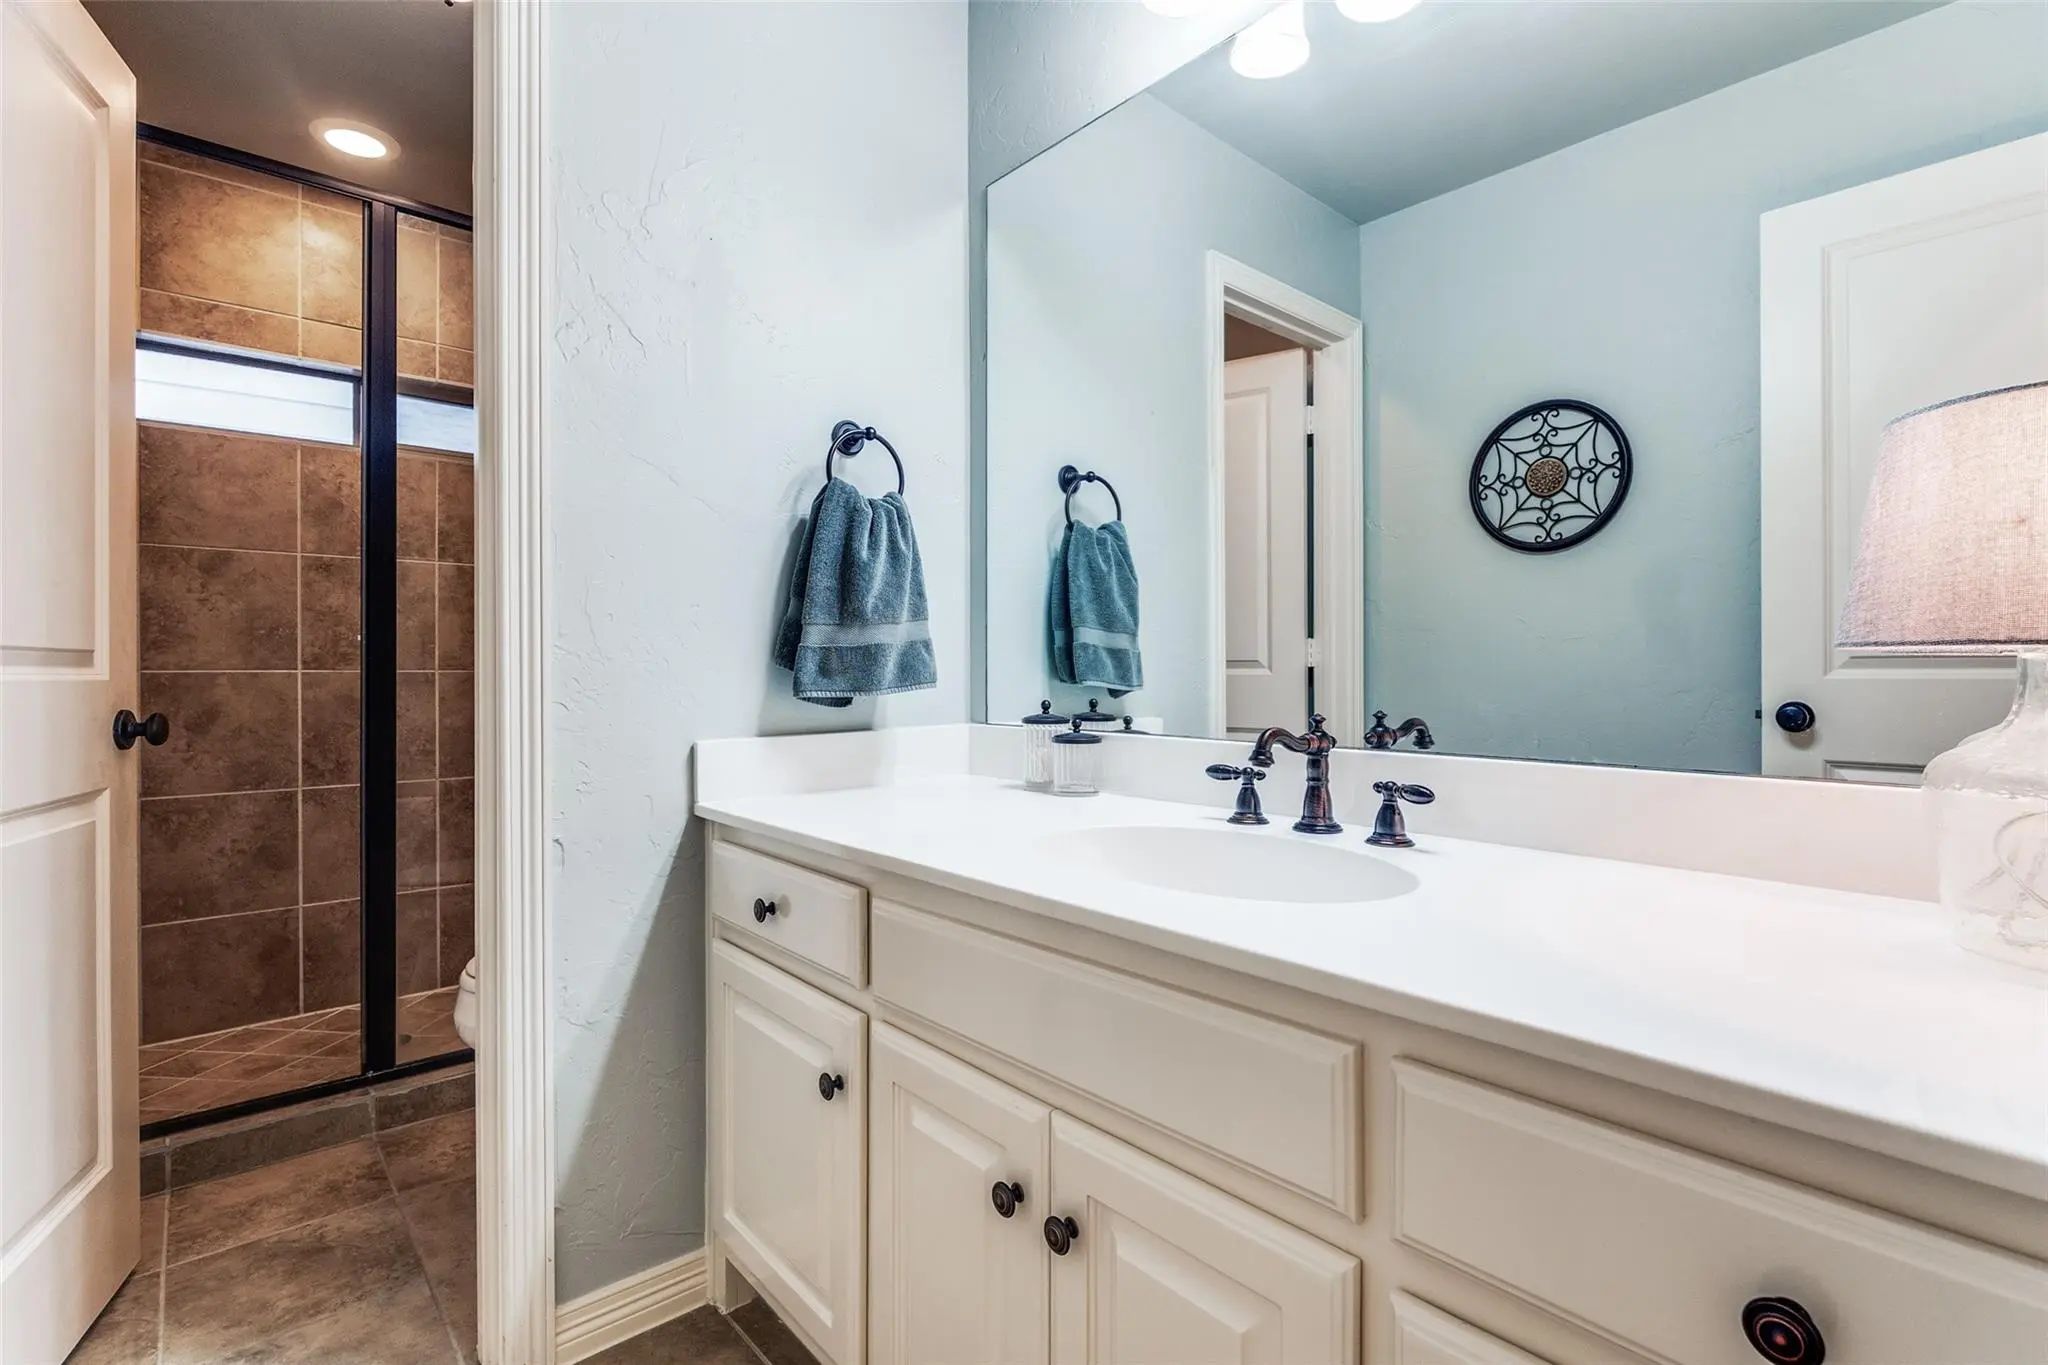
- 2.1 Baths
- 2,519 Sqft
- 2 Garages
- .03 Acres
- 2007 Year Built
- Study
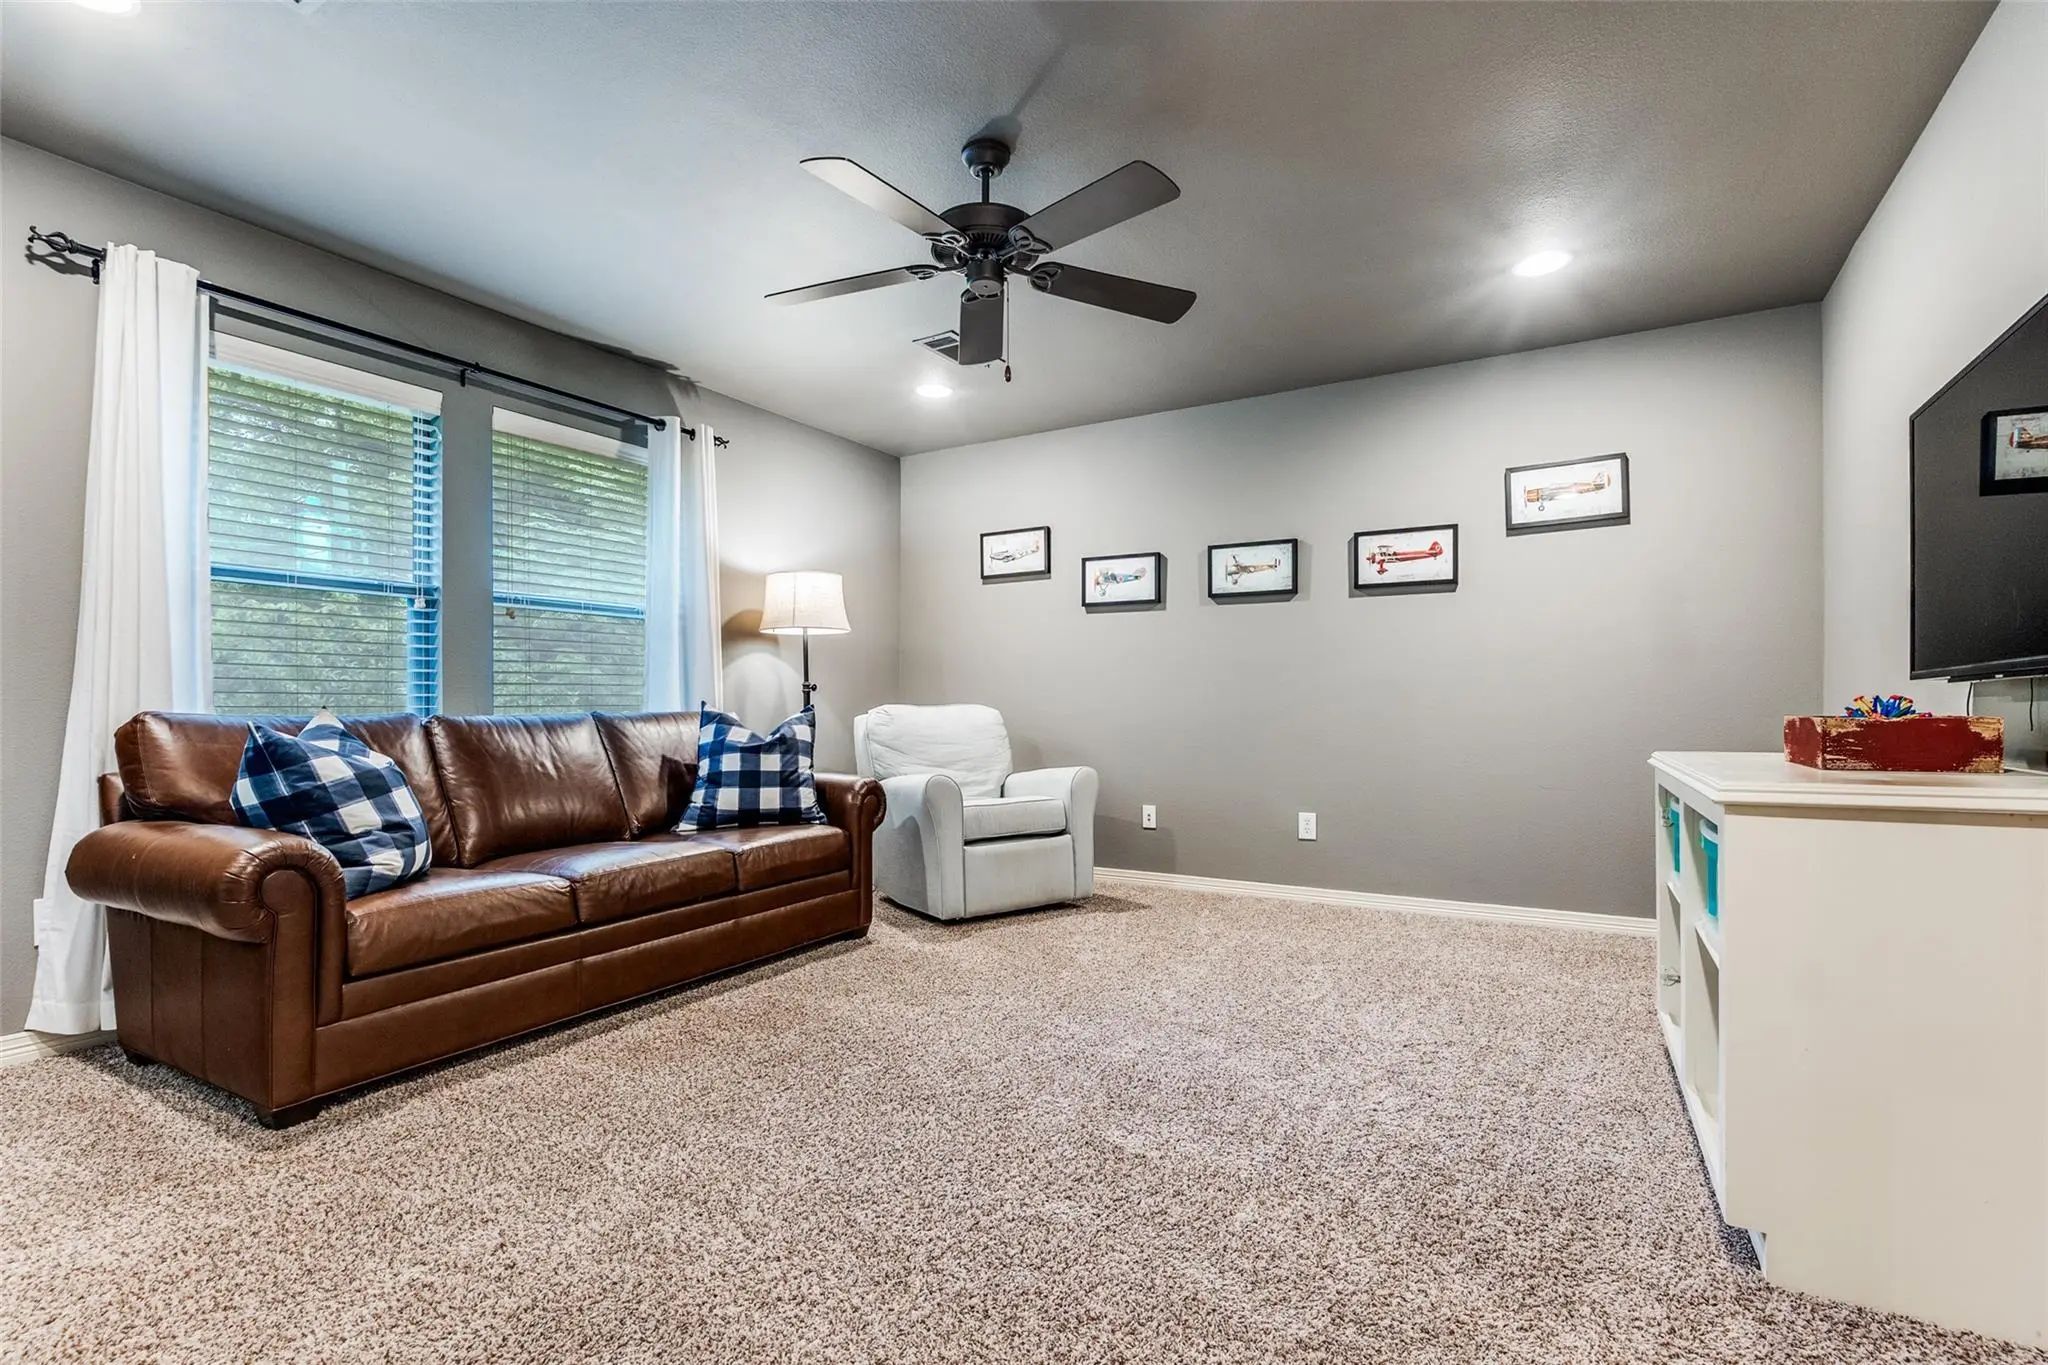
- Game Room
- Media
- Pool
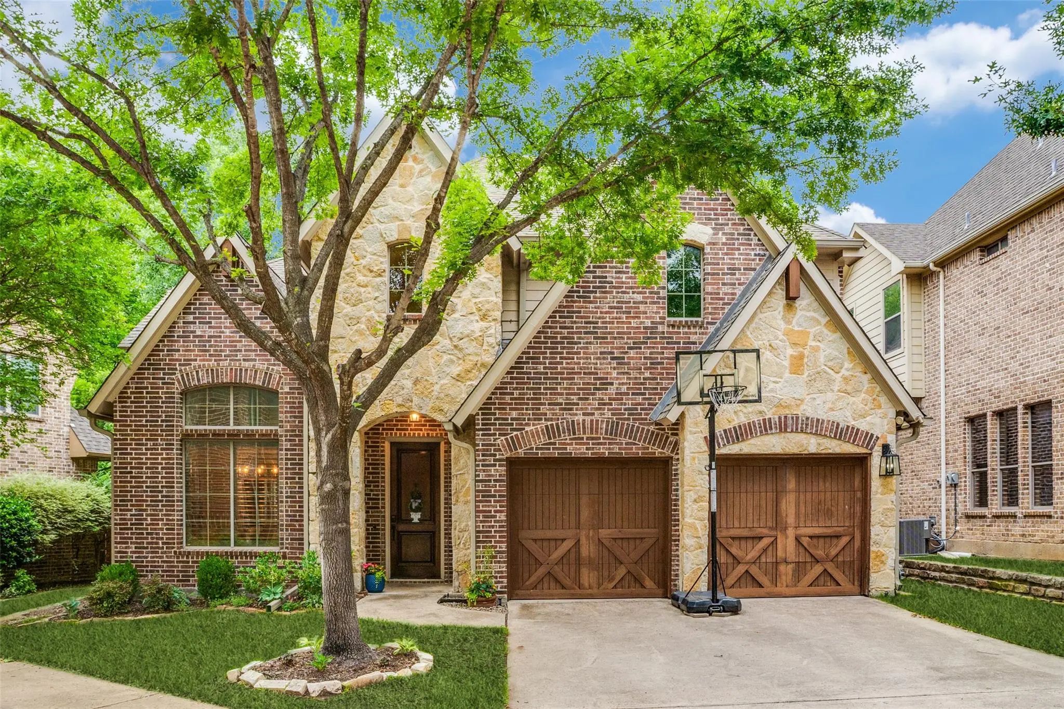
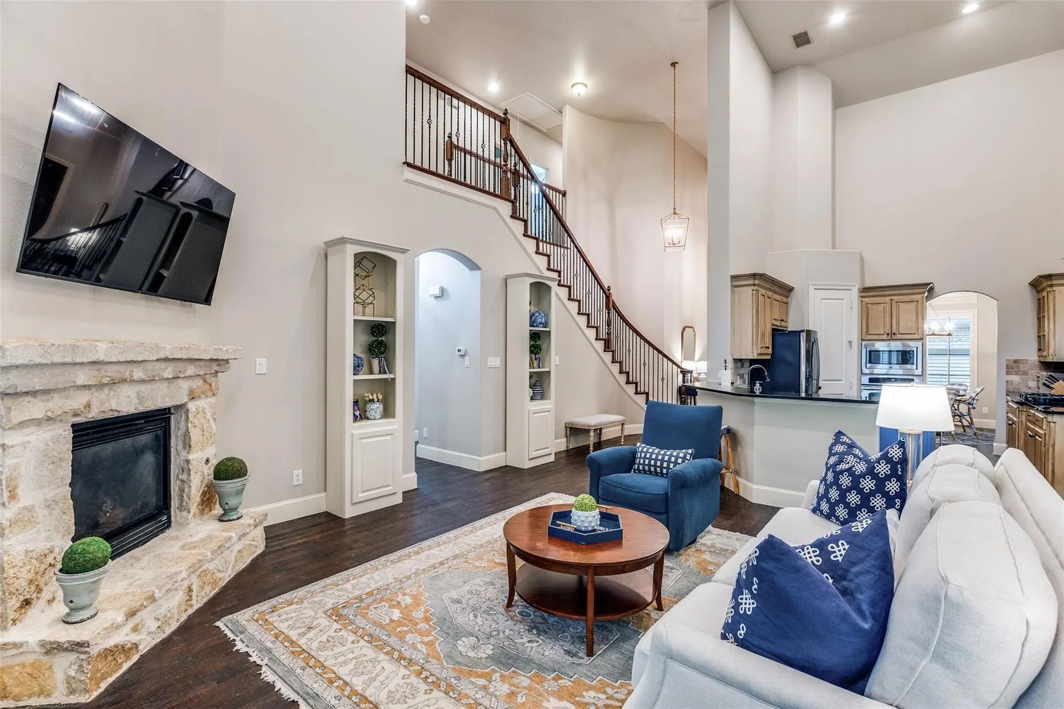
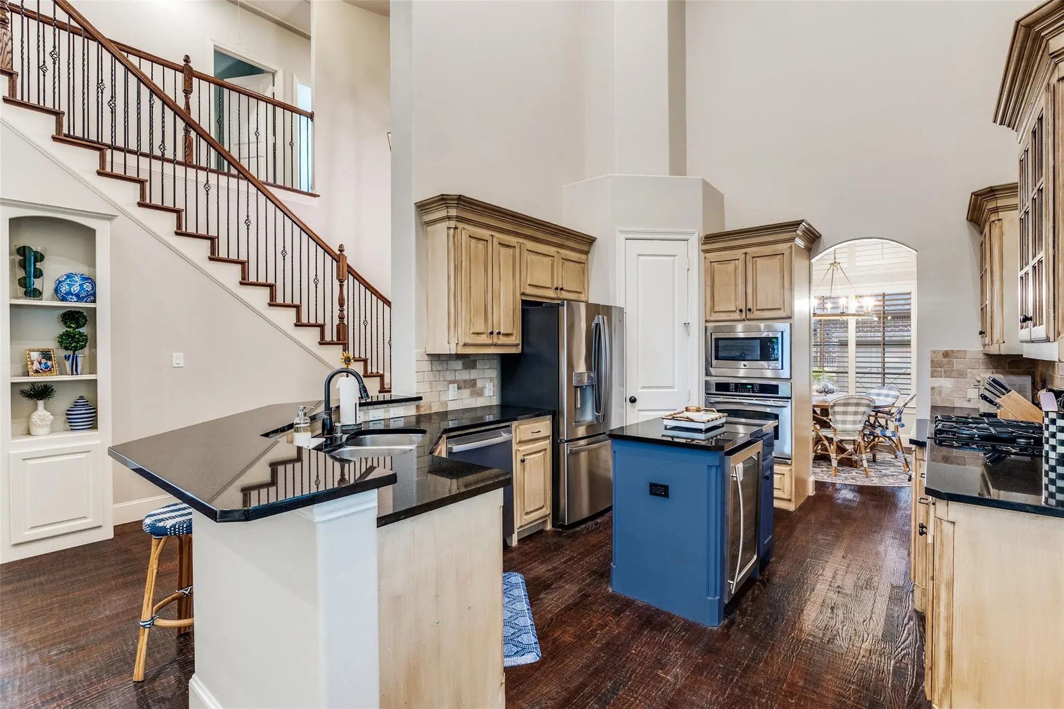
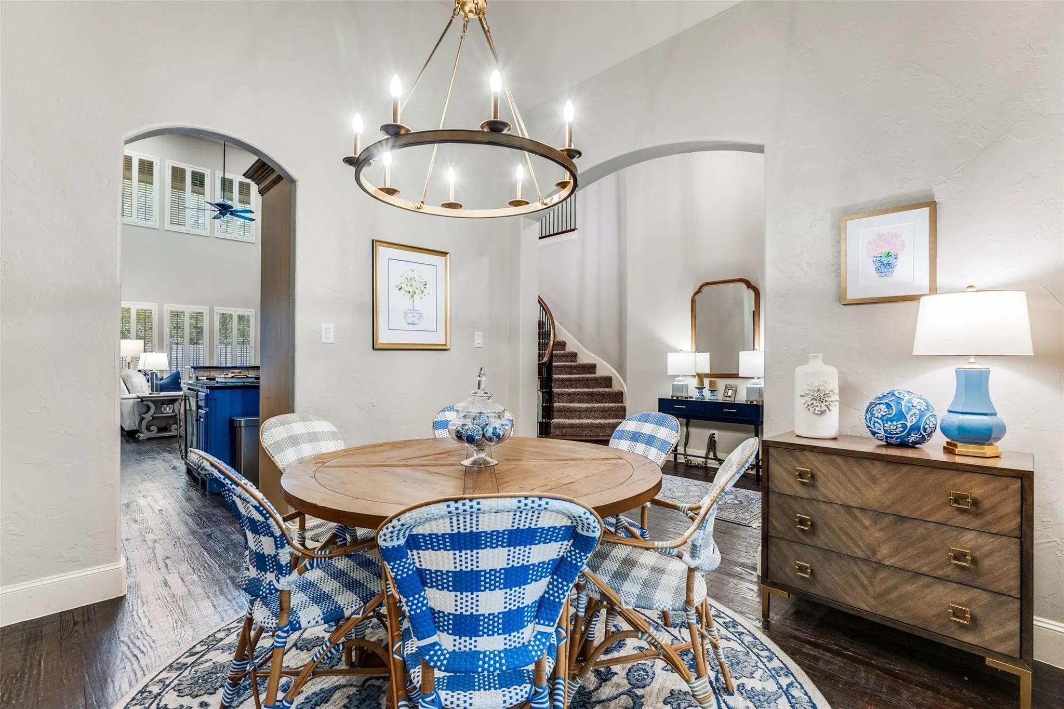
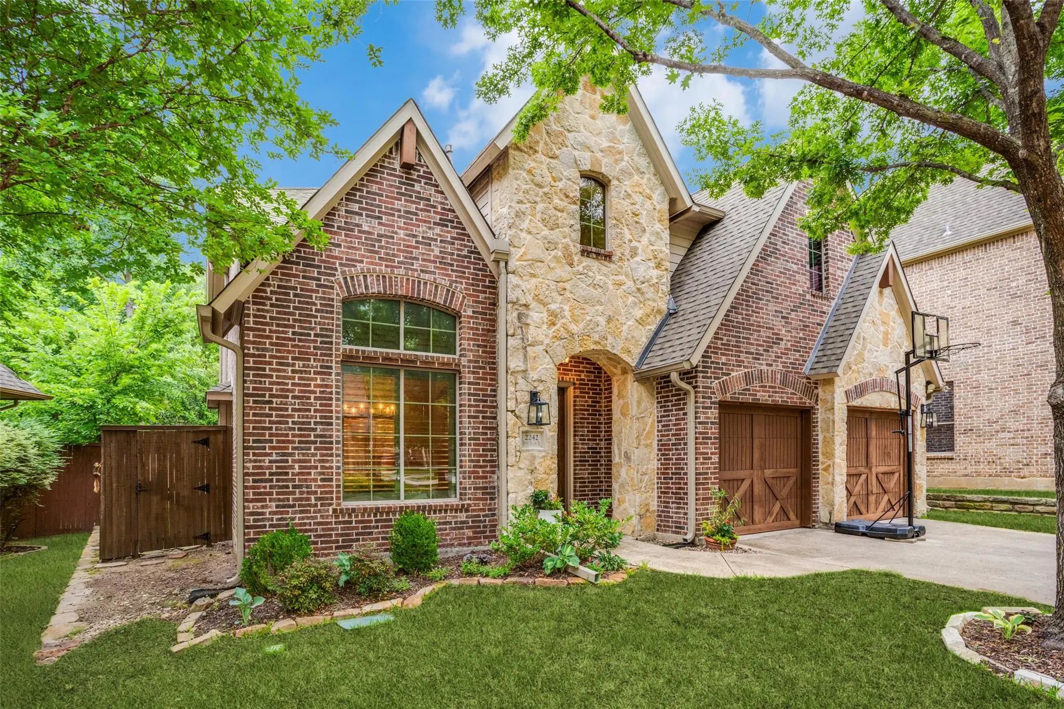

2242 Forest Hollow Park
Dallas, Texas 75228-7825
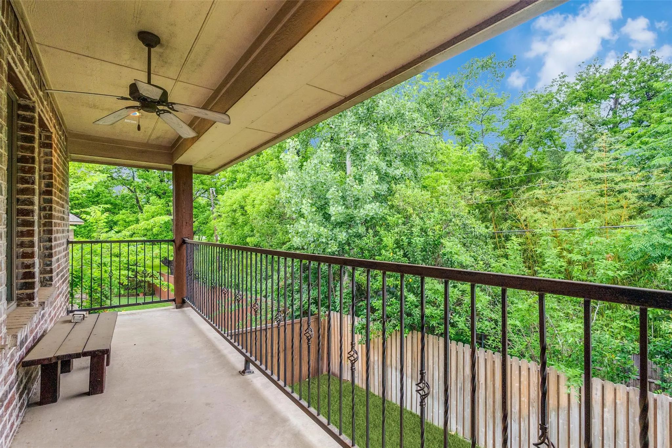
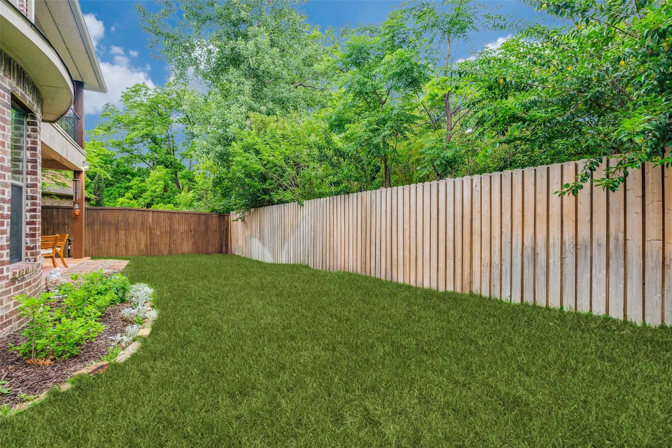
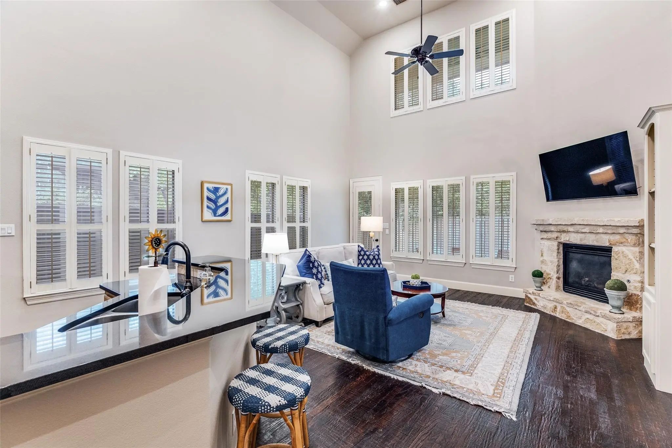
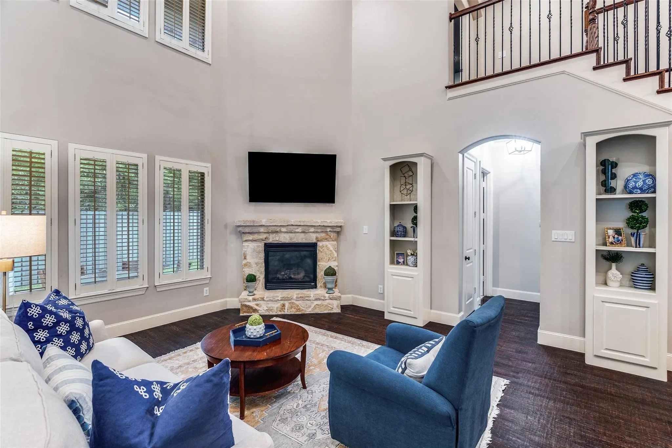
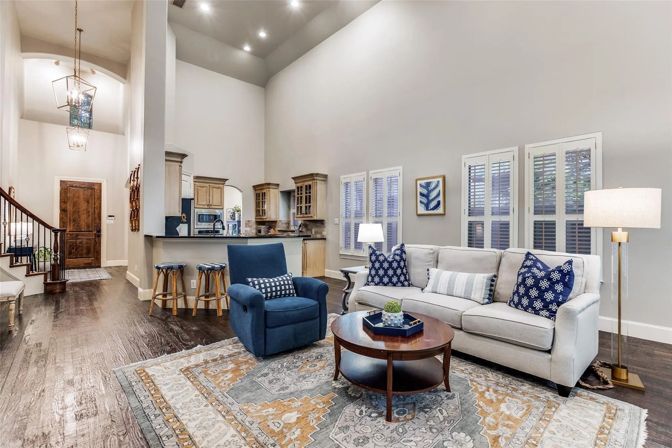
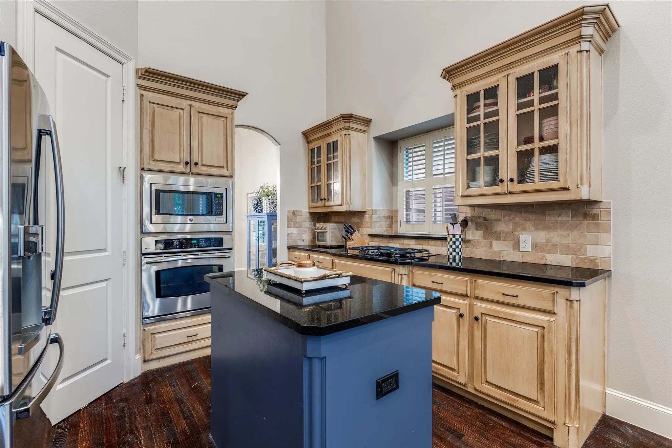
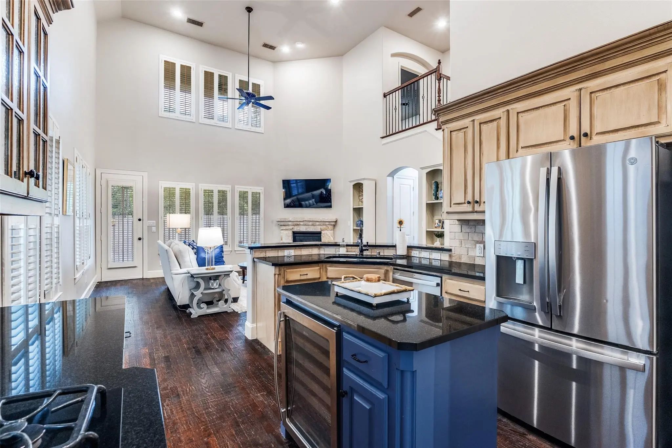
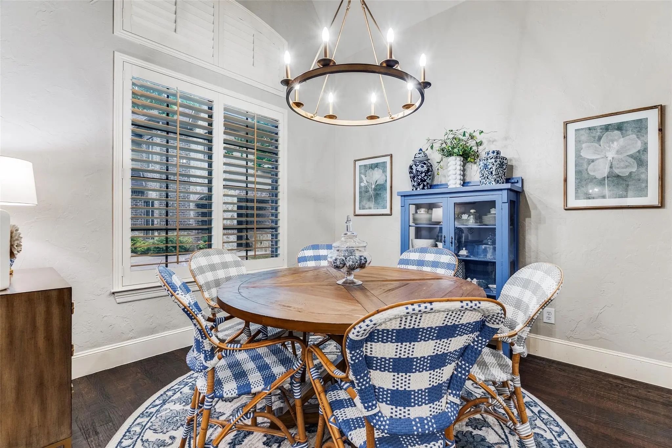
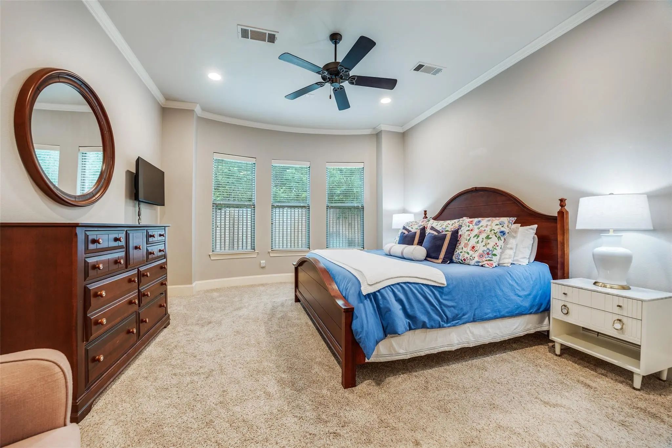
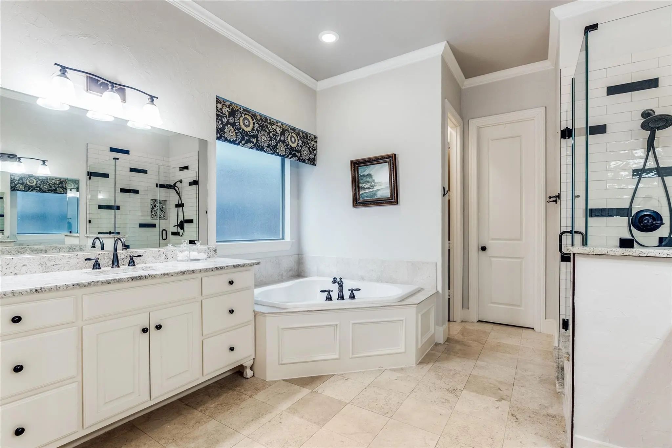
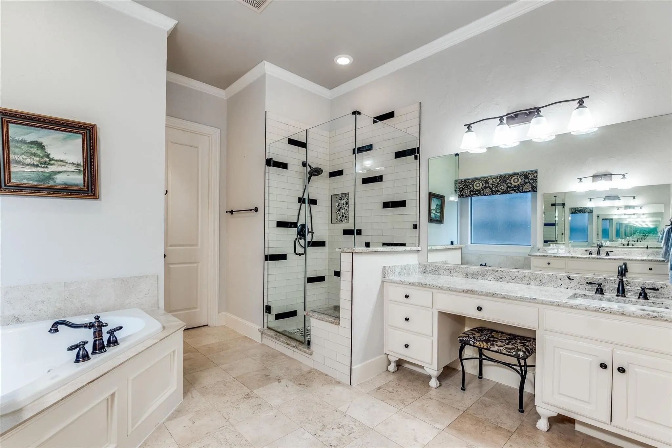
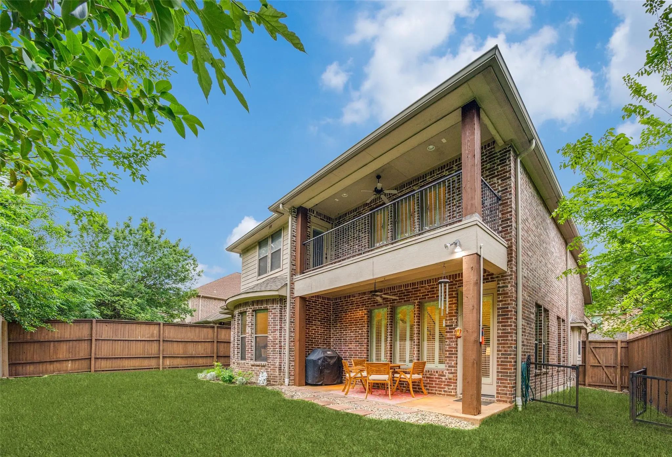
Tucked into a prime East Dallas location, 2242 Forest Hollow Park offers timeless design and thoughtful updates just minutes from Forest Hills, the Dallas Arboretum and Botanical Garden, and White Rock Lake. Built in 2007 by Stonegate Fine Builders, this two-story home features soaring 20-foot ceilings and a light-filled, open layout designed for both everyday living and entertaining. The home offers 3 bedrooms and 2.1 bathrooms, highlighted by an oversized primary suite with a beautifully renovated bath complete with dual sinks, a built-in vanity, jetted tub, and glass shower. Upstairs, a private balcony overlooks the fenced and landscaped backyard, creating the perfect spot to unwind. Additional features include a two-car garage and well-appointed living spaces throughout, all in a highly desirable setting close to some of Dallas’ most beloved outdoor destinations.
View Virtual TourSchool Information
- School DistrictDallas ISD
- Elementary SchoolSanger
- Middle SchoolGaston
- High SchoolAdams
Community
- Address2242 Forest Hollow Park
- SubdivisionStonegate At Forest Hills
- CityDallas
- CountyDallas
- StateTexas
- Zip Code75228-7825
- HOAMandatory
- HOA Fees$280
- HOA Fees FrequencyQuarterly
- UtilitiesCity Sewer, City Water
Amenities
- SecurityCarbon Monoxide Detector(s), Security System, Smoke Detector(s)
- # of Garages2
- GaragesDirect Access, Driveway, Enclosed, Garage Door Opener, Garage Double Door, Garage Faces Front, Inside Entrance, Kitchen Level
Interior
- Interior FeaturesBuilt-in Features, Built-in Wine Cooler, Cable TV Available, Decorative Lighting, Double Vanity, Eat-in Kitchen, Flat Screen Wiring, Kitchen Island, Pantry, Sound System Wiring, Walk-In Closet(s)
- FloorsCarpet, Ceramic Tile, Wood
- FireplaceYes
- # of Fireplaces1
- FireplacesElectric, Living Room
Exterior
- Exterior FeaturesBalcony, Covered Patio/Porch, Rain Gutters, Private Yard
- FenceBack Yard, Fenced, High Fence, Privacy, Wood
- Lot DescriptionFew Trees, Landscaped, Lrg. Backyard Grass
Construction Details / Floorplan
- Living Areas2
- Dining Rooms2
- Full Baths2
- Half Baths1
- RoofComposition, Shingle
- FoundationSlab
- ConstructionBrick
Energy Efficiency / Green Features / Heating & Cooling
- HeatingCentral, Natural Gas, Zoned
Private Listing Information (Registration Required)
Listing Details
- AgentSusie Thompson
- OfficeAllie Beth Allman & Assoc.
Users may not reproduce or redistribute the data found on this site. The data is for viewing purposes only. Data is deemed reliable, but is not guaranteed accurate by the MLS or NTREIS.
Listing information last updated on November 12th, 2026 at 4:20pm CST.