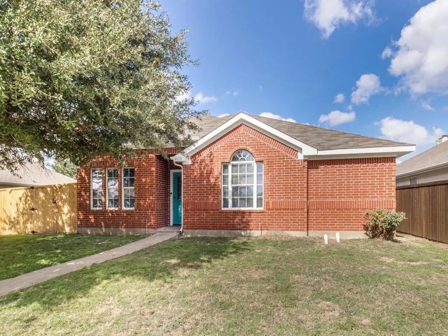
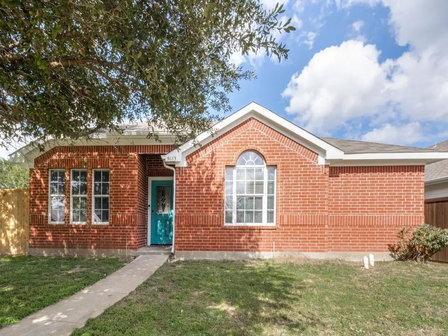
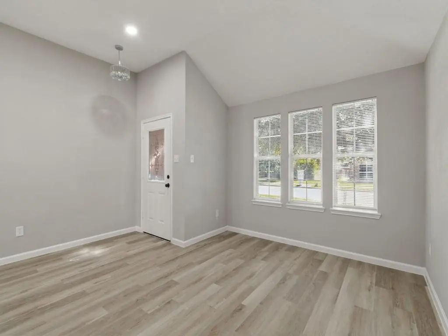
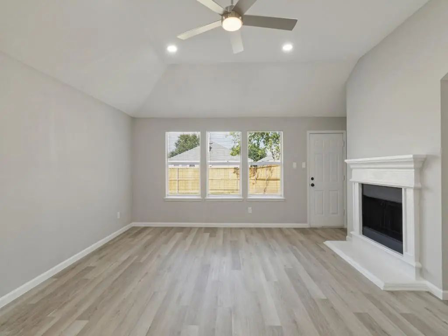
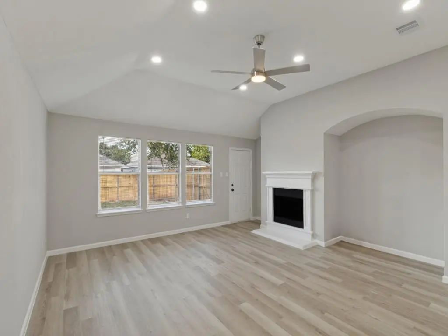
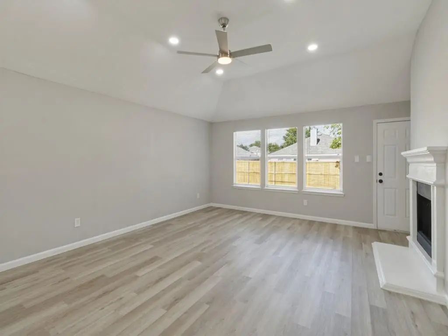
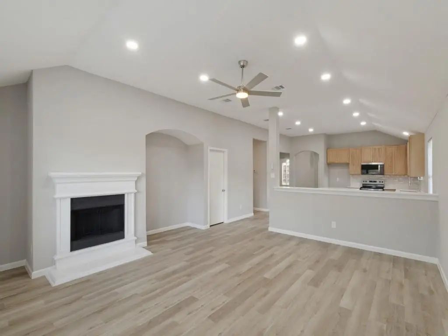
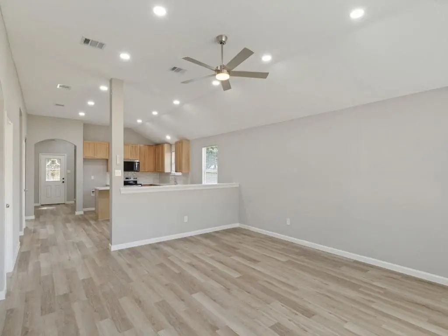
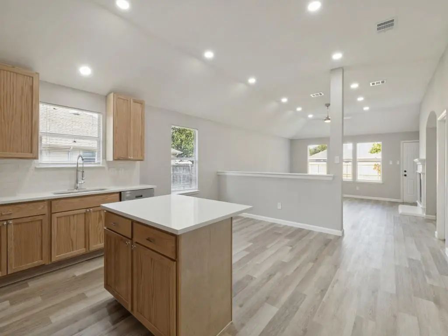
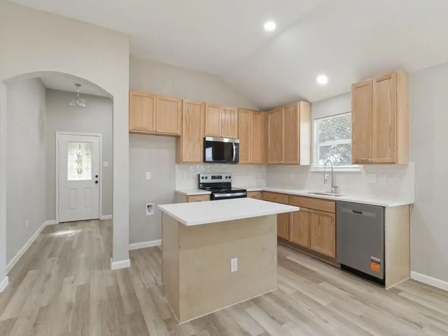
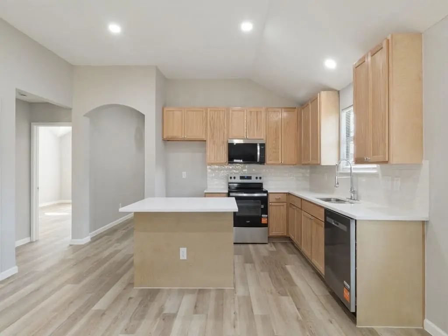
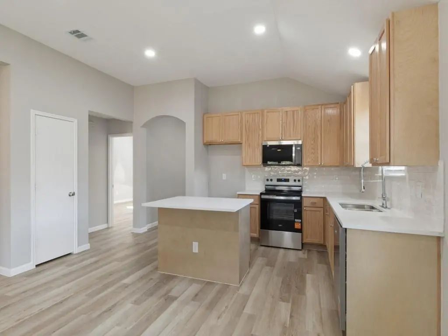
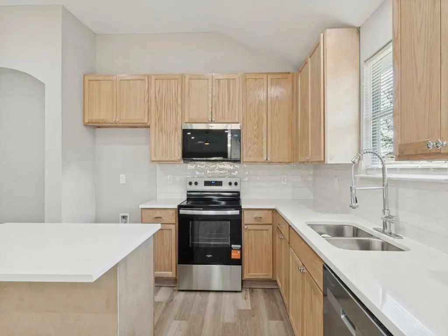
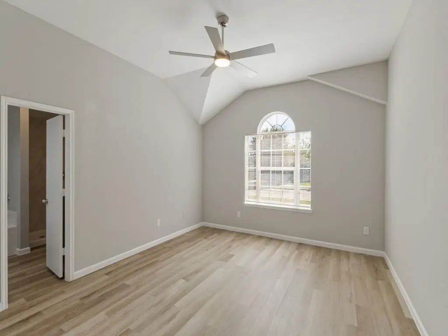
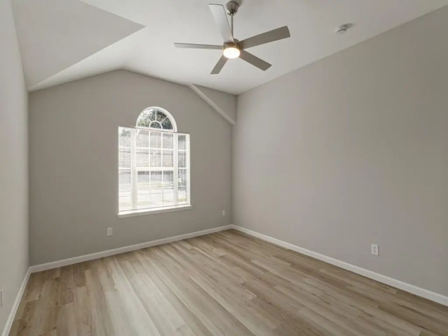
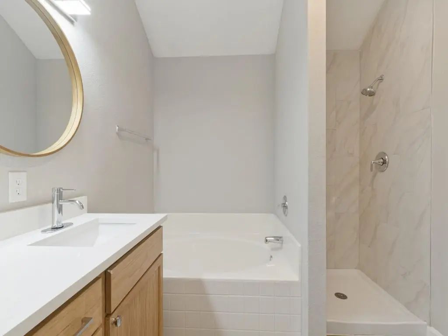
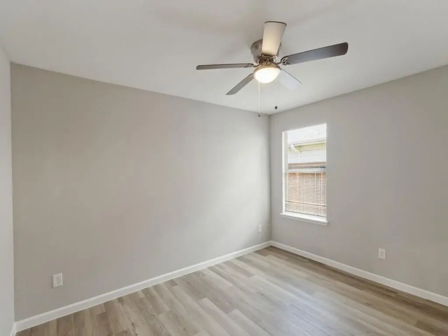
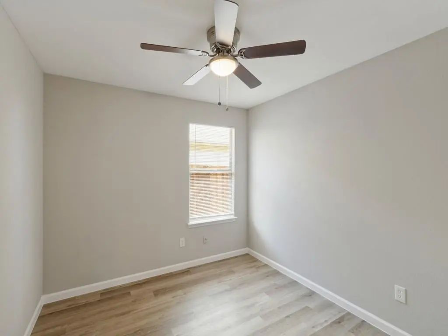
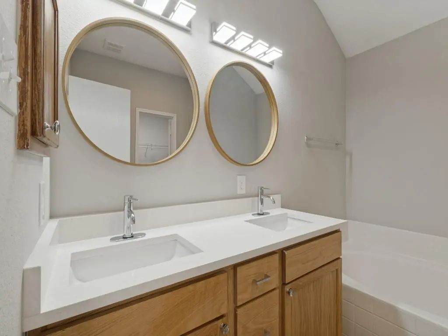
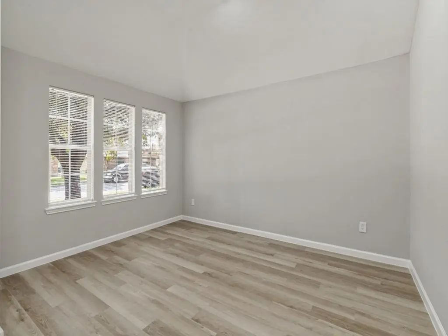
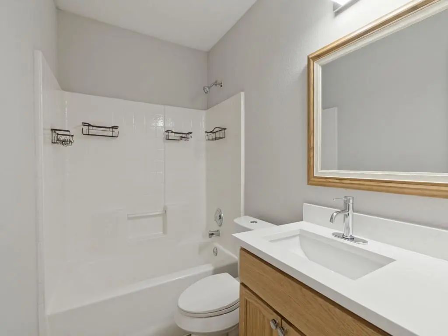
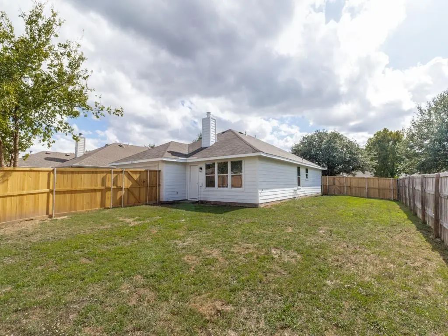
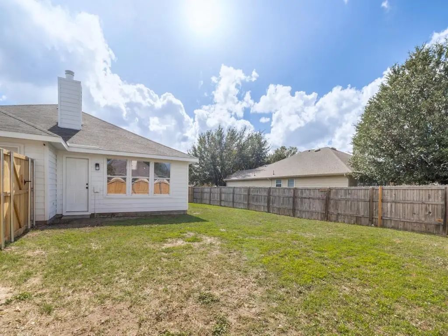
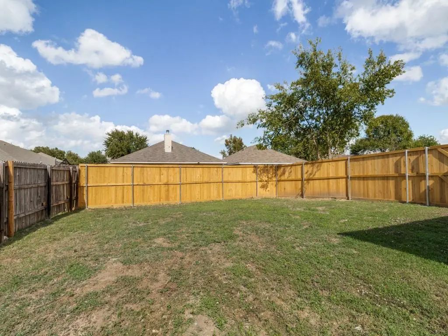
Newly Rehab in Brierwood Heights! Thoughtfully designed for flexibility and multigenerational living, this single-story Brick and siding home offers 3 bedrooms, 2 baths and 2 car garage. The split-bedroom floor plan creates separation between the primary suite and secondary bedrooms, while wider openings, 9-ft ceilings and an easy-flow layout make the home comfortable through every season of life. At the heart of the home, the kitchen, dining and living room come together for everyday living and entertaining, extending outdoors. Inside, buyers will find the features they want already included: a kitchen with quartz countertops, built-in island, Shaker-style cabinetry, undermount sink and stainless steel range, microwave and dishwasher; Vinyl flooring throughout the main living and wet areas and bedrooms; plus raised-height bathroom vanities, quartz countertops. And the value goes beyond what you can see. New roof, New fenced backyard and sprinkler system.
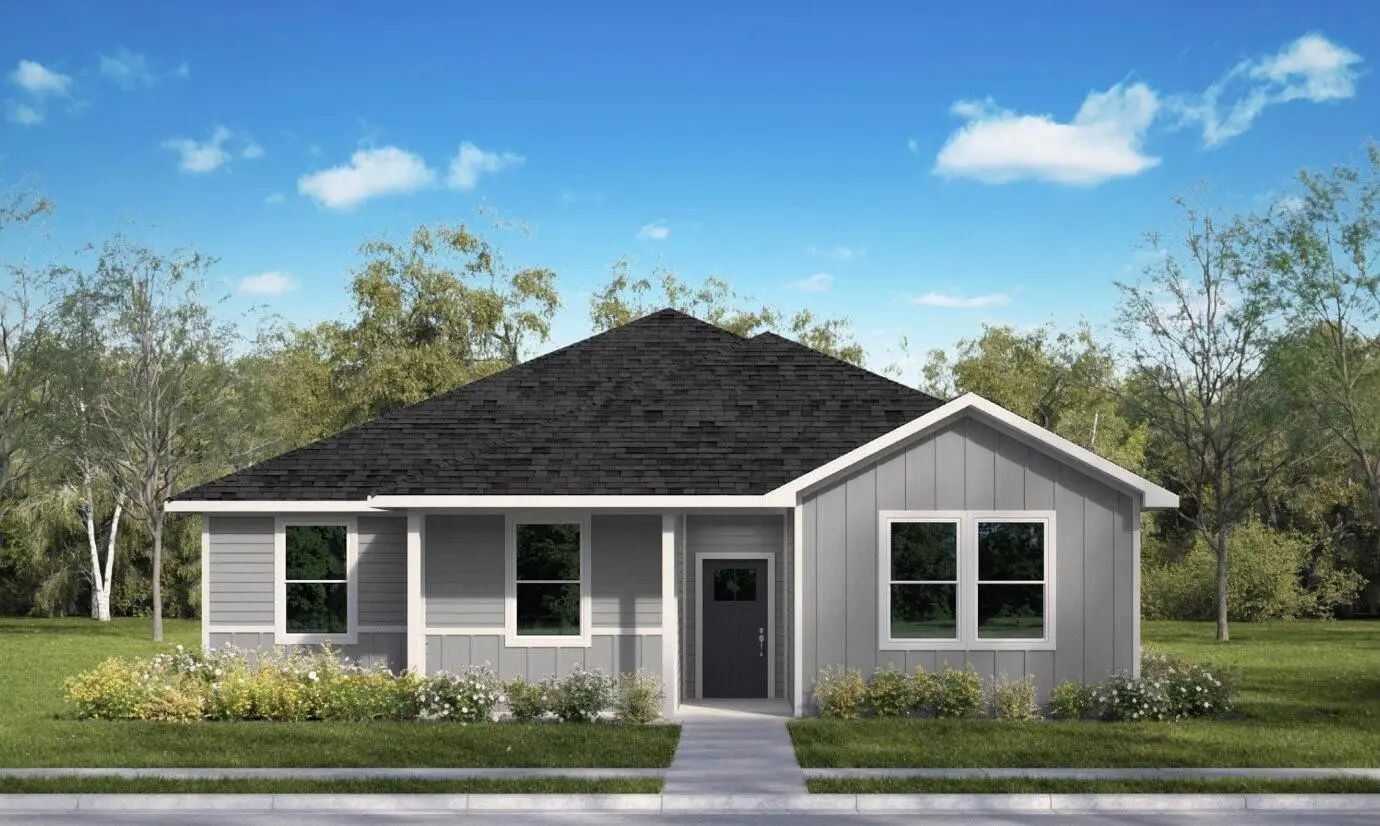
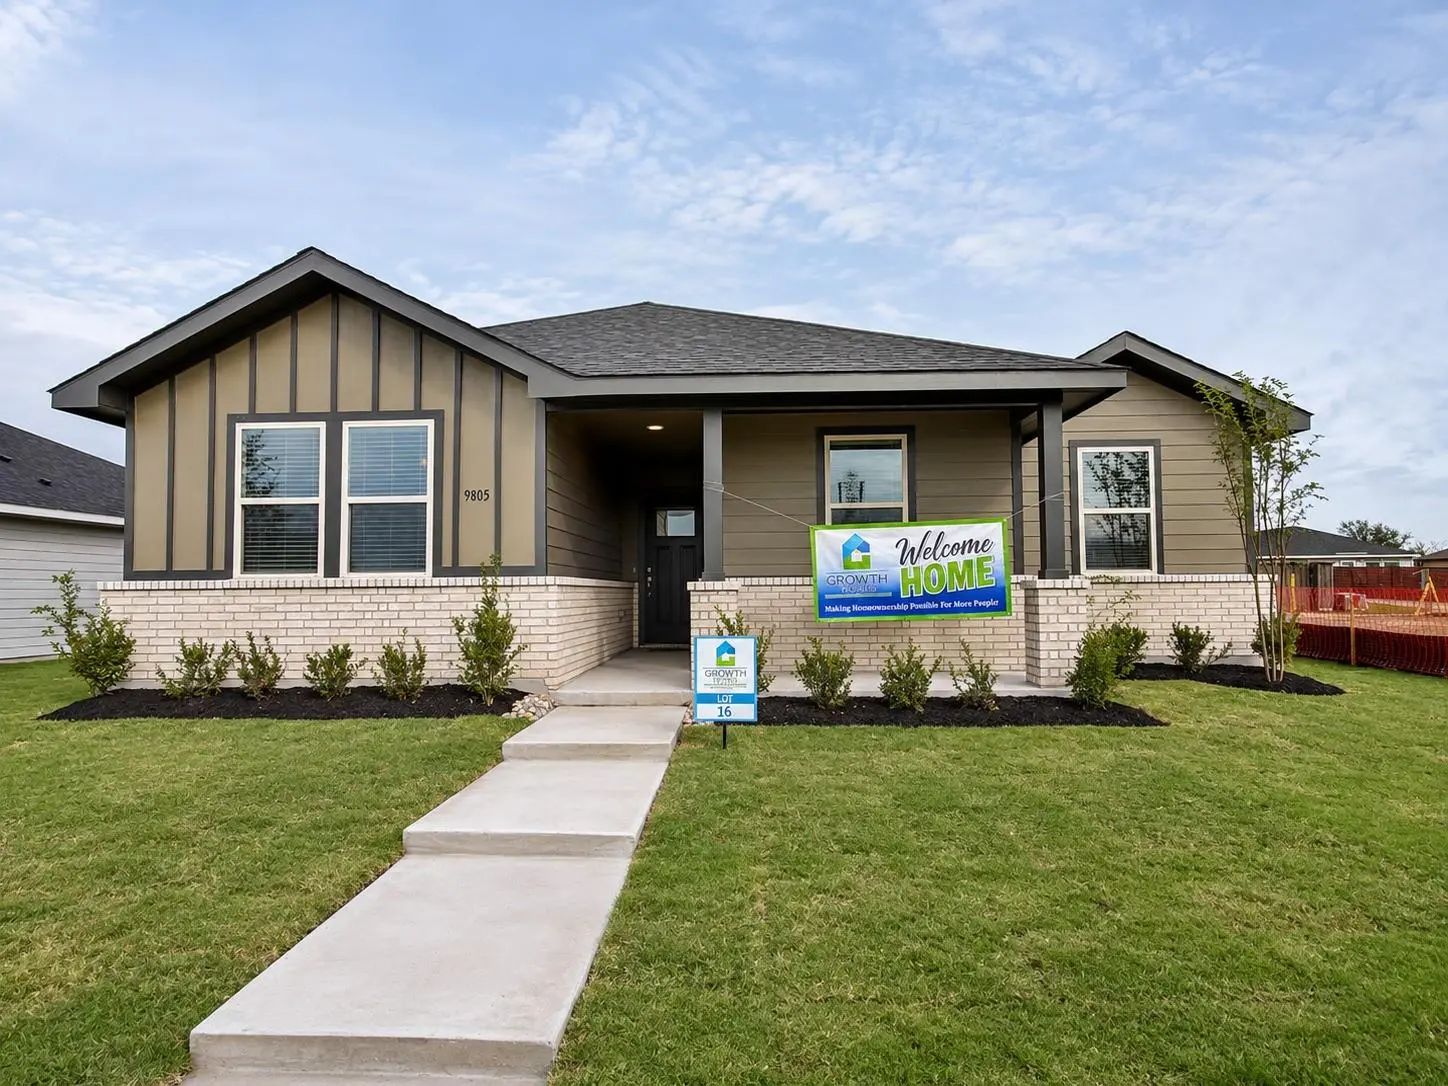
New Construction In Brierwood Heights! Thoughtfully Designed For Flexibility And Multigenerational Living, This Single-story Hardie Siding Home Offers 4 Bedrooms, 2 Baths And Approximately 1,618 Sq Ft. The Split-bedroom Floor Plan Creates Separati...
New Construction In Brierwood Heights! Thoughtfully Designed For Flexibility And Multigenerational Living, This Single-story Hardie Siding Home Offers 4 Bedrooms, 2 Baths And Approximately 1,618 Sq Ft. The Split-bedroom Floor Plan Creates Separati...
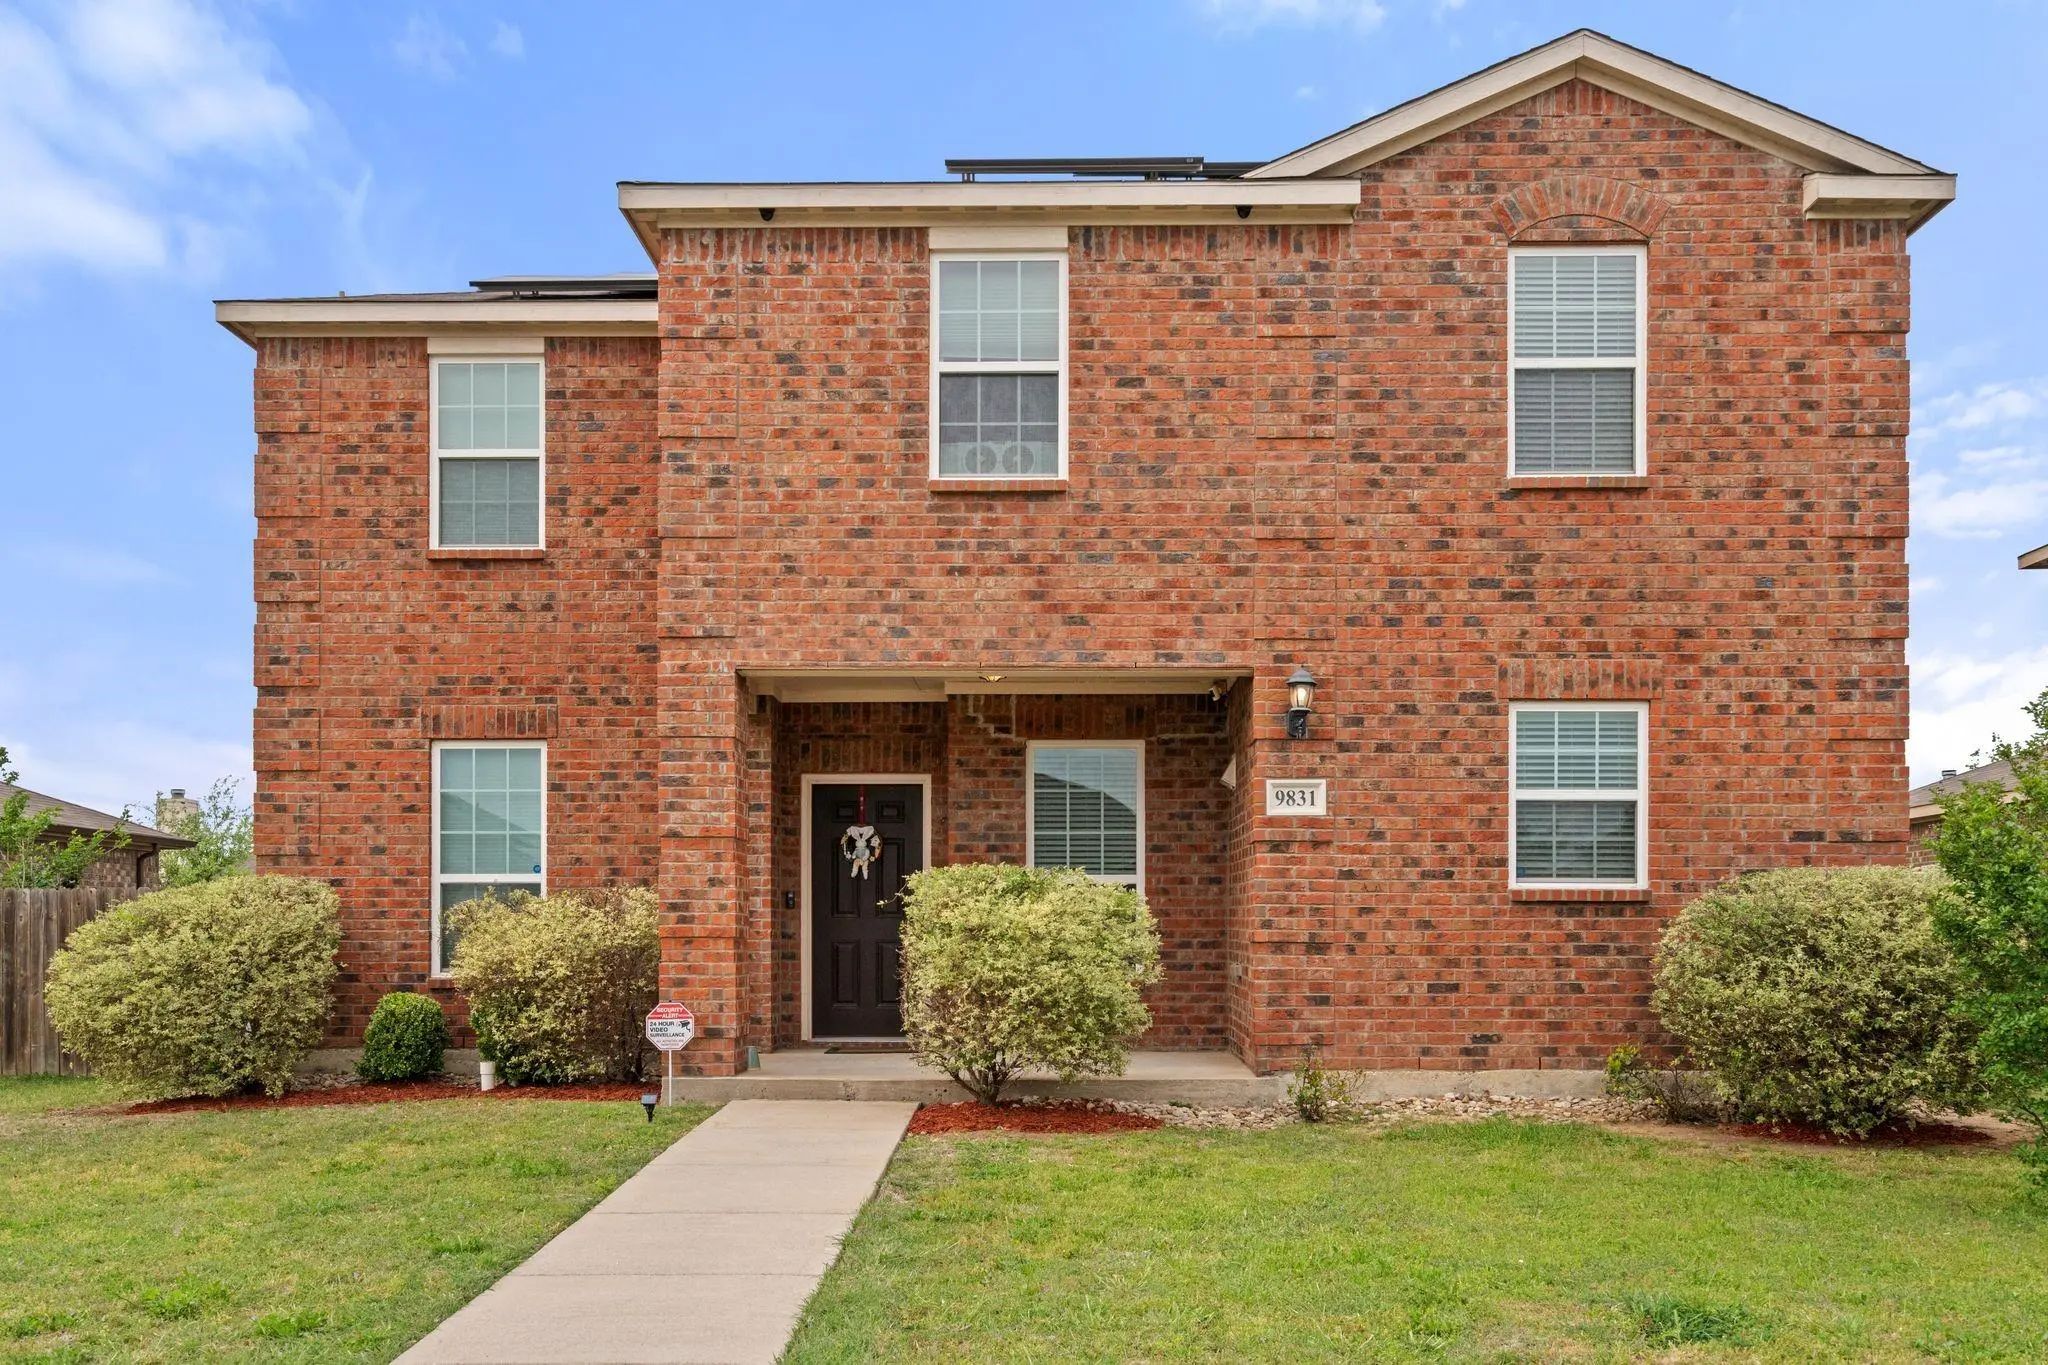
Welcome To This Beautifully Maintained Two-story Home Featuring Four Spacious Bedrooms And Two And A Half Bathrooms, Designed With Comfort And Functionality In Mind. The Open-concept Layout Offers Generous Living And Dining Areas, Creating A Warm ...
Users may not reproduce or redistribute the data found on this site. The data is for viewing purposes only. Data is deemed reliable, but is not guaranteed accurate by the MLS or NTREIS.
Listing information last updated on November 11th, 2026 at 3:30am CST.


 New Construction