
- 3 Beds
- 3.1 Baths
- 2,150 Sqft
- 2 Garages
- .56 Acres
- 2023 Year Built
- Study
- Game Room
- Media
- Pool

426 W 9th Street 104
Dallas, Texas 75208
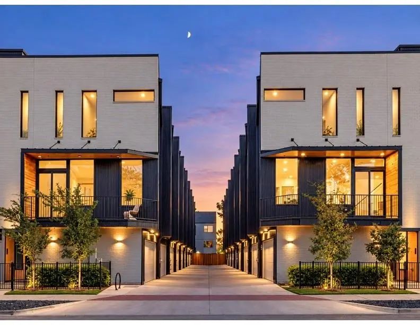
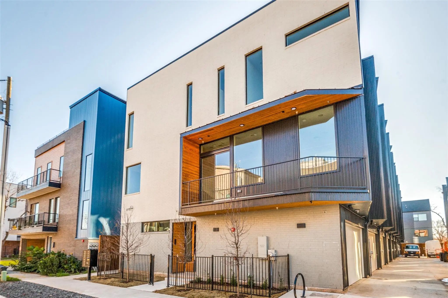
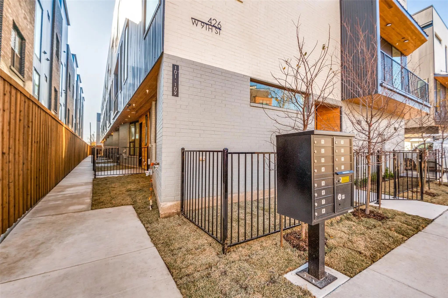
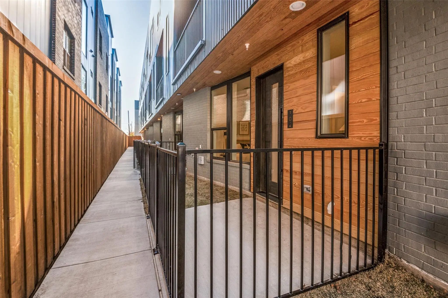
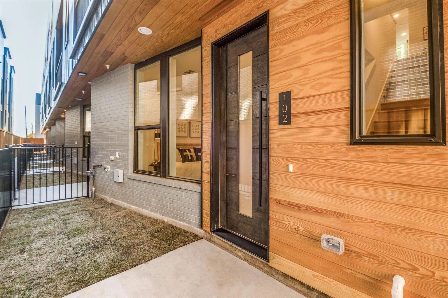
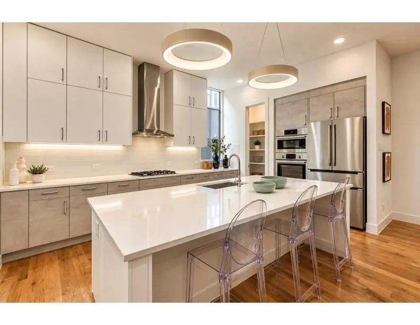
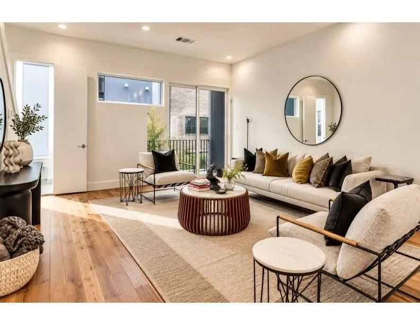
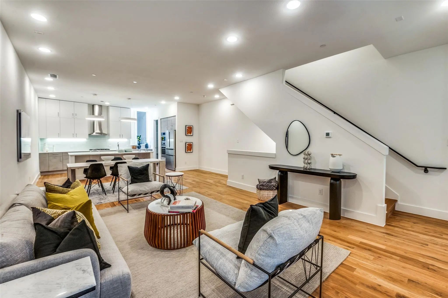
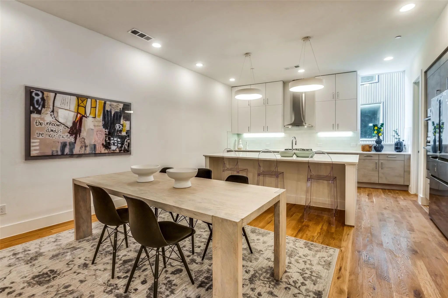
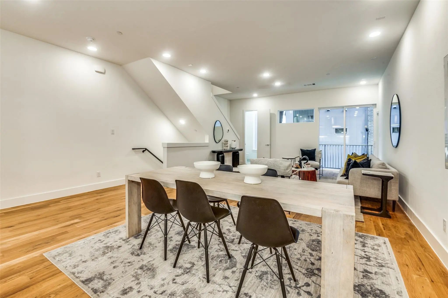
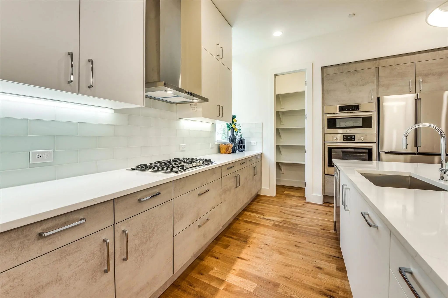
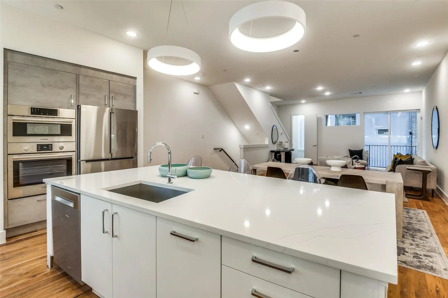
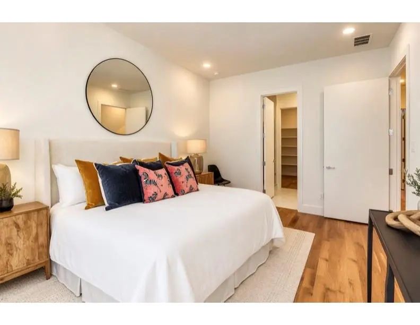
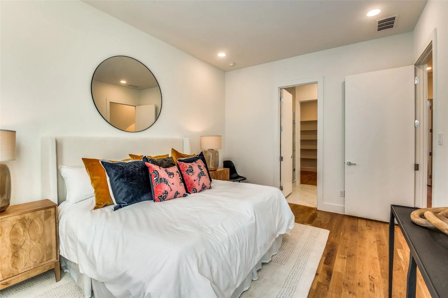
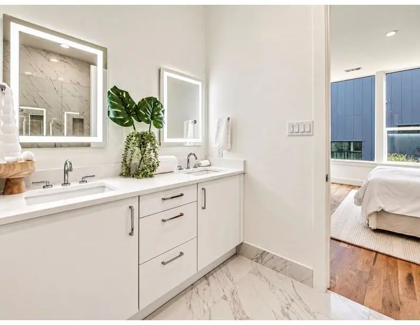
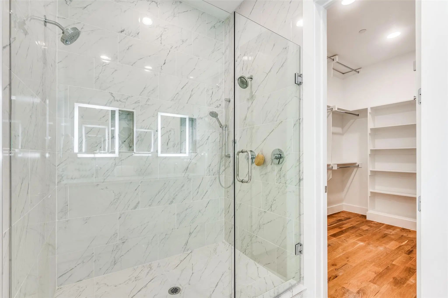
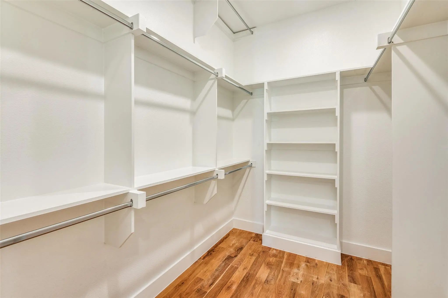
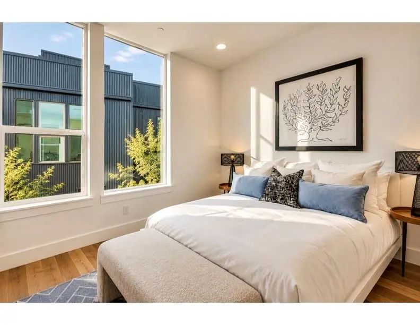
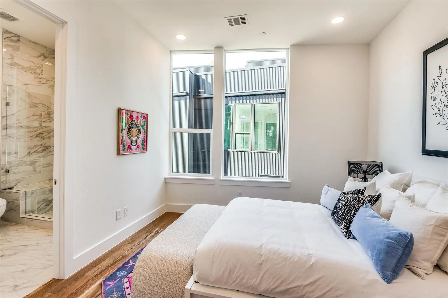
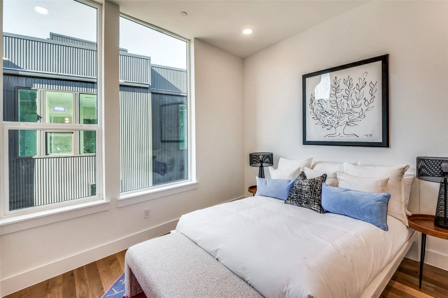
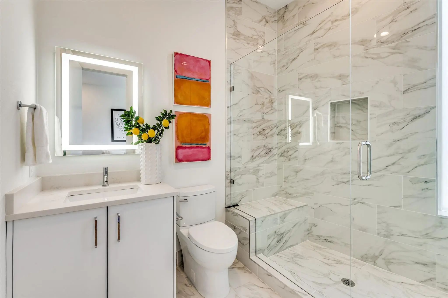
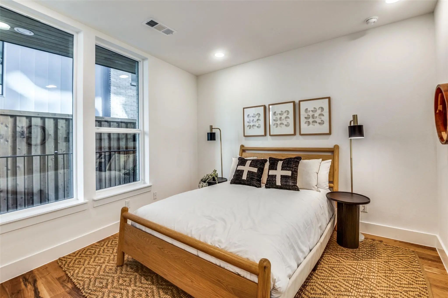
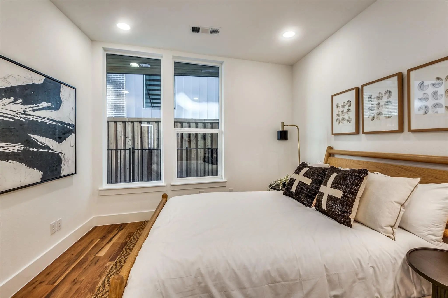
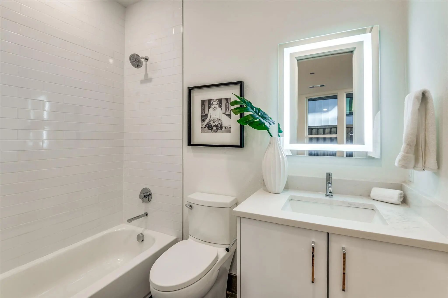
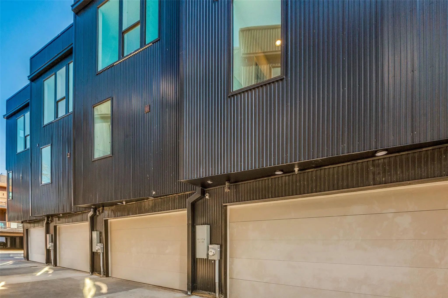
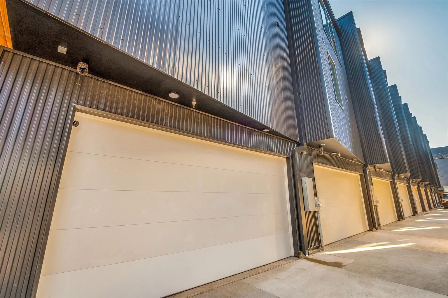
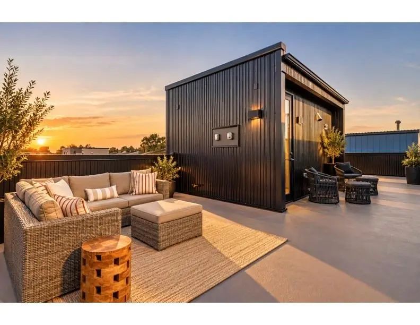
These new contemporary condos sit just minutes from Downtown Dallas and within walking distance of the Bishop Arts District, one of the city's top three most walkable neighborhoods, with nightlife, coffee shops, boutiques, live music, restaurants, and fitness studios. Designed by AIA award-winning architects Far + Dang and built by Cobalt Homes. Homes range from 2,150 to 2,281 sq ft and feature open floor plans, tall ceilings, and clean, modern interiors. Features include a Bosch stainless appliance package, solid oak hardwood floors, quartz countertops, Nobilia soft-close cabinetry, solid-core doors, and tankless water heaters. Smart-home features include a Wi-Fi-enabled garage, a smart lock, a doorbell camera, Ecobee thermostats, and a security system. The spa-inspired five-fixture primary baths have dual shower heads. Outdoor space includes walk-up courtyards with grass, second-floor balconies, and expansive rooftop decks. It's also an excellent opportunity for investors looking for rental property in a highly sought-after entertainment district. You get quick access to I-30 and I-35, and you're about 10 minutes from Trinity Groves and Downtown. Multiple units are available.
View Virtual TourPrice and Status Change History for 426 W 9th Street 104
Price and Status Change History Require Client Level AccessSchool Information
- School DistrictDallas ISD
- Elementary SchoolReagan
- Middle SchoolGarcia
- High SchoolAdamson
Community
- Address426 W 9th Street 104
- SubdivisionWest 9th Residences
- CityDallas
- CountyDallas
- StateTexas
- Zip Code75208
- HOAMandatory
- HOA Fees$270
- HOA Fees FrequencyMonthly
- UtilitiesCable Available, City Sewer, City Water, Community Mailbox, Concrete, Curbs, Electricity Connected, Individual Gas Meter, Individual Water Meter, Natural Gas Available, Phone Available, Private Road, Sewer Tap Fee Paid, Sidewalk, Underground Utilities, Water Tap Fee Paid
Amenities
- SecurityBurglar, Carbon Monoxide Detector(s), Fire Alarm, Fire Sprinkler System, Firewall(s), Prewired, Secu
- # of Garages2
- GaragesAdditional Parking, Concrete, Covered, Enclosed, Garage, Garage Door Opener, Garage Faces Rear, Garage Single Door, Guest, On Site, On Street, Private
Interior
- Interior FeaturesBuilt-in Features, Cable TV Available, Decorative Lighting, Flat Screen Wiring, Granite Counters, High Speed Internet Available, Kitchen Island, Open Floorplan, Pantry, Sound System Wiring, Walk-In Closet(s)
- FloorsCarpet, Hardwood, Other, Tile
Exterior
- Exterior FeaturesBalcony, Rain Gutters, Lighting
- FenceFenced, Metal, Perimeter
- Lot DescriptionInterior Lot, Landscaped, Sprinkler System
Construction Details / Floorplan
- Living Areas1
- Dining Rooms1
- Full Baths3
- Half Baths1
- RoofFlat, Other
- FoundationSlab, Other
- ConstructionBrick, Concrete, Frame, Metal Siding, Wood
Energy Efficiency / Green Features / Heating & Cooling
- Green FeaturesAppliances, HVAC, Insulation, Lighting, Thermostat, Waterheater
- HeatingCentral, ENERGY STAR Qualified Equipment, Natural Gas, Zoned
Private Listing Information (Registration Required)
Listing Details
- AgentJeffrey Mitchell
- OfficeCompass Re Texas, Llc
Users may not reproduce or redistribute the data found on this site. The data is for viewing purposes only. Data is deemed reliable, but is not guaranteed accurate by the MLS or NTREIS.
Listing information last updated on November 12th, 2026 at 3:45am CST.