
- 4 Beds
- 2.1 Baths
- 2,308 Sqft
- 3 Garages
- 5.1 Acres
- 2002 Year Built
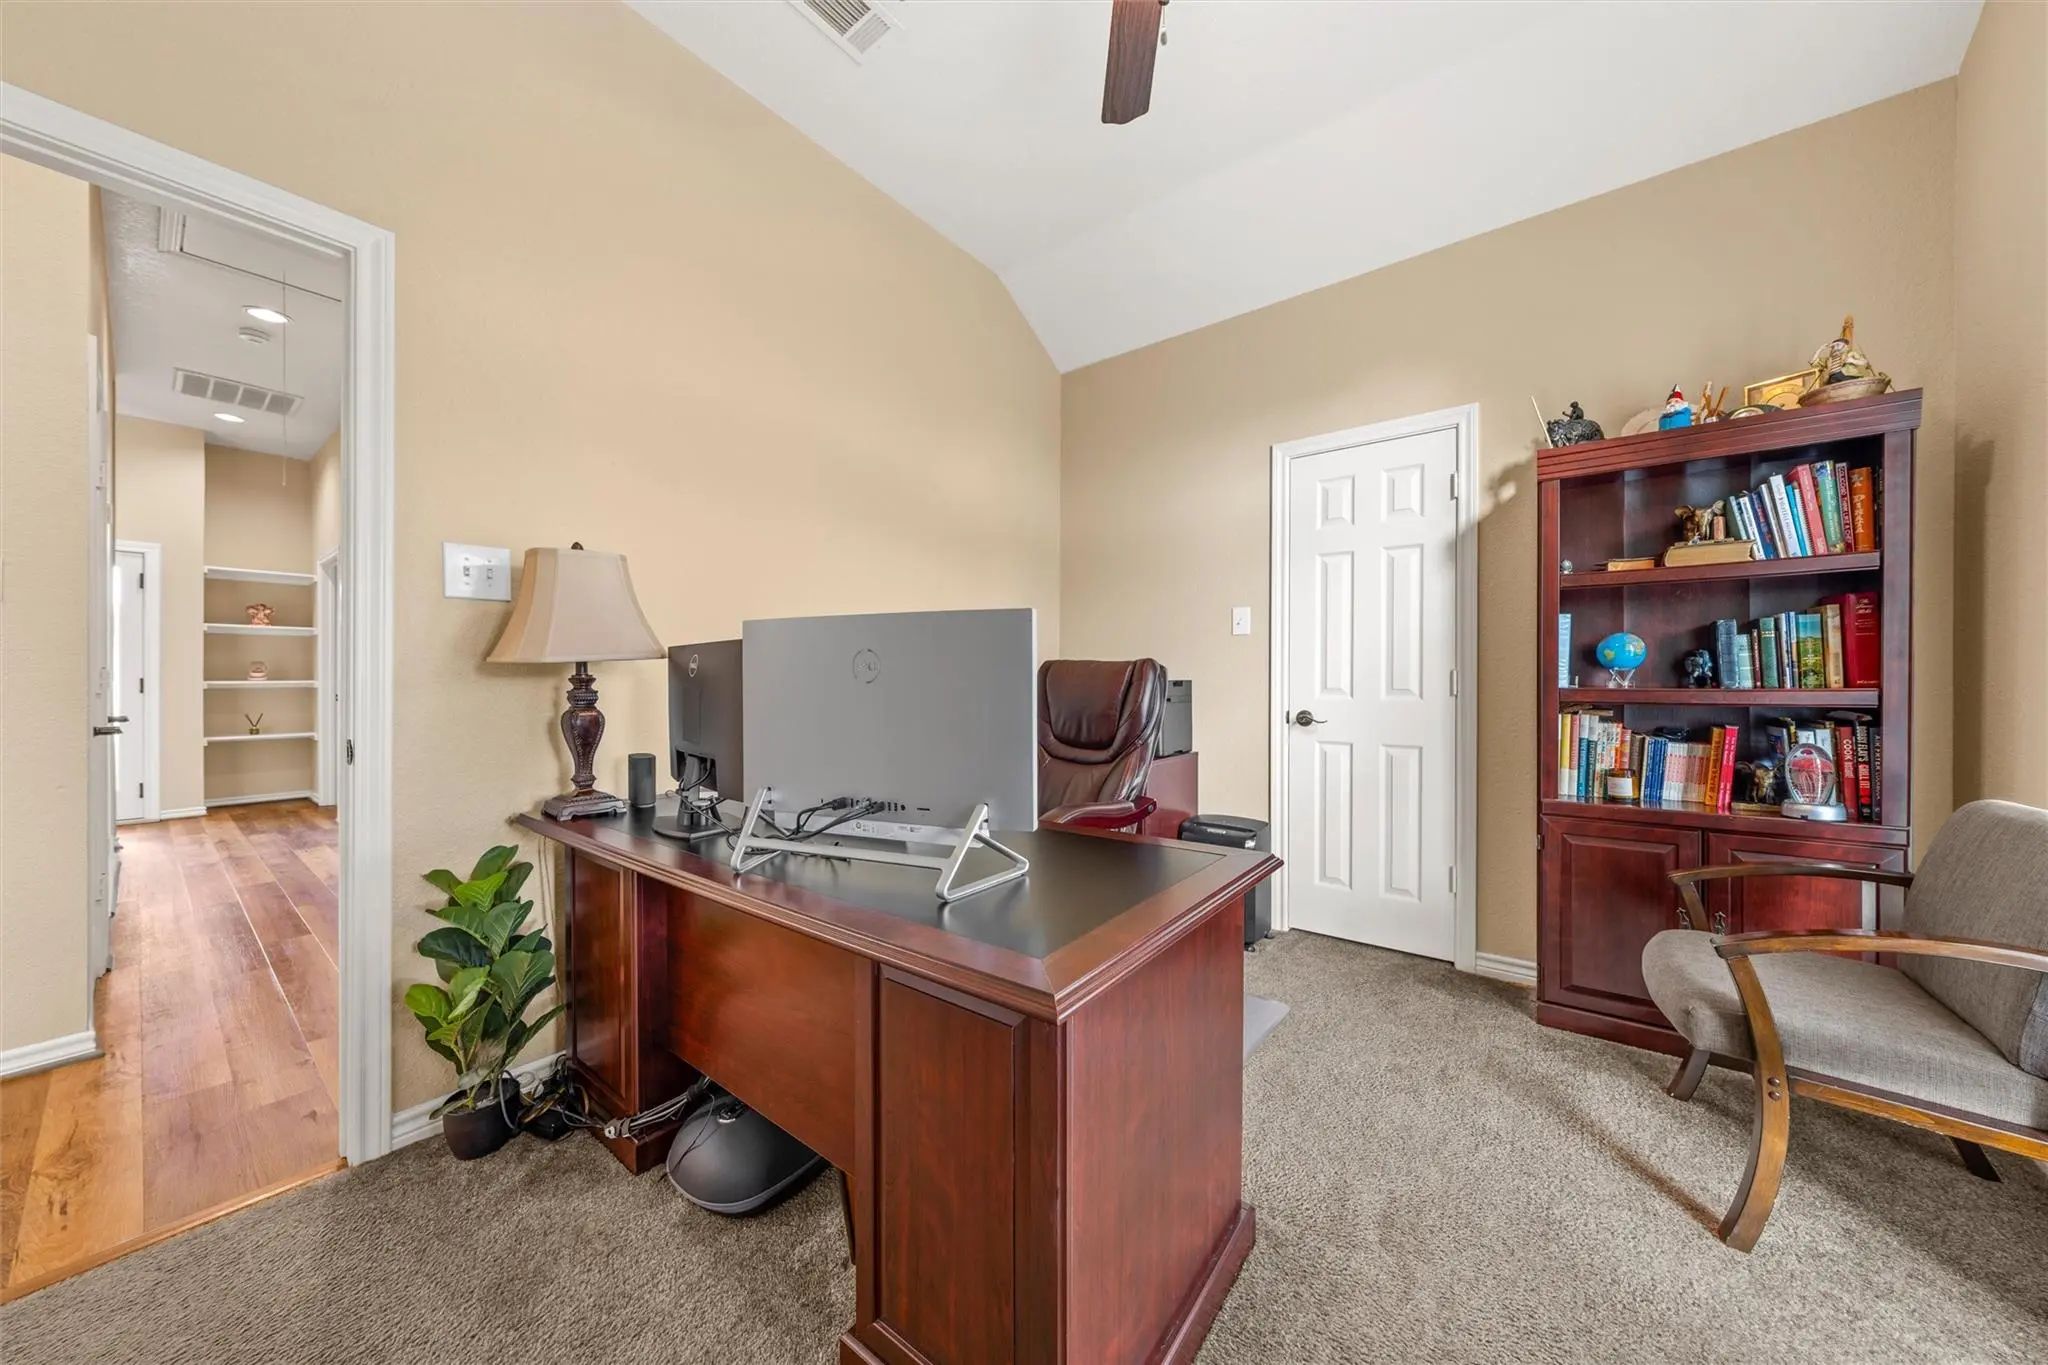
- Study
- Game Room
- Media
- Pool

525 Taylor Oaks Drive
Waco, Texas 76705-5456
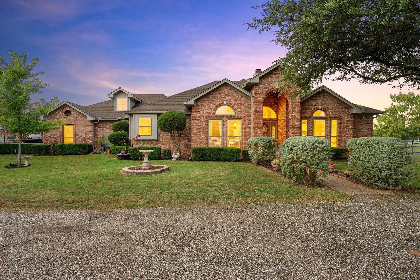
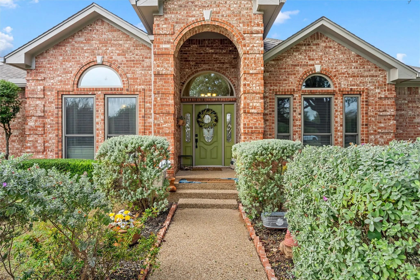
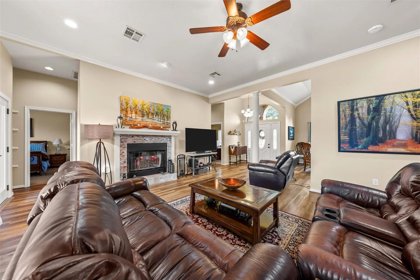
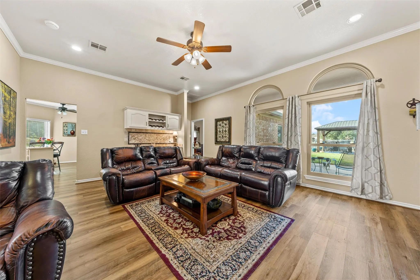
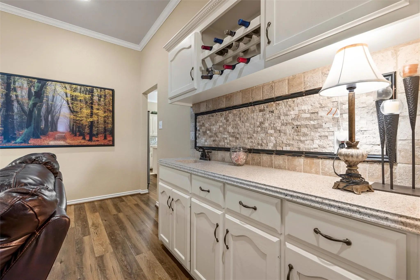
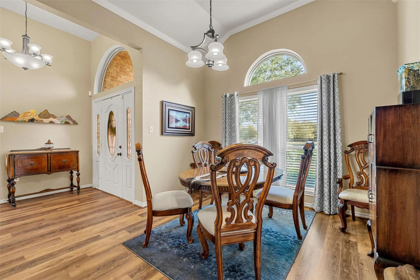
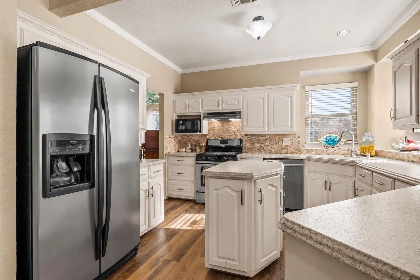
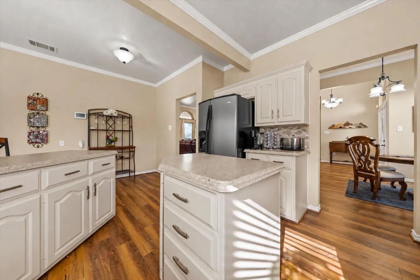
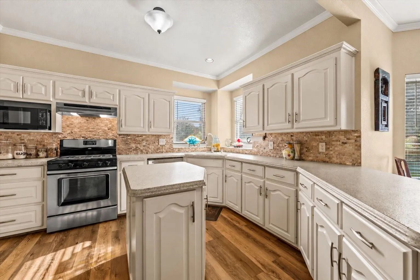
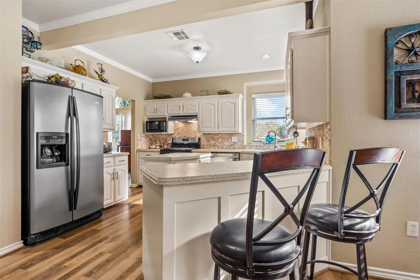
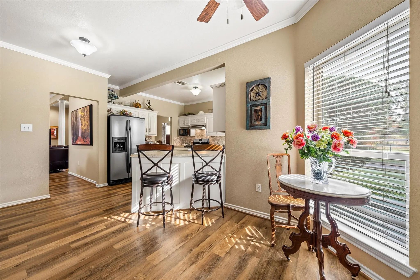
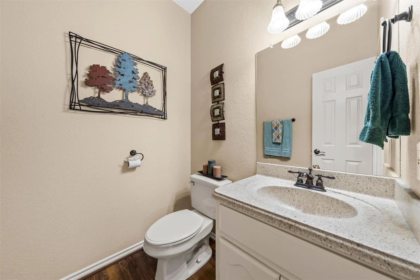
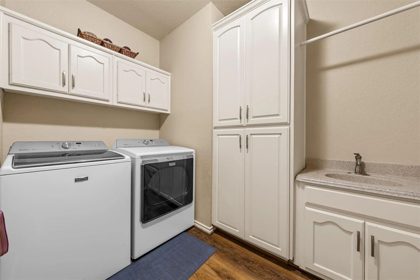
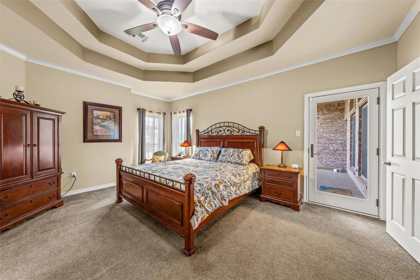
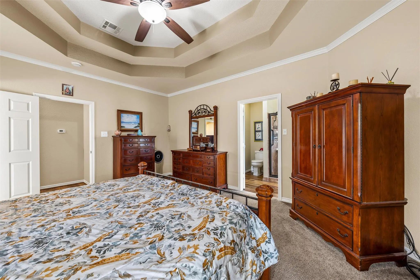
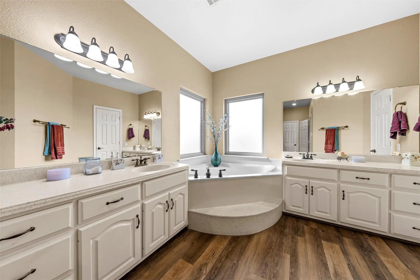
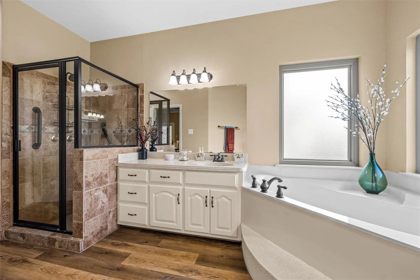
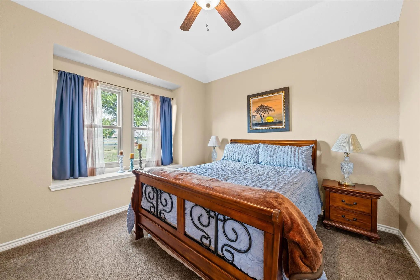
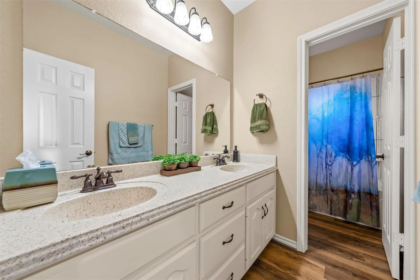
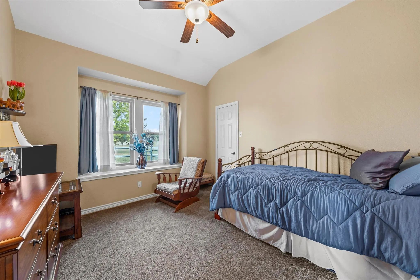
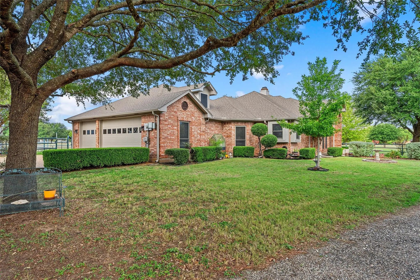
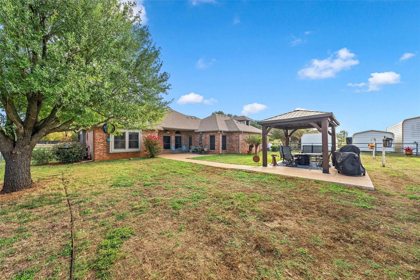
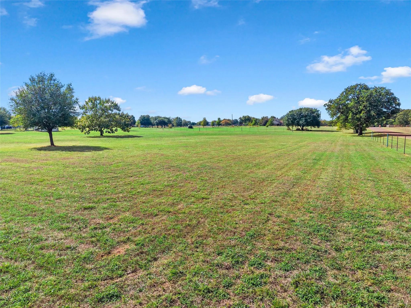
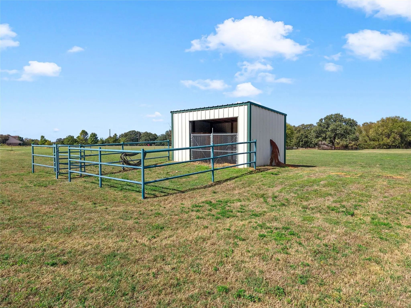
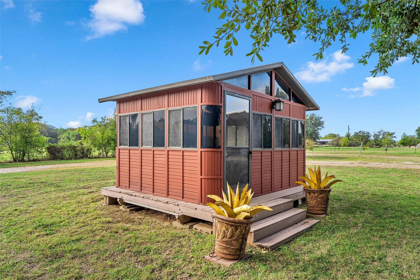
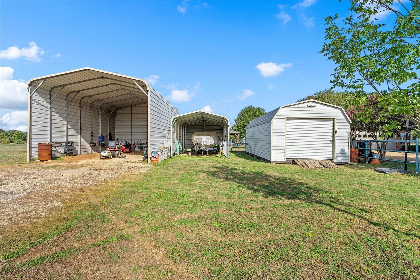
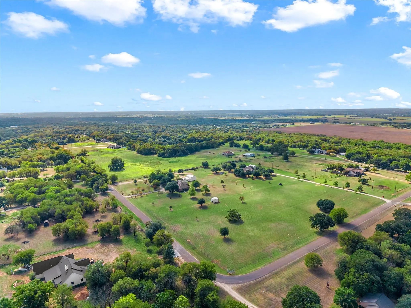
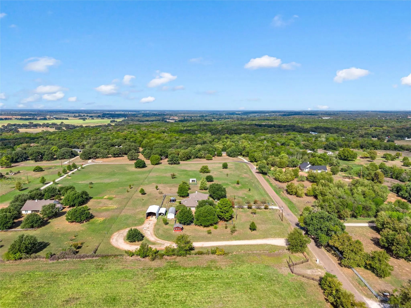
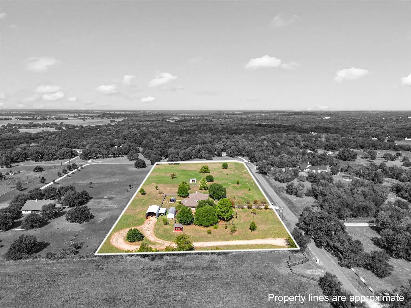
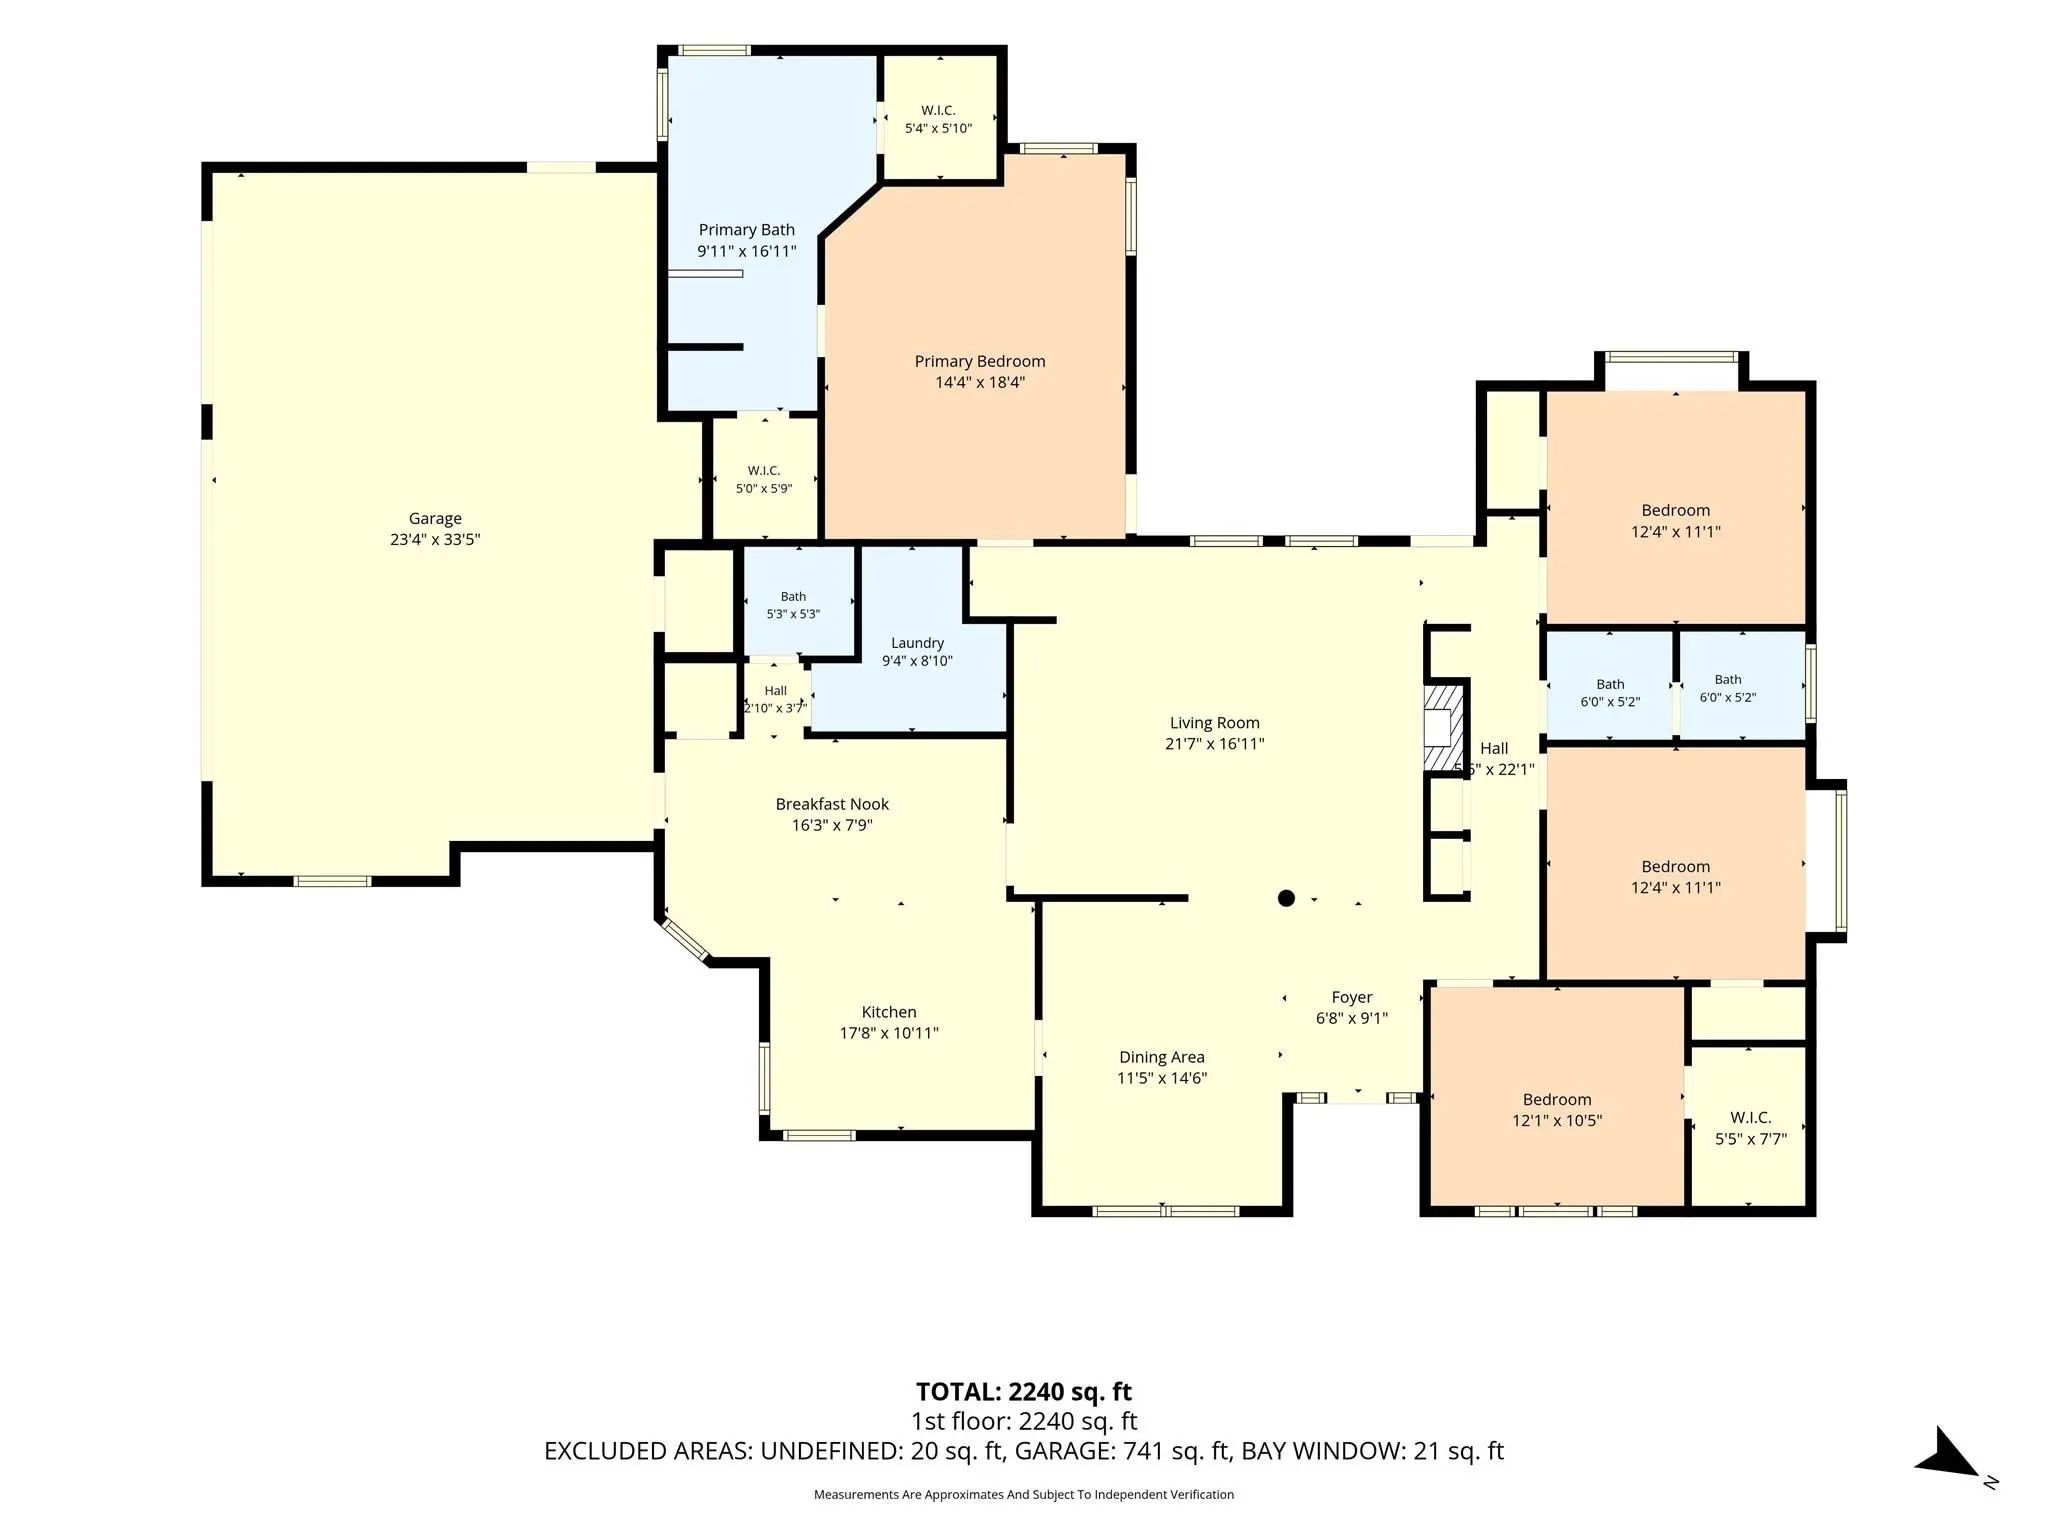
Situated on 5.1 fully landscaped acres with mature trees in Connally ISD, this 4-bedroom, 2.5-bath home offers 2,307 square feet of comfortable living space. Built in 2002, the home features two dining areas, a living room with a fireplace, a wet bar, and an eat-in kitchen with an island and Corian countertops. The isolated primary suite includes two walk-in closets and an en suite bath with separate vanities, a walk-in shower, and a garden tub. Three additional spacious bedrooms, carpet and vinyl flooring, and a spacious laundry room complete the interior. Outdoor amenities include a covered patio, a gazebo with a hot tub, rain gutters, and a three-car attached garage. An insulated 16 x 32 building with a roll-up door and electrical hookup provides versatile workspace or storage. Additional features include a 12 x 24 carport, 110-volt and 50-amp RV hookups, and a 30 x 35 x 16 RV carport enclosed on three sides with potential for conversion to a barn. The acreage is fully perimeter-fenced with chain-link and pipe fencing and includes a separate loafing shed for livestock and additional storage.
View Virtual TourQuick Valuation Analysis from 2 Active Listings
Pricing Trends from 2 Active Listings in Darneill Ansell
| This Home's Price | $639,900 | This Home's Price Per SqFt | $ |
| Average Price | $404,900 | Average Price Per SqFt | $ |
| Highest Price | $639,900 | Highest Price Per SqFt | $ |
| Lowest Price | $169,900 | Lowest Price Per SqFt | $ |
School Information
- School DistrictConnally ISD
- Elementary SchoolConnally
- High SchoolConnally
- Primary SchoolConnally
- Junior High SchoolConnally
Community
- Address525 Taylor Oaks Drive
- SubdivisionDarneill Ansell
- CityWaco
- CountyMcLennan
- StateTexas
- Zip Code76705-5456
- HOANone
- UtilitiesAsphalt, Co-op Water, Electricity Connected, Septic
- Taxes6858
Amenities
- SecurityCarbon Monoxide Detector(s), Smoke Detector(s)
- # of Garages3
- GaragesAdditional Parking, Carport, Driveway, Garage Door Opener, Garage Faces Side
- PoolSeparate Spa/Hot Tub
Interior
- Interior FeaturesBuilt-in Features, Cable TV Available, Double Vanity, Eat-in Kitchen, Kitchen Island, Pantry, Walk-In Closet(s), Wet Bar
- FloorsCarpet, Vinyl
- FireplaceYes
- # of Fireplaces1
- FireplacesLiving Room
Exterior
- Exterior FeaturesCovered Patio/Porch, Rain Gutters
- FenceBack Yard, Chain Link, Fenced, Perimeter, Pipe
- Lot DescriptionAcreage, Interior Lot, Lrg. Backyard Grass
Construction Details / Floorplan
- Living Areas1
- Dining Rooms2
- Full Baths2
- Half Baths1
- RoofComposition
- FoundationSlab
- ConstructionBrick
Energy Efficiency / Green Features / Heating & Cooling
- HeatingCentral, Electric, Fireplace(s)
Private Listing Information (Registration Required)
Listing Details
- AgentPam Tucker
- OfficeColdwell Banker Apex, Realtors
Users may not reproduce or redistribute the data found on this site. The data is for viewing purposes only. Data is deemed reliable, but is not guaranteed accurate by the MLS or NTREIS.
Listing information last updated on November 11th, 2026 at 1:20pm CST.