
- 3 Beds
- 2 Baths
- 1,443 Sqft
- 2 Garages
- .14 Acres
- 2026 Year Built
- Study
- Game Room
- Media
- Pool
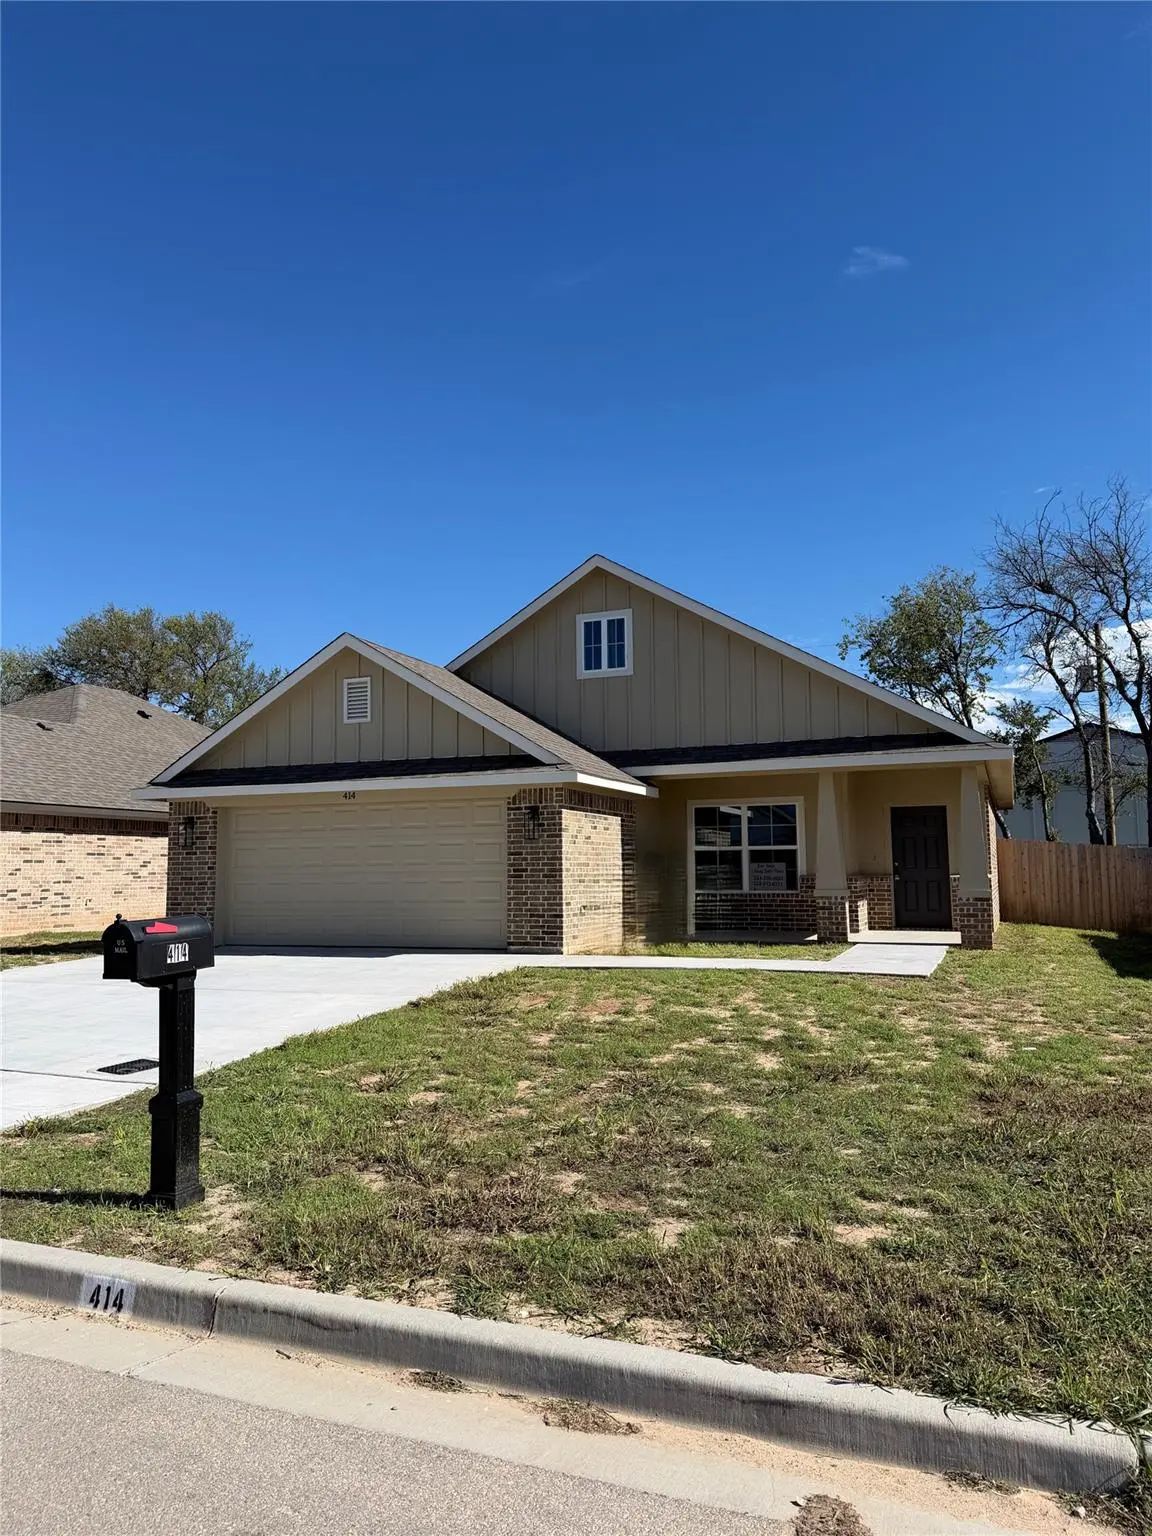
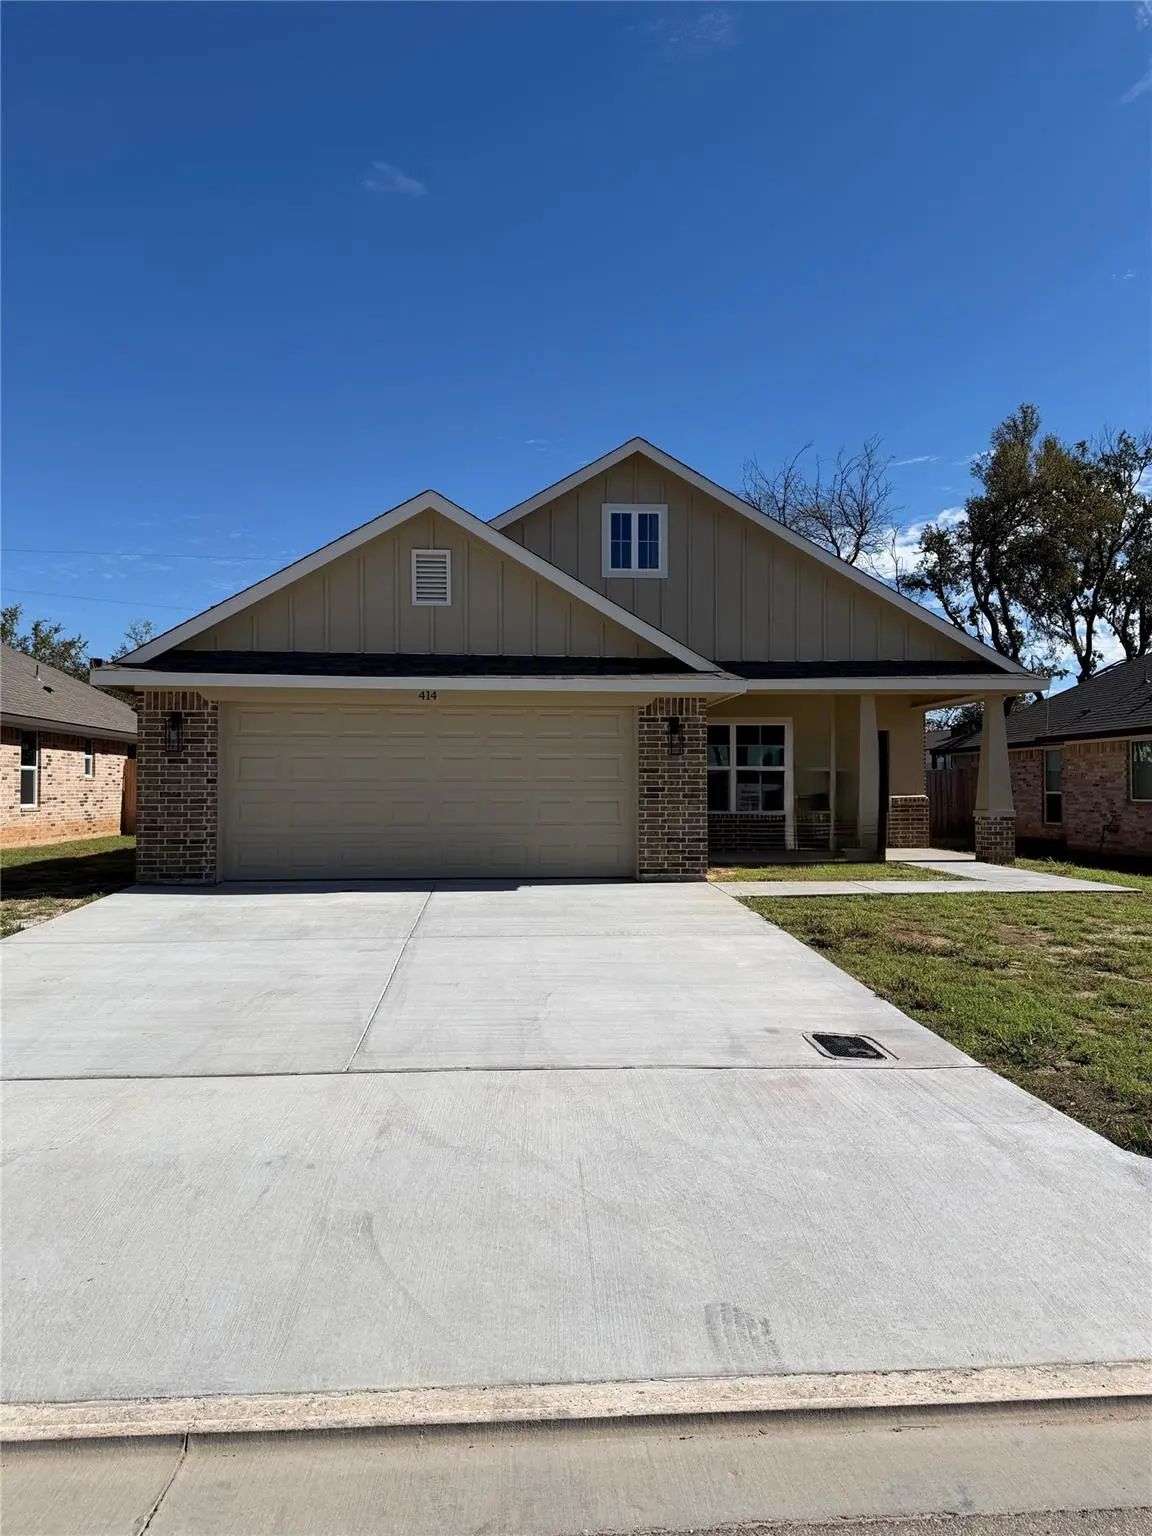

414 Conway
Lacy Lakeview, Texas 76705
The Stanfield by Woody Butler Homes is a thoughtfully crafted 3-bedroom, 2-bath residence that blends modern comfort with efficient design. This popular floor plan offers a bright, open-concept layout that maximizes space and creates a warm, inviting atmosphere from the moment you enter. The main living area features a seamless flow between the living room, dining space, and kitchen, making it ideal for everyday living and effortless entertaining. The kitchen is designed with functionality in mind, offering ample cabinetry, generous counter space, and a central island that serves as the heart of the home. The primary suite is privately situated and includes a well-appointed bathroom with dual vanities, a separate shower, and a spacious closet. The two secondary bedrooms are located on the opposite side of the home, providing privacy and flexibility for family, guests, or a home office. Additional features commonly found in the Stanfield model include durable flooring in high-traffic areas, energy-efficient construction, modern finishes, and a covered outdoor space perfect for relaxing or entertaining.
Essential Information
- Price$414,000
- Est. Payment /m
- MLS® #21423694
- Bedrooms3
- Bathrooms2.00
- Square Footage1,443
- Acres0.14
- Year Built2026
- TypeResidential
- Sub-TypeSingle Family Residence
- StatusActive
Quick Valuation Analysis from 4 Active Listings
Pricing Trends from 4 Active Listings in Lakeview Ridge
| This Home's Price | $414,000 | This Home's Price Per SqFt | $ |
| Average Price | $348,675 | Average Price Per SqFt | $ |
| Highest Price | $414,000 | Highest Price Per SqFt | $ |
| Lowest Price | $319,900 | Lowest Price Per SqFt | $ |
School Information
Community
- Address414 Conway
- SubdivisionLakeview Ridge PH 1
- CityLacy Lakeview
- CountyMcLennan
- StateTexas
- Zip Code76705
- HOANone
- UtilitiesCity Sewer, City Water
Amenities
- # of Garages2
- GaragesDriveway
Interior
- Interior FeaturesKitchen Island
Construction Details / Floorplan
- Living Areas1
- Dining Rooms1
- Full Baths2
Private Listing Information (Registration Required)
Listing Details
- AgentLinda Turner
- OfficeWoody Butler Properties
Users may not reproduce or redistribute the data found on this site. The data is for viewing purposes only. Data is deemed reliable, but is not guaranteed accurate by the MLS or NTREIS.
Listing information last updated on November 5th, 2026 at 9:16pm CST.