
- 4 Beds
- 2 Baths
- 1,845 Sqft
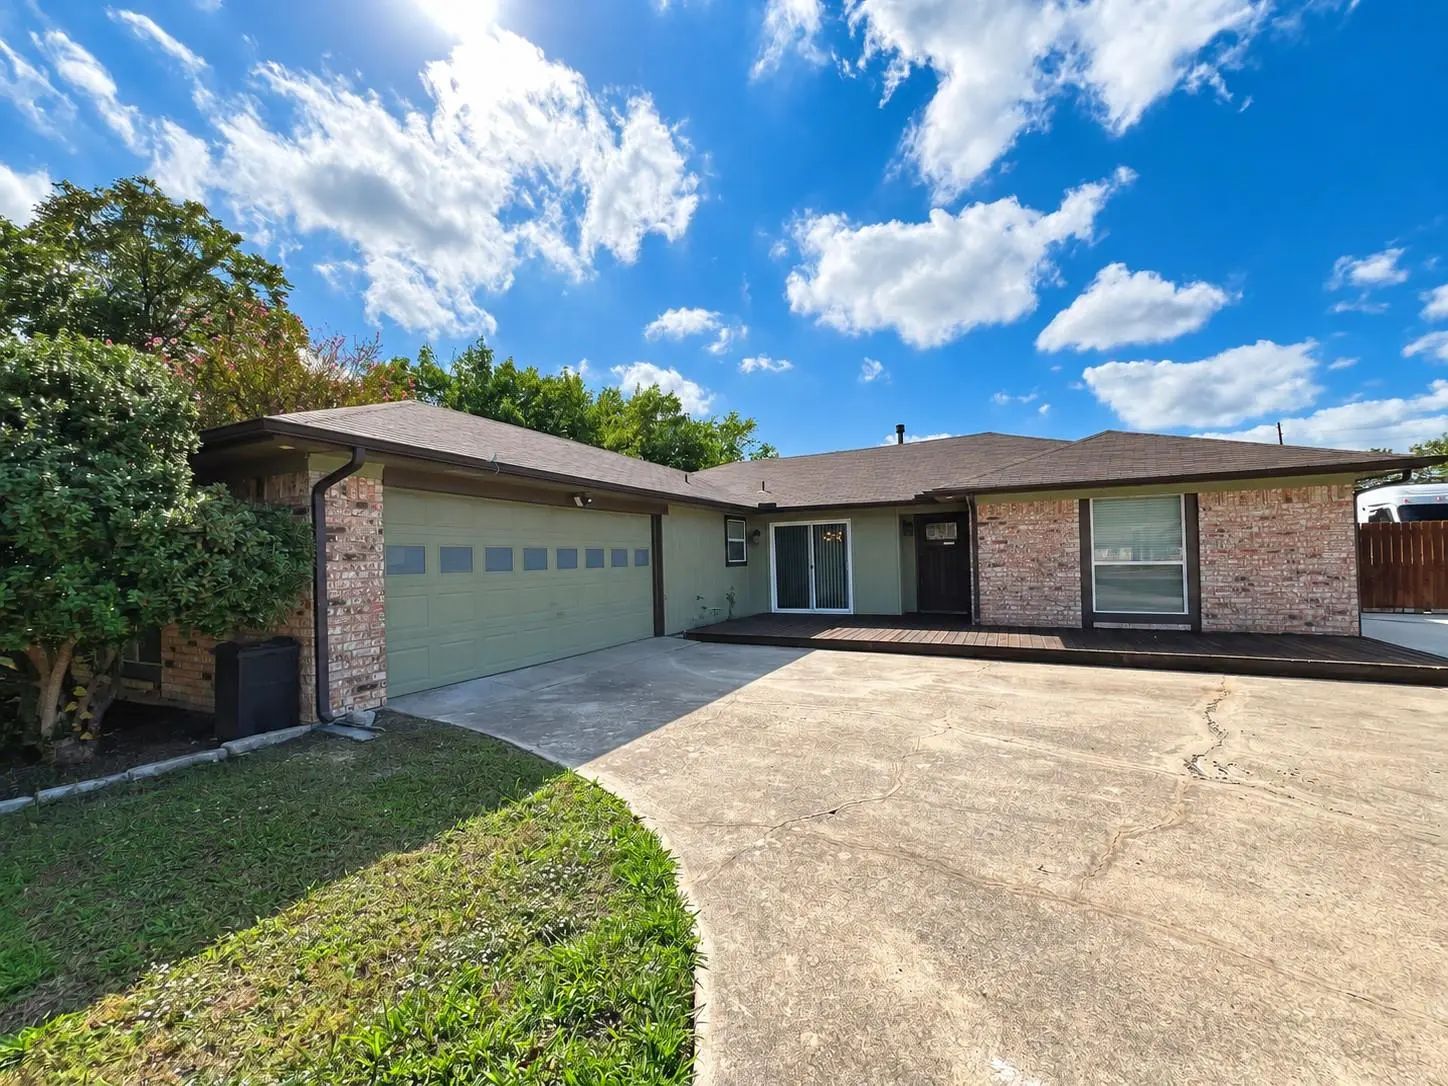
- 2 Garages
- .62 Acres
- 1978 Year Built
- Study
- Game Room
- Media
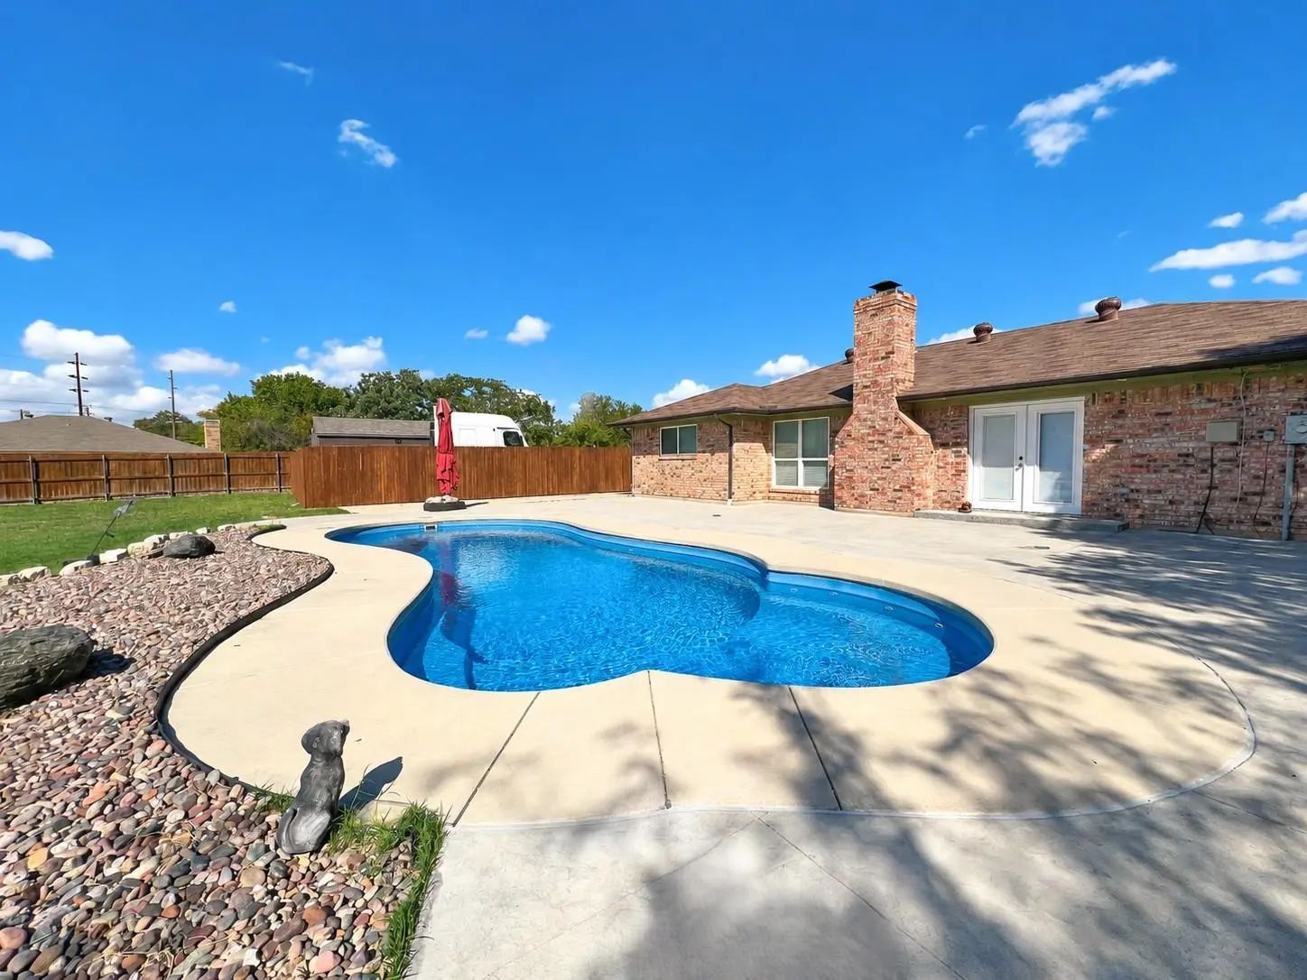
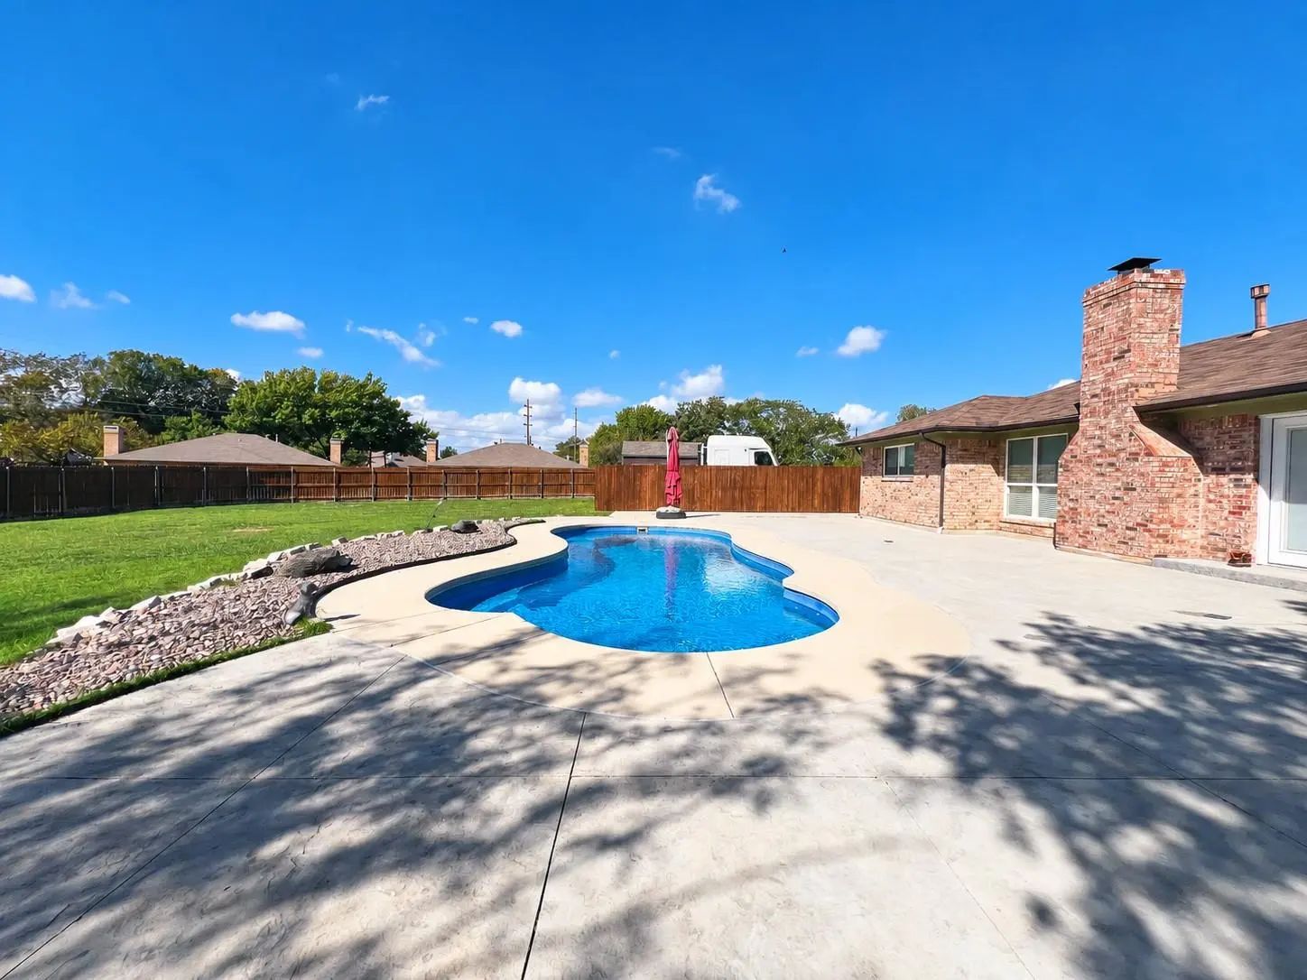
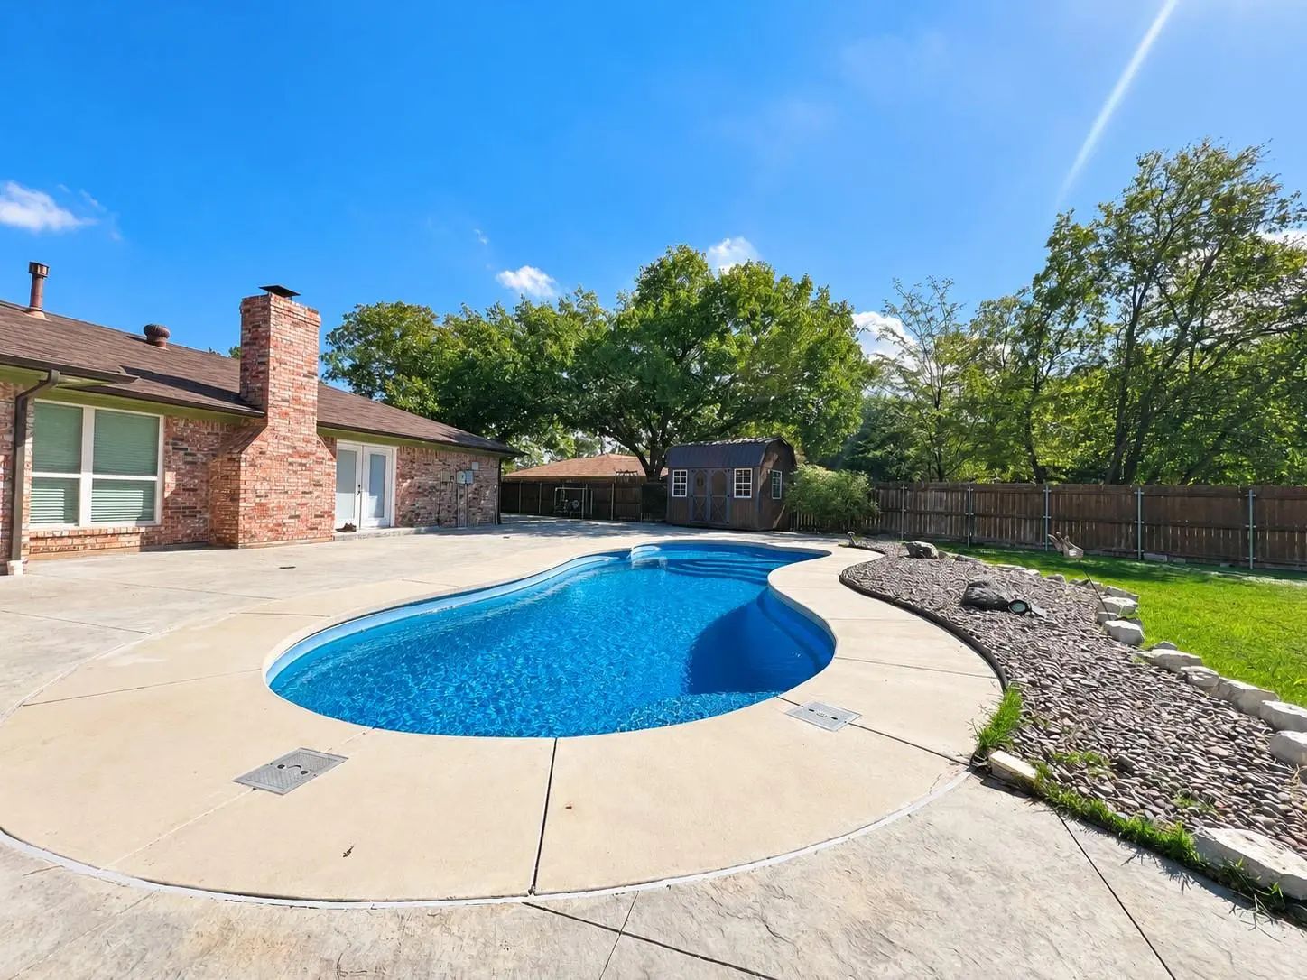
- Pool

3505 Dunes Street
Denton, Texas 76209-7925
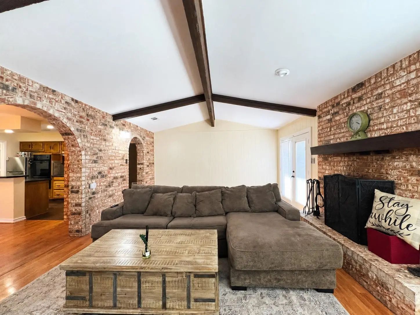
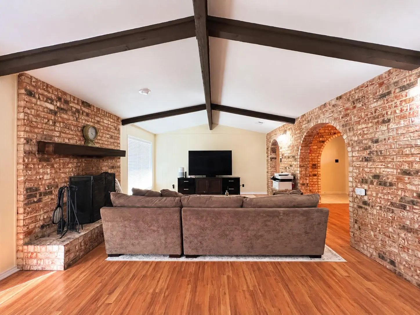
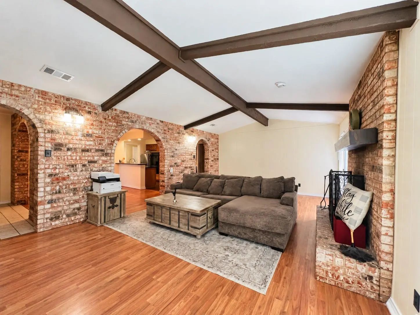
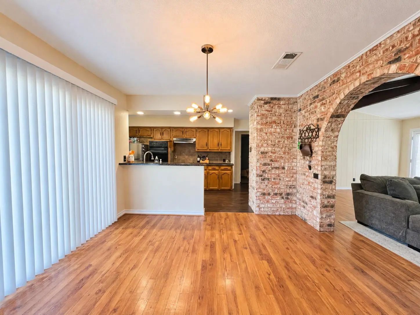
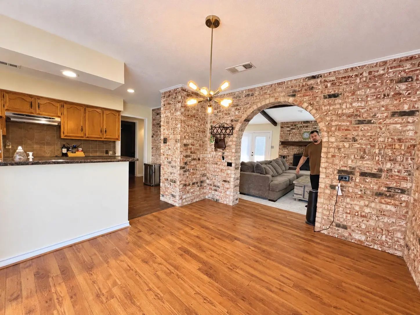
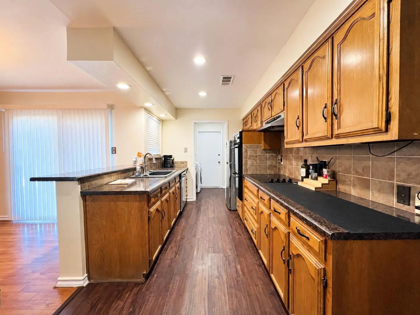
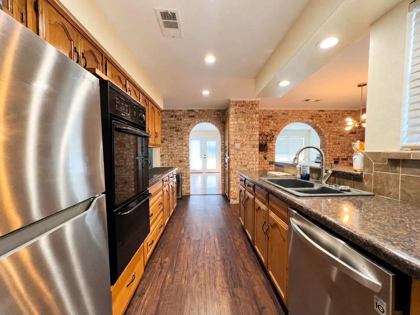
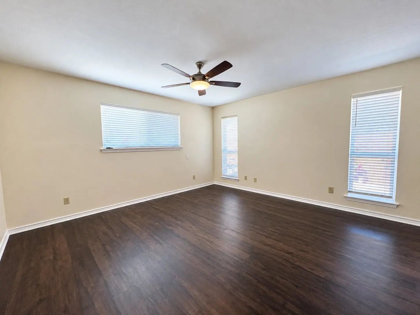
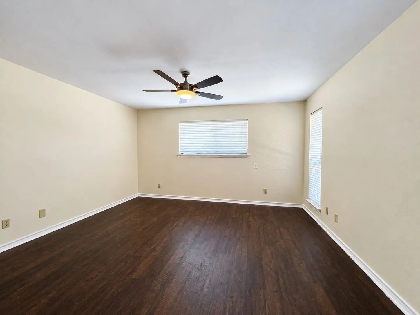
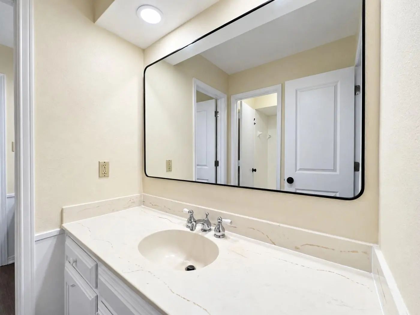
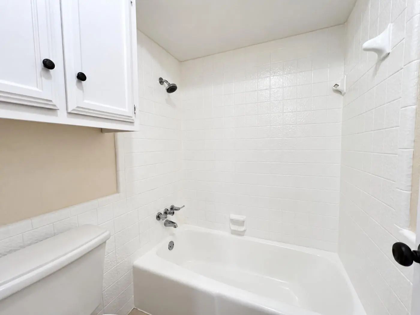
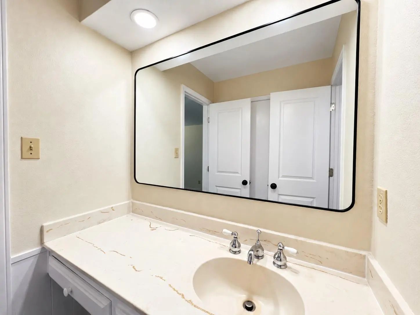
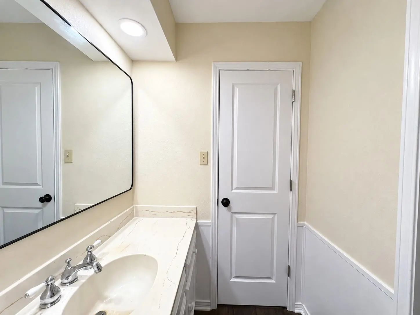
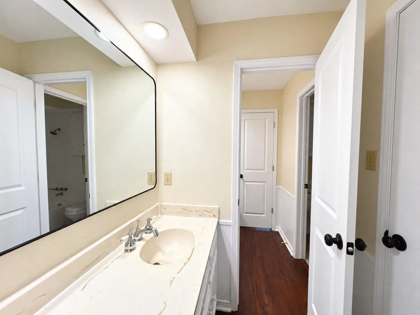
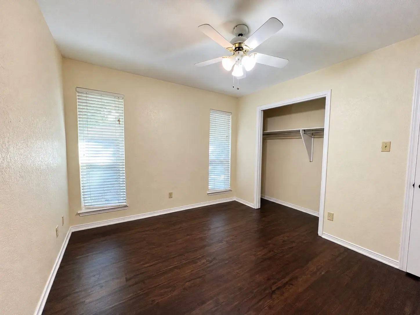
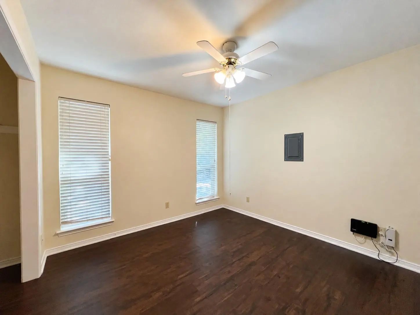
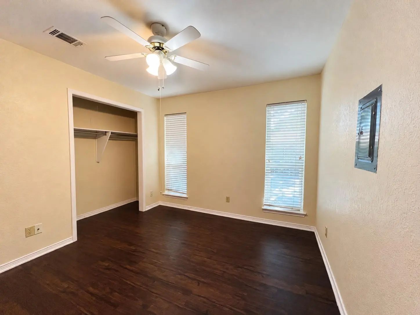
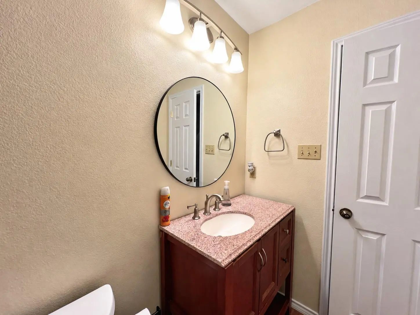
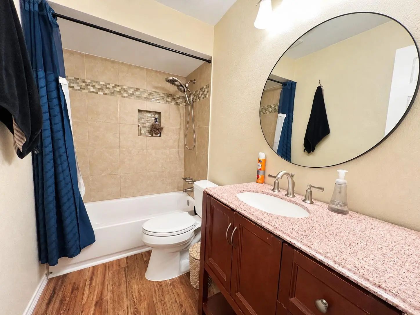
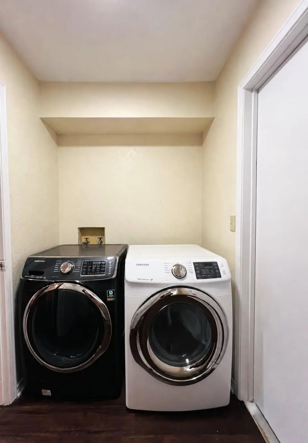
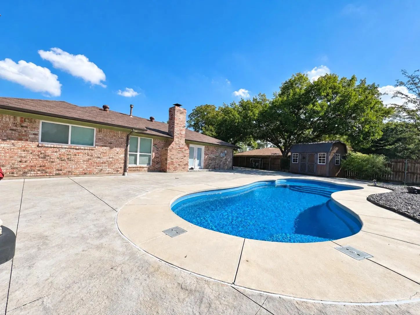
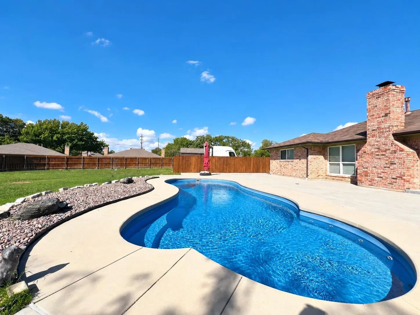
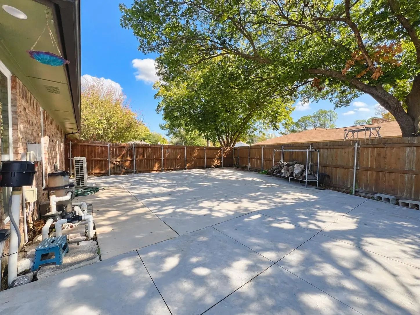
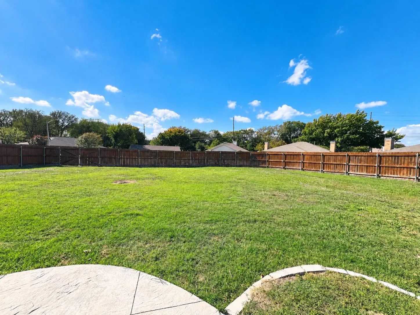
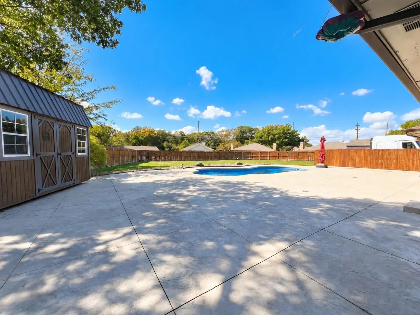
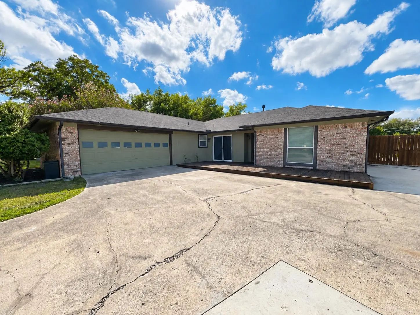
Enjoy spacious indoor and outdoor living at 3505 Dunes Street in Denton! Set on just over half an acre, this freshly painted 4-2-2 home features an in-ground pool, a large backyard, and generous patio areas. The inviting living room showcases a brick wood-burning fireplace, wood beamed vaulted ceiling, and great views of the backyard and pool. Brick accents add character to the dining area, which features a sliding door to the front of the home. The kitchen offers granite countertops, an electric cooktop, an electric oven, and an included refrigerator. Washer and dryer are also included. The split-bedroom layout includes a Jack-and-Jill bath shared by the primary and fourth bedrooms. Ceiling fans and a backyard pool storage shed provide added convenience. In addition to rent, $150.00 pool maintenance fee required monthly. Optional owner-provided lawn care is available for an additional $75.00 per month. Owner must approve all pets.
View Virtual TourEssential Information
- Price$2,495
- Cumulative Days on MarketUnlock
- MLS® #21423720
- Bedrooms4
- Bathrooms2.00
- Square Footage1,845
- Acres0.62
- Year Built1978
- Built Desc.Preowned
- TypeResidential Lease
- Sub-TypeSingle Family Residence
- StyleTraditional
- StatusActive
School Information
- School DistrictDenton ISD
- Elementary SchoolWilson
- Middle SchoolStrickland
- High SchoolRyan H S
Community
- Address3505 Dunes Street
- SubdivisionKingston Trace Sec 1
- CityDenton
- CountyDenton
- StateTexas
- Zip Code76209-7925
- HOANone
- UtilitiesCity Sewer, City Water, Curbs, Sidewalk
Amenities
- SecuritySmoke Detector(s)
- # of Garages2
- GaragesCovered, Driveway, Garage, Garage Door Opener, Garage Faces Front, Garage Single Door
Interior
- Interior FeaturesDecorative Lighting, Open Floorplan, Vaulted Ceiling(s), Walk-In Closet(s)
- FloorsCeramic Tile, Laminate
- FireplaceYes
- # of Fireplaces1
- FireplacesBrick, Gas Starter, Living Room
- Stories1
Exterior
- Exterior FeaturesCovered Patio/Porch, Storage
- FenceBack Yard, Fenced, Wood
- Lot DescriptionCorner Lot, Lrg. Backyard Grass
Construction Details / Floorplan
- Stories1
- Living Areas1
- Dining Rooms1
- Full Baths2
- ConstructionBrick
Energy Efficiency / Green Features / Heating & Cooling
- HeatingCentral, Fireplace(s), Natural Gas
Private Listing Information (Registration Required)
Listing Details
- AgentMichael Herring
- OfficeCentury 21 Judge Fite Management
Users may not reproduce or redistribute the data found on this site. The data is for viewing purposes only. Data is deemed reliable, but is not guaranteed accurate by the MLS or NTREIS.
Listing information last updated on November 9th, 2026 at 9:16pm CST.