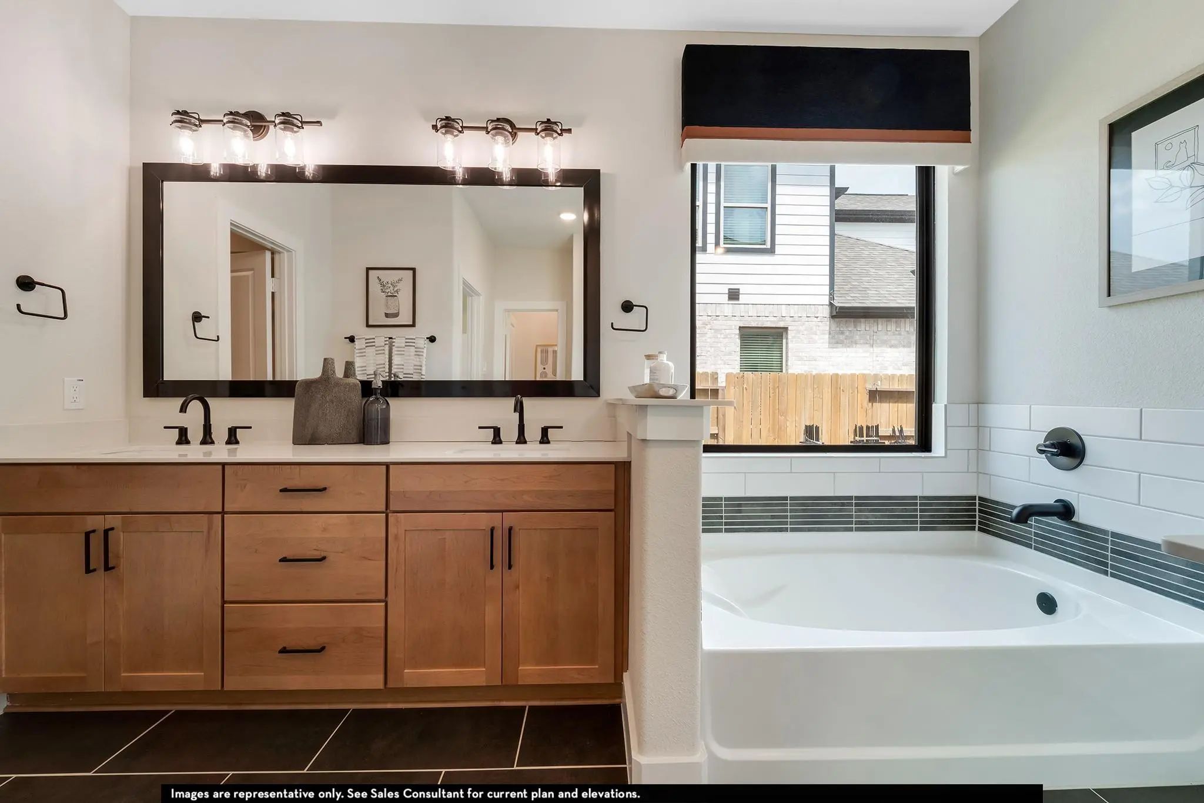
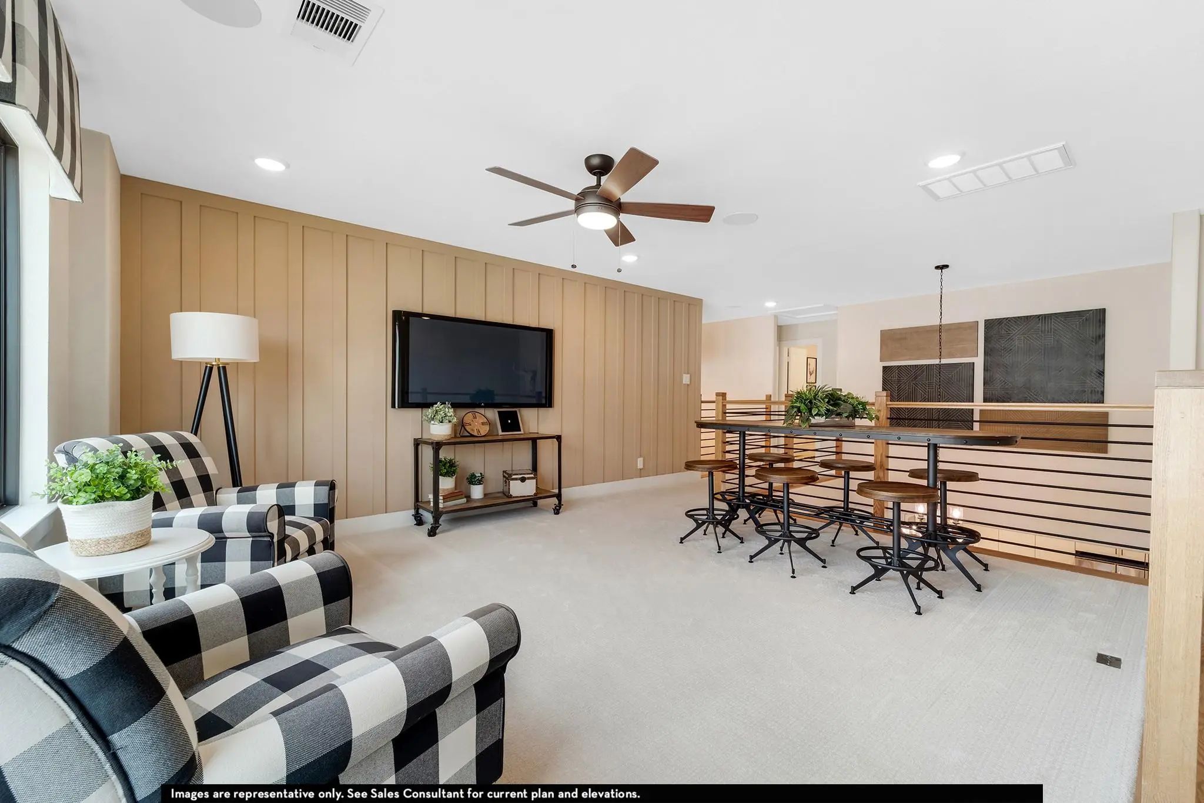
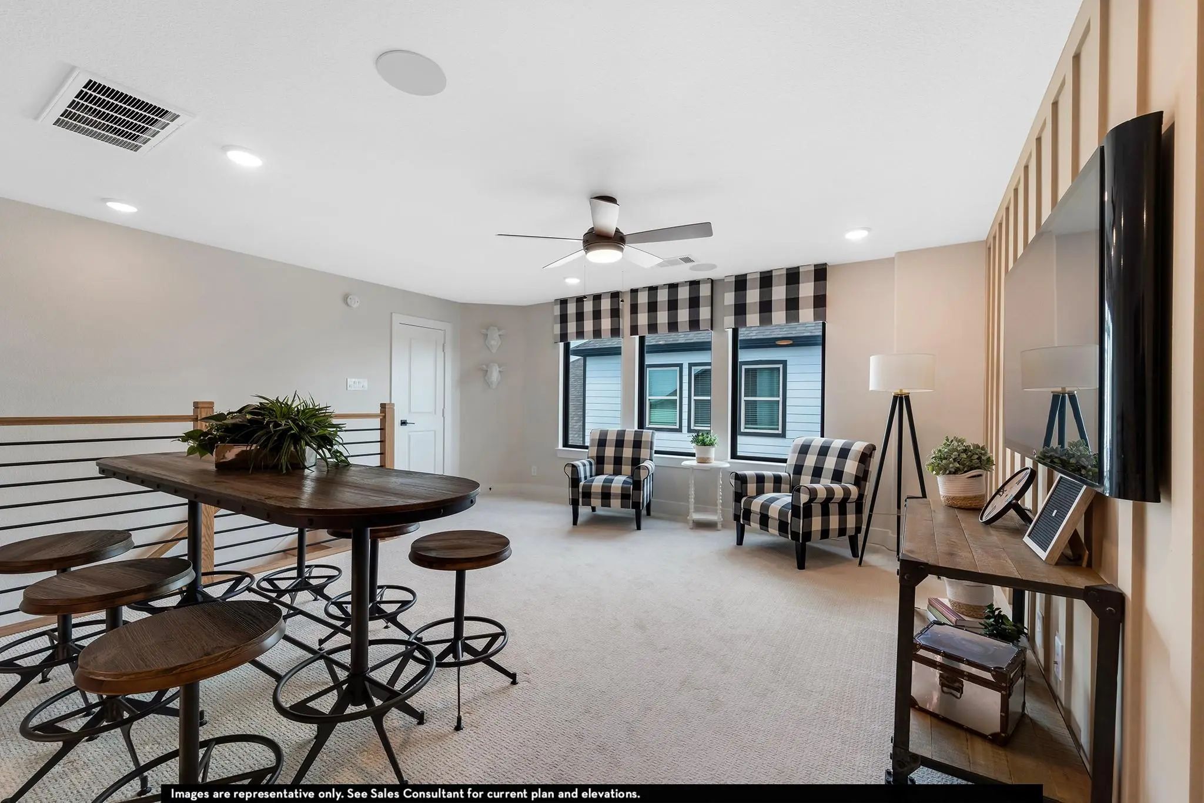
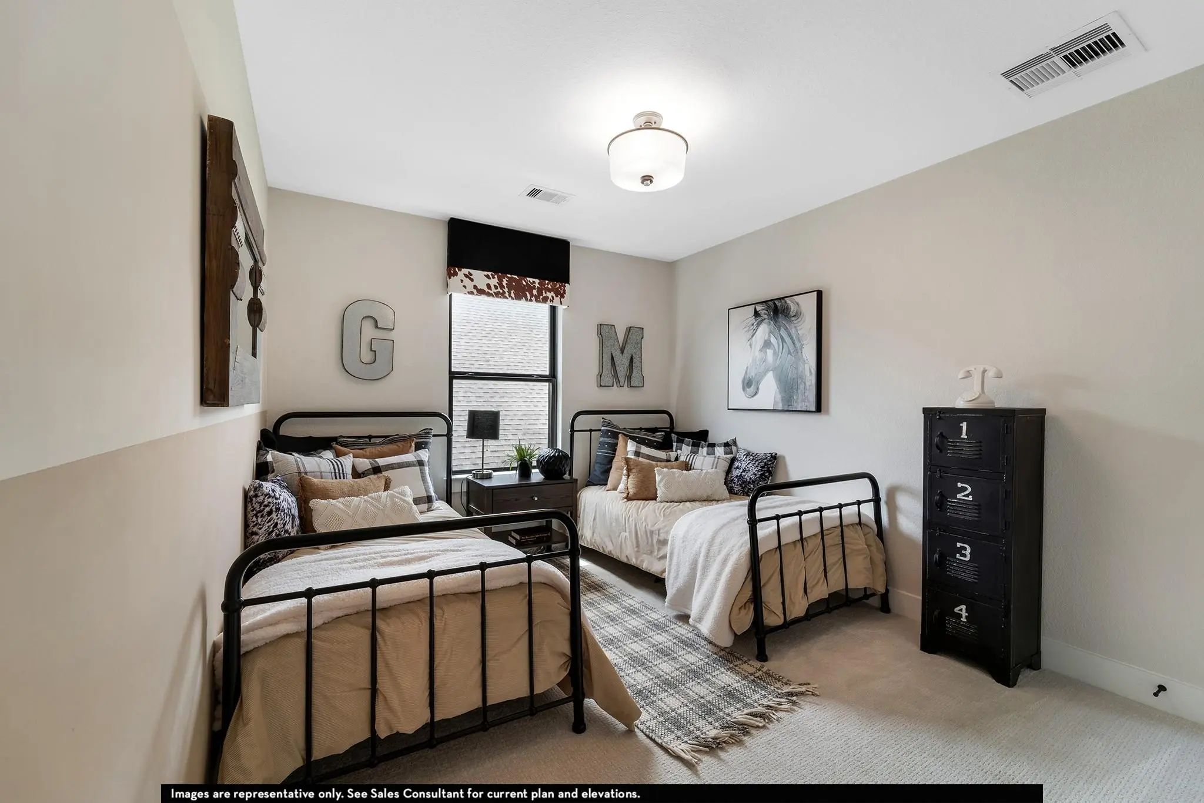
UtilitiesIndividual Gas Meter, Individual Water Meter, MUD Sewer, MUD Water
Amenities
SecurityPrewired
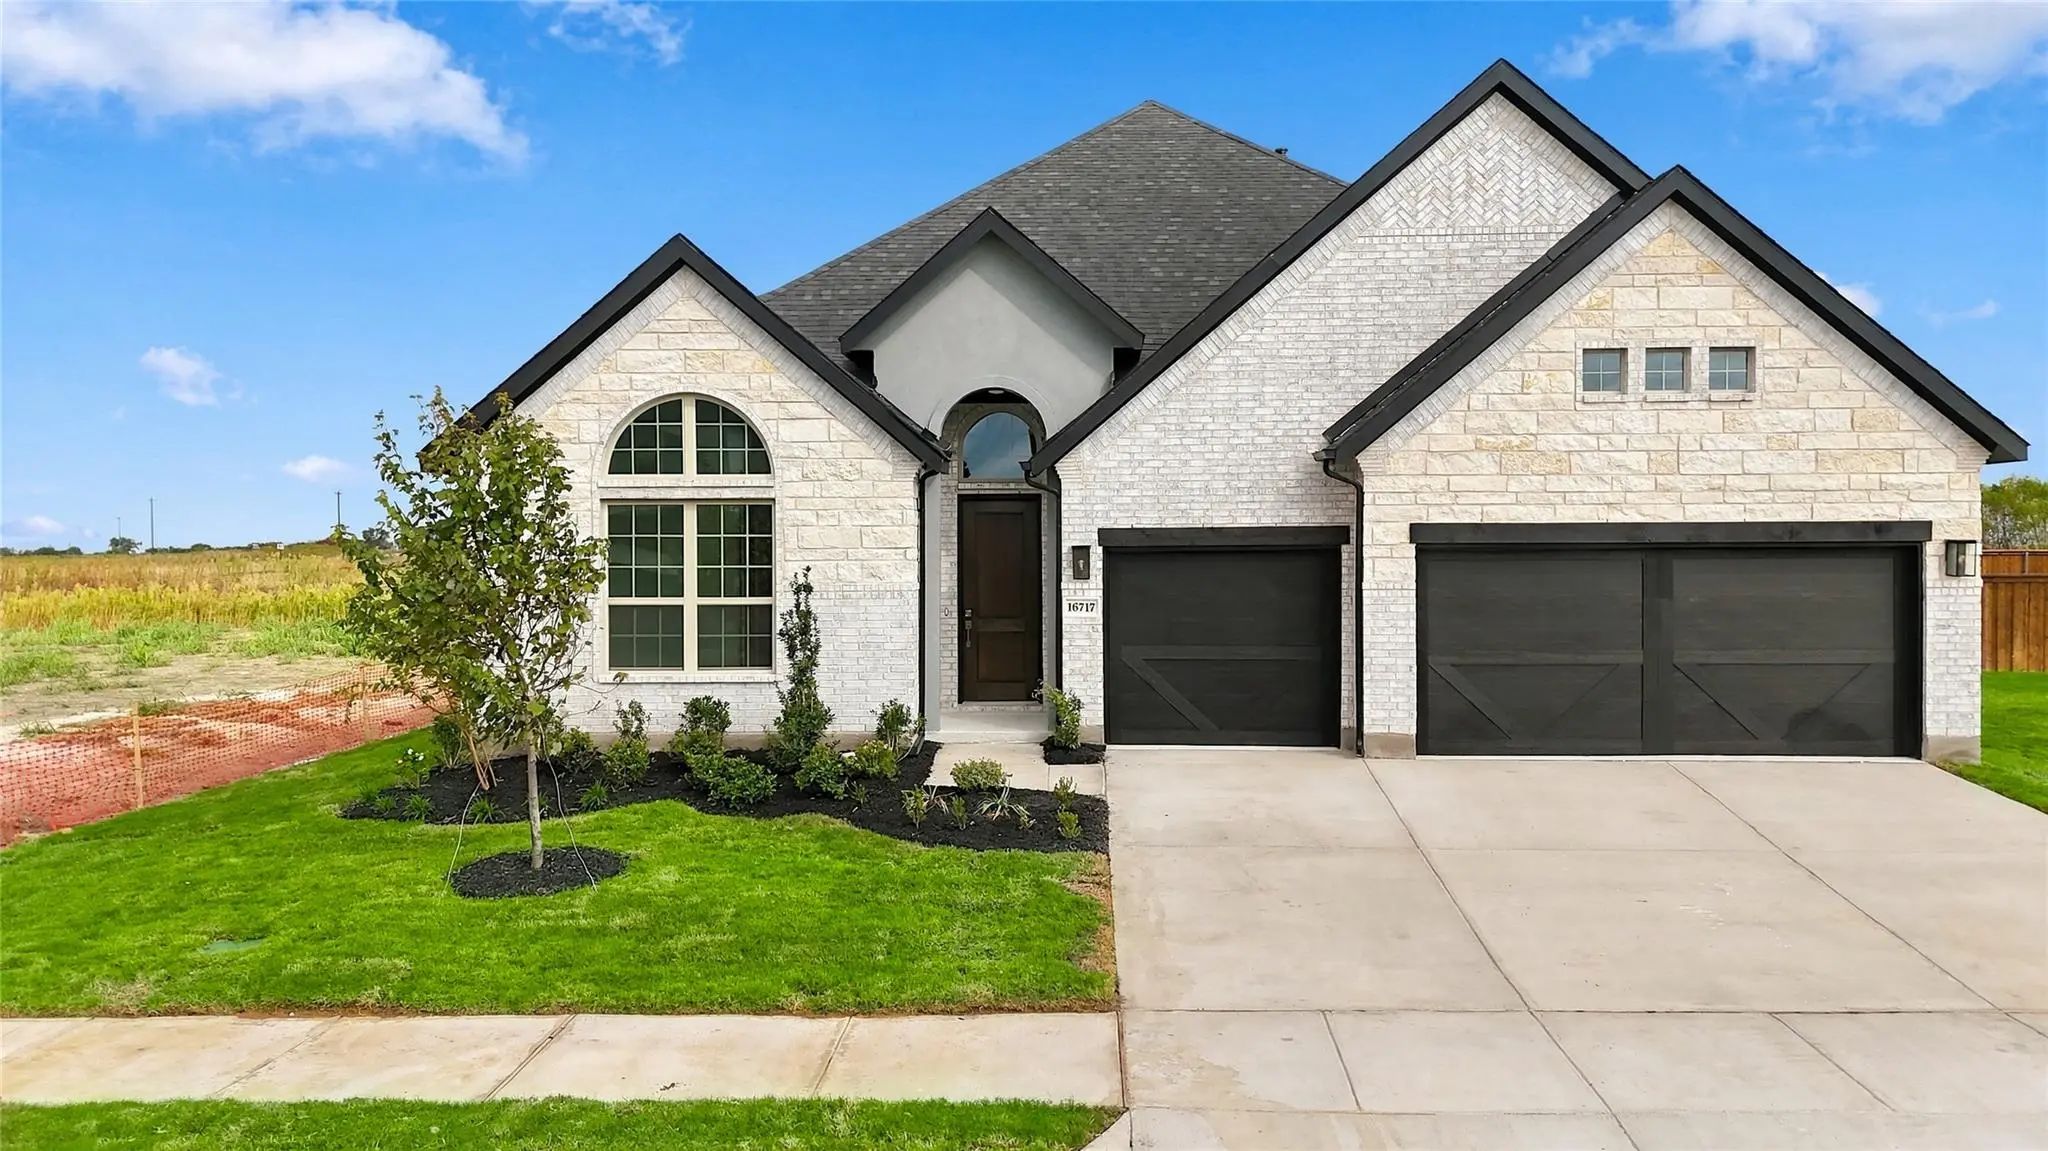
# of Garages2
GaragesGarage, Garage Door Opener
Interior
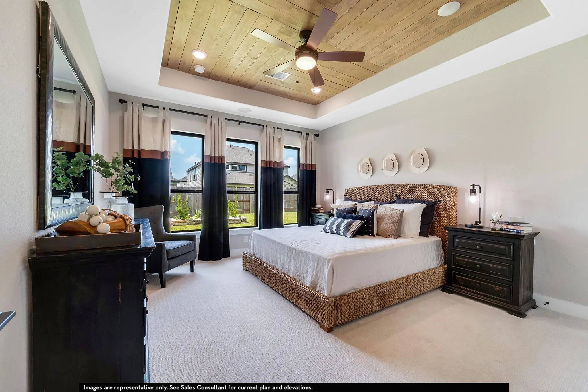
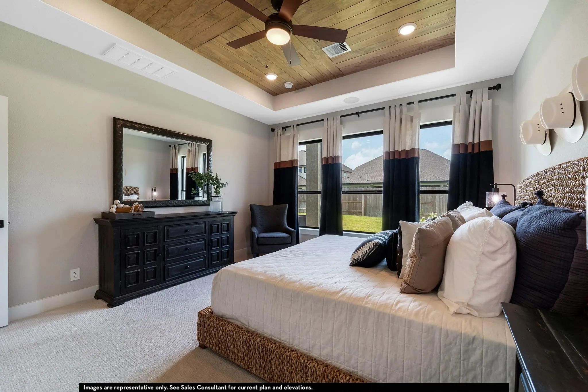
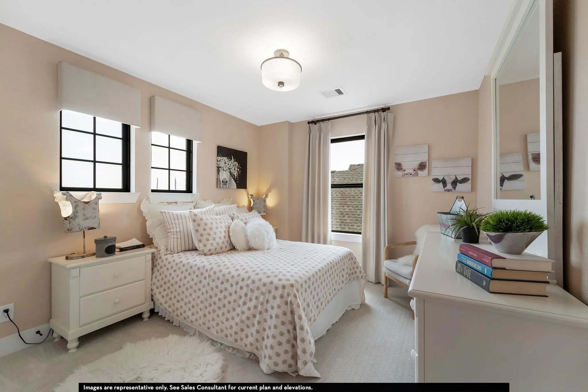
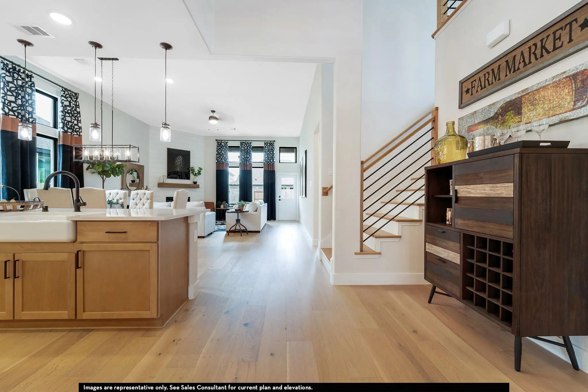
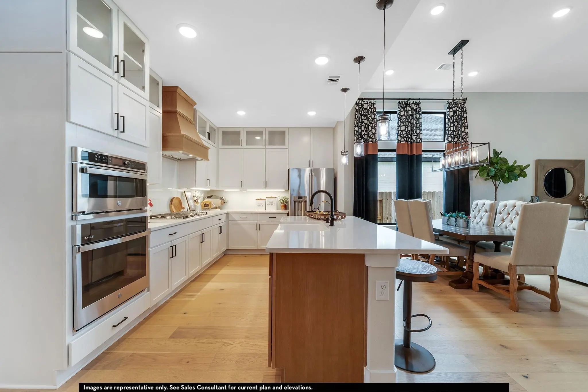
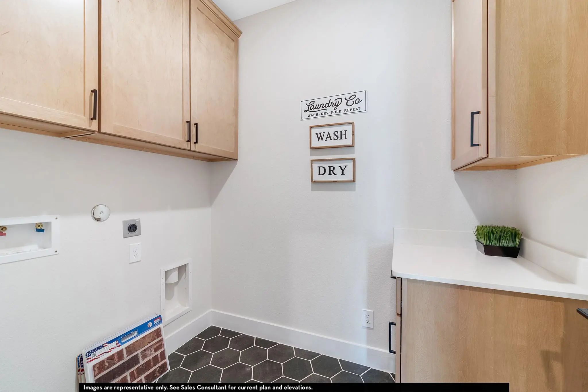
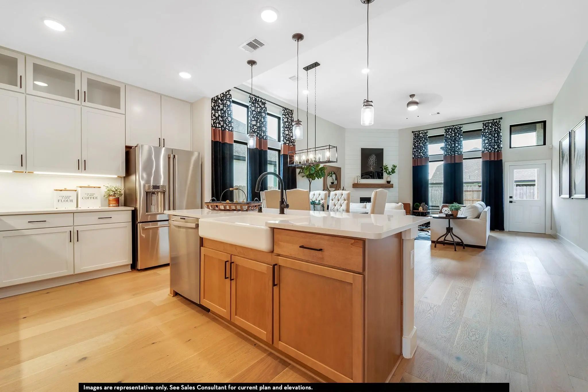
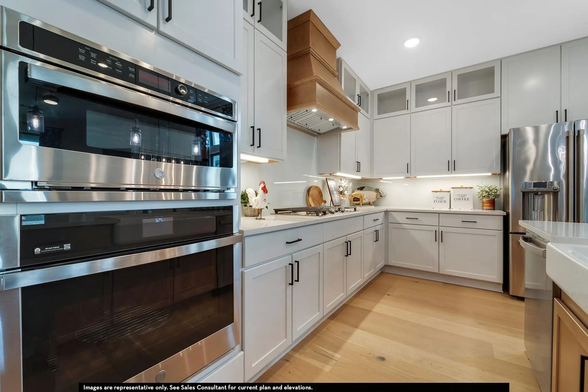
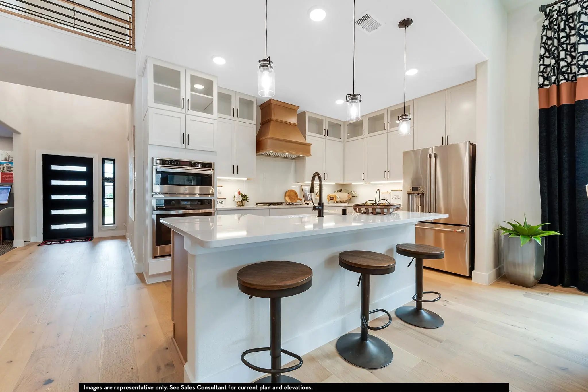
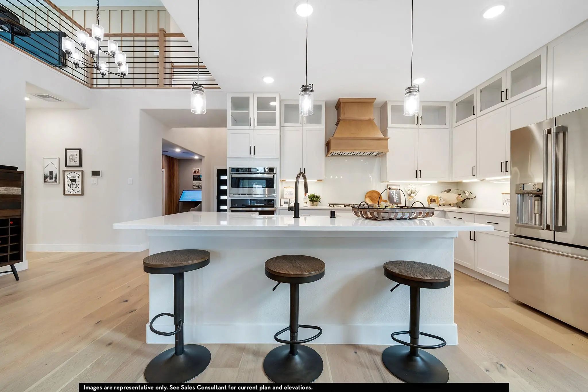
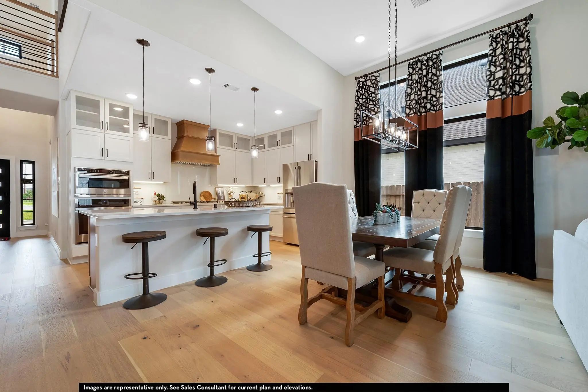
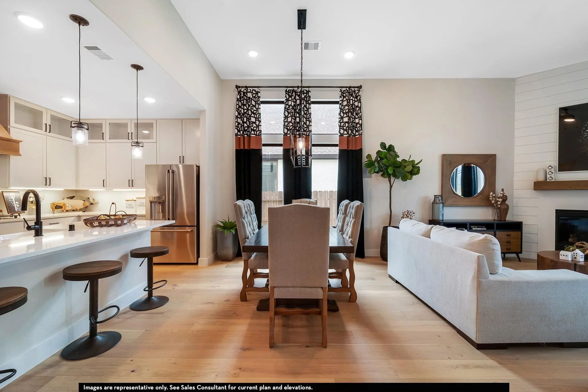
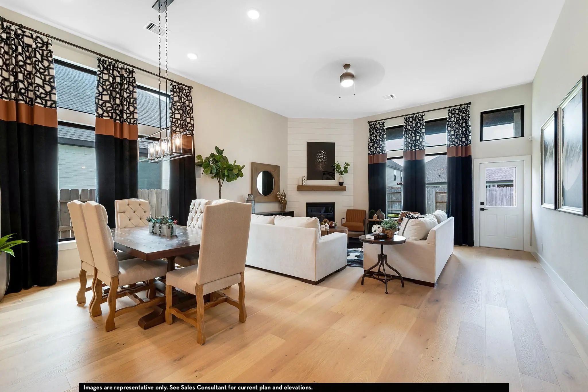
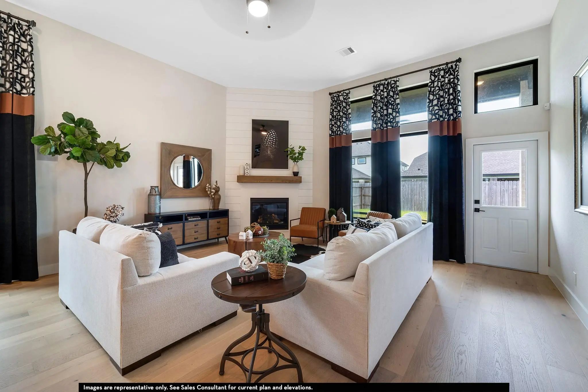
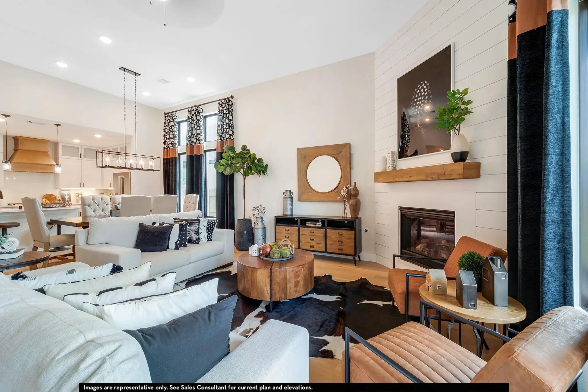
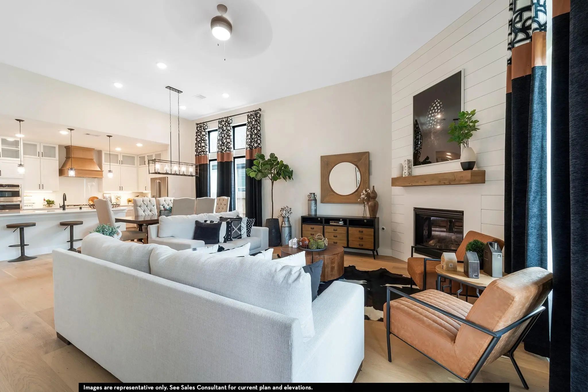
Interior FeaturesCable TV Available, Cathedral Ceiling(s), Chandelier, Decorative Lighting, Kitchen Island, Open Floorplan, Pantry, Sound System Wiring
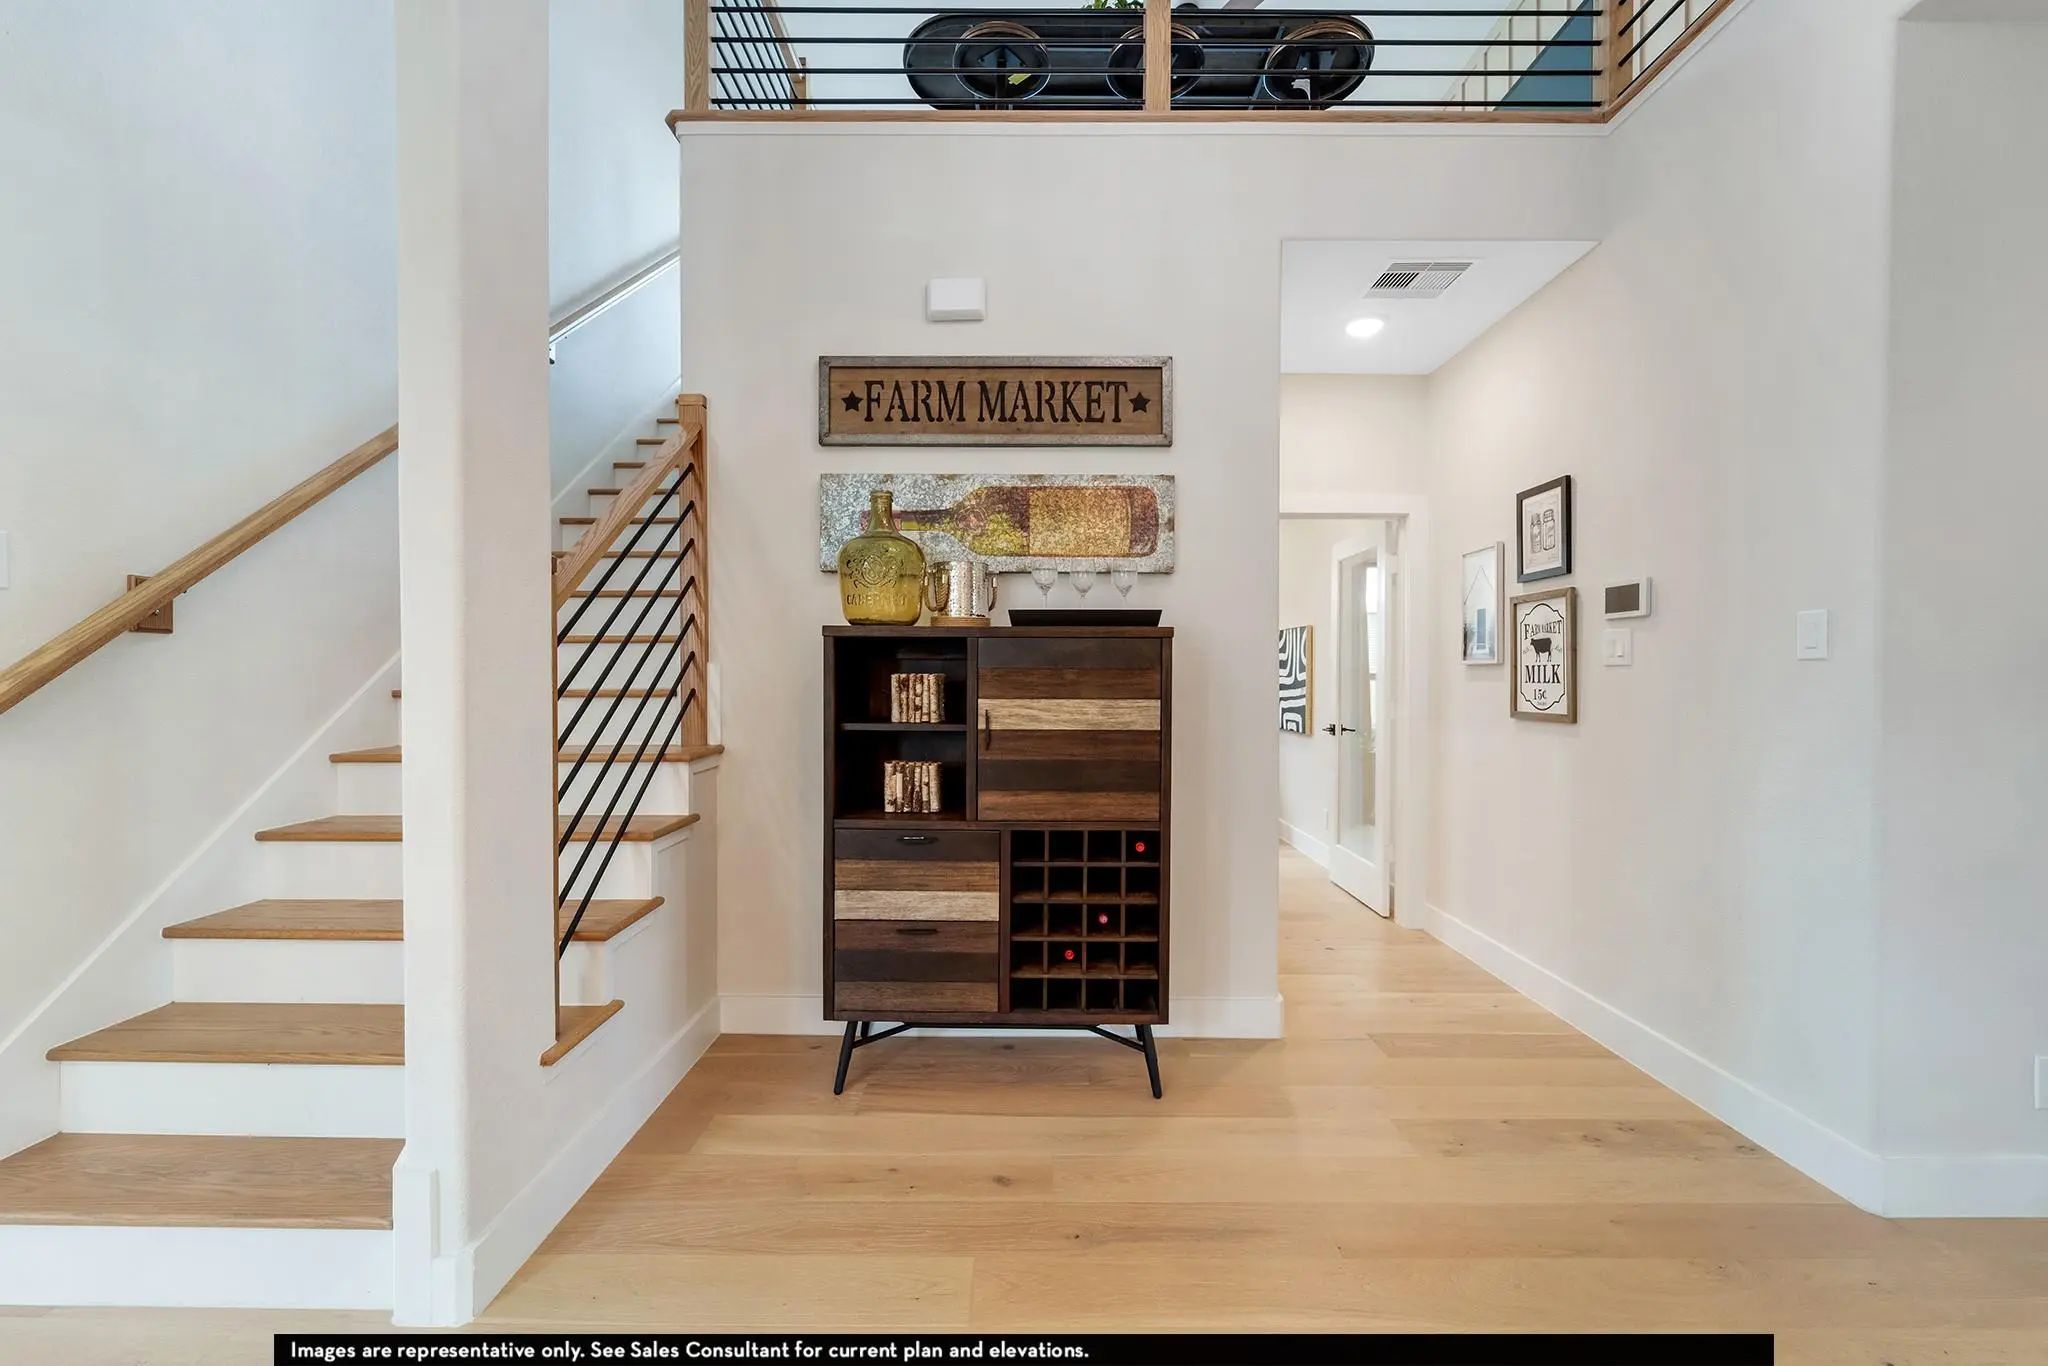
FloorsCarpet, Wood
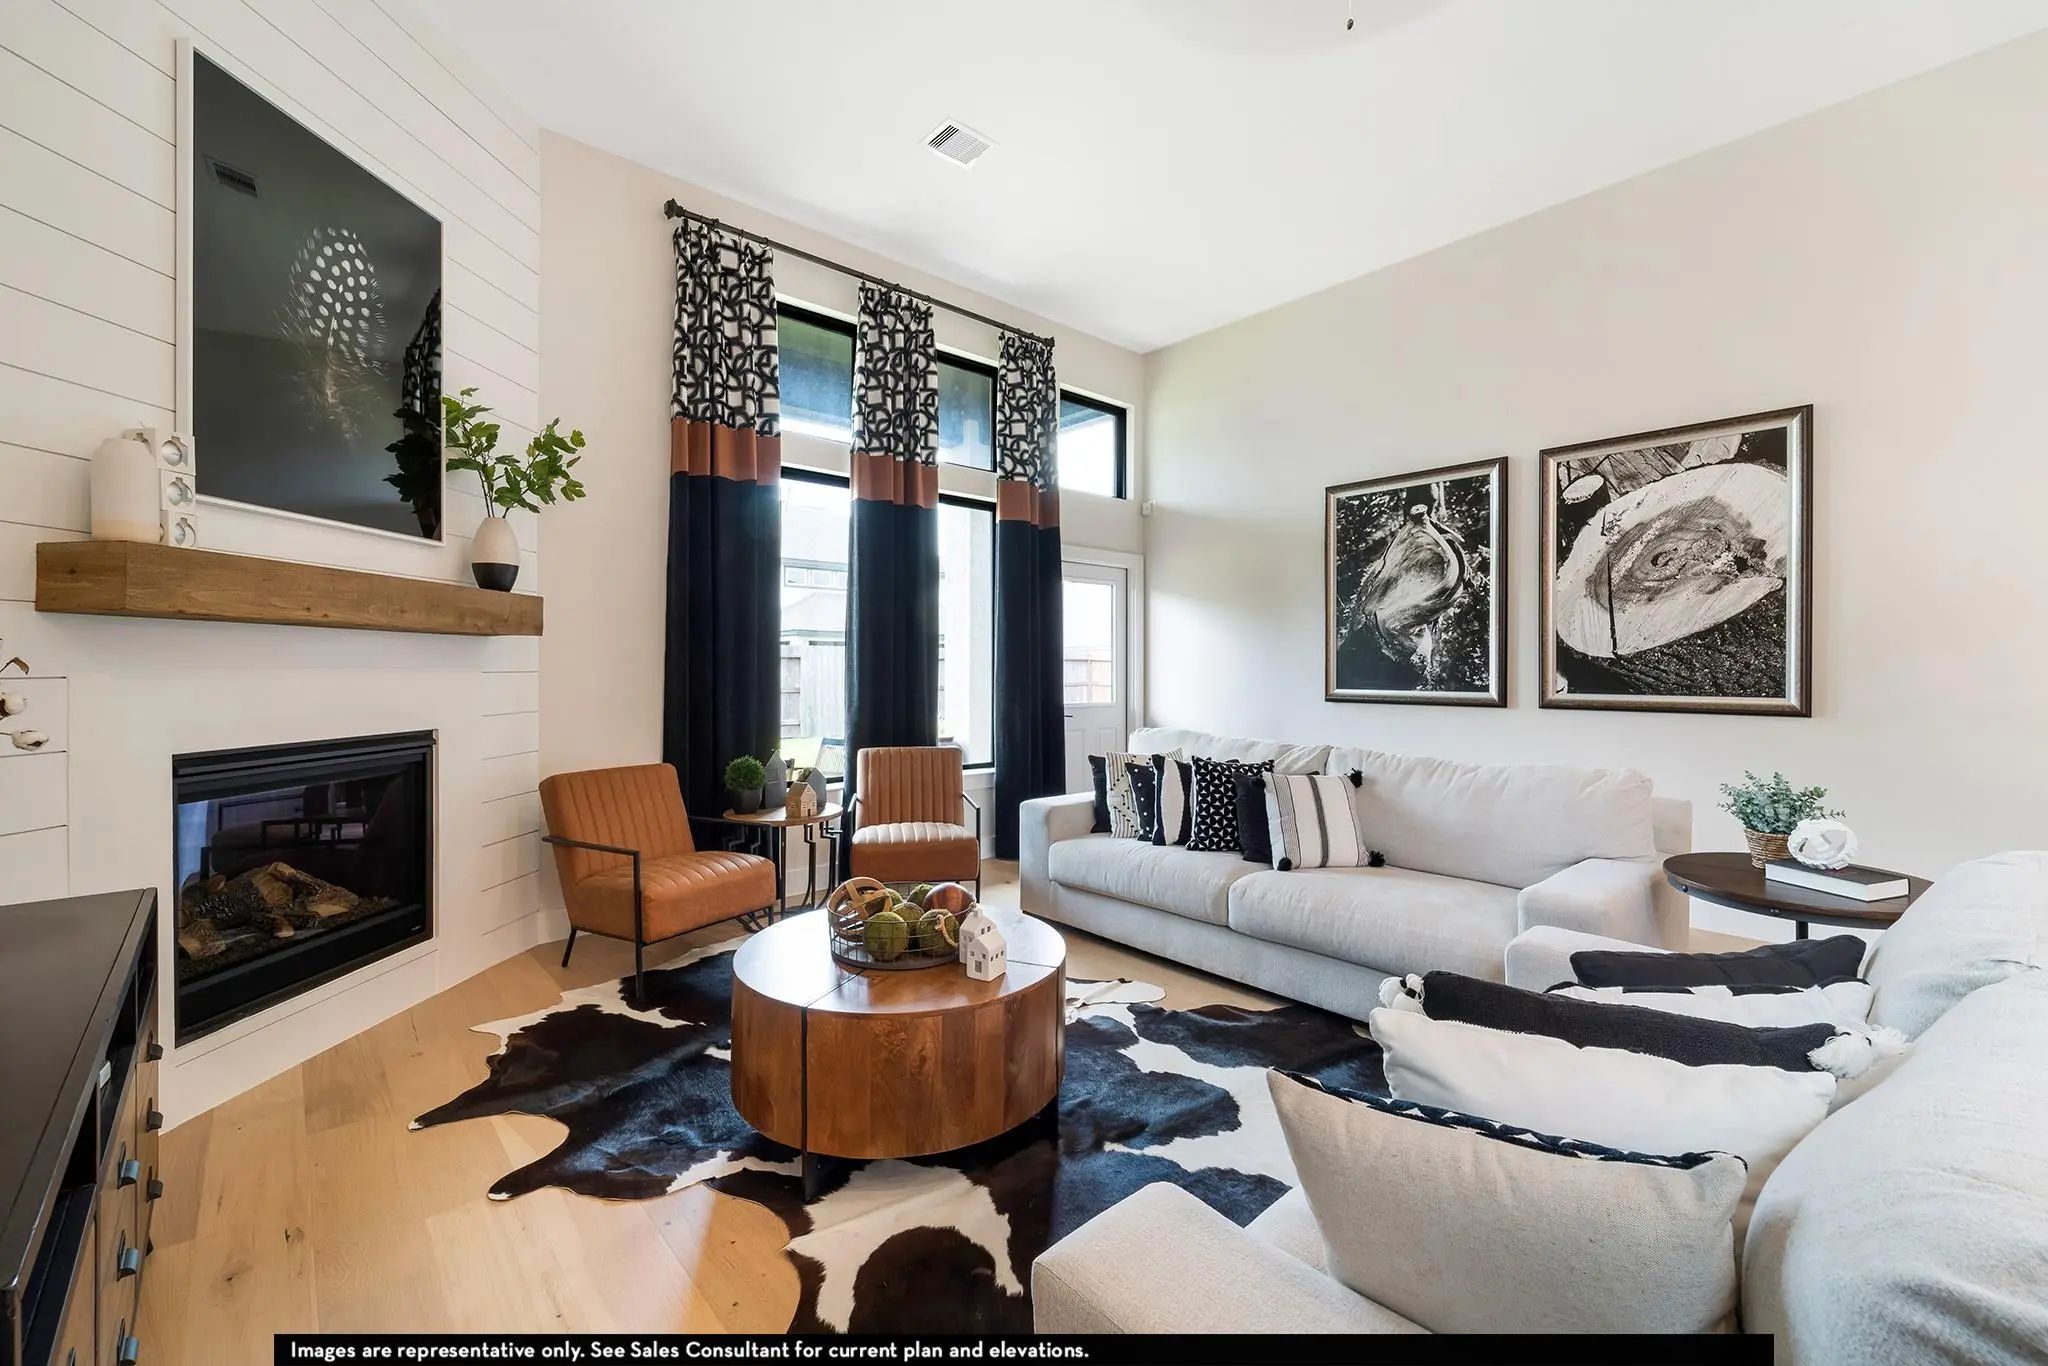
FireplaceYes
# of Fireplaces1
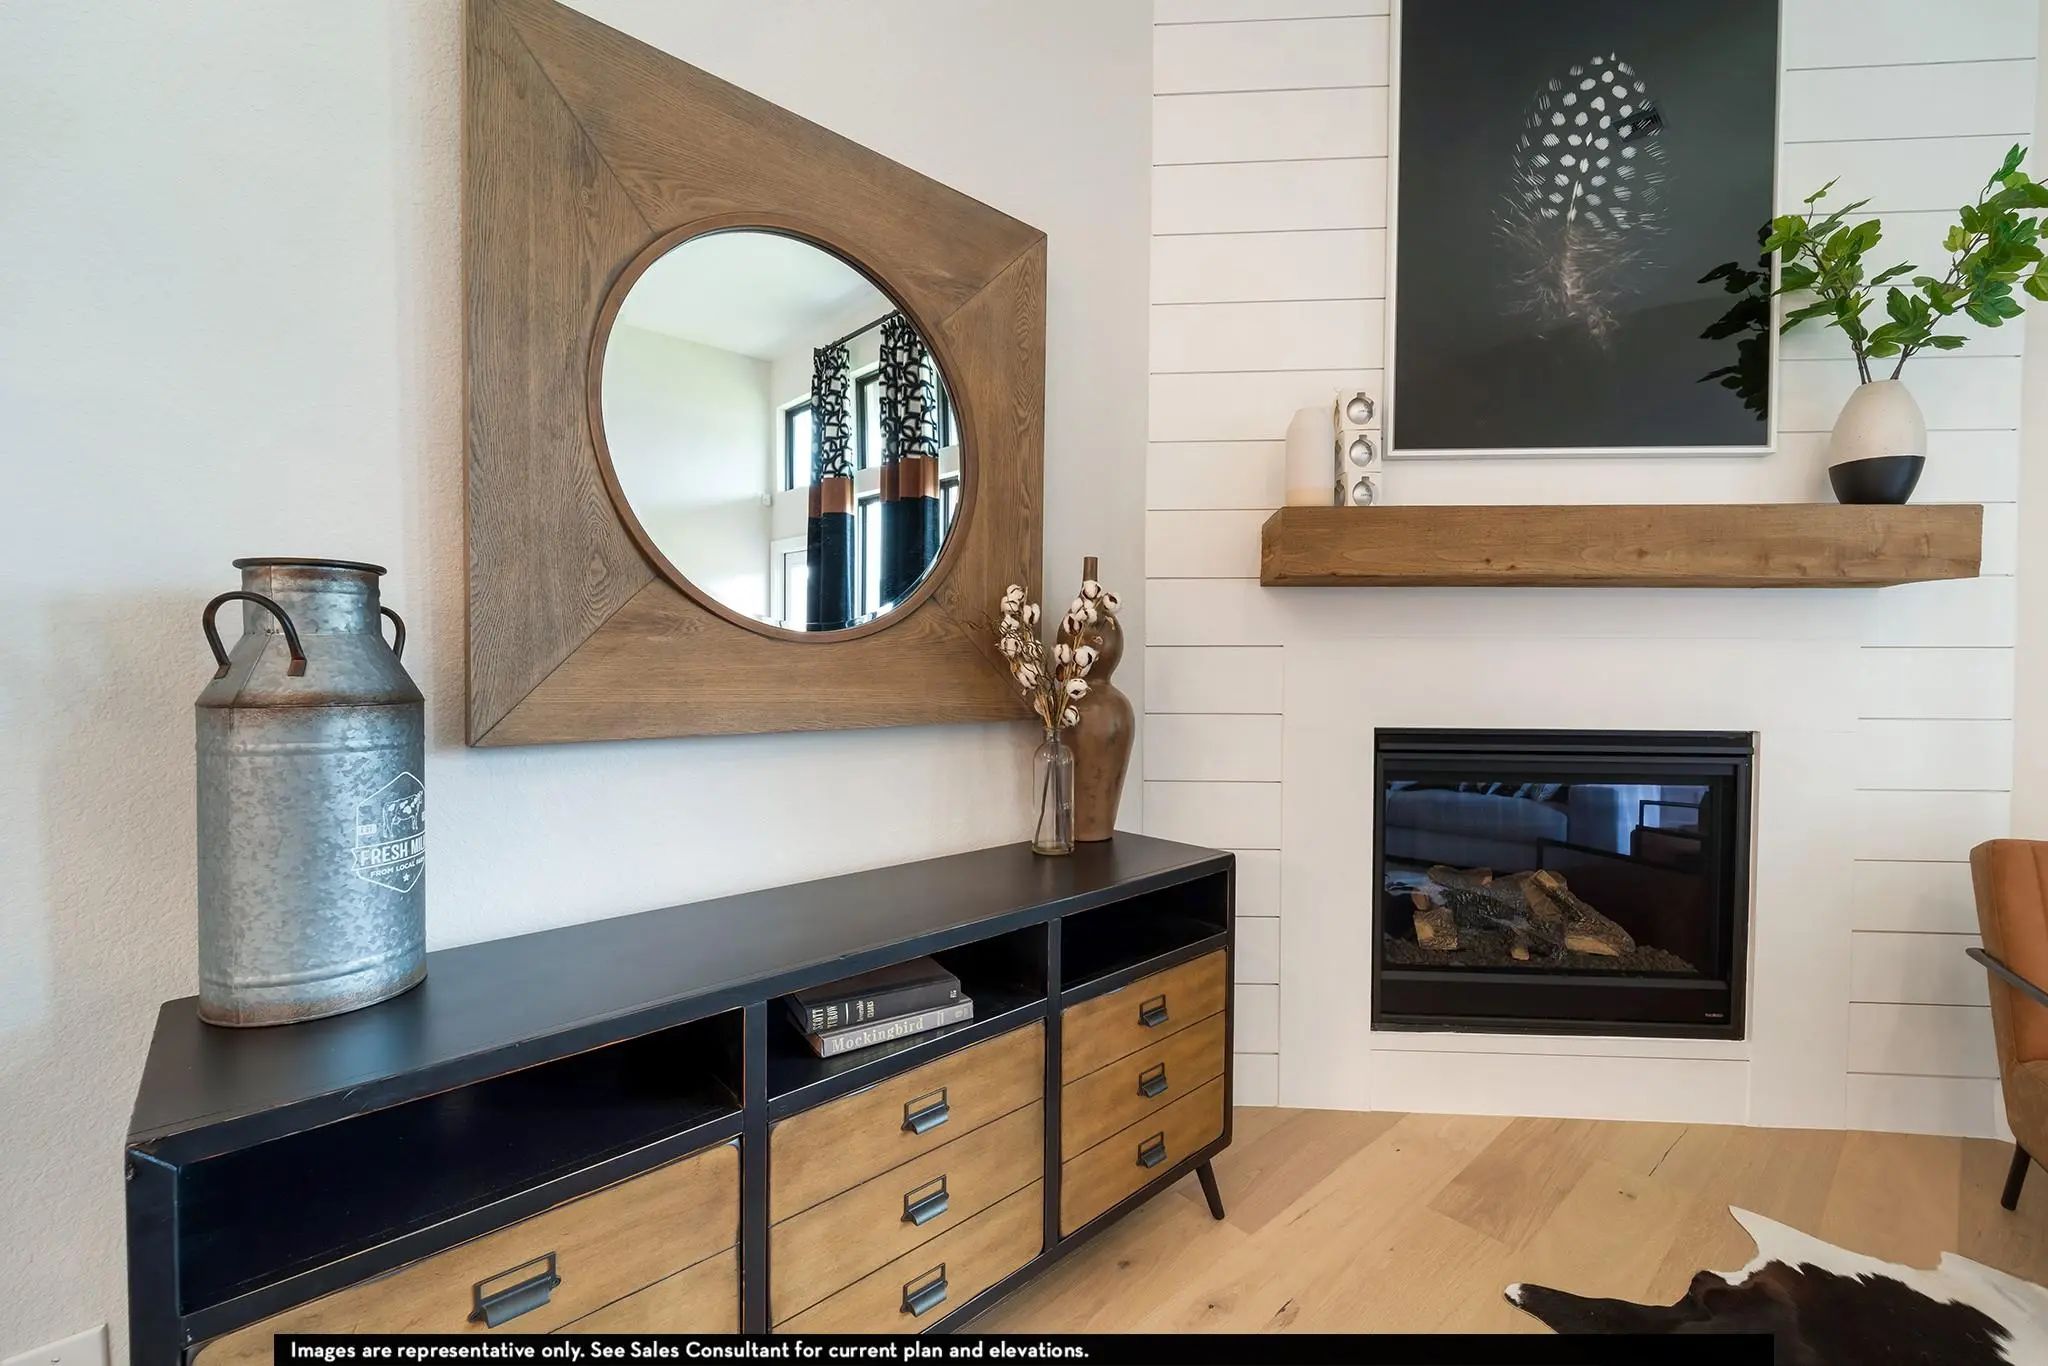
FireplacesFamily Room, Gas Logs
Exterior
FenceBack Yard, Fenced, Masonry, Wood
Lot DescriptionSprinkler System, Subdivision
Construction Details / Floorplan
Living Areas1
Dining Rooms1
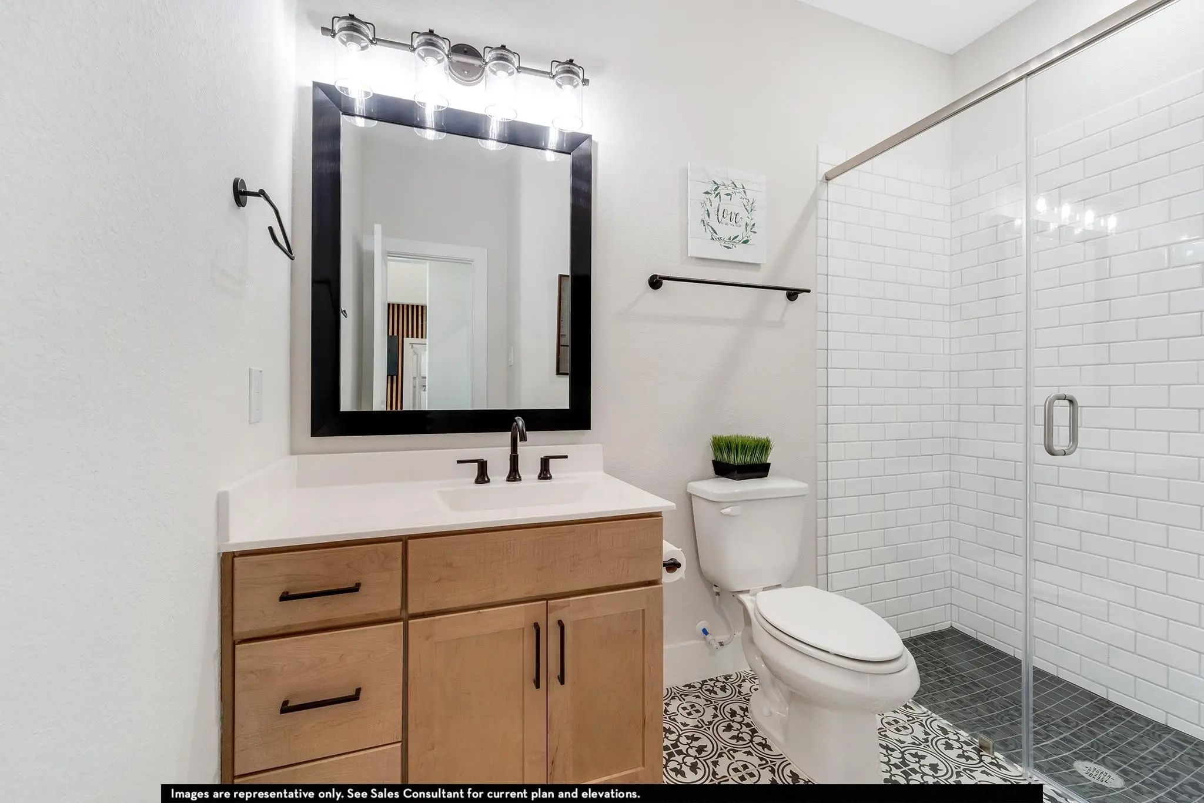
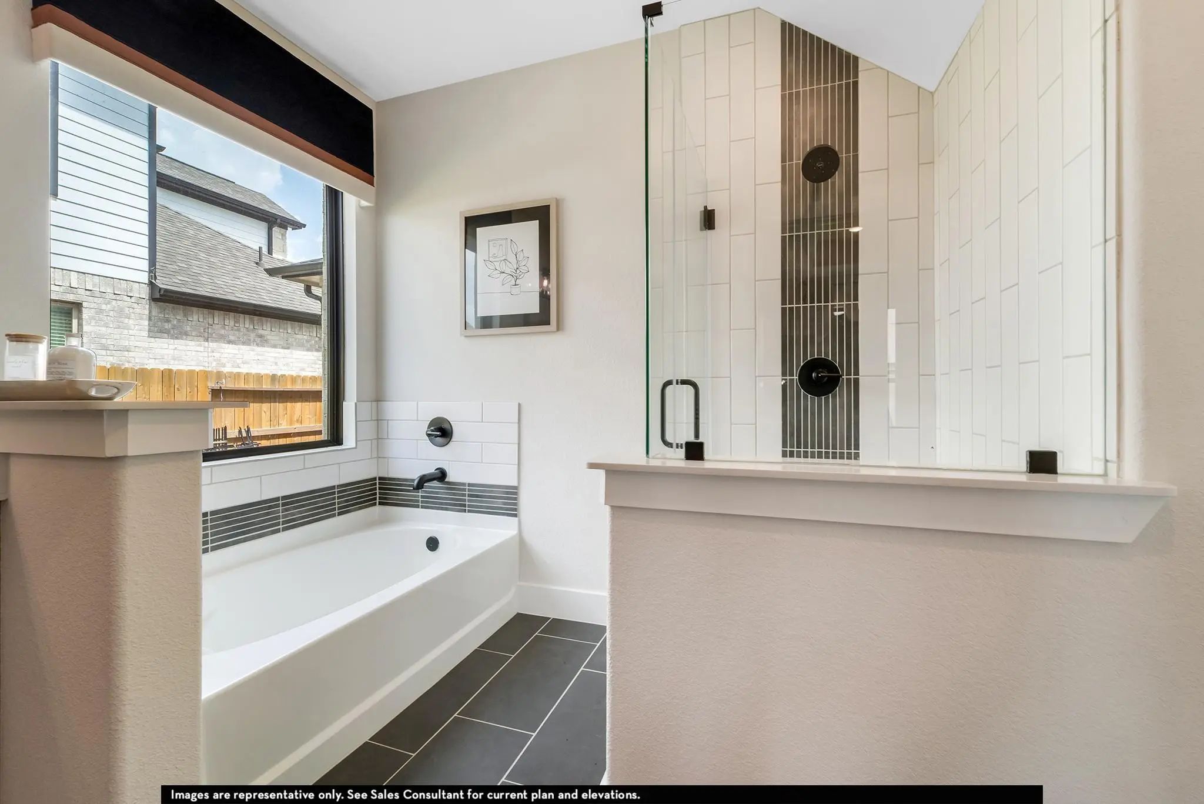
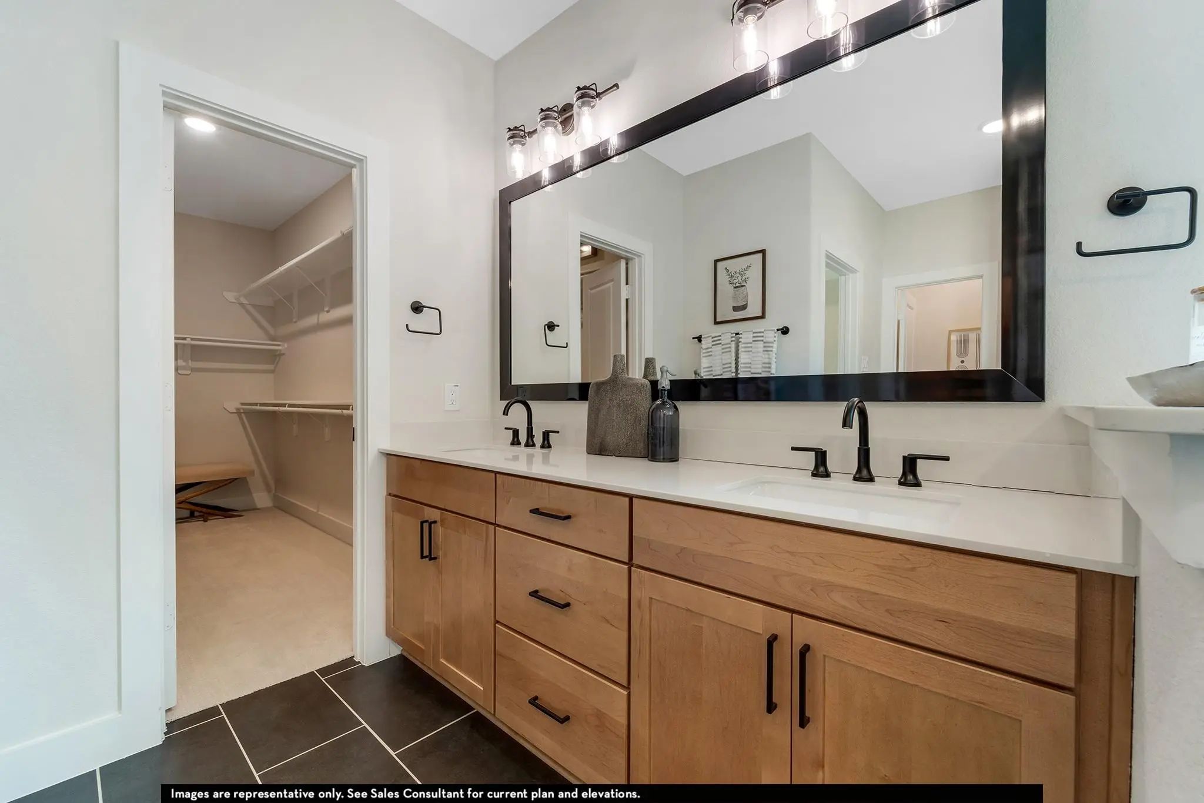
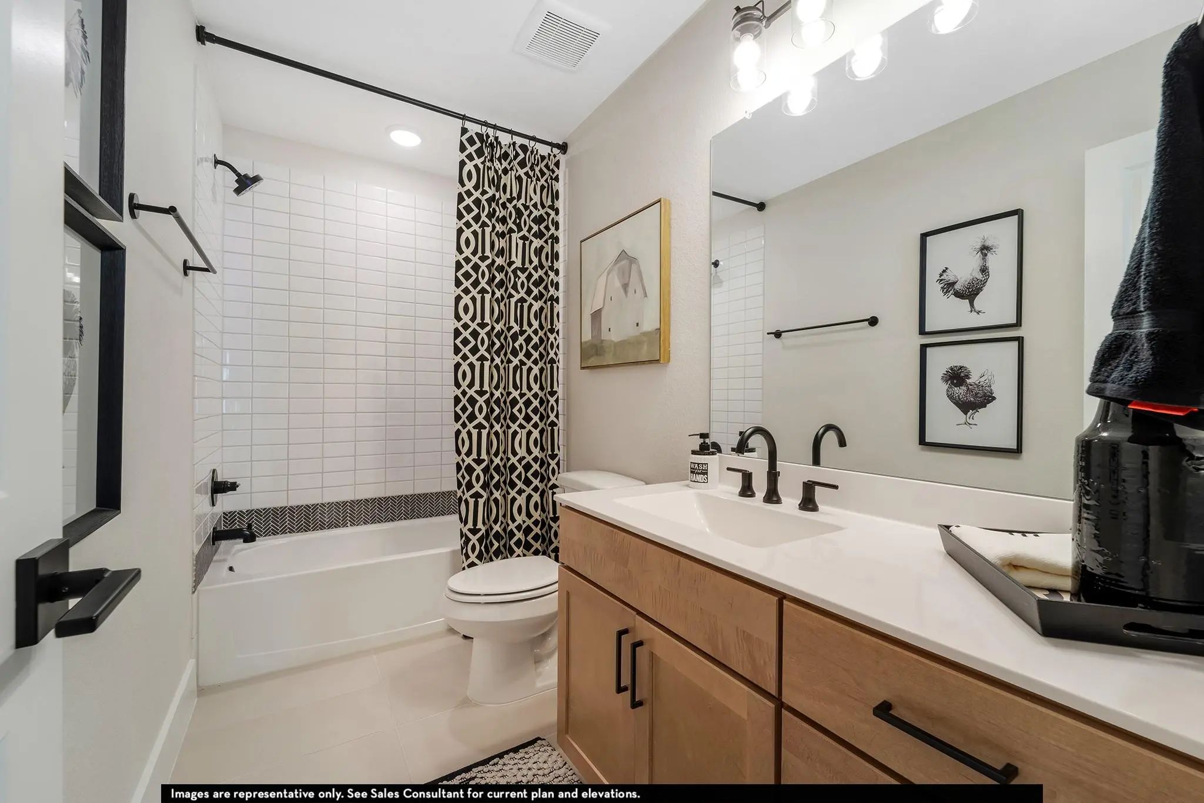
Full Baths3
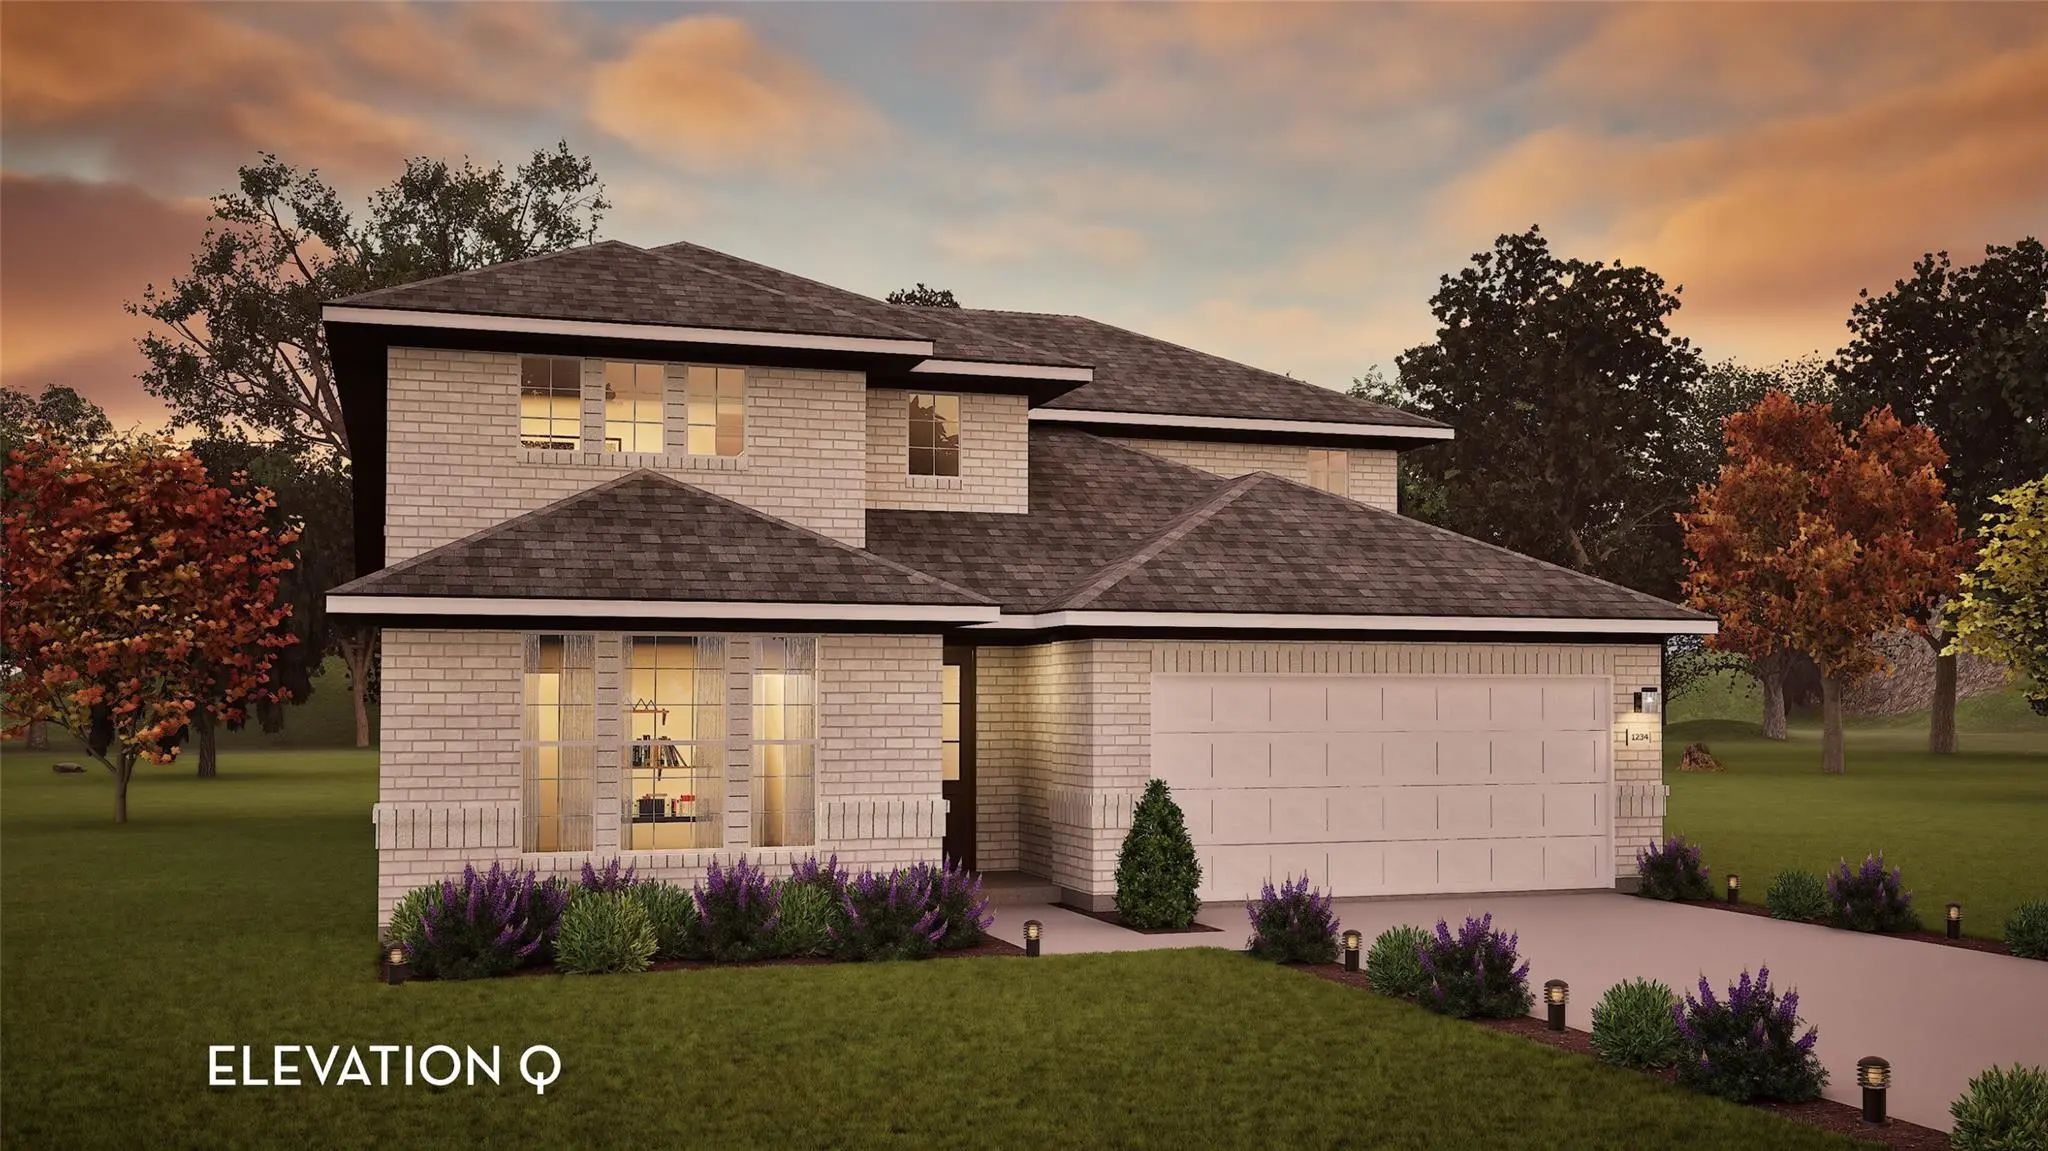
RoofShingle
FoundationSlab
ConstructionBrick
Energy Efficiency / Green Features / Heating & Cooling
HeatingFireplace(s)
Private Listing Information (Registration Required)
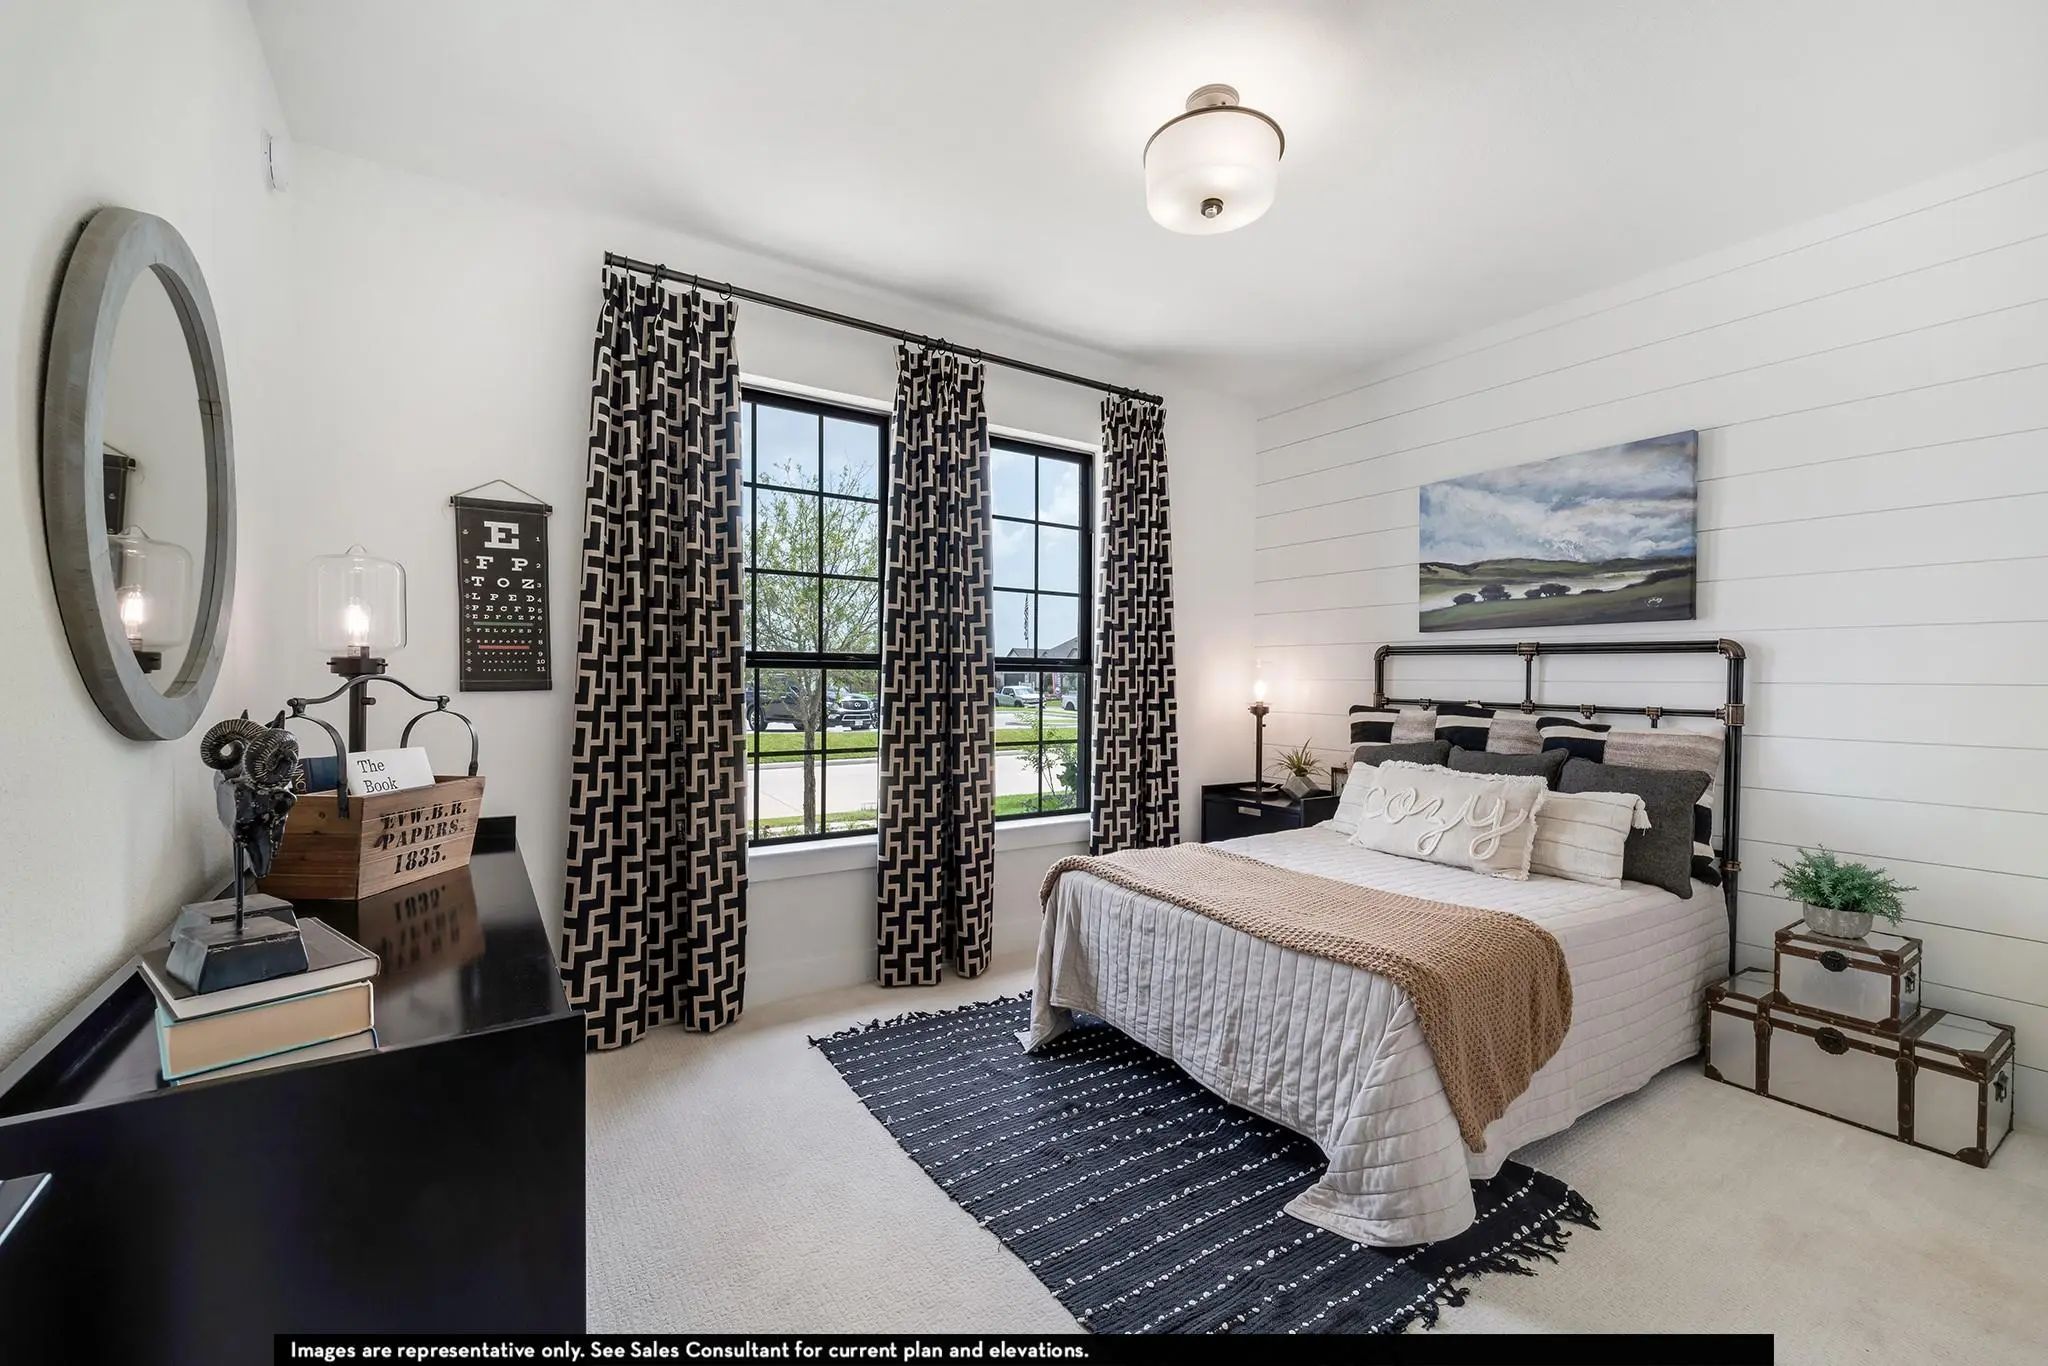
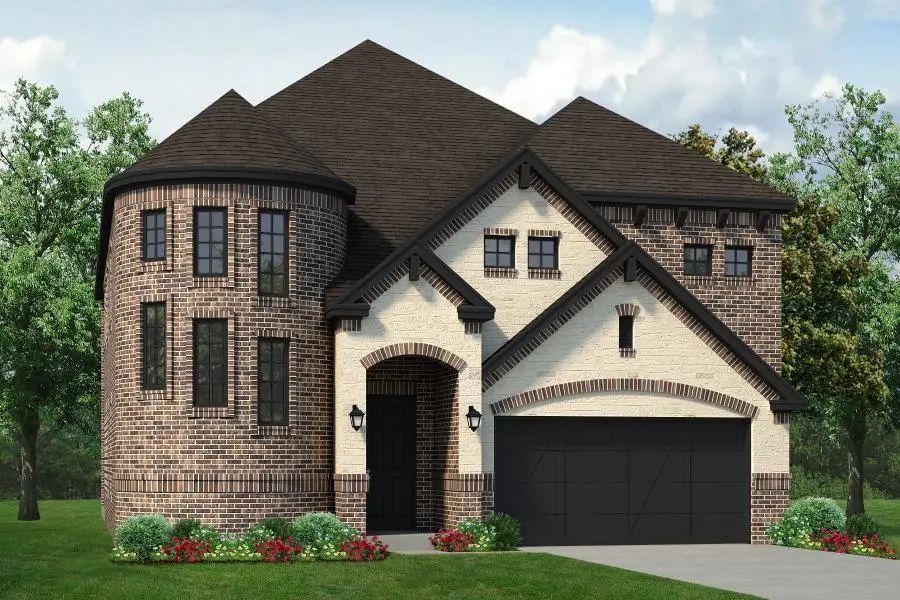
Discover New Construction In Celina, Tx At Green Meadows, The Only Premium New Homes Minutes From Dallas North Tollway. The Stunning Single-story Villanova Floor Plan Offers 4 Bedrooms, 3 Bathrooms, 2,900 Square Feet Of Thoughtfully Designed Livin...
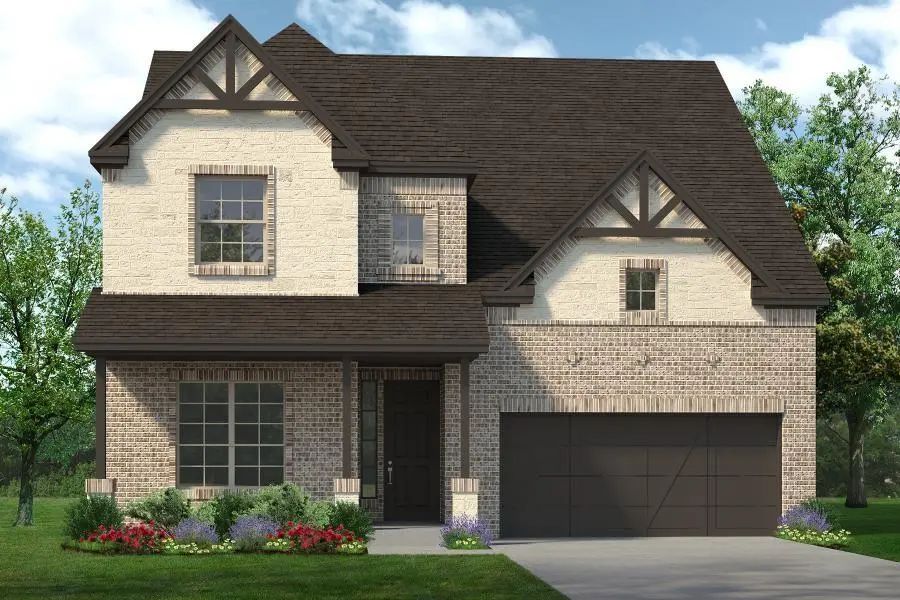
Mls# 21362998 - Built By Sandlin Homes - Nov 2026 Completion! ~ Built In The Master Planned Green Meadows Community, This Grand Monte Carlo Plan Features 5 Bedrooms & 4 Bathrooms, With 2 Beds And 2 Full Baths Downstairs, A 2-car Garage, His & Hers...
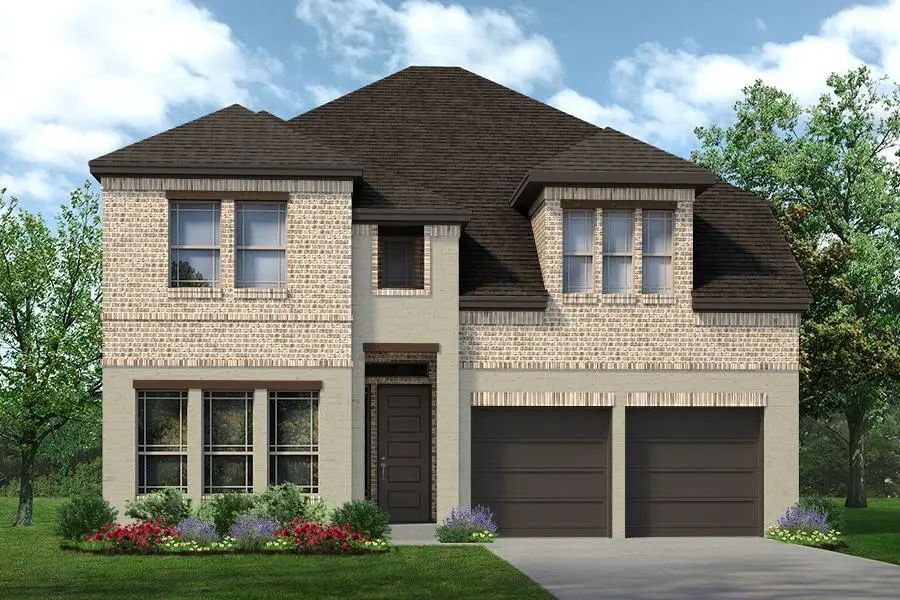
Mls# 21384791 - Built By Sandlin Homes - Nov 2026 Completion! ~ Our Gorgeous Dublin Plan Built With 4 Bedrooms, 3.5 Bathrooms, A 2-car Garage, A Study With Built-ins, Game Room And A Media Room With Refreshment Center. The Gourmet Kitchen Features...
New ConstructionReduced 1%
16400 Flatlands Way Celina, Texas 75009
Denton |
Celina ISD
Green Meadows
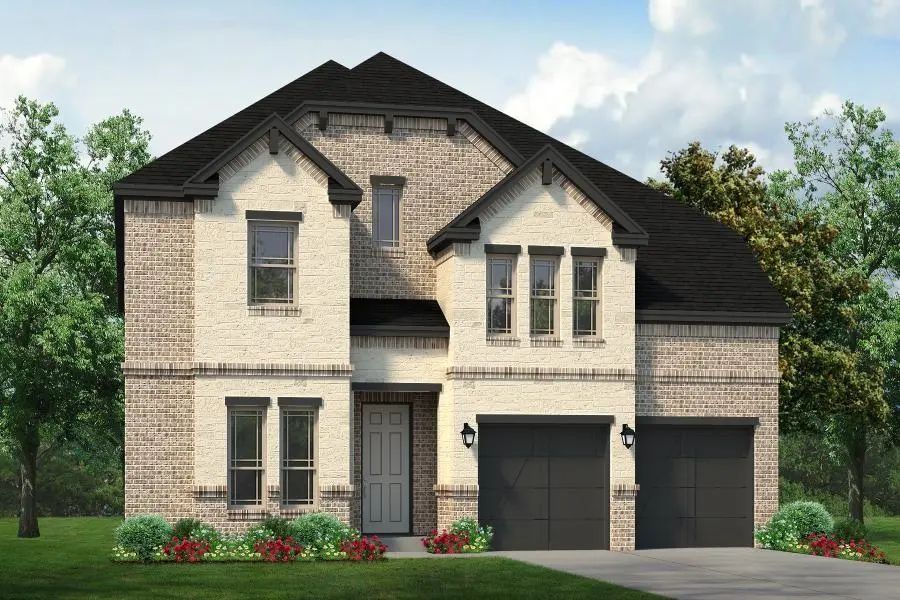
Mls# 21362913 - Built By Sandlin Homes - Nov 2026 Completion! ~ Built On A Larger Corner Lot, This Silverstone Plan Features 5 Bedrooms And 4 Bathrooms. 2 Beds And 2 Full Baths Are Located On Main Floor. A 3 - Car Garage, A Formal Dining Room, Gam...
Mls# 21359406 - Built By Sandlin Homes - Nov 2026 Completion! ~ Our Popular Silverstone Plan Built In The Master Planned Green Meadows Community! Spanning 3,499 Sq. Ft., This 2-story Home Features 4 Bedrooms, 3.5 Baths, A Study, 12 Ft Sliding Door...
Mls# 21383785 - Built By Sandlin Homes - Nov 2026 Completion! ~ This Grand Monte Carlo Plan With 4 Bedrooms, 3.5 Baths, A 2-car Garage, Study, Bay Windows, Game Room With Floating Bar And Juliet Balcony, Media Room With Sitting Area And A Large Co...
Users may not reproduce or redistribute the data found on this site. The data is for viewing purposes only. Data is deemed reliable, but is not guaranteed accurate by the MLS or NTREIS.
Listing information last updated on November 1st, 2026 at 4:30am CST.