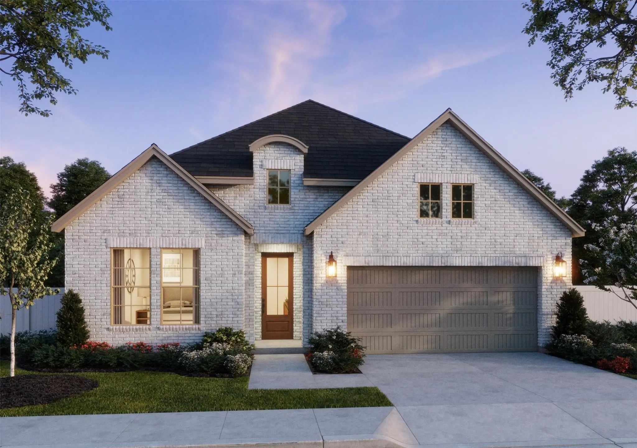
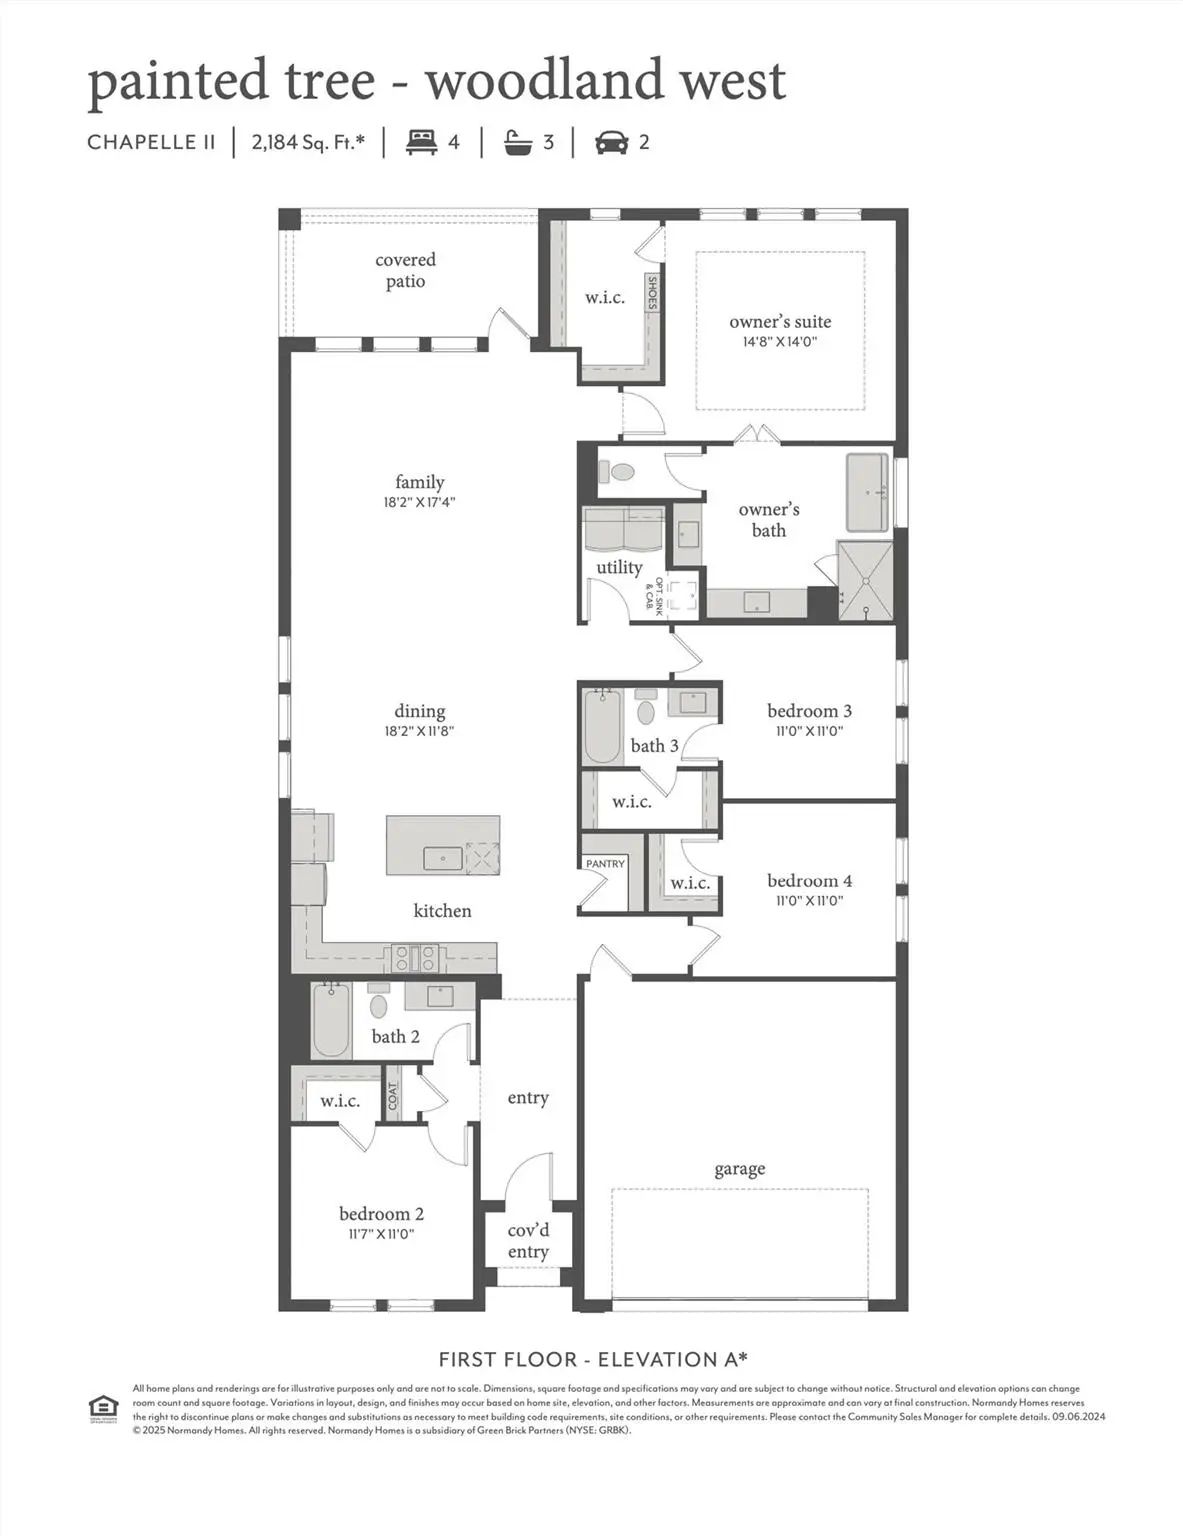
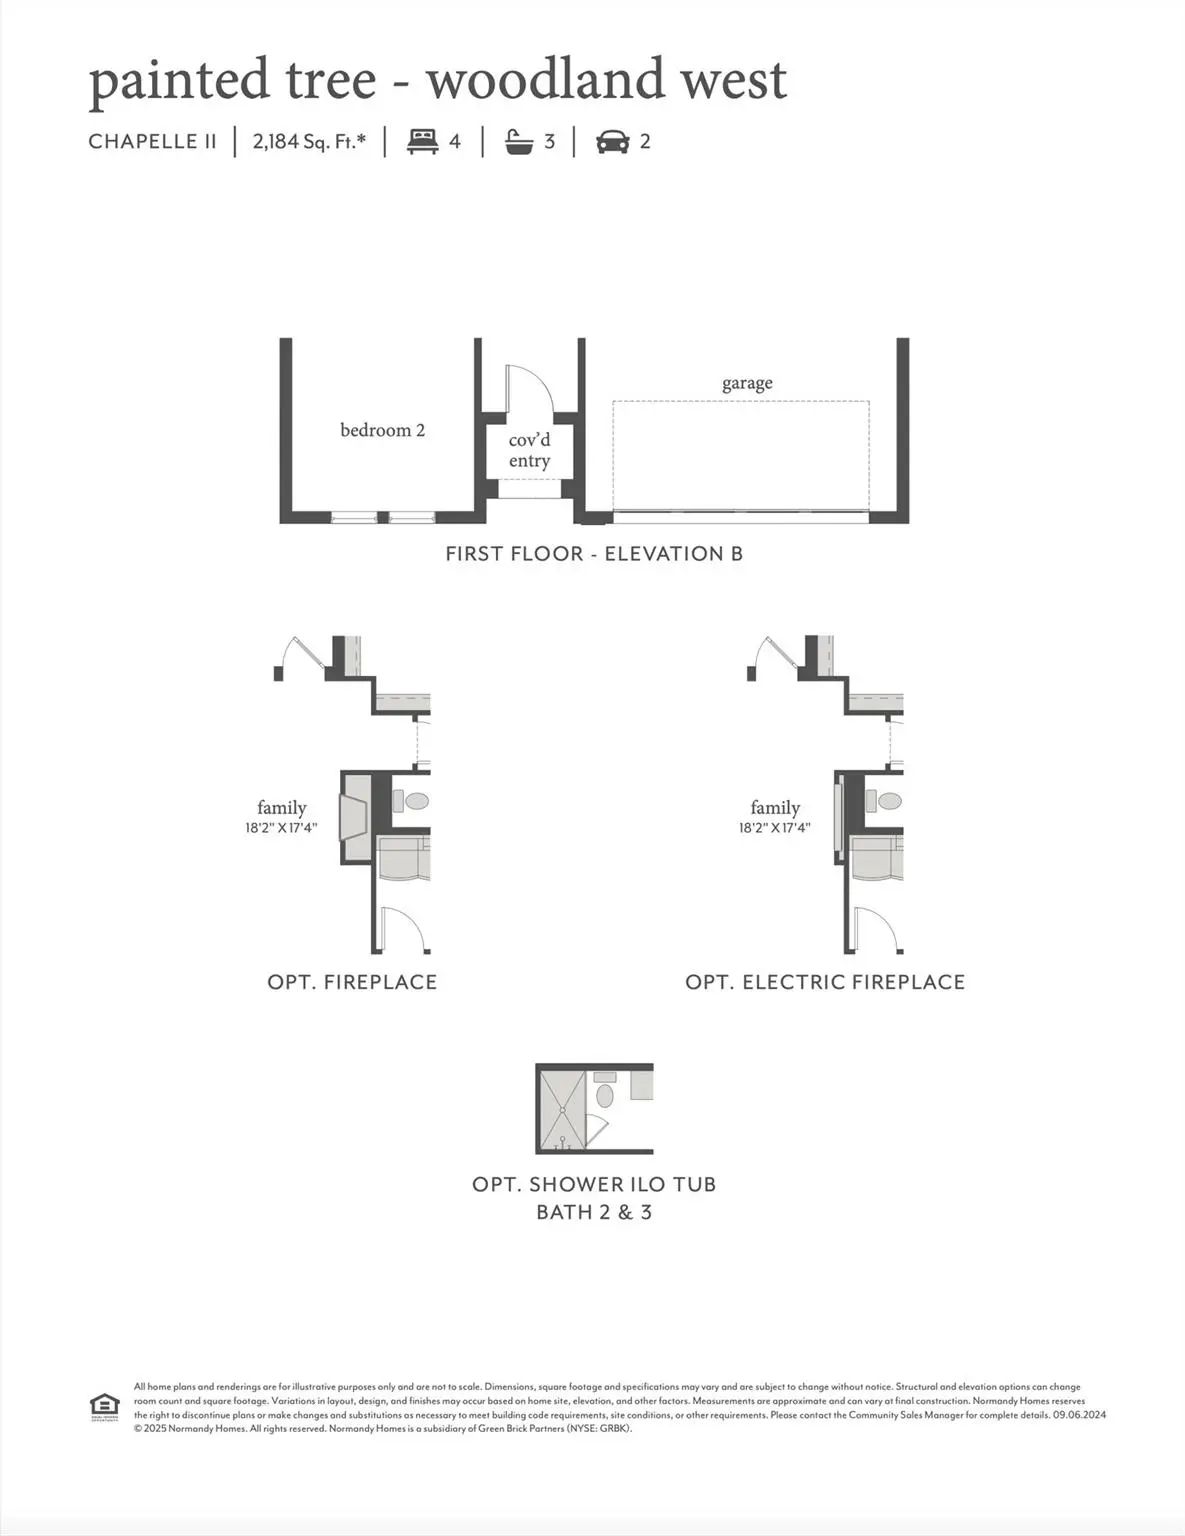
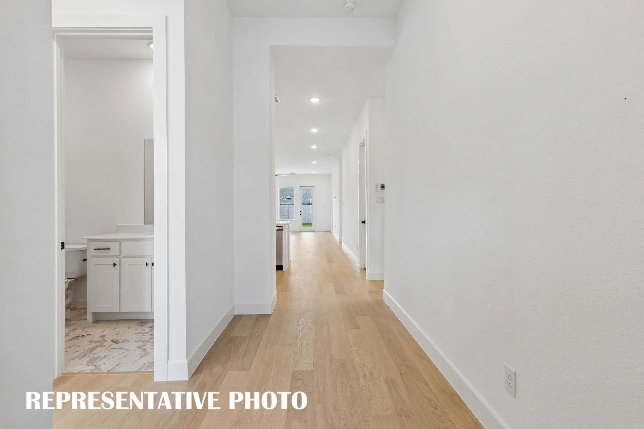
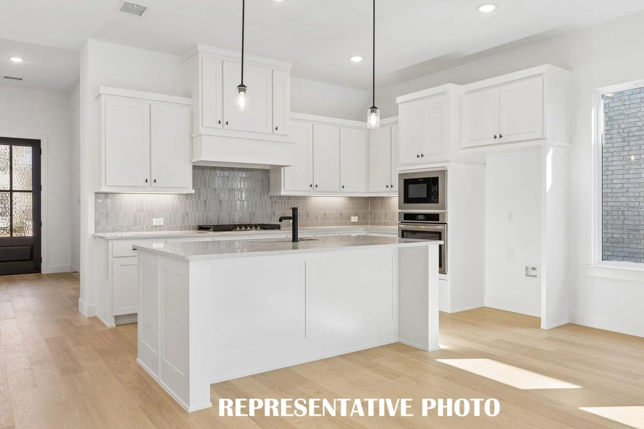
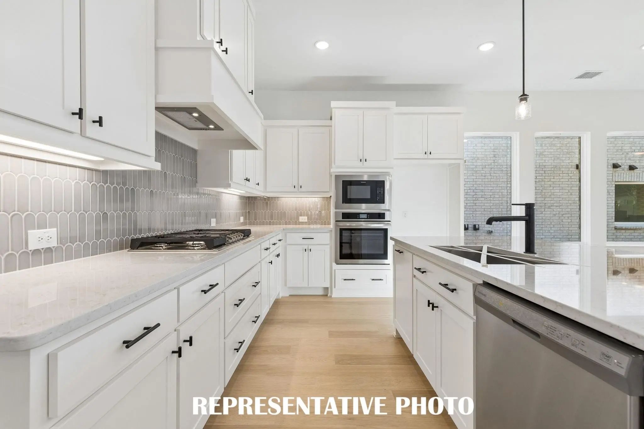
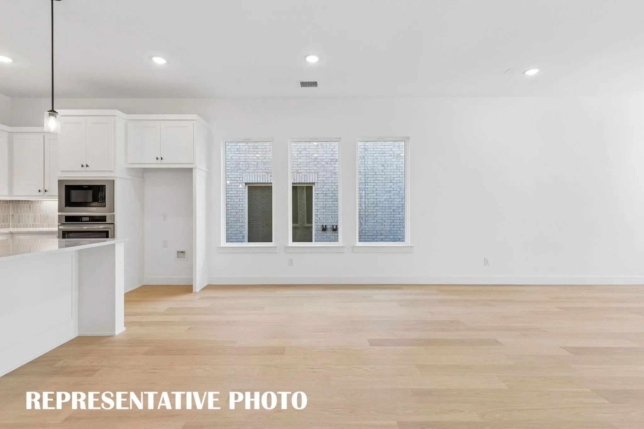
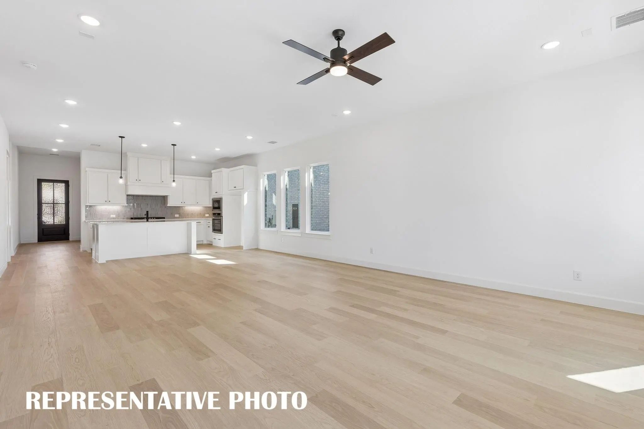
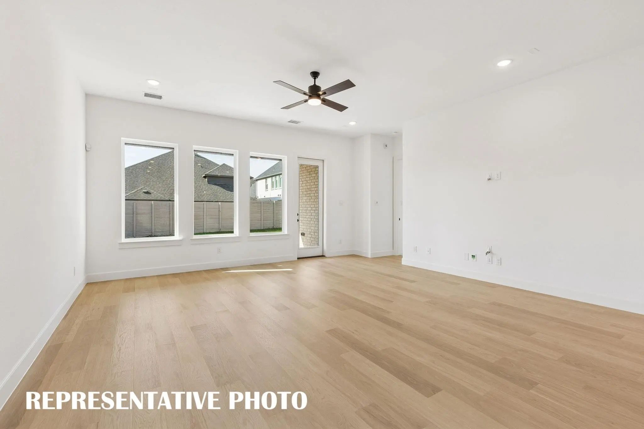
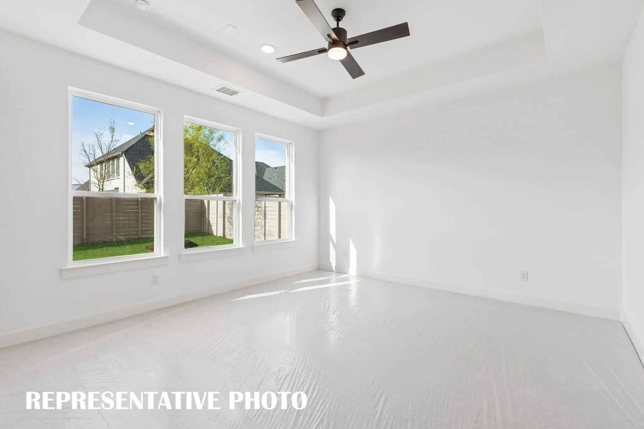
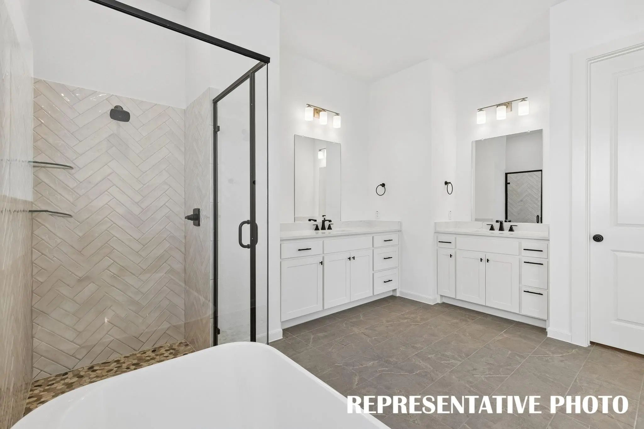
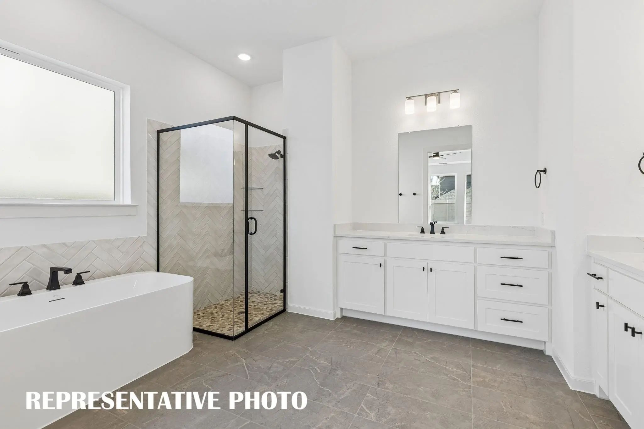
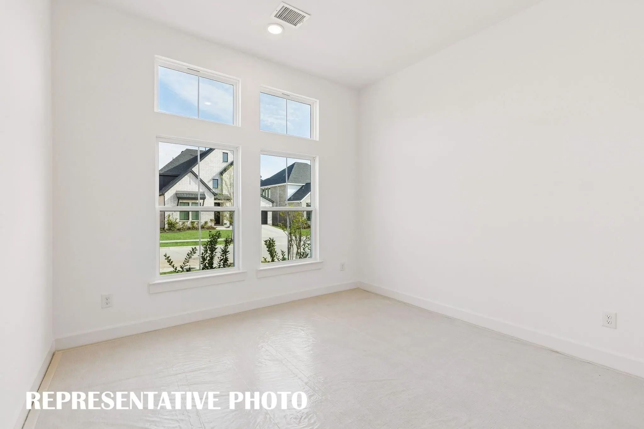
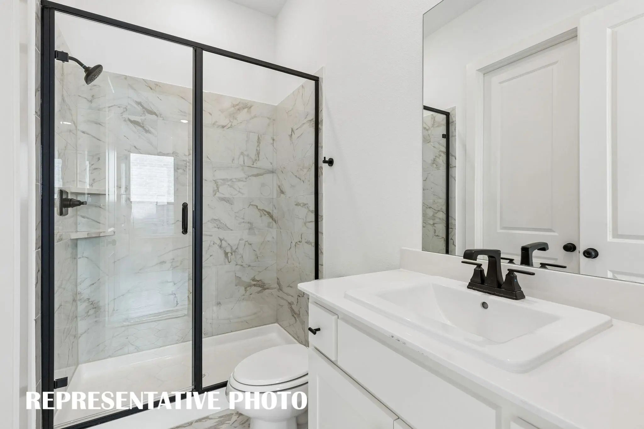
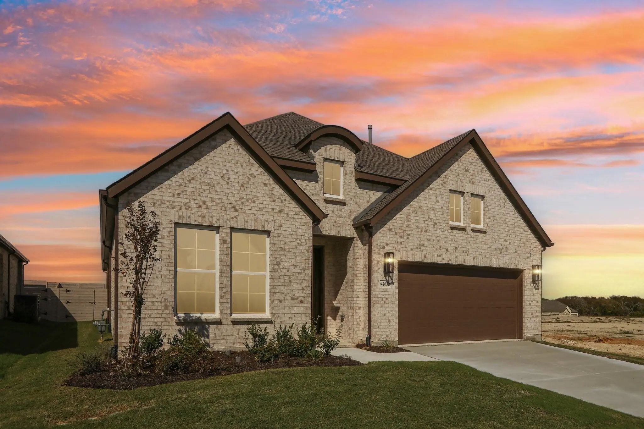
NORMANDY HOMES CHAPELLE II floor plan. Discover the charm and convenience of one-story living. This popular Chapelle plan offers four bedrooms and three full baths in a comfortable, open layout. The spacious family room connects to a kitchen with a generous work island and plenty of dining space, making everything from casual meals to weekend gatherings feel easy. With a beautiful painted white exterior, black trim and upgraded black exterior front windows this home will make you stop the car. You will find lovely upgrades throughout add a finishing touch to a home that’s just as inviting as it is practical.
FeaturesClub House, Community Pool, Community Sprinkler, Fishing, Jogging Path/Bike Path, Lake, Park, Playground, Sidewalks
UtilitiesAsphalt, Cable Available, City Sewer, City Water, Community Mailbox, Concrete, Curbs, Electricity Connected, Individual Gas Meter, Individual Water Meter, Natural Gas Available, Phone Available, Sidewalk, Underground Utilities
Amenities
SecurityBurglar, Fire Alarm, Security System, Security System Owned, Smoke Detector(s), Wireless
# of Garages2
GaragesDriveway, Garage, Garage Door Opener, Garage Faces Front, Garage Single Door, Inside Entrance, Kitchen Level, Lighted
Interior
Interior FeaturesChandelier, Decorative Lighting, Double Vanity, Kitchen Island, Open Floorplan, Pantry, Sound System Wiring, Vaulted Ceiling(s), Walk-In Closet(s)
Normandy Homes Chapelle Ii Floor Plan. Discover The Charm And Convenience Of One-story Living. This Popular Chapelle Plan Offers Four Bedrooms And Three Full Baths In A Comfortable, Open Layout. The Spacious Family Room Connects To A Kitchen With...
Users may not reproduce or redistribute the data found on this site. The data is for viewing purposes only. Data is deemed reliable, but is not guaranteed accurate by the MLS or NTREIS.
Listing information last updated on November 9th, 2026 at 5:30am CST.


 Free Move-Up Offer For New Home Buyers with a Home to Sell
 New Construction