
- 4 Beds
- 3.1 Baths
- 2,697 Sqft
- 2 Garages
- .1 Acres
- 2026 Year Built
- Study
- Game Room
- Media
- Pool

1004 Hay Loft Lane
Celina, Texas 75009-5028
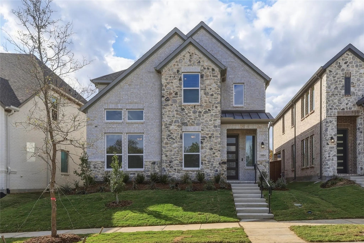
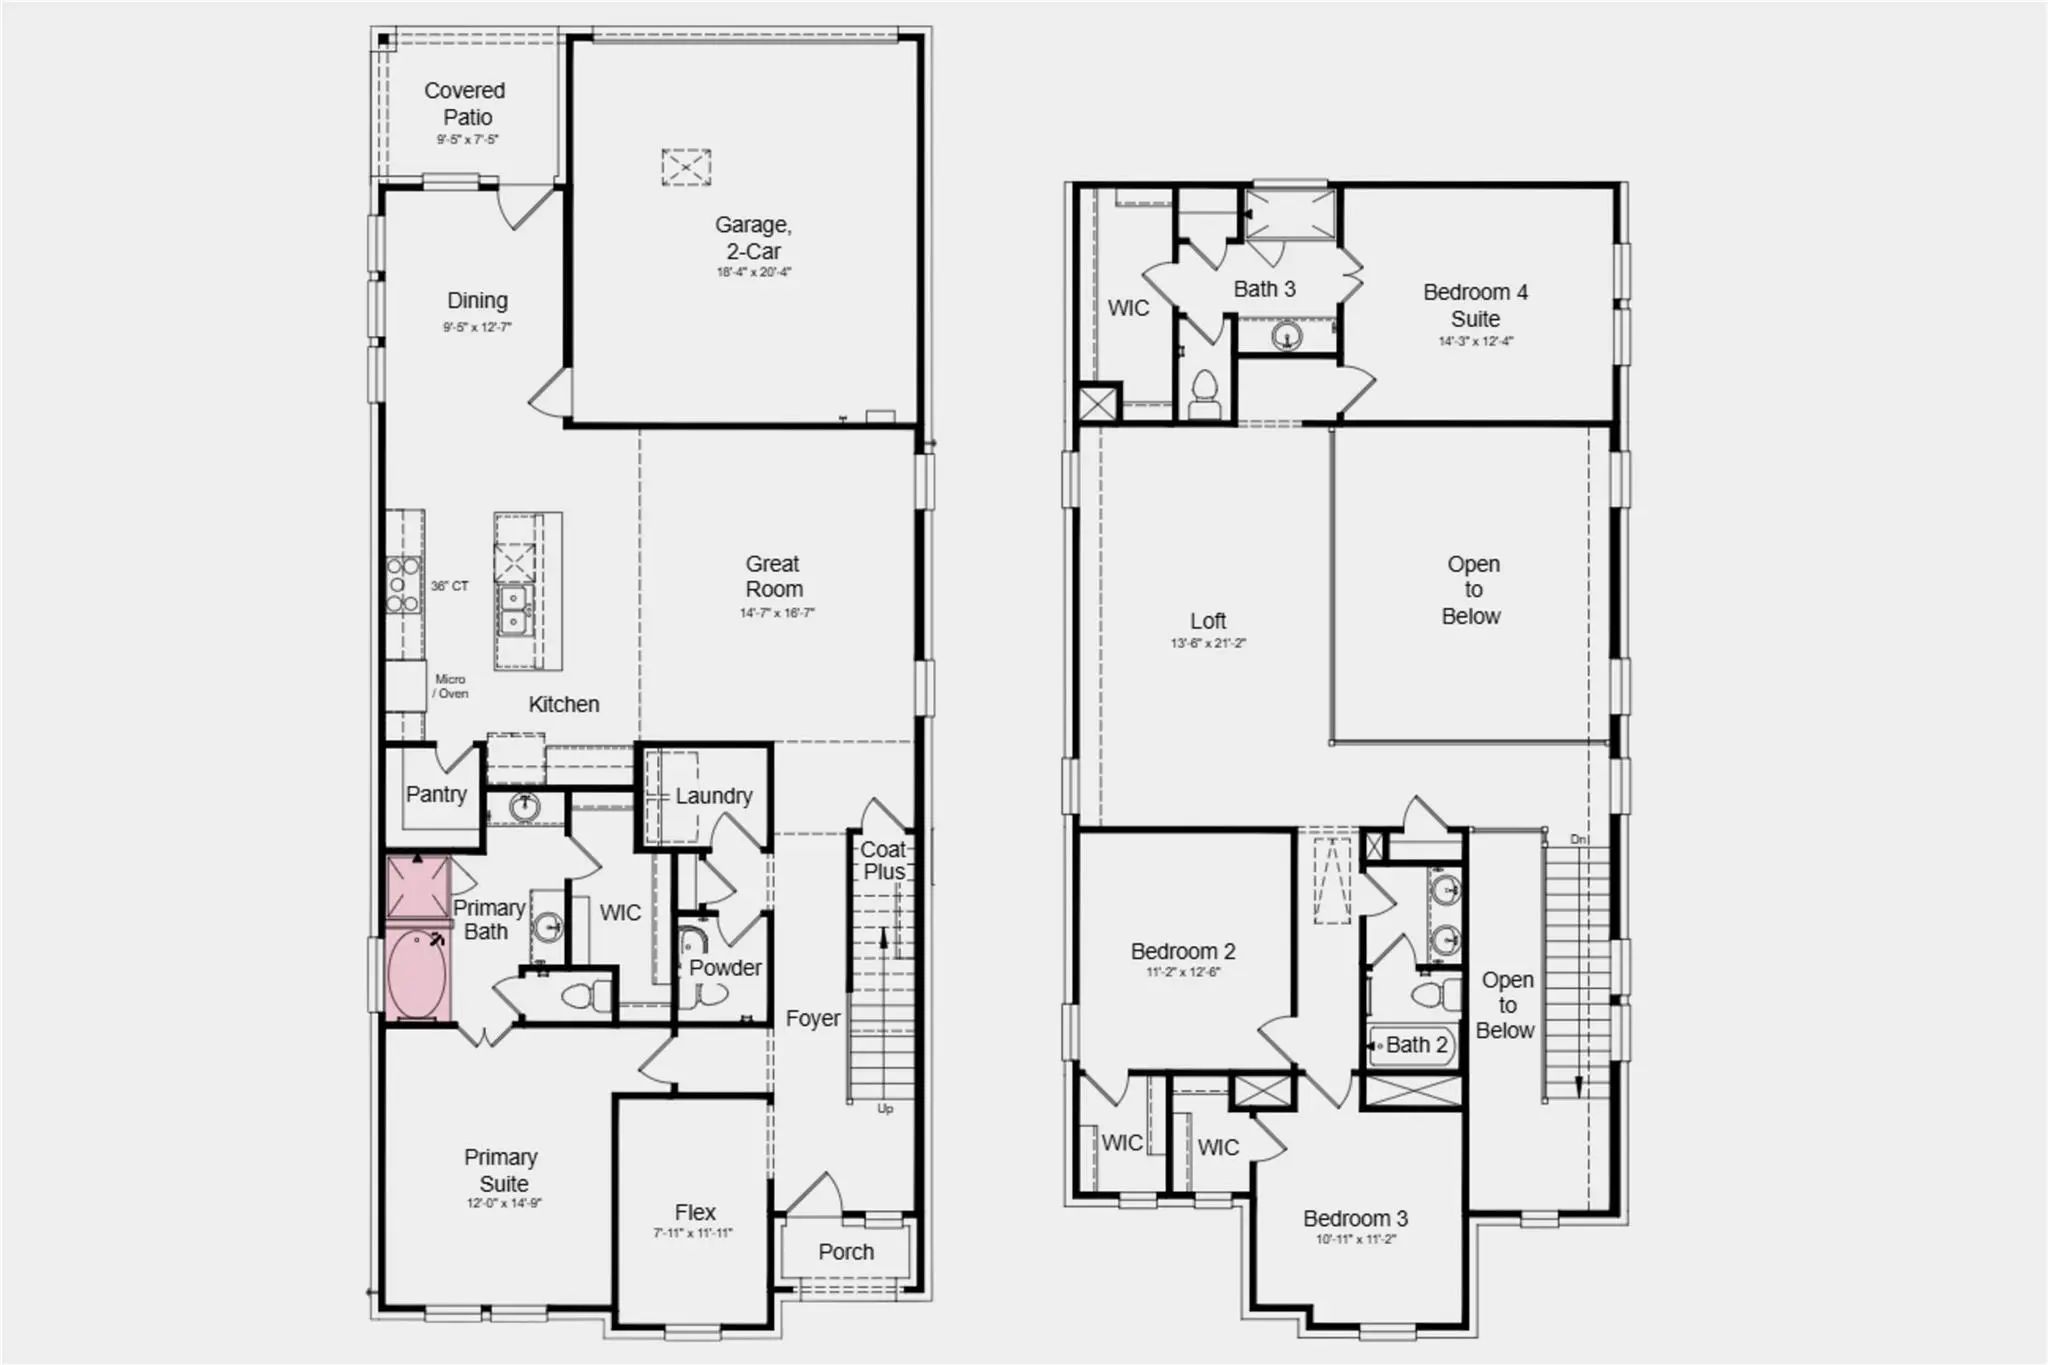
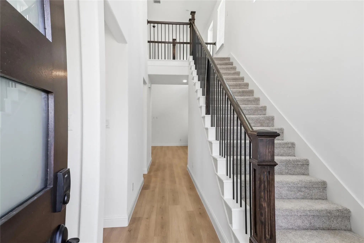
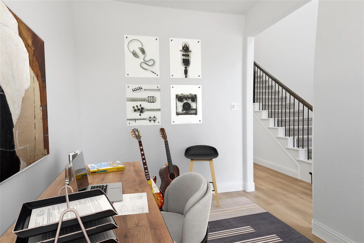
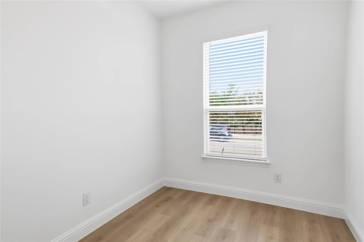
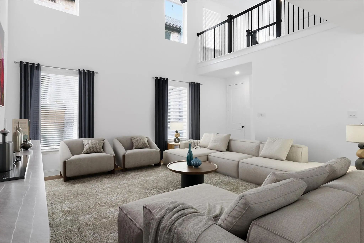
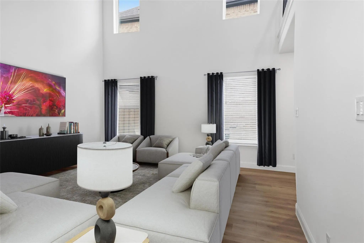
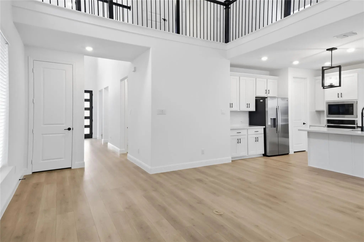
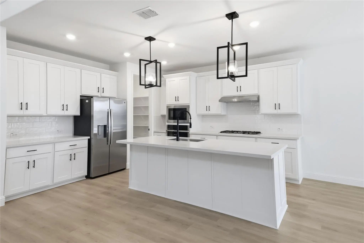
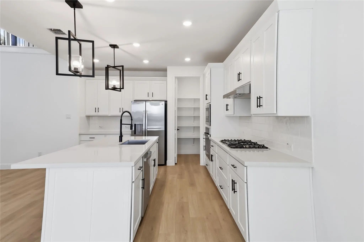
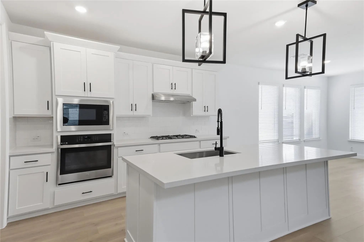
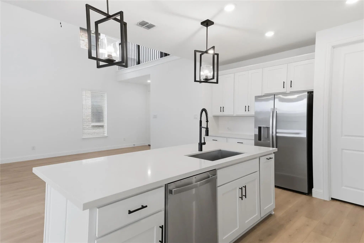
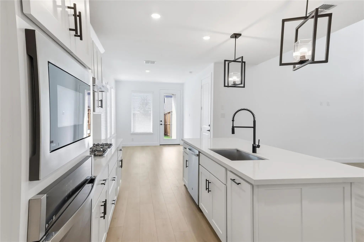
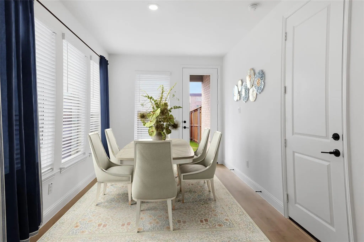
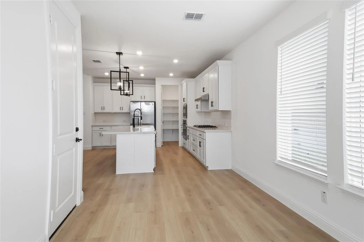
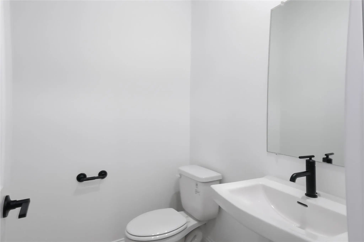
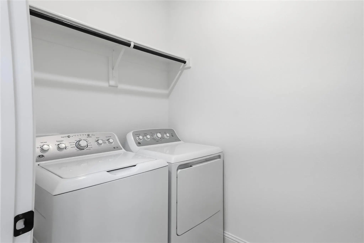
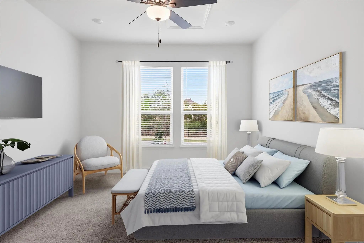
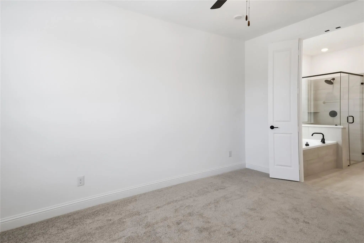
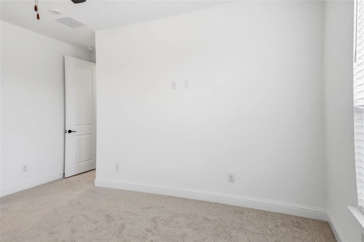
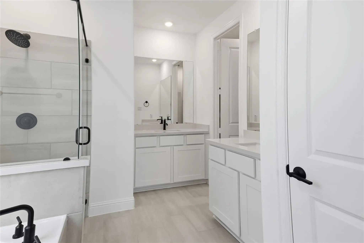
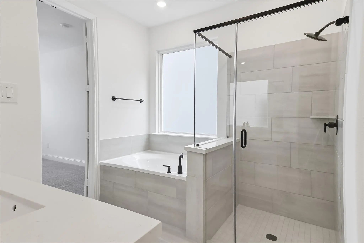
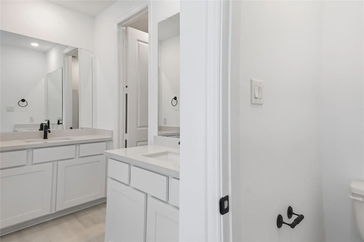
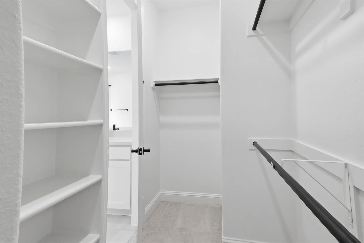
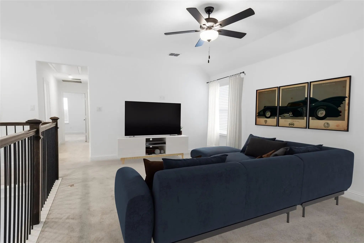
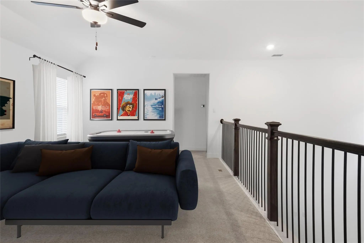
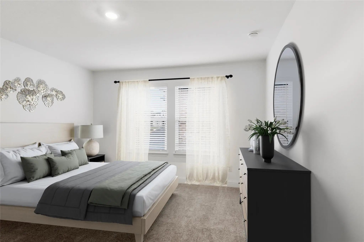
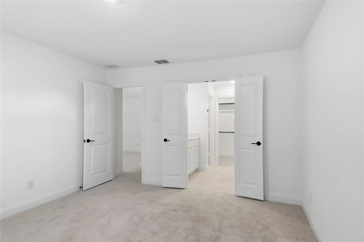
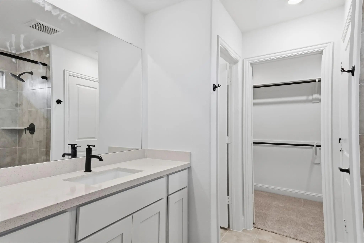
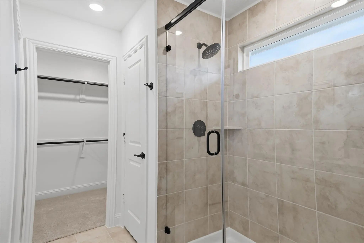
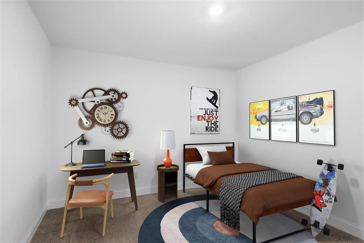
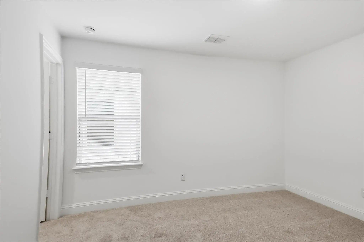
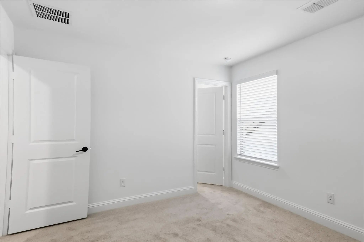
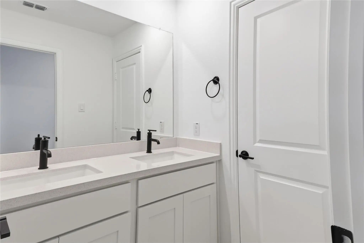
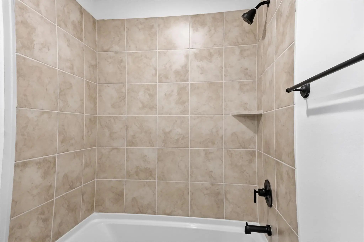
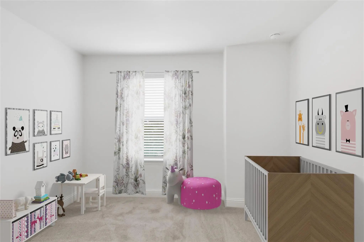
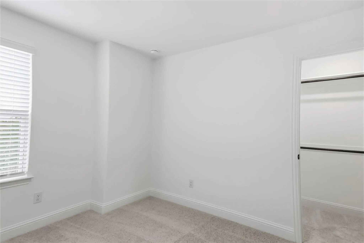
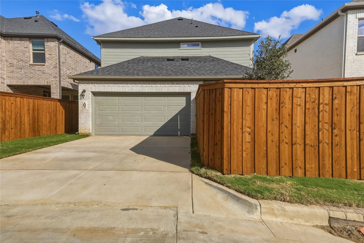
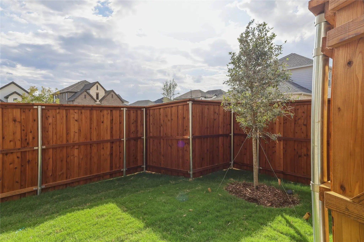
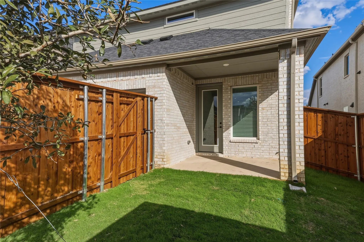
East Facing Brand New Home - $1,000 Off 1st Months Rent with 2 Year Lease! Located in the Ranch at Uptown Celina, this floorplan is perfectly designed for multi-generational living with two primary suites. Versatile flex room off the foyer is perfect for a home office, music room or exercise room has a ceiling fan & overlooks the front yard. The main level primary suite sits at the front of the home & features ceiling fan, flatscreen tv wiring, ensuite with dual sink vanities, soaking tub, separate shower with glass door, large walk-in closet with plenty of shelves & hanging space. Down the hallway you'll find the half bath for guests featuring a pedestal sink, laundry room with top loading GE washer & dryer, & coat closet with under the stairs storage. The open concept great room is designed for seamless entertaining with access to kitchen, dining room & covered backyard patio featuring high ceilings, recessed lights, ceiling fan & flatscreen tv wiring. Gourmet chef's kitchen with large island with breakfast bar, pendant lighting, upgraded deep stainless sink with touchless faucet, built-in 5-burner gas range, built in oven & microwave, stainless steel GE Refrigerator & corner pantry. Light filled dining room with French door access to backyard covered patio. Oversized Loft upstairs perfect for a family room, homeschool room or playroom with ceiling fan & flatscreen tv wiring. 2nd Primary Suite off loft has ensuite with linen closet, oversized shower and walk-in-closet. 2 additional bedrooms upstairs on opposite side of home feature walk-in closets. Hall bathroom features dual sinks & separate door to the toilet, shower & tub. HOA amenities includes community pool with cabanas, hiking and biking trails, two air-conditioned community centers, dog park, playground with musical themed equipment, sandbox, & community dock on pond. Highly rated Celina ISD Schools, easy & convenient commute access to Dallas North Tollway, Preston Road, Prosper & Frisco. Virtually Staged
View Virtual TourEssential Information
- Price$3,200
- MLS® #21423830
- Bedrooms4
- Bathrooms3.10
- Square Footage2,697
- Acres0.10
- Year Built2026
- Built Desc.Preowned
- TypeResidential Lease
- Sub-TypeSingle Family Residence
- StyleContemporary/Modern
- StatusActive
Quick Valuation Analysis from 2 Sold Listings
Pricing Trends from 2 Sold Listings in the Ranch at Uptown Celina
| This Home's Price | $3,200 | This Home's Price Per SqFt | $ |
| Average Price | $2,450 | Average Price Per SqFt | $ |
| Highest Price | $2,450 | Highest Price Per SqFt | $ |
| Lowest Price | $2,450 | Lowest Price Per SqFt | $ |
School Information
- School DistrictCelina ISD
- Elementary SchoolBobby Ray-Afton Martin
- Middle SchoolJerry & Linda Moore
- High SchoolCelina
- Junior High SchoolCelina
Community
- Address1004 Hay Loft Lane
- Subdivisionthe Ranch at Uptown Celina
- CityCelina
- CountyCollin
- StateTexas
- Zip Code75009-5028
- HOAMandatory
- FeaturesCommunity Pool, Curbs, Greenbelt, Jogging Path/Bike Path, Park, Playground, Sidewalks
- UtilitiesAlley, City Sewer, City Water, Community Mailbox, Concrete, Curbs, Electricity Connected, Individual Gas Meter, Sidewalk
Amenities
- SecurityCarbon Monoxide Detector(s), Smoke Detector(s)
- # of Garages2
- GaragesAlley Access, Driveway, Garage, Garage Double Door, Garage Faces Rear, Inside Entrance, Kitchen Level, Side By Side
Interior
- Interior FeaturesDecorative Lighting, Double Vanity, Flat Screen Wiring, Kitchen Island, Loft, Open Floorplan, Pantry, Vaulted Ceiling(s), Walk-In Closet(s), Second Primary Bedroom
- AppliancesNone
- FloorsCarpet, Ceramic Tile, Luxury Vinyl Plank
- FireplacesNone
- Stories2
Exterior
- Exterior FeaturesCovered Patio/Porch, Rain Gutters, Private Entrance, Private Yard
- FenceWood
- Lot DescriptionAdjacent to Greenbelt, Interior Lot, Landscaped, Sprinkler System, Subdivision
Construction Details / Floorplan
- Stories2
- Living Areas2
- Dining Rooms1
- Full Baths3
- Half Baths1
- RoofComposition
- FoundationSlab
Energy Efficiency / Green Features / Heating & Cooling
- HeatingCentral
Private Listing Information (Registration Required)
Listing Details
- AgentKatricia Navarrete
- OfficeDalton Wade Real Estate Group
Users may not reproduce or redistribute the data found on this site. The data is for viewing purposes only. Data is deemed reliable, but is not guaranteed accurate by the MLS or NTREIS.
Listing information last updated on November 2nd, 2026 at 9:45pm CST.