Contact / Login

Contact ARG Realty LLC

Find us on...

Dashboard

Login using...

  • 4 Beds
  • 2 Baths
  • 1,847 Sqft
  • 2 Garages
  • .19 Acres
  • 2017 Year Built
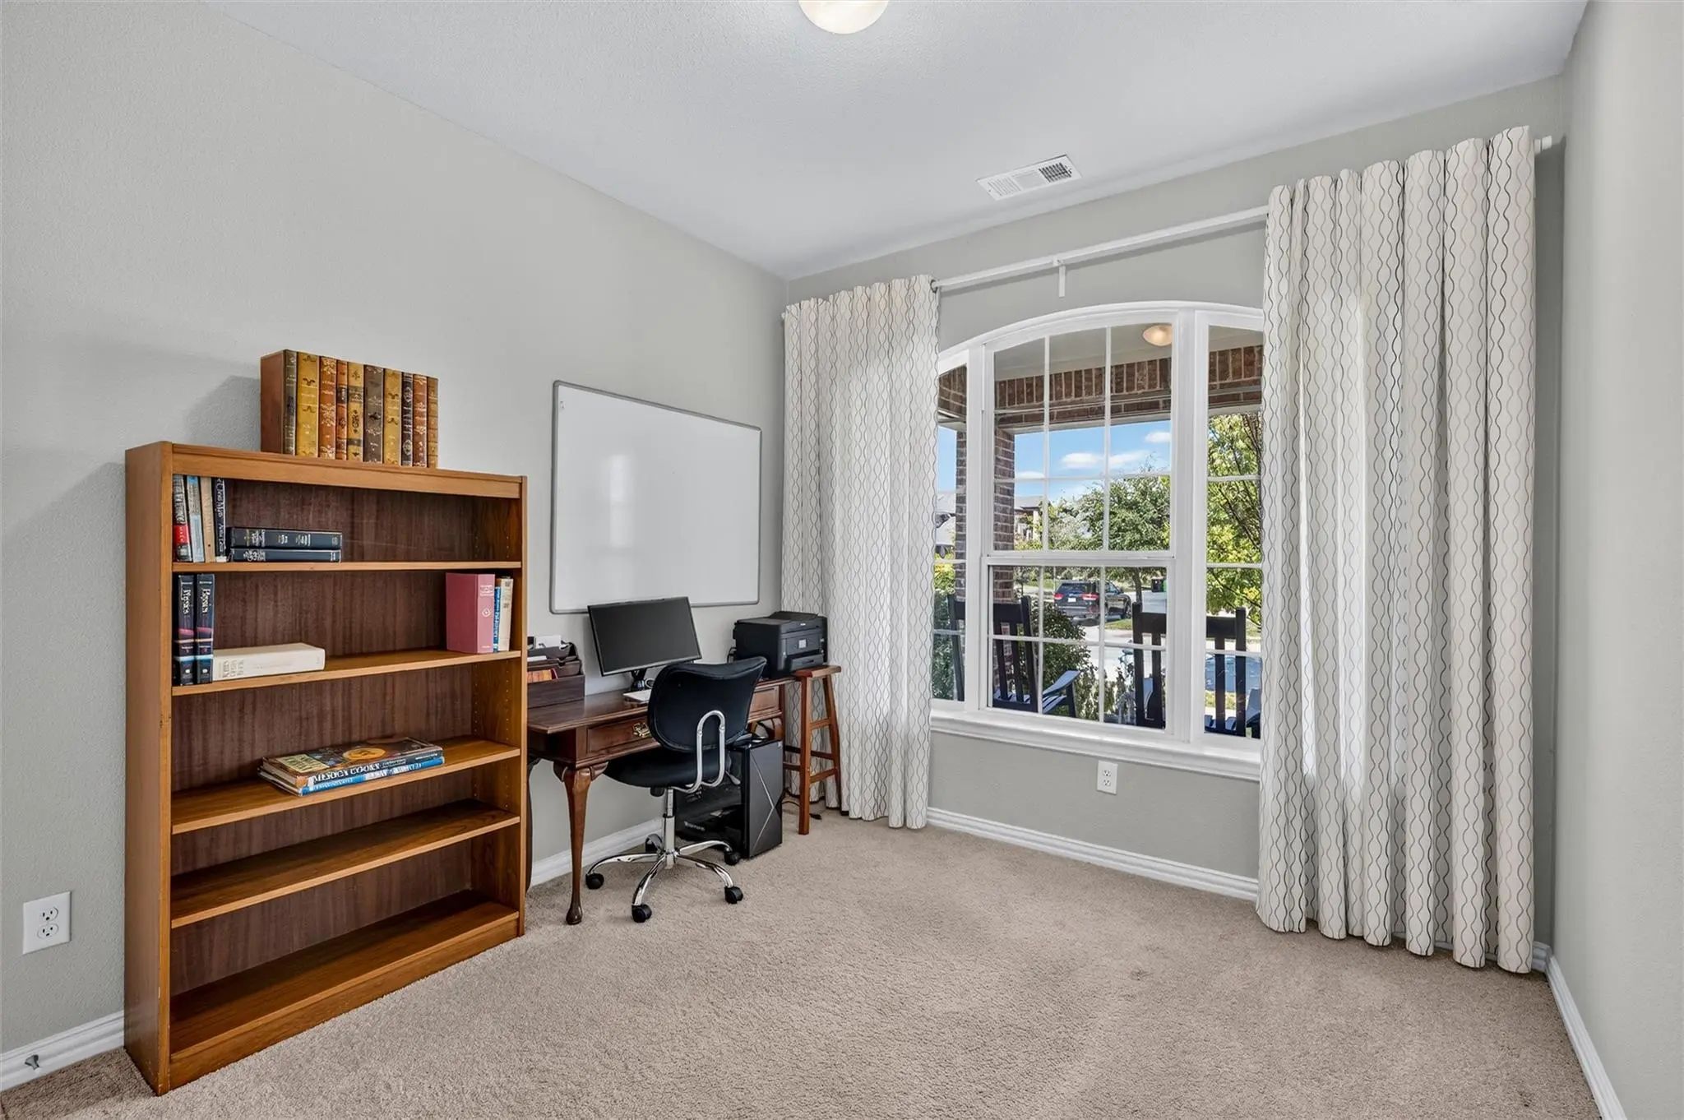
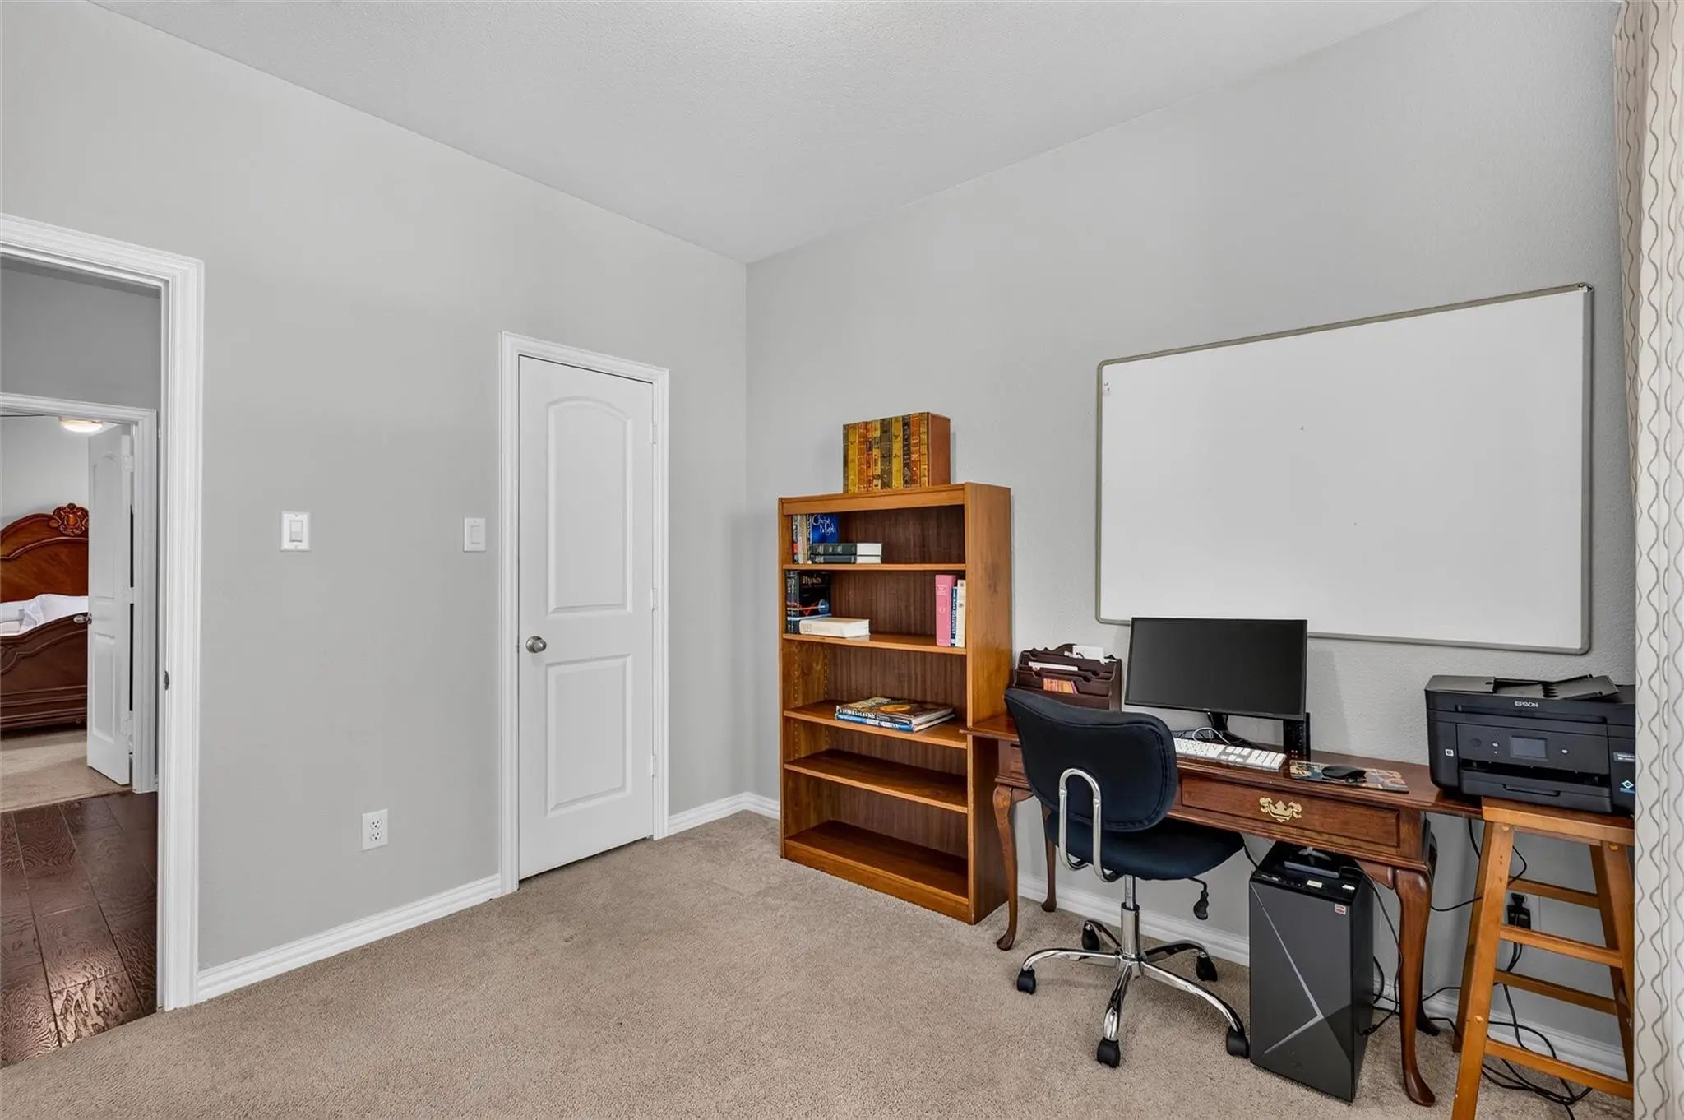
  • Study
  • Game Room
  • Media
  • Pool
  • 4 Beds
  • 2 Baths
  • 1,847 Sqft
  • 2 Garages
  • .19 Acres
  • 2017 Year Built
  • Study
  • Game Room
  • Media
  • Pool

600 Chippewa Way
Aubrey, Texas 76227-1596

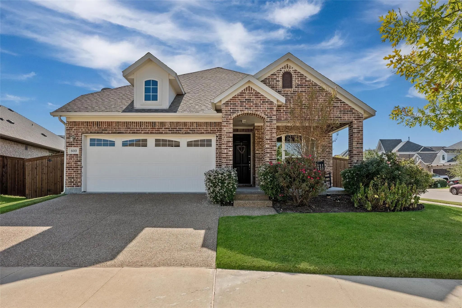
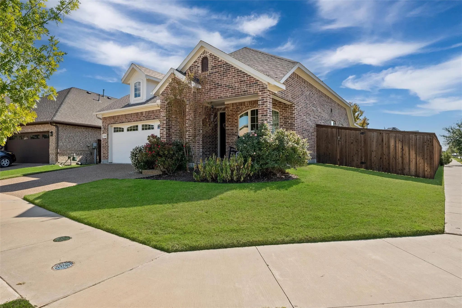
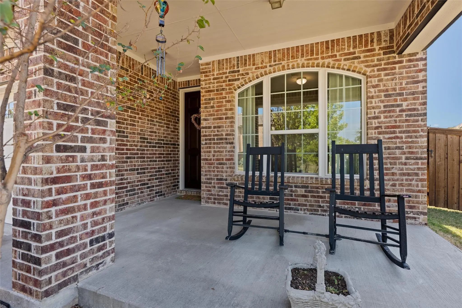
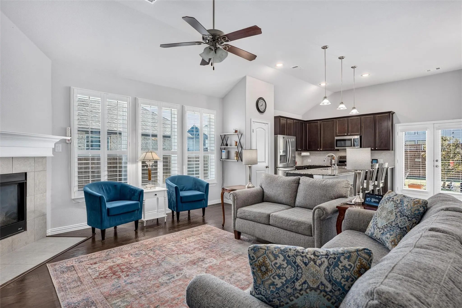
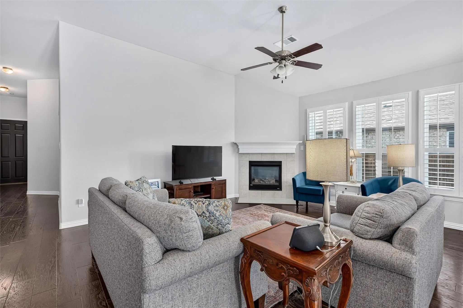
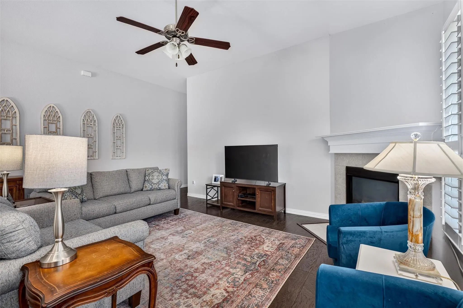
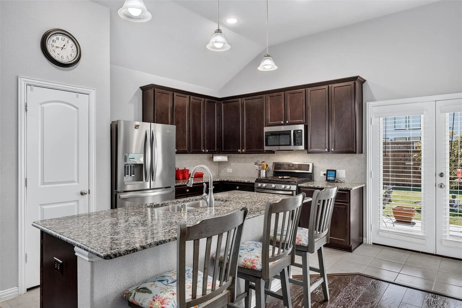
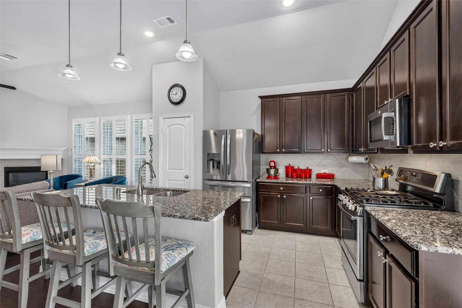
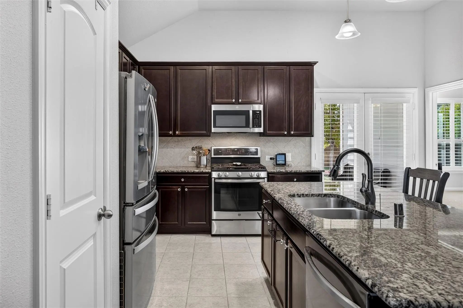
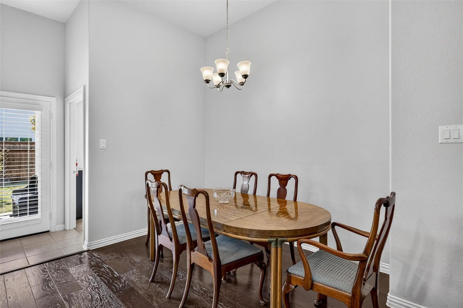
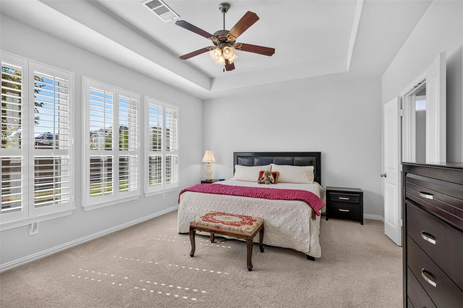
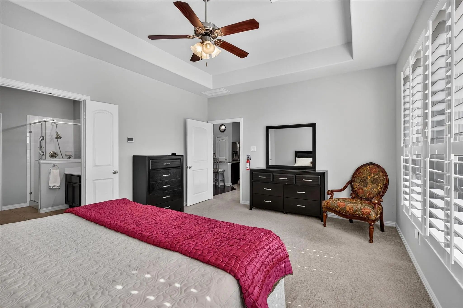
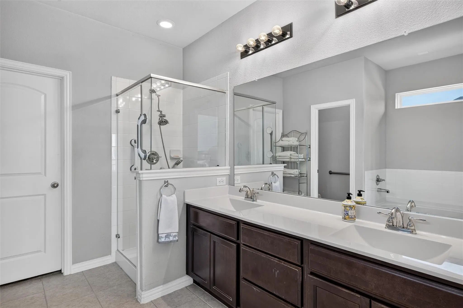
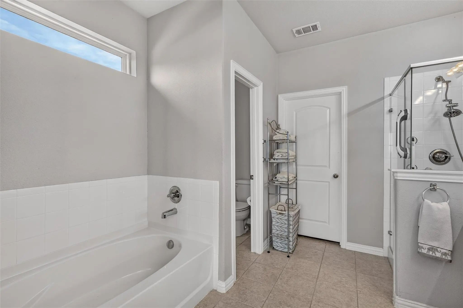
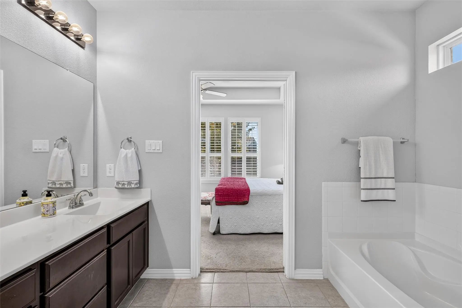
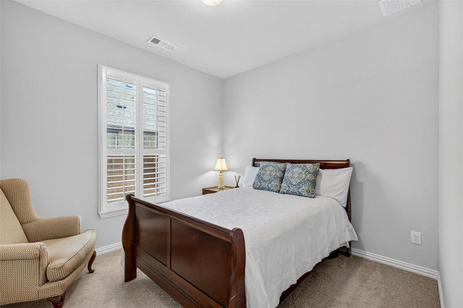
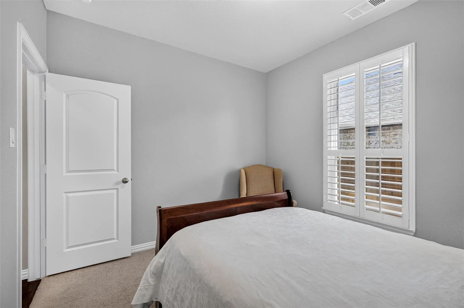
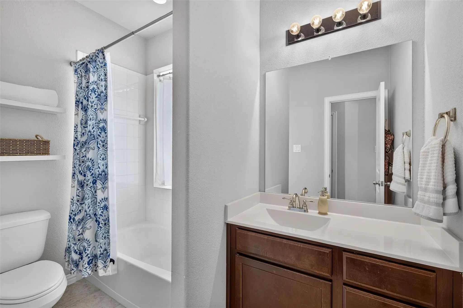
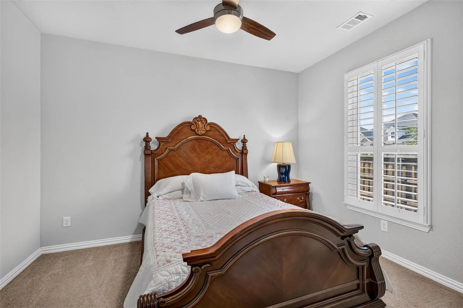
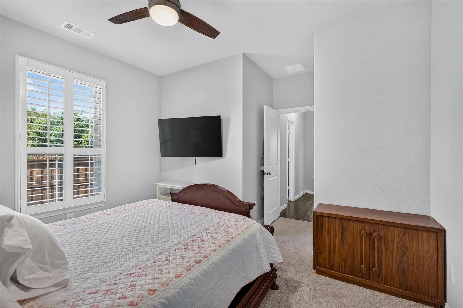
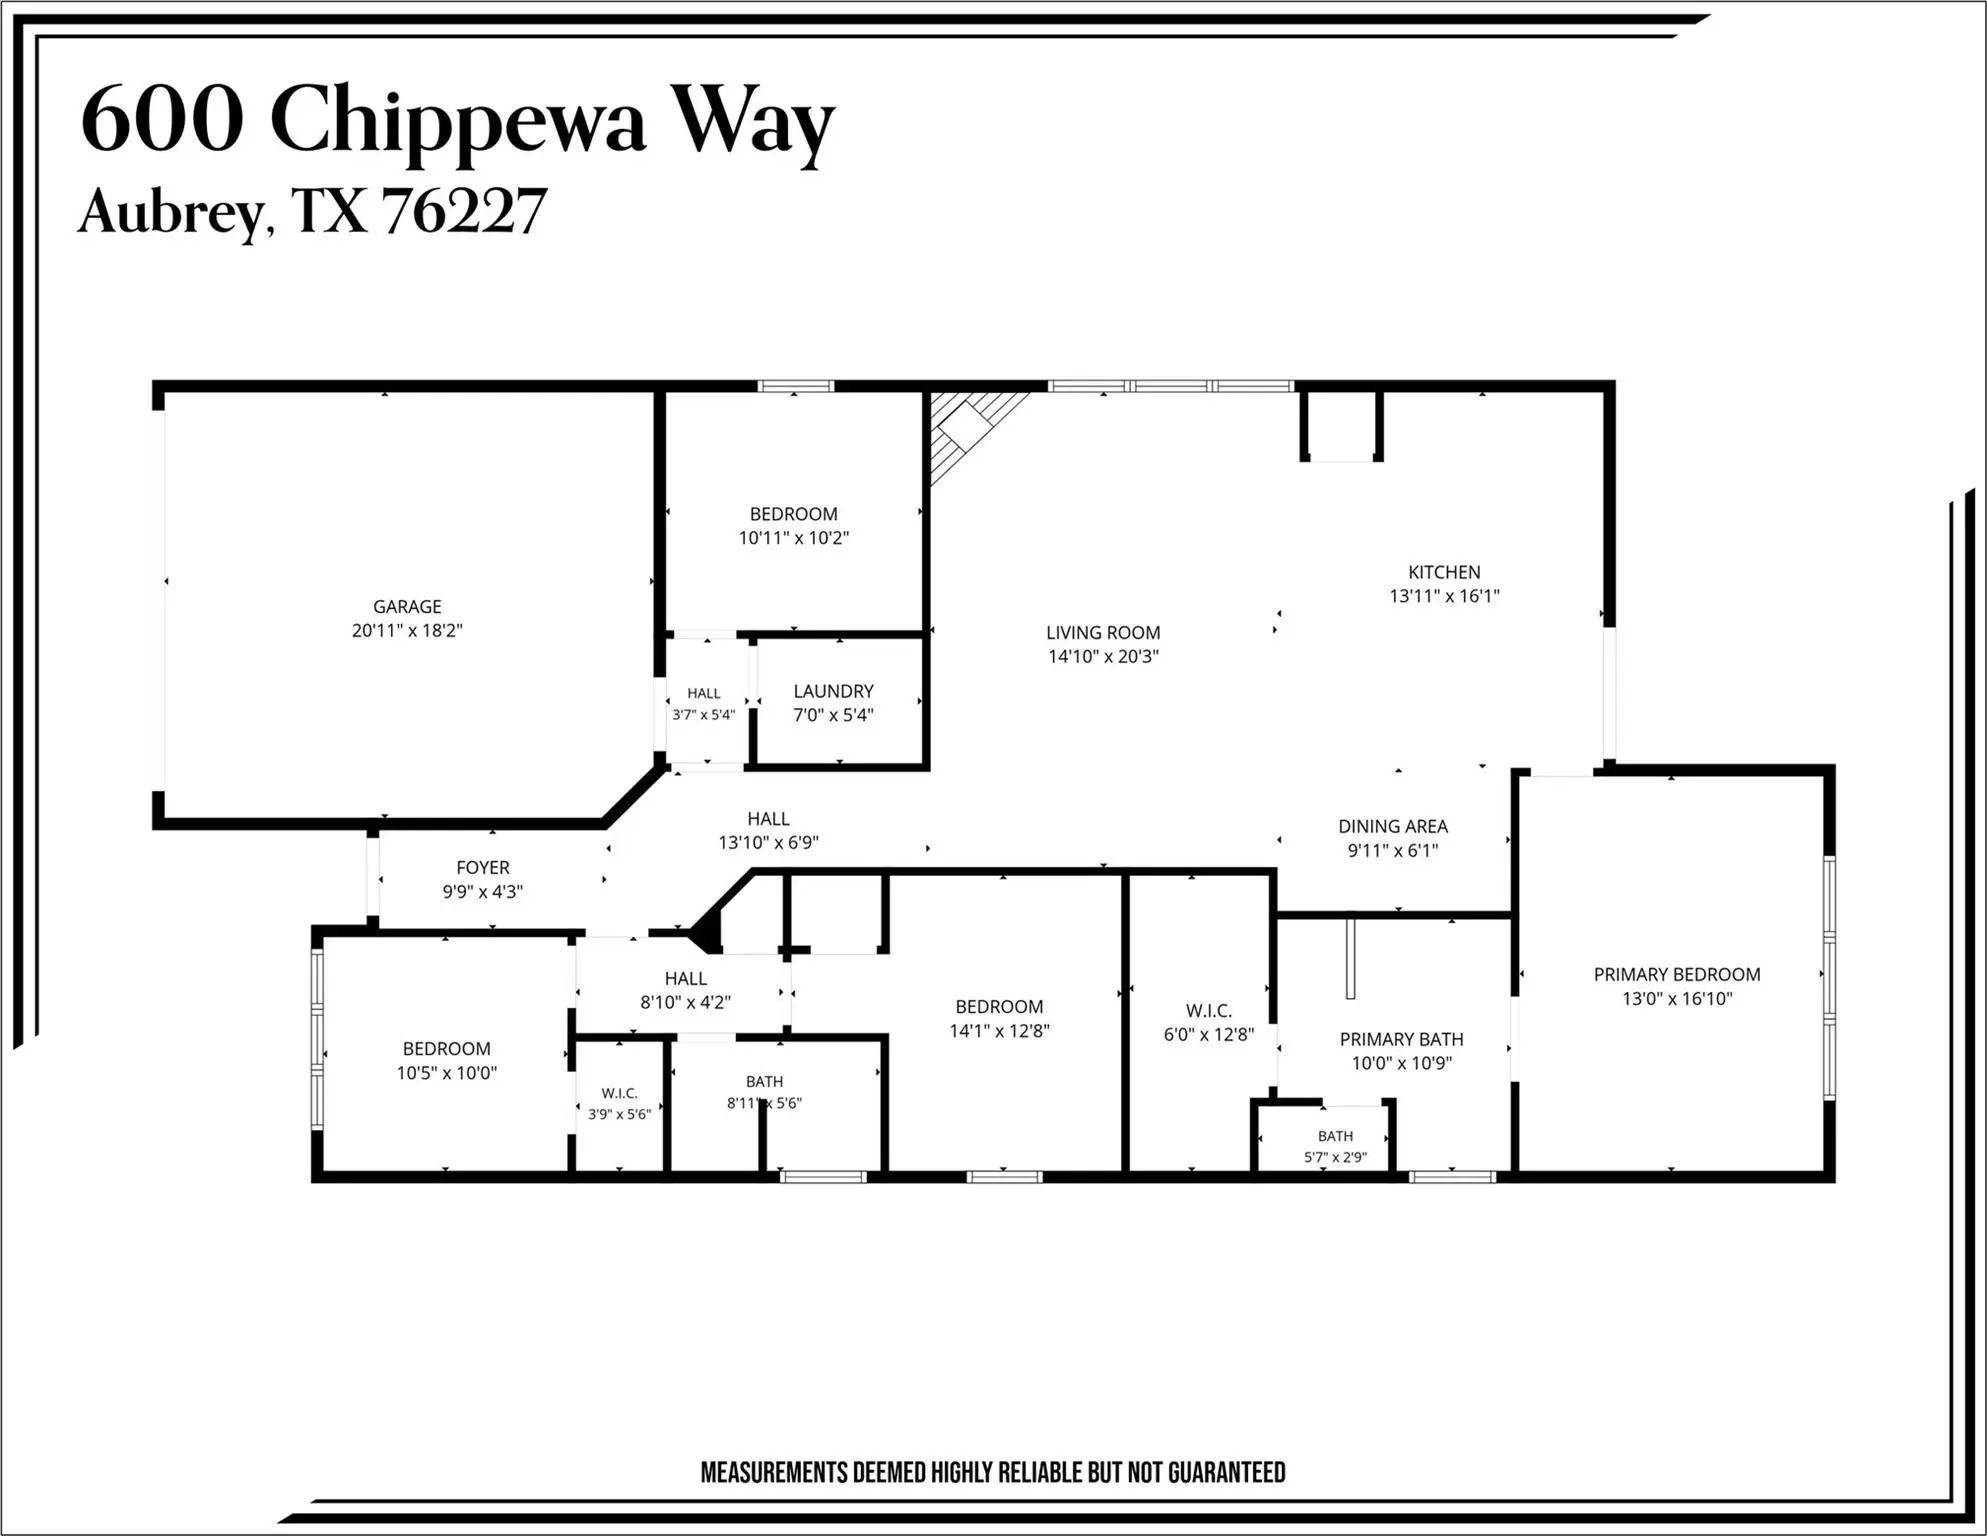
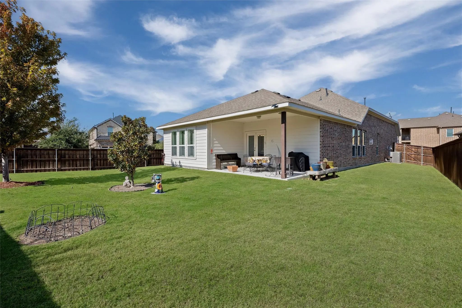
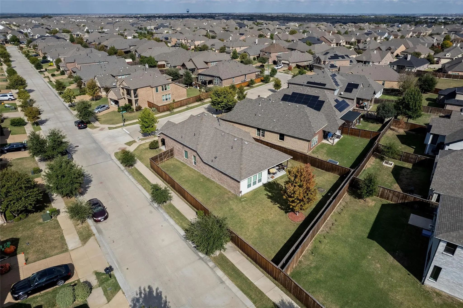
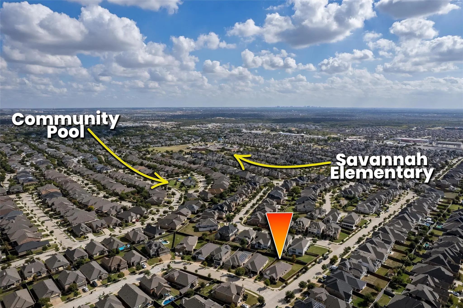
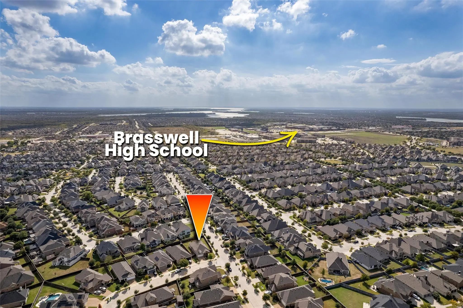
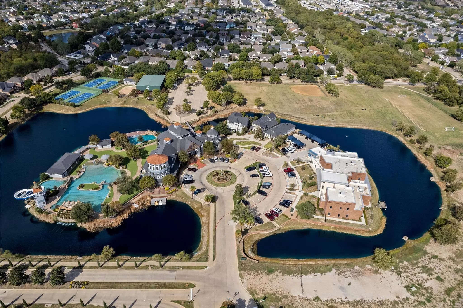
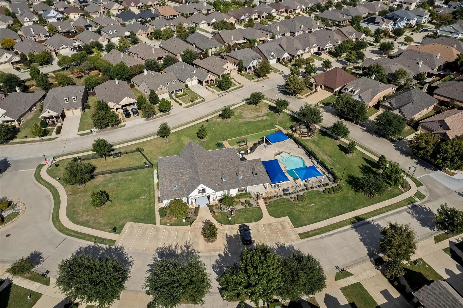
Prepare to fall in love the moment you pull up to 600 Chippewa Way! Situated perfectly on a prime, oversized corner lot in the sought-after Oglethorpe neighborhood at Savannah, this irresistible one-story charmer delivers the perfect blend of single-level convenience, warmth, and cozy style including plantation shutters throughout. At this price point do not miss this amazing opportunity! Step inside to experience an inviting, light-filled open floor plan designed for effortless, living and easy entertaining. The heart of the home features a grand open-concept layout with seamless flow between the gathered living space, kitchen, and views out to your expansive outdoor haven. Living in Savannah isn’t just buying a house—it’s upgrading your entire lifestyle! As a resident of Oglethorpe, you get exclusive access to resort-style community amenities, including Clubhouse with a fitness center, sauna, ballroom, and café. Multiple pools, 25-foot water slides, rock waterfalls, a spray park, and lounging areas. Tennis and basketball courts, sand volleyball, miles of scenic walking, biking trails, and stocked fishing lakes. Neighborhood playgrounds, cozy picnic spots, and dedicated dog parks just steps away. Conveniently located with easy access to US-380, Prosper, Frisco, and Denton. Enjoy top-rated schools, nearby dining, shopping, and entertainment while returning home to a vibrant, welcoming community.

View Virtual Tour

Estimate Your Monthly Payment

Tax Value @ 100% of Sales Price, HOA Included
Tax Value @ 85% of Market Value, HOA Not Included

Essential Information

  • Price$344,900
  • Est. Payment /m
  • Cumulative Days on MarketUnlock
  • MLS® #21423874
  • Bedrooms4
  • Bathrooms2.00
  • Square Footage1,847
  • Acres0.19
  • Year Built2017
  • TypeResidential
  • Sub-TypeSingle Family Residence
  • StyleTraditional
  • StatusActive
Please provide a valid email address.

Quick Valuation Analysis from 5 Active and 5 Sold Listings

Pricing Trends from 5 Active Listings in Oglethorpe Village At Savannah

This Home's Price $344,900 This Home's Price Per SqFt $
Average Price $421,140 Average Price Per SqFt $
Highest Price $499,000 Highest Price Per SqFt $
Lowest Price $318,000 Lowest Price Per SqFt $

Pricing Trends from 5 Sold Listings in Oglethorpe Village At Savannah

This Home's Price $344,900 This Home's Price Per SqFt $
Average Price $414,740 Average Price Per SqFt $
Highest Price $549,000 Highest Price Per SqFt $
Lowest Price $339,900 Lowest Price Per SqFt $

Property Details

School Information

Community

  • Address600 Chippewa Way
  • SubdivisionOglethorpe Village At Savannah
  • CityAubrey
  • CountyDenton
  • StateTexas
  • Zip Code76227-1596
  • HOAMandatory
  • HOA Fees$1,070
  • HOA Fees FrequencyAnnually
  • UtilitiesCable Available, Individual Gas Meter, Underground Utilities
  • Taxes9598

Amenities

  • # of Garages2
  • GaragesGarage, Garage Door Opener, Garage Faces Front, Garage Single Door

Interior

  • Interior FeaturesKitchen Island, Open Floorplan, Walk-In Closet(s)
  • FloorsCarpet, Ceramic Tile
  • FireplaceYes
  • # of Fireplaces1
  • FireplacesGas Logs, Living Room

Exterior

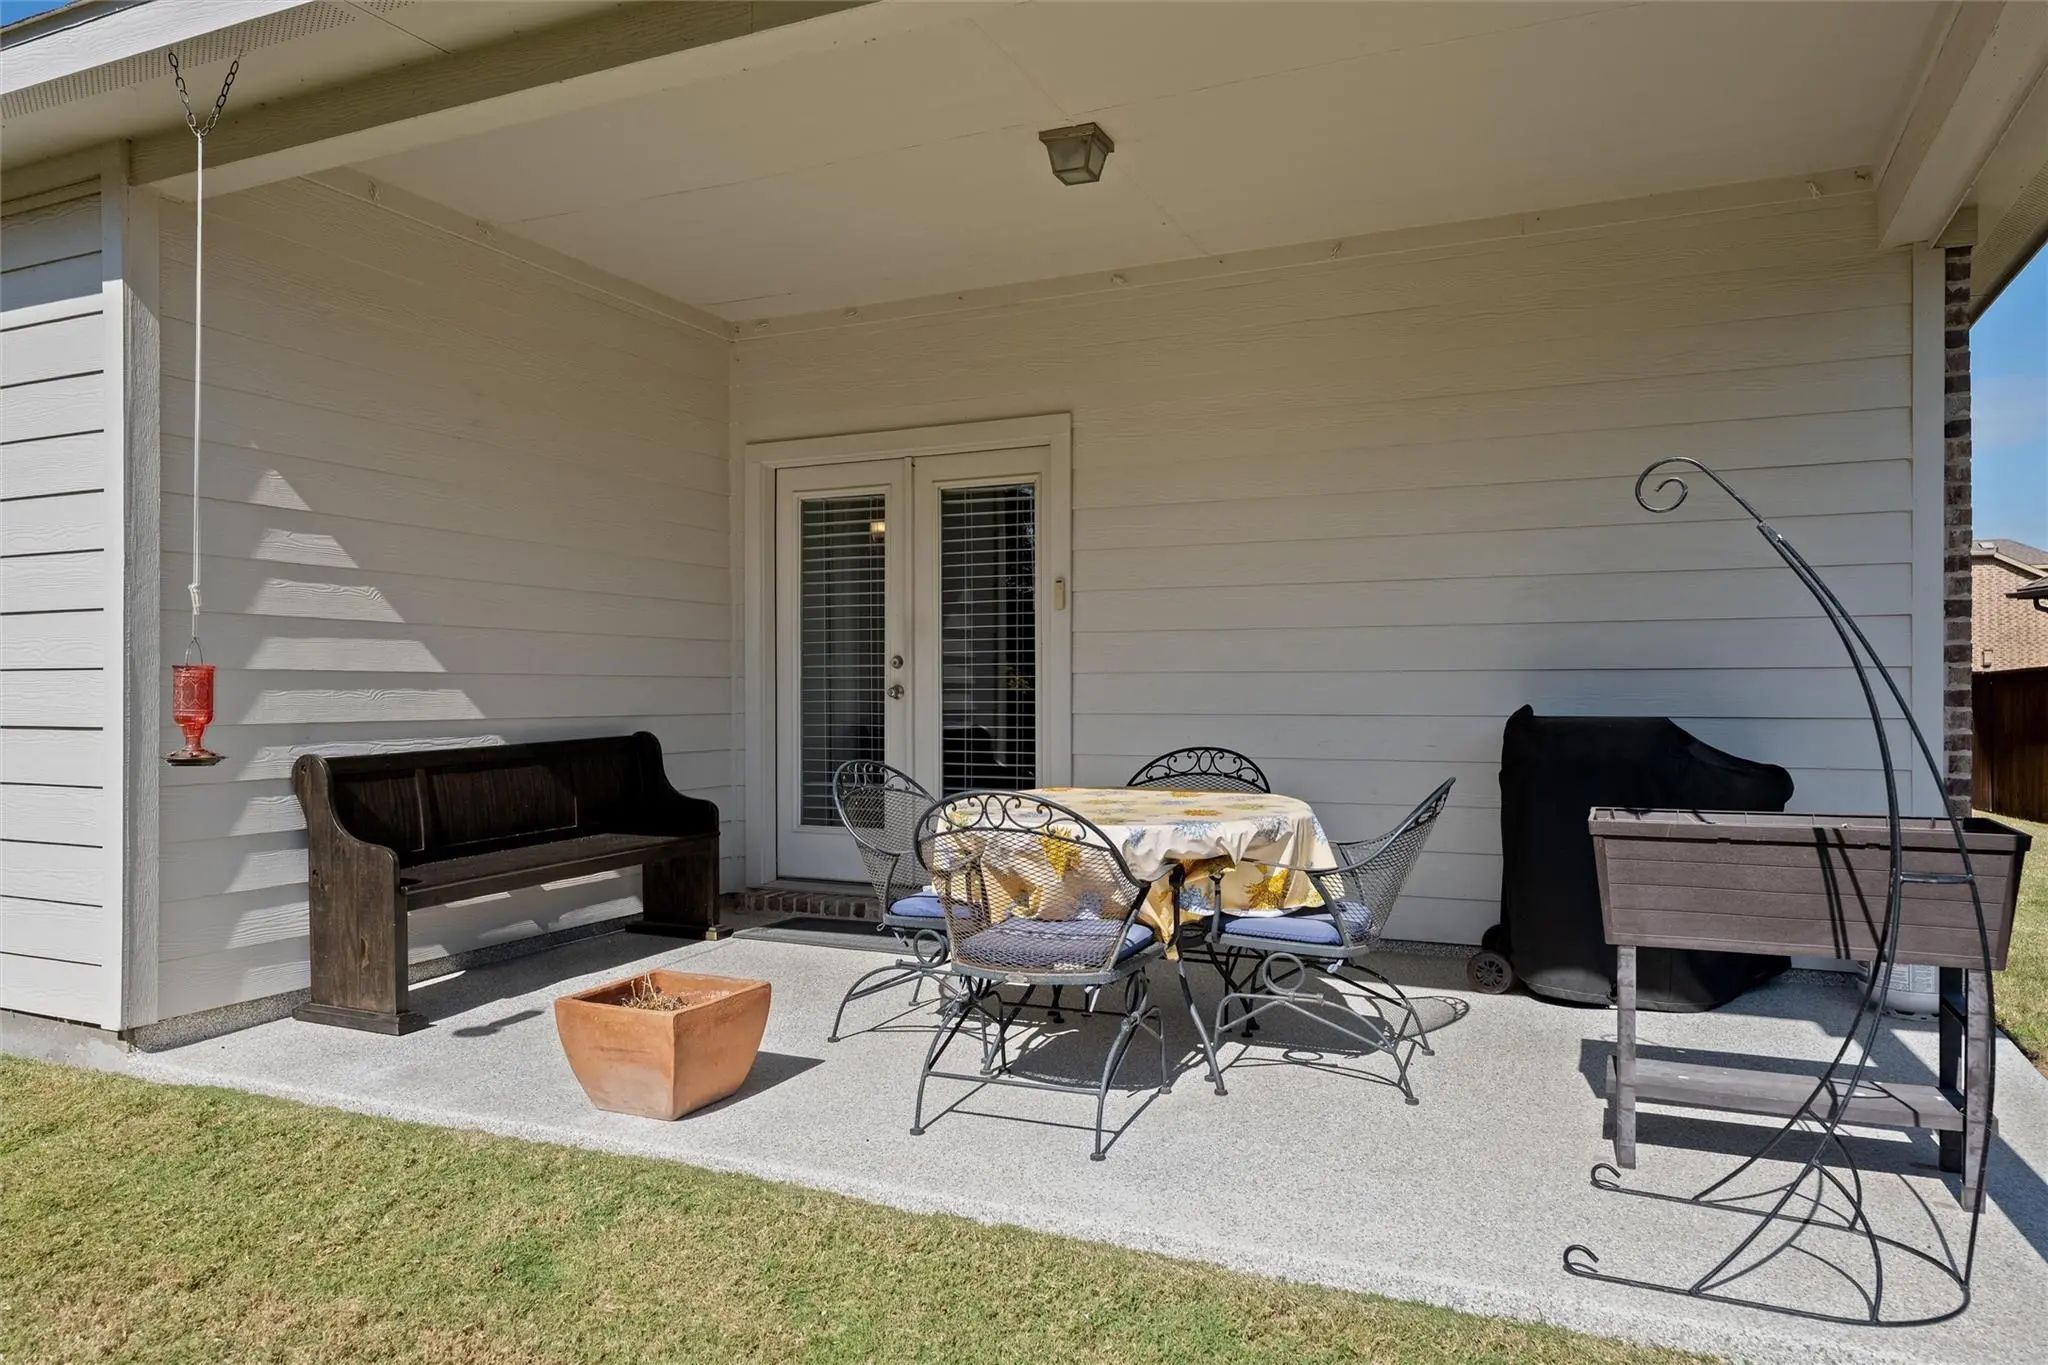
  • Exterior FeaturesCovered Patio/Porch
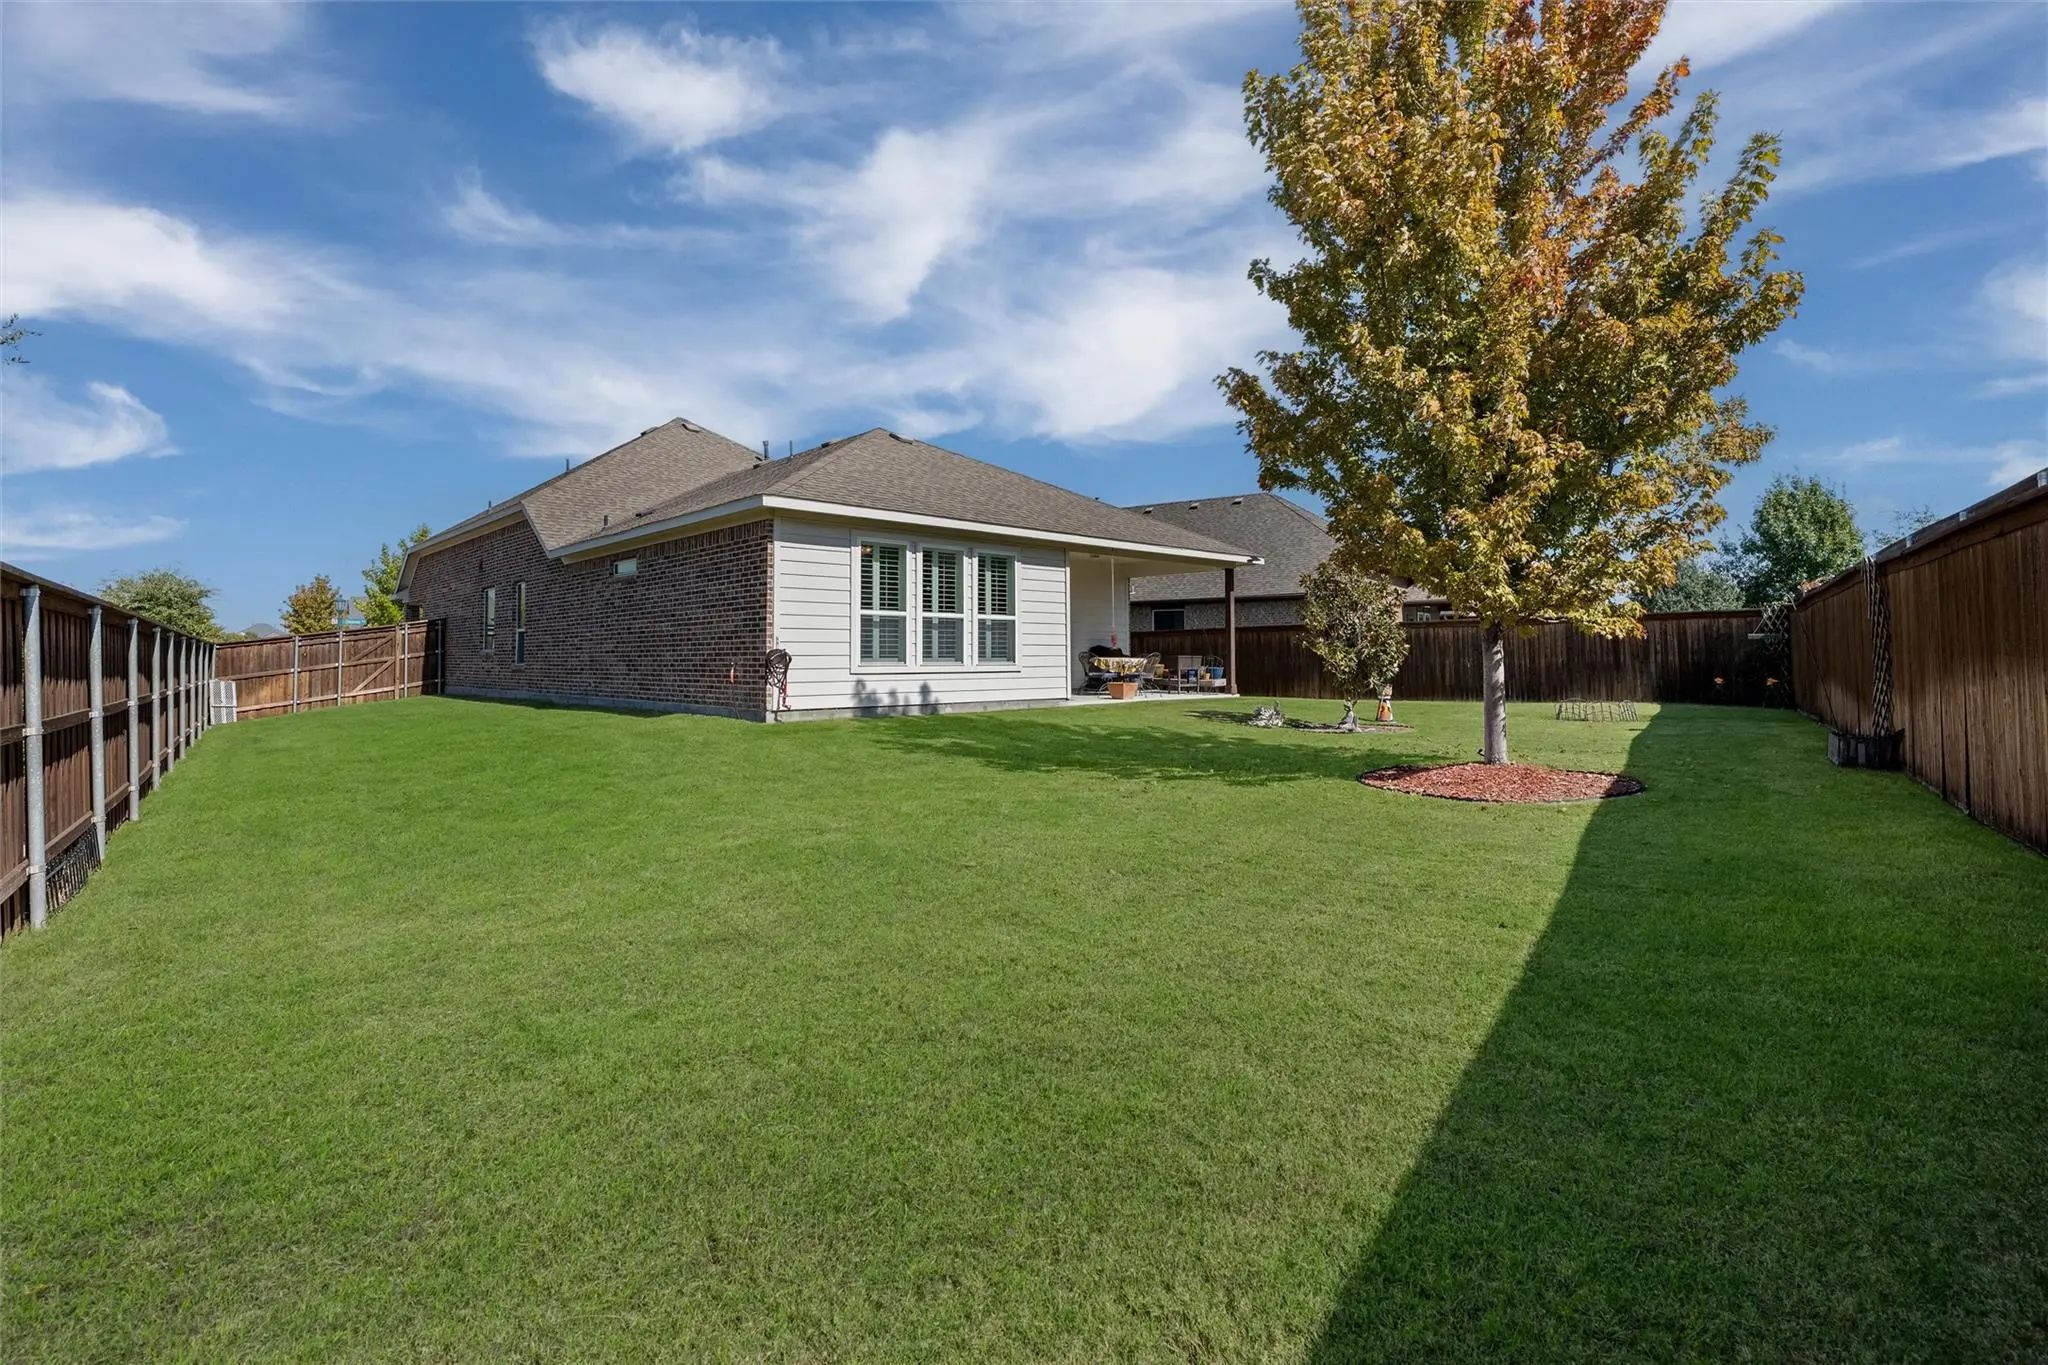
  • FenceBack Yard, Wood
  • Lot DescriptionCorner Lot

Construction Details / Floorplan

  • Living Areas1
  • Dining Rooms1
  • Full Baths2
  • RoofComposition
  • FoundationSlab
  • ConstructionBrick, Wood

Energy Efficiency / Green Features / Heating & Cooling

  • HeatingElectric

Private Listing Information (Registration Required)

Listing Details

  • AgentAmanda Williamson
  • OfficeColdwell Banker Apex, Realtors

Similar Listings

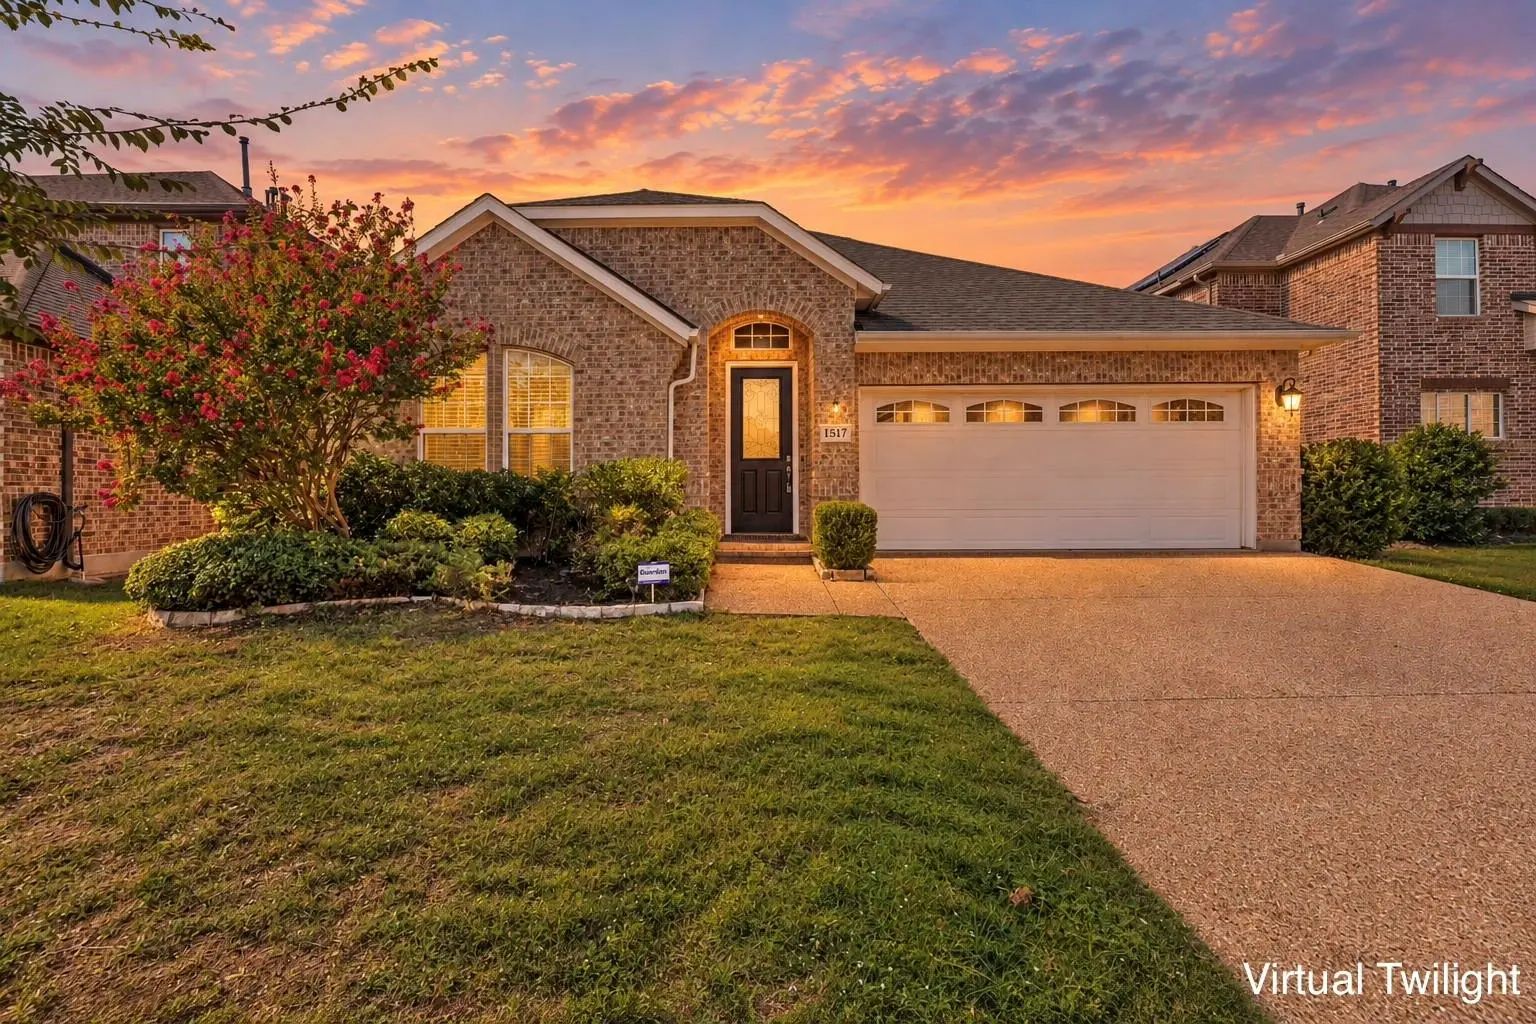
1517 Sea Island Road Aubrey, Texas 76227-1598 Denton | Denton ISD Register to View Community Name

- $318,000

Residential, Single Family Residence
  • 4 Beds
  • 2 Baths
  • 2,261 SQFT
  • 2 Car
View details More Photos Save

Welcome To A Home Designed For Comfortable Everyday Living, Where Spacious Interiors, A Relaxing Backyard, And The Amenities Of Savannah Come Together. Step Inside And Enjoy The Open, Airy Feeling Created By 12-foot Ceilings In The Foyer, Dinin...

Users may not reproduce or redistribute the data found on this site. The data is for viewing purposes only. Data is deemed reliable, but is not guaranteed accurate by the MLS or NTREIS.

Listing information last updated on November 5th, 2026 at 8:04am CST.