
- 4 Beds
- 4.2 Baths
- 4,603 Sqft
- 3 Garages
- .22 Acres
- 2001 Year Built
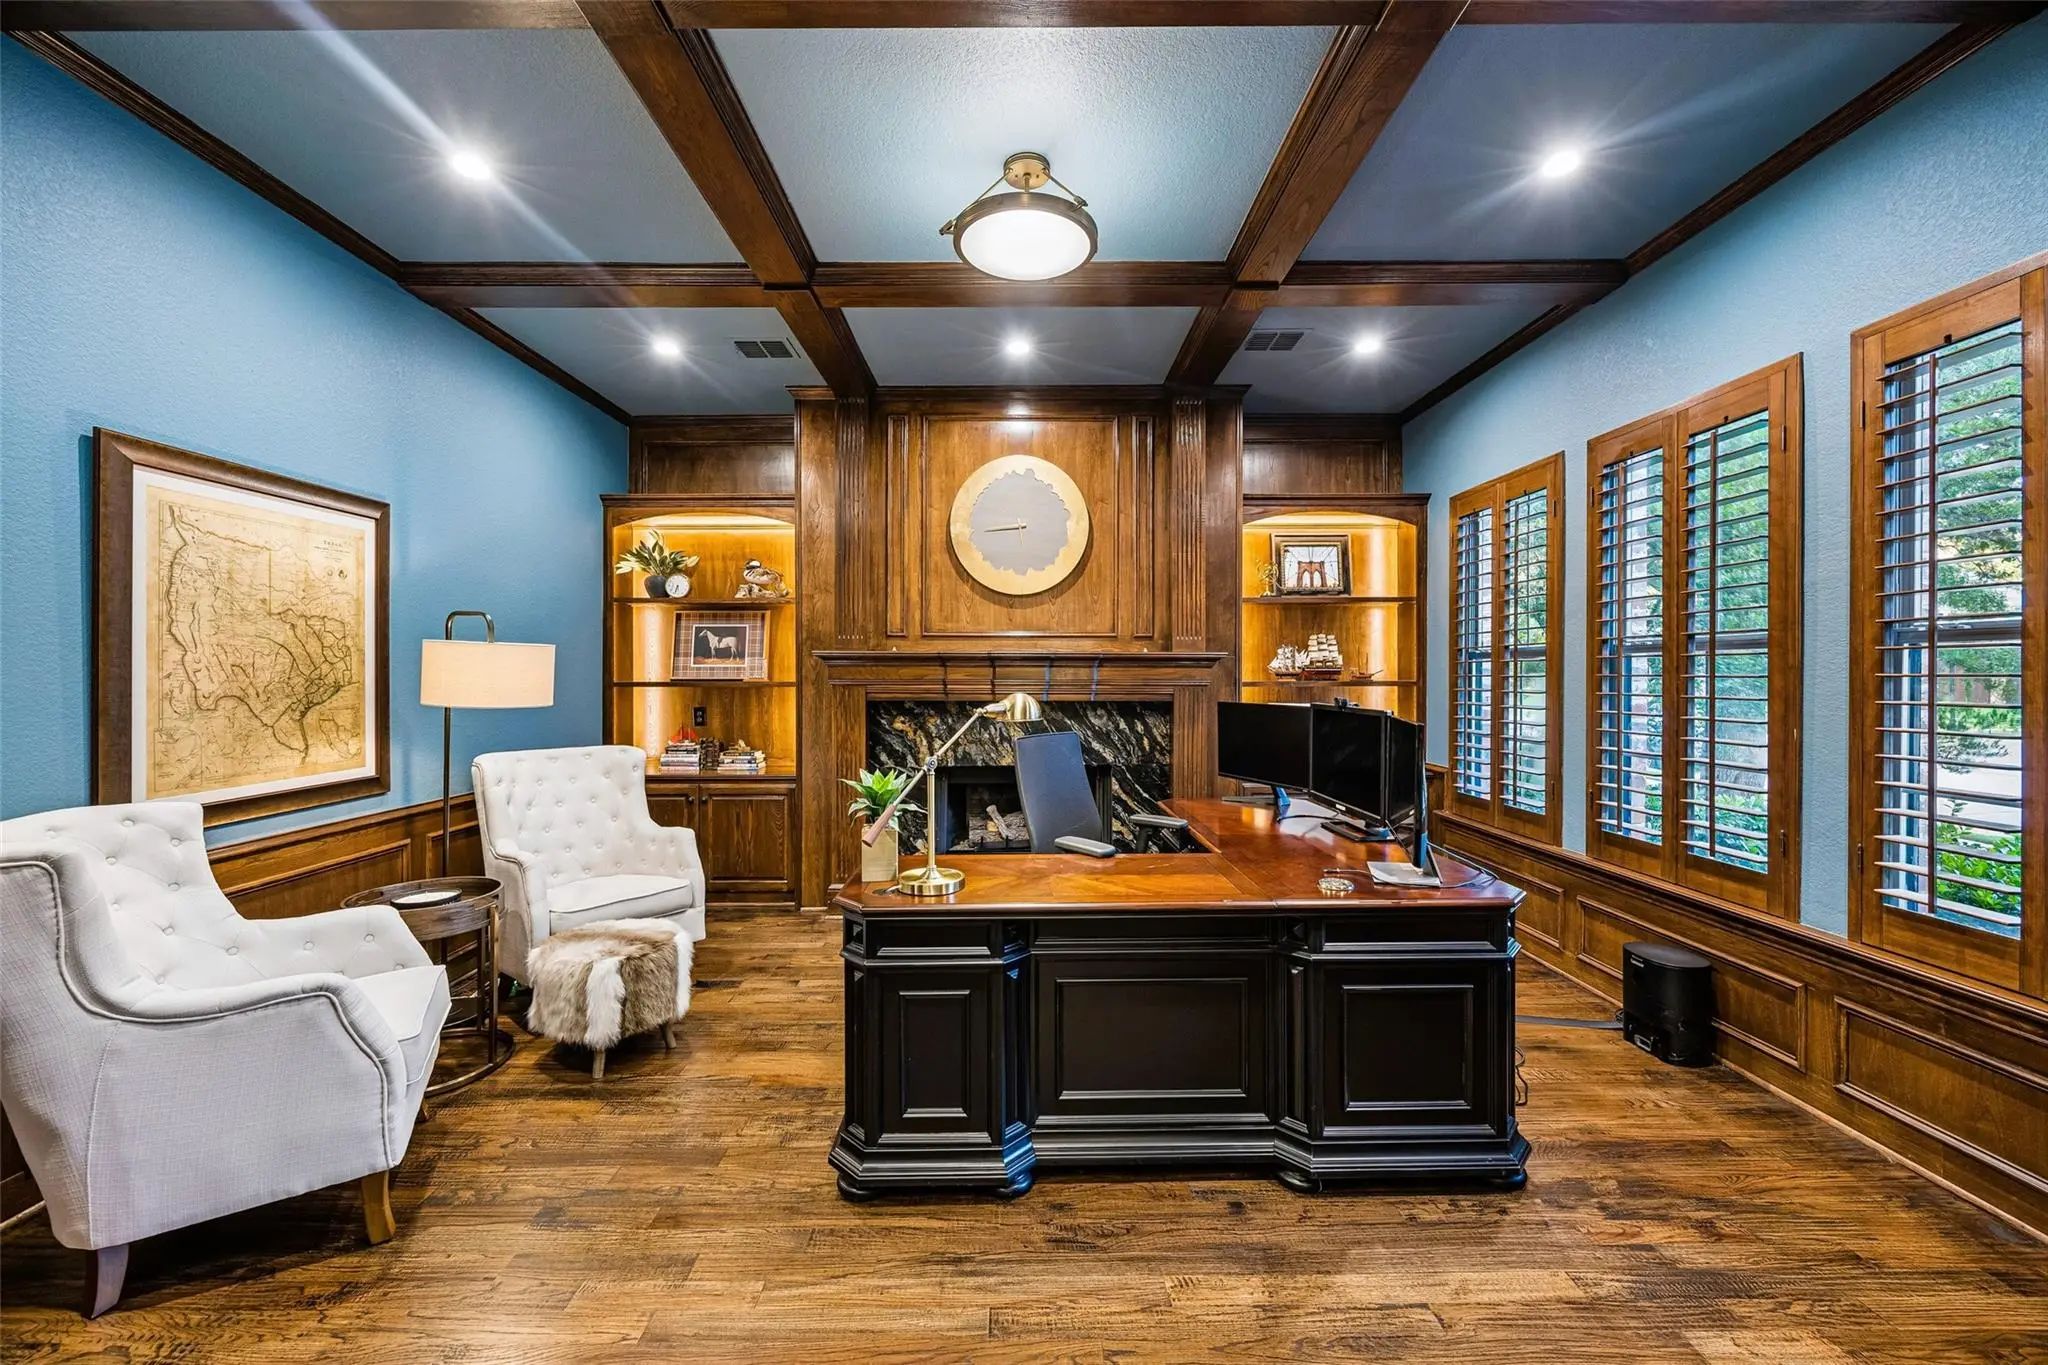
- Study
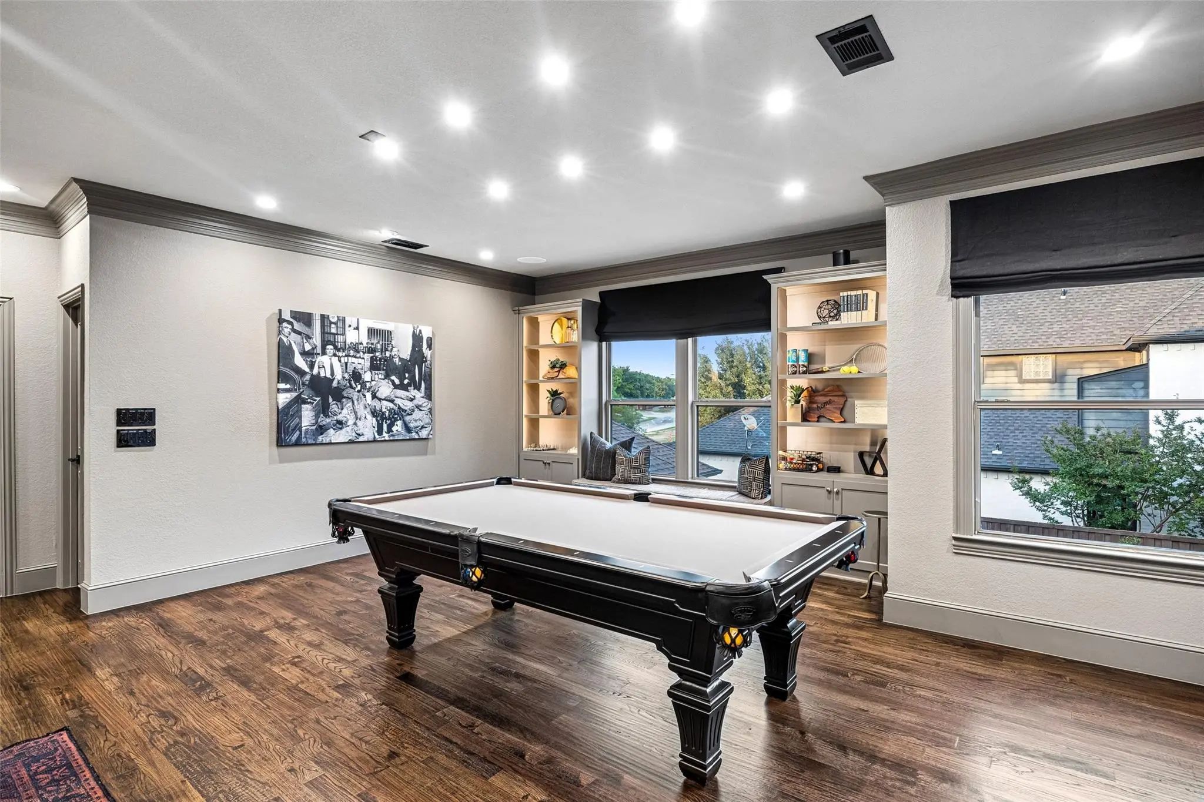
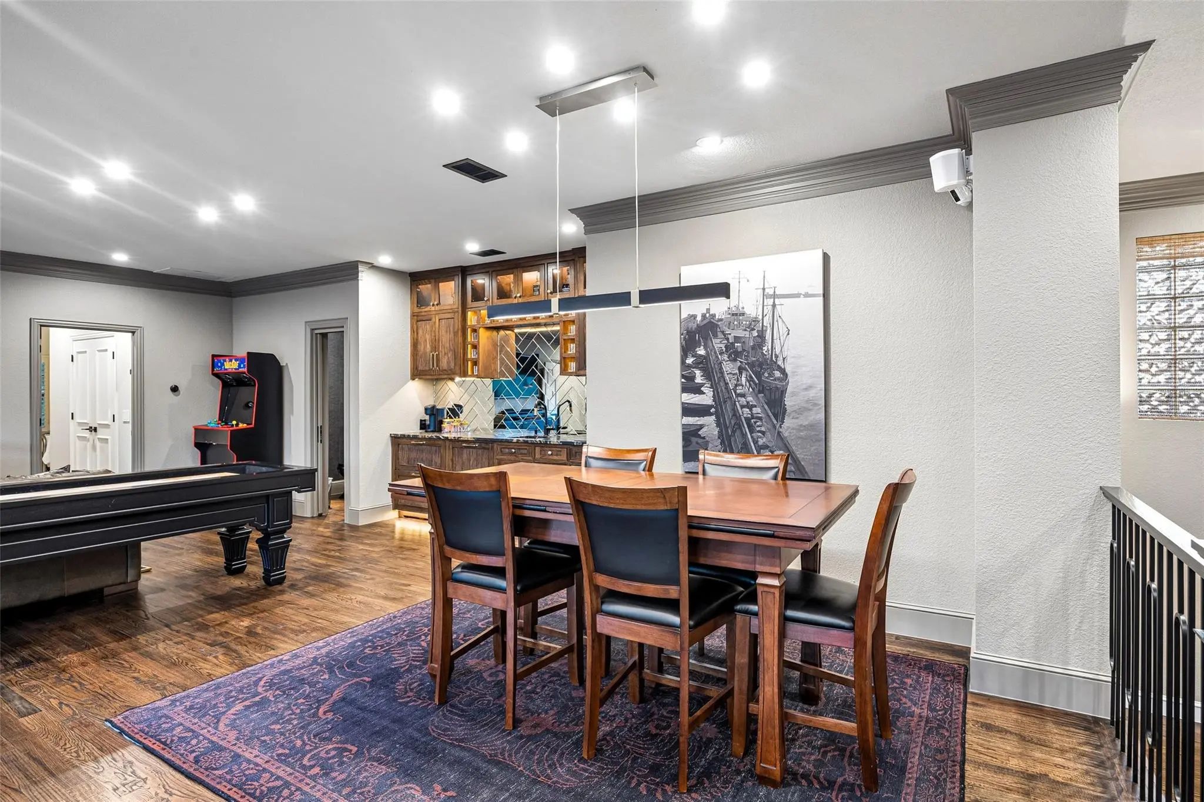
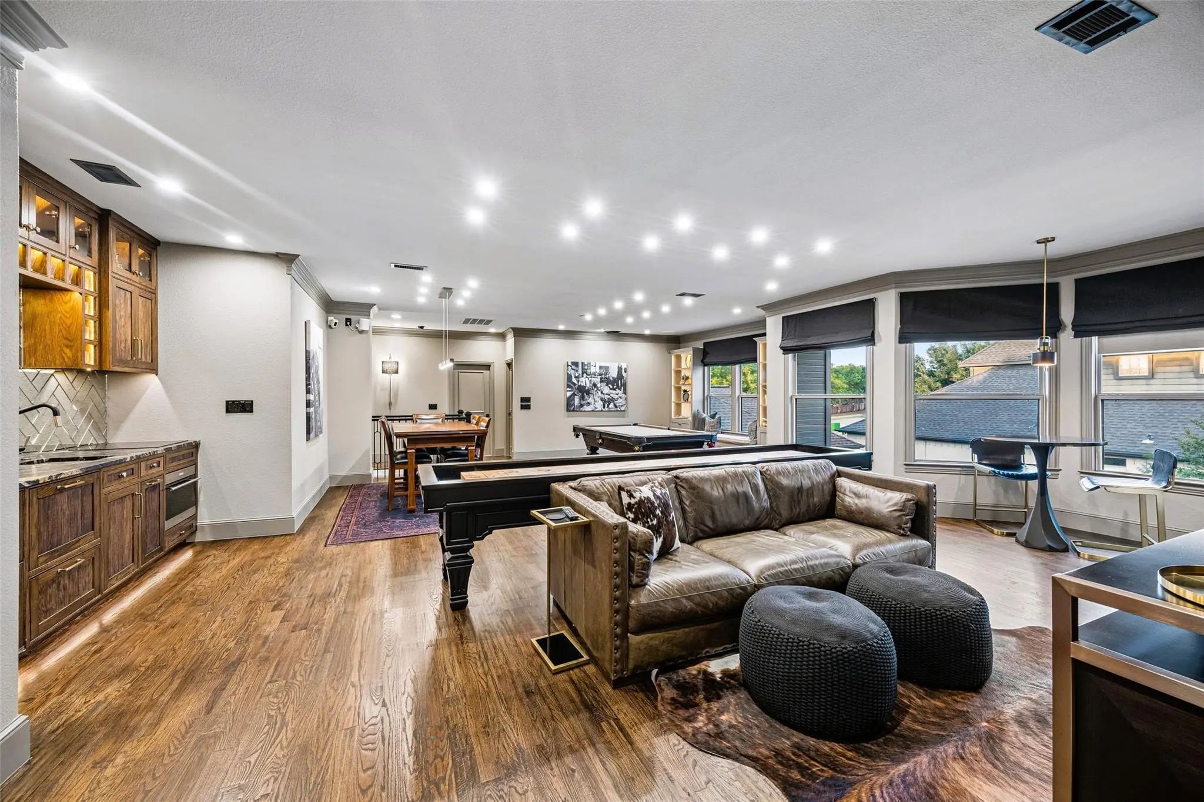
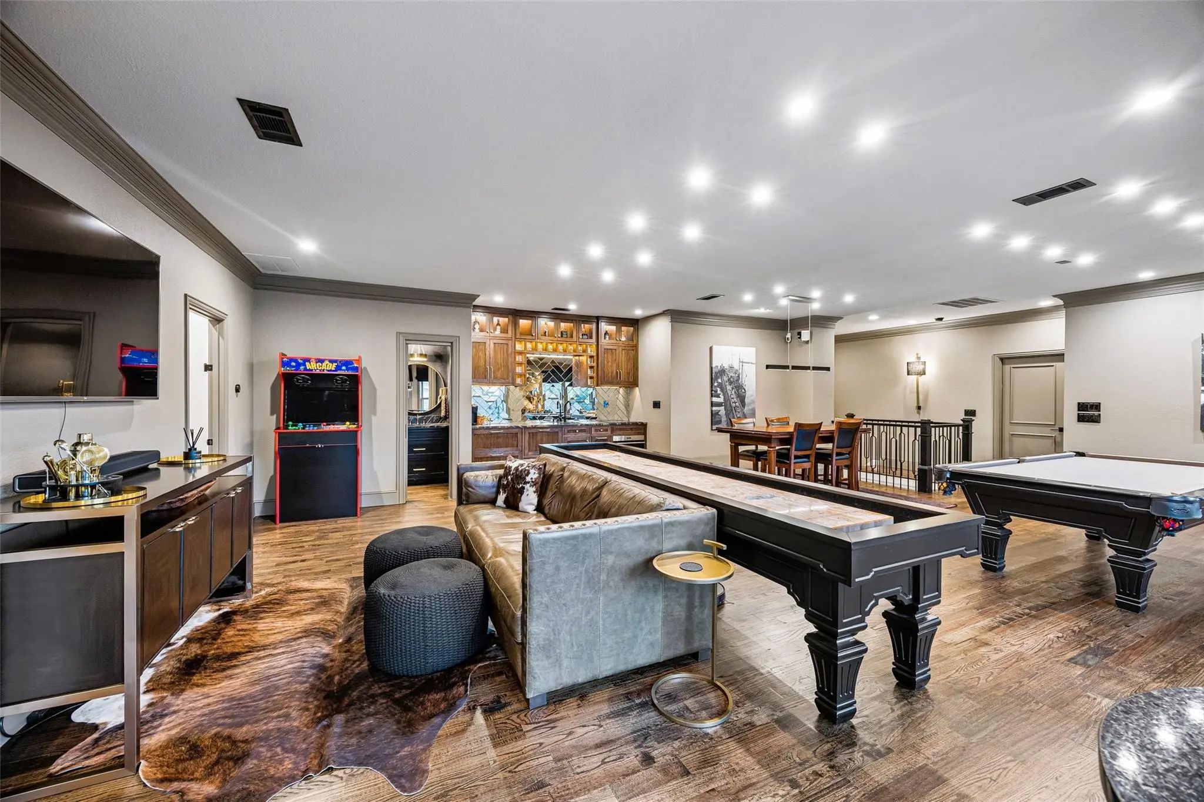
- Game Room
- Media
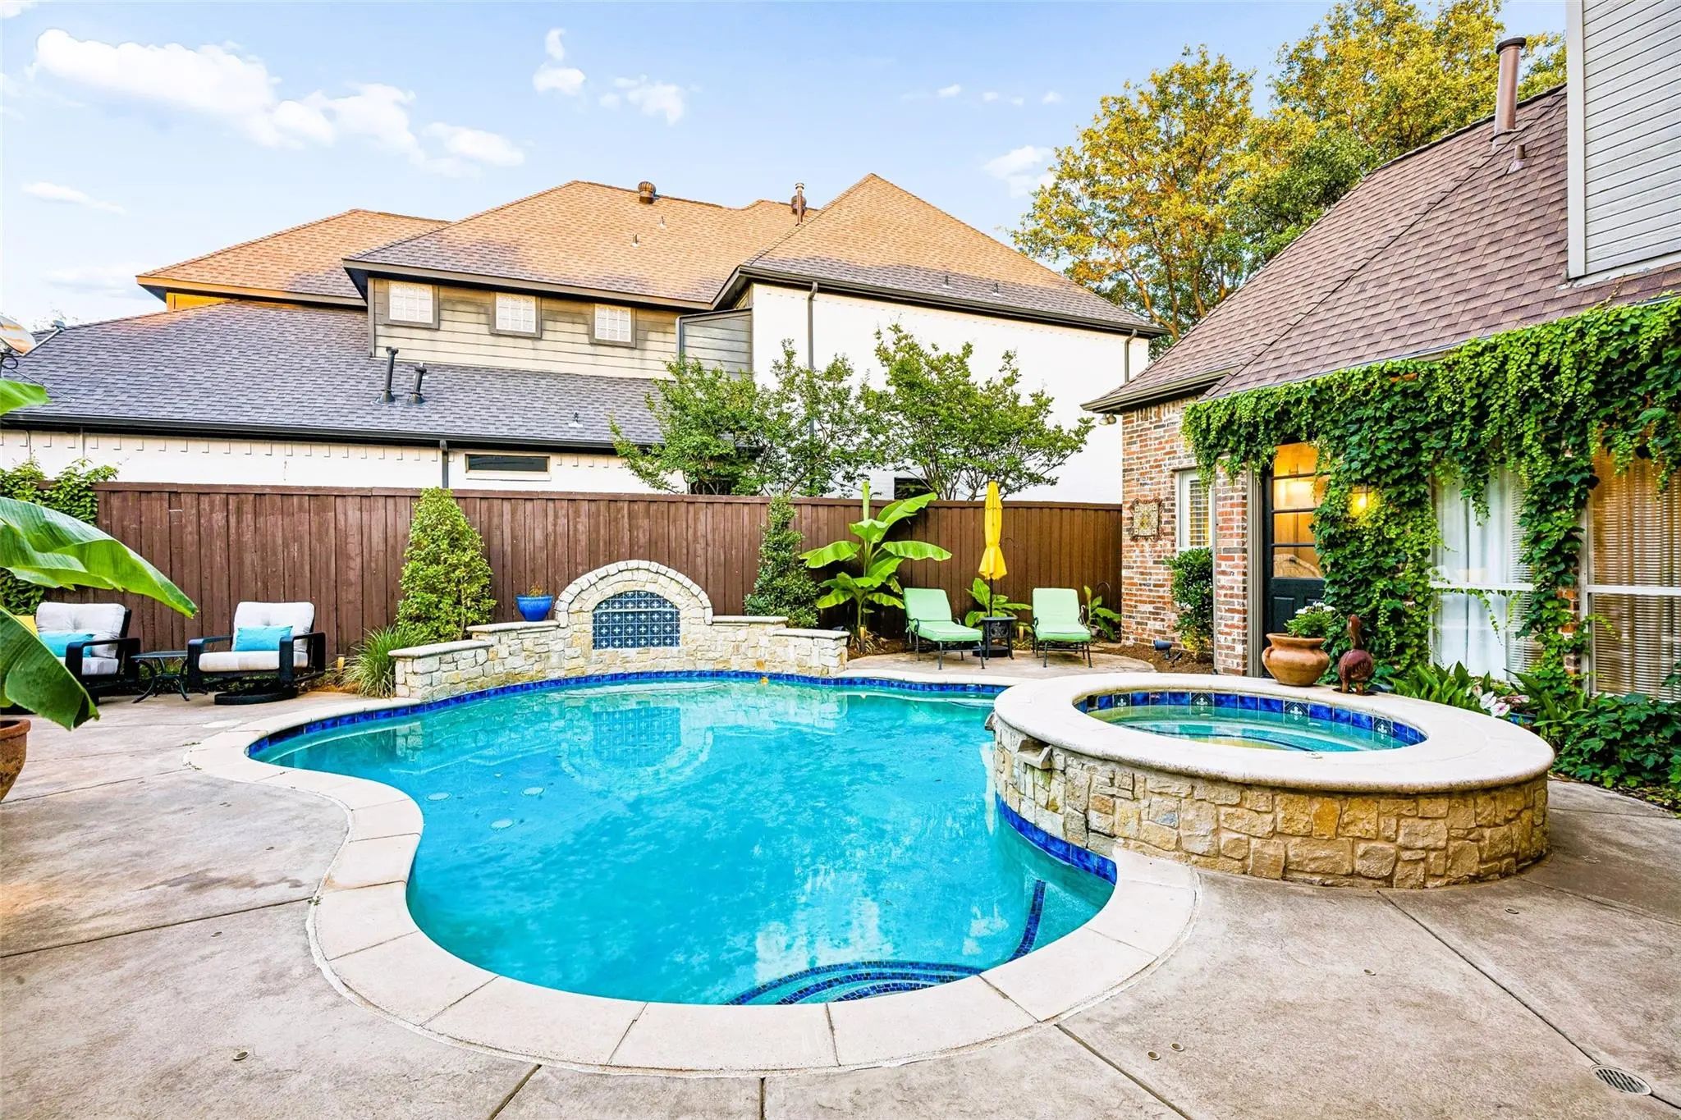
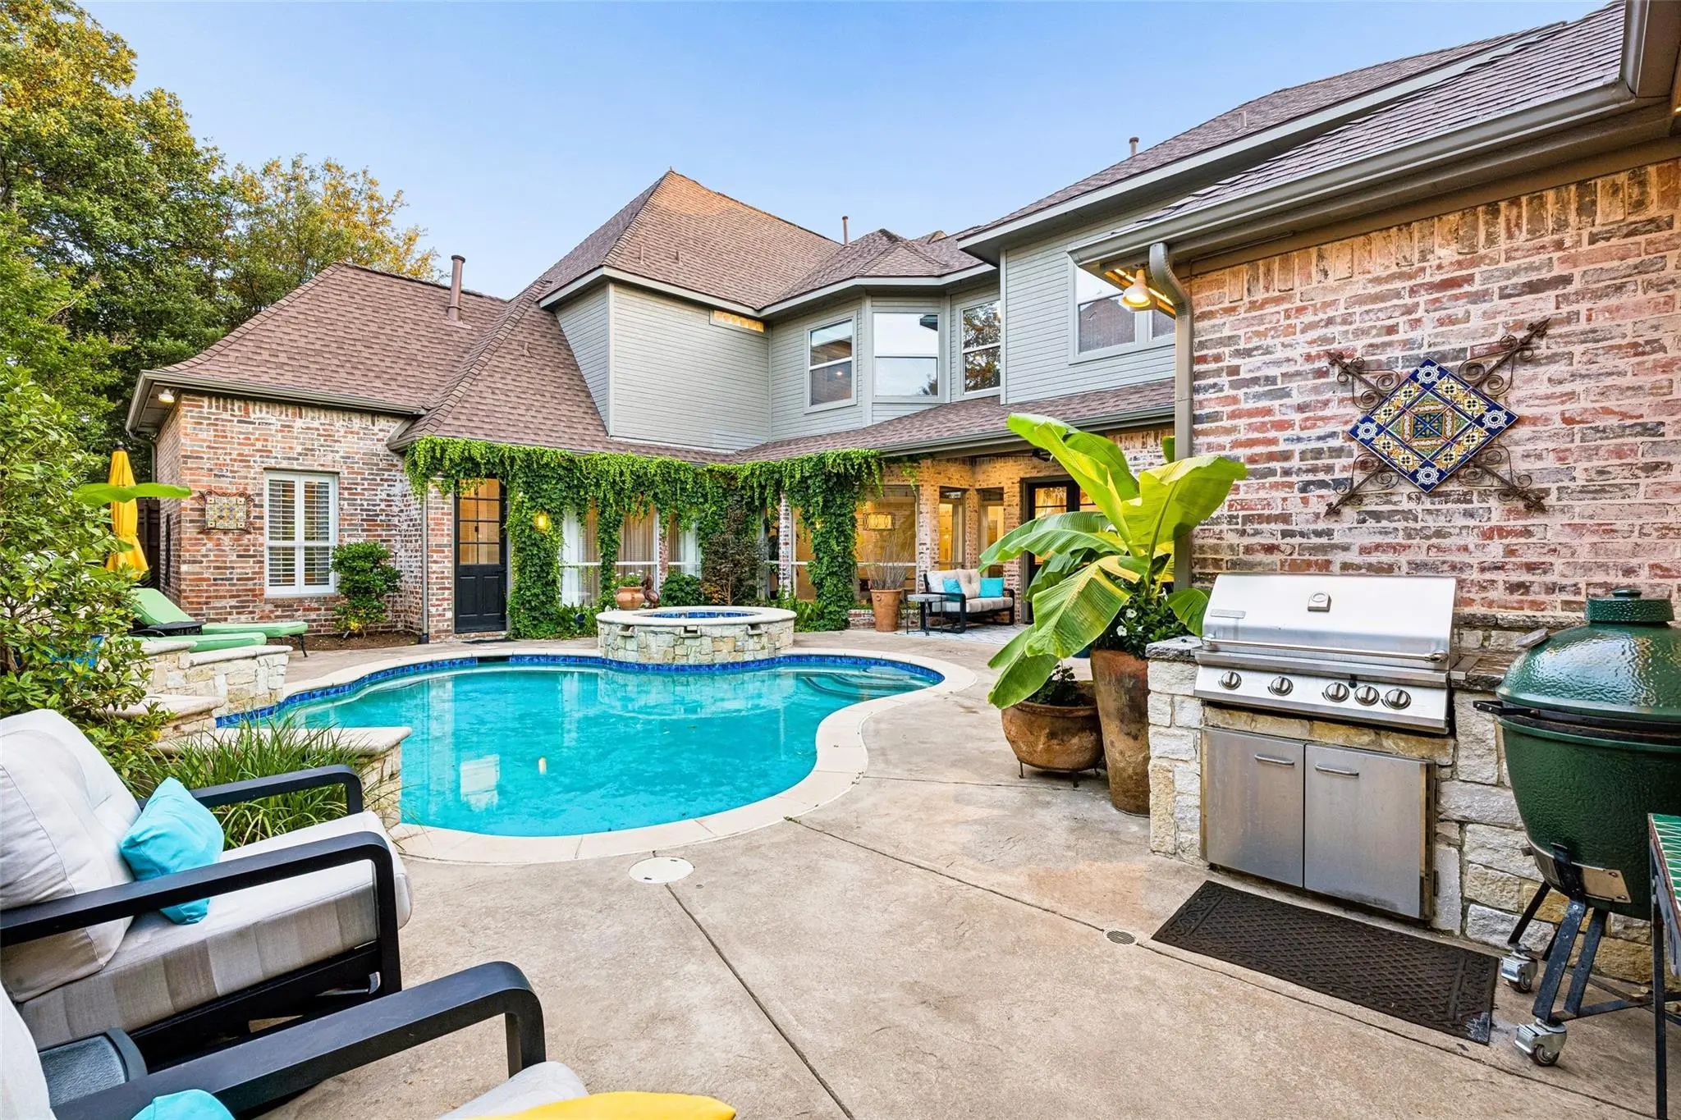
- Pool
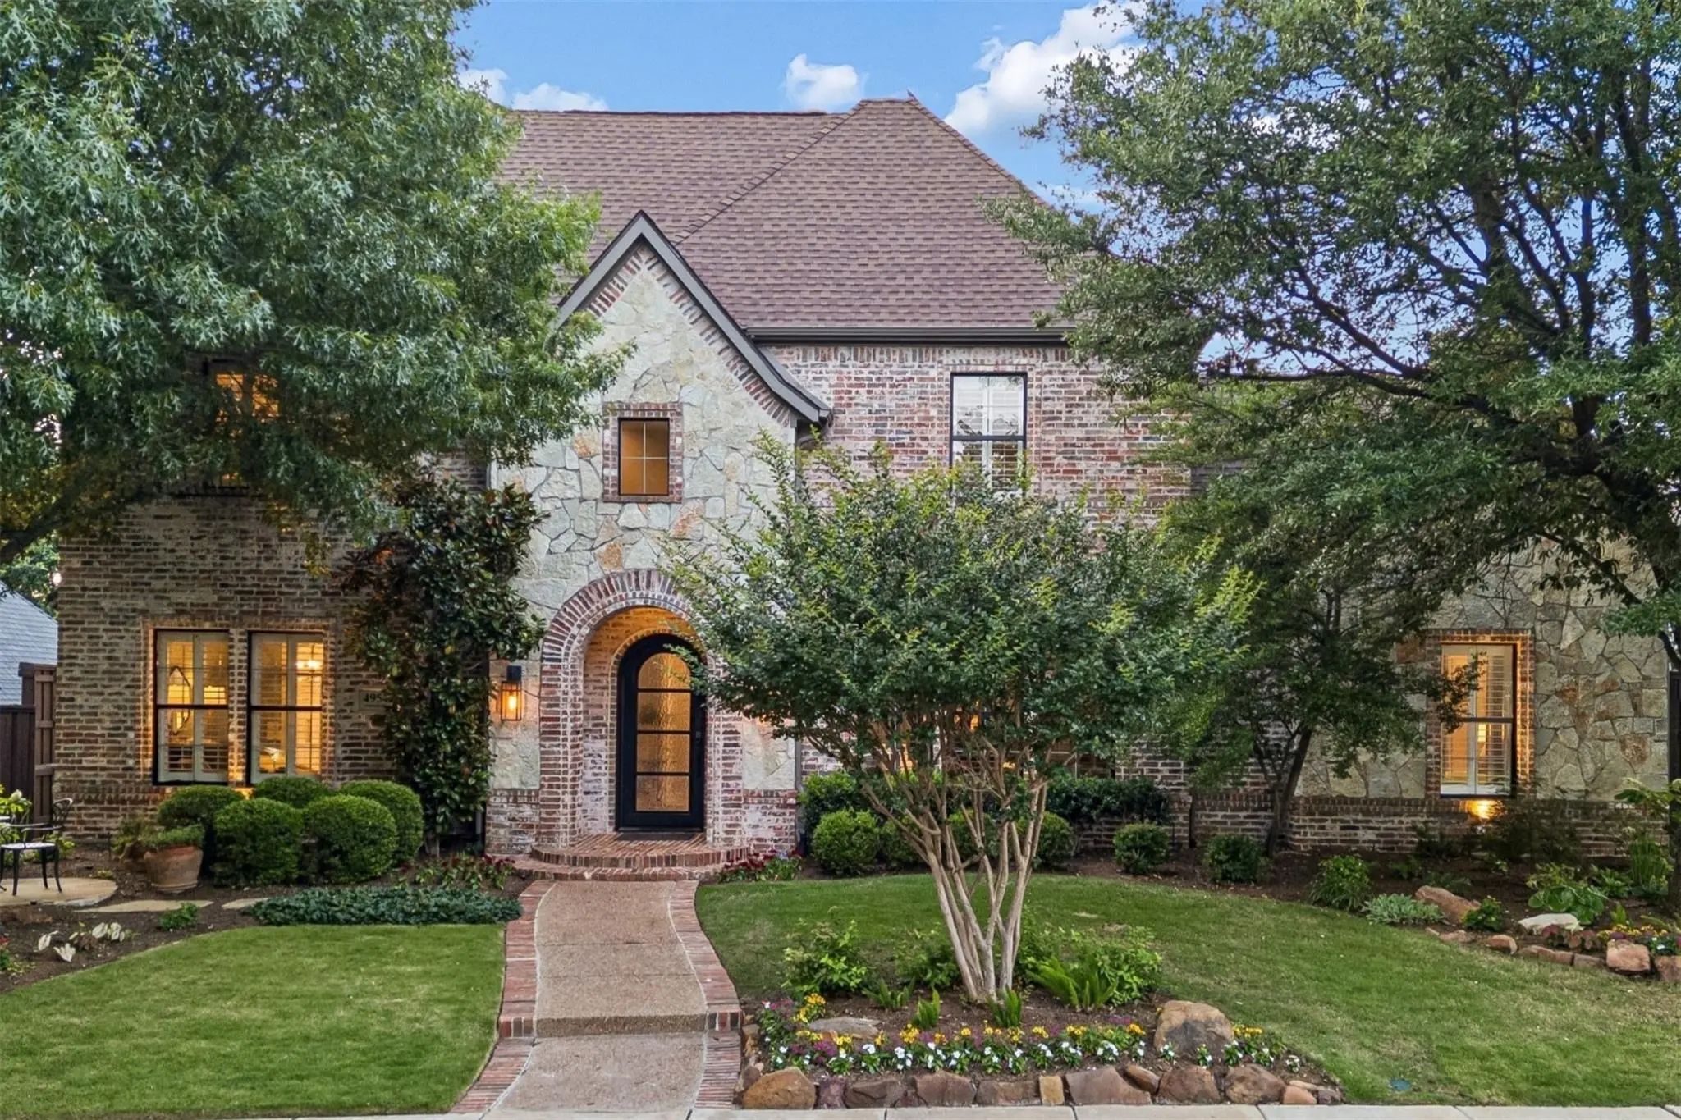
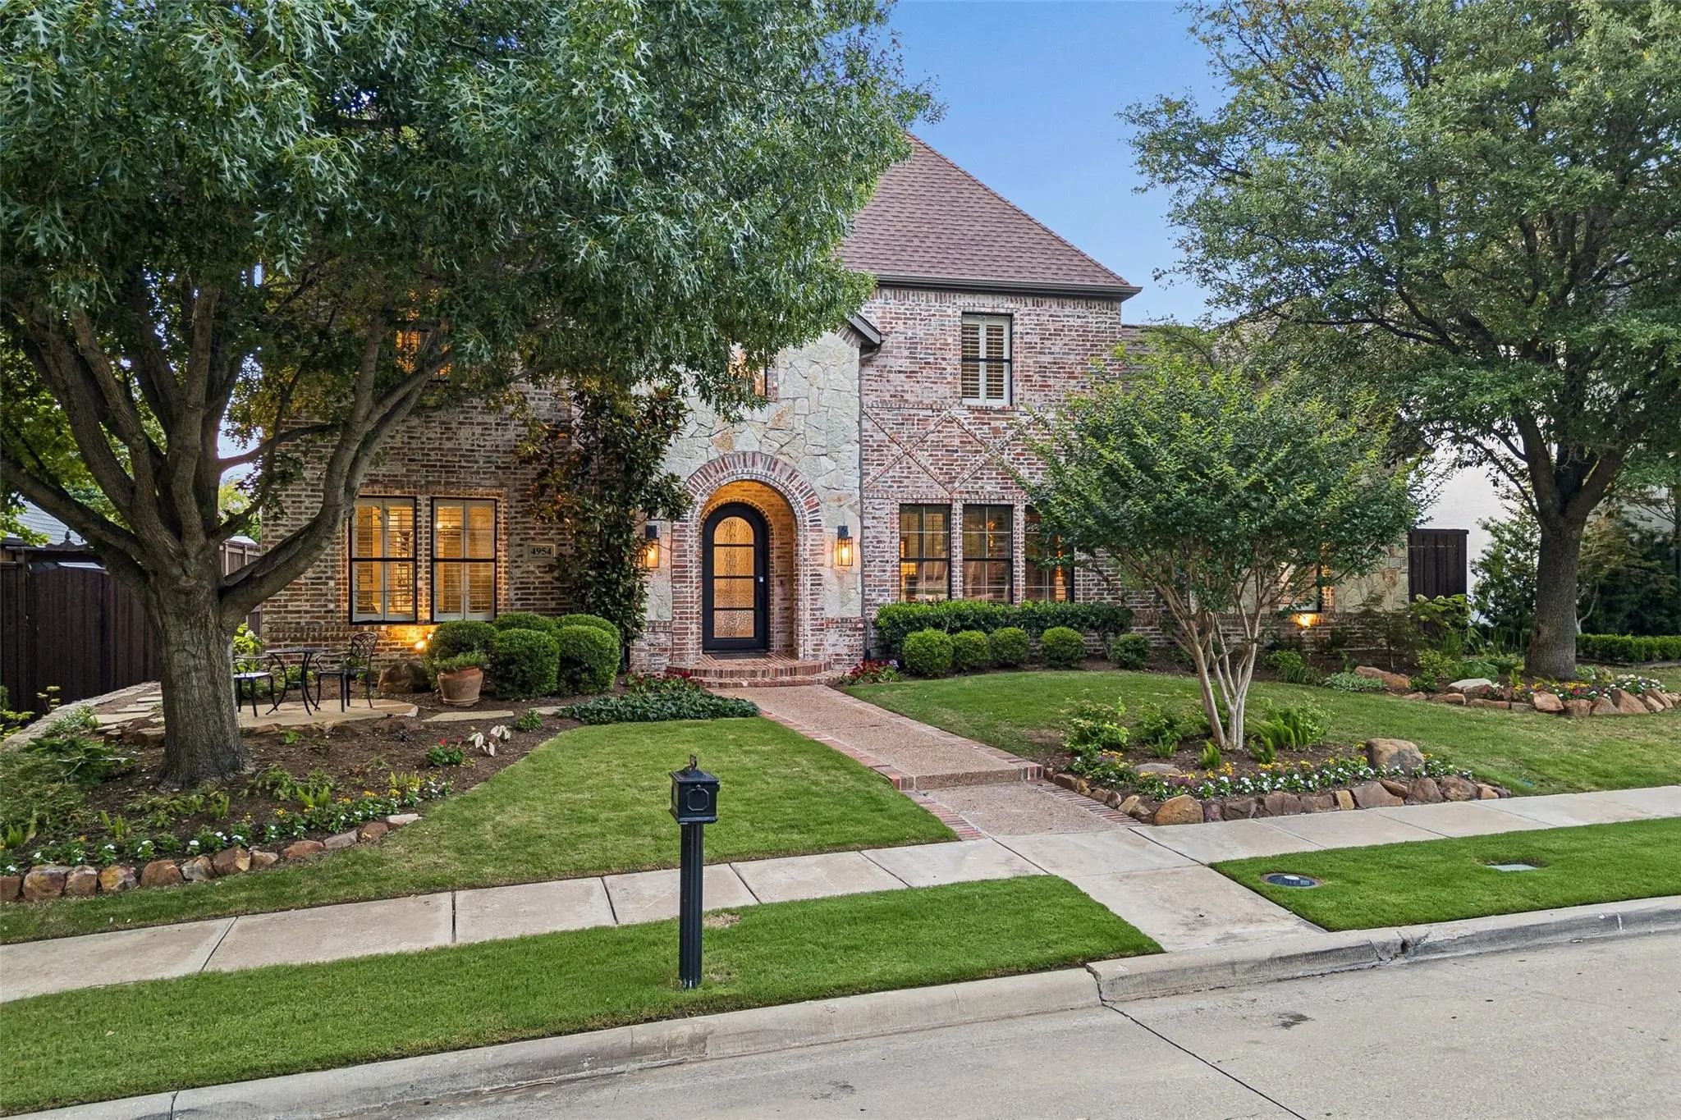

4954 Northshore Drive
Frisco, Texas 75034-7569
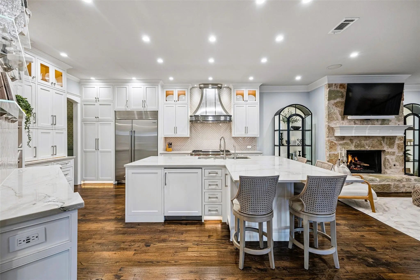
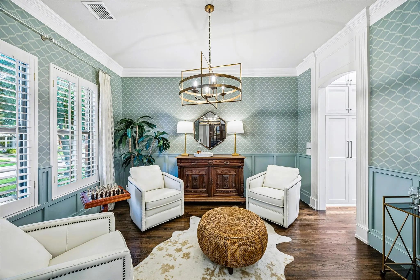
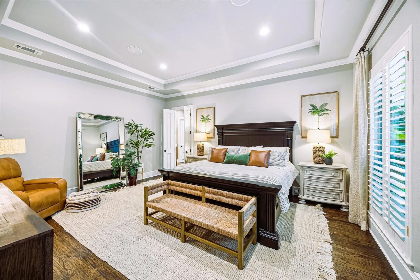
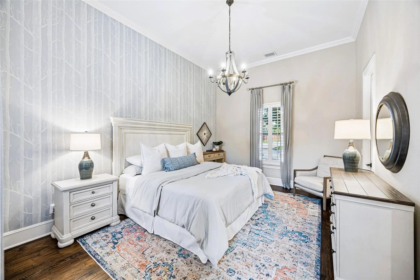
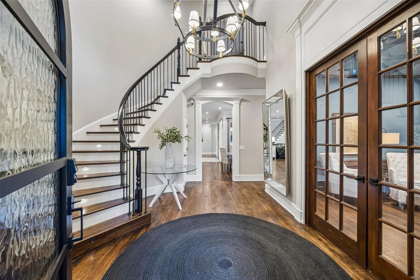
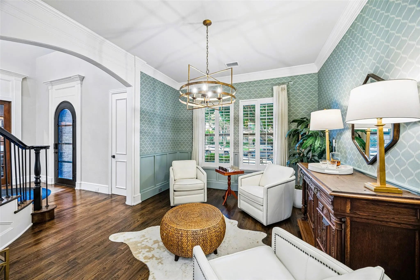
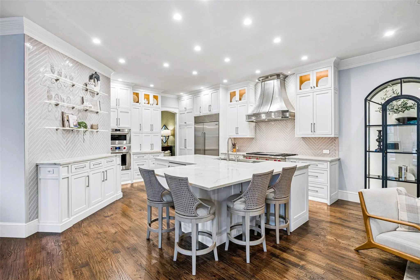
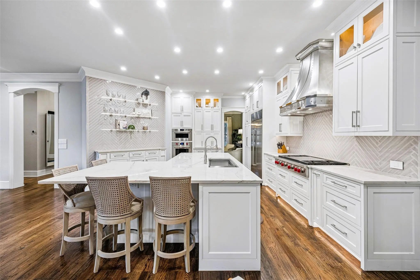
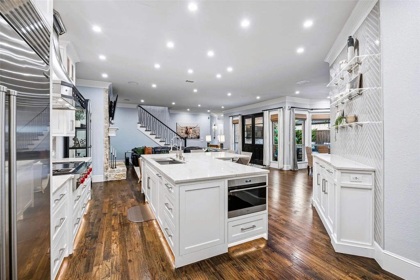
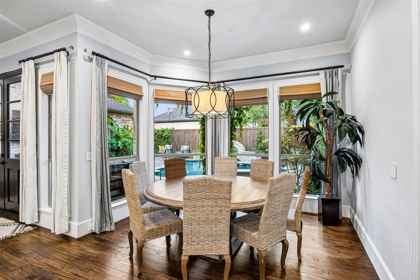
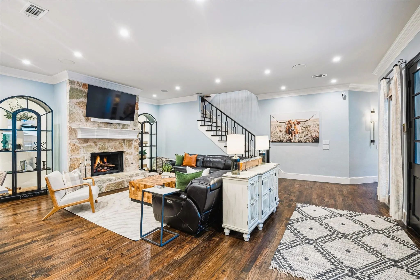
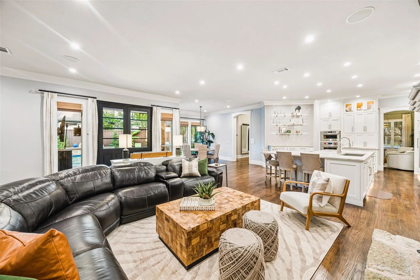
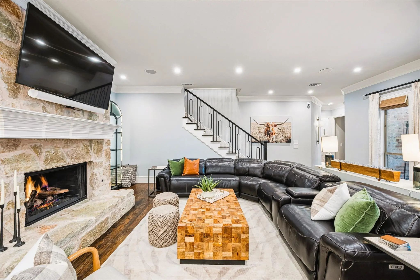
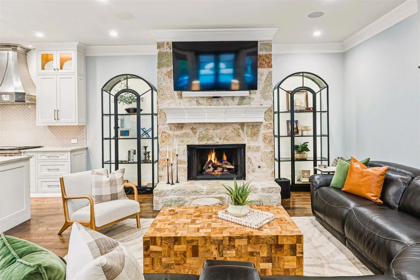
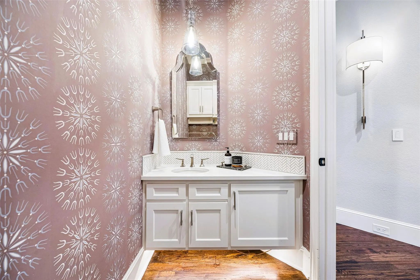
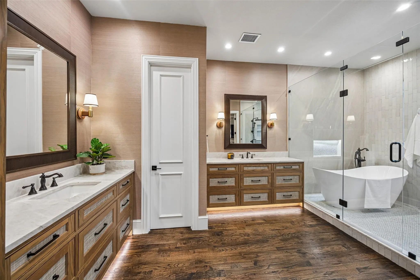
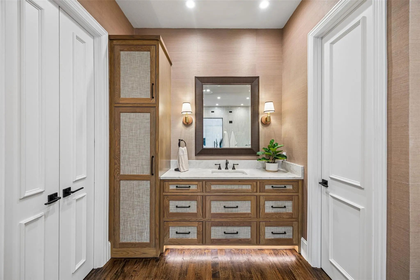
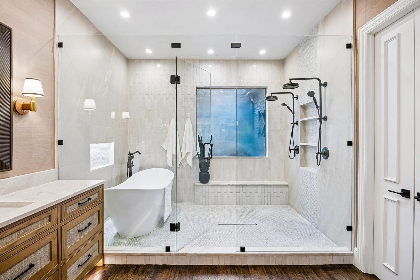
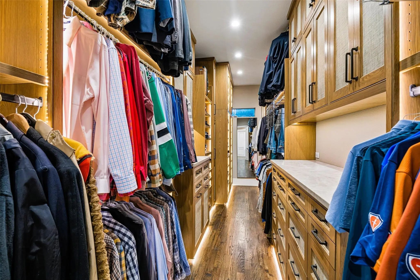
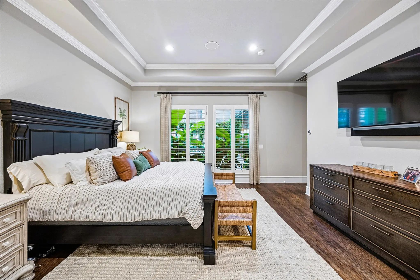
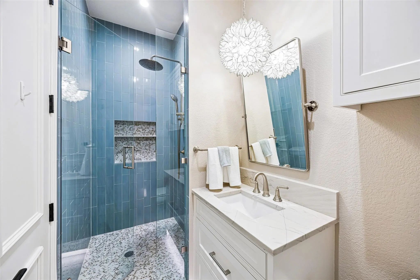
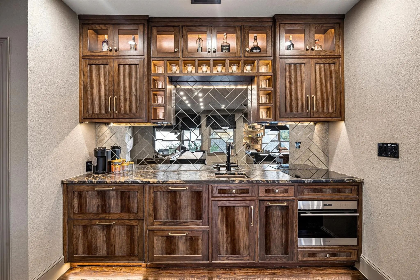
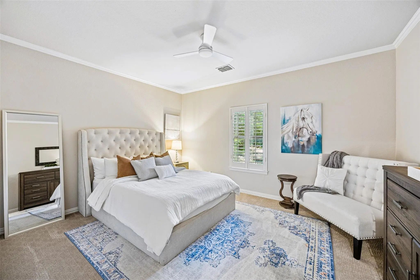
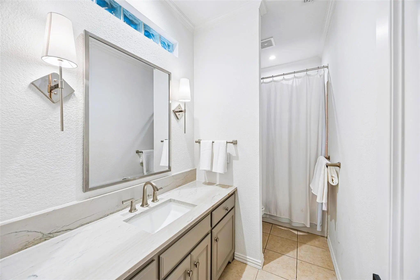
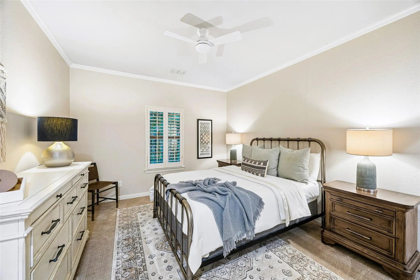
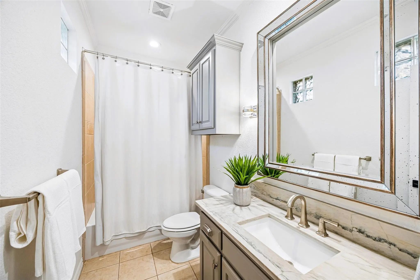
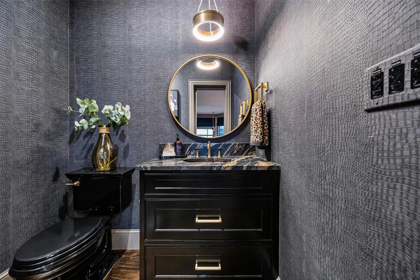
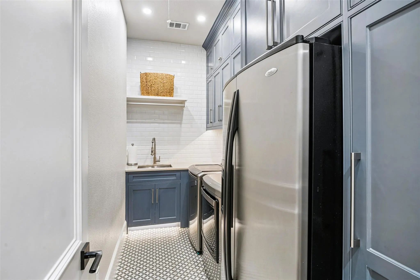
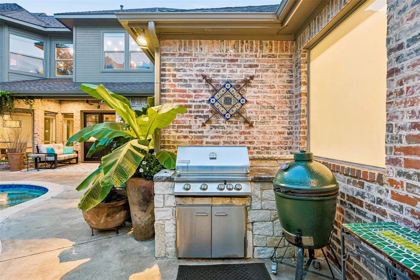
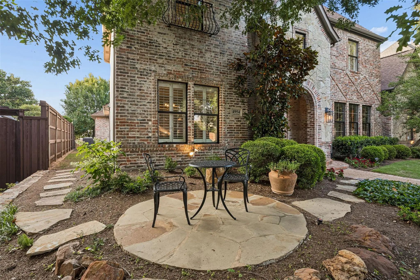
EXECUTIVE LUXURY LEASE – FULLY FURNISHED! Experience luxury living in this extensively renovated, professionally designed 4,603 sq ft residence in an exclusive gated West Frisco community, just minutes from The Star, the Dallas Cowboys World Headquarters, and Plano. This turnkey home has four bedrooms, six bathrooms, two primary suites on the main level, and a dedicated executive office and parlor. It’s built for both refined everyday living and an executive lifestyle. The chef’s kitchen has Wolf and Sub-Zero appliances, three ovens, a gas cooktop with double griddle, a warming drawer, a beverage refrigerator, and an ice maker. Designer touches include curated furnishings and art, a Ralph Lauren entry chandelier, a Sonos sound system throughout, and beautiful lighting. The main primary retreat offers a spa-inspired bath and custom closet. The second primary suite has soaring 14-foot ceilings, an elegant chandelier, a private ensuite bath, and direct pool access. Upstairs, two ensuite bedrooms sit alongside an oversized remodeled game room with billiards, shuffleboard, a craps table, and a fully equipped bar and second kitchen. Outside, unwind in the private resort-style heated pool and spa. A spacious three-car garage completes the home. Corporate headquarters, premier dining, shopping, and entertainment are all close by. This furnished home comes equipped with everything you need - simply arrive, settle in, and enjoy. You must see it in person to truly appreciate it. Minimum 12-month lease preferred. Schedule your private showing today!
View Virtual TourEssential Information
- Price$10,000
- Cumulative Days on MarketUnlock
- MLS® #21423967
- Bedrooms4
- Bathrooms4.20
- Square Footage4,603
- Acres0.22
- Year Built2001
- Built Desc.Preowned
- TypeResidential Lease
- Sub-TypeSingle Family Residence
- StyleTraditional
- StatusActive
Quick Valuation Analysis from 8 Sold Listings
Pricing Trends from 8 Sold Listings in The Lakes On Legacy Drive
| This Home's Price | $10,000 | This Home's Price Per SqFt | $ |
| Average Price | $4,387 | Average Price Per SqFt | $ |
| Highest Price | $6,400 | Highest Price Per SqFt | $ |
| Lowest Price | $3,100 | Lowest Price Per SqFt | $ |
School Information
- School DistrictLewisville ISD
- Elementary SchoolHicks
- Middle SchoolArbor Creek
- High SchoolHebron
Community
- Address4954 Northshore Drive
- SubdivisionThe Lakes On Legacy Drive Ph II
- CityFrisco
- CountyDenton
- StateTexas
- Zip Code75034-7569
- HOAMandatory
- HOA Fees FrequencyAnnually
- FeaturesLake
- UtilitiesCable Available, City Sewer, City Water
Amenities
- SecurityBurglar, Gated Community, Smoke Detector(s)
- # of Garages3
- GaragesAlley Access, Concrete, Garage Faces Rear, Side By Side
- Has PoolYes
- PoolFenced, Heated, In Ground, Pool Sweep, Pool/Spa Combo, Water Feature
Interior
- Interior FeaturesBuilt-in Features, Decorative Lighting, Double Vanity, High Speed Internet Available, Multiple Staircases, Natural Woodwork, Open Floorplan, Walk-In Closet(s), Wet Bar, Second Primary Bedroom
- FloorsCarpet, Wood
- FireplaceYes
- # of Fireplaces2
- FireplacesGas, Stone
- Stories2
Exterior
- Exterior FeaturesCovered Patio/Porch, Gas Grill
- FenceBack Yard, Wood
- Lot DescriptionSprinkler System
Construction Details / Floorplan
- Stories2
- Living Areas3
- Dining Rooms1
- Full Baths4
- Half Baths2
- RoofComposition
- FoundationSlab
- ConstructionBrick, Rock/Stone, Siding
Energy Efficiency / Green Features / Heating & Cooling
- HeatingFireplace(s), Natural Gas
Private Listing Information (Registration Required)
Listing Details
- AgentLisa Stokes
- OfficeBriggs Freeman Sotheby's Int'l
Users may not reproduce or redistribute the data found on this site. The data is for viewing purposes only. Data is deemed reliable, but is not guaranteed accurate by the MLS or NTREIS.
Listing information last updated on November 19th, 2026 at 2:30am CST.