Contact / Login

Contact ARG Realty LLC

Find us on...

Dashboard

Login using...

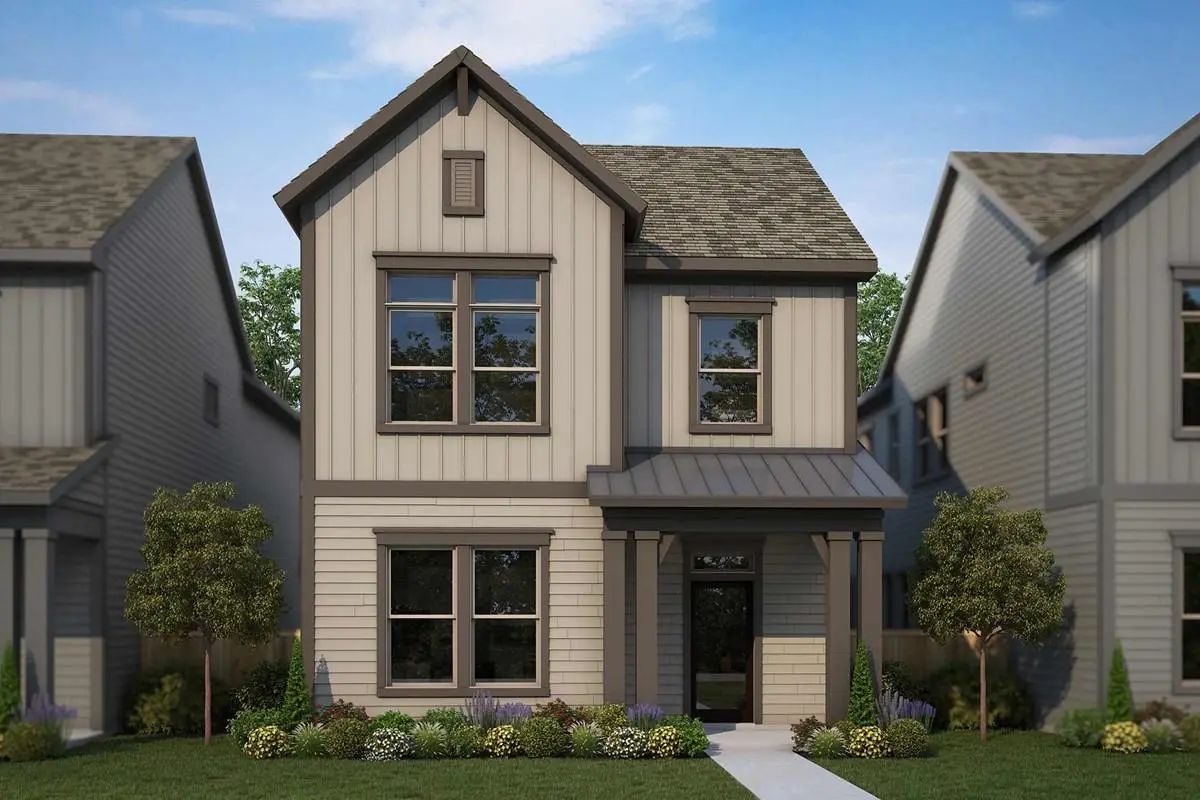
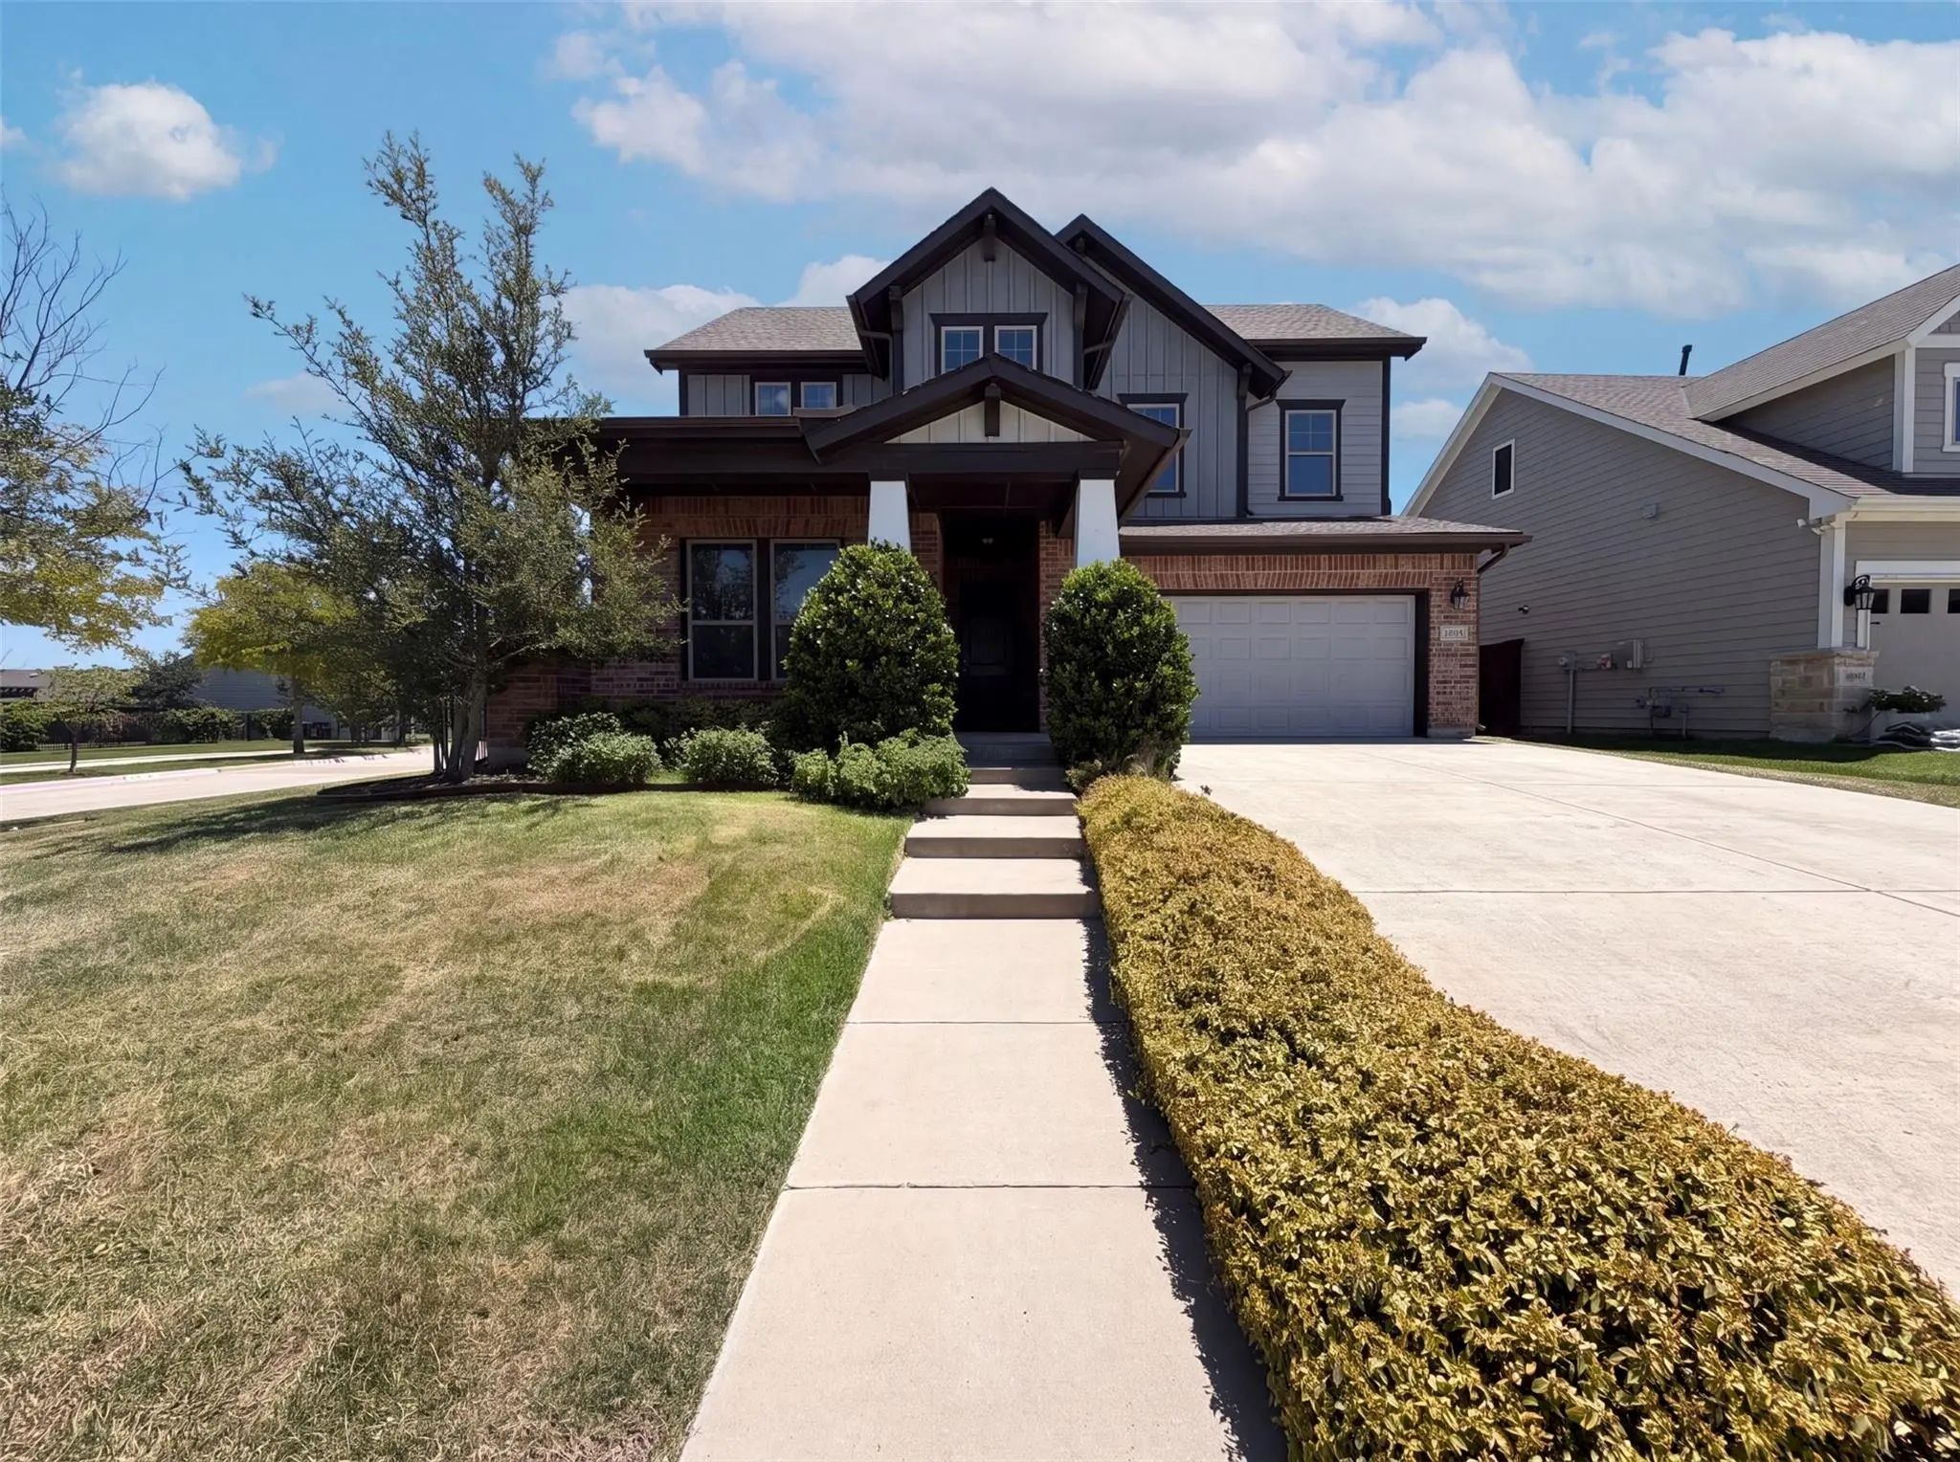
2233 Heather Hills Drive, Fort Worth, Texas– $521,232
Unlock Restricted Data For Free!MLS Rules Require Registration - Unlock Now!

  • 3 Beds
  • 3.1 Baths
  • 2,347 Sqft
  • 2 Garages
  • .17 Acres
  • 2026 Year Built
  • Study
  • Game Room
  • Media
  • Pool
  • 3 Beds
  • 3.1 Baths
  • 2,347 Sqft
  • 2 Garages
  • .17 Acres
  • 2026 Year Built
  • Study
  • Game Room
  • Media
  • Pool
ARG Client Cash Rebate $13,031

2233 Heather Hills Drive
Fort Worth, Texas 76008

County: Parker Walsh

View Virtual Tour

Estimate Your Monthly Payment

Tax Value @ 100% of Sales Price, HOA Included
Tax Value @ 85% of Market Value, HOA Not Included

Essential Information

  • Price$521,232
  • Est. Payment /m
  • Cumulative Days on MarketUnlock
  • MLS® #21424029
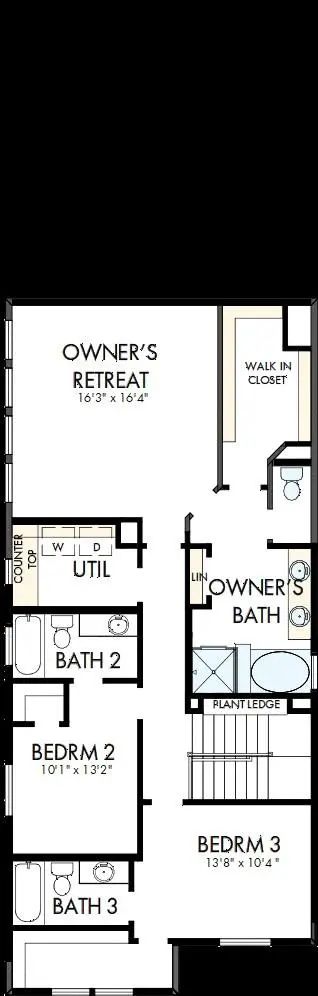
  • Bedrooms3
  • Bathrooms3.10
  • Square Footage2,347
  • Acres0.17
  • Year Built2026
  • Built Desc.New Construction - Incomplete
  • TypeResidential
  • Sub-TypeSingle Family Residence
  • StyleCraftsman
  • StatusActive
Please provide a valid email address.

Quick Valuation Analysis from 81 Active and 191 Sold Listings

Pricing Trends from 81 Active Listings in Walsh

This Home's Price $521,232 This Home's Price Per SqFt $
Average Price $745,756 Average Price Per SqFt $
Highest Price $1,750,000 Highest Price Per SqFt $
Lowest Price $409,000 Lowest Price Per SqFt $

Pricing Trends from 191 Sold Listings in Walsh

This Home's Price $521,232 This Home's Price Per SqFt $
Average Price $635,217 Average Price Per SqFt $
Highest Price $1,695,000 Highest Price Per SqFt $
Lowest Price $338,000 Lowest Price Per SqFt $

Free Move-Up Offer For New Home Buyers with a Home to Sell
Find Out Your Cost To Sell Your Home When You Buy This Home Through ARG!
Total Cost Includes Buyer & Seller Agents

Property Details

School Information

Community

  • Address2233 Heather Hills Drive
  • SubdivisionWalsh
  • CityFort Worth
  • CountyParker
  • StateTexas
  • Zip Code76008
  • HOAMandatory
  • HOA Fees$189
  • HOA Fees FrequencyMonthly
  • UtilitiesCity Sewer, City Water, Underground Utilities

Amenities

  • SecurityCarbon Monoxide Detector(s), Fire Alarm, Security System, Smoke Detector(s)
  • # of Garages2
  • GaragesGarage Door Opener, Garage Faces Rear

Interior

  • Interior FeaturesDecorative Lighting, High Speed Internet Available, Vaulted Ceiling(s)
  • FloorsCarpet, Ceramic Tile, Luxury Vinyl Plank
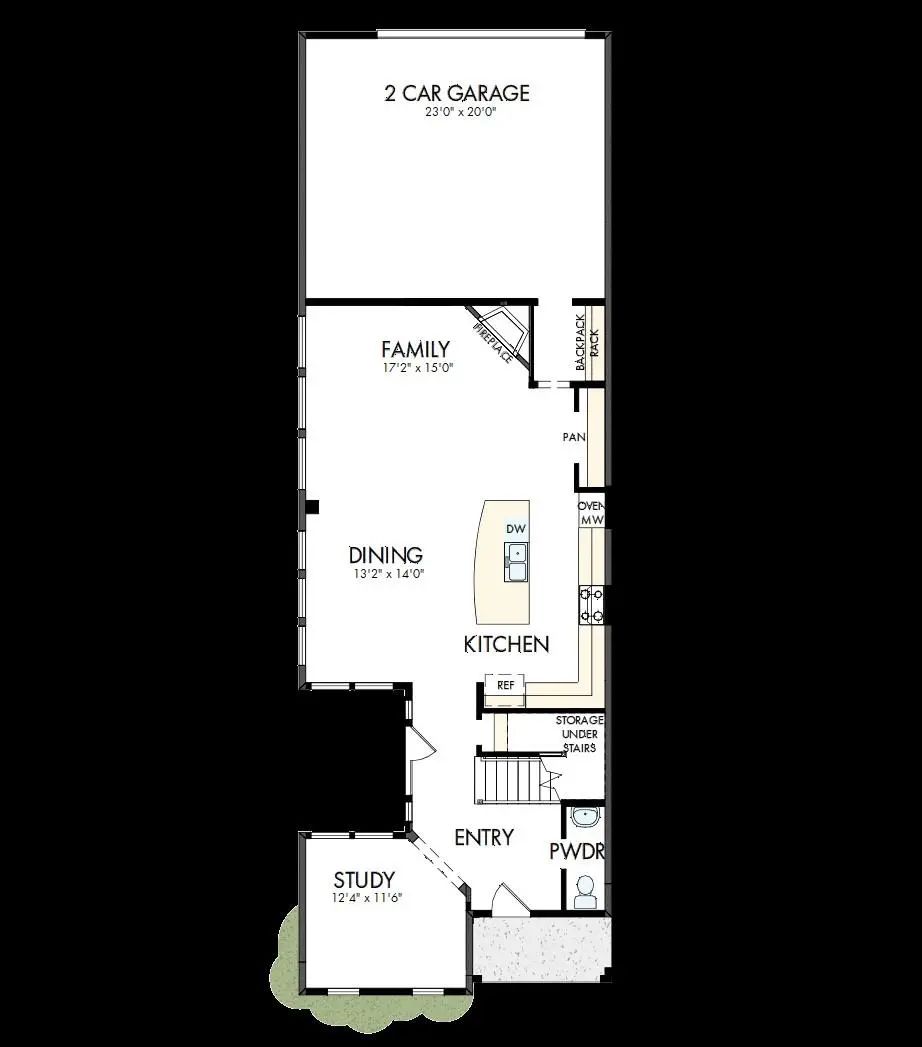
  • FireplaceYes
  • # of Fireplaces1
  • FireplacesDecorative, Gas, Gas Logs, Gas Starter

Exterior

  • Exterior FeaturesCovered Patio/Porch, Rain Gutters, Lighting
  • FenceWood
  • Lot DescriptionAdjacent to Greenbelt, Interior Lot, Landscaped

Construction Details / Floorplan

  • Living Areas2
  • Dining Rooms1
  • Full Baths3
  • Half Baths1
  • RoofComposition
  • FoundationSlab
  • ConstructionBrick, Siding

Energy Efficiency / Green Features / Heating & Cooling

  • Green Features12 inch+ Attic Insulation, Appliances, Drought Tolerant Plants, Enhanced Air Filtration, HVAC, Insulation, Low Flow Commode, Rain / Freeze Sensors, Thermostat, Waterheater, Windows
  • HeatingCentral, Electric, Natural Gas, Zoned

Private Listing Information (Registration Required)

Listing Details

  • AgentJimmy Rado
  • OfficeDavid M. Weekley

Similar Listings

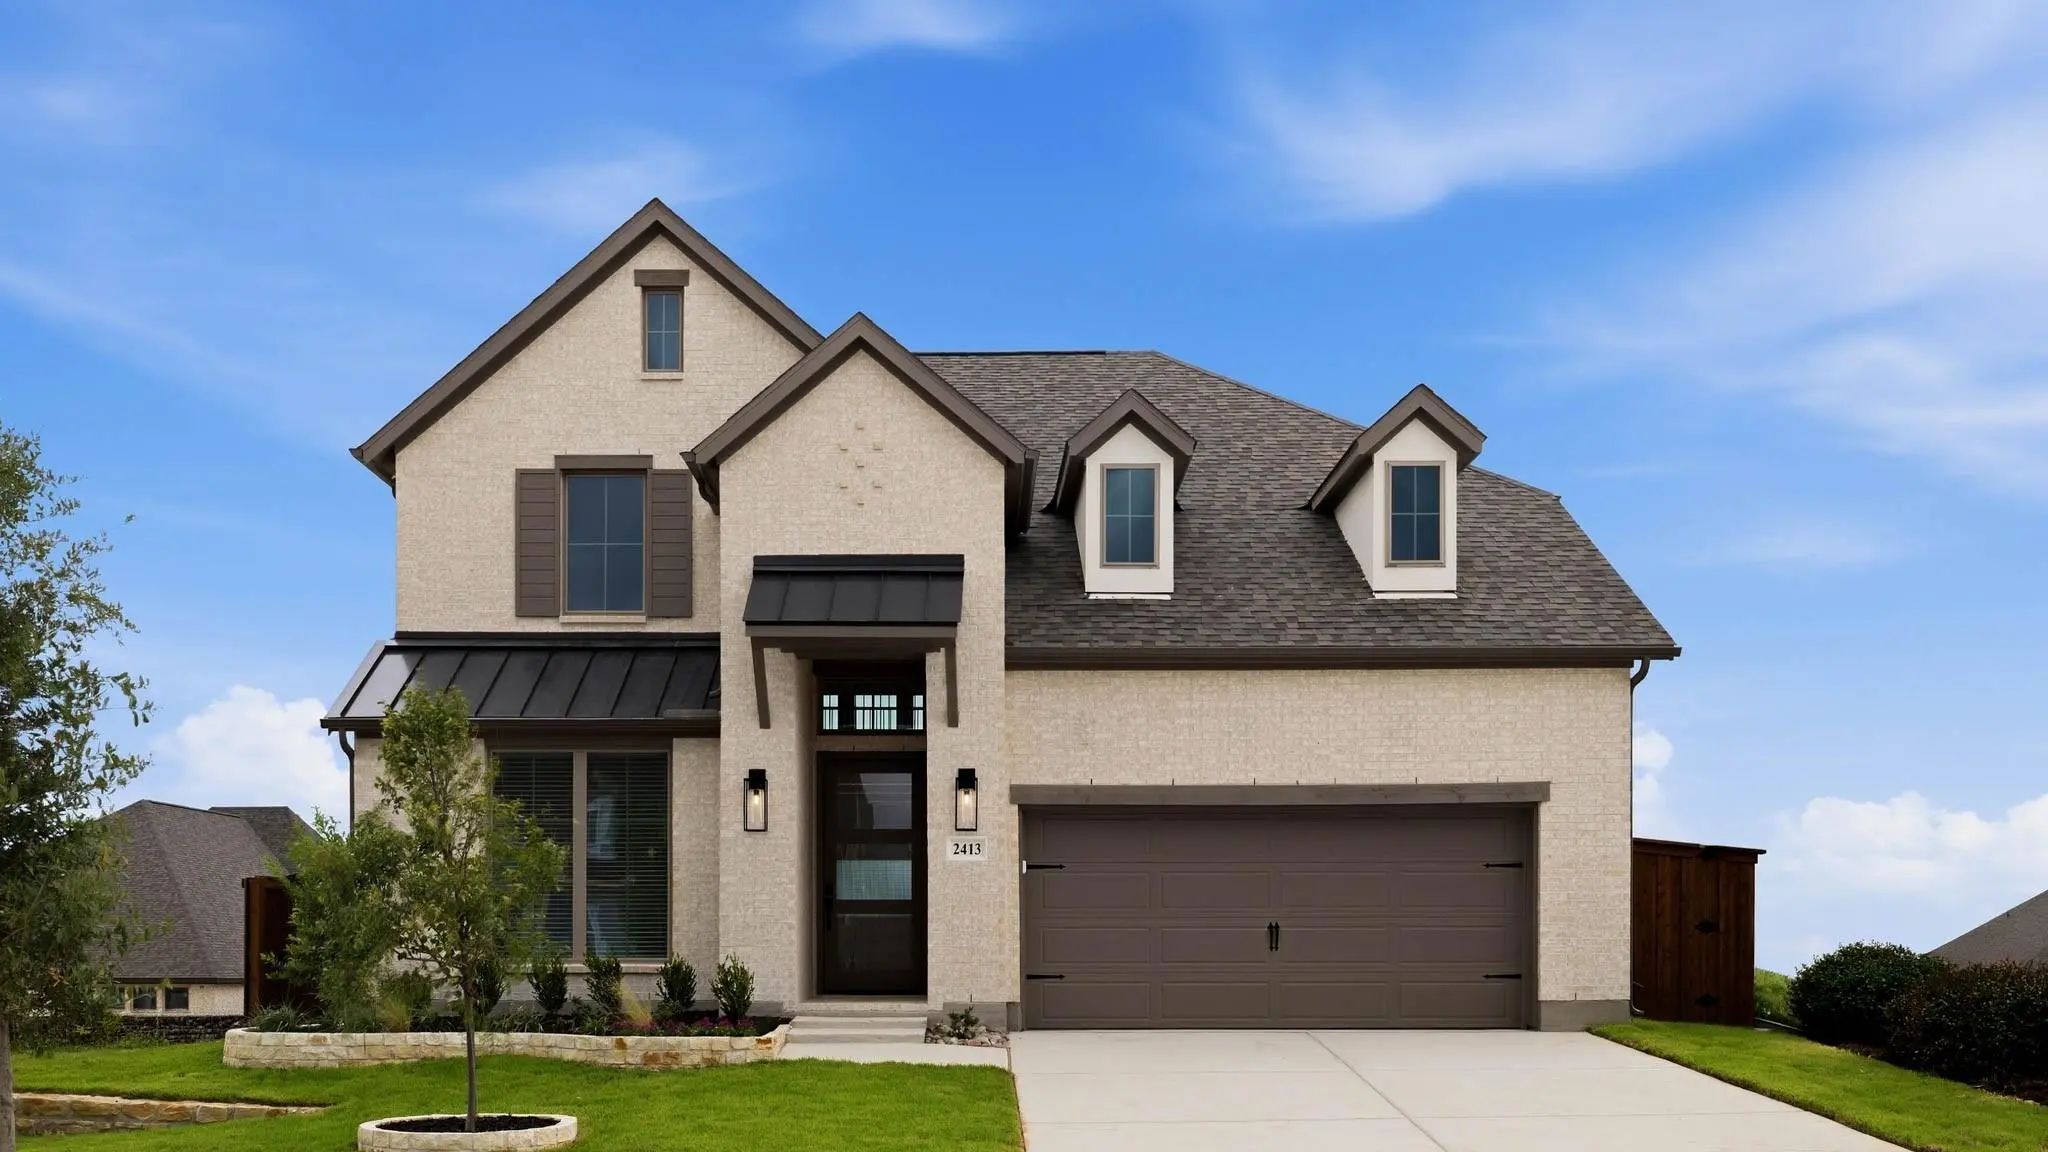
Photo of Listing #21261816 New Construction Reduced 6%

2413 Red Hen Lane Fort Worth, Texas 76008 Parker | Aledo ISD Walsh

- $599,900

Residential, Single Family Residence
  • 4 Beds
  • 3 Baths
  • 2,595 SQFT
  • 2 Car
View details More Photos Save

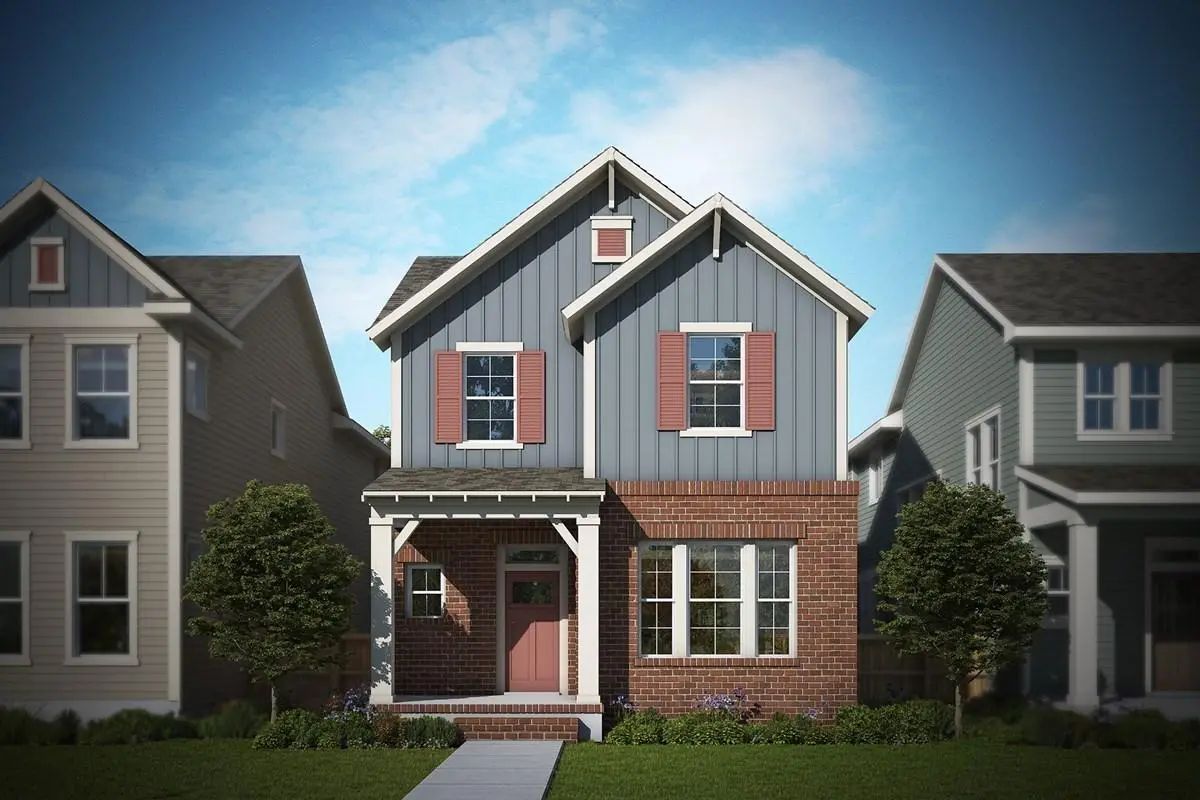
Welcoming Front Porch Opens Into The Two-story Entryway Featuring French Doors Leading Into The Home Office. Past The Staircase, You Enter The Kitchen, Which Hosts A 5-burner Gas Cooktop, An Island With Built-in Seating Space, And A Corner Walk-in...

Photo of Listing #21295080 New Construction Reduced 12%

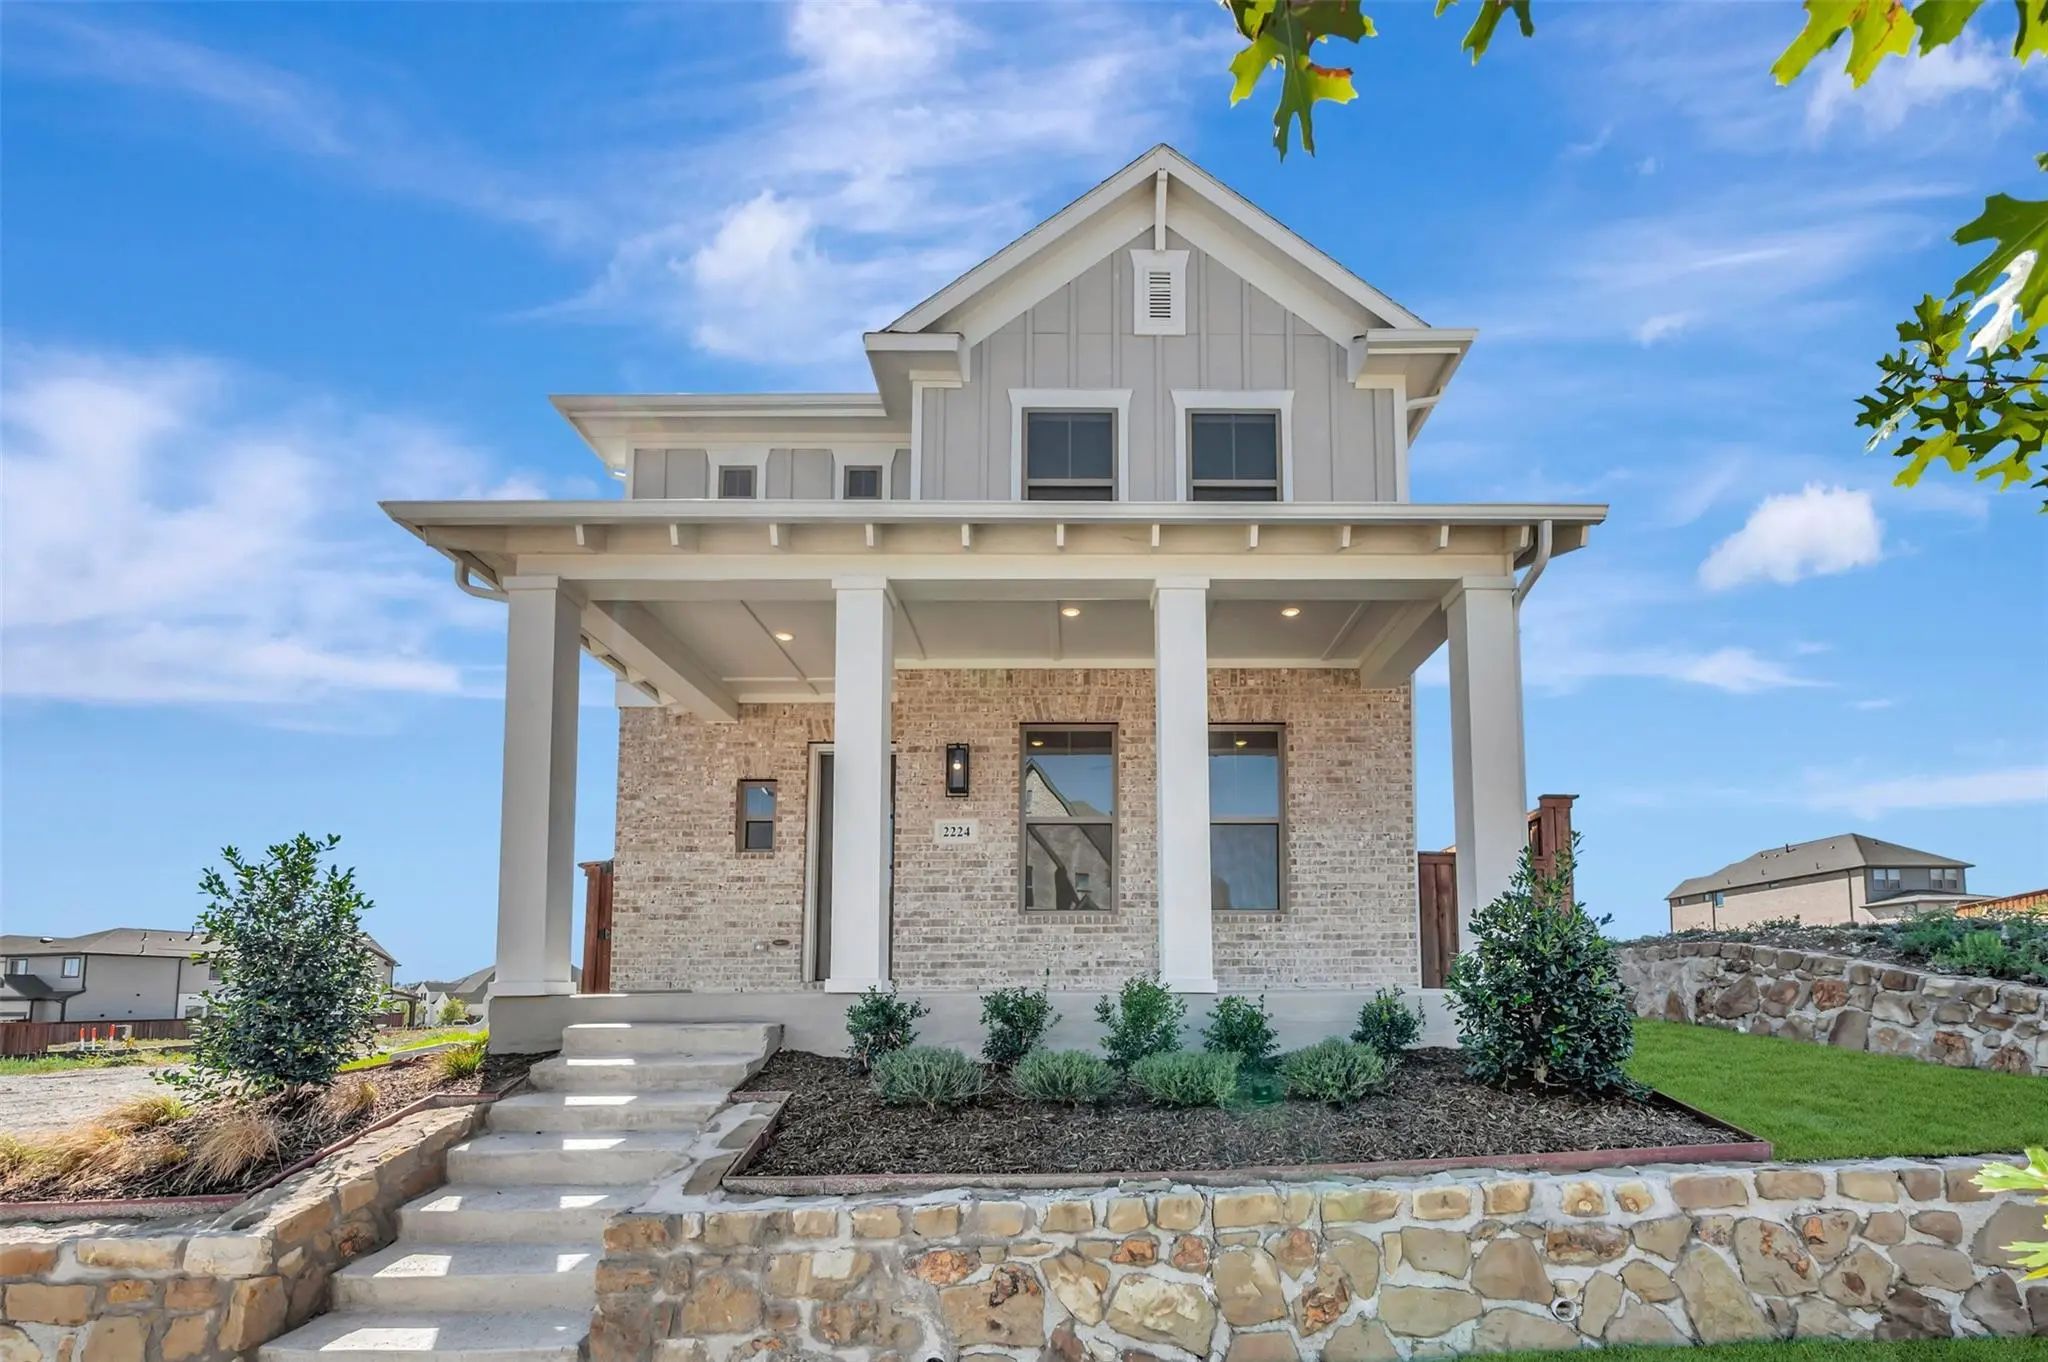
2224 Rolling Oaks Drive Fort Worth, Texas 76008 Parker | Aledo ISD Walsh

- $459,558

Residential, Single Family Residence
  • 3 Beds
  • 2.1 Baths
  • 1,992 SQFT
  • 2 Car
View details More Photos Save

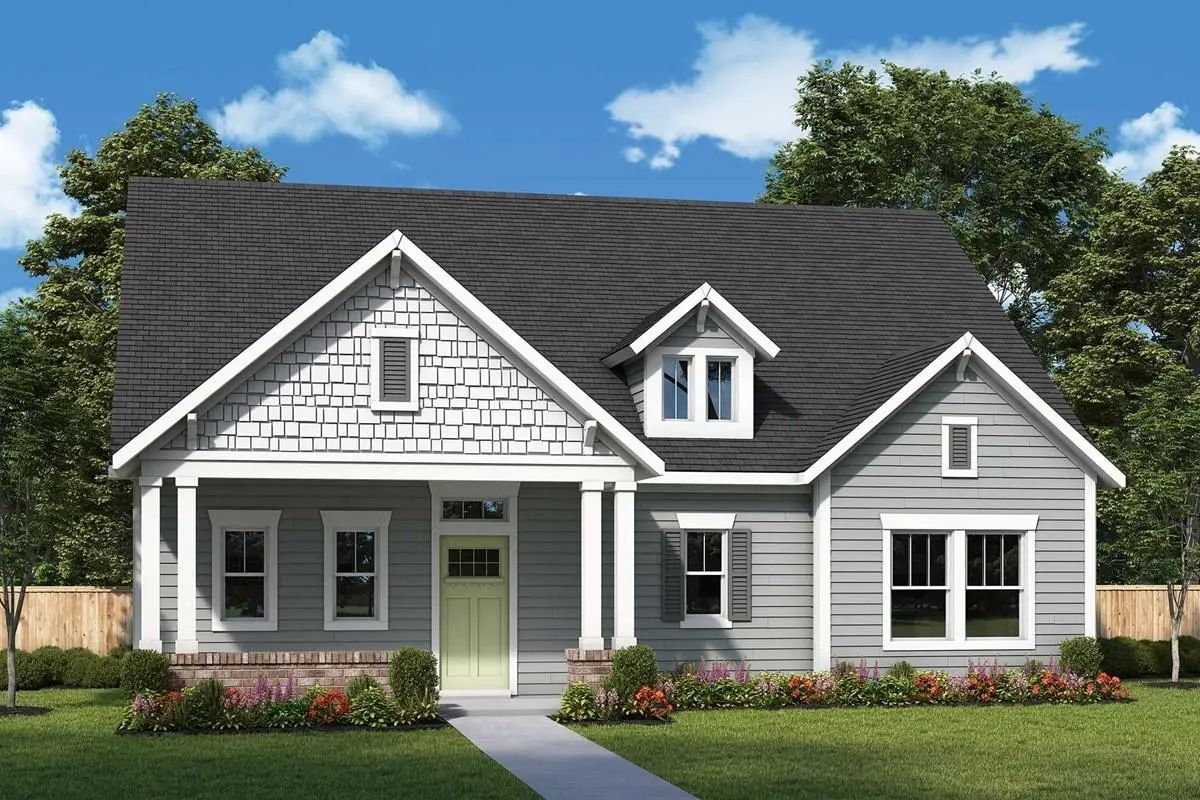
Experience Elevated Living In The Wildflower By David Weekley Homes—where Thoughtful Design Meets Enduring Style In The Heart Of Walsh. From The Inviting Front And Back Porches To The Quality Craftsmanship Throughout, This Home Blends Comfort And ...

Photo of Listing #21345222 Reduced 14%

1901 Crested Ridge Road Fort Worth, Texas 76008-1650 Parker | Aledo ISD Walsh Ranch Quail Vly

- $613,000

Residential, Single Family Residence
  • 4 Beds
  • 3 Baths
  • 3,019 SQFT
  • 2 Car
View details More Photos Save

Incredible Buyer Incentives: $11,000 Mortgage Concession. Opendoor Home Loans Will Contribute Up To $11,000 Towards A Permanent Interest Rate Buy-down If You Finance With Opendoor Home Loans Llc. 1901 Crested Ridge Rd Is A Two-story Aledo Home ...

Photo of Listing #21404081 New Construction Reduced 3%

2404 Red Hen Lane Fort Worth, Texas 76008 Parker | Aledo ISD Walsh

- $439,479

Residential, Single Family Residence
  • 3 Beds
  • 2.1 Baths
  • 2,016 SQFT
  • 2 Car
View details More Photos Save

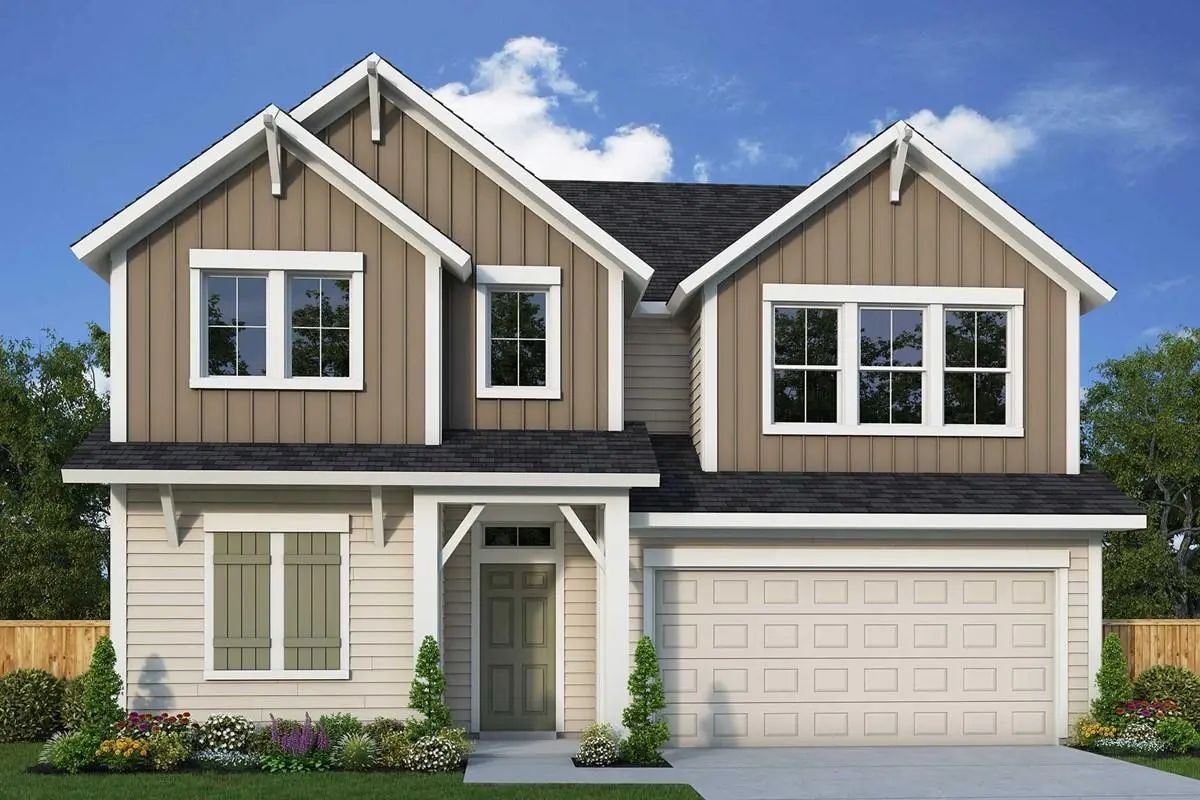
Live Beautifully And Entertain Effortlessly In The Morley Floor Plan By David Weekley Homes. Designed With Both Style And Function In Mind, This Home Offers Bright, Open Living Spaces Where Grand, Energy-efficient Windows Flood The Family And Dini...

Photo of Listing #21355643 New Construction Reduced 6%

2513 Green Plateau Drive Fort Worth, Texas 76008 Parker | Aledo ISD Walsh

- $426,747

Residential, Single Family Residence
  • 3 Beds
  • 2.1 Baths
  • 1,976 SQFT
  • 2 Car
View details More Photos Save

Elevate Your Lifestyle In The Streamlined Comfort And Effortless Luxury Of The Herald Floor Plan By David Weekley Homes. Natural Light Shines On Your Open-concept Living Spaces Through Energy-efficient Windows, Highlighting Your Interior Design St...

Photo of Listing #21352843 New Construction Reduced 9%

14453 Walsh Avenue Fort Worth, Texas 76008 Parker | Aledo ISD Walsh

- $519,087

Residential, Single Family Residence
  • 4 Beds
  • 3.1 Baths
  • 2,740 SQFT
  • 2 Car
View details More Photos Save

Discover The Huntmere Floor Plan By David Weekley Homes, Where Exceptional Craftsmanship Meets Modern Comfort In The Heart Of Walsh. Just A Short Walk From Overlook Park, This Stunning Home Offers The Perfect Blend Of Convenience And Luxury. Desig...

Users may not reproduce or redistribute the data found on this site. The data is for viewing purposes only. Data is deemed reliable, but is not guaranteed accurate by the MLS or NTREIS.

Listing information last updated on November 10th, 2026 at 2:45am CST.