
- 5 Beds
- 5.2 Baths
- 5,962 Sqft
- 2 Garages
- .3 Acres
- 2018 Year Built
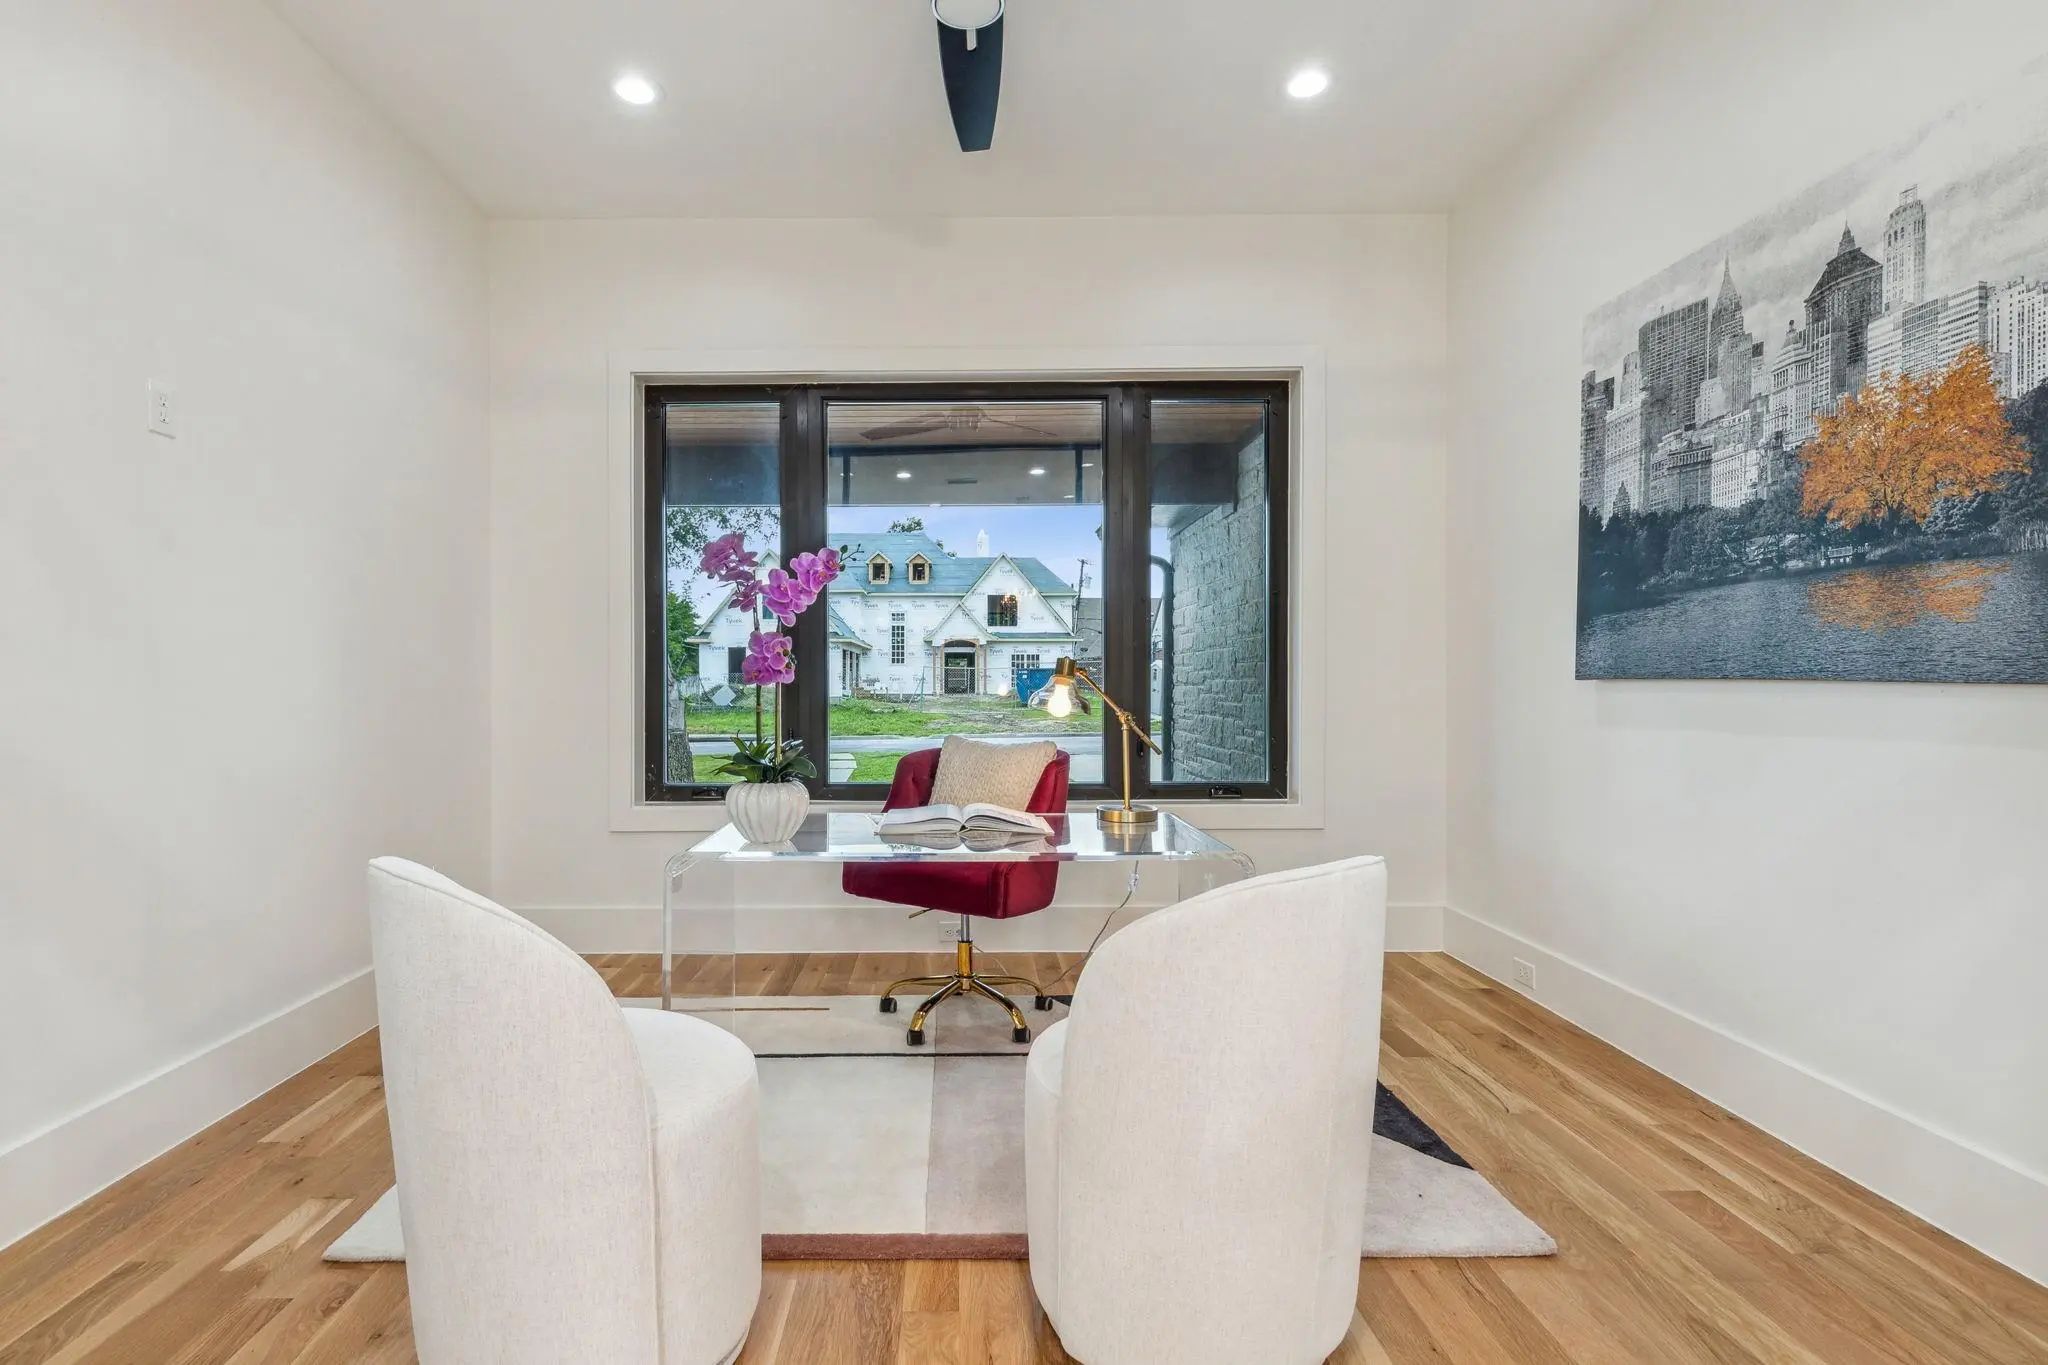
- Study
- Game Room
- Media
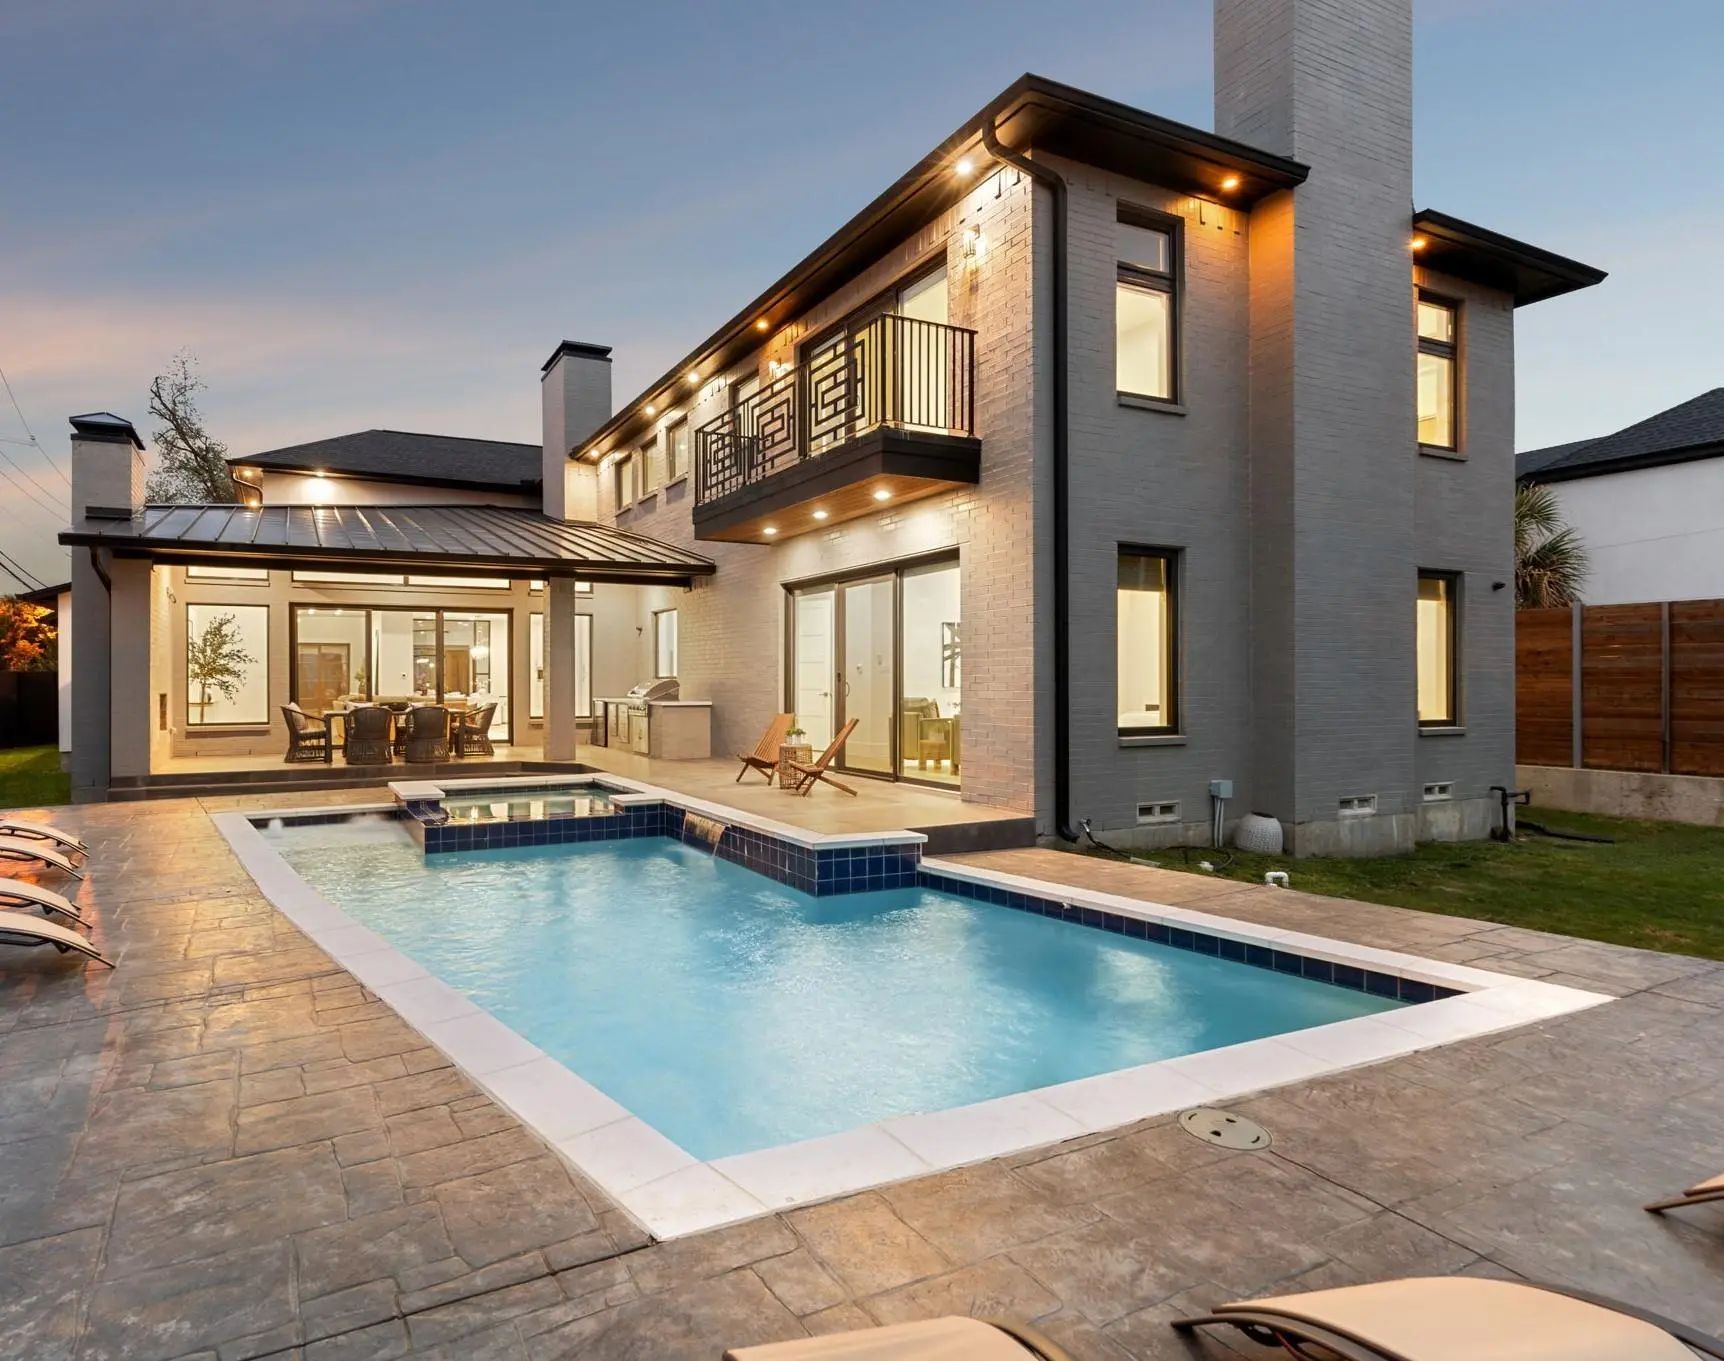
- Pool
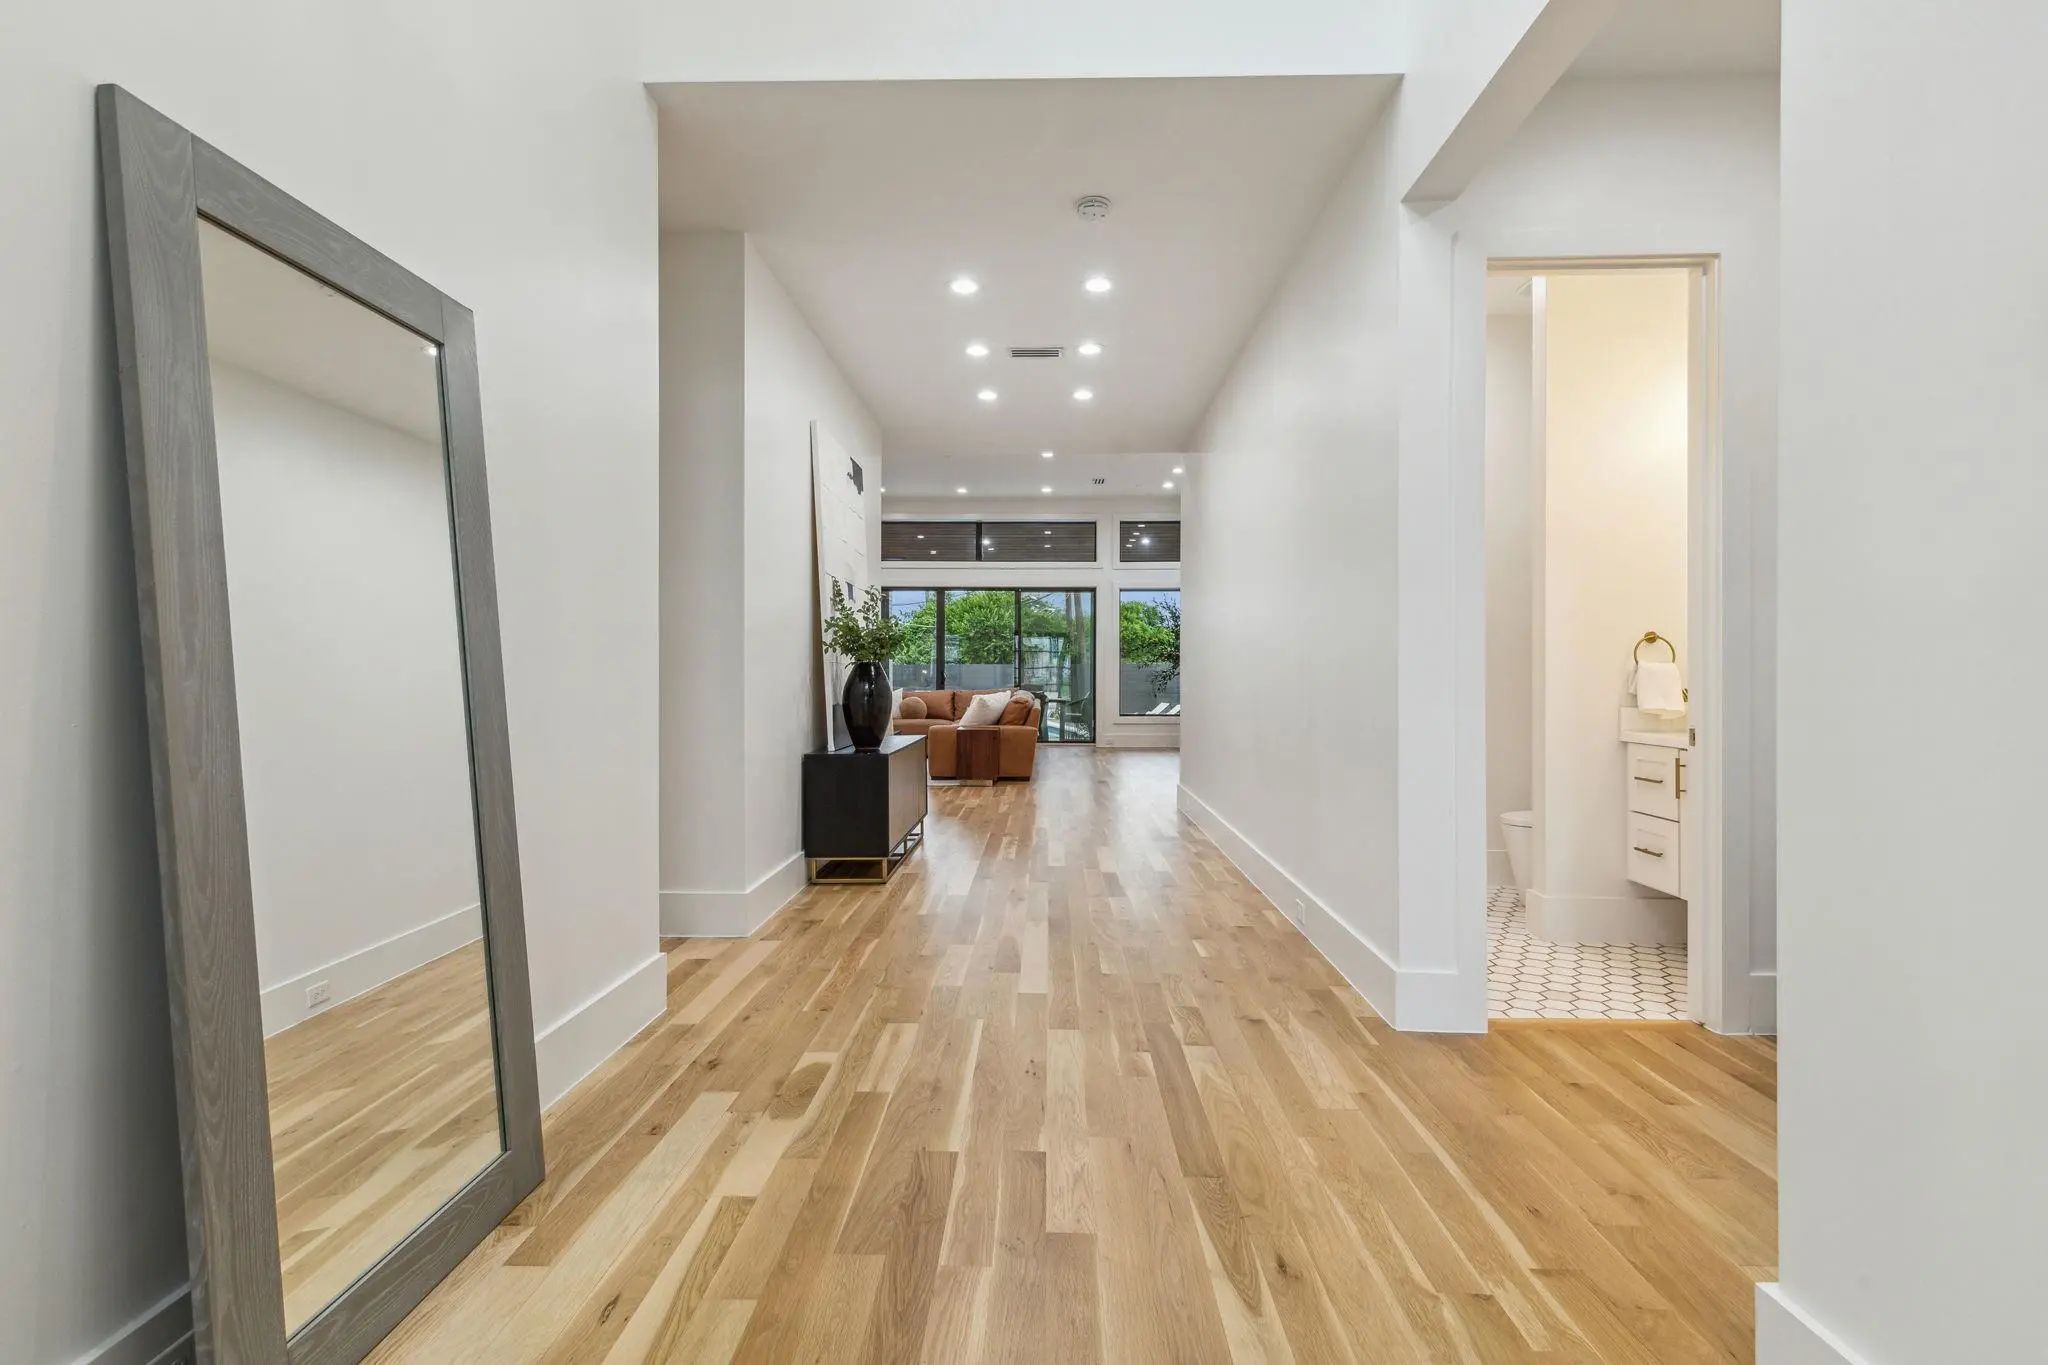

6839 Orchid Lane
Dallas, Texas 75230
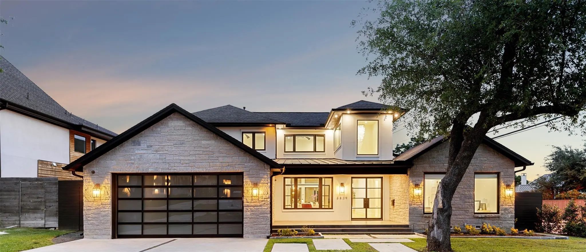
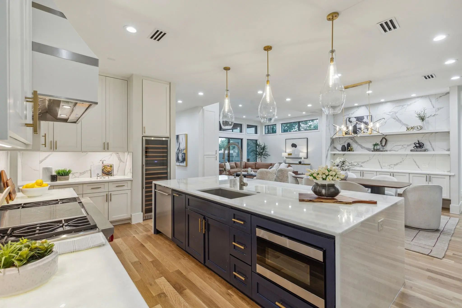
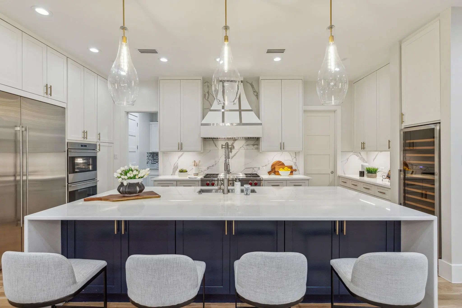
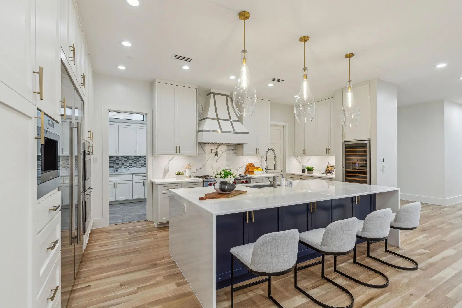
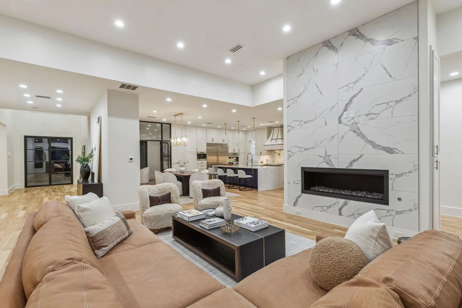
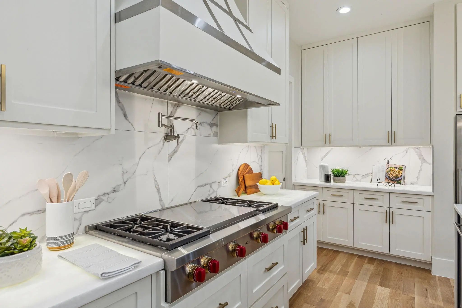
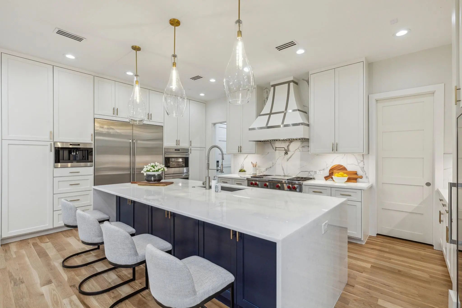
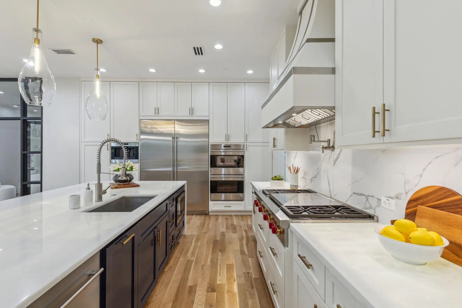
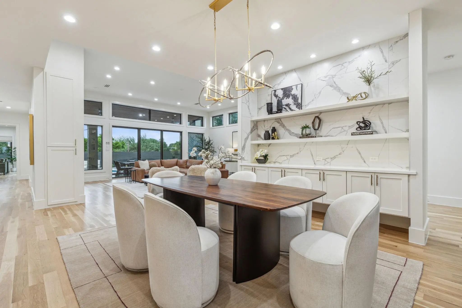
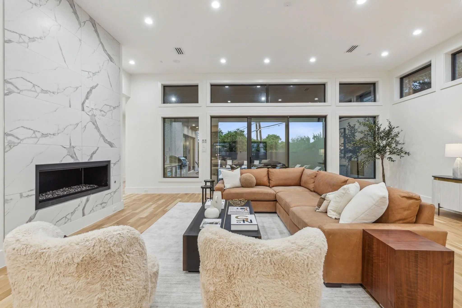
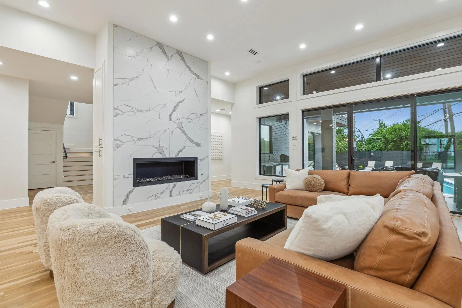
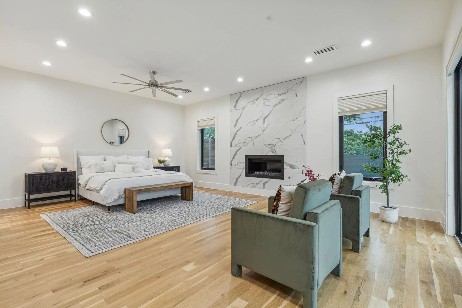
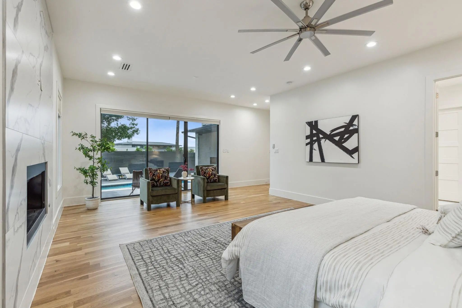
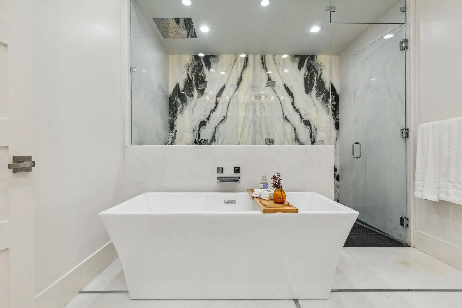
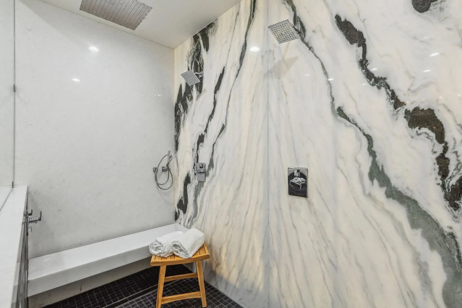
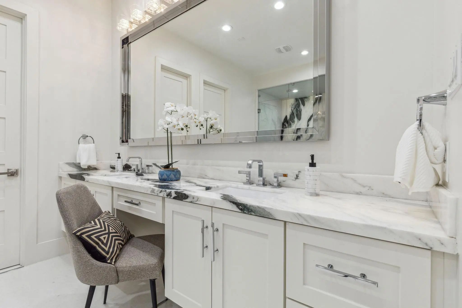
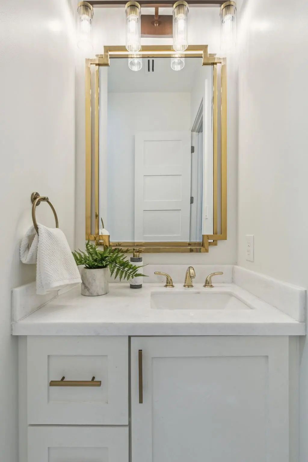
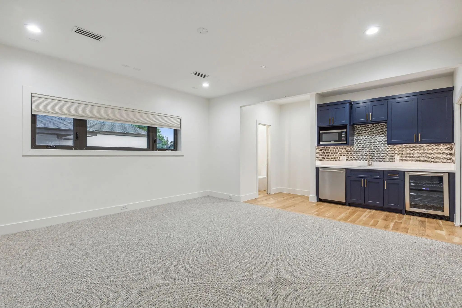
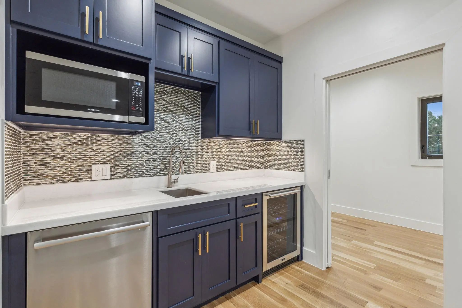
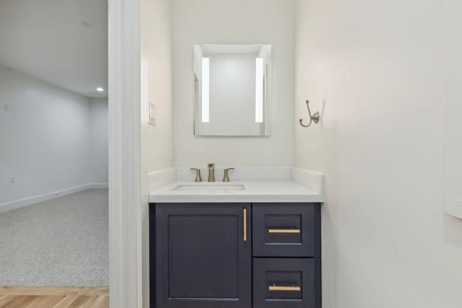
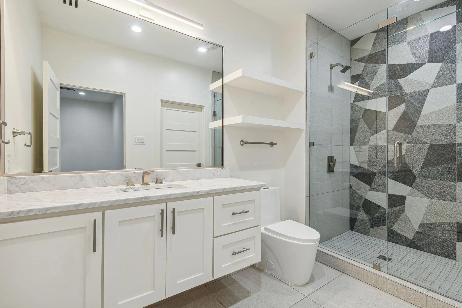
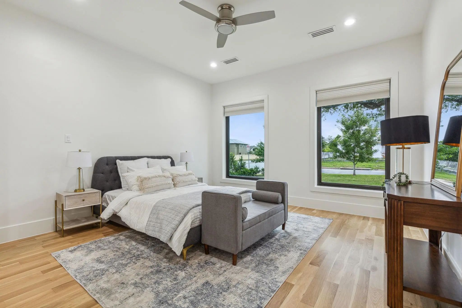
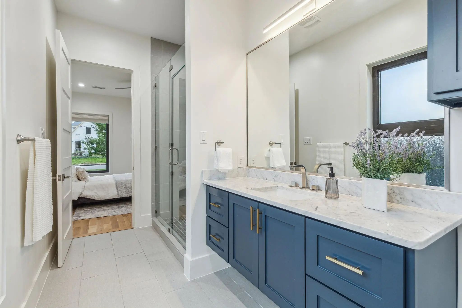
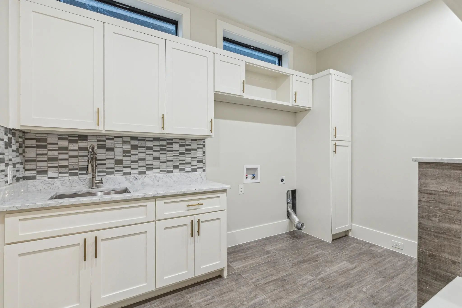
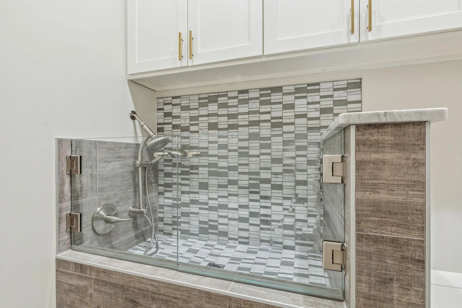
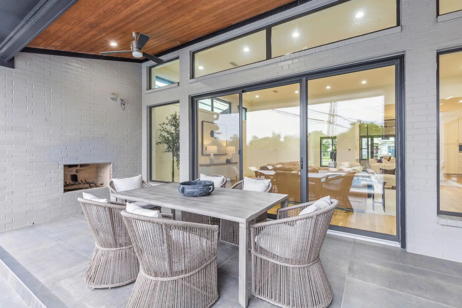
Remarkable Preston Hollow home. Shows like new. Soft contemporary sophistication, exceptional design and inviting seamless interior-outdoor living. The open floor plan is perfect for entertaining, boasting a spectacular chef's kitchen. Elegant master suite with a marble bathroom and fire glass fireplace. Features first floor master suite and guest bedroom. Each bedroom has a full bathroom and spacious walk-in closet. Private office. Large media game room with refreshment bar and half bathroom. Custom pool, spa and covered patio with built-in grill and fireplace. Truly a must see home!
View Virtual TourSchool Information
- School DistrictDallas ISD
- Elementary SchoolPrestonhol
- Middle SchoolBenjamin Franklin
- High SchoolHillcrest
Community
- Address6839 Orchid Lane
- SubdivisionNor-Dal
- CityDallas
- CountyDallas
- StateTexas
- Zip Code75230
- HOANone
- UtilitiesAlley, Cable Available, City Sewer, City Water, Concrete, Curbs, Electricity Available, Electricity Connected, Individual Gas Meter, Individual Water Meter, Natural Gas Available, Phone Available, Sewer Available
- Taxes65446
Amenities
- SecurityBurglar, Carbon Monoxide Detector(s)
- # of Garages2
- GaragesGarage Door Opener
- Has PoolYes
- PoolGunite, Heated, In Ground, Pool Sweep, Pool/Spa Combo
Interior
- Interior FeaturesBuilt-in Wine Cooler, Cable TV Available, Cedar Closet(s), Decorative Lighting, Double Vanity, High Speed Internet Available, Kitchen Island, Open Floorplan, Smart Home System, Walk-In Closet(s), Wired for Data
- FloorsCarpet, Ceramic Tile, Marble, Wood
- FireplaceYes
- # of Fireplaces3
- FireplacesBedroom, Family Room, Gas Starter, Outside
Exterior
- Exterior FeaturesCovered Patio/Porch, Gas Grill, Rain Gutters
- FenceWood
Construction Details / Floorplan
- Living Areas2
- Dining Rooms2
- Full Baths5
- Half Baths2
- RoofComposition, Metal
- FoundationPillar/Post/Pier
- ConstructionRock/Stone, Stucco
Energy Efficiency / Green Features / Heating & Cooling
- HeatingCentral, Fireplace(s), Natural Gas
Private Listing Information (Registration Required)
Listing Details
- AgentMike Robertson
- OfficeMike Robertson Real Estate
Users may not reproduce or redistribute the data found on this site. The data is for viewing purposes only. Data is deemed reliable, but is not guaranteed accurate by the MLS or NTREIS.
Listing information last updated on November 10th, 2026 at 11:04am CST.