Contact / Login

Contact ARG Realty LLC

Find us on...
Dashboard

Login using...

828 Melrose Drive, Richardson, Texas– $500,000
Unlock Restricted Data For Free!MLS Rules Require Registration - Unlock Now!

  • 3 Beds
  • 2 Baths
  • 1,704 Sqft
  • 2 Garages
  • .21 Acres
  • 1960 Year Built
  • Study
  • Game Room
  • Media
  • Pool
  • 3 Beds
  • 2 Baths
  • 1,704 Sqft
  • 2 Garages
  • .21 Acres
  • 1960 Year Built
  • Study
  • Game Room
  • Media
  • Pool

828 Melrose Drive
Richardson, Texas 75234-1447

County: Dallas GREENWOOD HILLS 2

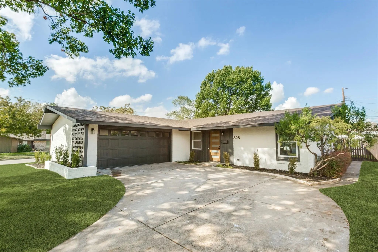
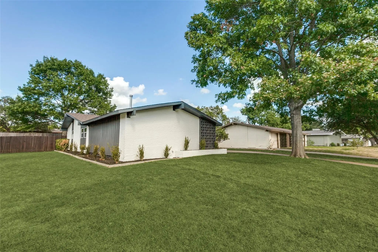
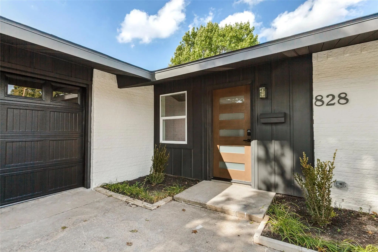
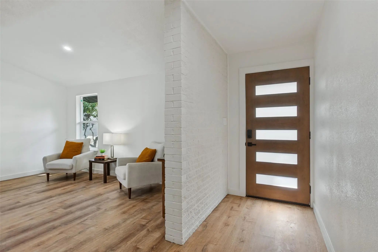
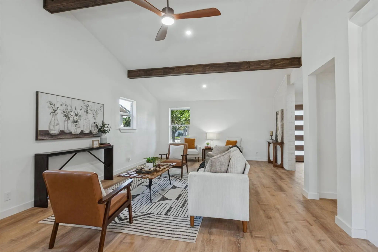
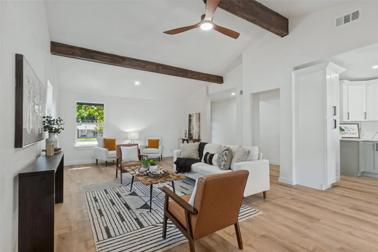
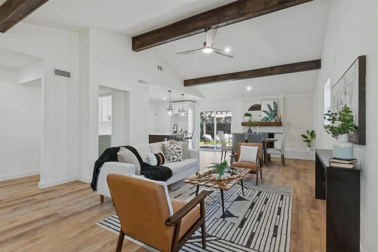
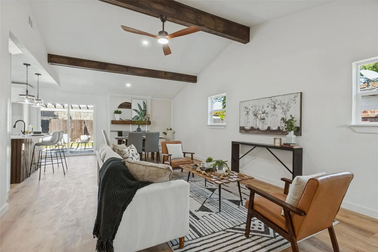
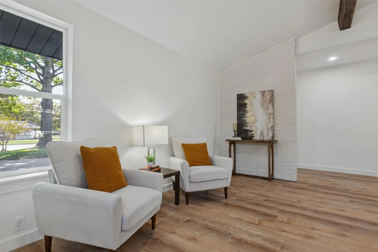
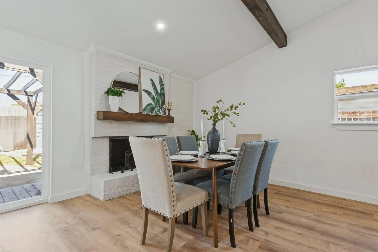
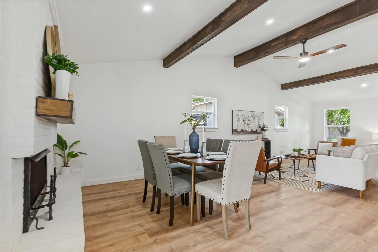
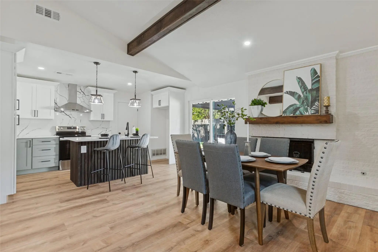
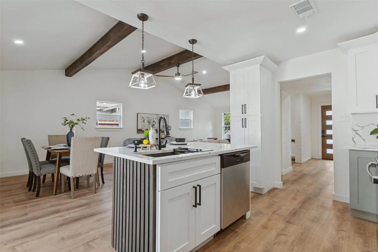
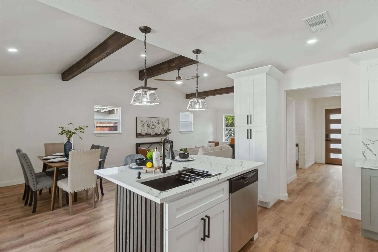
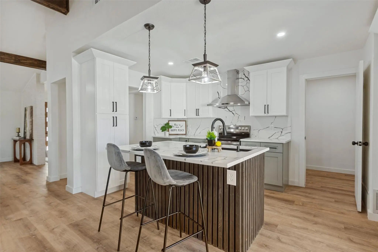
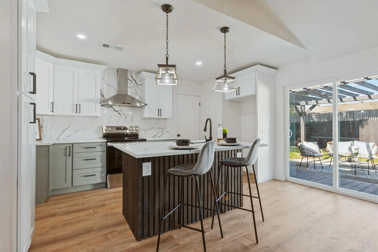
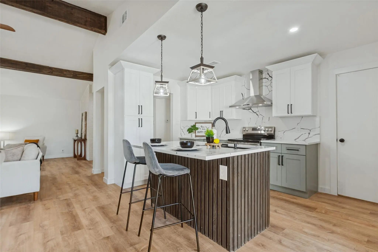
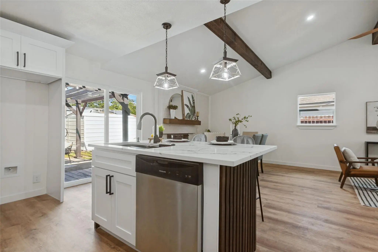
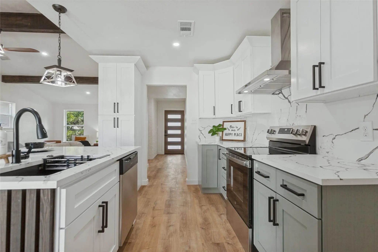
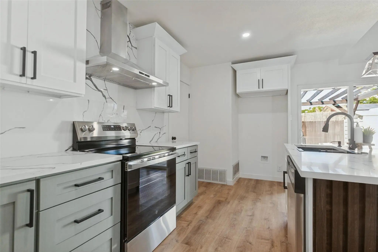
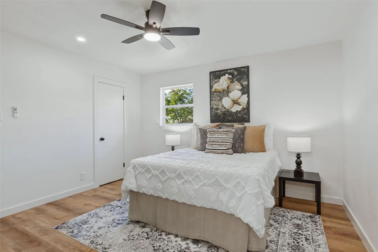
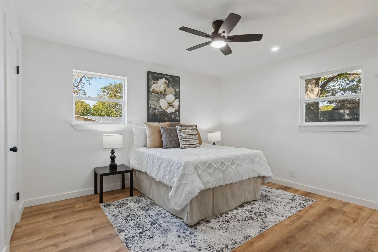
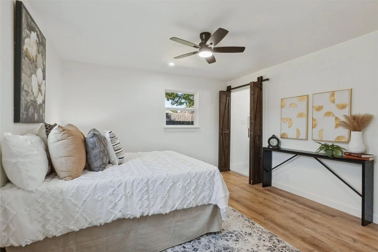
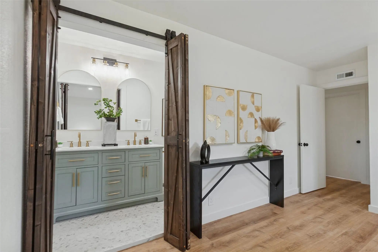
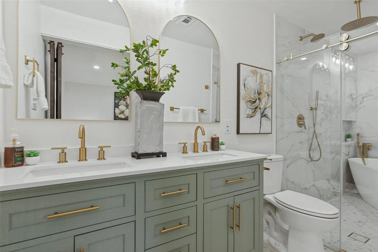
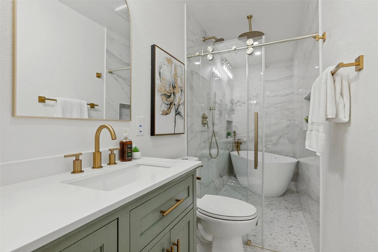
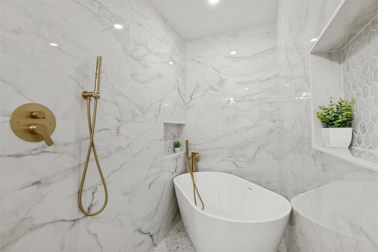
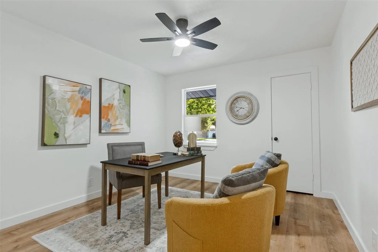
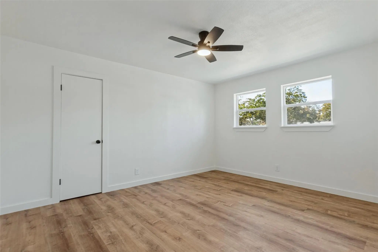
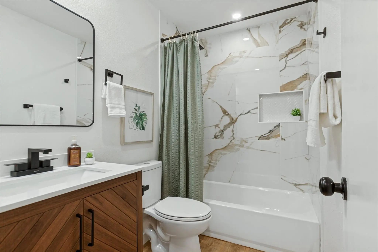
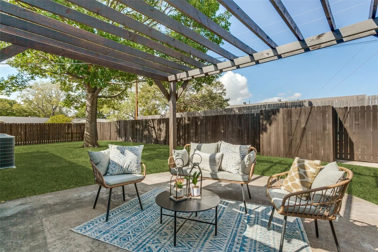
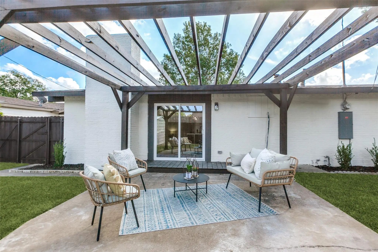
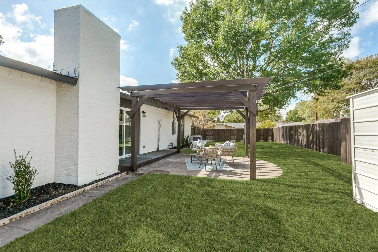
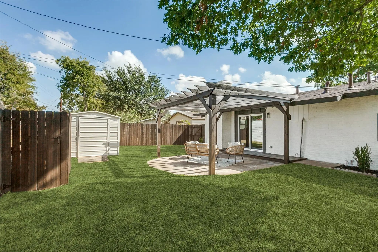
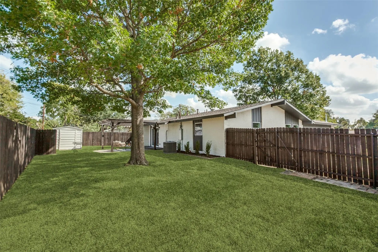
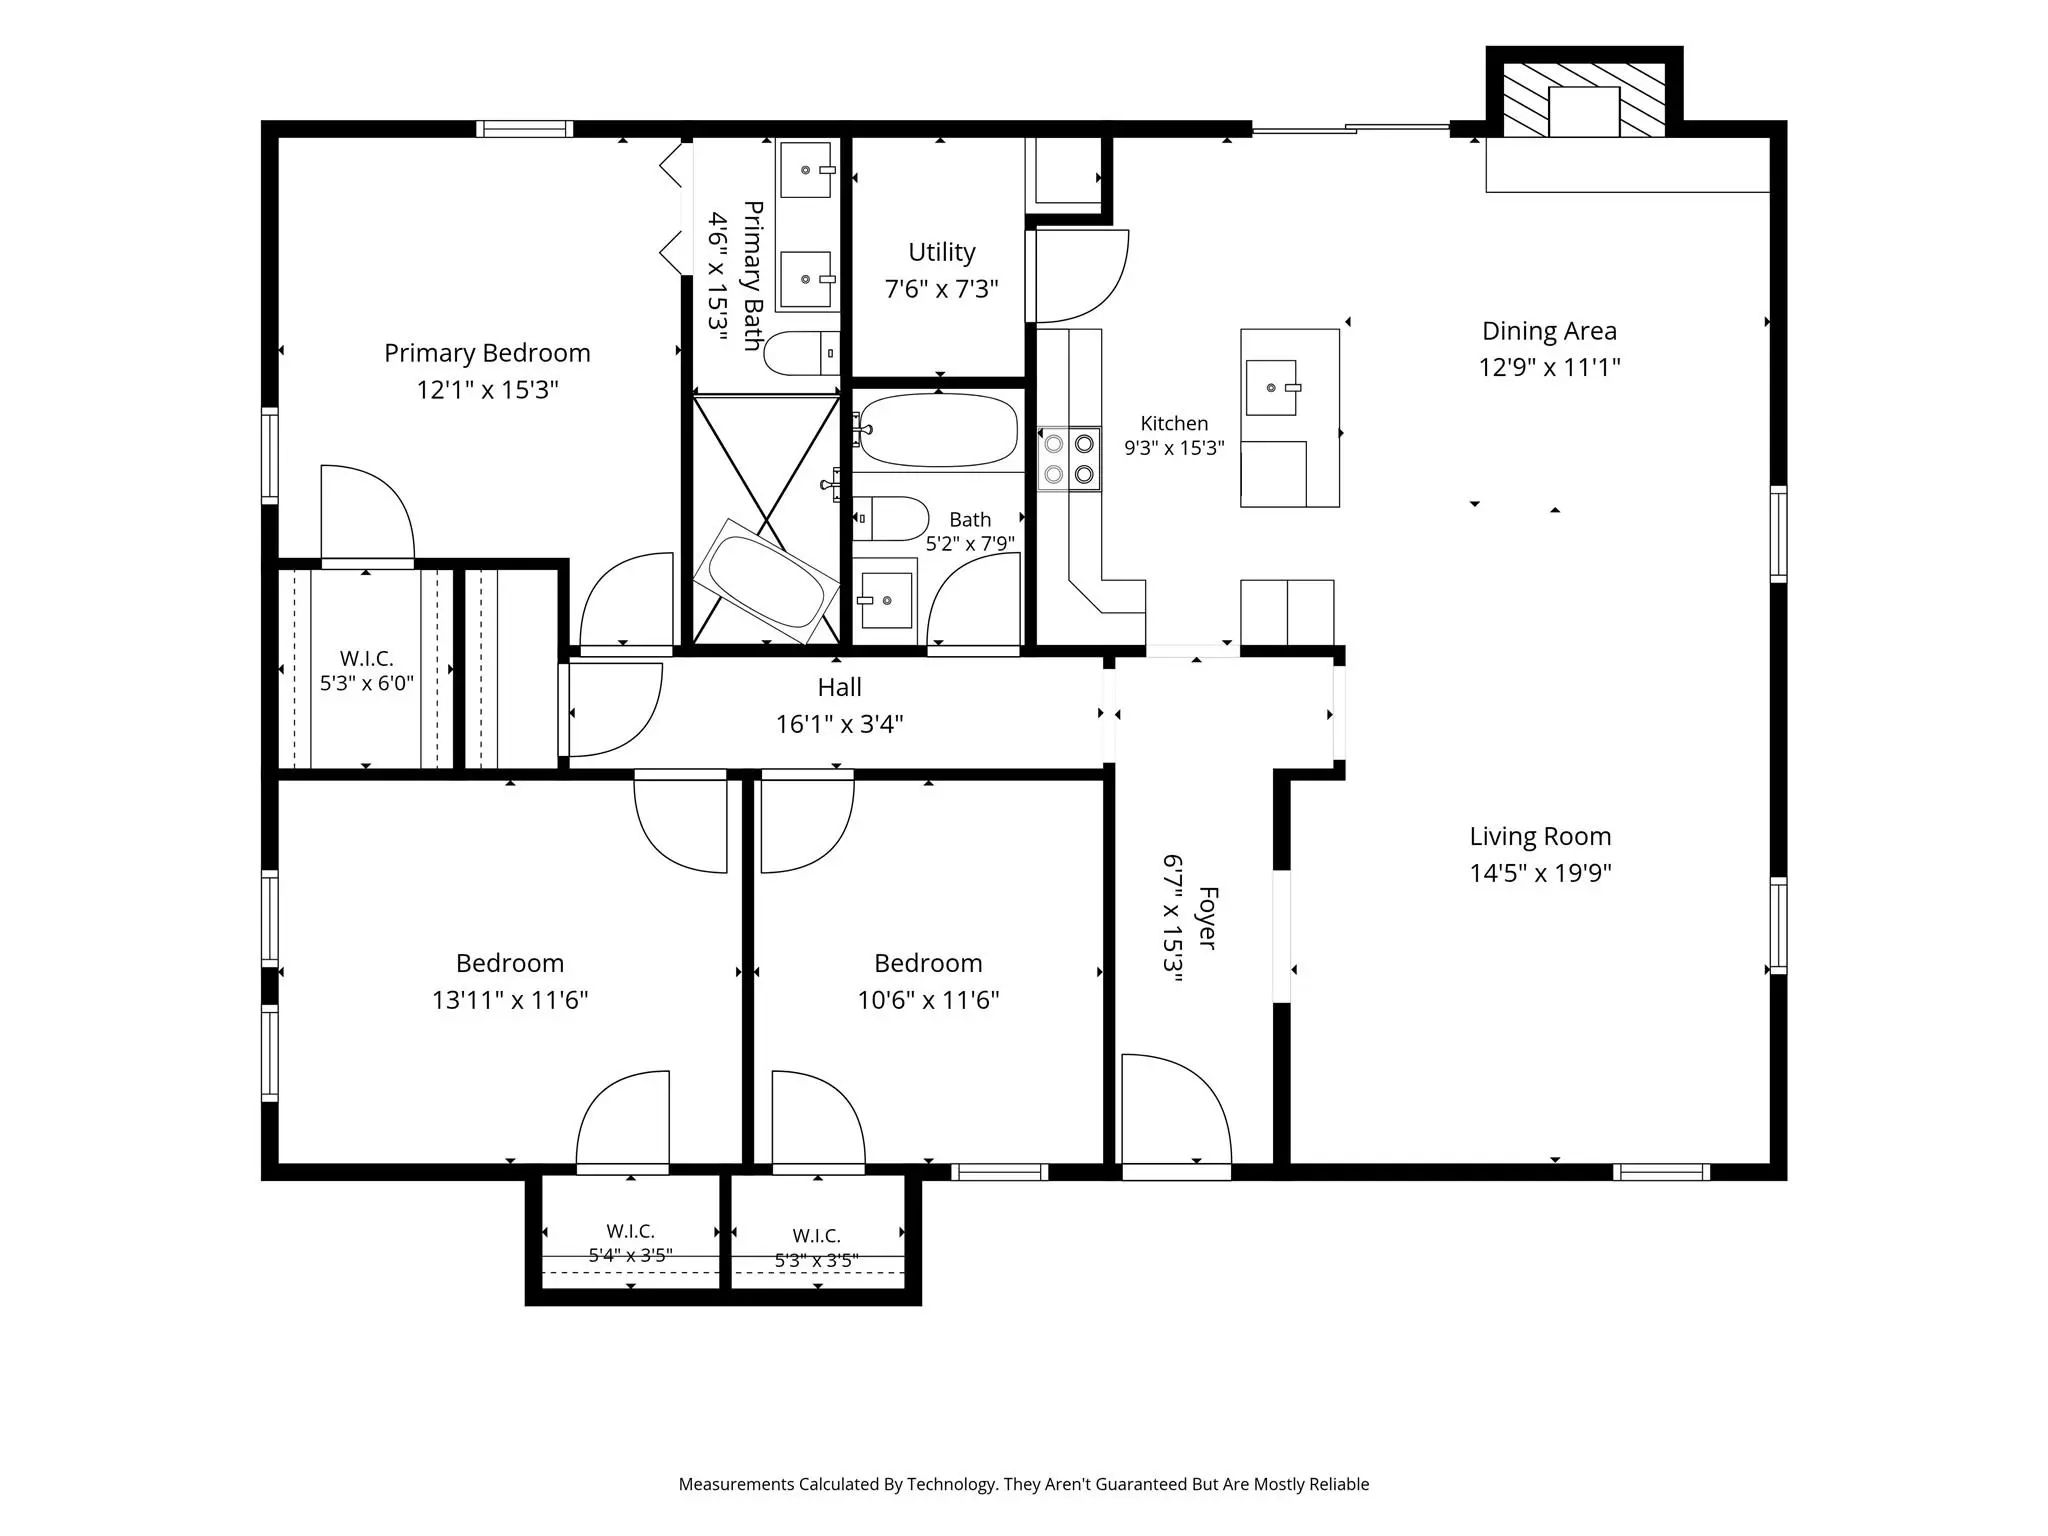
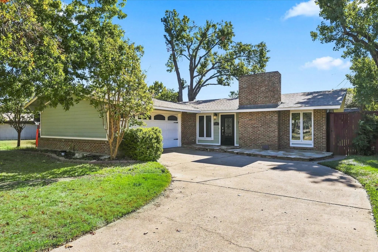
Fully renovated and move-in ready! This beautifully updated single-story Richardson home features an open-concept layout, luxury vinyl plank flooring, designer lighting, and stylish finishes throughout. The spacious kitchen impresses with quartz countertops, a large island with seating, shaker cabinetry, stainless steel appliances, tile backsplash, and abundant storage. An inviting living area with a brick fireplace flows seamlessly into the kitchen and dining spaces. The private primary suite features a spa-inspired bath with dual vanities, quartz counters, freestanding soaking tub, oversized walk-in shower, and designer tile. Generously sized secondary bedrooms and updated baths provide plenty of flexibility. Outside, enjoy a spacious backyard with mature trees, generous lawn space, and an expansive patio beneath a wood pergola, ideal for entertaining, outdoor dining, or relaxing. The original cast-iron plumbing has been replaced with PVC, the roof replaced a year ago and HVAC ~ 3 years. Conveniently located near shopping, dining, parks, and major commuting routes. A thoughtfully renovated Richardson home ready for its next owner!

View Virtual Tour

Estimate Your Monthly Payment

Tax Value @ 100% of Sales Price, HOA Included
Tax Value @ 85% of Market Value, HOA Not Included

Essential Information

  • Price$500,000
  • Est. Payment /m
  • Cumulative Days on MarketUnlock
  • MLS® #21424076
  • Bedrooms3
  • Bathrooms2.00
  • Square Footage1,704
  • Acres0.21
  • Year Built1960
  • TypeResidential
  • Sub-TypeSingle Family Residence
  • StatusActive
Please provide a valid email address.

Quick Valuation Analysis from 4 Active and 21 Sold Listings

Pricing Trends from 4 Active Listings in GREENWOOD HILLS

This Home's Price $500,000 This Home's Price Per SqFt $
Average Price $611,338 Average Price Per SqFt $
Highest Price $1,120,350 Highest Price Per SqFt $
Lowest Price $375,000 Lowest Price Per SqFt $

Pricing Trends from 21 Sold Listings in GREENWOOD HILLS

This Home's Price $500,000 This Home's Price Per SqFt $
Average Price $435,129 Average Price Per SqFt $
Highest Price $550,000 Highest Price Per SqFt $
Lowest Price $285,000 Lowest Price Per SqFt $

Property Details

School Information

Community

  • Address828 Melrose Drive
  • SubdivisionGREENWOOD HILLS 2
  • CityRichardson
  • CountyDallas
  • StateTexas
  • Zip Code75234-1447
  • HOANone
  • UtilitiesCity Sewer, City Water, Electricity Connected, Natural Gas Available
  • Taxes6904

Amenities

  • # of Garages2
  • GaragesGarage, Garage Door Opener, Garage Double Door, Garage Faces Rear
  • Has PoolYes

Interior

  • Interior FeaturesKitchen Island
  • FloorsLuxury Vinyl Plank
  • FireplaceYes
  • # of Fireplaces1
  • FireplacesGas, Living Room, Masonry

Exterior

  • FenceBack Yard, Fenced

Construction Details / Floorplan

  • Living Areas1
  • Dining Rooms1
  • Full Baths2
  • RoofComposition
  • FoundationSlab

Energy Efficiency / Green Features / Heating & Cooling

  • HeatingCentral

Private Listing Information (Registration Required)

Listing Details

  • AgentCarlos Valeriano-cuba
  • OfficeBallmark Realty Llc

Similar Listings

Photo of Listing #21427901 Just Listed

821 Fontana Avenue Richardson, Texas 75080-3003 Dallas | Richardson ISD Register to View Community Name

- $450,000

Residential, Single Family Residence
  • 3 Beds
  • 2 Baths
  • 1,689 SQFT
  • 2 Car
View details More Photos Save

This Charming 3-bedroom, 3-bath Home In Richardson’s Greenwood Hills Neighborhood Is About A 3-minute Drive From The University Of Texas At Dallas (utd). Inside, An Open Floor Plan Connects The Kitchen, Dining, And Living Areas. Natural Light And ...

Users may not reproduce or redistribute the data found on this site. The data is for viewing purposes only. Data is deemed reliable, but is not guaranteed accurate by the MLS or NTREIS.

Listing information last updated on November 8th, 2026 at 8:31pm CST.