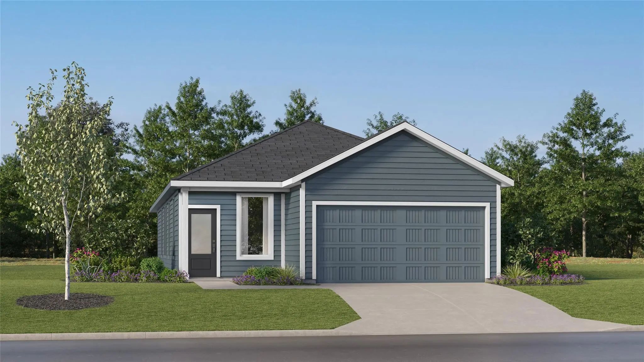
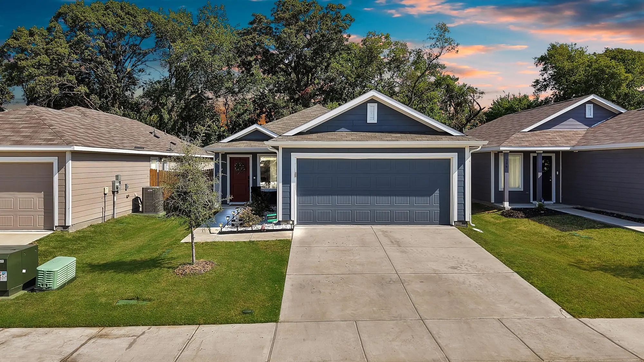
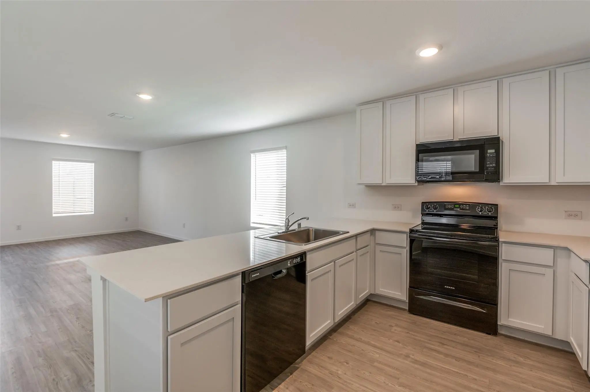
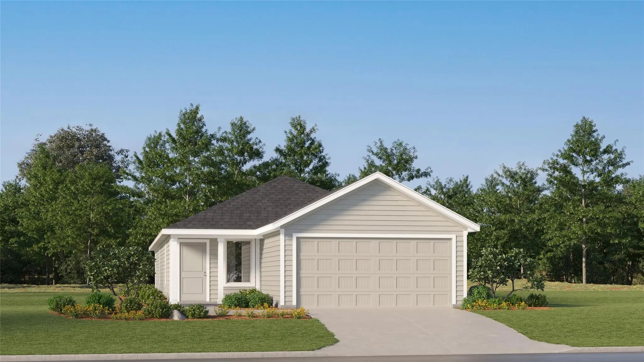
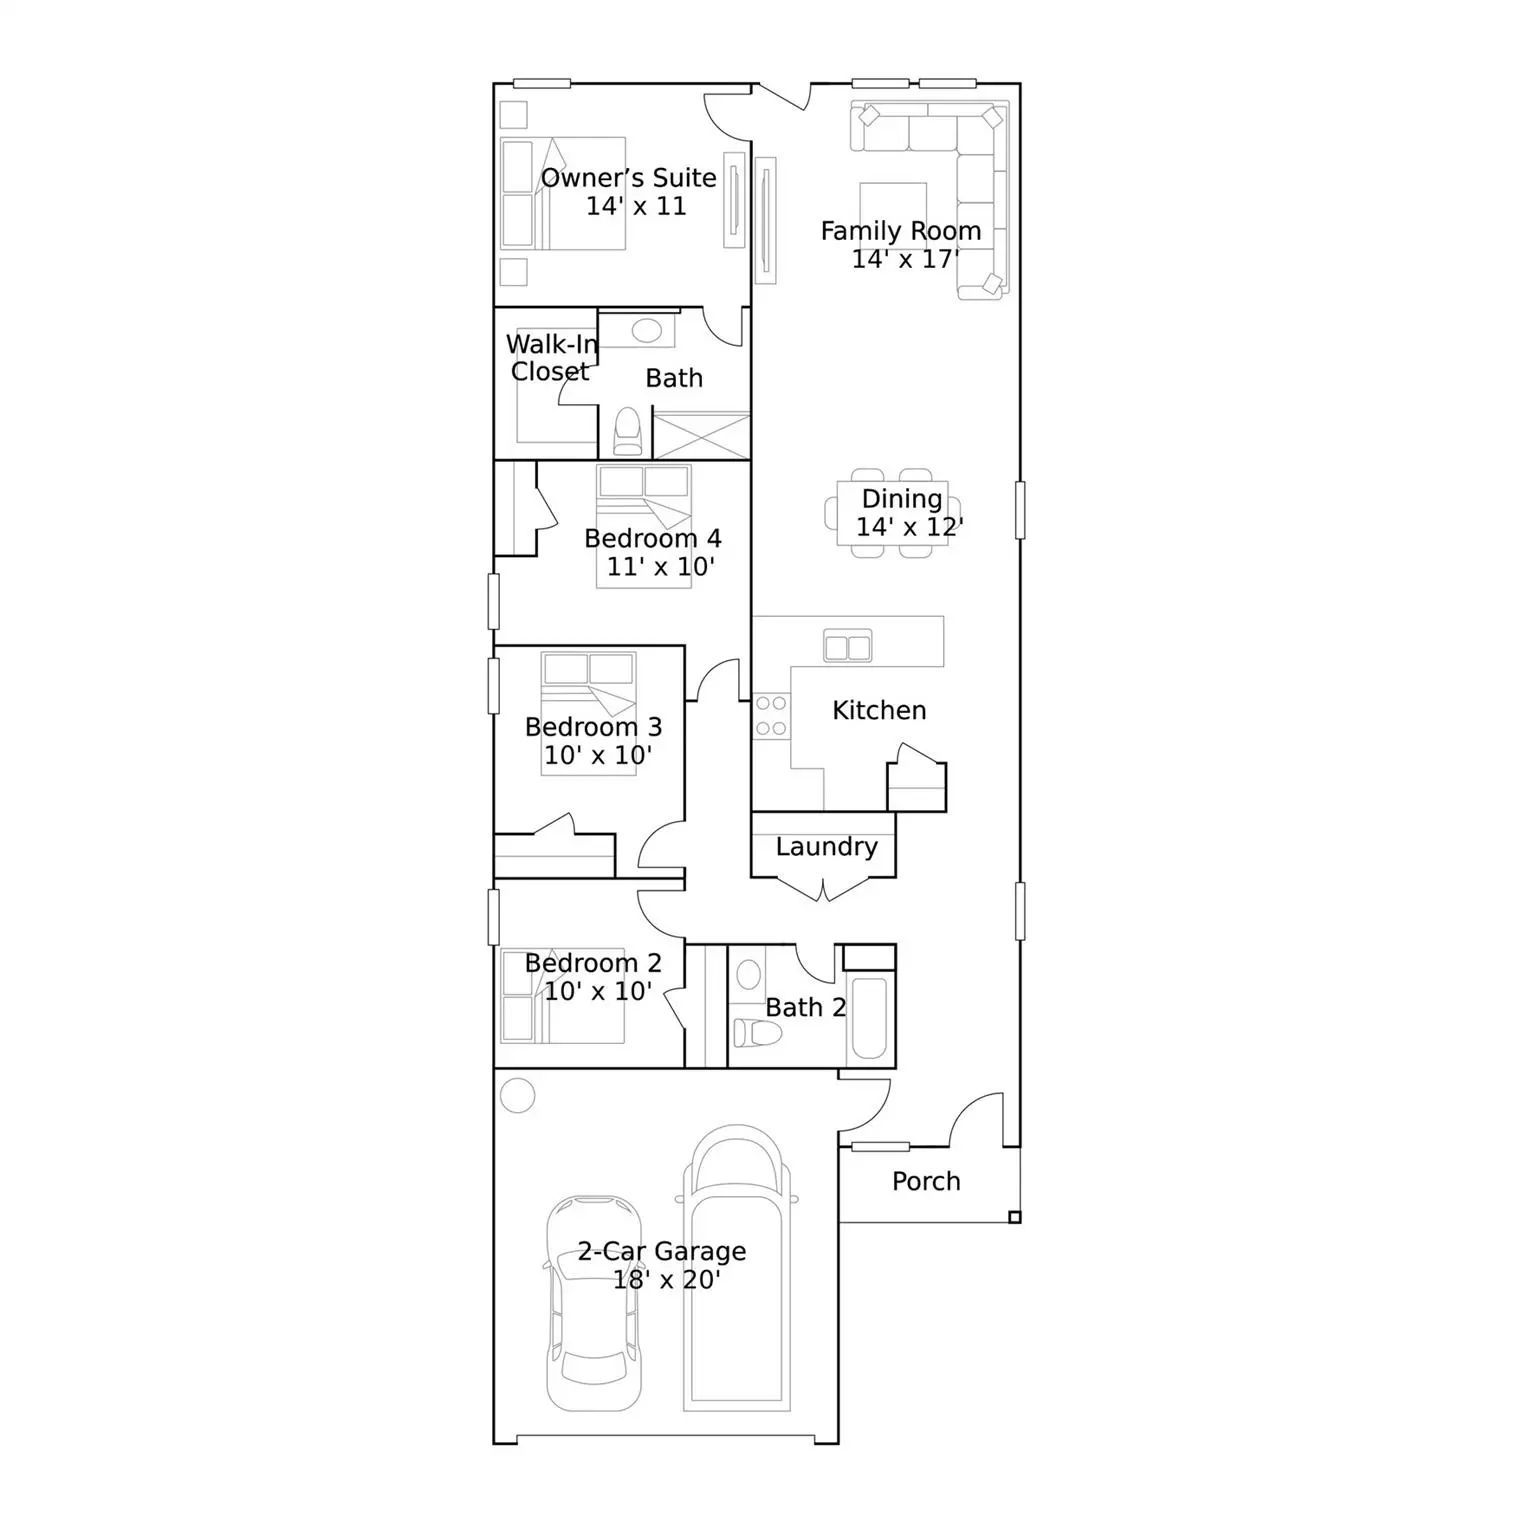
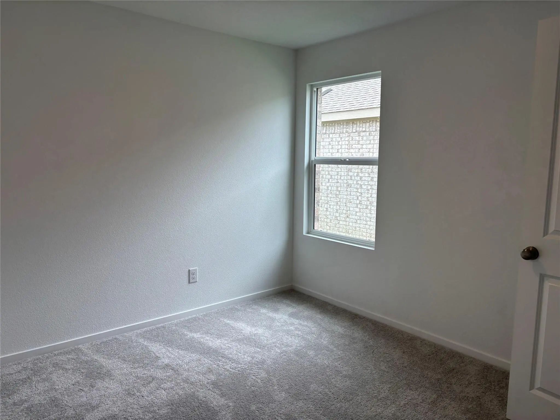
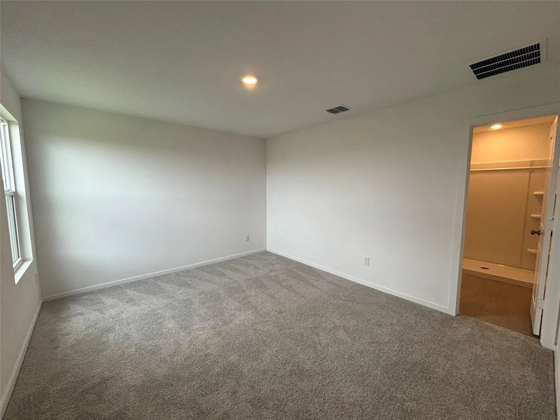
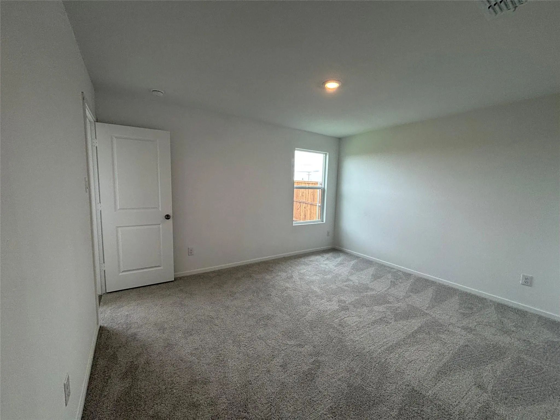
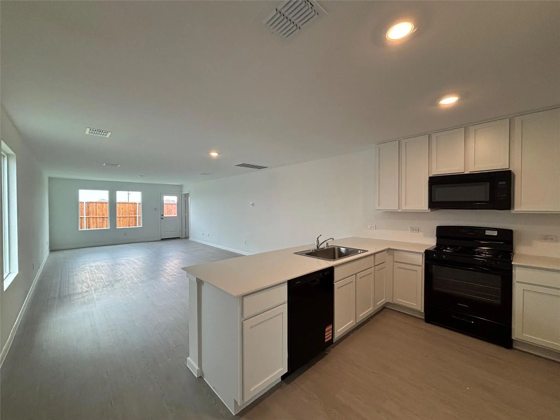
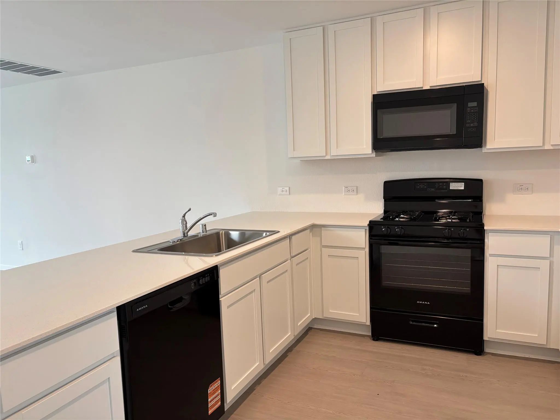
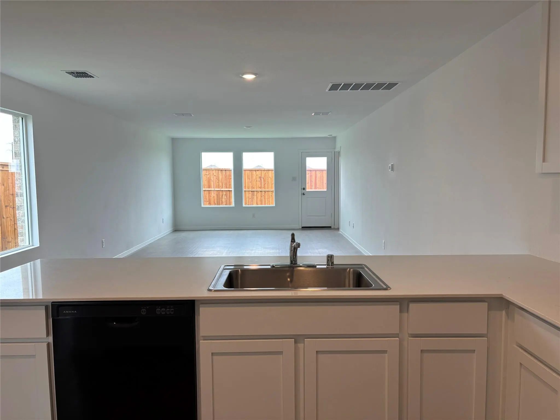
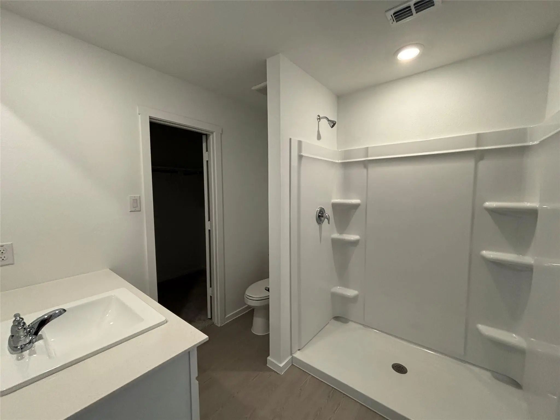
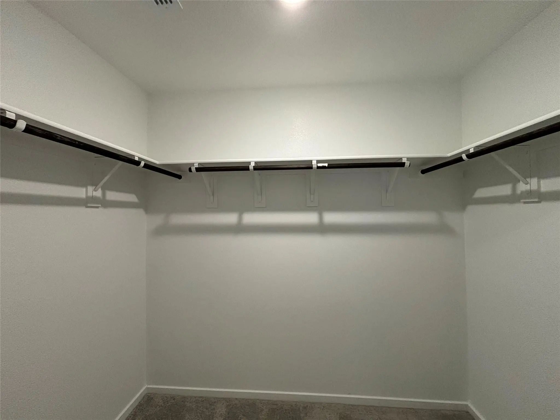
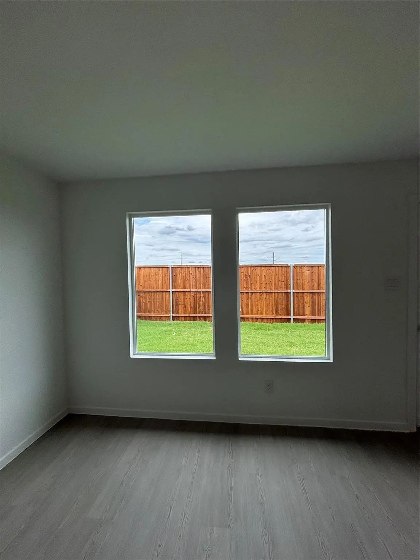
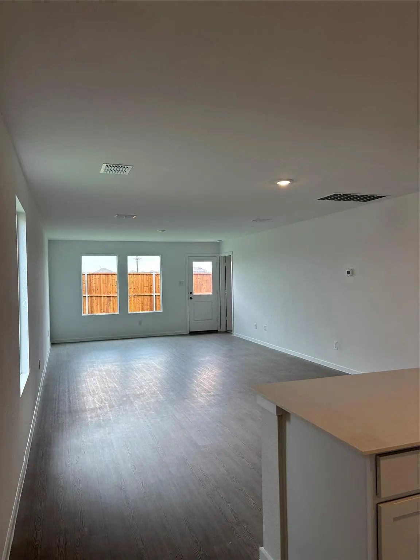
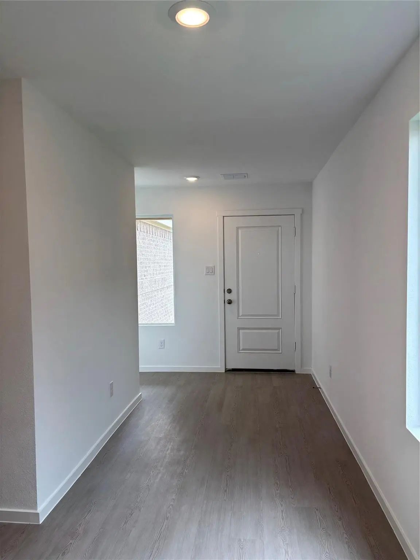
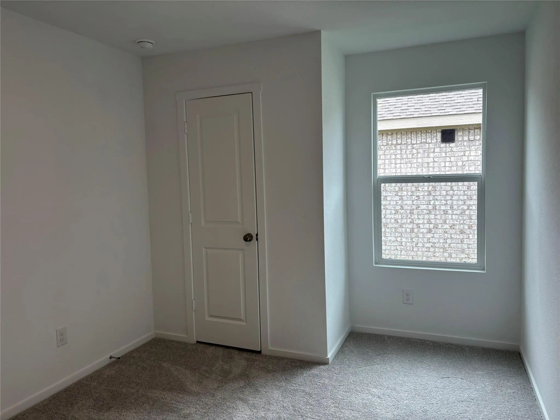
New Construction Lennar Home - The Pinehollow Floor Plan - This single-level home showcases a spacious open floorplan shared between the kitchen, dining area and family room for easy entertaining. An owner’s suite enjoys a private location in a rear corner of the home, complemented by an en-suite bathroom and walk-in closet. There are three secondary bedrooms along the side of the home, which are comfortable spaces for household members and overnight guests. The completion date, prices and features may vary and are subject to change. Please verify with Lennar directly. Photos are for illustrative purposes only.
Seller Financing And Owner Financing Available. Discover This Nearly New Home, Built In 2024 And Located In Tillage Farms. This Home Offers 4 Bedrooms, 2.5 Bathrooms, And Approximately 1,373 Square Feet Of Thoughtfully Designed Living Space. It Fe...
New Construction Lennar Home - The Aruba Floor Plan - This New Home Offers A Modern And Low-maintenance Design. An Open-concept Floorplan With Convenient Access To A Covered Patio Provides Seamless Entertaining And Multitasking. All Three Bedrooms...
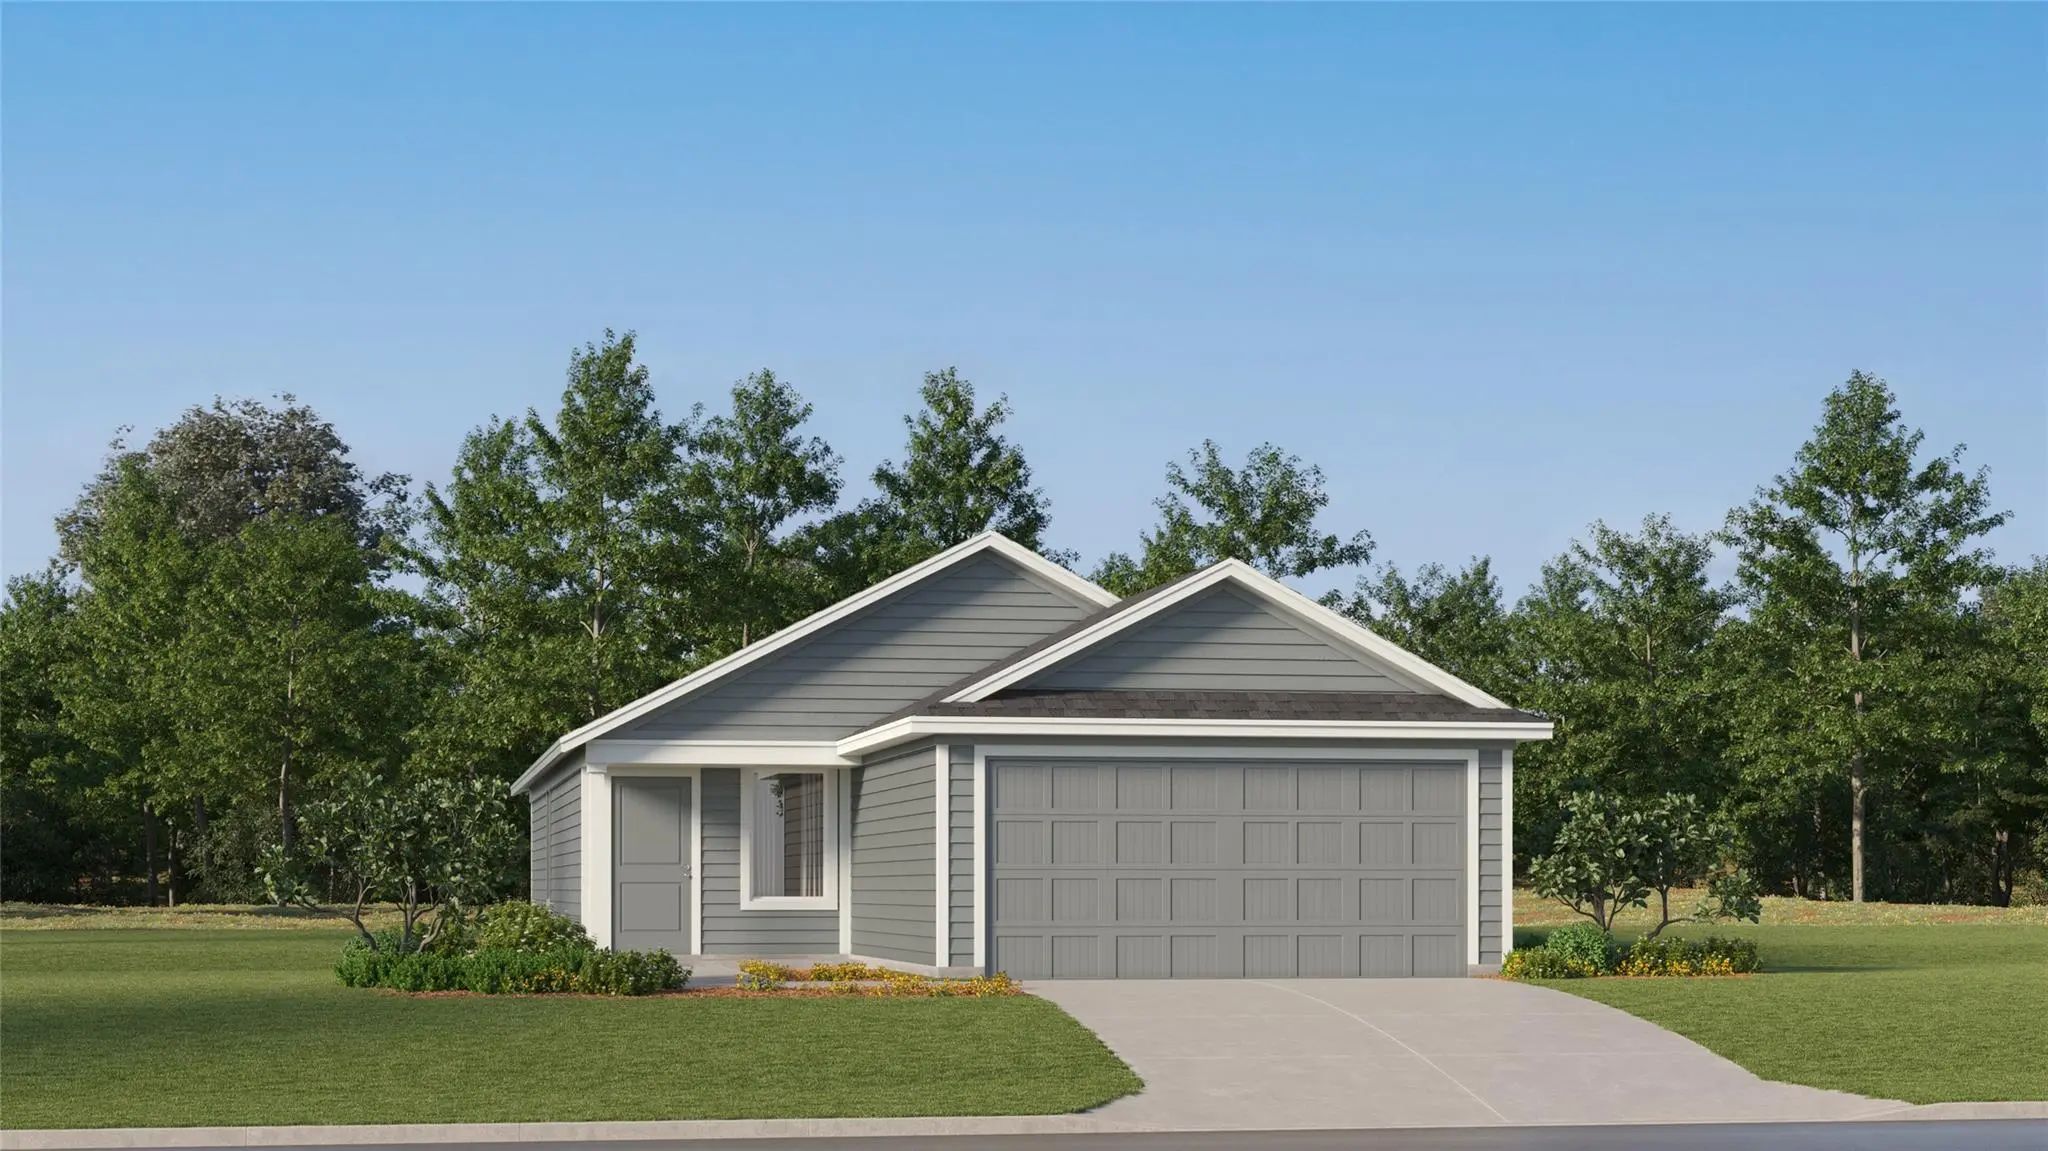
New Construction Lennar Home - The Kitson Floor Plan - This Single-level Home Showcases A Spacious Open Floorplan Shared Between The Kitchen, Dining Area And Family Room For Easy Entertaining During Gatherings. An Owner’s Suite Enjoys A Private Lo...
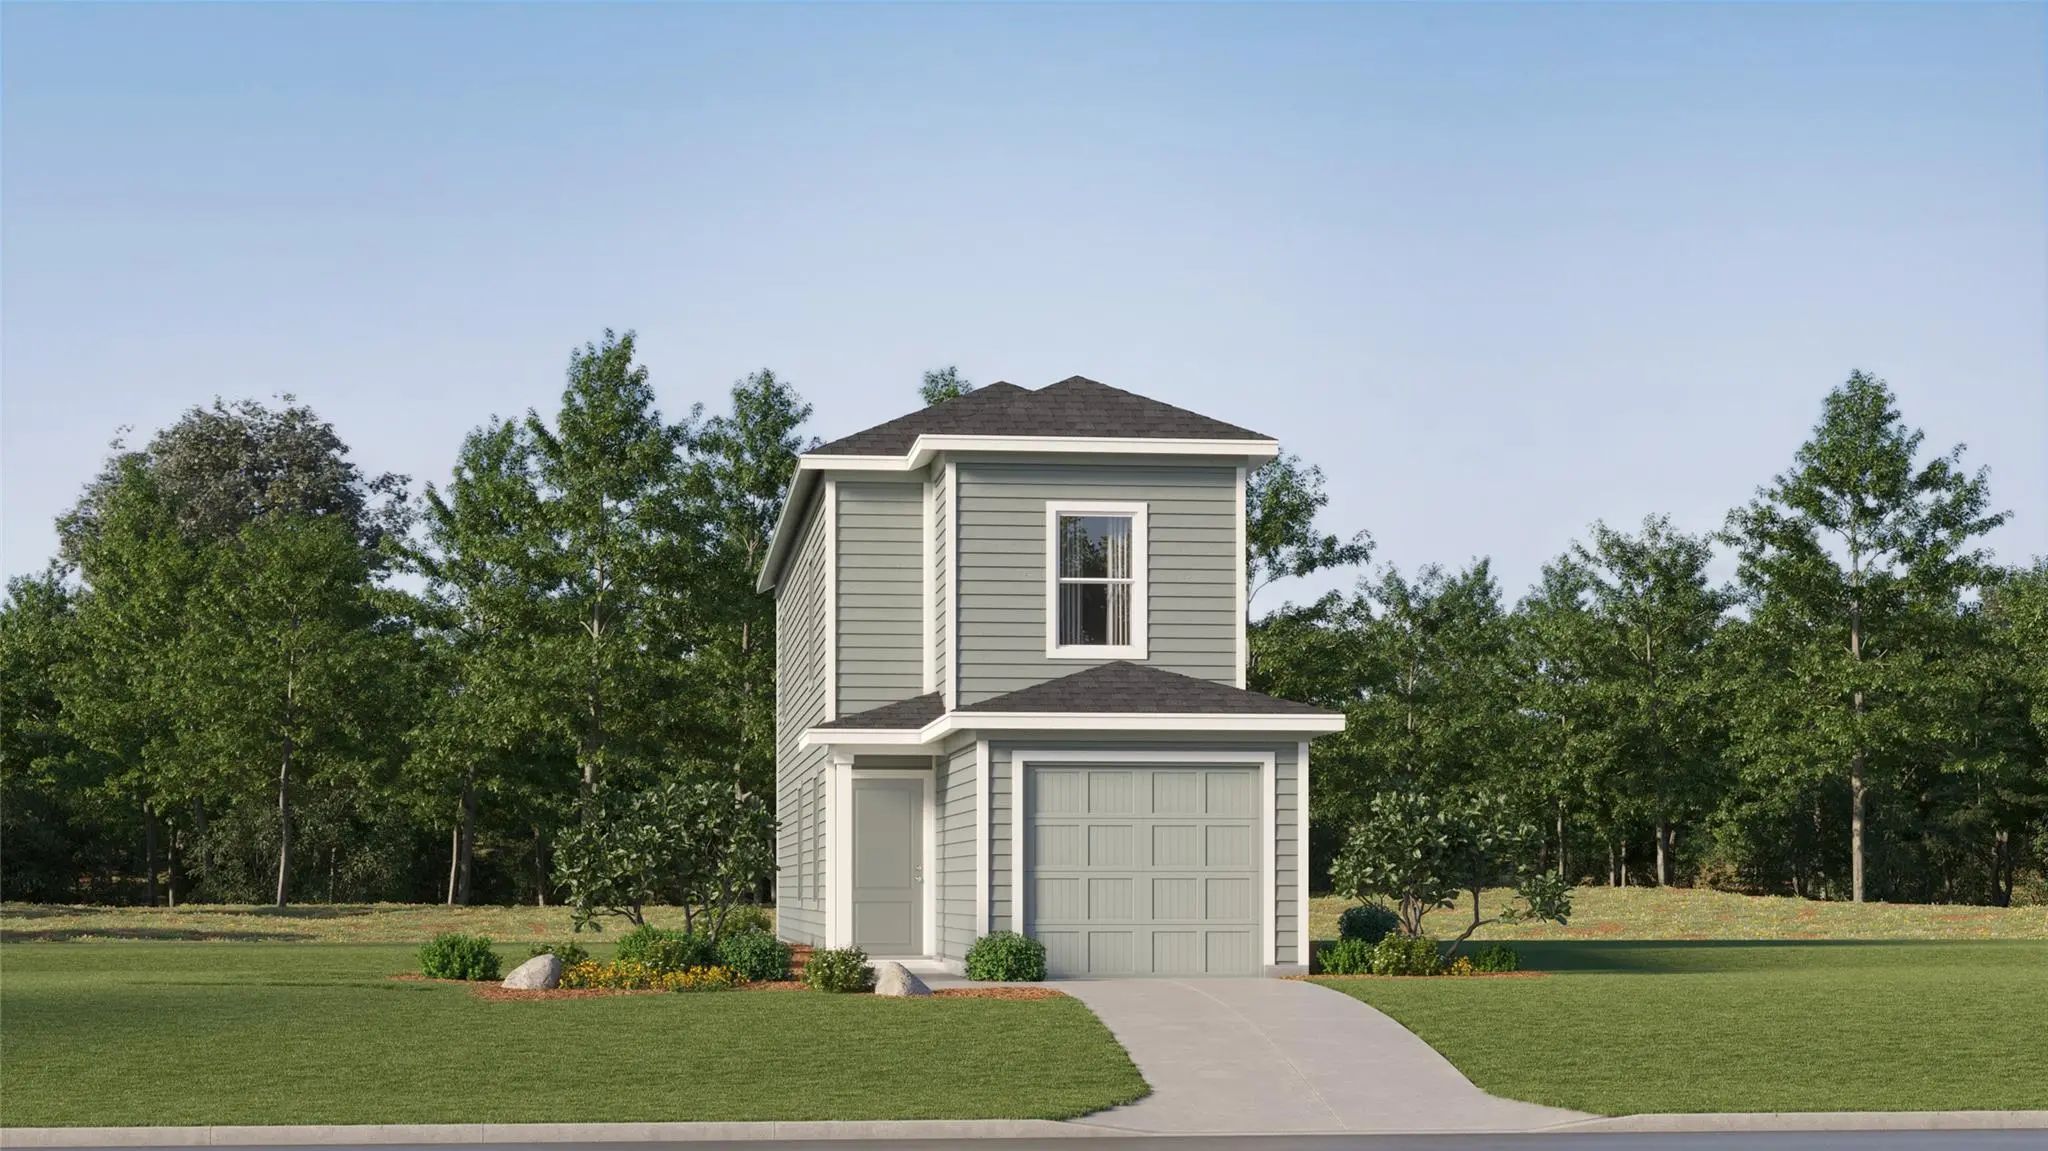
New Construction Lennar Home - The Pima Floor Plan - The First Floor Of This Two-story Home Is Host To A Spacious Open Floorplan That Seamlessly Connects An Inviting Family Room, Elegant Dining Room And Chef-inspired Kitchen. Upstairs, There Are T...
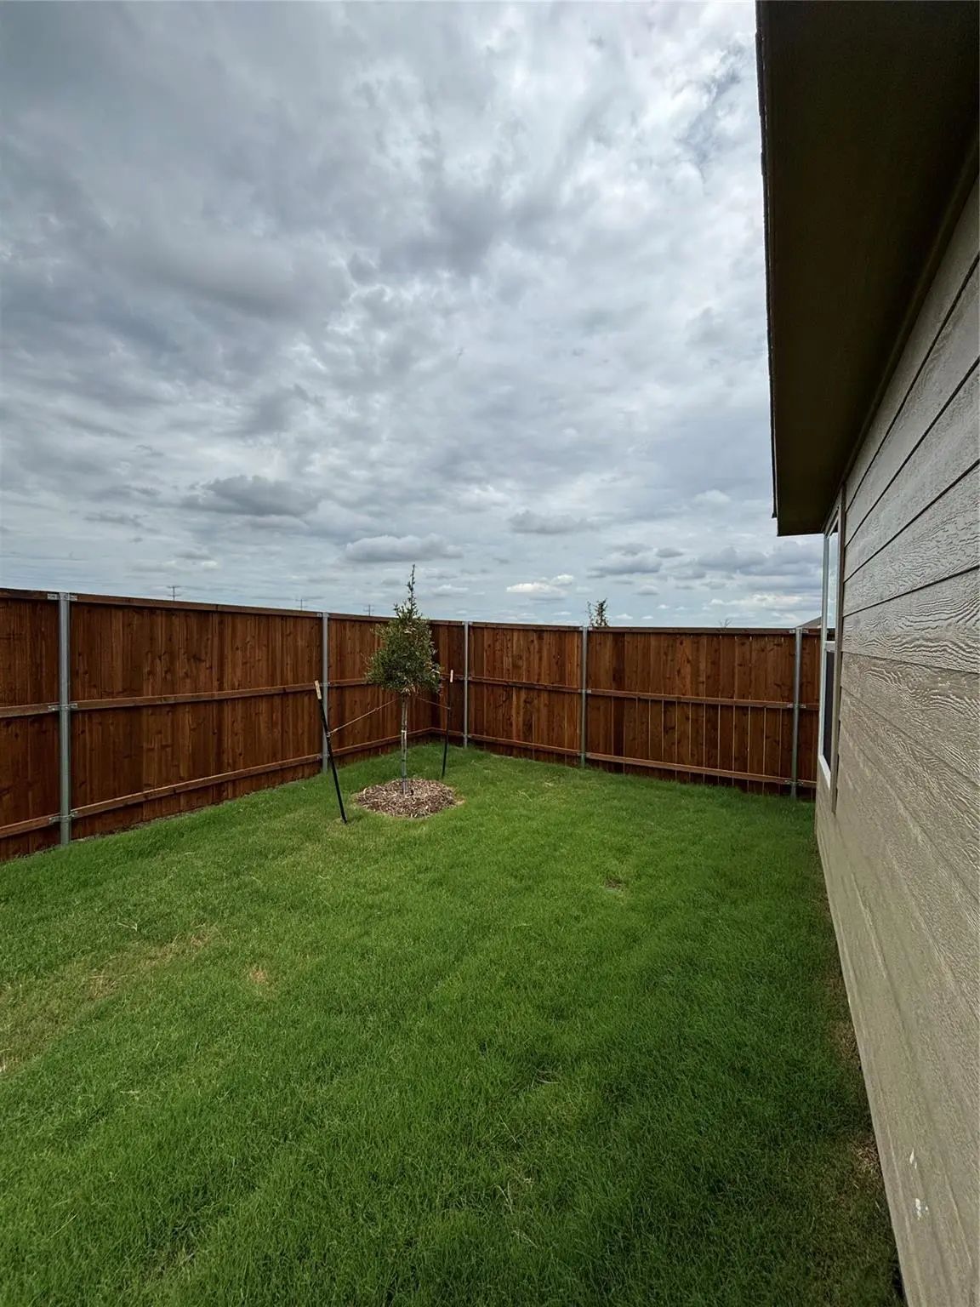
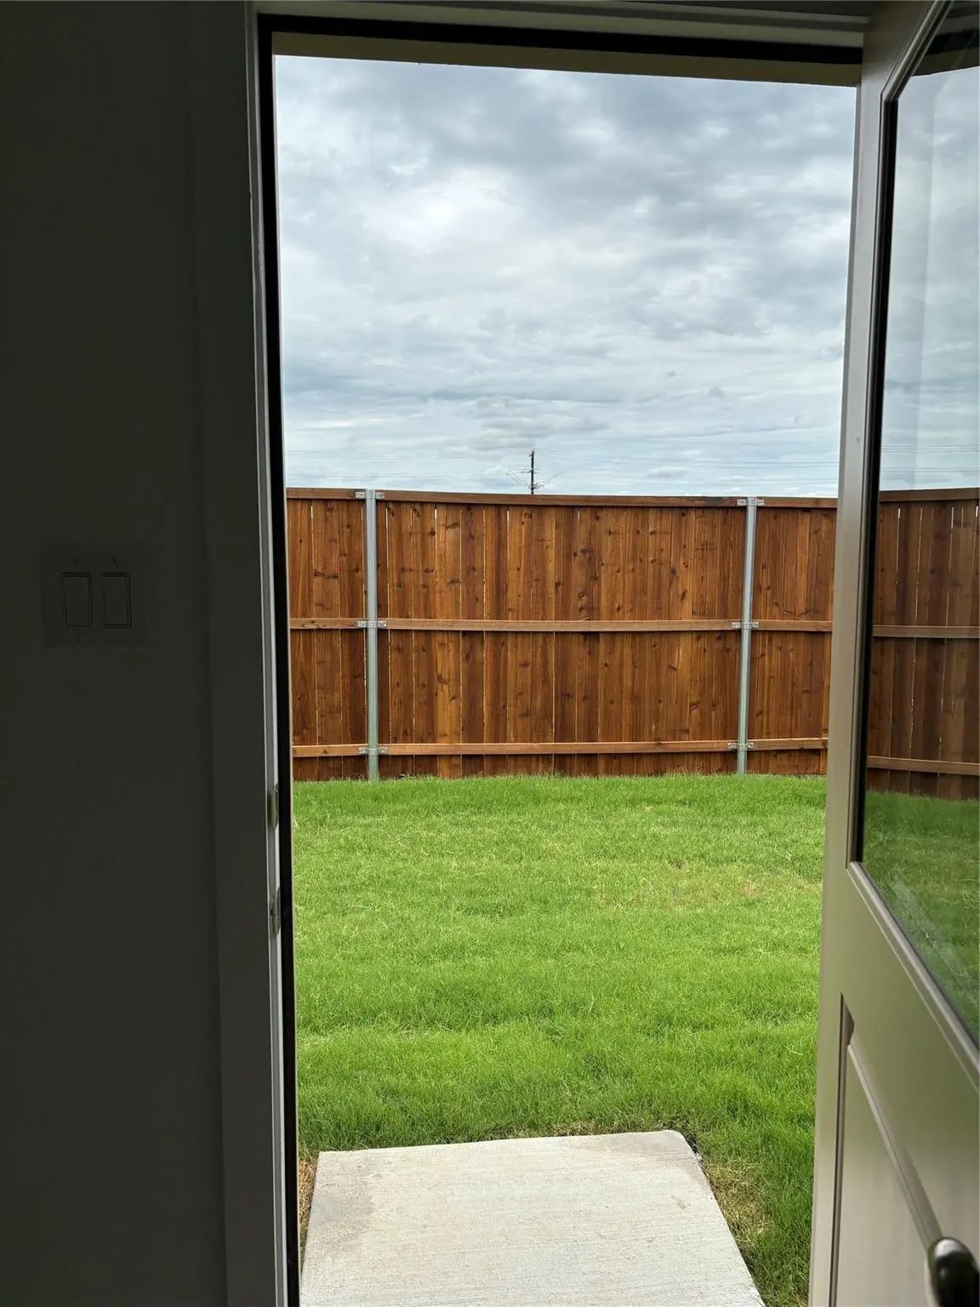
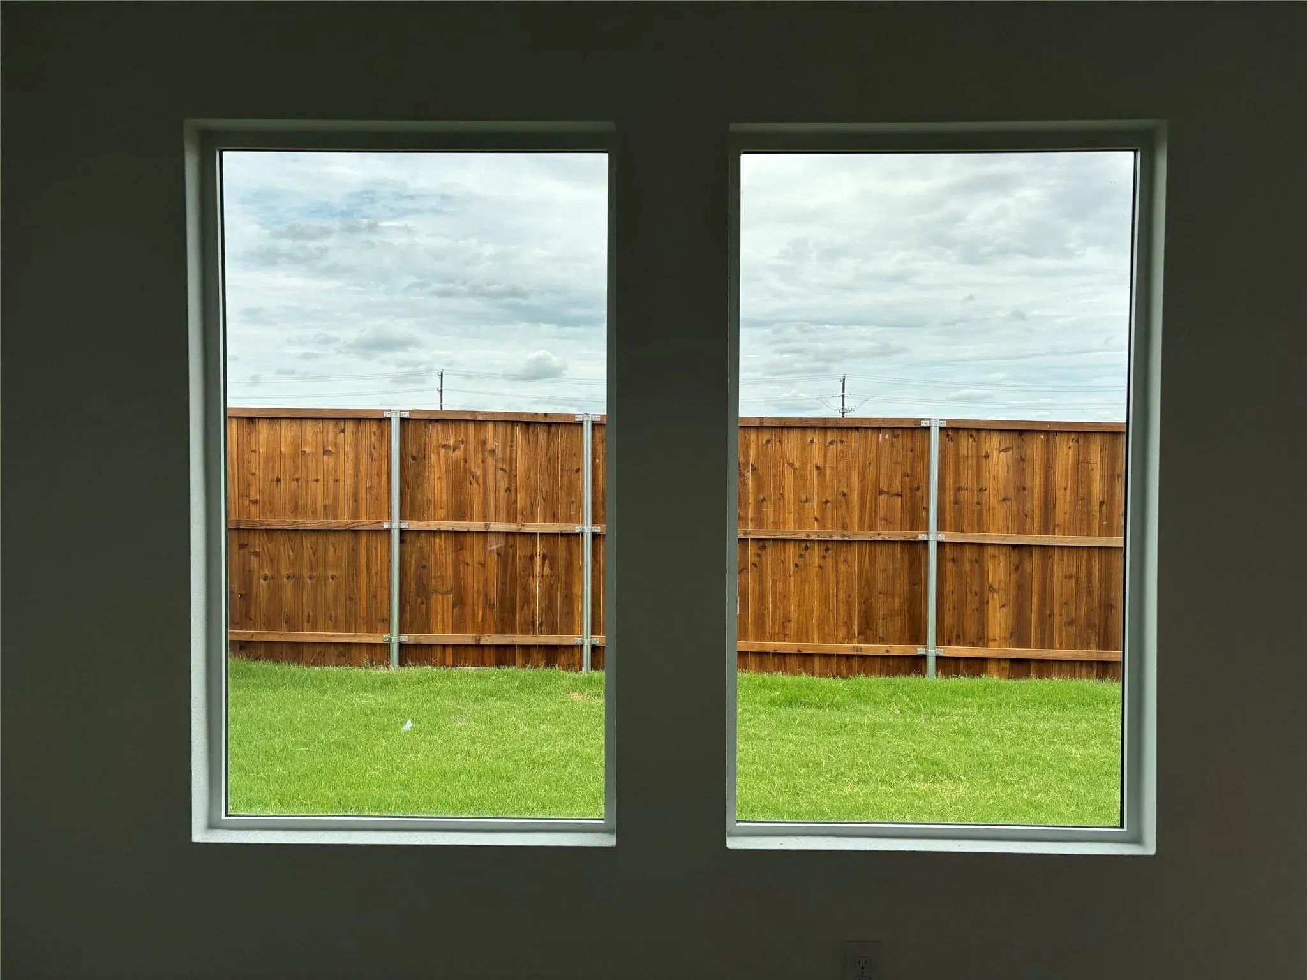
Bright, Clean And Move-in Read With A Completely Private Backyard, This Nearly New 3-bedroom, 2-bath Home In Tillage Farms Combines An Easy Single-story Layout With Over 23k In Owner-added Improvements. The Open Kitchen And Living Area Creates A C...
Investor Special. This 2025-built Single-family Home Is Leased Till June 30, 2027 At $1,900 Per Month Offering Immediate Cash Flow. Located Near The Lake In The Highly Rated Princeton Isd , The Home Features An Open Layout With A Spacious Family R...
Users may not reproduce or redistribute the data found on this site. The data is for viewing purposes only. Data is deemed reliable, but is not guaranteed accurate by the MLS or NTREIS.
Listing information last updated on November 8th, 2026 at 5:30am CST.


 Free Move-Up Offer For New Home Buyers with a Home to Sell