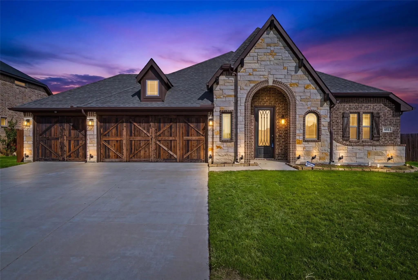
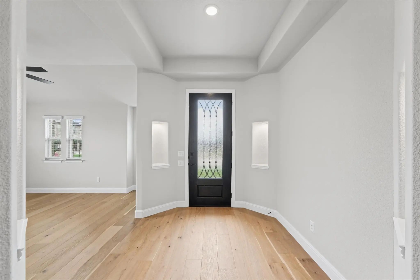
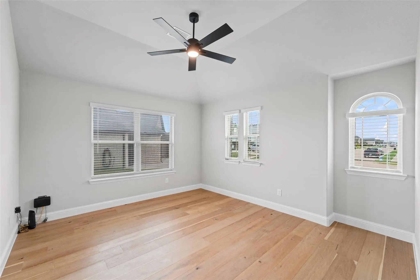
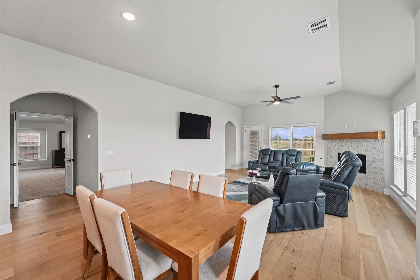
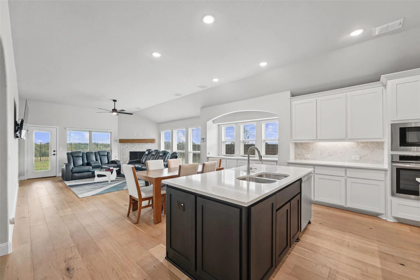
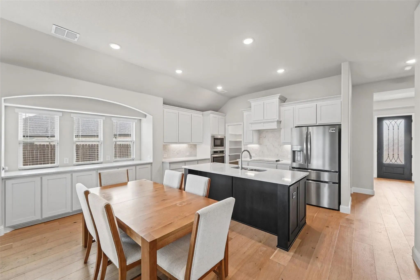
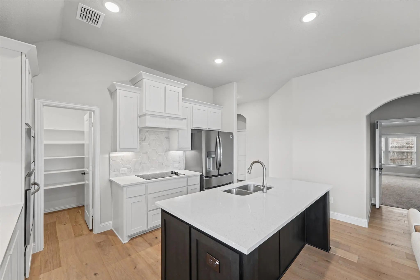
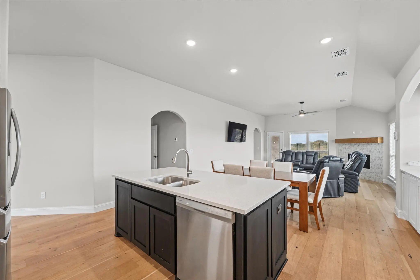
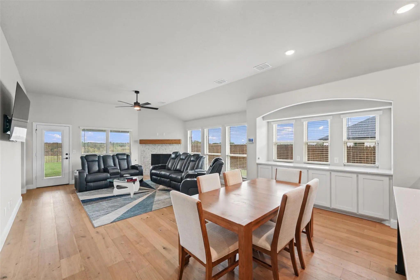
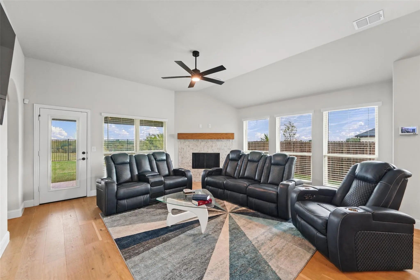
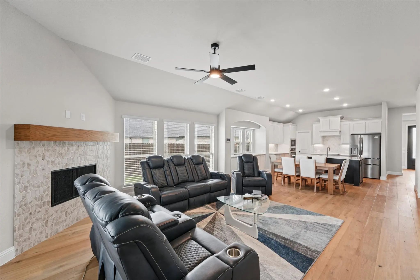
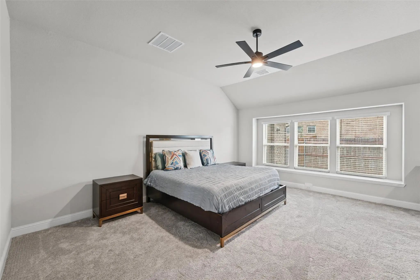
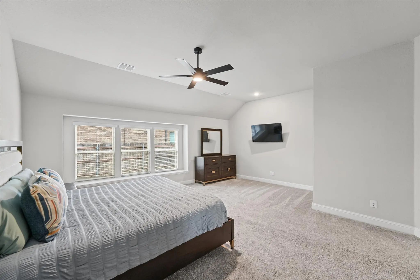
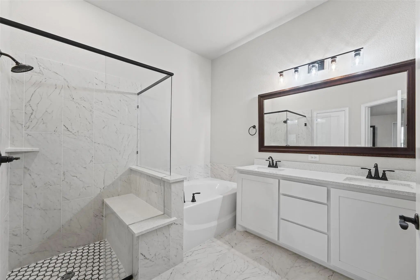
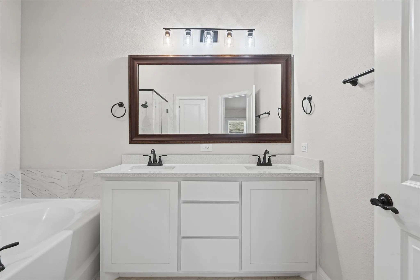
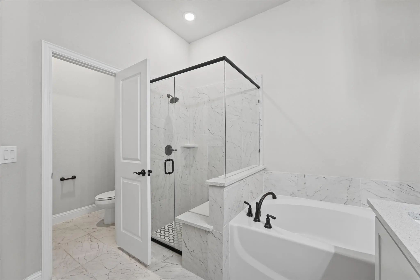
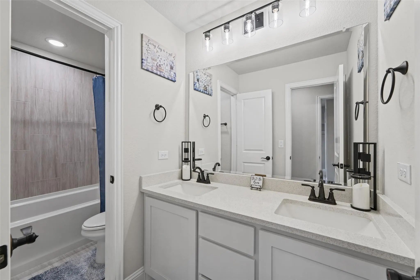
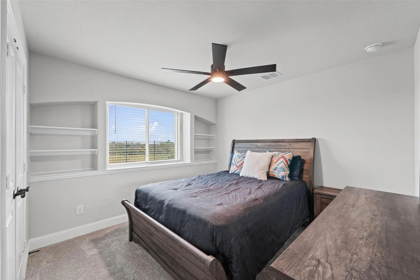
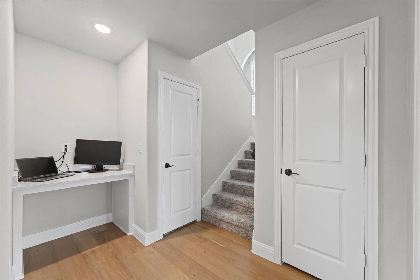
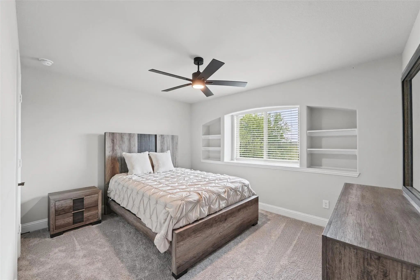
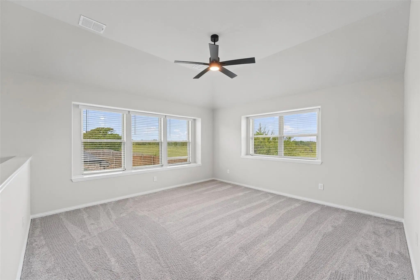
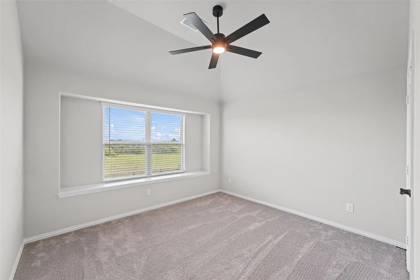
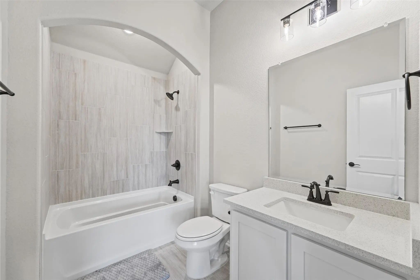
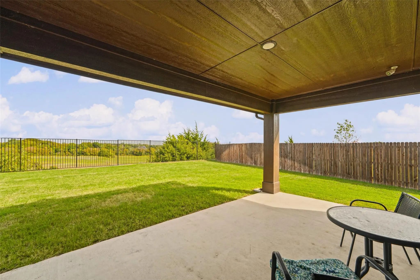
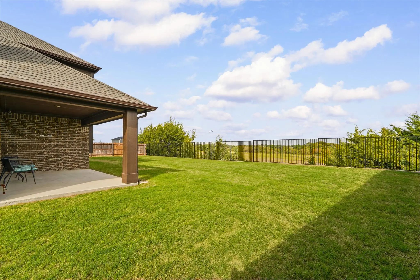
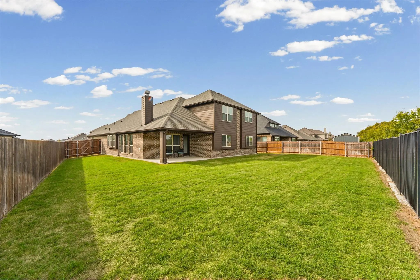
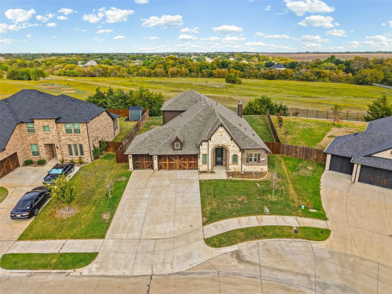
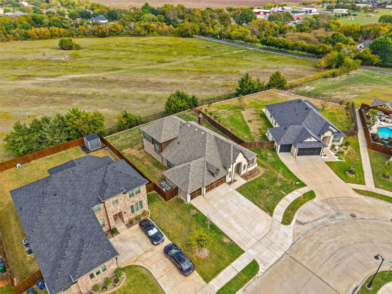
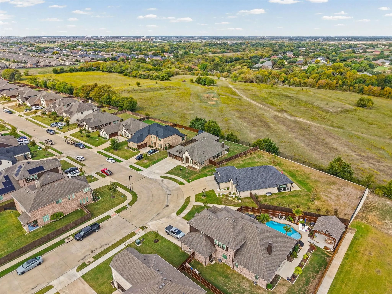
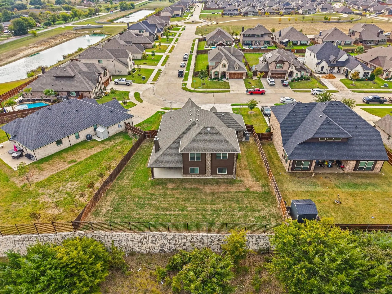
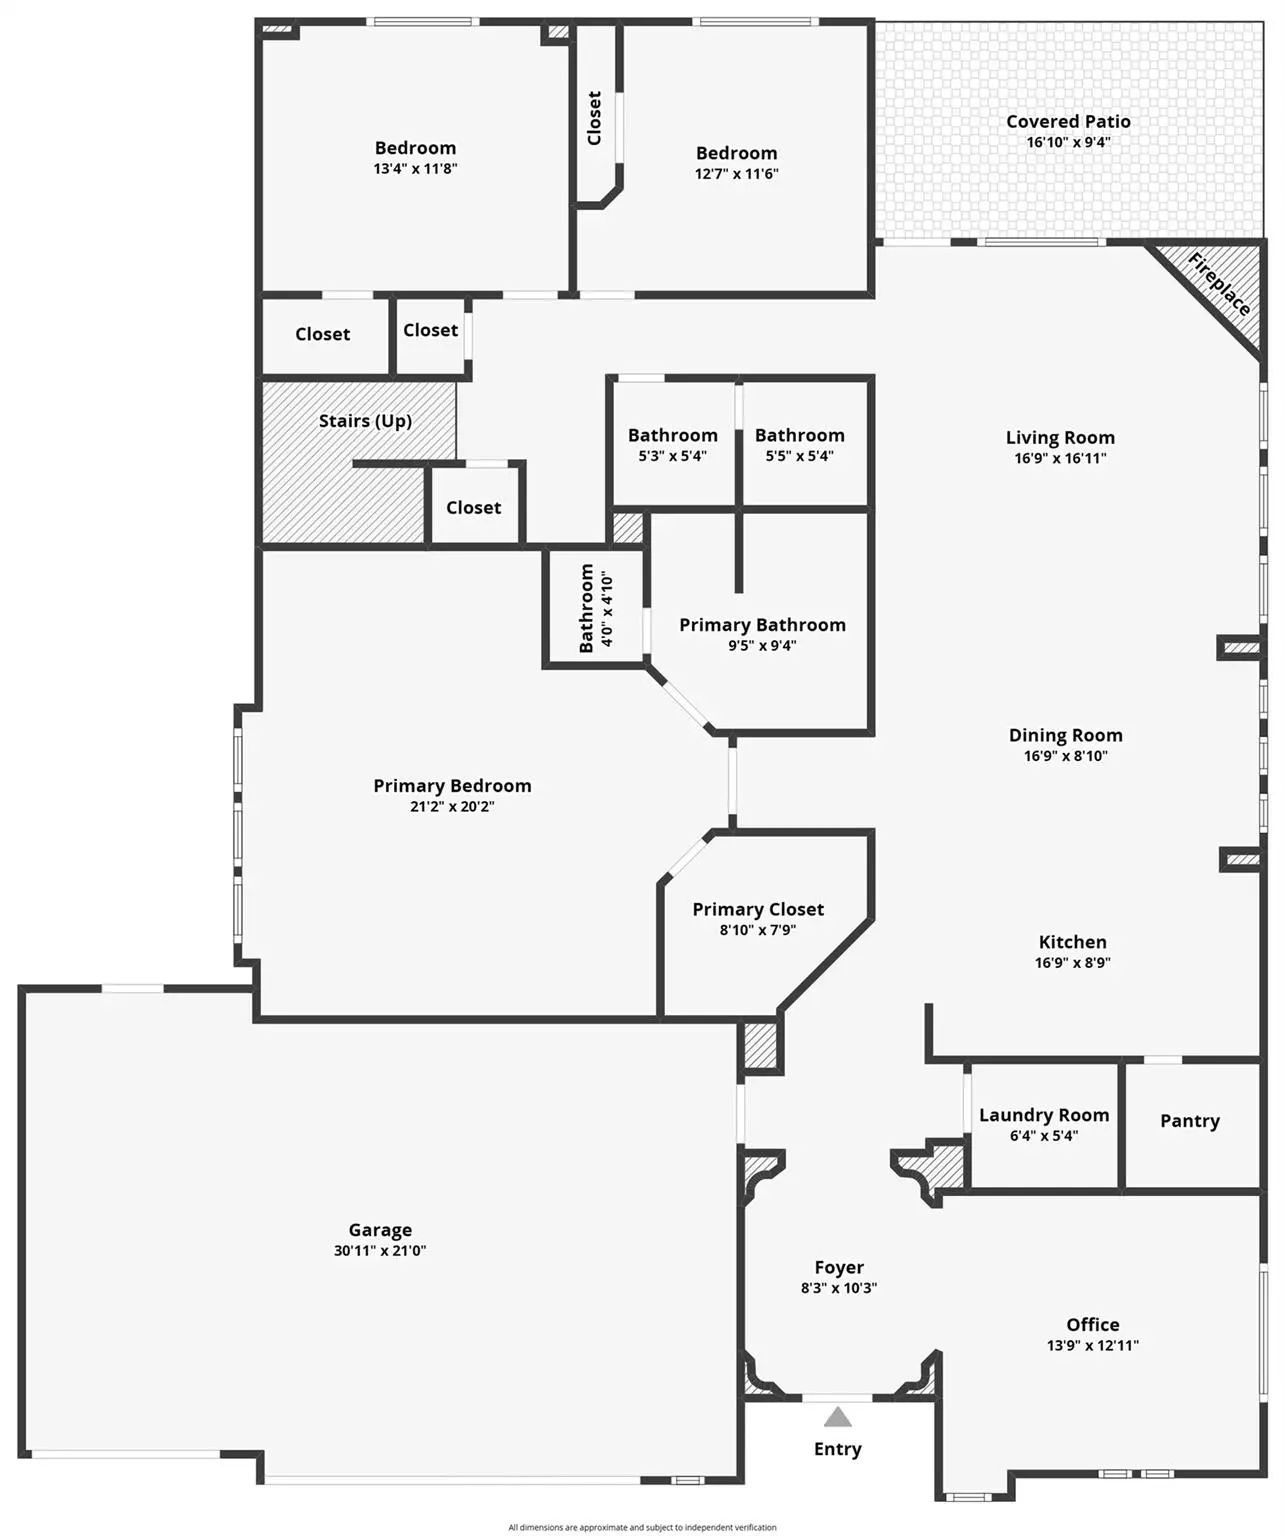
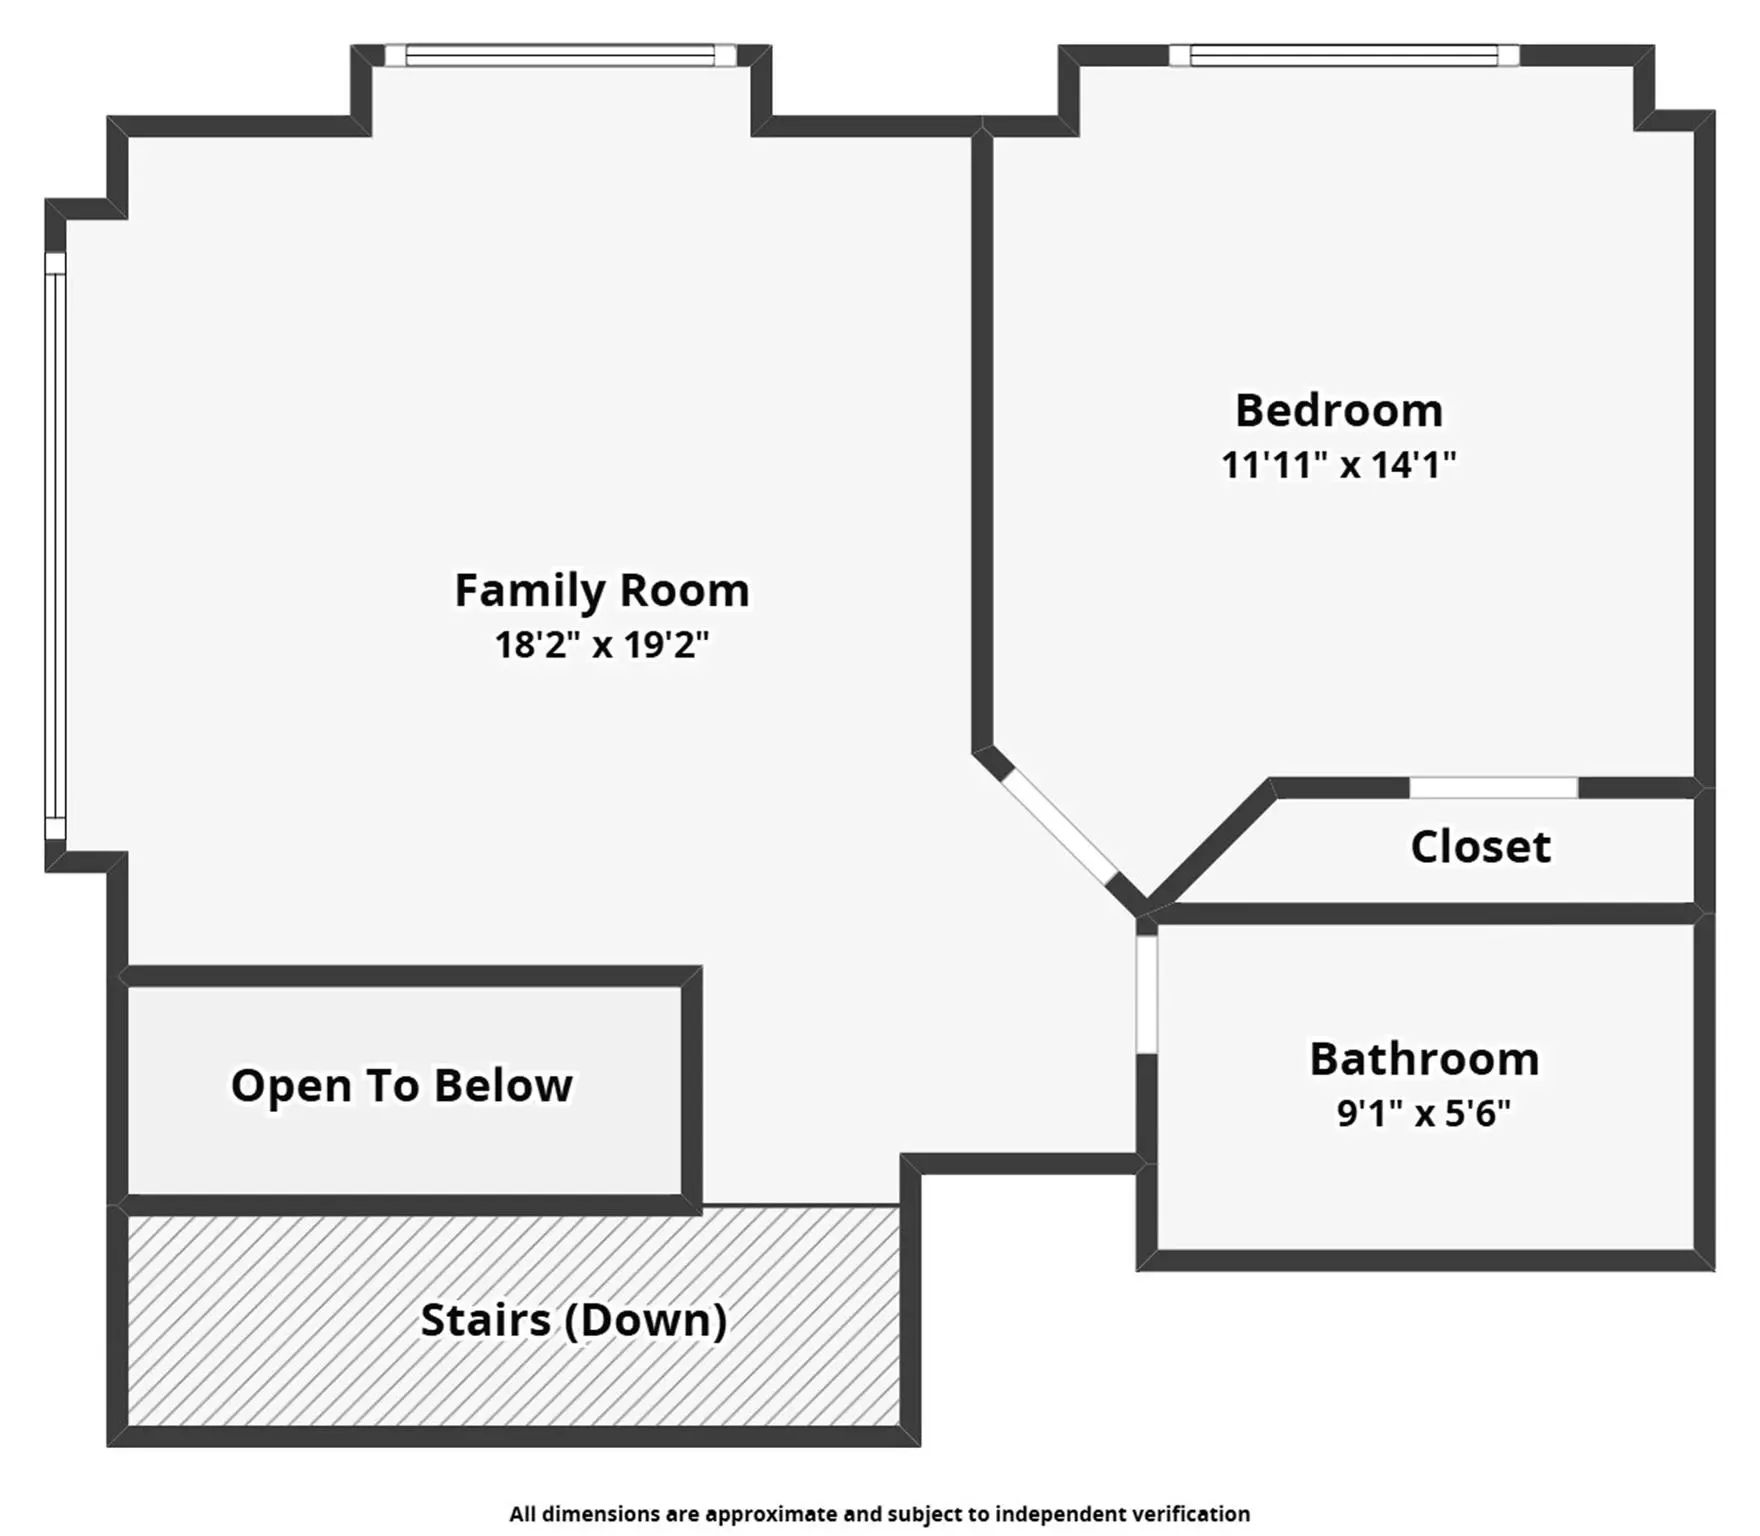
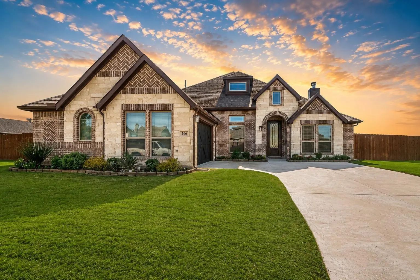
Welcome home to 651 Polaris Lane, a 2024 brick and stone beauty in Garden Valley. An arched stone entry, a glass-inlay front door and cedar carriage-style doors on the 3-car garage make a striking first impression. Inside, wide-plank wood floors and an open, light-filled layout lead from the foyer past a private front office to the heart of the home. The kitchen is made for gathering, with crisp white shaker cabinetry, a contrasting espresso island with breakfast bar, quartz counters, a marble-look tile backsplash, stainless steel appliances, a built-in oven and microwave tower, an electric cooktop and a walk-in pantry. It flows into the dining area and a spacious living room anchored by a stone corner fireplace with a wood mantel, with a wall of windows looking out to the open green space behind the home. The main-level primary suite is a true retreat, with room for a sitting area, a walk-in closet and a spa-style bath featuring dual sinks, a soaking tub and a frameless glass walk-in shower. Two more bedrooms on the main level share a full bath, and a built-in desk nook makes a handy homework or work-from-home spot. Upstairs, a large game room with built-in shelving, a fourth bedroom and a full bath offer flexible bonus space. Step into a fully fenced backyard featuring privacy wood on the sides and a wrought iron fence across the back, offering uninterrupted views of the adjacent greenbelt. The covered patio with a stained wood ceiling is ready for morning coffee or evening grilling, and a sprinkler system keeps the lawn lush. Community amenities include a playground, park and walking trails. Waxahachie ISD.
GaragesConcrete, Covered, Direct Access, Driveway, Enclosed, Garage, Garage Door Opener, Oversized
Interior
Interior FeaturesBuilt-in Features, Cable TV Available, Double Vanity, Eat-in Kitchen, High Speed Internet Available, Kitchen Island, Open Floorplan, Pantry, Walk-In Closet(s)
FloorsCarpet, Tile, Wood
FireplaceYes
# of Fireplaces1
FireplacesFamily Room, Wood Burning
Exterior
FenceBack Yard, Fenced, Full, Privacy, Wood, Wrought Iron
Lot DescriptionAdjacent to Greenbelt, Cul-De-Sac, Few Trees, Greenbelt, Irregular Lot, Landscaped, Lrg. Backyard Grass, Sprinkler System, Subdivision
Construction Details / Floorplan
Living Areas2
Dining Rooms1
Full Baths3
RoofComposition
FoundationSlab
ConstructionBrick, Rock/Stone
Energy Efficiency / Green Features / Heating & Cooling
HeatingCentral, Electric, Fireplace(s)
Private Listing Information (Registration Required)
Perched On A Beautiful Hilltop Setting With Expansive Backyard Views That Stretch For Miles, This 2024 Bloomfield Homes Single-story Delivers The Kind Of Setting Buyers Dream About But Rarely Find. From The Covered Back Porch, You Can Take In Brea...
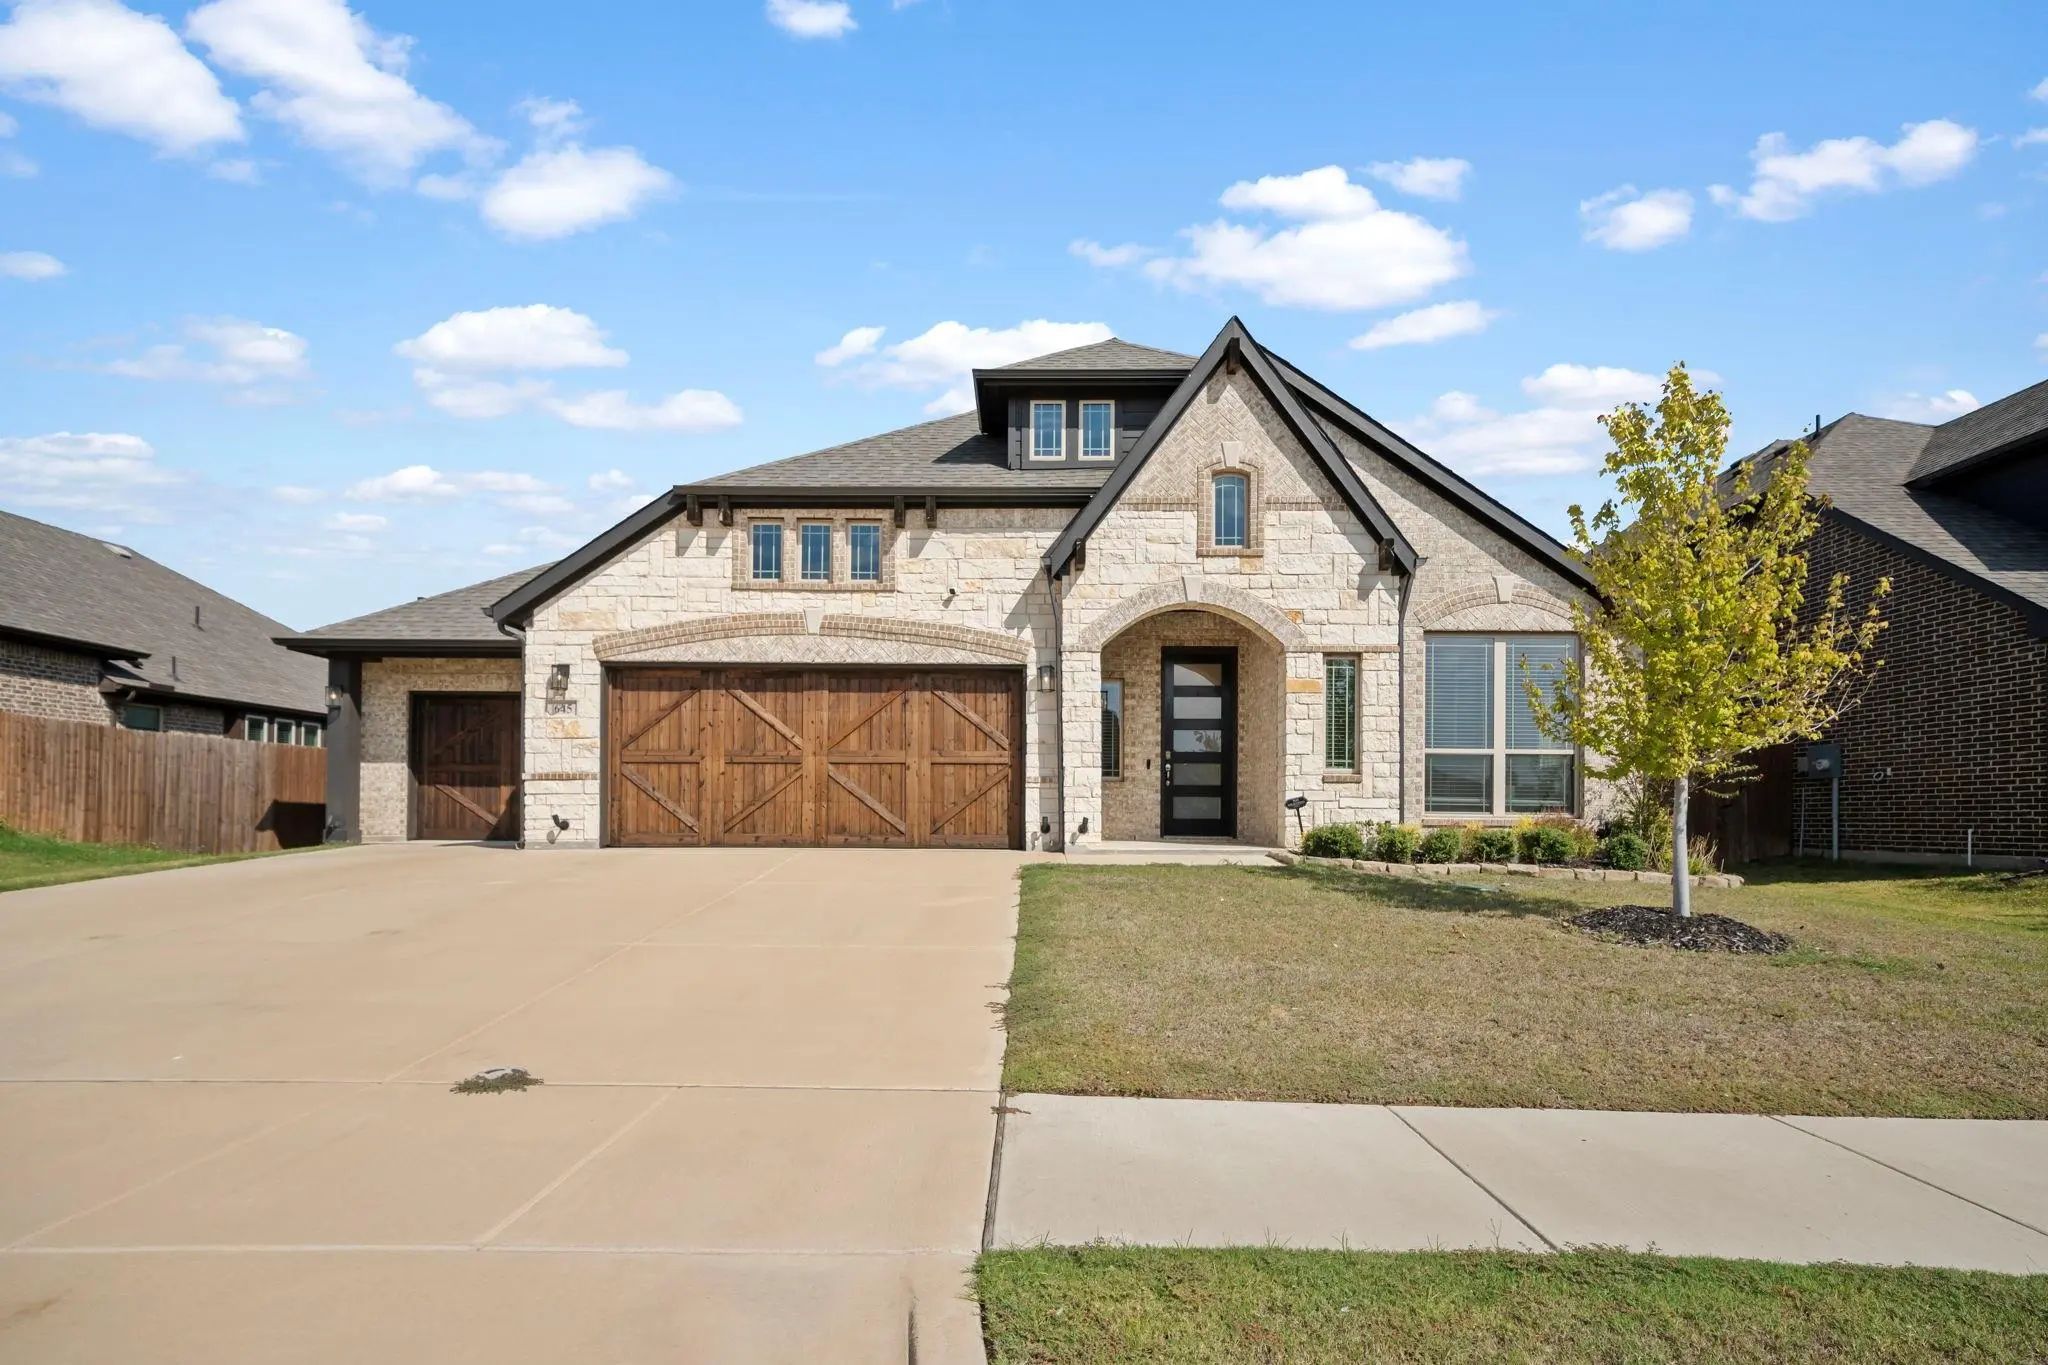
Welcome To This Beautifully Maintained 4-bedroom, 3-bath Home Offering 2,528 Square Feet Of Thoughtfully Designed Living Space In The Desirable Sunrise At Garden Valley Community. Built In 2022, This Open-concept Floor Plan Features A Spacious Liv...
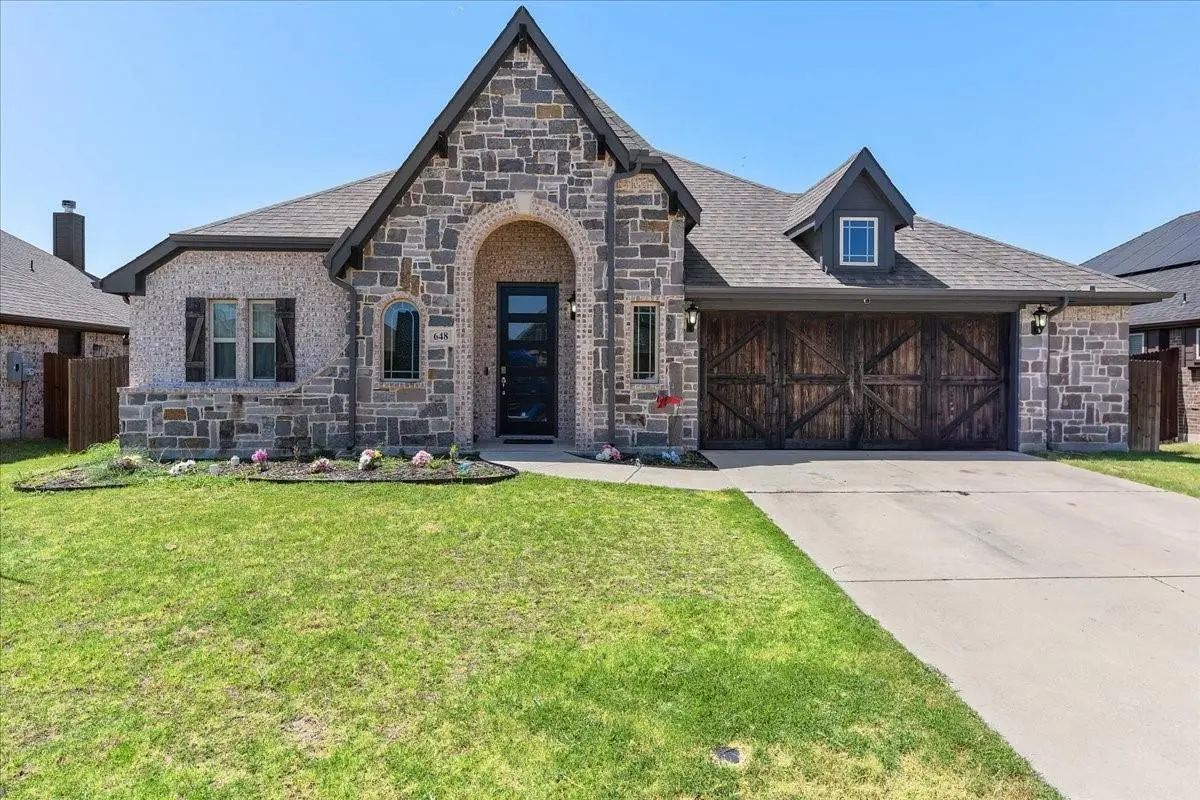
Welcome Home To Style, Space, And Serenity! This Stunning Single-story Stone And Brick Home Has Timeless Curb Appeal, A Striking Black-framed Glass Entry Door, And Rich Stained Carriage-style Garage Doors. Inside, A Graceful Rotunda-style Foyer Se...
Users may not reproduce or redistribute the data found on this site. The data is for viewing purposes only. Data is deemed reliable, but is not guaranteed accurate by the MLS or NTREIS.
Listing information last updated on November 22nd, 2026 at 2:00am CST.