Contact / Login

Contact ARG Realty LLC

Find us on...

Dashboard

Login using...

5445 Sierra Ridge Drive, Fort Worth, Texas– $375,000
Unlock Restricted Data For Free!MLS Rules Require Registration - Unlock Now!

  • 3 Beds
  • 2 Baths
  • 2,082 Sqft
  • 2 Garages
  • .19 Acres
  • 2012 Year Built
  • Study
  • Game Room
  • Media
  • Pool
  • 3 Beds
  • 2 Baths
  • 2,082 Sqft
  • 2 Garages
  • .19 Acres
  • 2012 Year Built
  • Study
  • Game Room
  • Media
  • Pool

5445 Sierra Ridge Drive
Fort Worth, Texas 76123-2830

County: Tarrant Ridgeview Estates Add

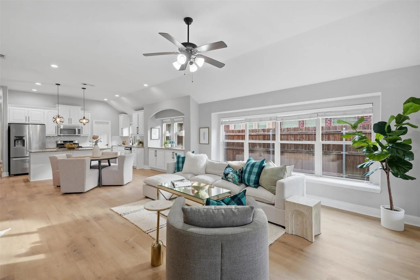
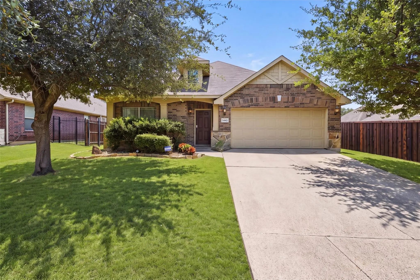
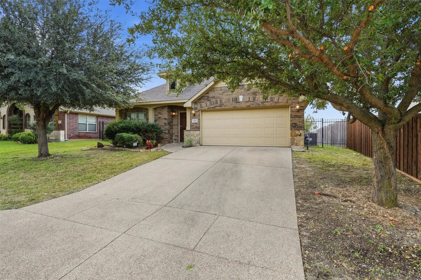
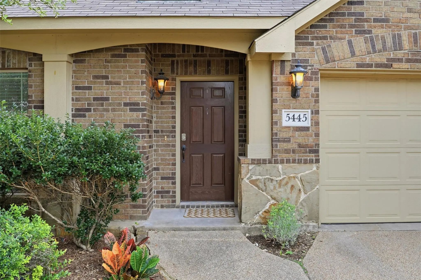
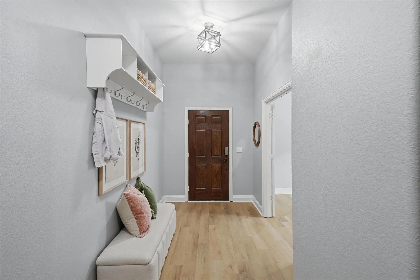
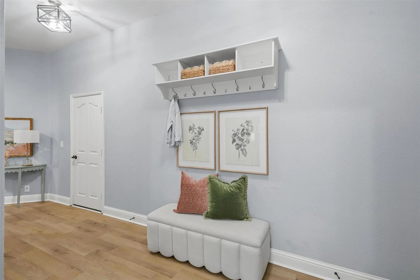
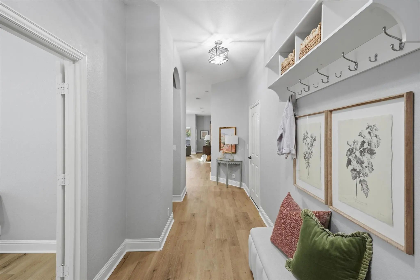
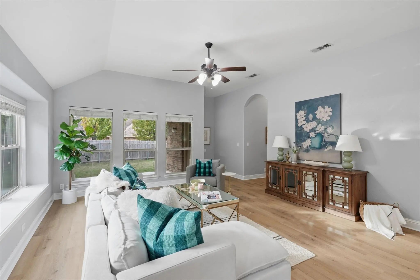
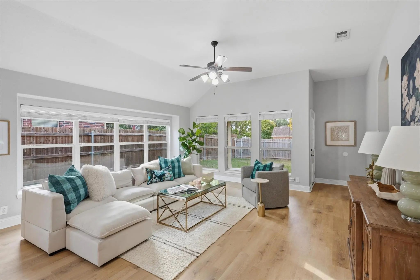
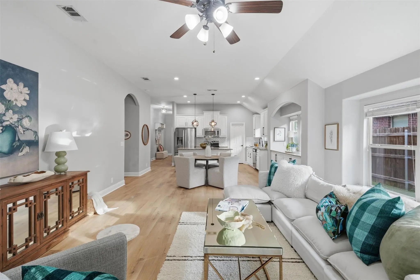
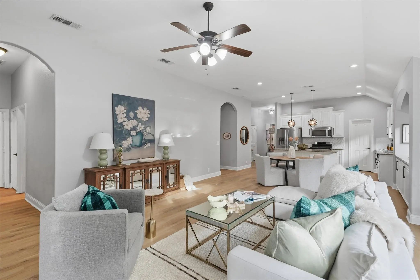
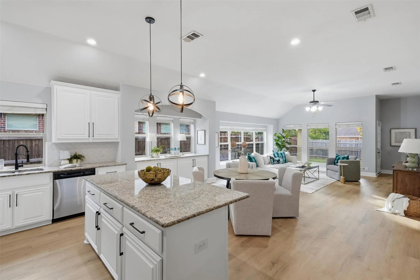
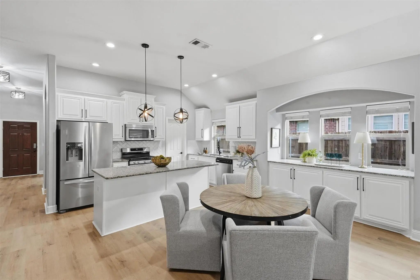
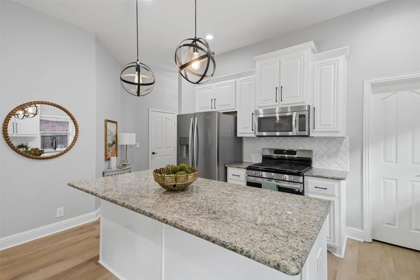
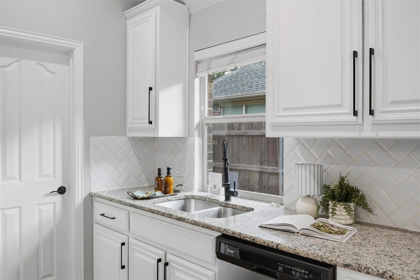
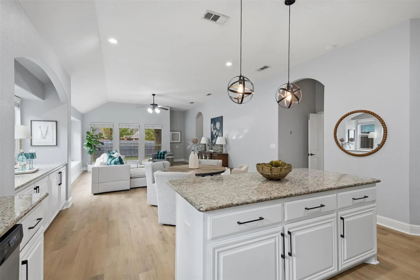
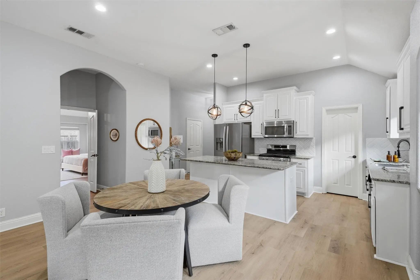
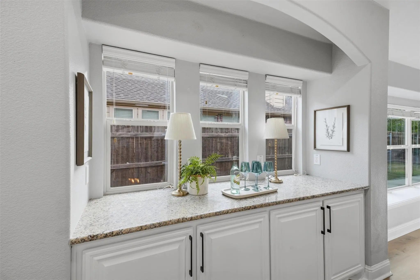
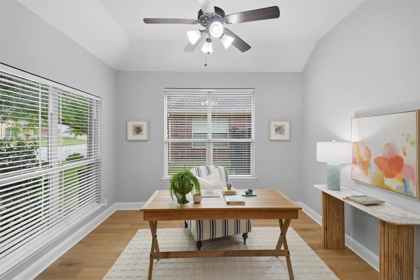
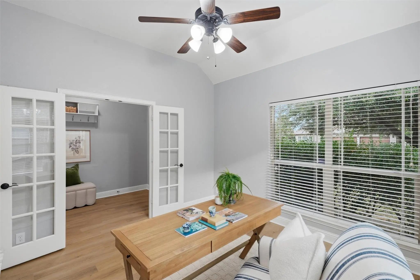
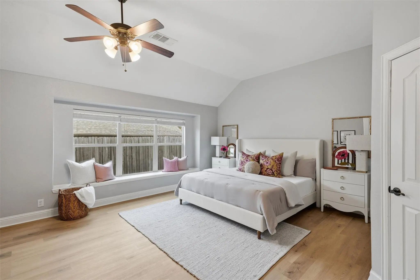
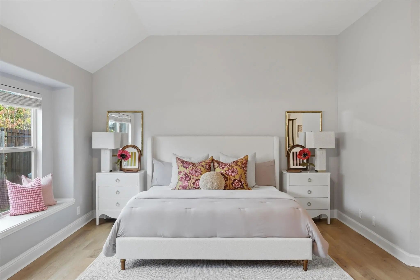
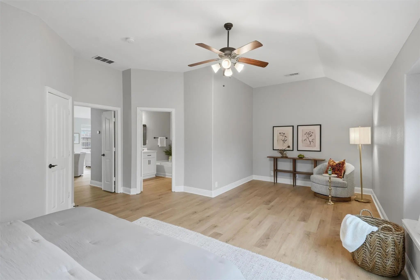
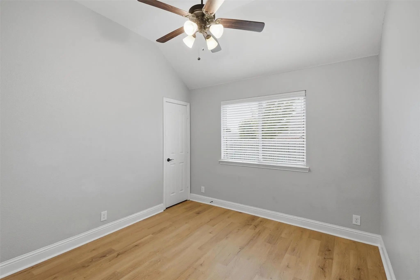
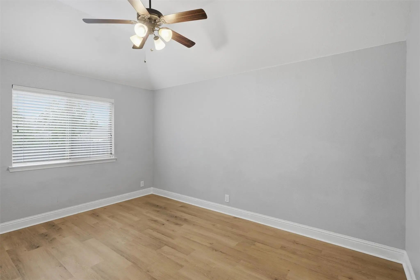
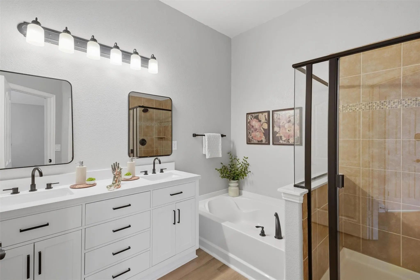
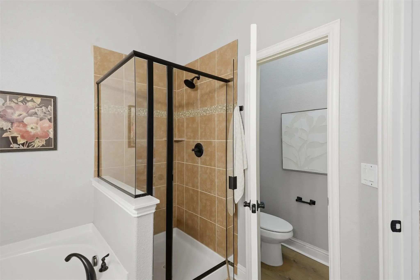
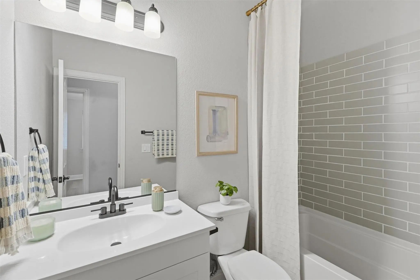
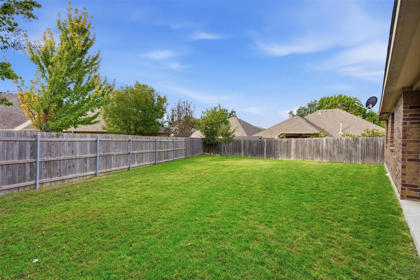
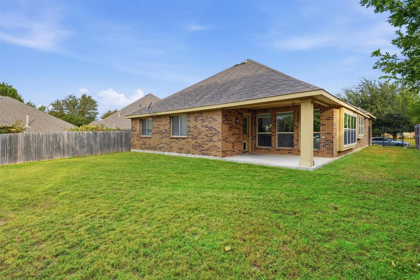
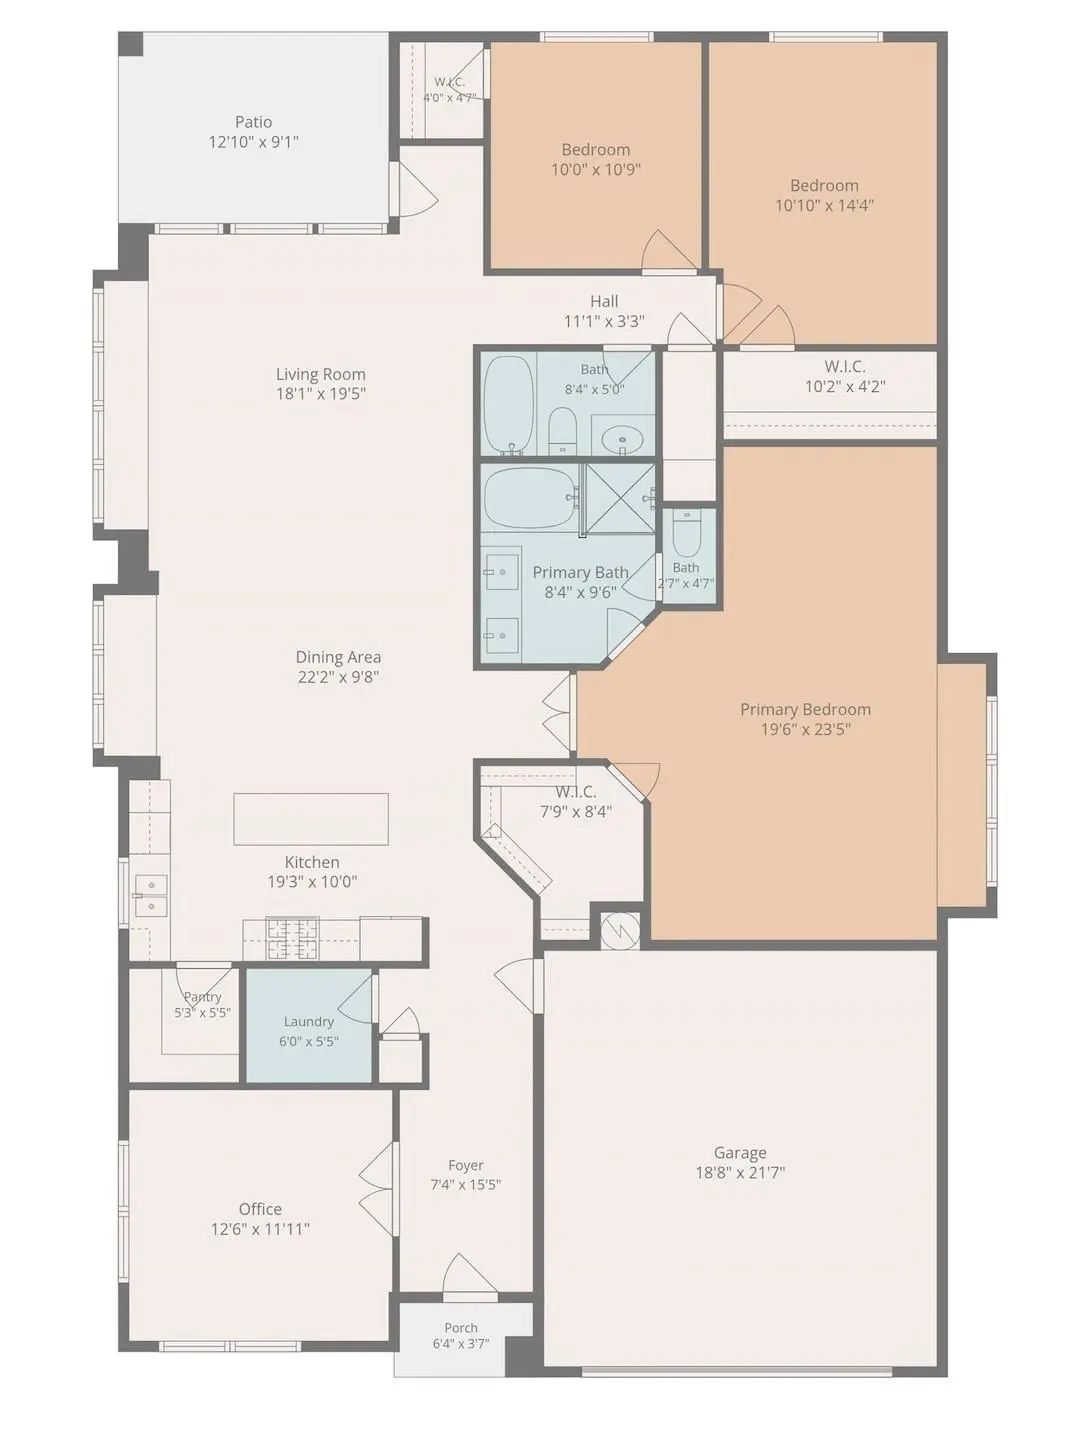
Welcome to 5445 Sierra Ridge Dr, an inviting single-story residence in Fort Worth that balances effortless livability with modern updates. Positioned directly across from the community pool, this home pairs peaceful neighborhood charm with prime amenity access. From the curb, mature shade trees, timeless stone-and-brick masonry, and a charming covered entryway set a warm tone. Step inside to an expansive foyer, leading into an open, light-filled layout defined by soaring vaulted ceilings, arched entryways, and brand-new flooring installed in 2026 that carries seamlessly throughout the main living spaces. The great room features a wall of deep-set windows capturing natural light, flowing naturally into the dining area and kitchen. Built for entertaining, the kitchen boasts a multi-use island, granite countertops, stainless steel appliances, and a walk-in pantry. A private study off the foyer provides an ideal work-from-home haven. The split-bedroom floor plan ensures privacy for the primary suite, while two secondary bedrooms occupy their own hall. Both bathrooms have been refreshed with stylish new vanities, and essential peace of mind comes standard thanks to a new water heater installed in 2026. Outside, the lifestyle continues in an oversized, fully fenced backyard with a covered patio, expansive lawn, and boundless space for barbecues and play. Walk right across the street on sunny afternoons to cool off at the neighborhood pool. Nestled in Ridgeview Estates, this home offers unbeatable convenience just minutes from Chisholm Trail Parkway, I-20, and Crowley ISD schools, keeping Downtown Fort Worth, Clearfork, TCU, dining, and shopping within easy reach.

View Virtual Tour

Estimate Your Monthly Payment

Tax Value @ 100% of Sales Price, HOA Included
Tax Value @ 85% of Market Value, HOA Not Included

Essential Information

  • Price$375,000
  • Est. Payment /m
  • Cumulative Days on MarketUnlock
  • MLS® #21424172
  • Bedrooms3
  • Bathrooms2.00
  • Square Footage2,082
  • Acres0.19
  • Year Built2012
  • TypeResidential
  • Sub-TypeSingle Family Residence
  • StyleTraditional
  • StatusActive
Please provide a valid email address.

Quick Valuation Analysis from 2 Active and 17 Sold Listings

Pricing Trends from 2 Active Listings in Ridgeview Estates Add

This Home's Price $375,000 This Home's Price Per SqFt $
Average Price $352,500 Average Price Per SqFt $
Highest Price $375,000 Highest Price Per SqFt $
Lowest Price $330,000 Lowest Price Per SqFt $

Pricing Trends from 17 Sold Listings in Ridgeview Estates Add

This Home's Price $375,000 This Home's Price Per SqFt $
Average Price $360,441 Average Price Per SqFt $
Highest Price $450,000 Highest Price Per SqFt $
Lowest Price $225,000 Lowest Price Per SqFt $

Property Details

School Information

Community

  • Address5445 Sierra Ridge Drive
  • SubdivisionRidgeview Estates Add
  • CityFort Worth
  • CountyTarrant
  • StateTexas
  • Zip Code76123-2830
  • HOAMandatory
  • HOA Fees$450
  • HOA Fees FrequencyAnnually
  • FeaturesCommunity Pool
  • UtilitiesCity Sewer, City Water, Curbs, Natural Gas Available, Sidewalk
  • Taxes8942

Amenities

  • SecurityFire Alarm, Smoke Detector(s)
  • # of Garages2
  • GaragesGarage Door Opener, Garage Faces Front, Garage Single Door

Interior

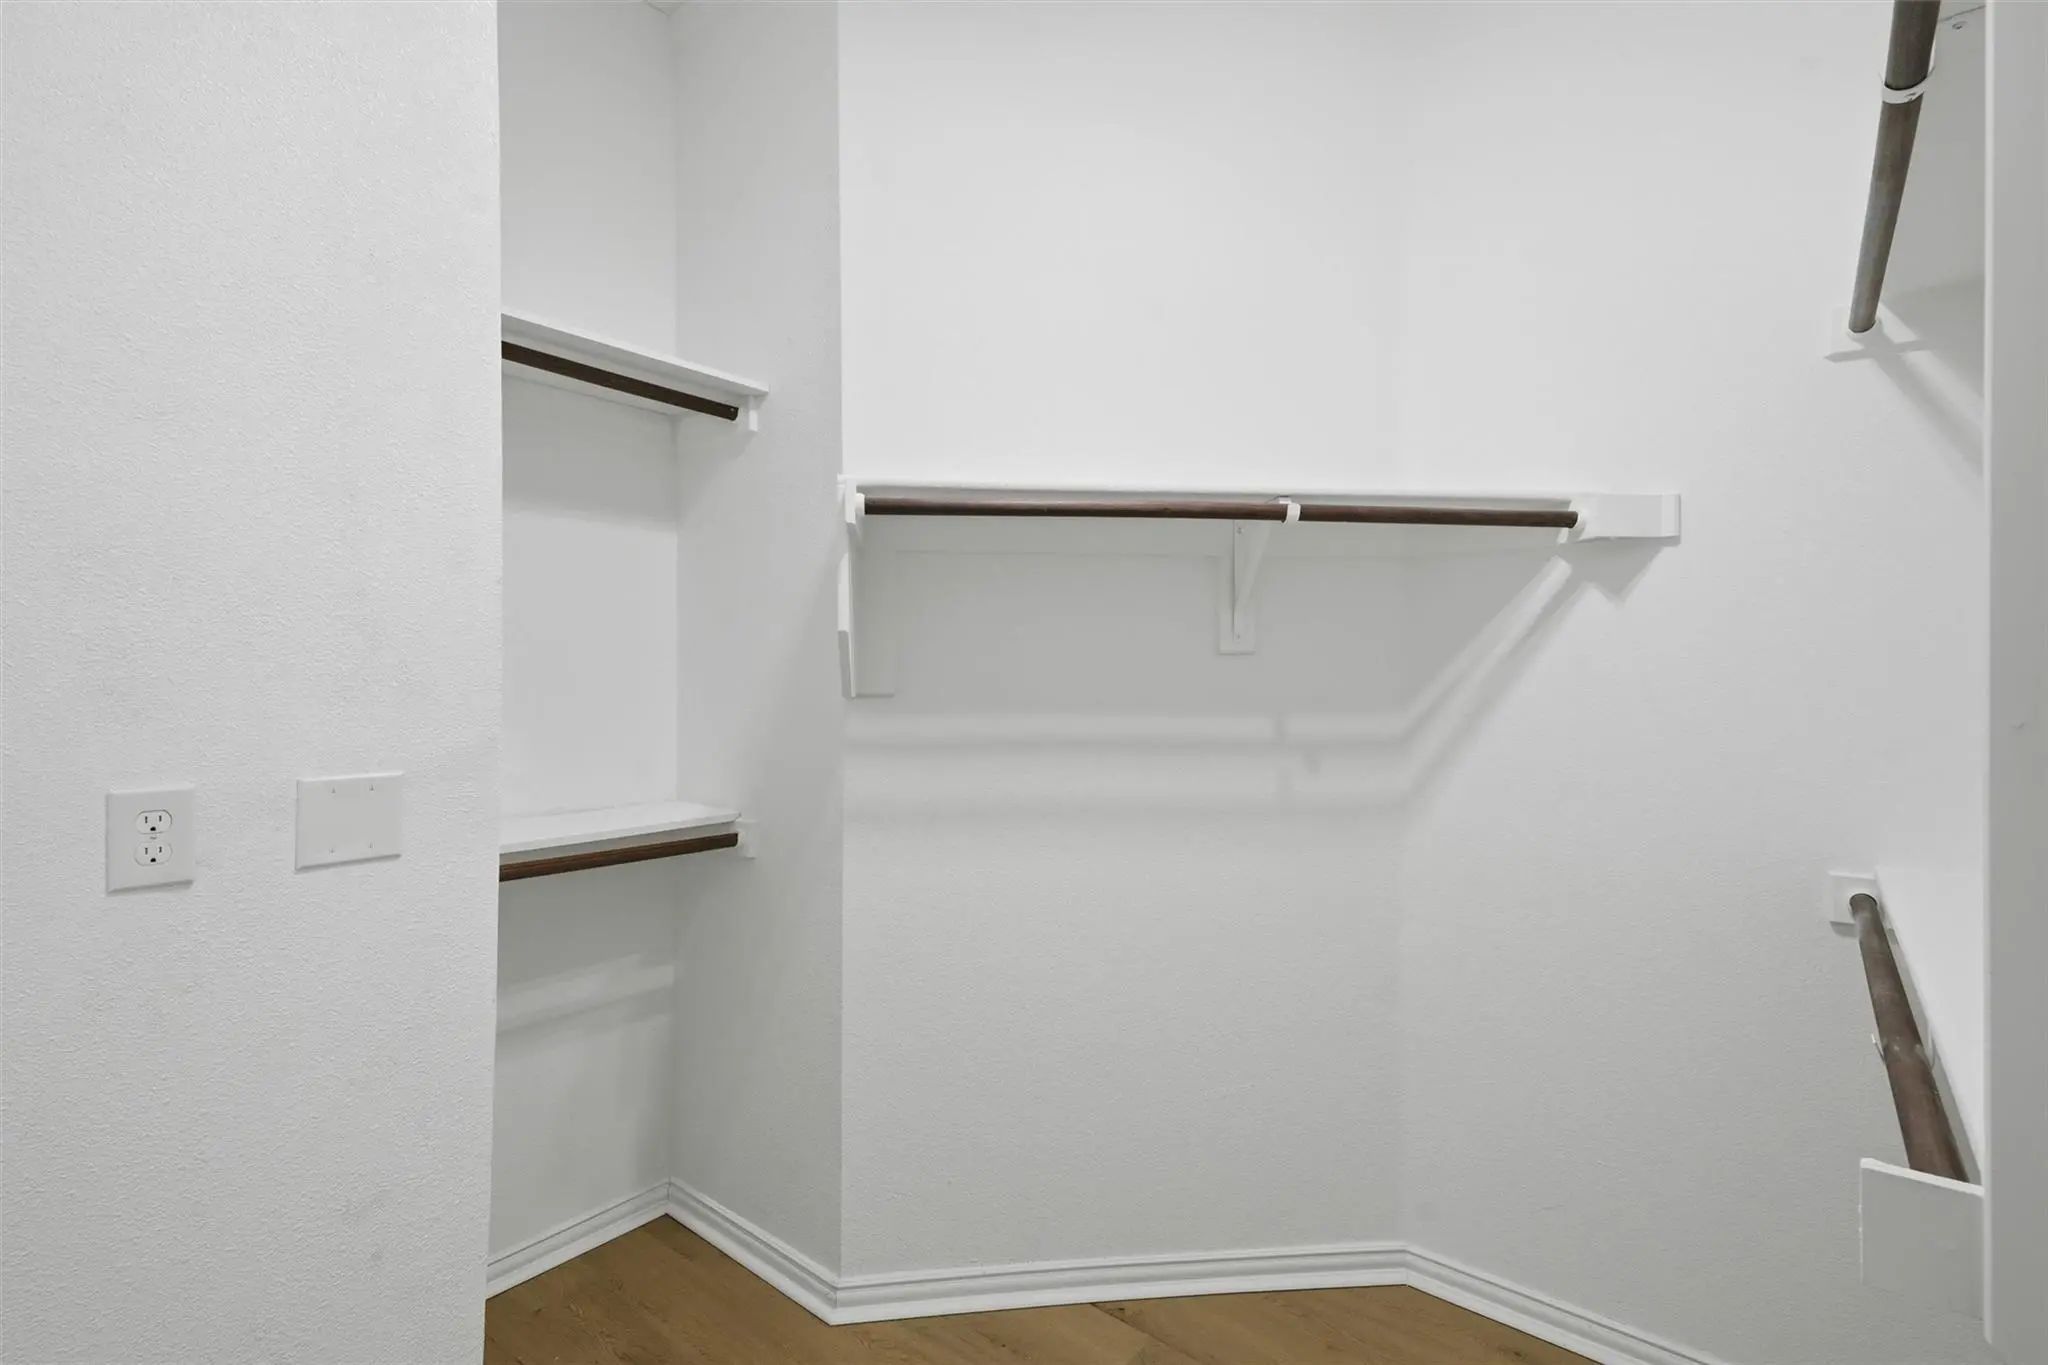
  • Interior FeaturesEat-in Kitchen, High Speed Internet Available, Kitchen Island, Open Floorplan, Pantry, Vaulted Ceiling(s), Walk-In Closet(s)
  • FloorsCeramic Tile, Hardwood

Exterior

  • Exterior FeaturesCovered Patio/Porch, Private Yard
  • FenceBack Yard, Fenced, Privacy, Wood
  • Lot DescriptionFew Trees, Interior Lot, Landscaped, Lrg. Backyard Grass, Sprinkler System, Subdivision

Construction Details / Floorplan

  • Living Areas1
  • Dining Rooms1
  • Full Baths2
  • RoofAsphalt
  • FoundationSlab
  • ConstructionBrick, Rock/Stone

Energy Efficiency / Green Features / Heating & Cooling

  • HeatingCentral, Natural Gas

Private Listing Information (Registration Required)

Listing Details

  • AgentMolly Taylor
  • OfficeFine Point Homes Real Estate

Similar Listings

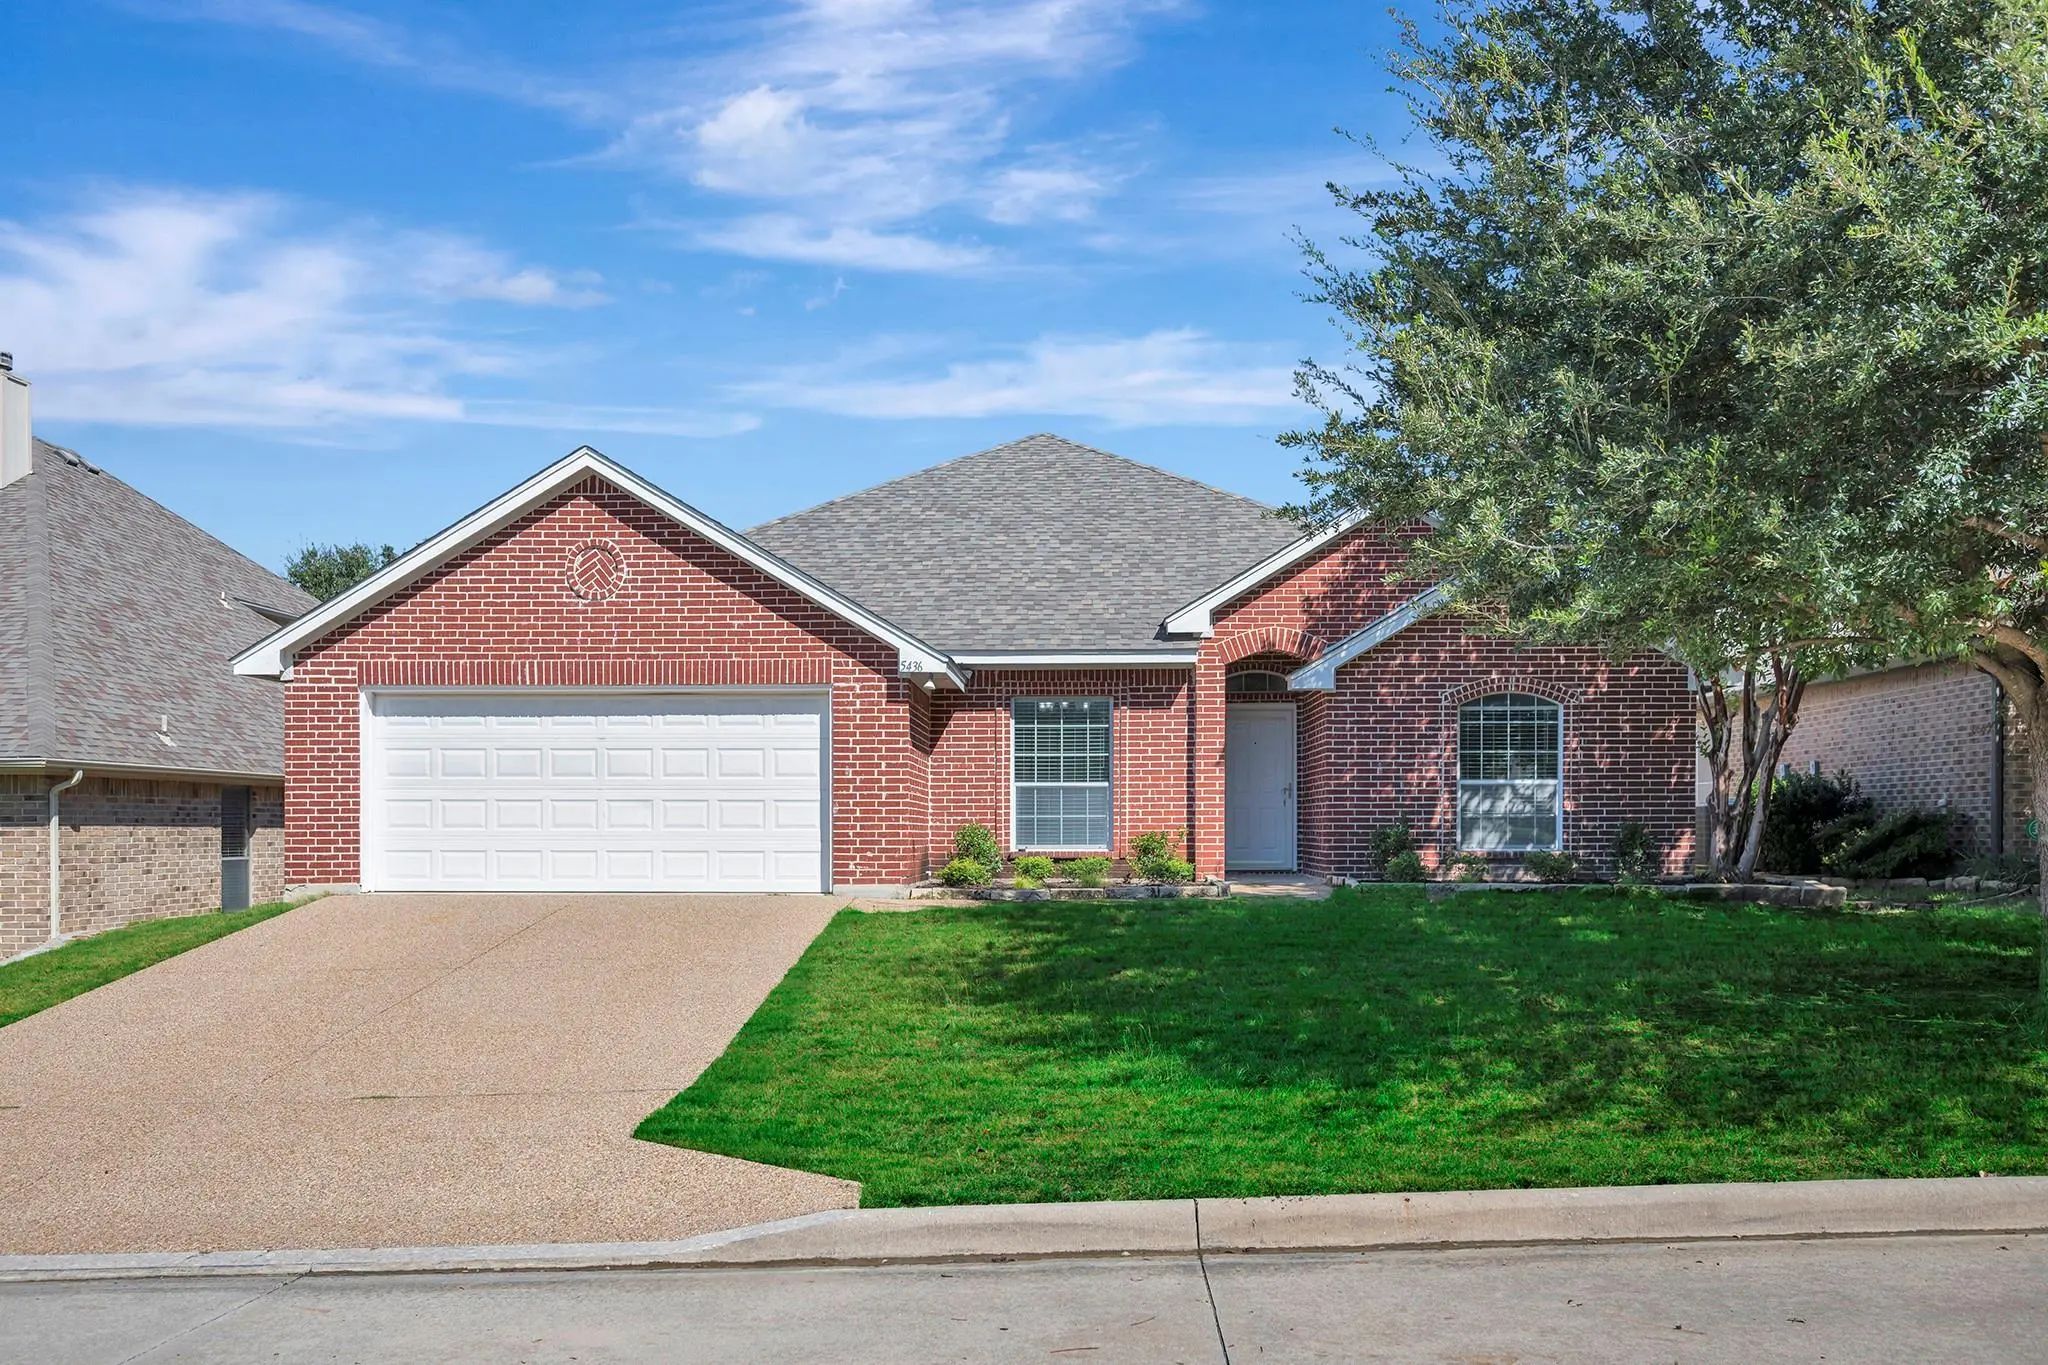
5436 Sierra Ridge Drive Fort Worth, Texas 76123-2829 Tarrant | Crowley ISD Register to View Community Name

- $330,000

Residential, Single Family Residence
  • 3 Beds
  • 2 Baths
  • 2,090 SQFT
  • 2 Car
View details More Photos Save

Welcome To This Beautiful Home In Highly Desirable Ridgeview Estates! This Versatile Floor Plan Offers 3 Bedrooms, 2 Full Baths, A Private Office, And A Formal Dining Room That Can Easily Serve As A 4th Bedroom, Second Office, Or Additional Flex S...

Users may not reproduce or redistribute the data found on this site. The data is for viewing purposes only. Data is deemed reliable, but is not guaranteed accurate by the MLS or NTREIS.

Listing information last updated on November 13th, 2026 at 9:16pm CST.