
- 5 Beds
- 4.1 Baths
- 4,007 Sqft
- 2 Garages
- .16 Acres
- 2026 Year Built
- Study
- Game Room
- Media
- Pool

6027 Goodwin Avenue
Dallas, Texas 75206-6109
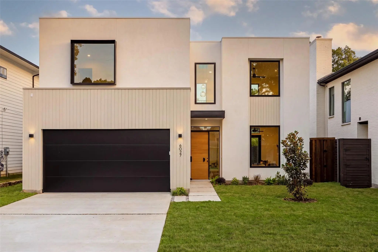
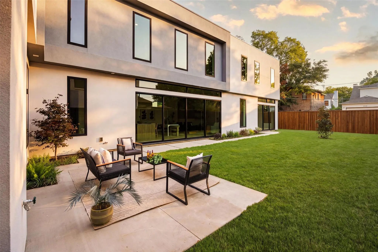
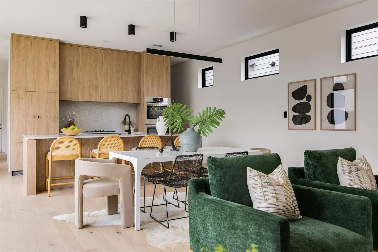
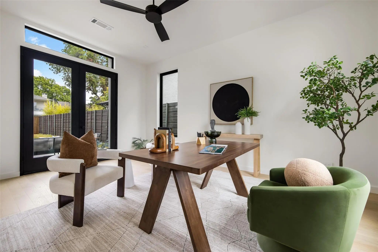
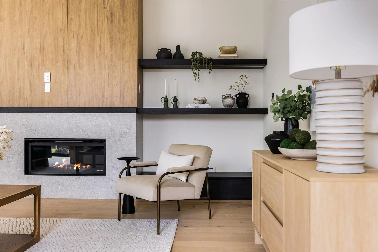
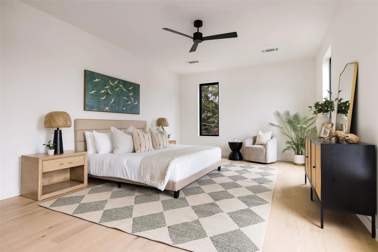
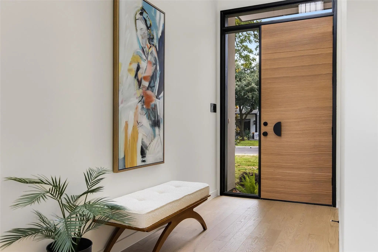
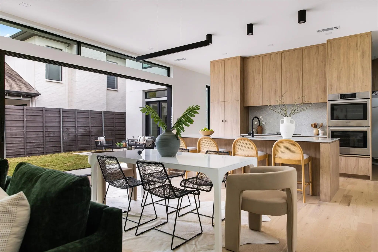
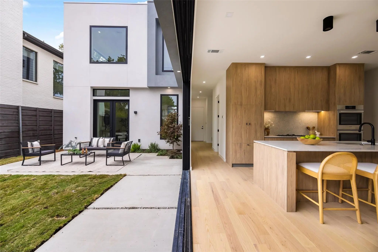
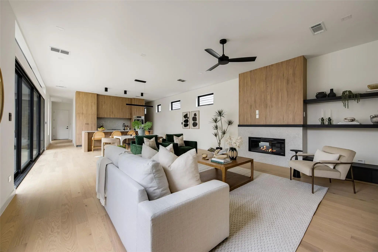
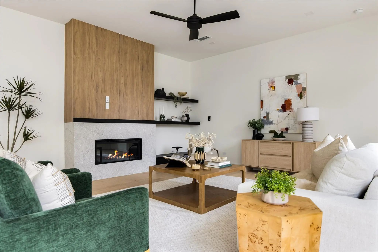
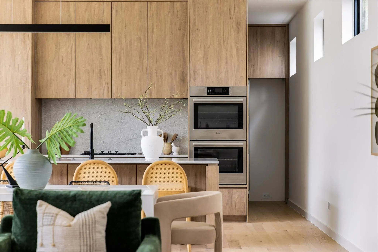
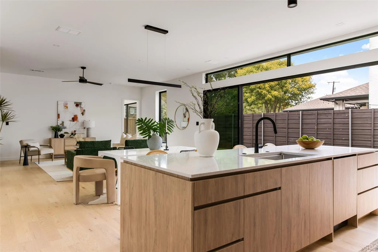
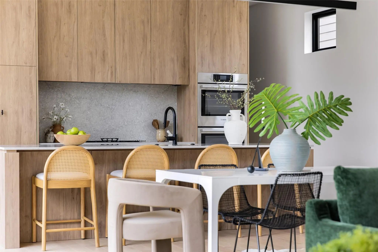
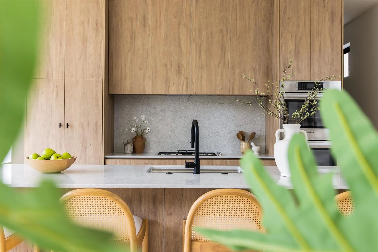
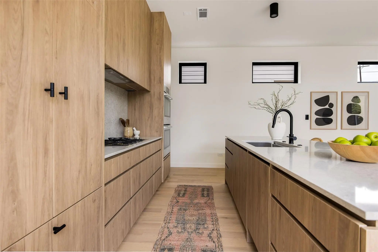
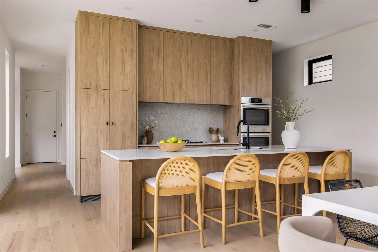
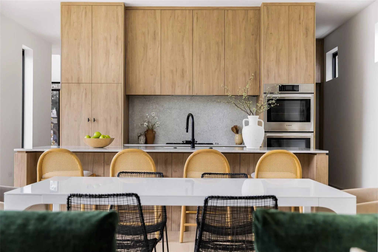
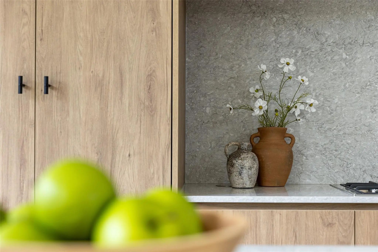
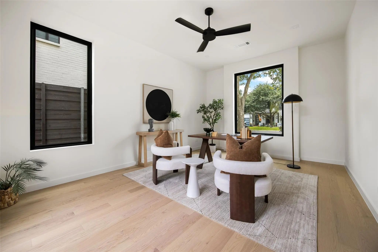
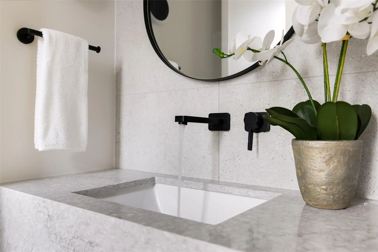
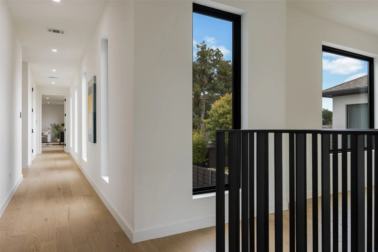
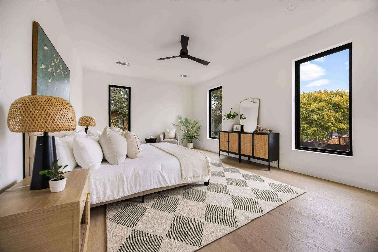
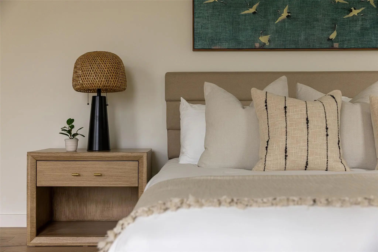
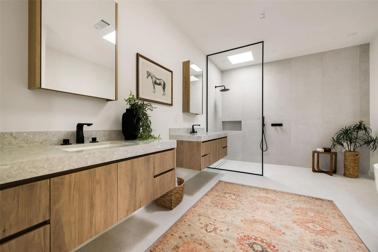
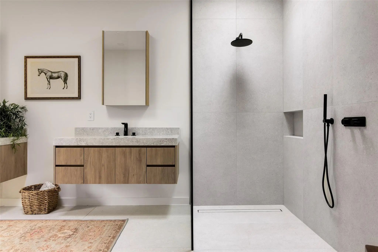
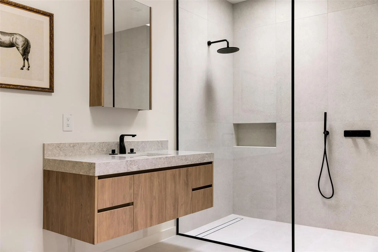
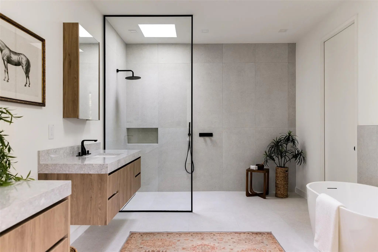
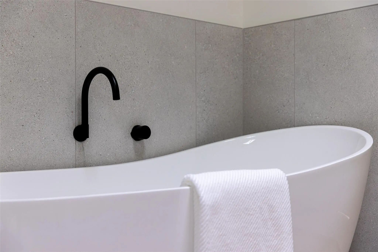
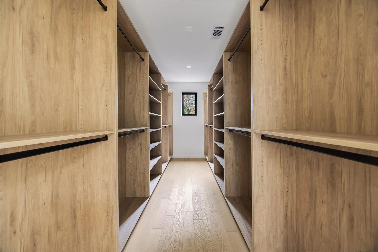
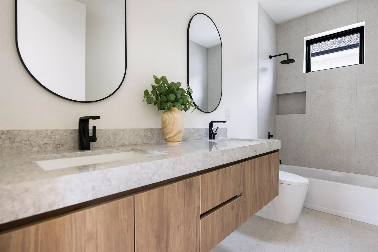
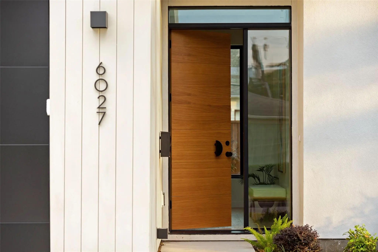
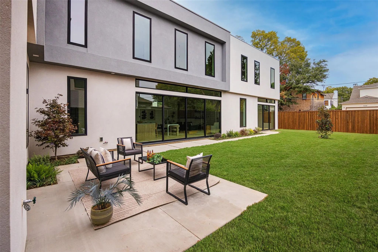
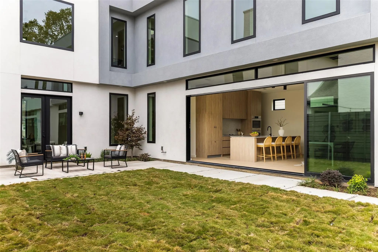
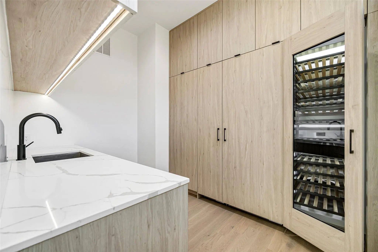
Some homes are made to impress. Others are made to live in. 6027 Goodwin does both. Sleek, sophisticated and effortlessly inviting, this stunning new construction in the heart of the M-Streets brings a fresh perspective to luxury living, with exceptional natural light, dramatic walls of glass and a private central courtyard that sets the stage for unforgettable entertaining. From the moment you enter, the home draws you in with its open, airy spaces and seamless connection between indoors and out. Imagine cocktails in the courtyard, dinner with friends and evenings that flow effortlessly from the kitchen to the living spaces and outdoors. The beautifully appointed kitchen is designed to be the center of it all, featuring integrated panel-front appliances, a generous island, and an oversized butler’s pantry with additional appliances, prep space and storage that keeps everything behind the scenes. The first floor also offers a flexible private office or second living area and a guest suite, ideal for visitors or multigenerational living. Upstairs, the spacious primary suite offers a luxurious escape with a spa-inspired bath and beautiful walk-in closet, while three additional bedrooms and a generous game room provide room for everyone to spread out. And the outdoor living is just as appealing. Beyond the intimate central courtyard, a large fenced backyard and patio offer endless possibilities for entertaining, dining under the stars or simply relaxing, with plenty of room to add a pool if desired. With 5 bedrooms, 4.5 baths, every space has been thoughtfully considered to balance beautiful design with everyday comfort. Just minutes from Tietze Park, Lakewood shopping and dining, Greenville Avenue restaurants and neighborhood favorites, 6027 Goodwin delivers a rare combination of architectural style, generous living spaces and an exceptional M-Streets location. Sophisticated enough to impress, comfortable enough to call home and ready for its first owners.
View Virtual TourQuick Valuation Analysis from 3 Active and 9 Sold Listings
Pricing Trends from 3 Active Listings in Delmar Heights
| This Home's Price | $1,799,000 | This Home's Price Per SqFt | $ |
| Average Price | $1,539,667 | Average Price Per SqFt | $ |
| Highest Price | $2,195,000 | Highest Price Per SqFt | $ |
| Lowest Price | $625,000 | Lowest Price Per SqFt | $ |
Pricing Trends from 9 Sold Listings in Delmar Heights
| This Home's Price | $1,799,000 | This Home's Price Per SqFt | $ |
| Average Price | $1,039,555 | Average Price Per SqFt | $ |
| Highest Price | $1,495,000 | Highest Price Per SqFt | $ |
| Lowest Price | $649,999 | Lowest Price Per SqFt | $ |
School Information
- School DistrictDallas ISD
- Elementary SchoolGeneva Heights
- Middle SchoolLong
- High SchoolWoodrow Wilson
Community
- Address6027 Goodwin Avenue
- SubdivisionDelmar Heights
- CityDallas
- CountyDallas
- StateTexas
- Zip Code75206-6109
- HOANone
- UtilitiesCity Sewer, City Water
- Taxes7793
Amenities
- SecuritySmoke Detector(s)
- # of Garages2
- GaragesDriveway, Garage Door Opener
Interior
- Interior FeaturesBuilt-in Features, Built-in Wine Cooler, Decorative Lighting, Double Vanity, Flat Screen Wiring, High Speed Internet Available, In-Law Suite Floorplan, Kitchen Island, Natural Woodwork, Open Floorplan, Pantry, Walk-In Closet(s)
- FloorsCarpet, Engineered Wood
- FireplaceYes
- # of Fireplaces1
- FireplacesLiving Room
Exterior
- Exterior FeaturesCourtyard
- FenceWood
- Lot DescriptionLrg. Backyard Grass, Sprinkler System
Construction Details / Floorplan
- Living Areas2
- Dining Rooms1
- Full Baths4
- Half Baths1
- RoofFlat
- FoundationSlab
- ConstructionStucco
Energy Efficiency / Green Features / Heating & Cooling
- Green Features12 inch+ Attic Insulation, Windows
- HeatingCentral, Electric
Private Listing Information (Registration Required)
Listing Details
- AgentChristi Weinstein
- OfficeAgency Dallas Park Cities, Llc
Users may not reproduce or redistribute the data found on this site. The data is for viewing purposes only. Data is deemed reliable, but is not guaranteed accurate by the MLS or NTREIS.
Listing information last updated on November 10th, 2026 at 3:33pm CST.