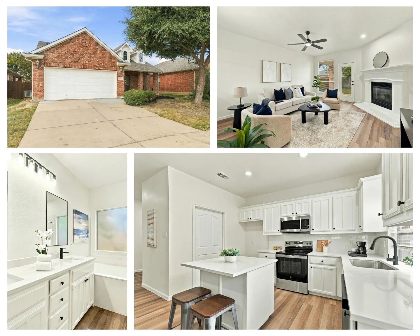
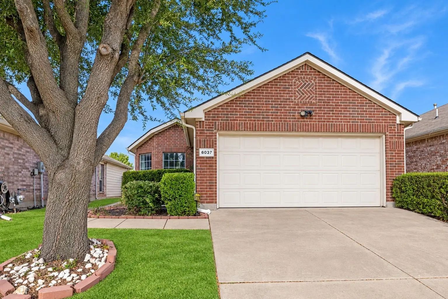
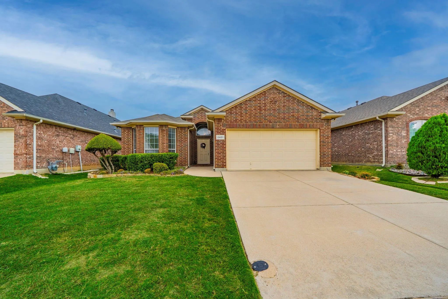
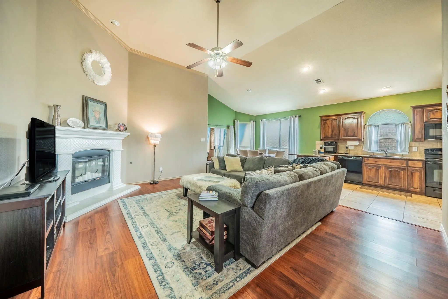
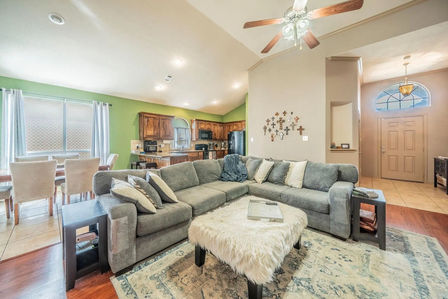
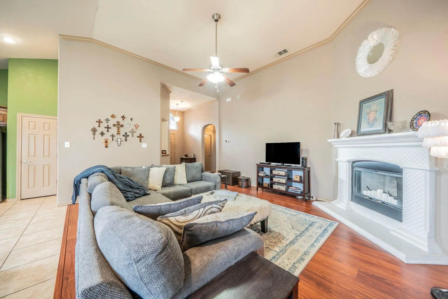
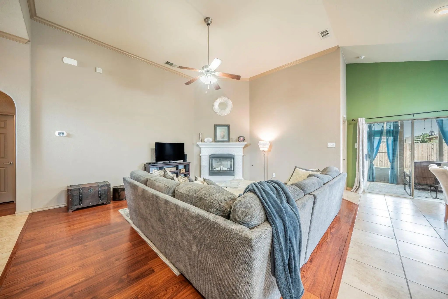
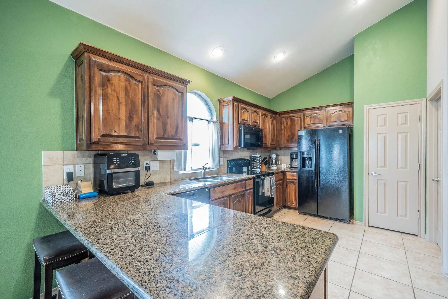
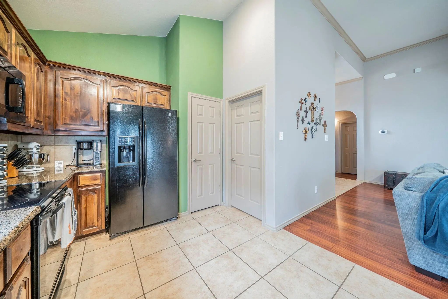
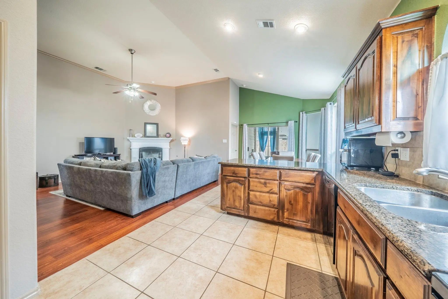
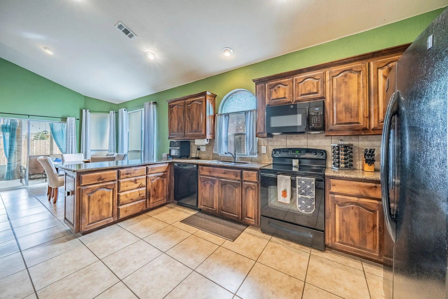
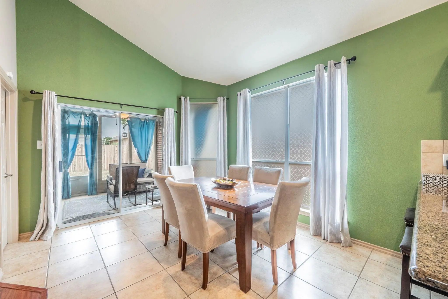
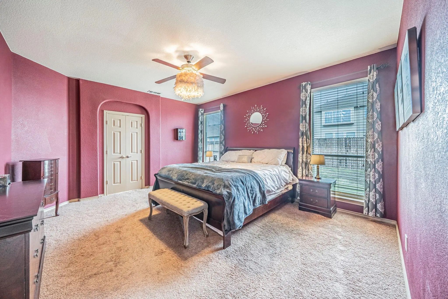
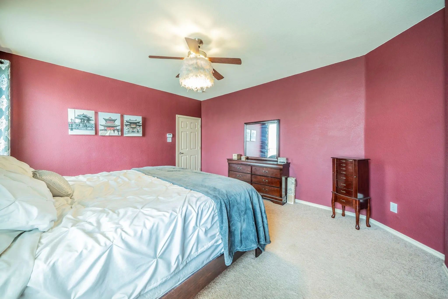
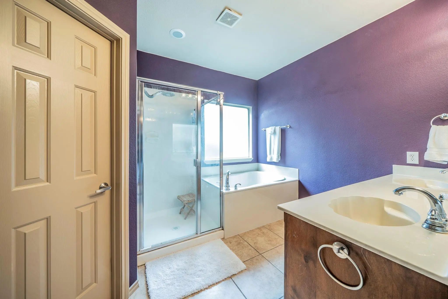
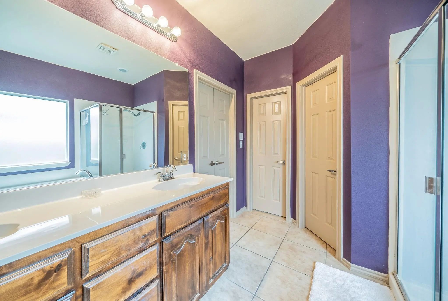
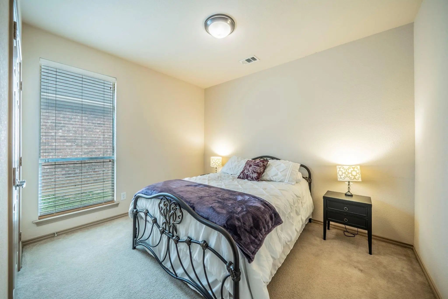
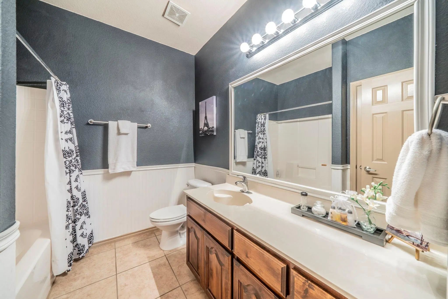
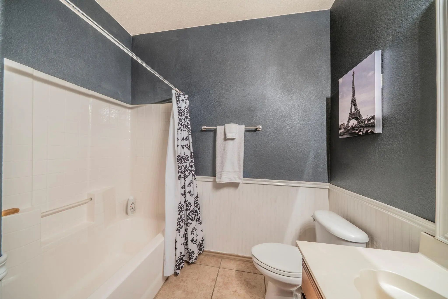
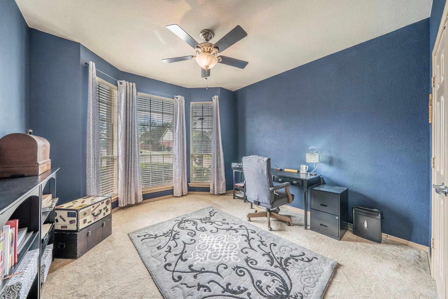
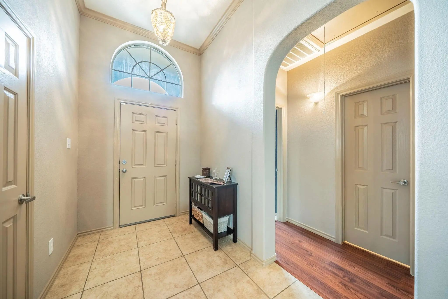
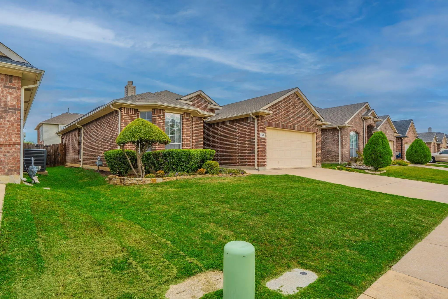
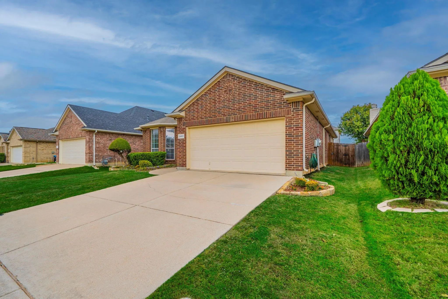
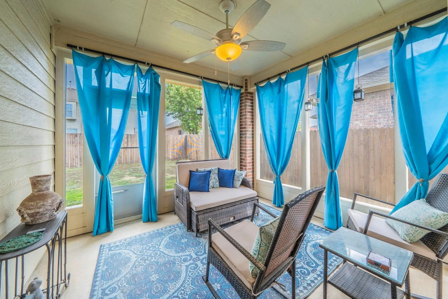
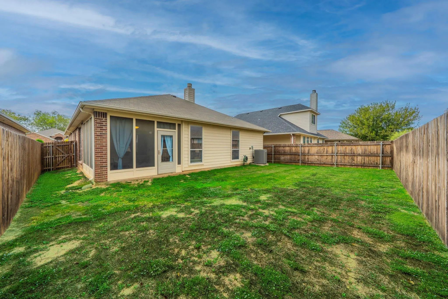
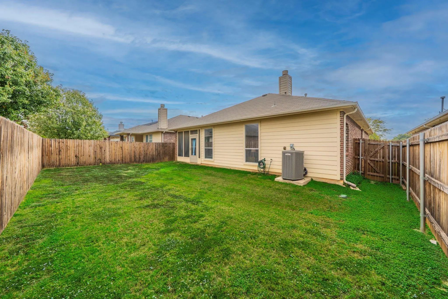
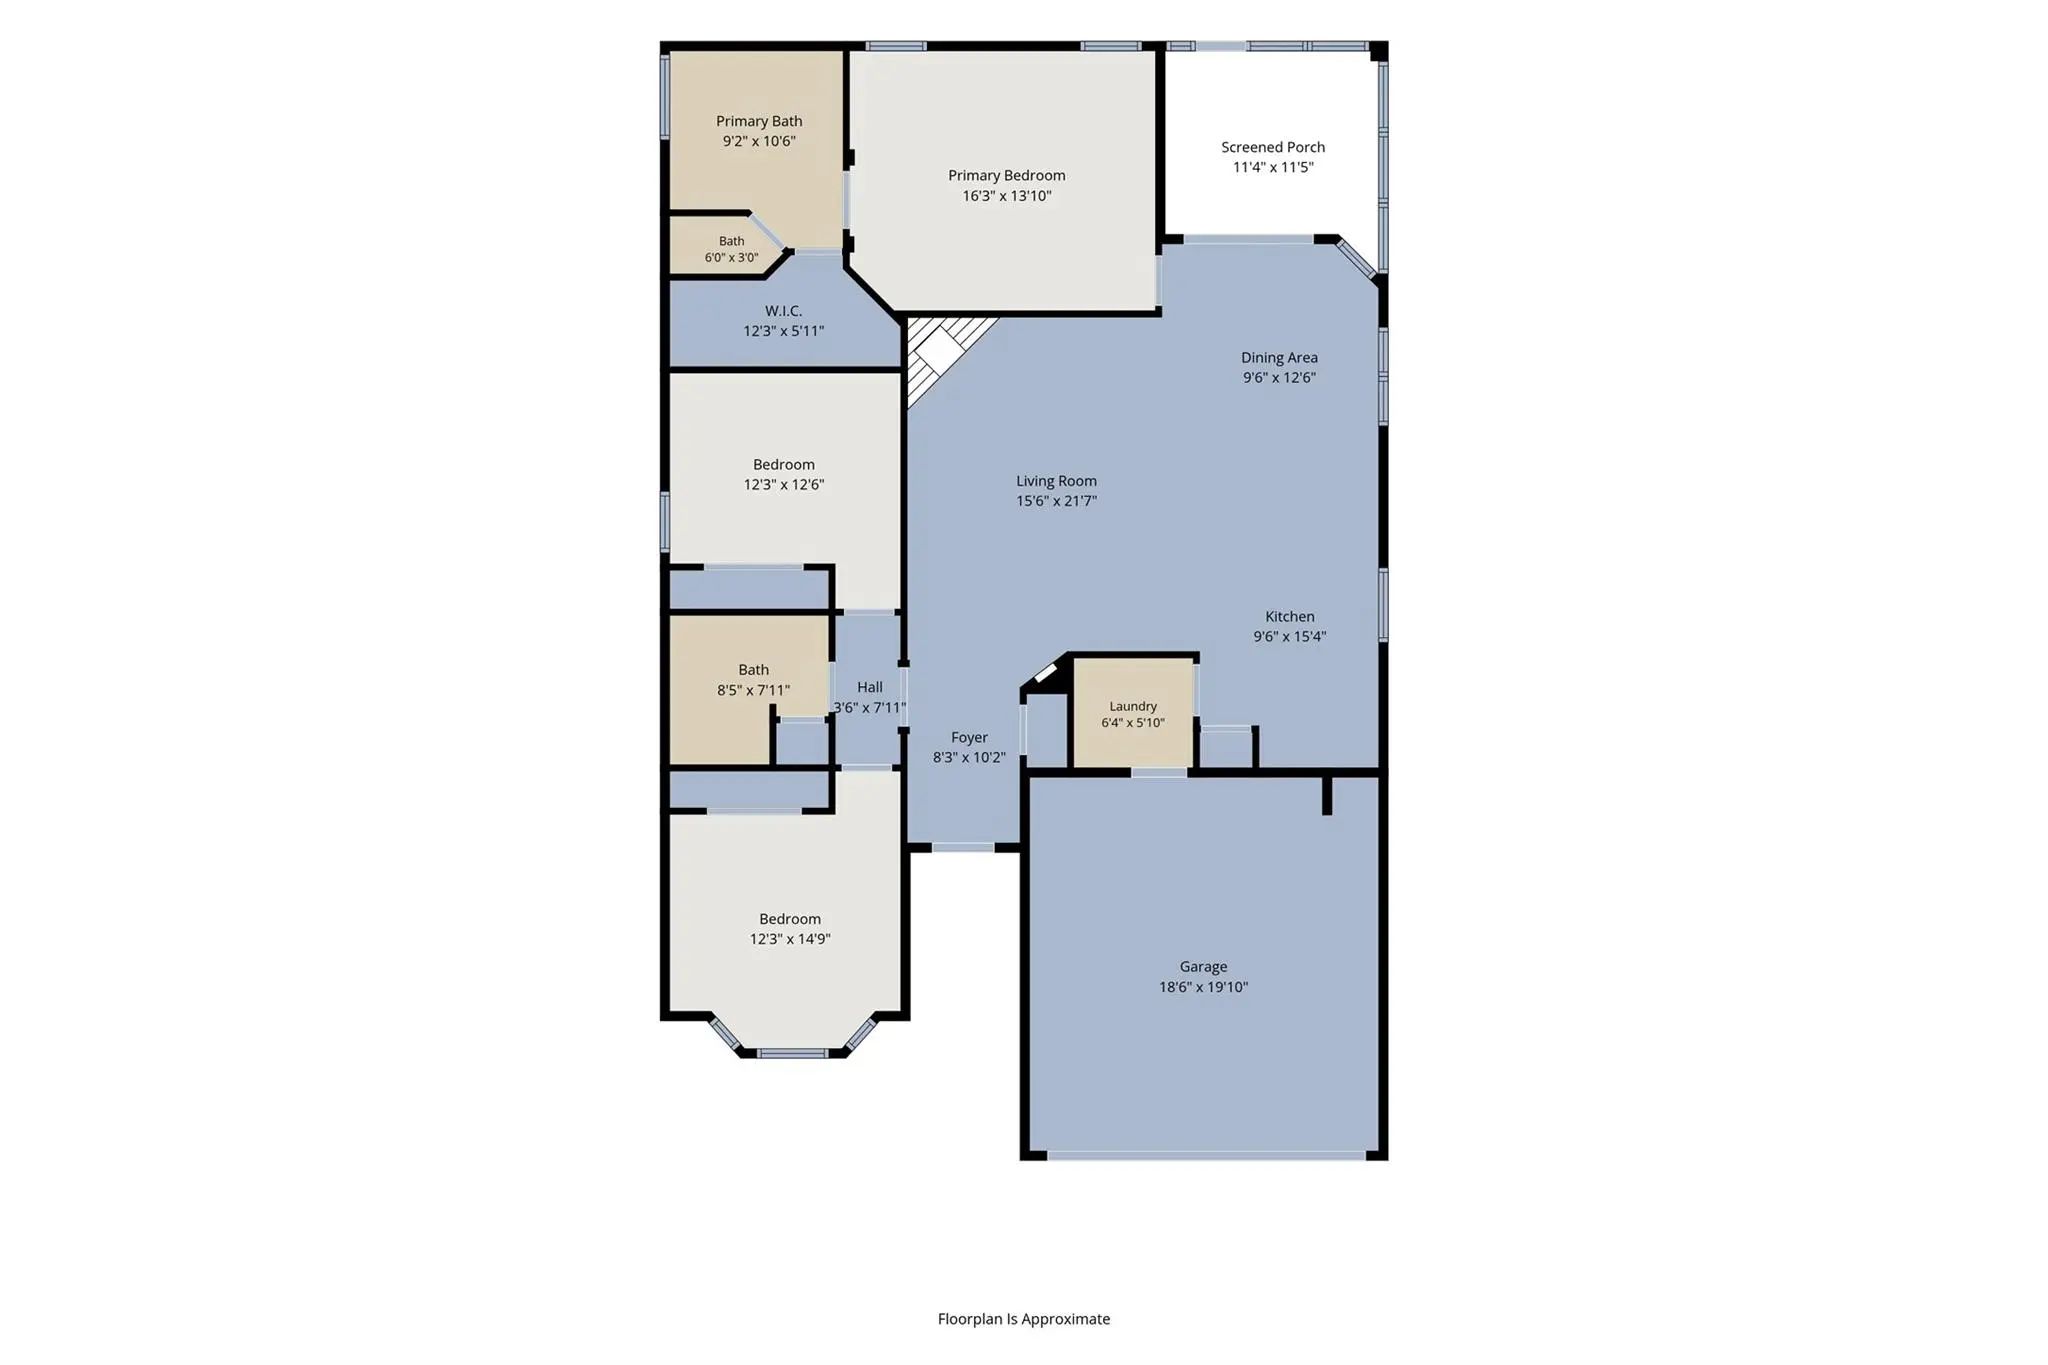
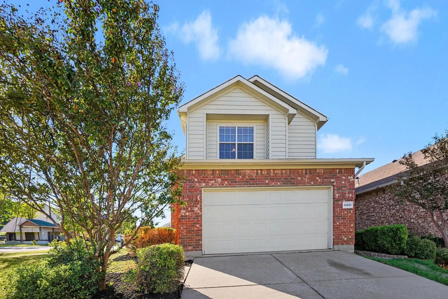
This charming 3-bedroom, 2-bath brick home offers an open-concept floor plan designed for easy living and effortless entertaining. Step inside to discover vaulted ceilings, warm vinyl plank flooring, and a spacious living area anchored by a beautiful fireplace. The kitchen opens seamlessly to the main living and dining spaces and features granite countertops, rich wood cabinetry, generous counter space, and a convenient breakfast bar that makes gathering with guests a breeze. The spacious primary suite offers a relaxing retreat, complete with an ensuite bath featuring a soaking tub, separate shower, and dual vanities. Two additional bedrooms offer comfortable accommodations and flexibility, with one currently serving as a home office—ideal for those seeking a dedicated workspace, guest room, or additional bedroom. A *NEW HVAC* system offers added peace of mind, while leased solar panels provide an energy-conscious feature. But perhaps the most delightful feature of this home is the dreamy screened-in back porch! Surrounded by screened openings that invite the outdoors in, this charming extension of the living space is perfect for sipping morning coffee, entertaining friends, or enjoying a quiet Texas evening without the pesky mosquitoes. The fenced backyard offers additional room to relax, play, or enjoy the outdoors. Complete with a two-car garage, attractive brick exterior, and welcoming curb appeal, this home delivers the perfect blend of comfort, character, and functionality. Come see why this is a place you'll love calling home!
UtilitiesCable Available, City Sewer, City Water, Electricity Available, Electricity Connected, Individual Gas Meter, Sidewalk, Underground Utilities, See Remarks
Taxes6570
Amenities
# of Garages2
GaragesDirect Access, Driveway, Garage, Garage Door Opener, Garage Faces Front, Garage Single Door
Interior
Interior FeaturesCable TV Available, Decorative Lighting, Granite Counters, Open Floorplan, Pantry, Vaulted Ceiling(s), Walk-In Closet(s)
FloorsCarpet, Ceramic Tile, Luxury Vinyl Plank
FireplaceYes
# of Fireplaces1
FireplacesGas, Gas Starter, Living Room, Wood Burning
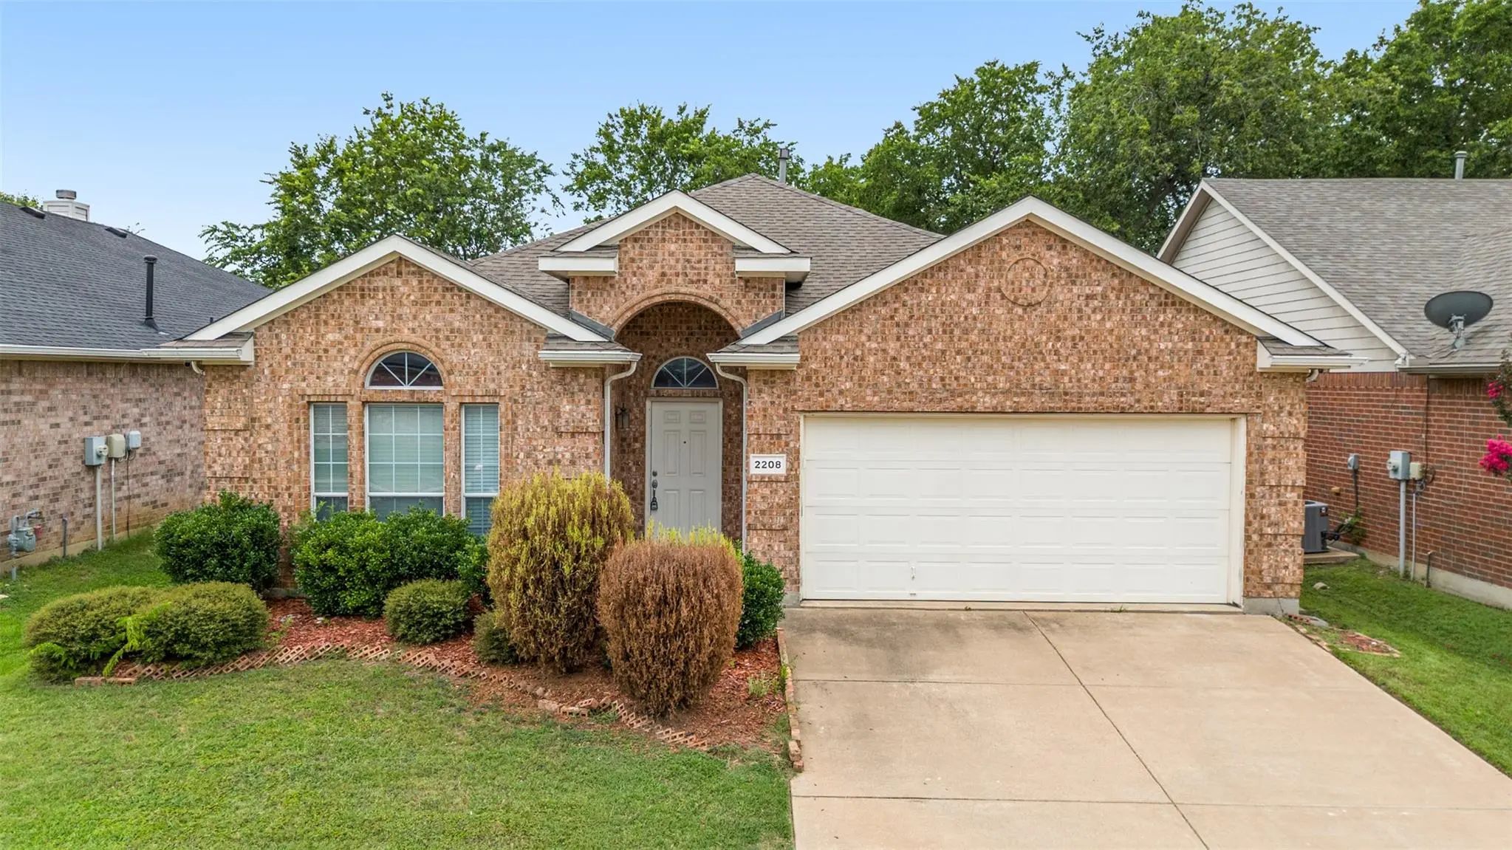
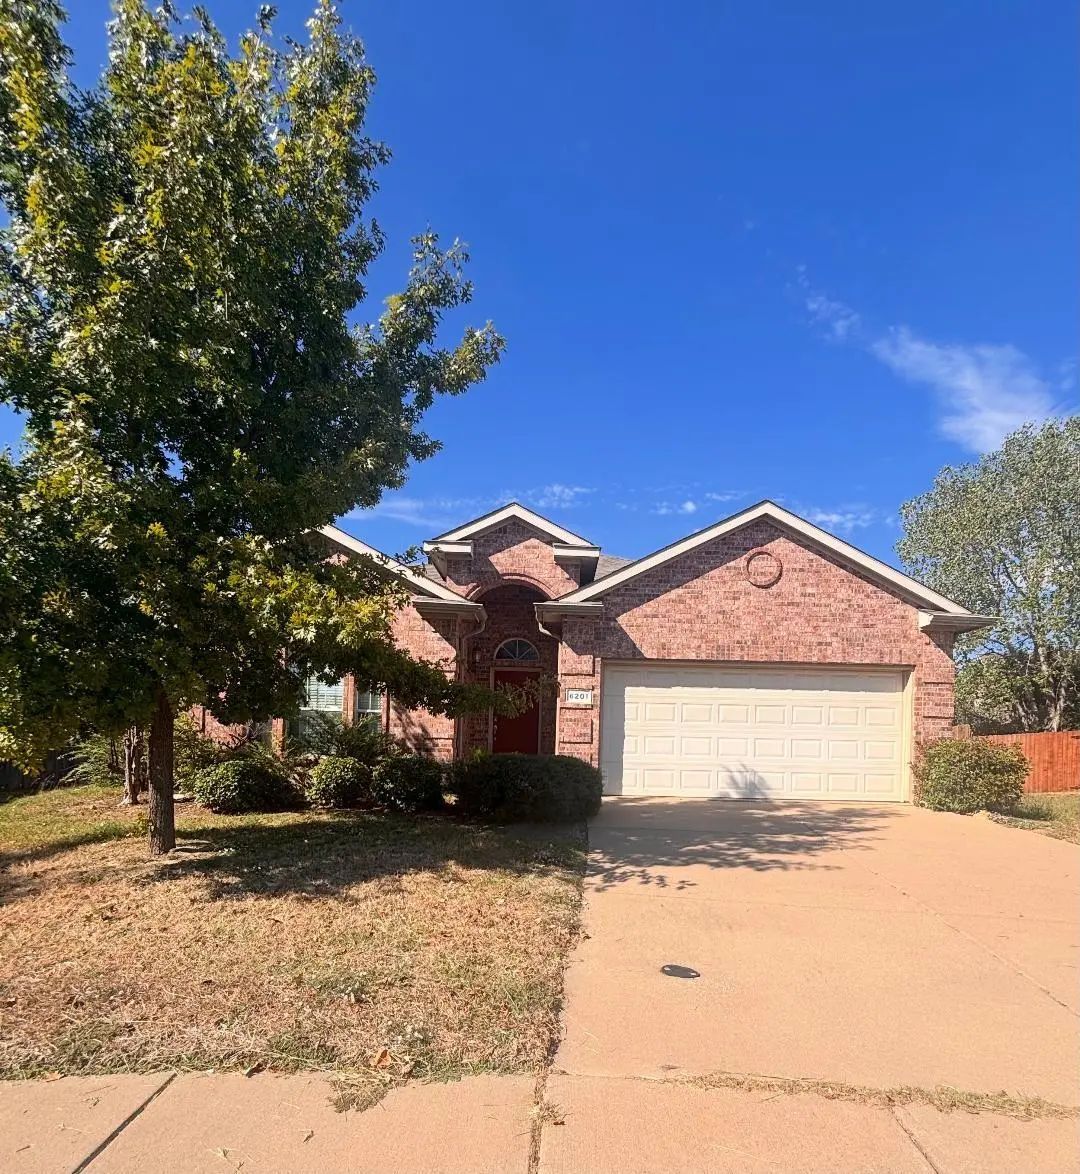
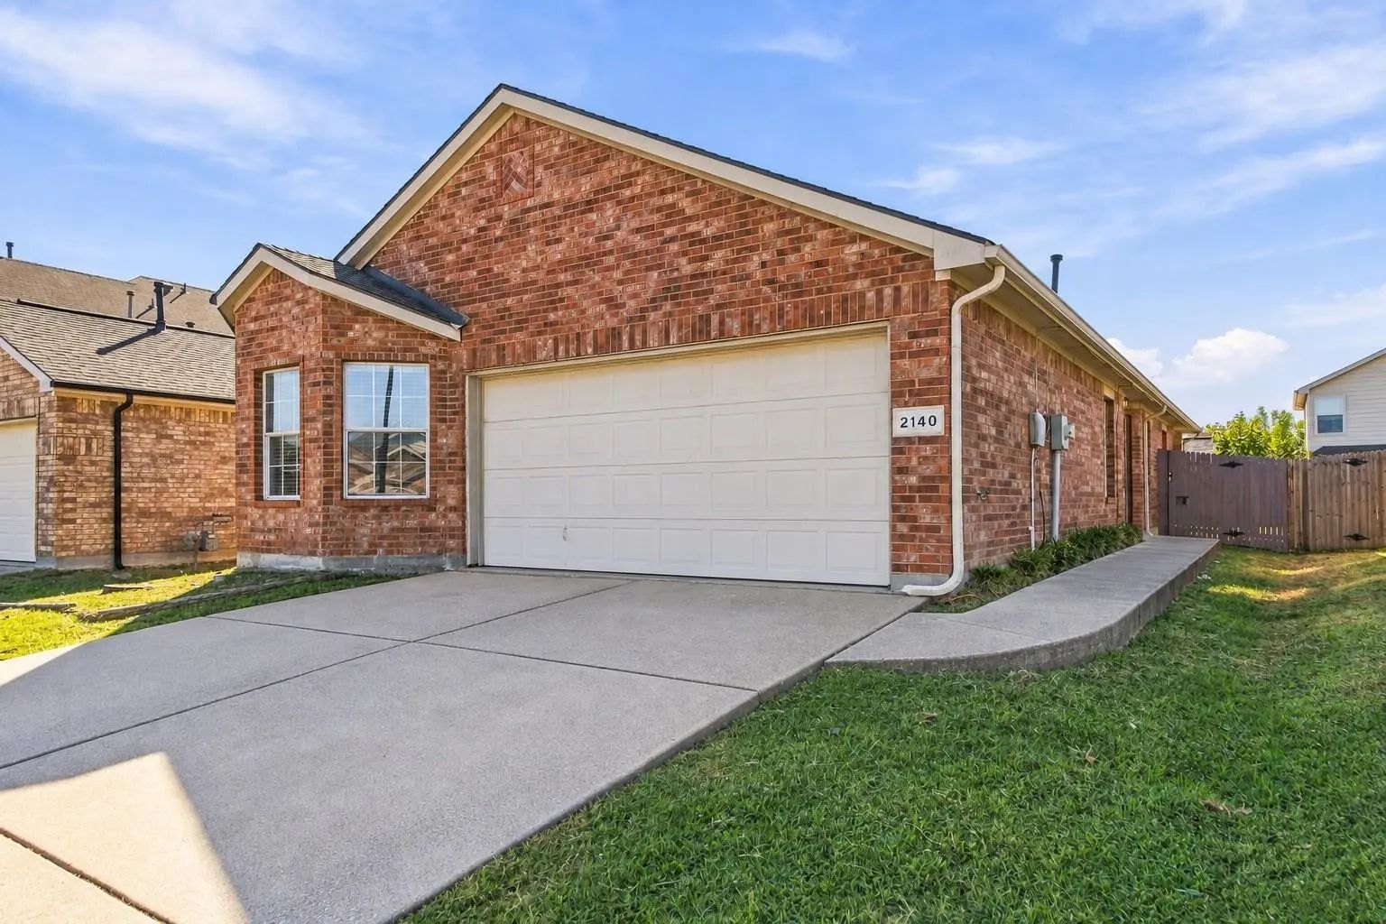
This Move-in Ready 3-bedroom, 2.5-bathroom Two-story Home With An Attached 2-car Garage Features A Brand-new Architectural Roof, Fresh Exterior Powerwashing, And Manicured Landscaping With Fresh Mulch And Trimmed Trees! Step Past The New Exterior ...
Seller Offering $5,000 In Concessions With A Full Price Offer!! Welcome To This Beautifully Updated 3-bedroom, 2-bathroom Home Offering 1,496 Square Feet Of Living Space In The Desirable Alexandra Meadows Community Of North Fort Worth! Situated On...
Charming 3-bedroom, 2-bath With A Study In Alexandra Meadows Featuring An Open Floor Plan, Spacious Living Area, Private Primary Suite, And Attached 2-car Garage. With Approximately 1,838 Square Feet Of Living Space, This Home Offers Comfortable L...
This 3-bedroom, 2-bath Home In A Quiet, Established Neighborhood Is Ready For A New Family. The Formal Dining Room Near The Entry Could Also Serve As A Fourth Bedroom, Home Office, Playroom, Or Home Gym. The Kitchen, Living Room, And Breakfast Are...
Move Right In And Make Yourself At Home! This Inviting 4-bedroom Home In Alexandra Meadows South Combines Fresh Updates, Vaulted Ceilings, And A Convenient North Fort Worth Location. New Carpet And Freshly Painted Interiors In A Light, Neutral Pal...
Welcome To This Inviting 3-bedroom, 2-bath Home In Desirable Alexandra Meadows South! Located In Eagle Mountain-saginaw Isd, This Well-appointed One-story Home Offers A Functional Layout, Comfortable Living Spaces, And A Spacious Backyard Ready Fo...
Users may not reproduce or redistribute the data found on this site. The data is for viewing purposes only. Data is deemed reliable, but is not guaranteed accurate by the MLS or NTREIS.
Listing information last updated on November 5th, 2026 at 3:36pm CST.


 Just Listed