
- 6 Beds
- 6.3 Baths
- 8,333 Sqft
- 4 Garages
- .8 Acres
- 2026 Year Built
- Study
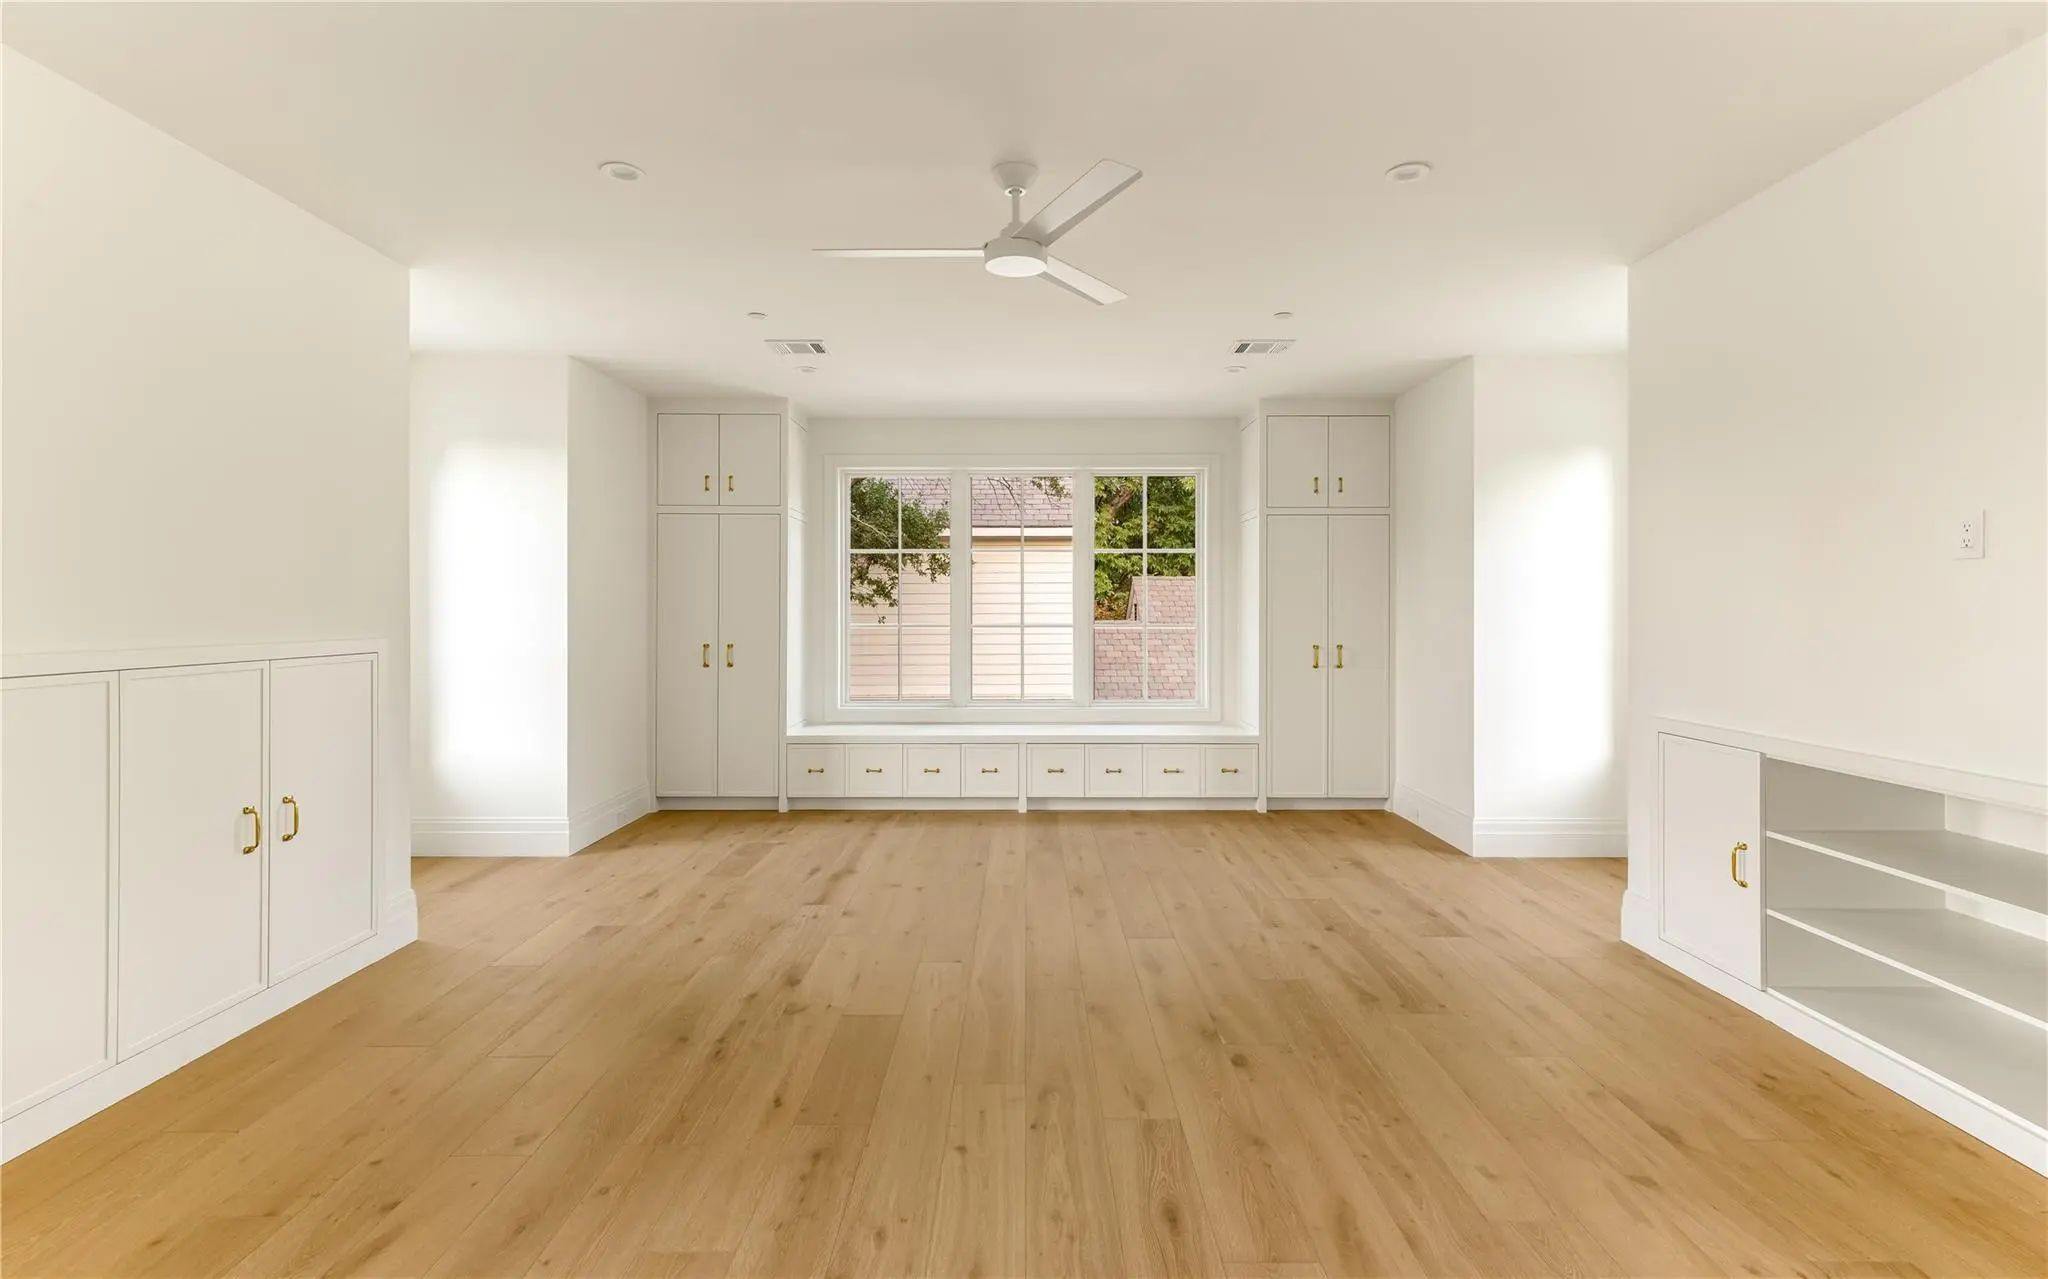
- Game Room
- Media
- Pool




5943 Joyce Way
Dallas, Texas 75225
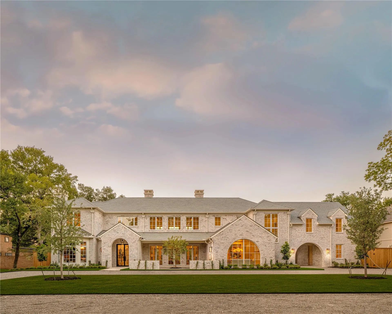
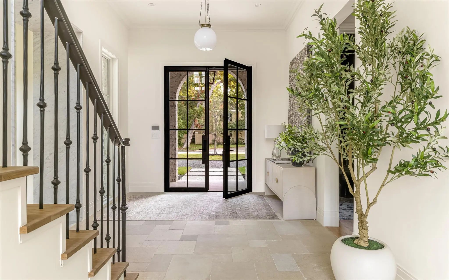
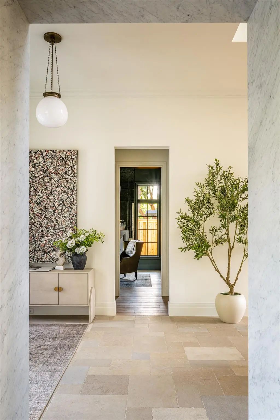
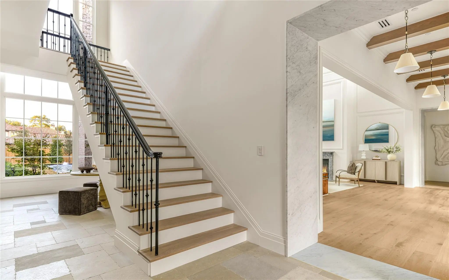
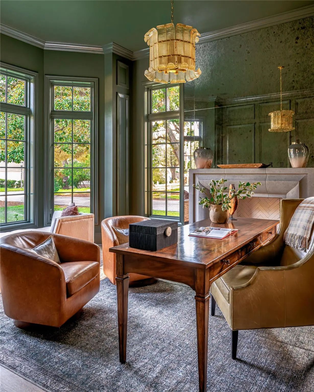
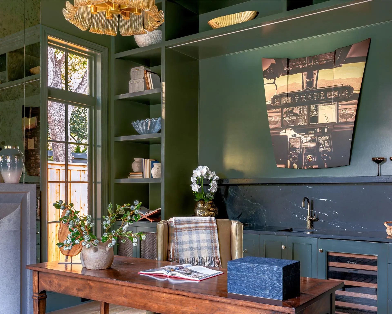
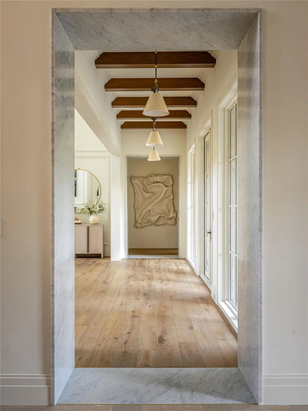
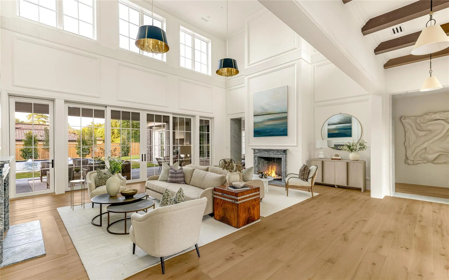
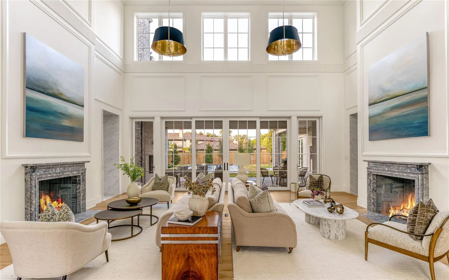
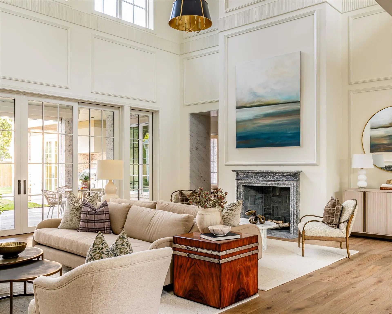
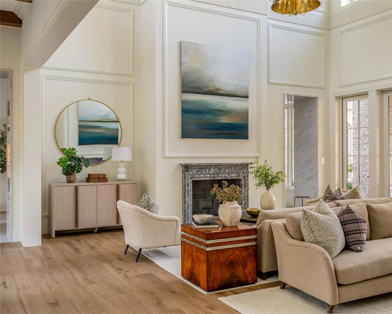
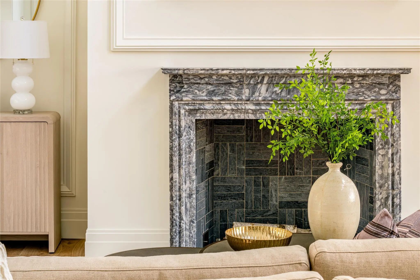
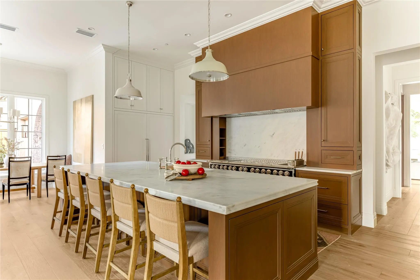
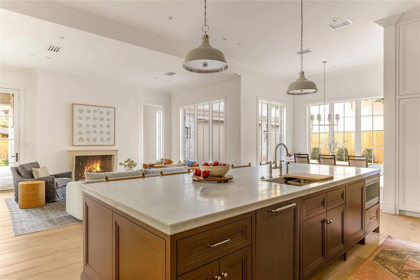
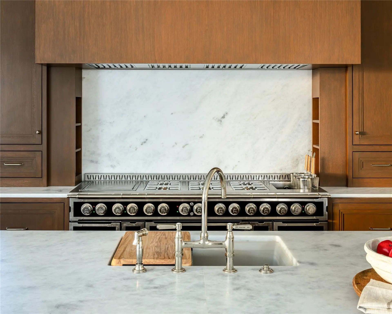
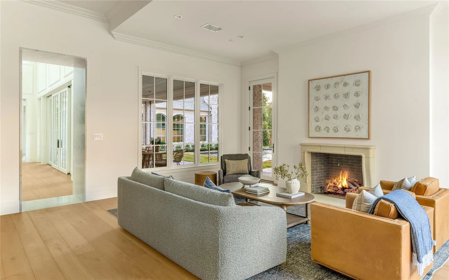
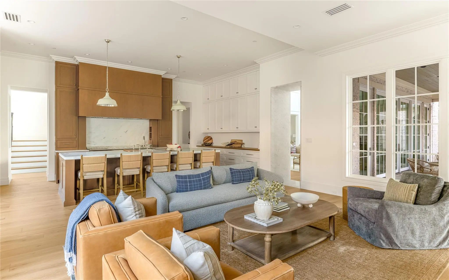
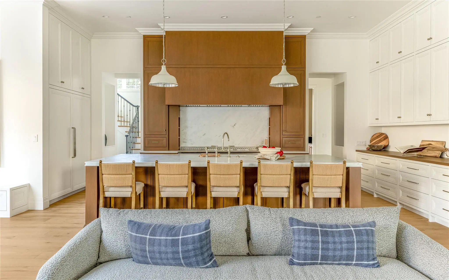
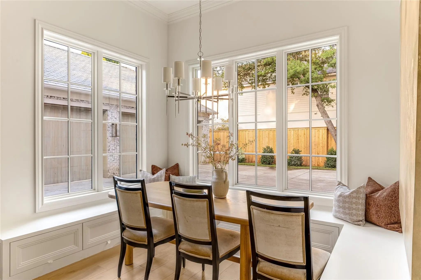
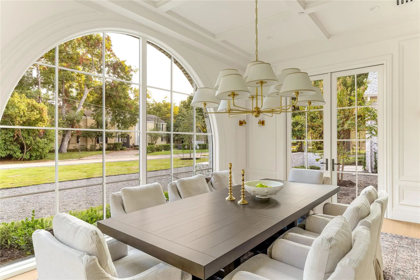
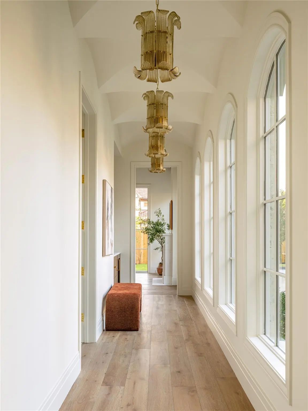
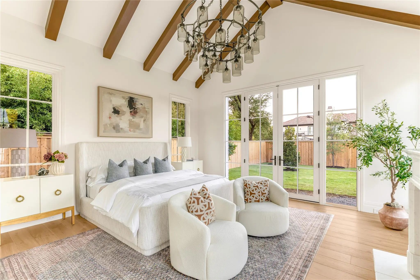
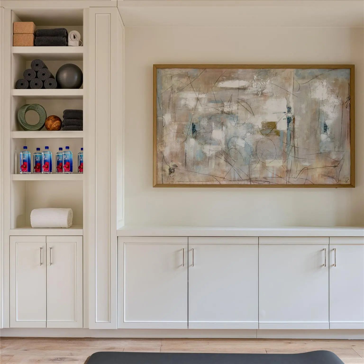
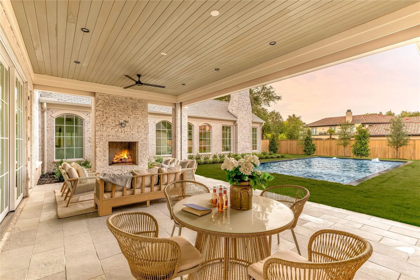
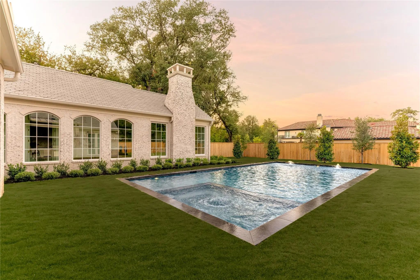
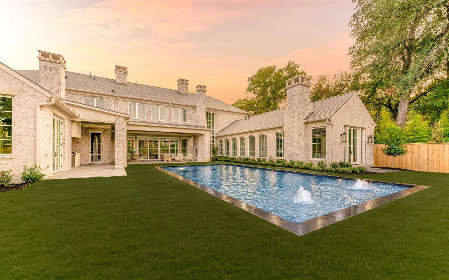
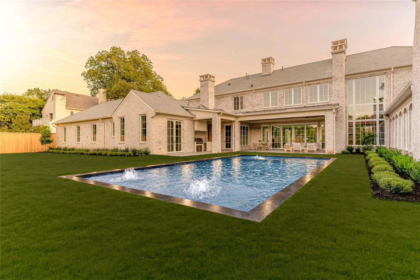
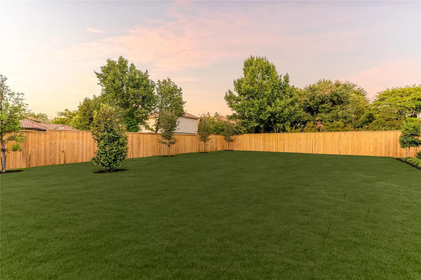
A reimagined countryside retreat with a German smear brick facade and arched glass, the Stonecroft by Catena Homes is a newly constructed residence in the estate section of Preston Hollow, Dallas. A study in restraint, every material, sightline, and proportion was chosen with intention, not trend. With architecture by Briggs Architecture and Design and interiors by Sees Design, the home reflects a signature point of view: timeless architecture, honest materials, and spaces designed to be lived in for generations, not just photographed once. A two-story great room anchors the home, framed by a hand-laid marble fireplace, oversized Kolbe windows and doors opening to the rear loggia, and millwork-paneled walls rising to 23' ceilings, formal enough to entertain, warm enough to live in daily. The kitchen displays a 78'' L'Atelier Paris range, a full riftsawn white oak cabinetry suite, and a book-matched marble island long enough to seat the whole family, with an adjoining banquette keeping the space connected to the great room. The primary suite delivers a true spa moment: a freestanding soaking tub beneath a full-height marble steam shower wall framed in brass, dual vanities, and natural light from oversized windows on either side. A dedicated wellness wing with home gym and built-in Salus Sauna brings a hospitality-grade recovery ritual into daily life, a feature more often found in five-star resorts than residences. A color-drenched library, finished in deep forest green from ceiling to millwork, offers a private retreat with its own fireplace, custom bar, and floor-to-ceiling shelving. Outside, the rear elevation opens to a covered loggia, lounge-ready pool, and mature landscaping, a backyard built for entertaining at any scale.
View Virtual TourSchool Information
- School DistrictDallas ISD
- Elementary SchoolPershing
- Middle SchoolBenjamin Franklin
- High SchoolHillcrest
Community
- Address5943 Joyce Way
- Subdivision180FR Preston Rd
- CityDallas
- CountyDallas
- StateTexas
- Zip Code75225
- HOANone
- UtilitiesCity Sewer, City Water
Amenities
- SecurityBurglar, Carbon Monoxide Detector(s), Fire Alarm, Fire Sprinkler System, Prewired
- # of Garages4
- GaragesAdditional Parking, Circular Driveway, Porte-Cochere, Epoxy Flooring, Gated, Gravel, Kitchen Level
- Has PoolYes
- PoolOutdoor Pool, Pool/Spa Combo
Interior
- Interior FeaturesDecorative Lighting, Eat-in Kitchen, Elevator, Kitchen Island, Natural Woodwork, Paneling, Sound System Wiring, Walk-In Closet(s), Wet Bar
- AppliancesDehumidifier, Irrigation Equipment
- FloorsHardwood, Marble, Stone, Tile
- FireplaceYes
- # of Fireplaces6
- FireplacesGas, Library, Living Room, Masonry, Primary Bedroom, Wood Burning
Exterior
- Exterior FeaturesAttached Grill, Barbecue, Covered Patio/Porch, Gas Grill, Rain Gutters, Lighting, Outdoor Kitchen, Outdoor Living Center
- FenceWood
Construction Details / Floorplan
- Living Areas1
- Dining Rooms1
- Full Baths6
- Half Baths3
- RoofSlate
- FoundationPillar/Post/Pier, Slab
- ConstructionBrick, Plaster, Rock/Stone
Energy Efficiency / Green Features / Heating & Cooling
- Green FeaturesAppliances, Construction, HVAC, Insulation, Roof
- HeatingFireplace(s), Natural Gas
Private Listing Information (Registration Required)
Listing Details
- AgentHarrison Polsky
- OfficeDouglas Elliman Real Estate
Users may not reproduce or redistribute the data found on this site. The data is for viewing purposes only. Data is deemed reliable, but is not guaranteed accurate by the MLS or NTREIS.
Listing information last updated on November 5th, 2026 at 3:15am CST.