
- 3 Beds
- 2.1 Baths
- 2,182 Sqft
- 2 Garages
- ½ Acres
- 2006 Year Built
- Study
- Game Room
- Media
- Pool


8705 Trolley Trail
McKinney, Texas 75070-6422
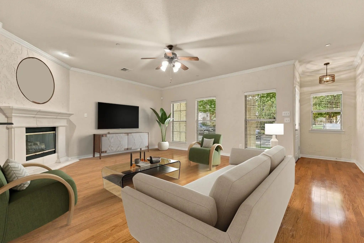
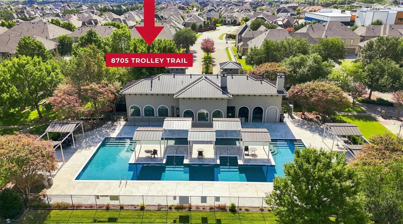
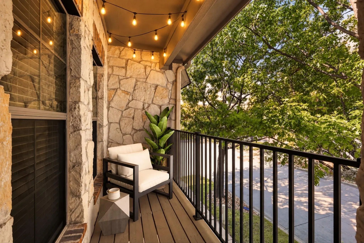
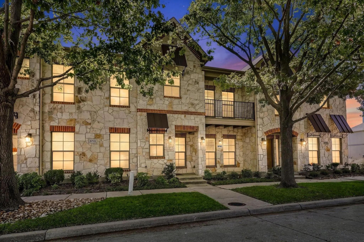
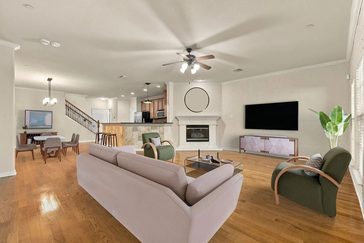
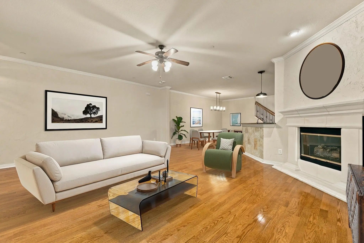
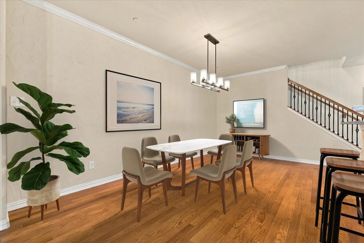
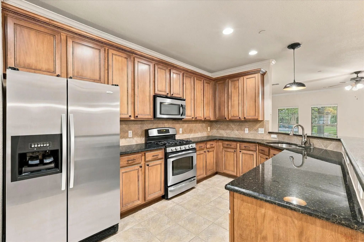
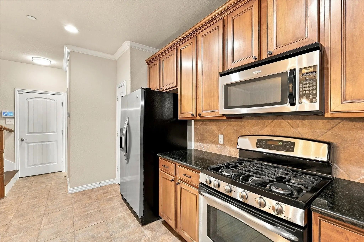
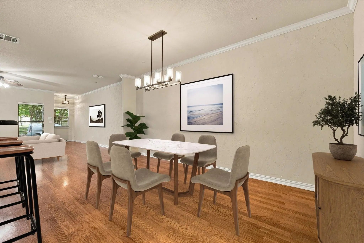
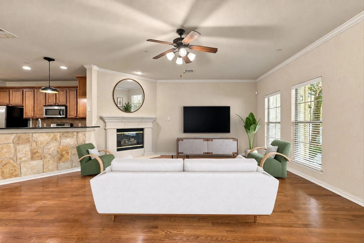
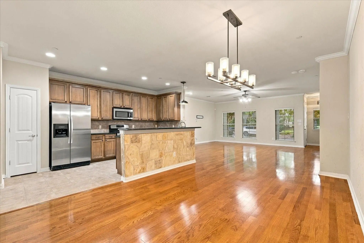
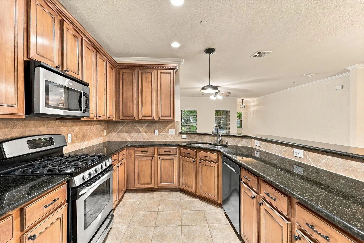
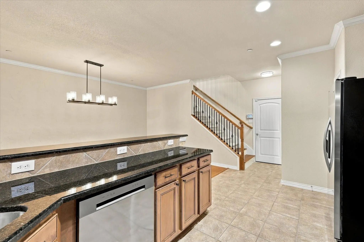
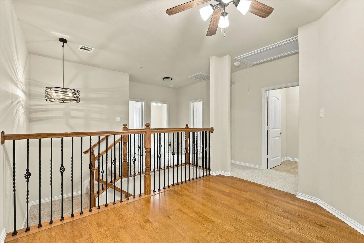
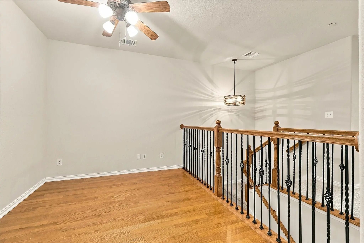
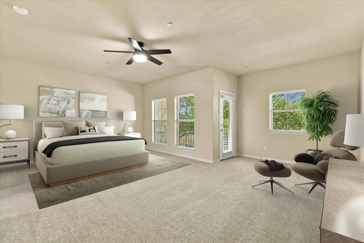
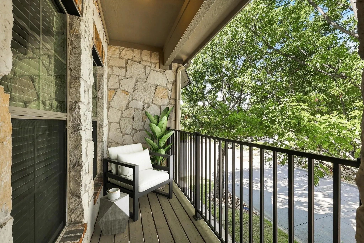
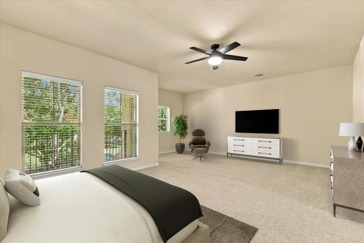
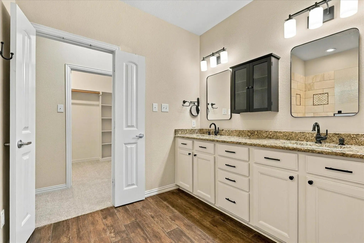
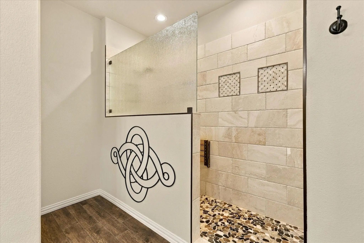
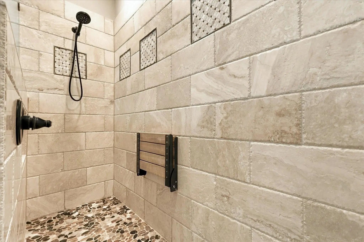
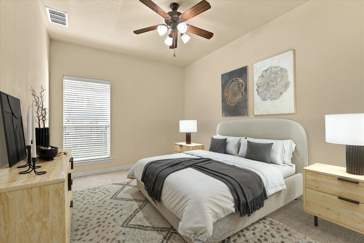
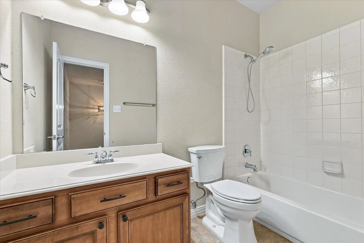
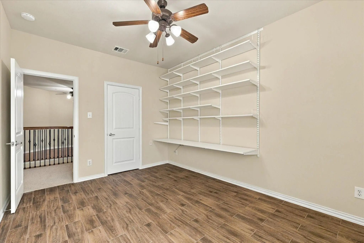
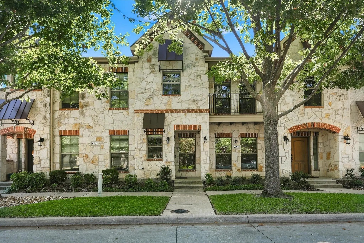
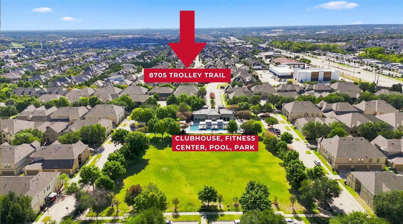
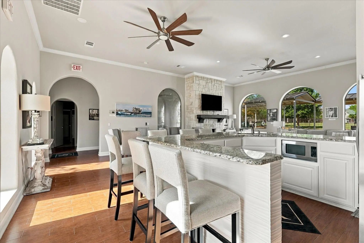
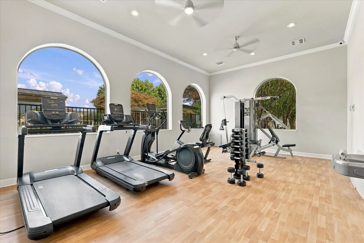
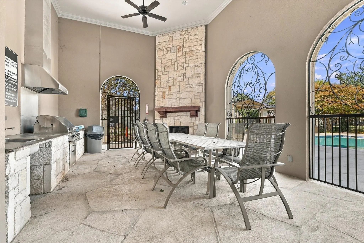
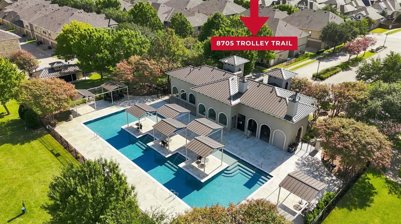
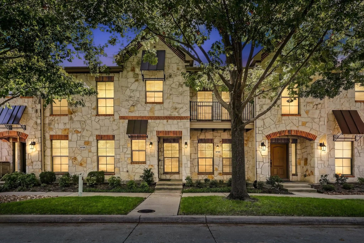
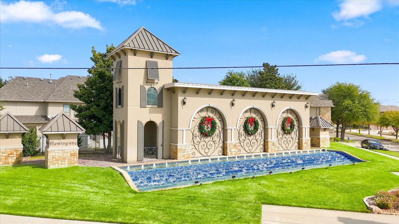
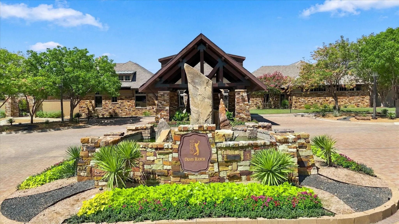
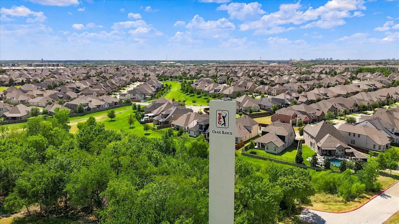
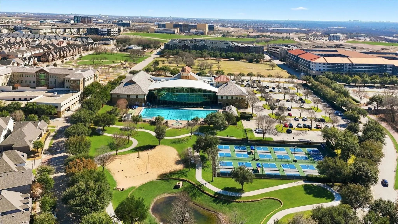
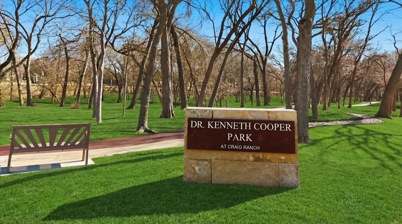
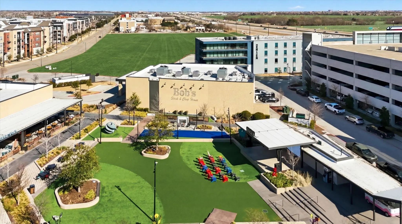
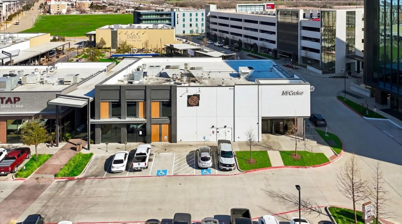
MOVE BEFORE THE HOLIDAYS! NORTH FACING DIRECTLY ACROSS FROM THE CLUBHOUSE, FITNESS CENTER, POOL, GRILLING CABANA & PARK. Move-in Ready. Priced to Sell in Hemingway at Craig Ranch! FAVORITE NEIGHBORHOOD FLOOR PLAN - THE VENICE! So Popular, the Builder Featured This Layout as Their MODEL HOME. Double Firewalls Provide Energy Efficiency & Sound Insulation for a Private Lifestyle. FRISCO ISD. Offering 3 Beds, 2.5 Baths, Game Rm, Wood Floors, 2182 SF, Oversized Balcony with Views of Trees for Privacy & a Nice Breeze. Everything is Upgraded Beautifully! NEW 2025 UPDATES INCLUDE: NEW CARPET, NEW DISHWASHER, NEW GARBAGE DISPOSAL, NEW HONEYWELL THERMOSTATS, NEW MEDICINE CABINET, FRESH PAINT, NEW CABINET HARDWARE & SOFT CLOSE HINGES, 3 NEW TOILETS, 9 NEW LIGHT FIXTURES, NEW WOOD LOOK TILE FLOORING IN BED 3, NEW GARAGE LED LIGHTING. Impressive Kitchen Features Granite Countertops & Large Serving Bar, GAS COOKING, Stainless Steel Appliances, & Refrigerator. Private Primary Suite is Larger Than Many Game Rooms & Includes a Texas Size Closet & a Linen Closet. Primary, Spa-Like Bathroom Stuns with a Custom, 8 Foot Modern Walk-in Shower with Fold Down Bench. A Rare Upgrade That Truly Sets This Townhome Apart From Others. 2 Car Garage with Lighted Storage Under the Stairs. LOCK & LEAVE! Luxury Townhomes Provide Owners Peace of Mind & The Freedom To Be On The Move. HOA Includes Exterior Maintenance, Structural Insurance, Roof, Paint, Lawn Care, Sprinklers, & Amenities. 2 Miles From Highway 121. Near the Dallas North Tollway. At the Corners of McKinney, Frisco, Allen, & Plano. Trails, Life Time Fitness, Pickleball, TPC Craig Ranch Golf, HOME OF THE CJ CUP BYRON NELSON. Close to District 121, Legacy West, Dining, Retail, Globe Life, Medical, Sports, Ice Skating, Movie Theaters, PGA Frisco, Costco, Sam's Club, H-E-B, Sprouts Farmers Market, Trader Joe's, Whole Foods, & Cannon Beach Surf & Adventure Park. 20 Min. to McKinney National Airport & 35 Min. to DFW Airport. MUST SEE!
View Virtual TourEssential Information
- Price$365,000
- Est. Payment /m
- MLS® #21424562
- Bedrooms3
- Bathrooms2.10
- Square Footage2,182
- Acres0.05
- Year Built2006
- Built Desc.Preowned
- TypeResidential
- Sub-TypeSingle Family Residence
- StyleMediterranean
- StatusActive
Quick Valuation Analysis from 6 Active and 22 Sold Listings
Pricing Trends from 6 Active Listings in Hemmingway At Craig Ranch
| This Home's Price | $365,000 | This Home's Price Per SqFt | $ |
| Average Price | $344,115 | Average Price Per SqFt | $ |
| Highest Price | $370,000 | Highest Price Per SqFt | $ |
| Lowest Price | $319,900 | Lowest Price Per SqFt | $ |
Pricing Trends from 22 Sold Listings in Hemmingway At Craig Ranch
| This Home's Price | $365,000 | This Home's Price Per SqFt | $ |
| Average Price | $359,668 | Average Price Per SqFt | $ |
| Highest Price | $399,000 | Highest Price Per SqFt | $ |
| Lowest Price | $320,900 | Lowest Price Per SqFt | $ |
School Information
- School DistrictFrisco ISD
- Elementary SchoolComstock
- Middle SchoolScoggins
- High SchoolEmerson
Community
- Address8705 Trolley Trail
- SubdivisionHemmingway At Craig Ranch Ph 1
- CityMcKinney
- CountyCollin
- StateTexas
- Zip Code75070-6422
- HOAMandatory
- HOA Fees$325
- HOA Fees FrequencyMonthly
- FeaturesClub House, Community Pool, Community Sprinkler, Curbs, Electric Car Charging Station, Fitness Center, Greenbelt, Jogging Path/Bike Path, Park, Pool, Sidewalks
- UtilitiesAlley, Cable Available, City Sewer, City Water, Community Mailbox, Curbs, Electricity Connected, Sidewalk, Underground Utilities
- Taxes5870
Amenities
- SecurityBurglar, Carbon Monoxide Detector(s), Fire Sprinkler System, Firewall(s), Security System, Smoke Det
- # of Garages2
- GaragesAdditional Parking, Driveway, Garage, Garage Faces Rear, On Street
Interior
- Interior FeaturesCable TV Available, Decorative Lighting, Flat Screen Wiring, Granite Counters, High Speed Internet Available, Kitchen Island, Loft, Open Floorplan, Pantry, Walk-In Closet(s)
- FloorsCarpet, Tile, Wood
- FireplaceYes
- # of Fireplaces1
- FireplacesGas Logs
Exterior
- Exterior FeaturesBalcony, Covered Patio/Porch, Rain Gutters, Lighting
- Lot DescriptionAdjacent to Greenbelt, Few Trees, Interior Lot, Landscaped, Park View, Subdivision
Construction Details / Floorplan
- Living Areas2
- Dining Rooms1
- Full Baths2
- Half Baths1
- RoofComposition
- FoundationSlab
- ConstructionRock/Stone
Energy Efficiency / Green Features / Heating & Cooling
- HeatingNatural Gas
Private Listing Information (Registration Required)
Listing Details
- AgentKimberly Karanouh
- OfficeStar Premier Real Estate
Users may not reproduce or redistribute the data found on this site. The data is for viewing purposes only. Data is deemed reliable, but is not guaranteed accurate by the MLS or NTREIS.
Listing information last updated on November 1st, 2026 at 5:46pm CST.