
- 3 Beds
- 2.1 Baths
- 2,502 Sqft
- 2 Garages
- 1.58 Acres
- 2005 Year Built
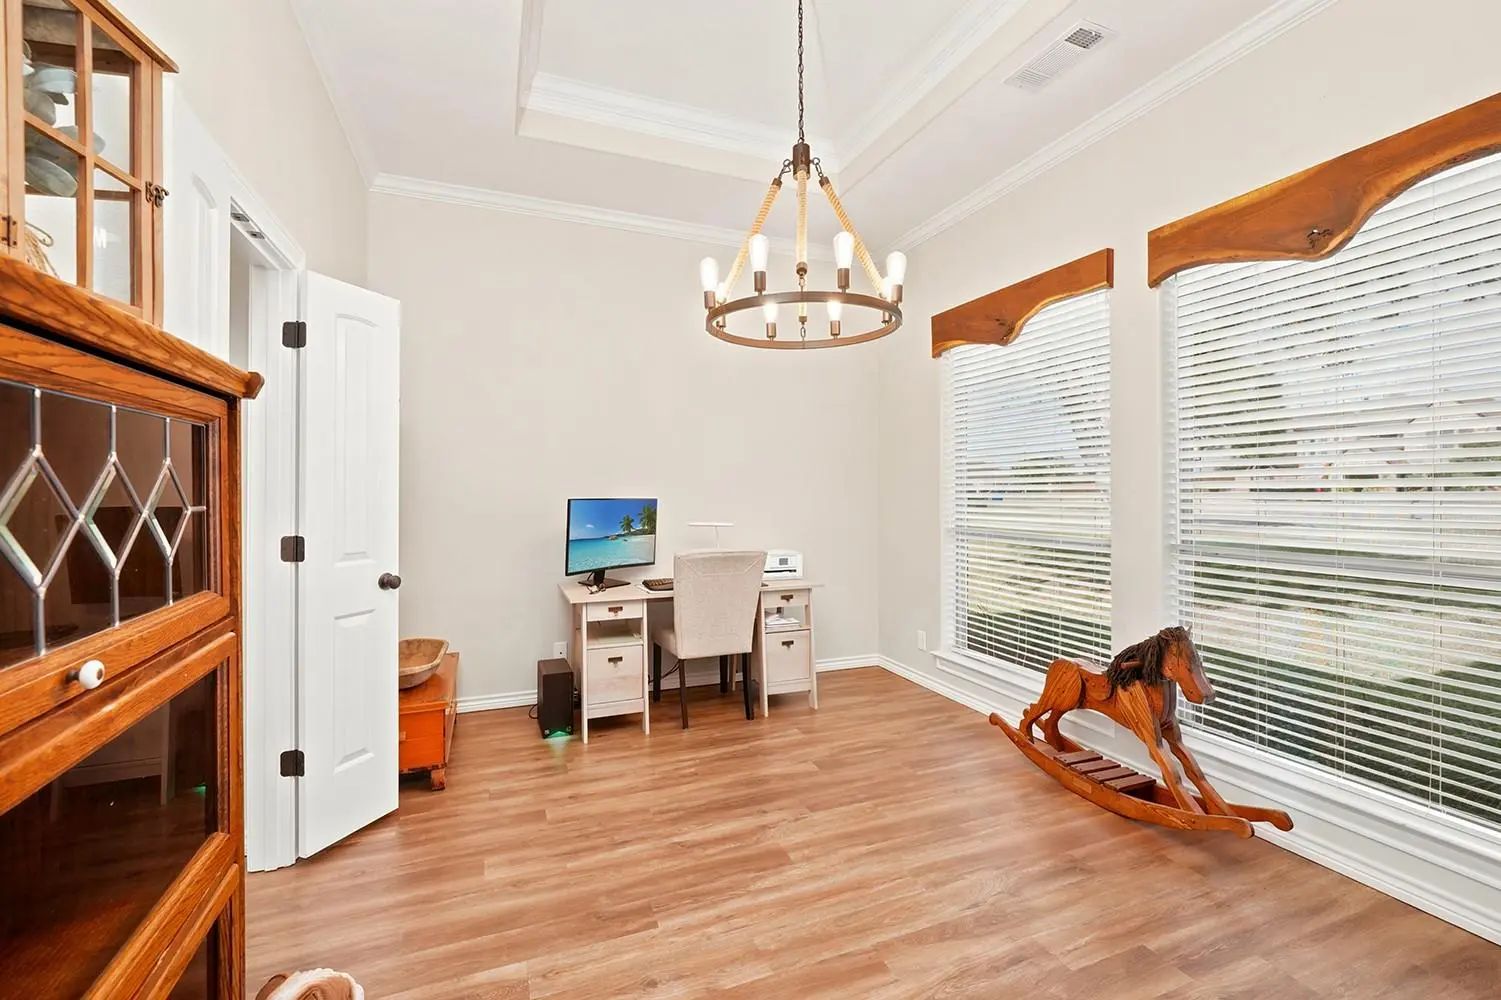
- Study
- Game Room
- Media
- Pool


240 County Road 466
Gainesville, Texas 76240-1763
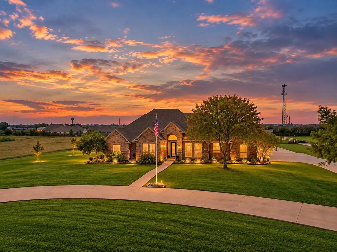
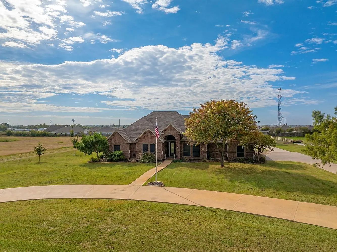
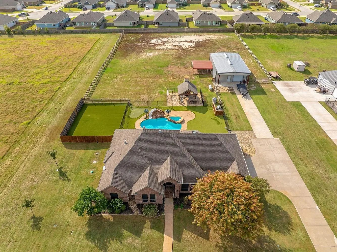
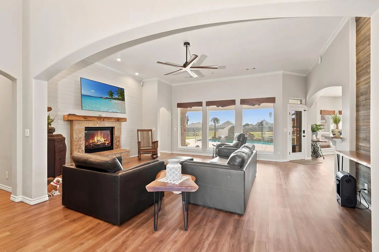
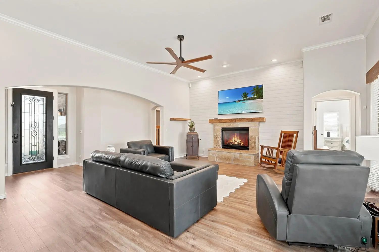
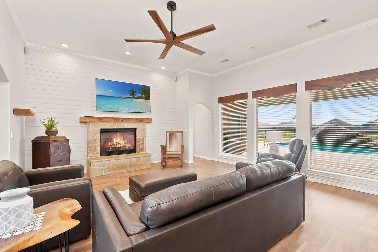
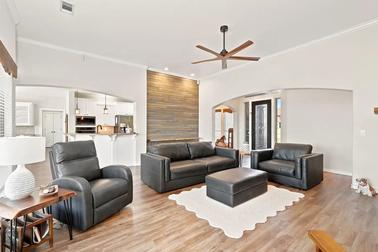
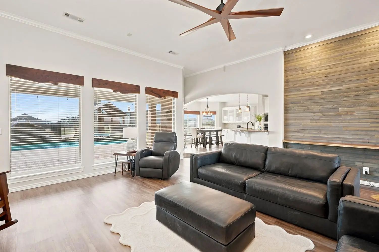
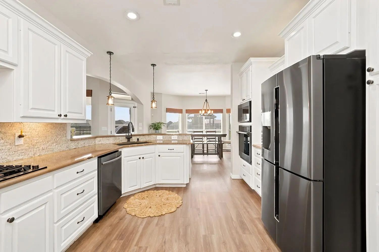
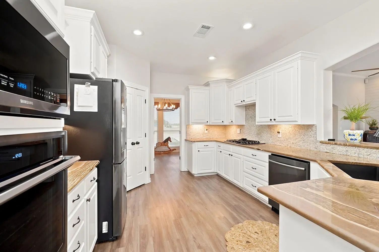
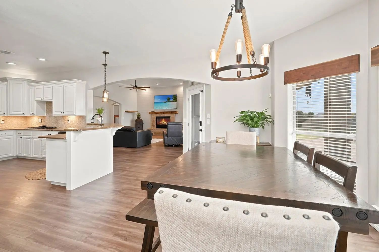
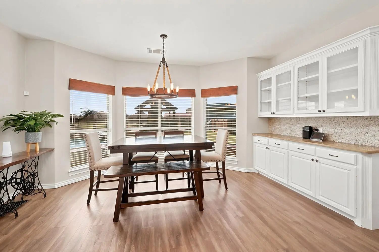
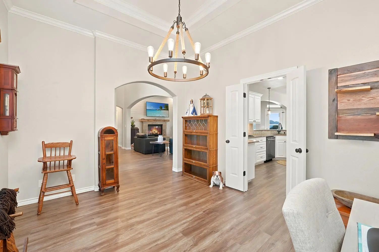
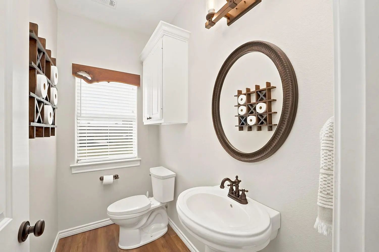
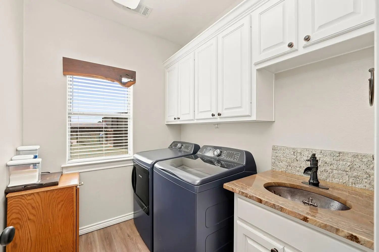
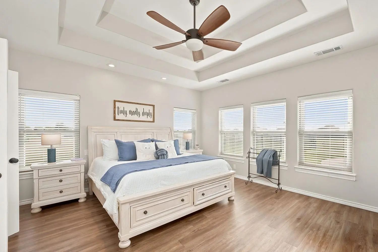
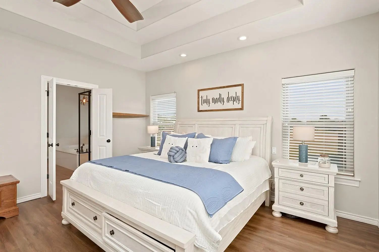
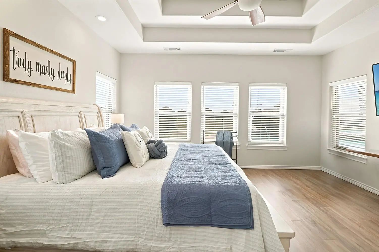
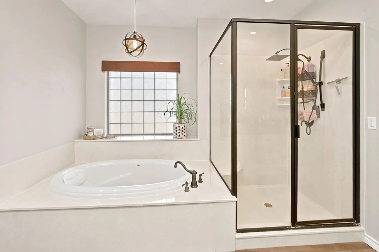
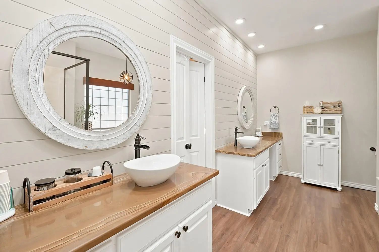
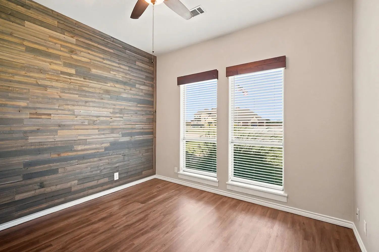
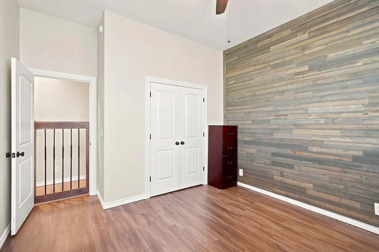
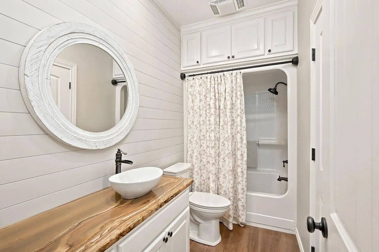
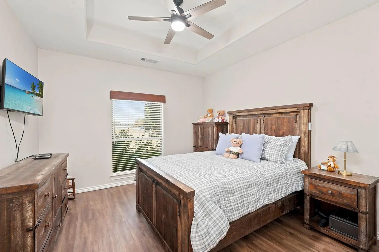
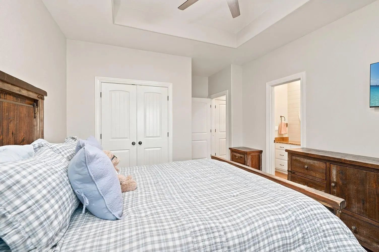
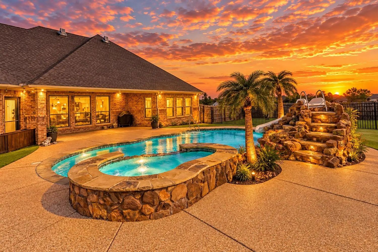
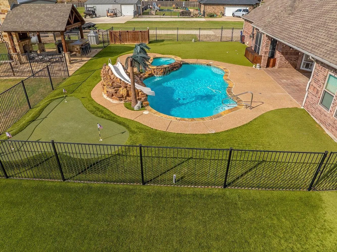
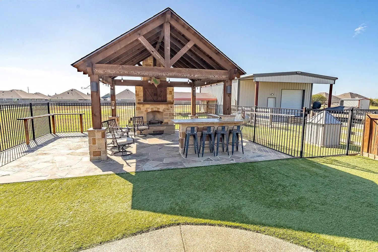
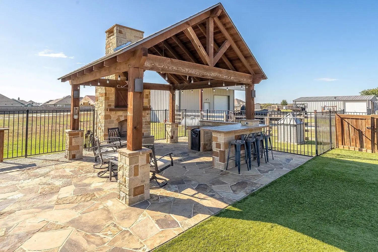
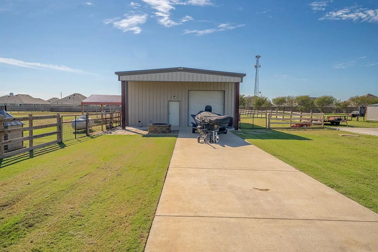
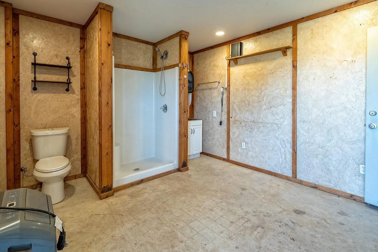
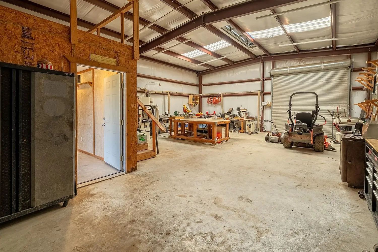
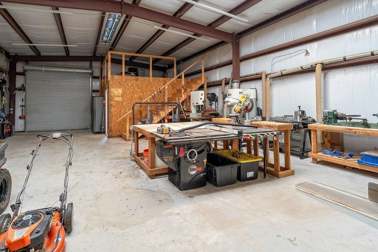
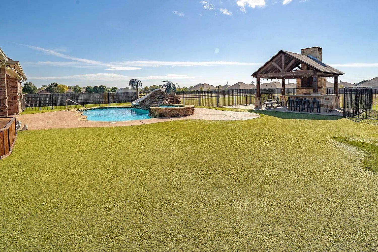
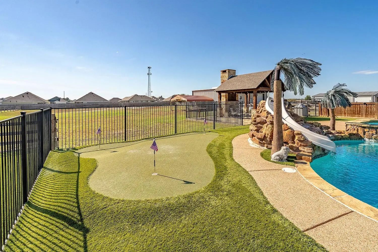
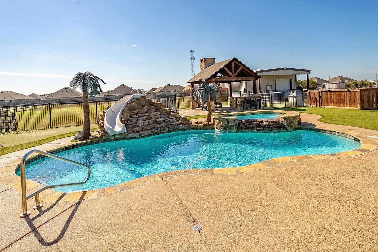
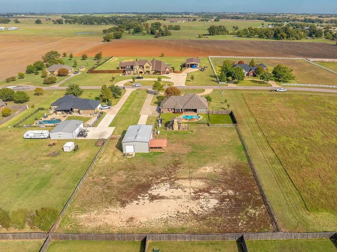
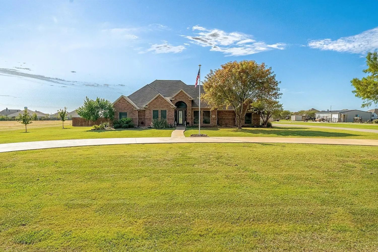
Fully updated and set on 1.58 acres in highly desirable Lindsay ISD, this 3-bedroom, 2.5-bath home pairs comfortable living with exceptional spaces for work, play, and entertaining. Luxury plank flooring flows throughout, all new fixtures,updated HVAC and expansive windows across the back of the home bring in natural light and showcase views of your private outdoor oasis. The living room features a stone fireplace, upgraded shiplap, and a natural wood accent wall. Just off the living room, the updated kitchen is ready to host, with freshly painted cabinets, sandstone granite countertops, a natural stone backsplash, and upgraded black stainless-steel appliances. Two dining areas on either side of the kitchen offer plenty of room to gather, and a half bath and full-size laundry room are conveniently tucked behind the breakfast area. The private primary suite features tray ceilings, new windows overlooking the backyard, a spacious walk-in closet, and an updated bath with a walk-in shower, separate soaking tub, dual vanities, sandstone granite, vessel sinks, and a shiplap accent wall. Two generously sized bedrooms and an updated shared bath are located down the hall. Outside, enjoy a fenced pool area with a waterfall, slide, heated spa, custom turf, and putting green. The stone outdoor living room includes a fireplace, bar seating, and space for grilling, with a separate fire pit and an additional fenced turf area for pets or play. A 30-by-40-foot insulated workshop with a 10-foot overhang, full bathroom, and office offers room for projects, with access to the back acreage for animals.
View Virtual TourEssential Information
- Price$700,000
- Est. Payment /m
- MLS® #21424613
- Bedrooms3
- Bathrooms2.10
- Square Footage2,502
- Acres1.58
- Year Built2005
- TypeResidential
- Sub-TypeSingle Family Residence
- StatusActive
School Information
- School DistrictLindsay ISD
- Elementary SchoolLindsay
- Middle SchoolLindsay
- High SchoolLindsay
Community
- Address240 County Road 466
- SubdivisionKupper Fuhrmann
- CityGainesville
- CountyCooke
- StateTexas
- Zip Code76240-1763
- HOANone
- UtilitiesAerobic Septic, Co-op Water, Well
- Taxes9968
Amenities
- # of Garages2
- GaragesCircular Driveway, Concrete, Driveway, Garage, Garage Faces Side
- Has PoolYes
- PoolFenced, Gunite, Heated, In Ground, Pool/Spa Combo, Waterfall
Interior
- Interior FeaturesBuilt-in Features, Decorative Lighting, Eat-in Kitchen, Granite Counters, Natural Woodwork, Open Floorplan, Pantry, Walk-In Closet(s)
- FloorsLuxury Vinyl Plank
- FireplaceYes
- # of Fireplaces1
- FireplacesLiving Room
Exterior
- Exterior FeaturesCovered Patio/Porch, Dog Run, Fire Pit, Rain Gutters, Outdoor Living Center, RV/Boat Parking, Storage
- Lot DescriptionInterior Lot
Construction Details / Floorplan
- Living Areas1
- Dining Rooms2
- Full Baths2
- Half Baths1
- RoofComposition
- FoundationSlab
Energy Efficiency / Green Features / Heating & Cooling
- HeatingCentral
Private Listing Information (Registration Required)
Listing Details
- AgentKelsi Bannahan
- OfficeScott Brown Properties, Inc
Users may not reproduce or redistribute the data found on this site. The data is for viewing purposes only. Data is deemed reliable, but is not guaranteed accurate by the MLS or NTREIS.
Listing information last updated on November 8th, 2026 at 12:45am CST.