
- $2.1k Price
- 3 Beds
- 2 Baths
- 1,500 Sqft
- ½ Acres
- 2024 Year Built
- Study
- Game Room
- Media
- Pool



3419 Valley Vista Drive
Fort Worth, Texas 76053
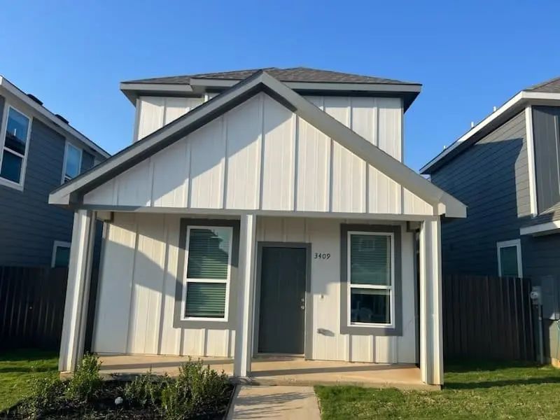
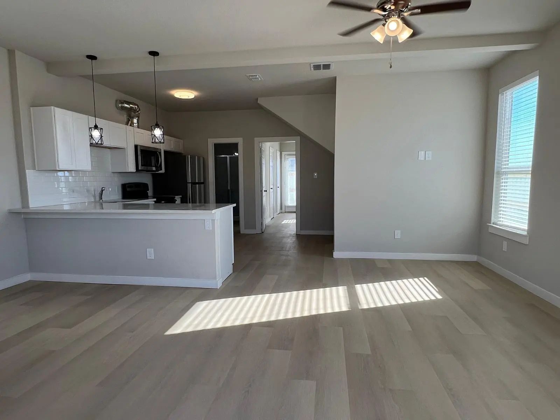
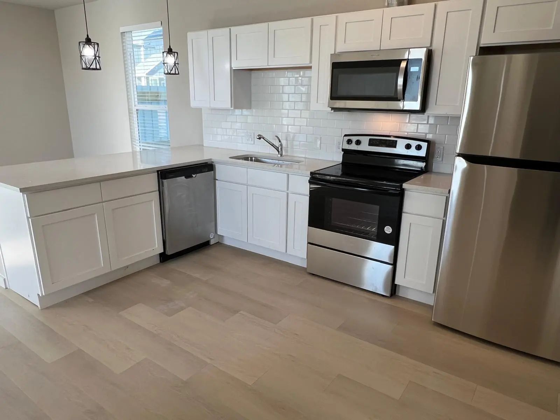
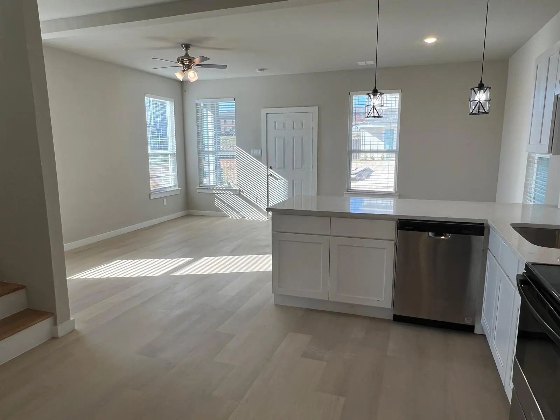
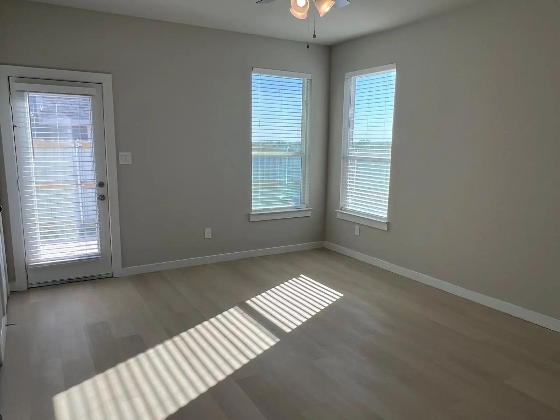
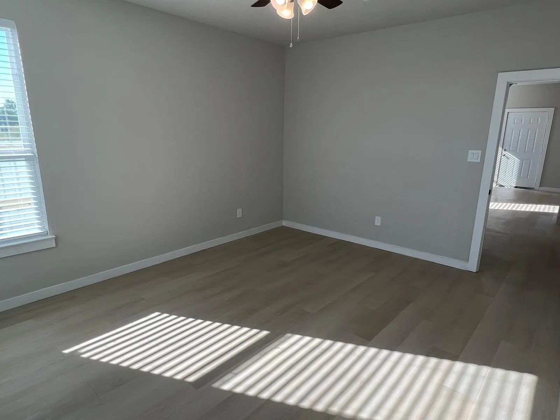
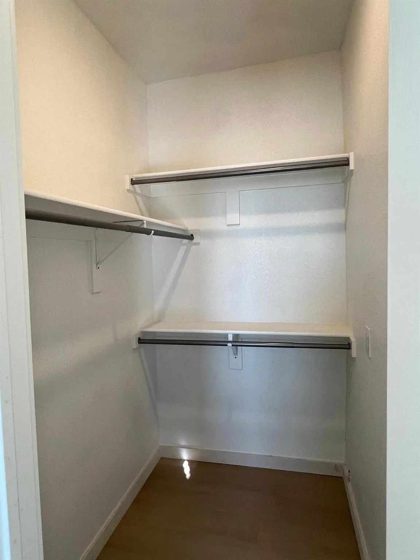
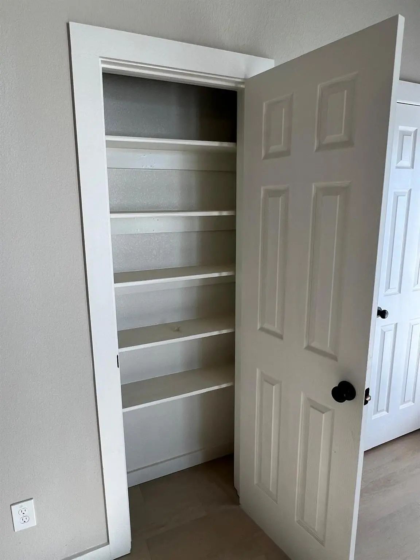
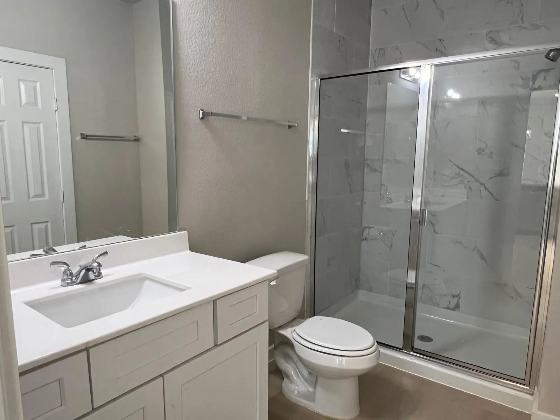
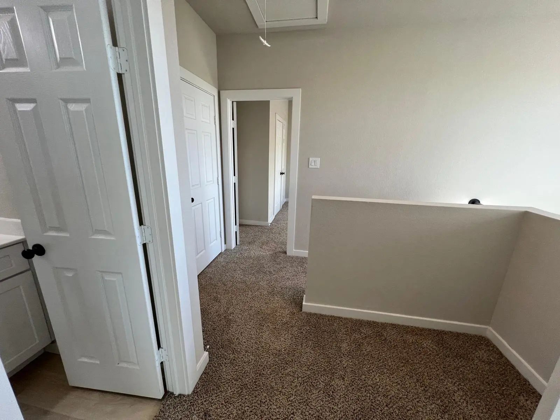
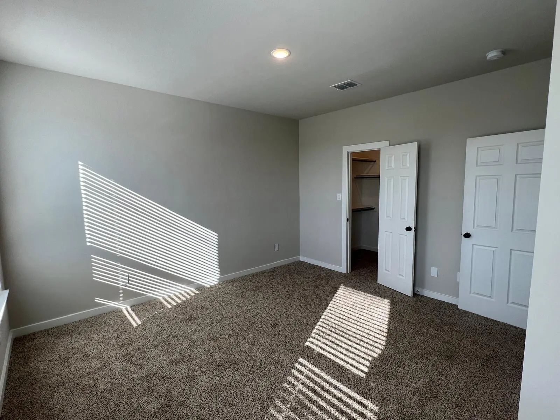
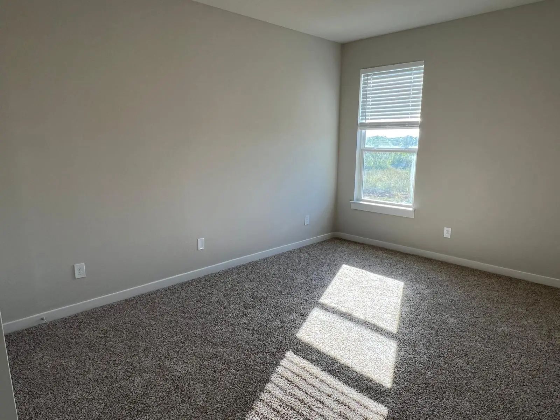
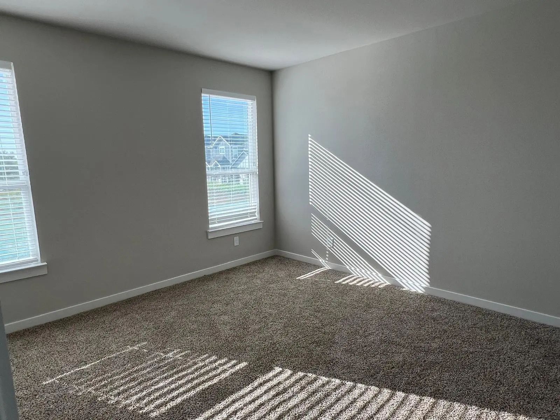
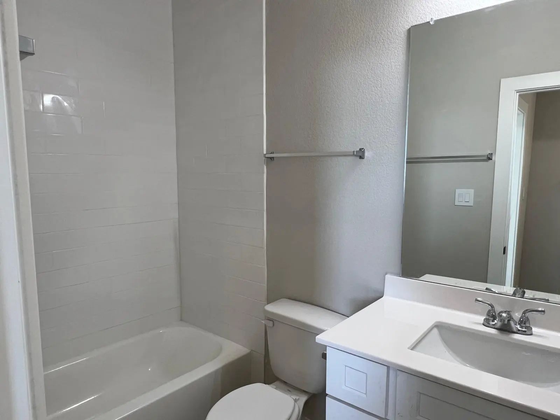
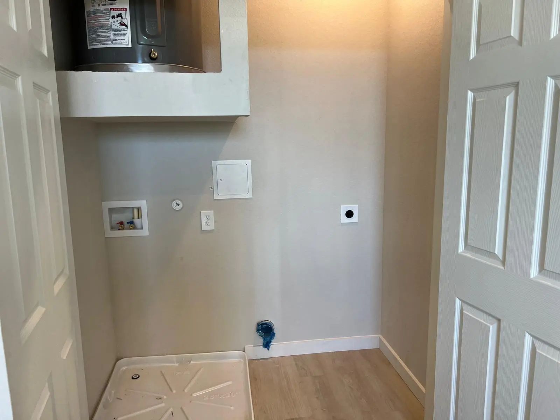
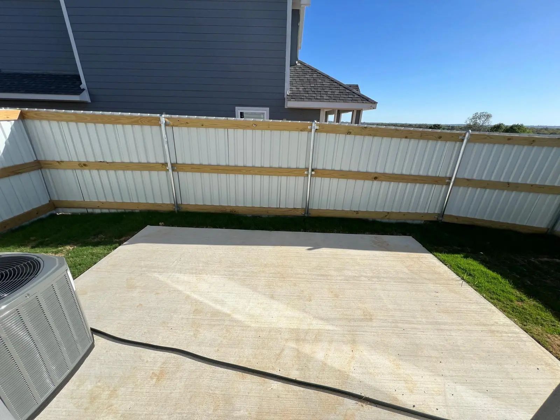
**MOVE-IN SPECIAL AVAILABLE!** Inquire for Details (Special conditions apply.) Welcome to 3419 Valley Vista Drive, a beautifully designed 3-bedroom, 2-bath home built in 2024 that combines modern finishes with a functional layout. This thoughtfully crafted residence features an open-concept living area with luxury vinyl plank flooring, a spacious kitchen complete with white cabinetry, quartz countertops, stainless steel appliances, and a dedicated laundry room. The primary bedroom is conveniently located on the first floor, offering privacy and comfort, while the additional bedrooms are located upstairs and provide flexible space for family, guests, or a home office. Enjoy your own private fenced patio with both concrete and grassy areas, providing the perfect space to unwind, entertain guests, or let pets enjoy the outdoors. Located with quick access to major highways, shopping, dining, and entertainment, you'll be just minutes from North East Mall, local parks, and DFW Airport. Combined with three parking spaces, modern finishes, and a pet-friendly atmosphere, this home offers the convenience and comfort today's residents are looking for. Photos are of a similar unit. Paint colors, flooring, and finishes may vary. Water, trash, and landscaping are billed separately from rent. $15 monthly Air Filter Maintenance Program. All residents enjoy our Resident Benefits Package (RBP), designed to make renting easier and more convenient! For $45.50 month in addition to rent, this required package includes HVAC air filter delivery, on-demand pest control, credit building through on-time rent payments, identity protection, resident rewards, and more. Contact us to learn more!
View Virtual TourEssential Information
- Price$2,095
- Cumulative Days on MarketUnlock
- MLS® #21424615
- Bedrooms3
- Bathrooms2.00
- Square Footage1,500
- Acres0.50
- Year Built2024
- TypeResidential Lease
- Sub-TypeSingle Family Residence
- StatusActive
School Information
- School DistrictHurst-Euless-Bedford ISD
- Elementary SchoolBellaire
- High SchoolBell
- Junior High SchoolHurst
Community
- Address3419 Valley Vista Drive
- SubdivisionANDERSON, WILLIAM SURVEY
- CityFort Worth
- CountyTarrant
- StateTexas
- Zip Code76053
- HOAMandatory
- UtilitiesCity Sewer, City Water
Amenities
- GaragesCommon
Interior
- Interior FeaturesOpen Floorplan, Walk-In Closet(s)
- FloorsCarpet, Luxury Vinyl Plank
- Stories2
Construction Details / Floorplan
- Stories2
- Living Areas1
- Dining Rooms1
- Full Baths2
Energy Efficiency / Green Features / Heating & Cooling
- HeatingCentral, Electric
Private Listing Information (Registration Required)
Listing Details
- AgentSarosha Hansraj
- OfficeBeam Real Estate, Llc
Users may not reproduce or redistribute the data found on this site. The data is for viewing purposes only. Data is deemed reliable, but is not guaranteed accurate by the MLS or NTREIS.
Listing information last updated on November 17th, 2026 at 9:46pm CST.