
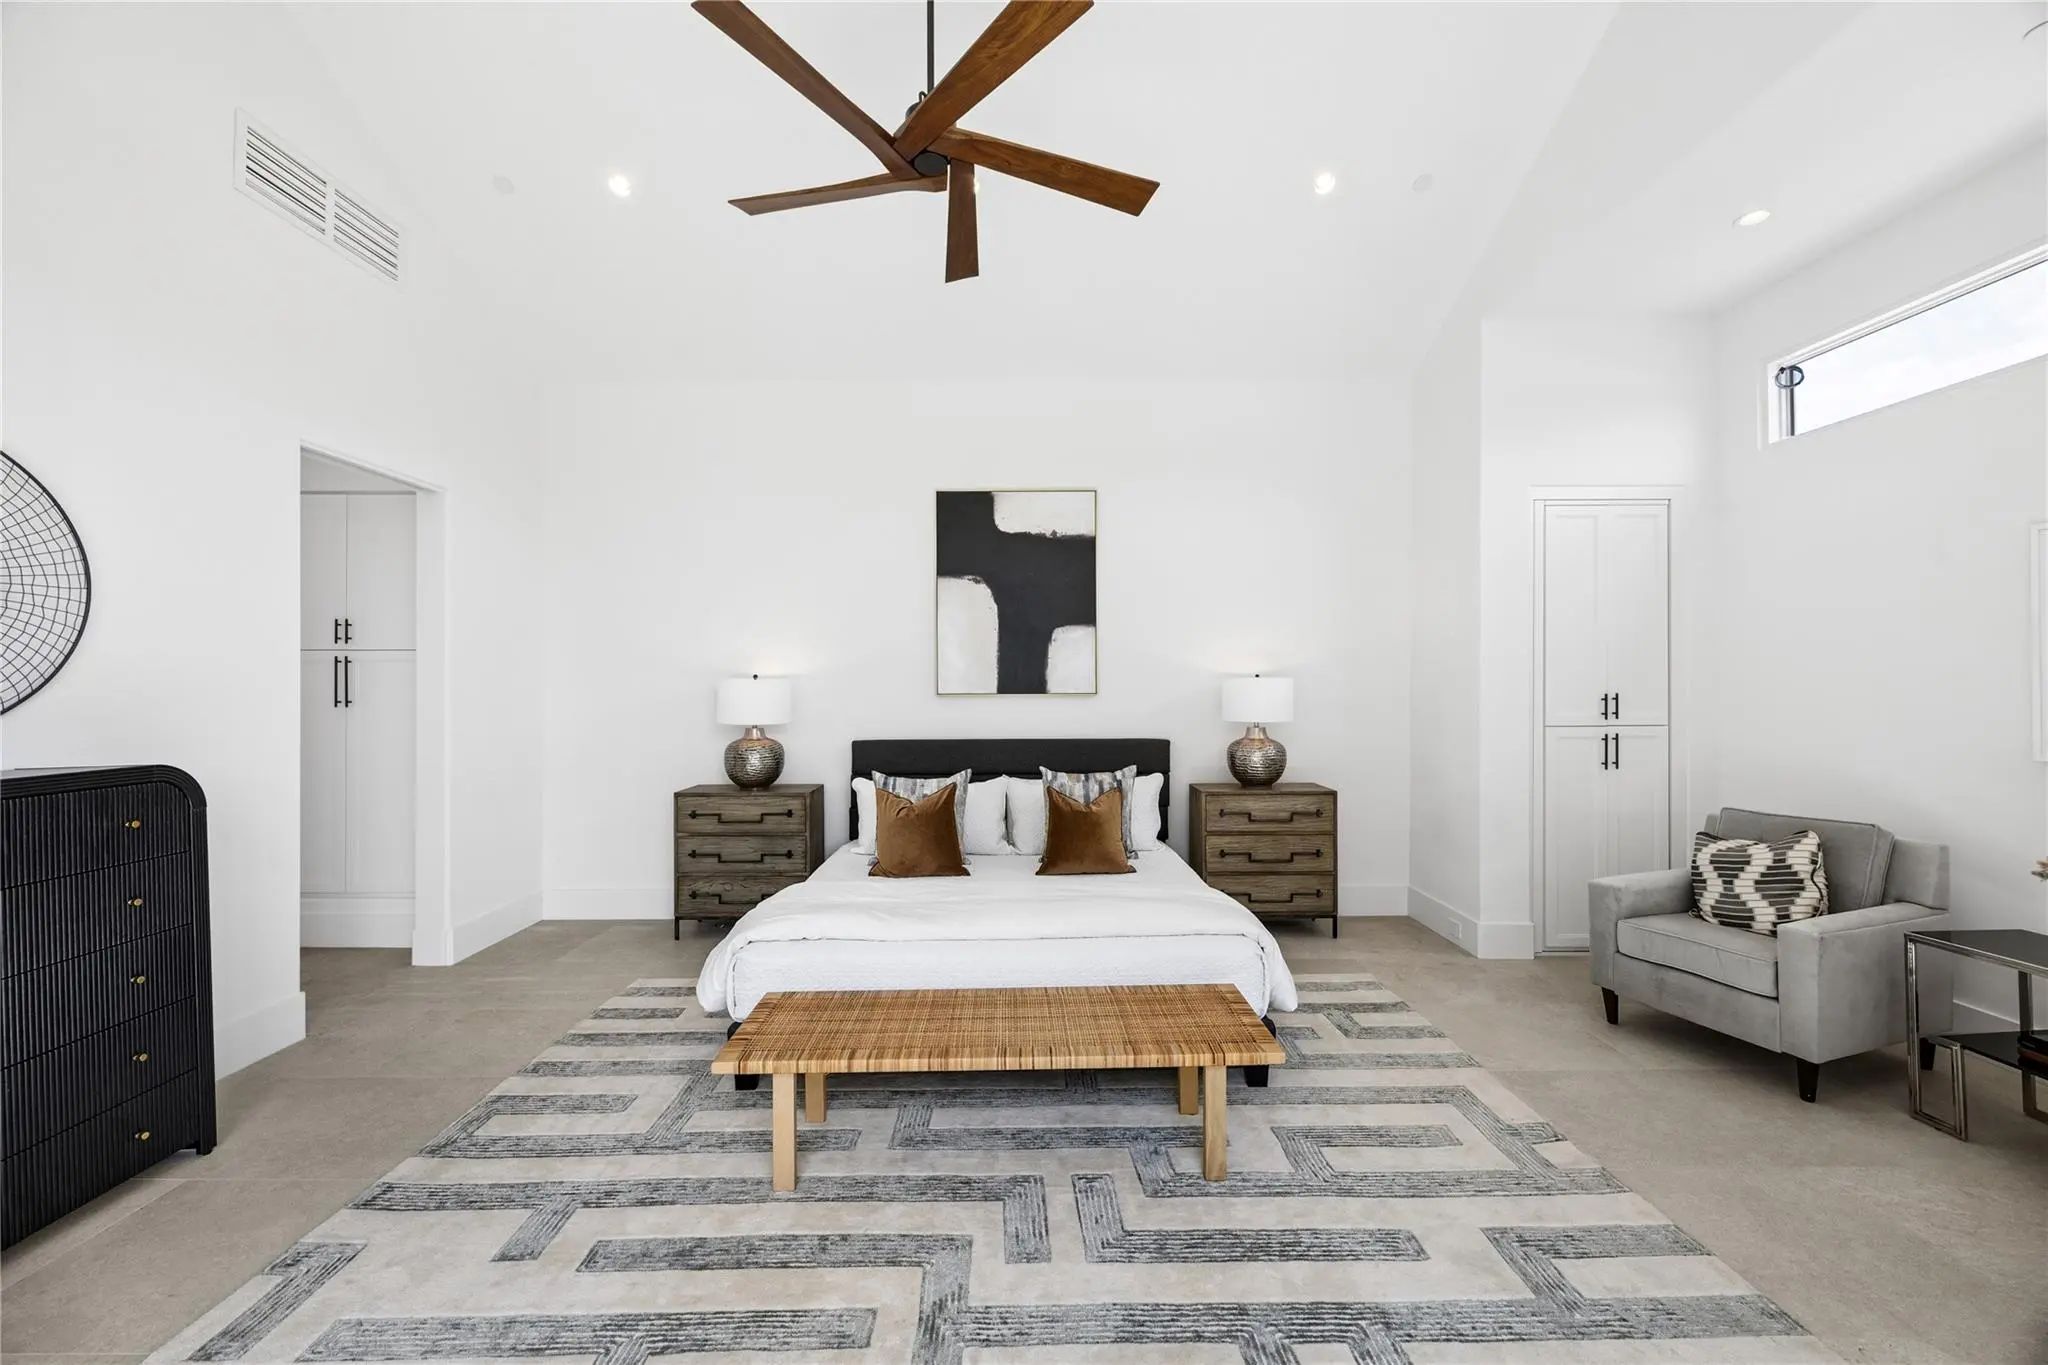
- 4 Beds
- 5.2 Baths
- 5,775 Sqft
- 3 Garages
- .22 Acres
- 2026 Year Built
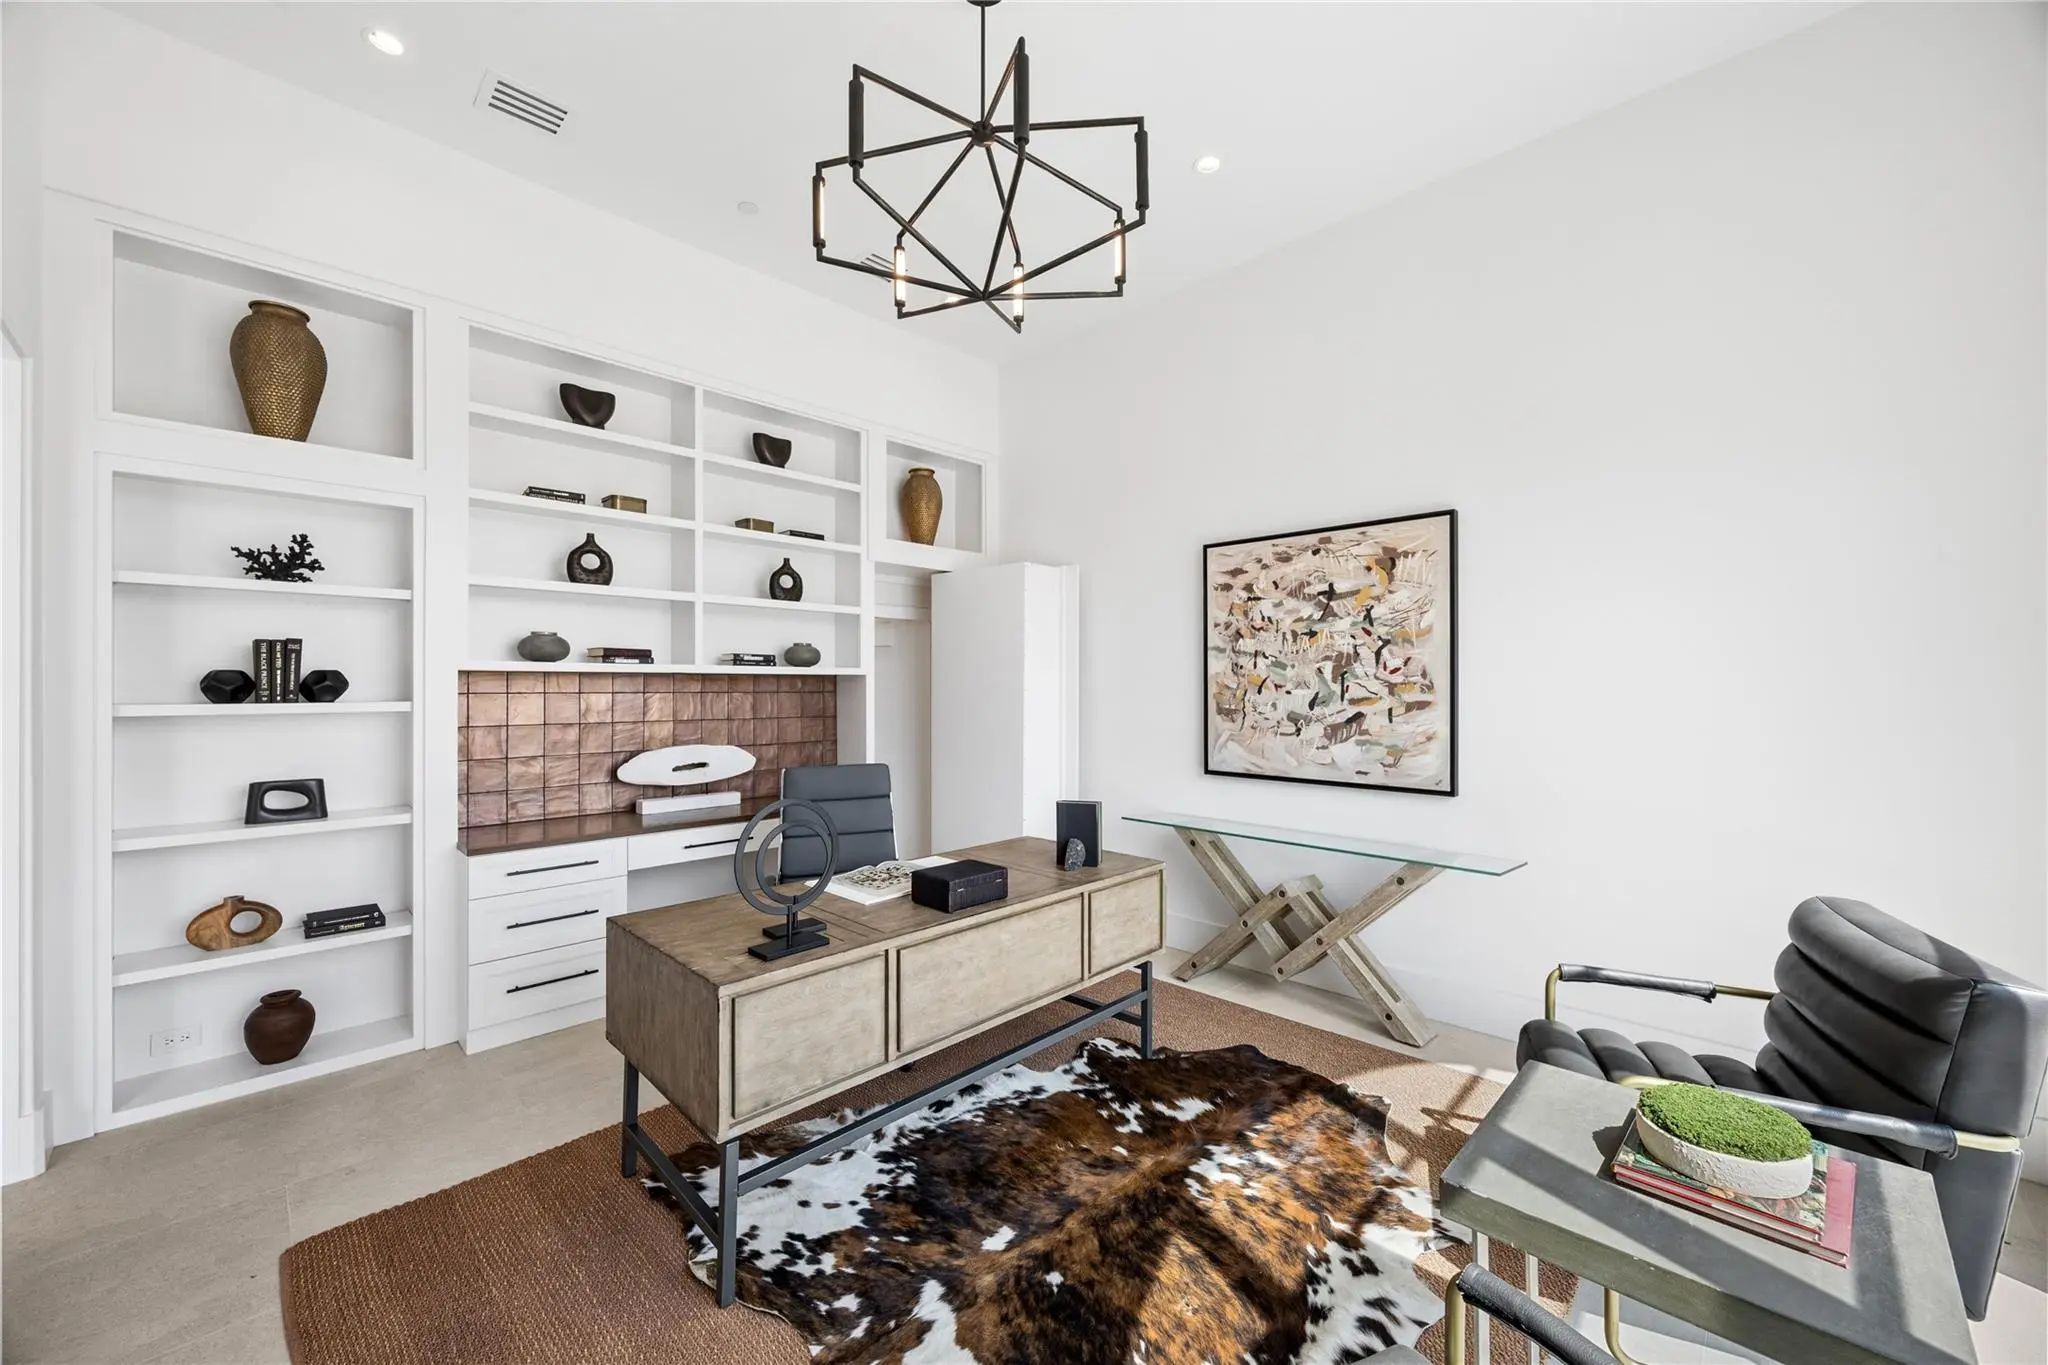
- Study
- Game Room
- Media
- Pool

311 Avadene Drive
Irving, Texas 75039
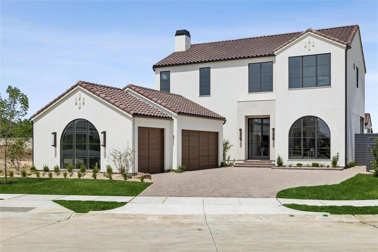
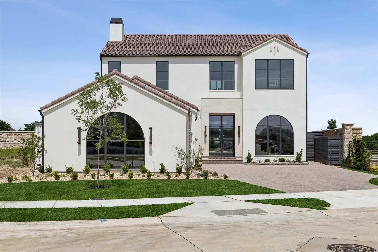
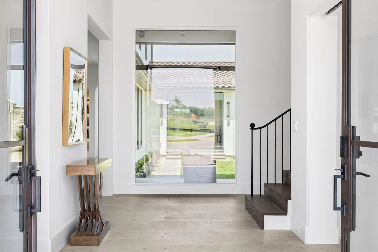
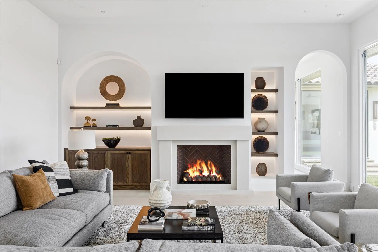
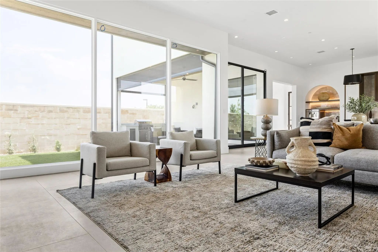
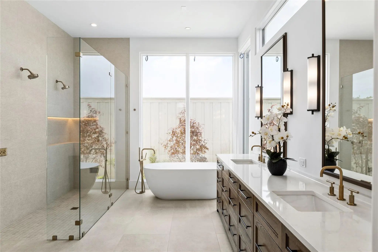
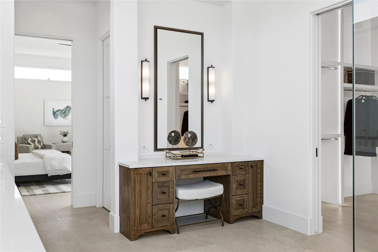
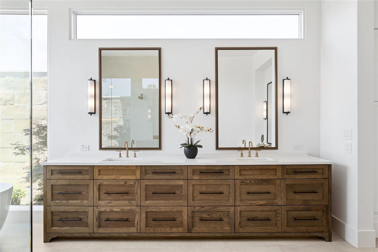
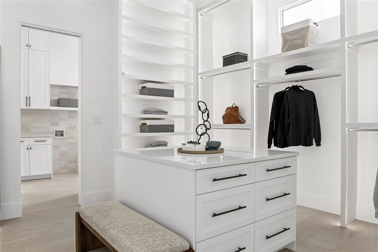
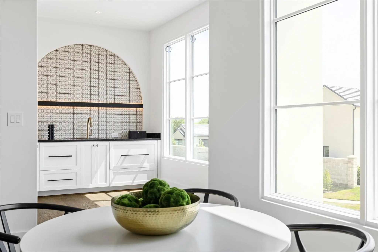
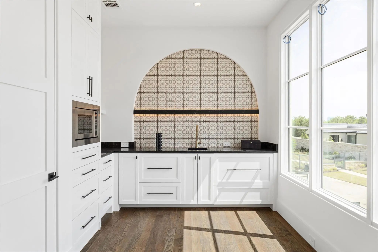
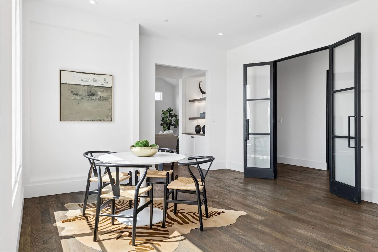
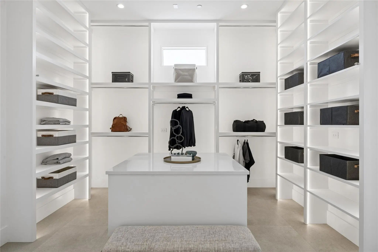
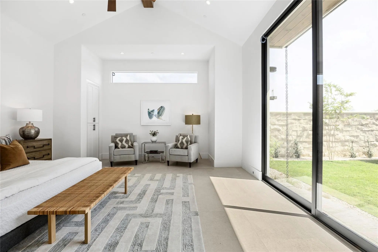
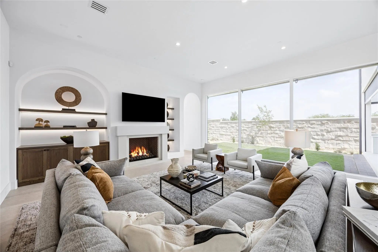
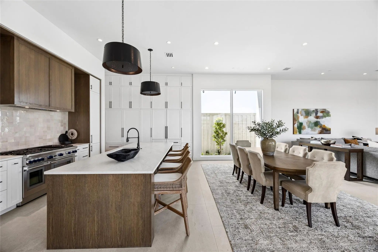
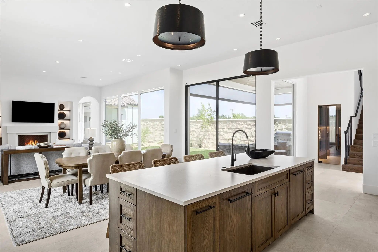
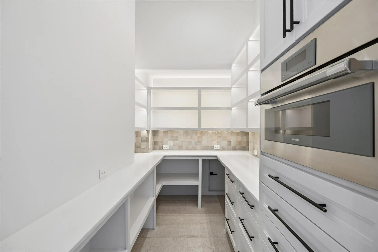
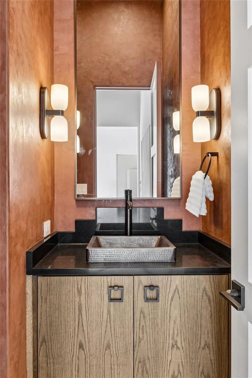
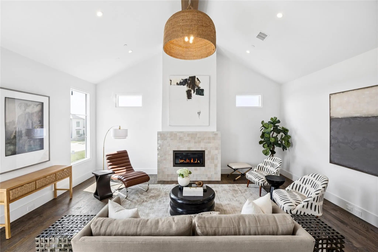
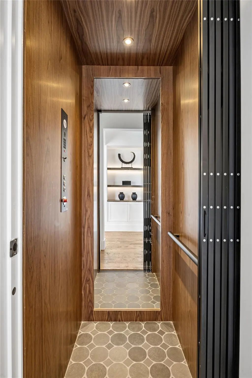
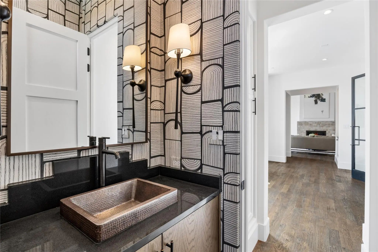
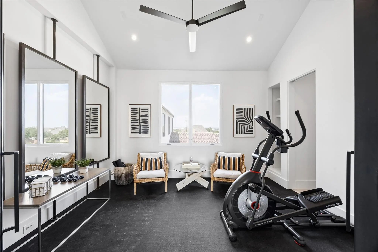
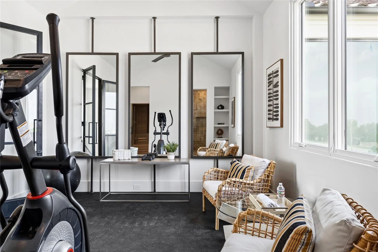
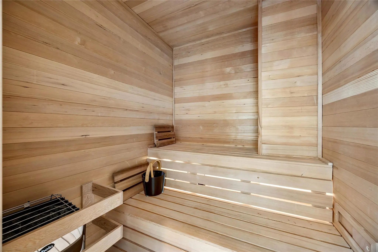
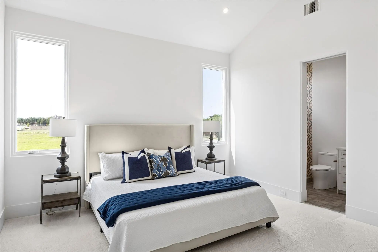
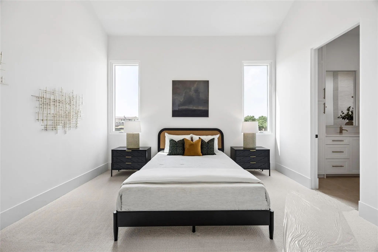
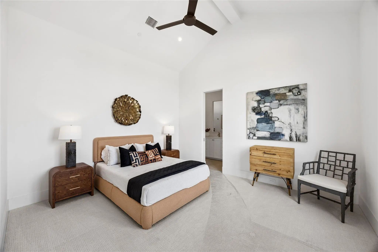
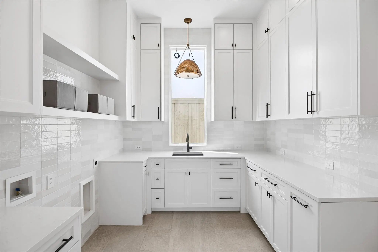
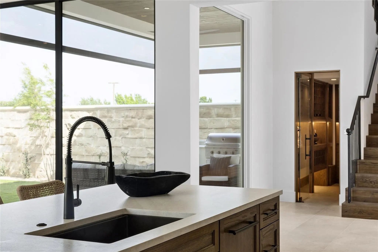
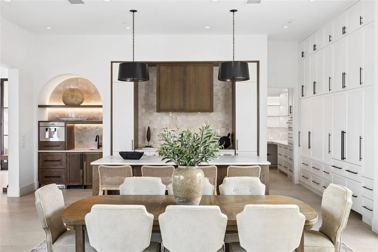
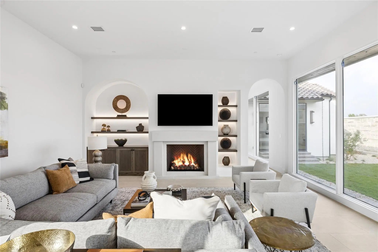
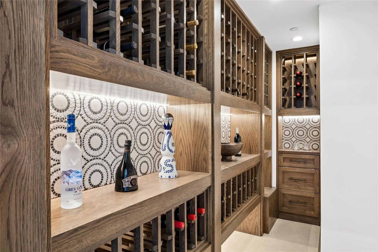
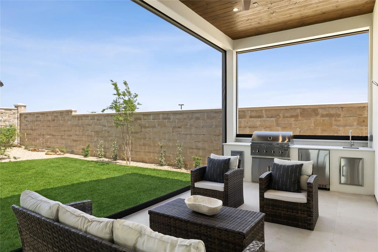
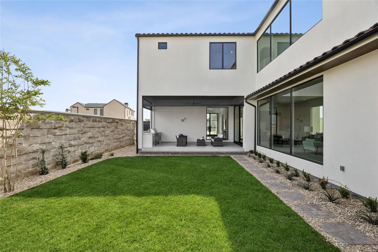
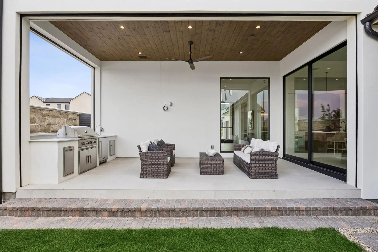
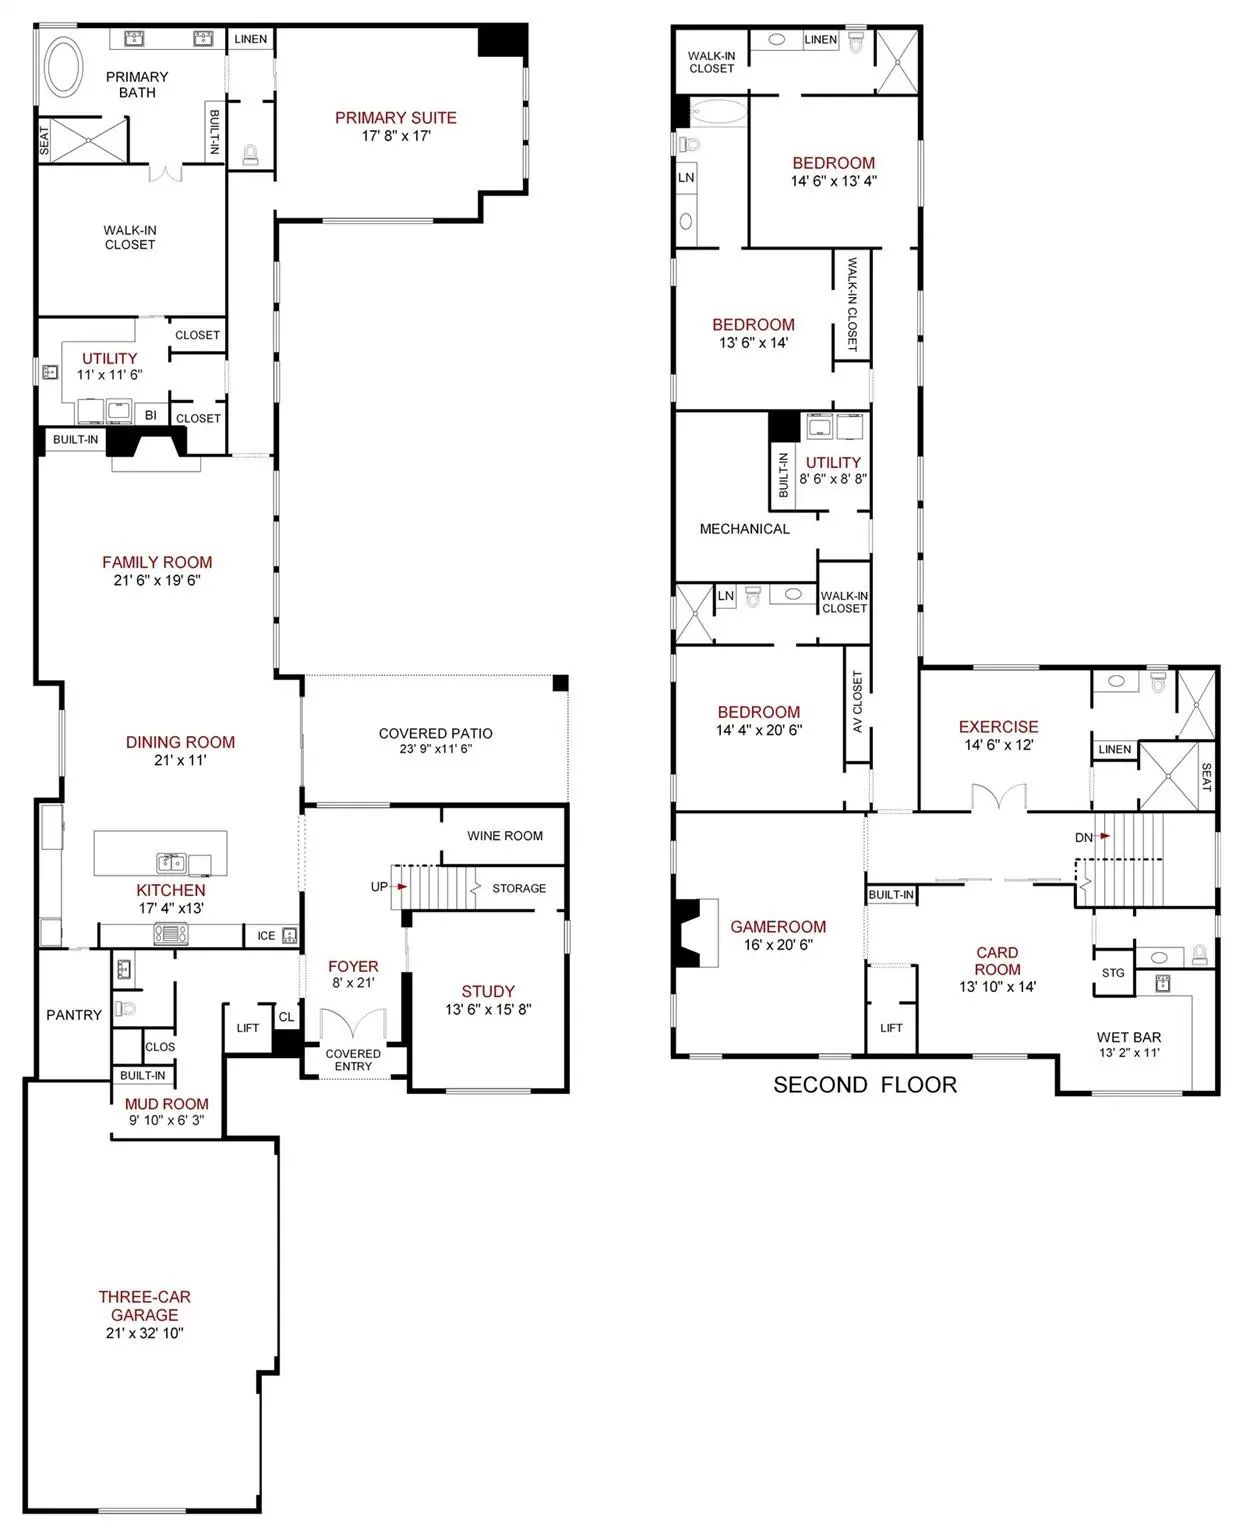
Experience timeless elegance fused with modern sophistication in this Santa Barbara Modern-style residence. Thoughtfully designed with both form and function in mind, this distinctive home offers 4 spacious bedrooms, 5 full bathrooms, and 2 half baths across a beautifully appointed floor plan. An open-concept layout highlights clean architectural lines, expansive windows, and seamless indoor-outdoor living. Elegant touches abound—from the refined wine room, sophisticated library, and a beverage station with a built-in Thermador coffee maker to a tornado-safe room for added peace of mind. With a private elevator and dual utility rooms on both levels, the home is designed for comfort, ease, and accessibility. Wellness and leisure take center stage with a private exercise room, sauna, stylish game and card rooms, and a full wet bar perfect for entertaining. Home automation enhances everyday living, making it efficient and carefree. Crafted with meticulous attention to detail, every element—from high-end finishes to intentional architectural flow—reflects the artistry of its construction. Nestled within Avadene at Las Colinas, a new luxury community of 73 homesites across 22 serene acres, the home offers the best of upscale living. Community amenities include scenic walking paths, pickleball courts, and a convenient mail center. Located at Las Colinas Blvd and La Villita Blvd, residents enjoy access to major highways, area airports, and top destinations like Water Street, the Toyota Music Factory, Las Colinas Country Club, and Campion Trails. Developed by Mark Alexander, president of Alexander Hunt Distinct Homes and Alexander Homes Development Company, Avadene is defined by architectural individuality—each home boasting a fresh, globally inspired design blending historic and contemporary influences. Own a truly exceptional modern residence in one of DFW’s most desirable new communities.
View Virtual TourQuick Valuation Analysis from 2 Sold Listings
Pricing Trends from 2 Sold Listings in Avadene at Las Colinas
| This Home's Price | $2,895,000 | This Home's Price Per SqFt | $ |
| Average Price | $2,390,000 | Average Price Per SqFt | $ |
| Highest Price | $2,585,000 | Highest Price Per SqFt | $ |
| Lowest Price | $2,195,000 | Lowest Price Per SqFt | $ |
 Free Move-Up Offer For New Home Buyers with a Home to Sell
School Information
- School DistrictCarrollton-Farmers Branch ISD
- Elementary SchoolLa Villita
- Middle SchoolBush
- High SchoolRanchview
Community
- Address311 Avadene Drive
- SubdivisionAvadene at Las Colinas
- CityIrving
- CountyDallas
- StateTexas
- Zip Code75039
- HOAMandatory
- HOA Fees$3,100
- HOA Fees FrequencyAnnually
- UtilitiesCity Sewer, City Water, Community Mailbox, Concrete, Curbs
Amenities
- SecurityCarbon Monoxide Detector(s), Gated Community, Security System, Smoke Detector(s)
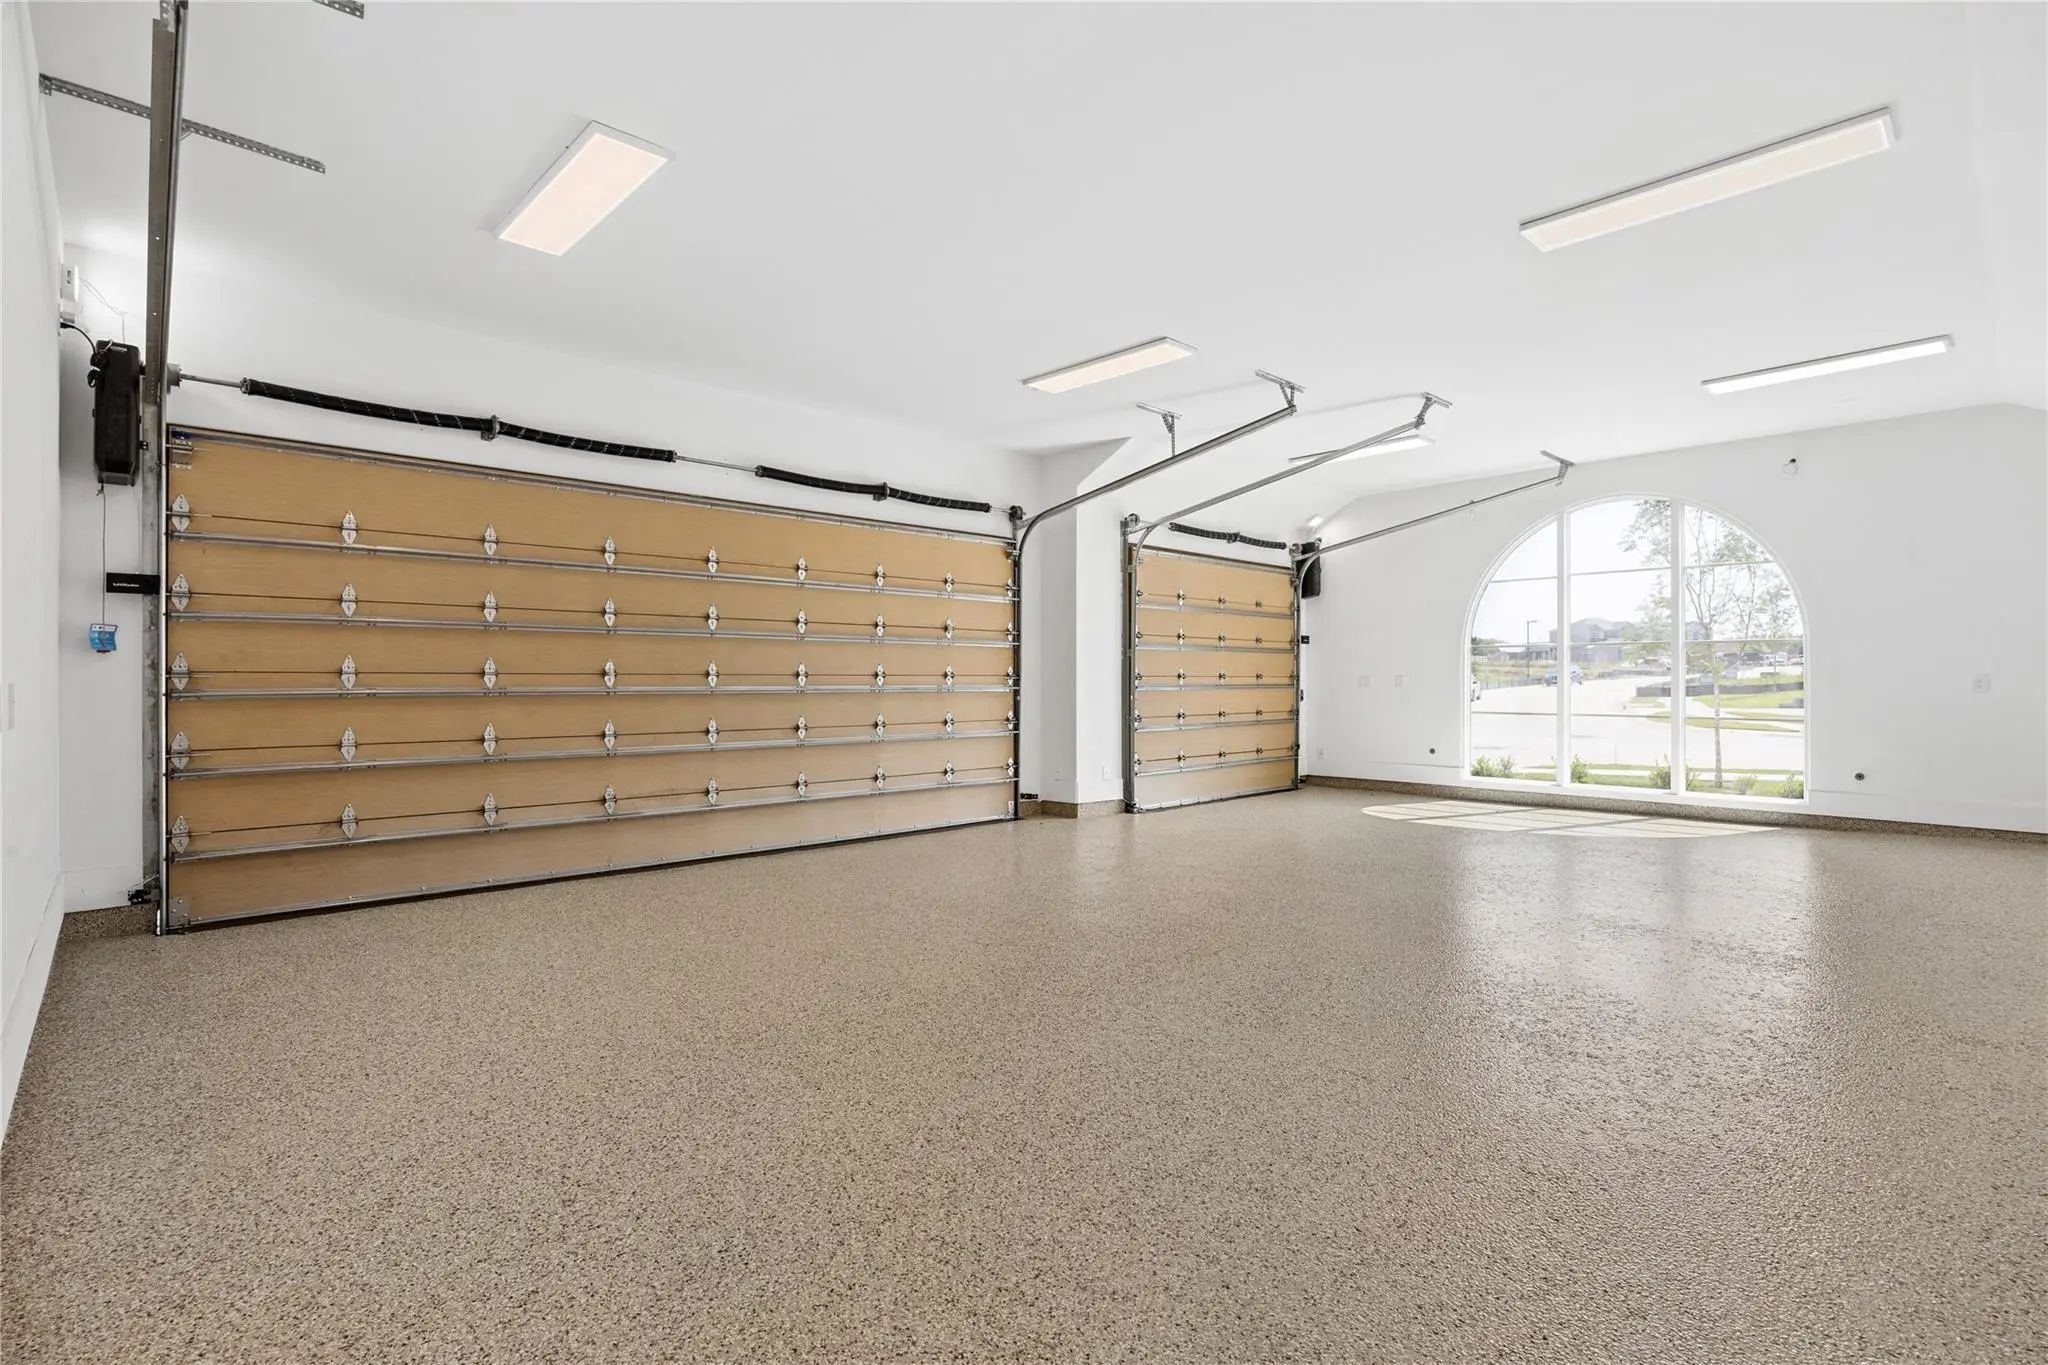
- # of Garages3
- GaragesConcrete, Driveway, Epoxy Flooring, Garage, Garage Door Opener, Garage Double Door, Garage Faces Side, Garage Single Door
Interior
- Interior FeaturesBuilt-in Features, Built-in Wine Cooler, Decorative Lighting, Elevator, Flat Screen Wiring, High Speed Internet Available, Kitchen Island, Open Floorplan, Pantry, Smart Home System, Sound System Wiring, Vaulted Ceiling(s), Walk-In Closet(s)
- FloorsHardwood, Tile
- FireplaceYes
- # of Fireplaces2
- FireplacesFamily Room, Living Room
- Disability FeaturesAccessible Elevator Installed
Exterior
- Exterior FeaturesCovered Patio/Porch, Rain Gutters, Private Yard
- FenceHigh Fence, Rock/Stone, Wood
- Lot DescriptionFew Trees, Landscaped, Level
Construction Details / Floorplan
- Living Areas2
- Dining Rooms1
- Full Baths5
- Half Baths2
- RoofSpanish Tile
- FoundationPillar/Post/Pier
- ConstructionStucco
Energy Efficiency / Green Features / Heating & Cooling
- HeatingCentral
Private Listing Information (Registration Required)
Listing Details
- AgentMichelle Daniel
- OfficeBriggs Freeman Sothebys Intl
Users may not reproduce or redistribute the data found on this site. The data is for viewing purposes only. Data is deemed reliable, but is not guaranteed accurate by the MLS or NTREIS.
Listing information last updated on November 4th, 2026 at 9:46pm CST.