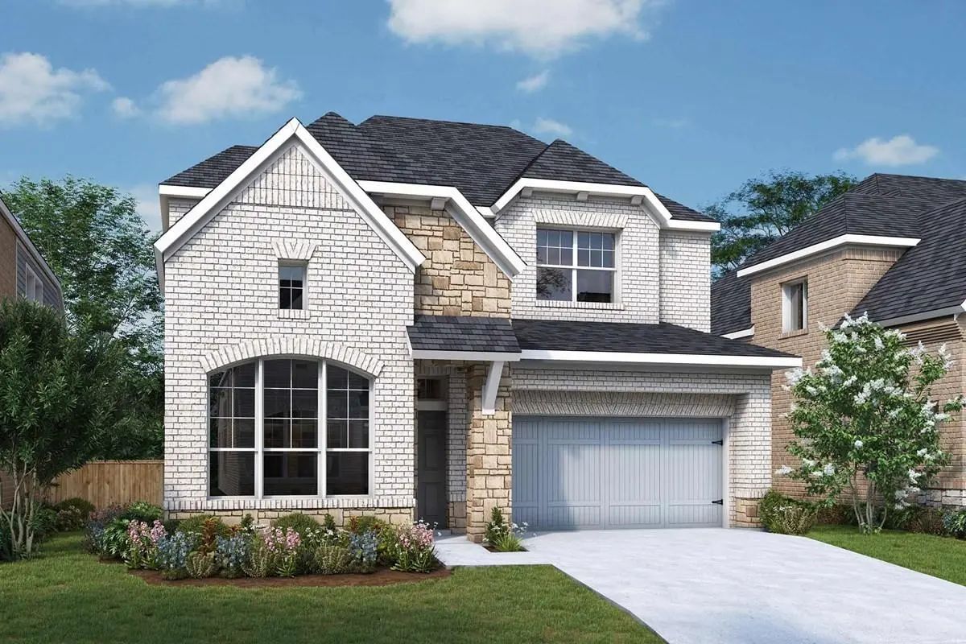
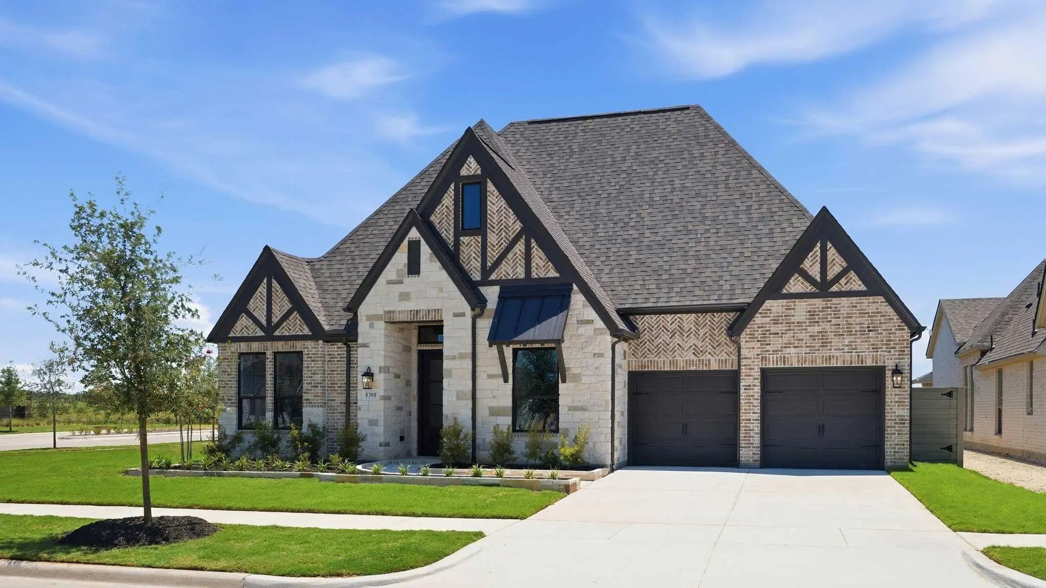
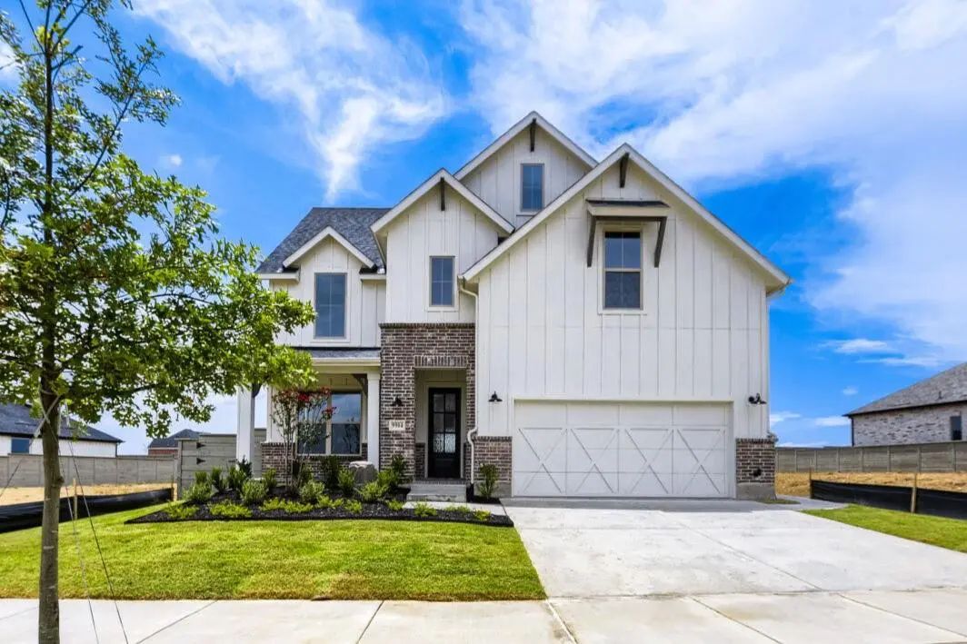
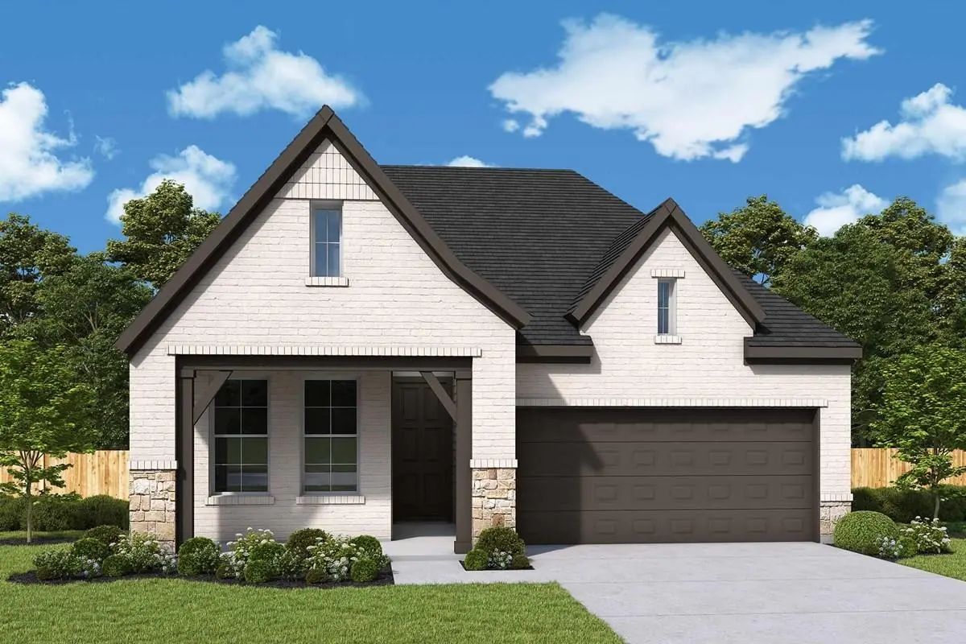
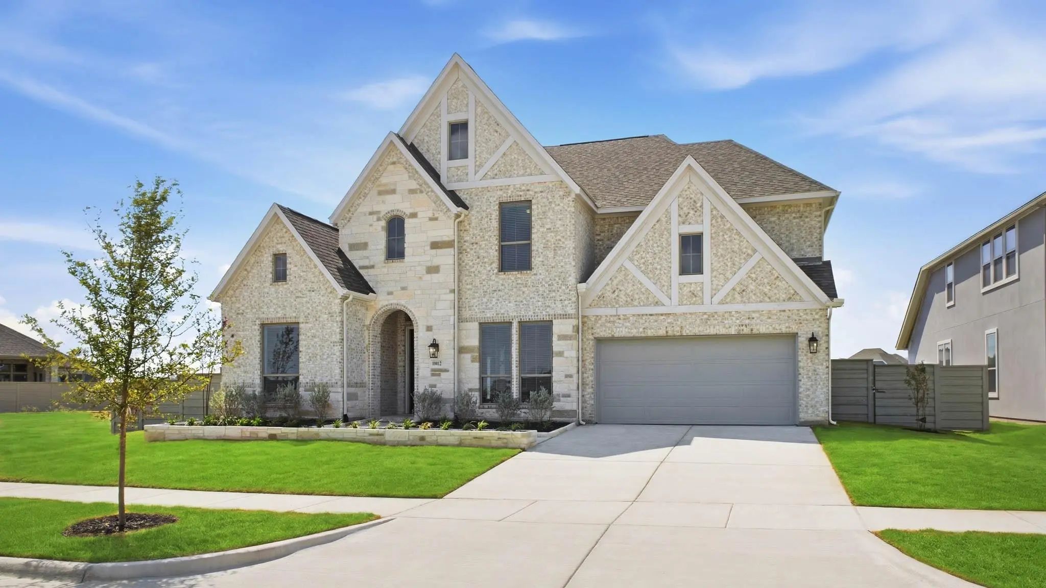
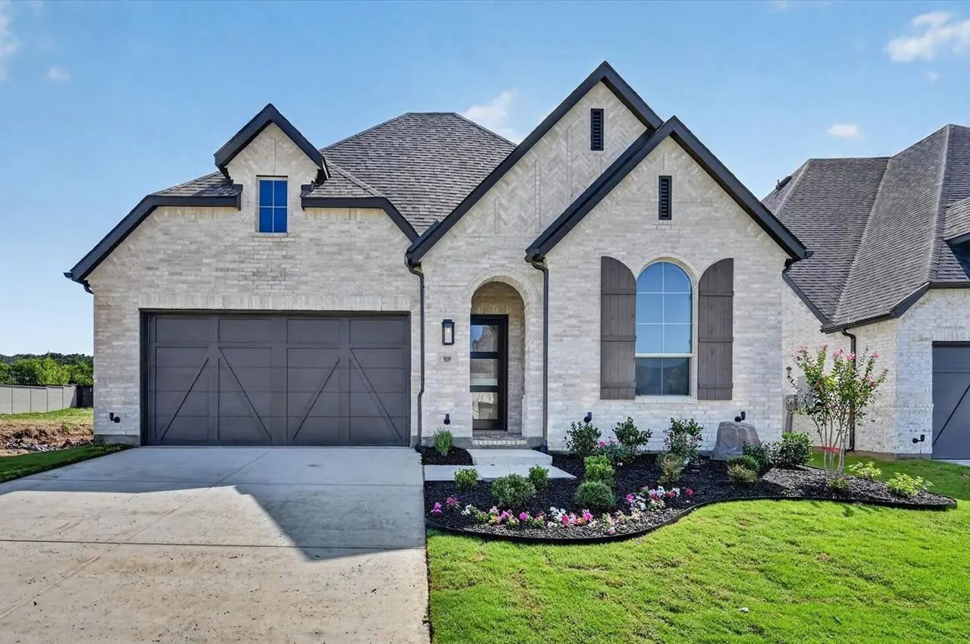
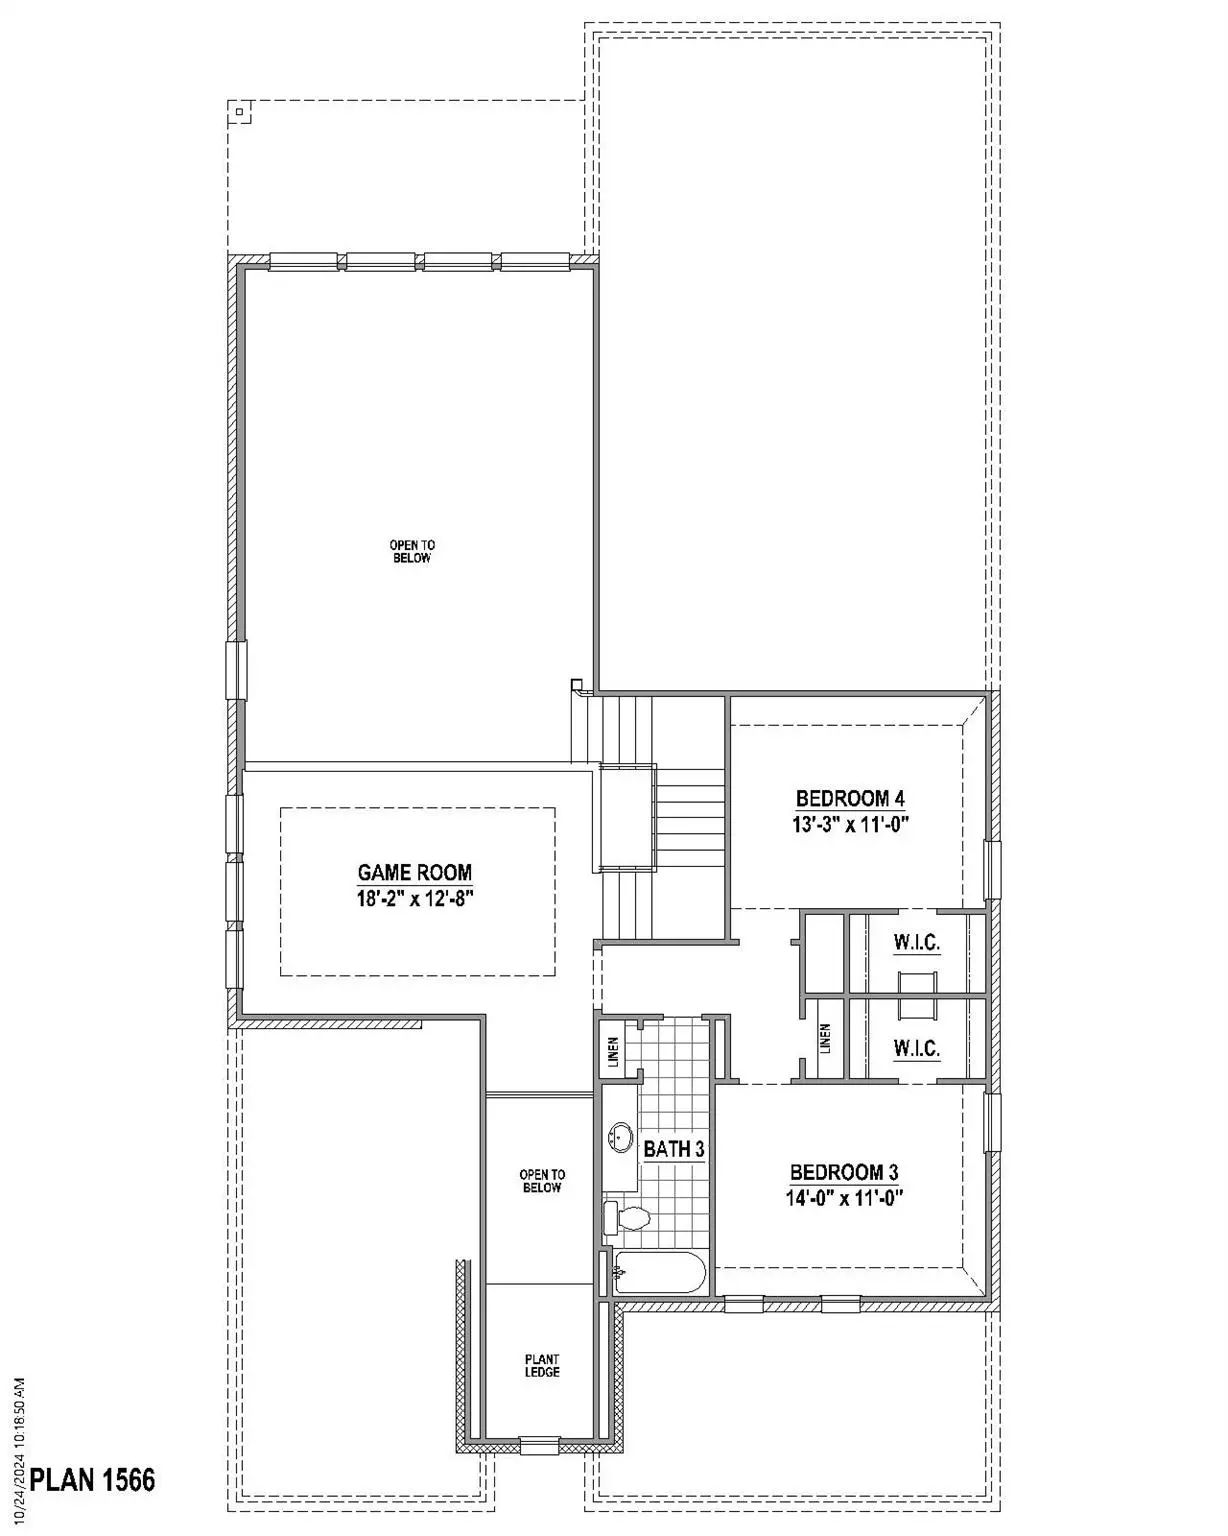
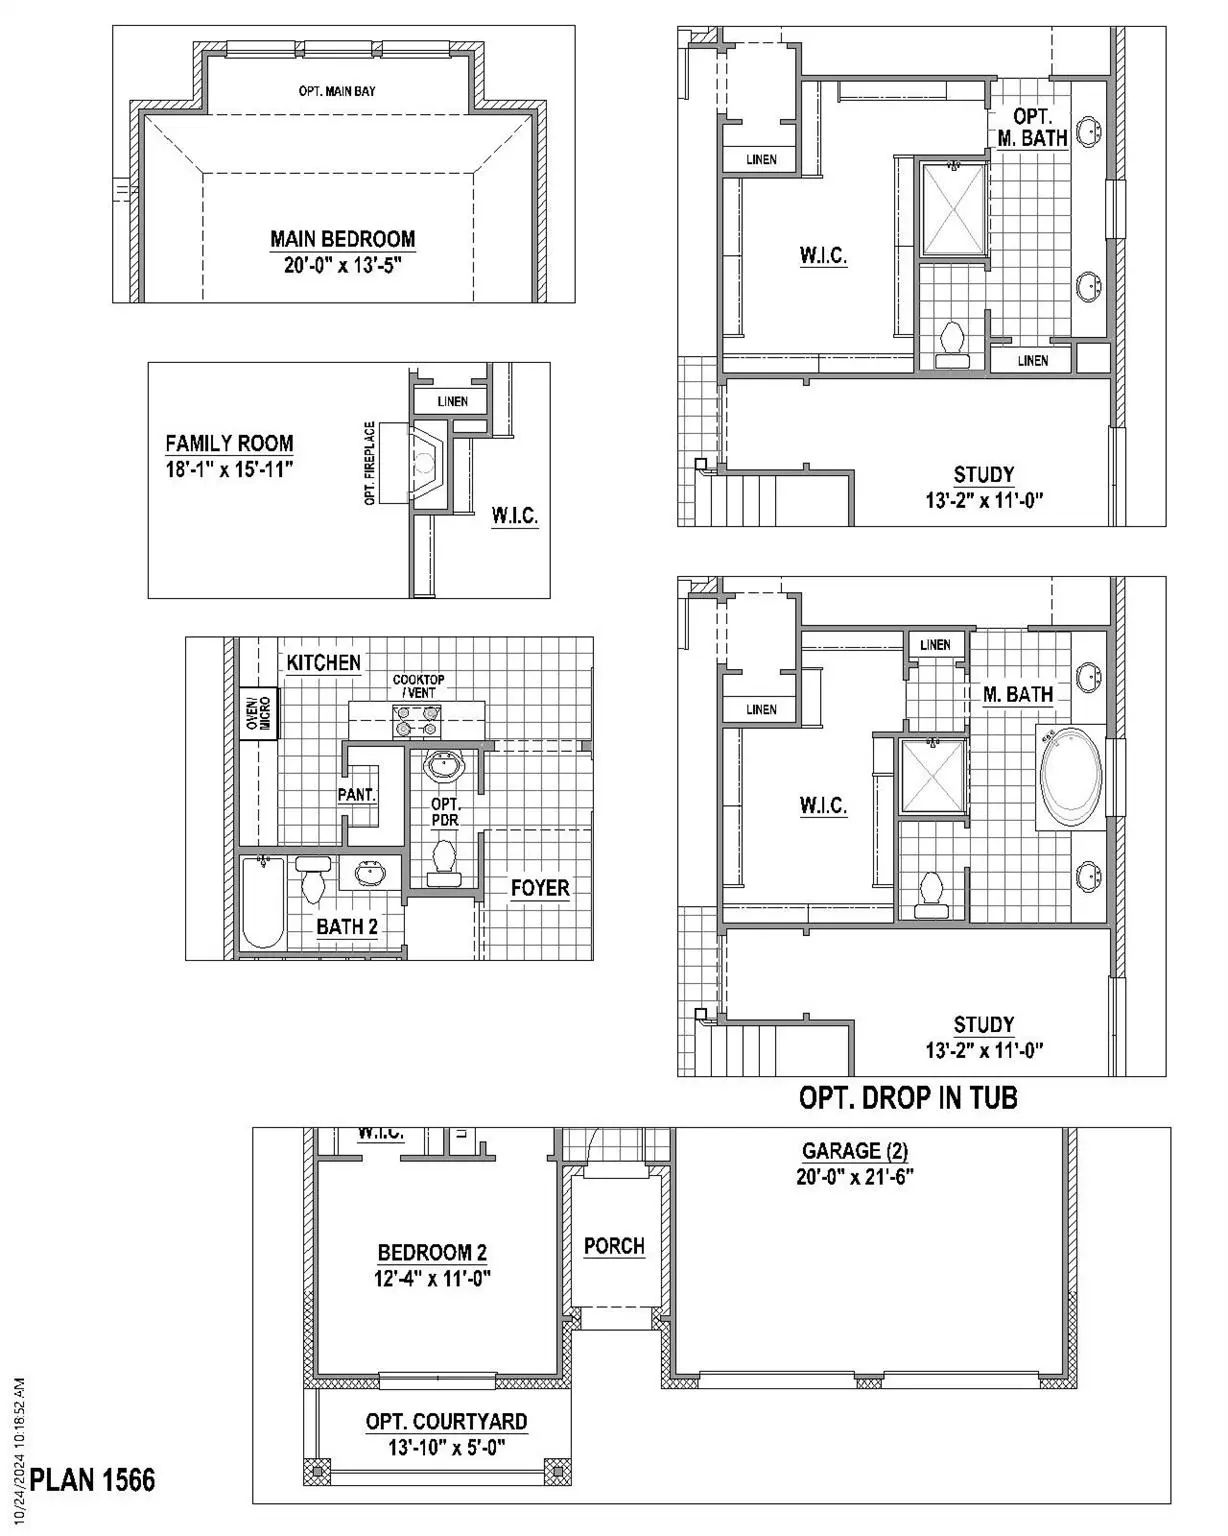
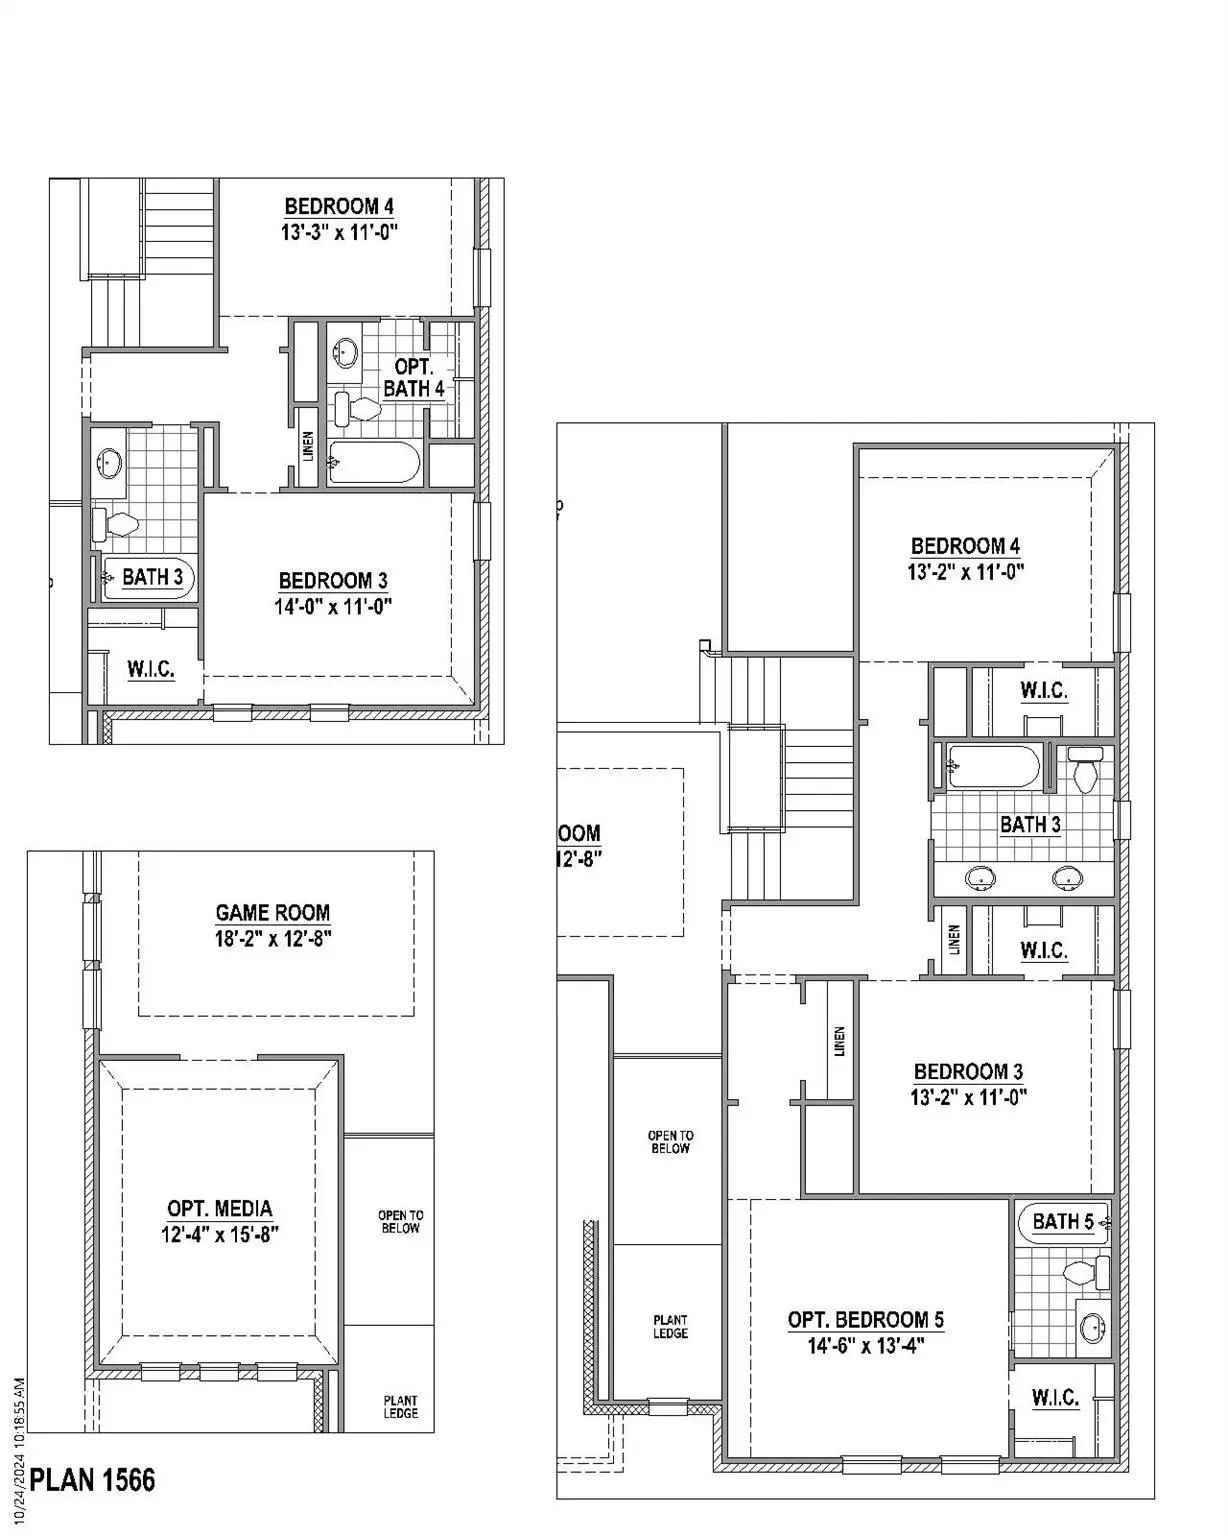
Welcome to this exceptional two-story home in the highly sought-after Landmark master-planned community, where modern design meets everyday comfort. Thoughtfully designed with an open-concept layout, this home is perfect for entertaining and creating lasting memories. This home welcomes you to a front yard courtyard. The spacious family room with wood glue down flooring flows effortlessly into the chef-inspired kitchen, featuring a large center island, abundant cabinetry, generous counter space, and a separate dining area ideal for hosting family and friends. A private home office provides the perfect space for remote work or study, while the upstairs game room offers endless possibilities for movie nights, playtime, or a second living area. Retreat to oversized bedrooms with huge walk-in closets and enjoy the space and storage today’s buyers are looking for. Conveniently located near major commuter routes, shopping, dining, and the future H-E-B, this home offers the lifestyle, location, and value you’ve been waiting for. This home can close before December 31, 2026.
GaragesGarage, Garage Door Opener, Garage Faces Front, Tandem
Interior
Interior FeaturesDecorative Lighting, Double Vanity, High Speed Internet Available, Kitchen Island, Open Floorplan, Vaulted Ceiling(s), Walk-In Closet(s)
FloorsCarpet, Ceramic Tile, Hardwood
Exterior
Exterior FeaturesCovered Patio/Porch, Rain Gutters, Outdoor Living Center
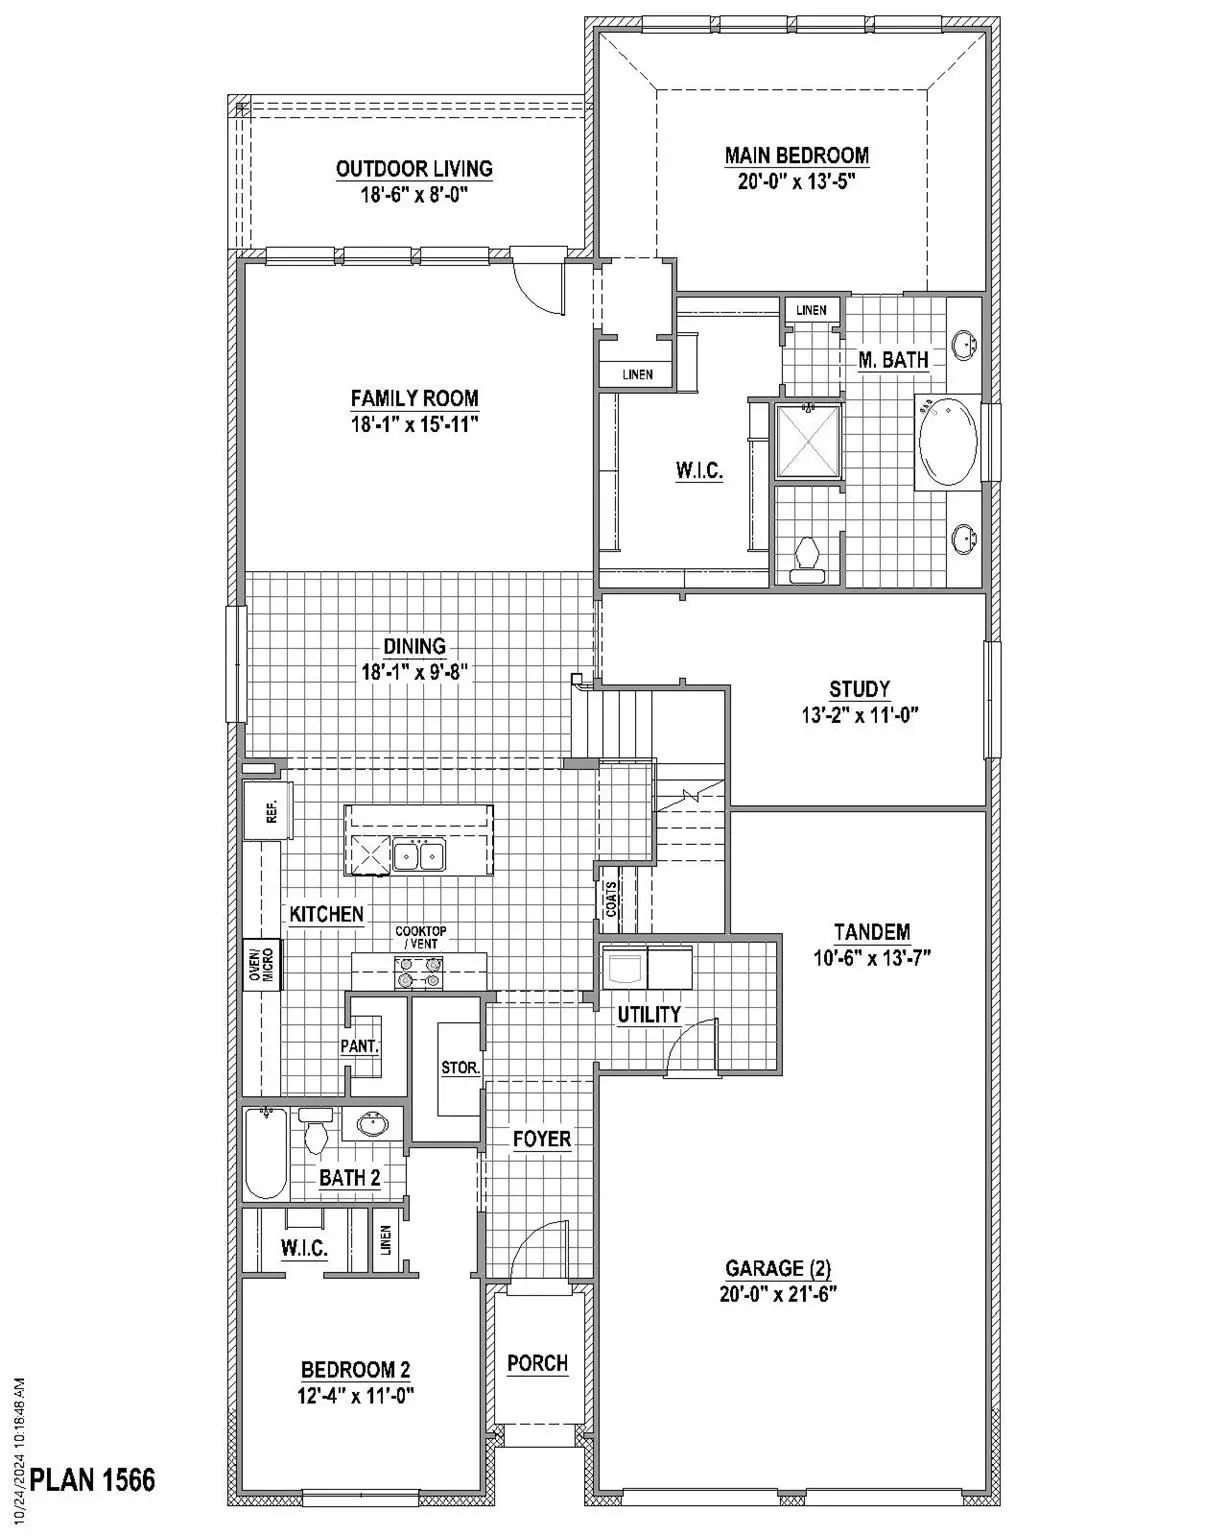
The Schofield Plan Checks Off All The Boxes You Could Ask For In A Home! Heading Into The Home You're Met With 20' Ceilings In The Dining Area, A 12' Ceiling In The Family Room And A Kitchen With Abundant Storage. You'll Enjoy Not Only The Stora...
Step Off The Front Porch Into The Extended Entryway With A 12-foot Rotunda Ceiling. Off Of The Main Hallway Are Two Secondary Bedrooms Which Offer Full Bathrooms And Walk-in Closets. Adjacent Is A Private Guest Suite Featuring A Full Bathroom, Wal...
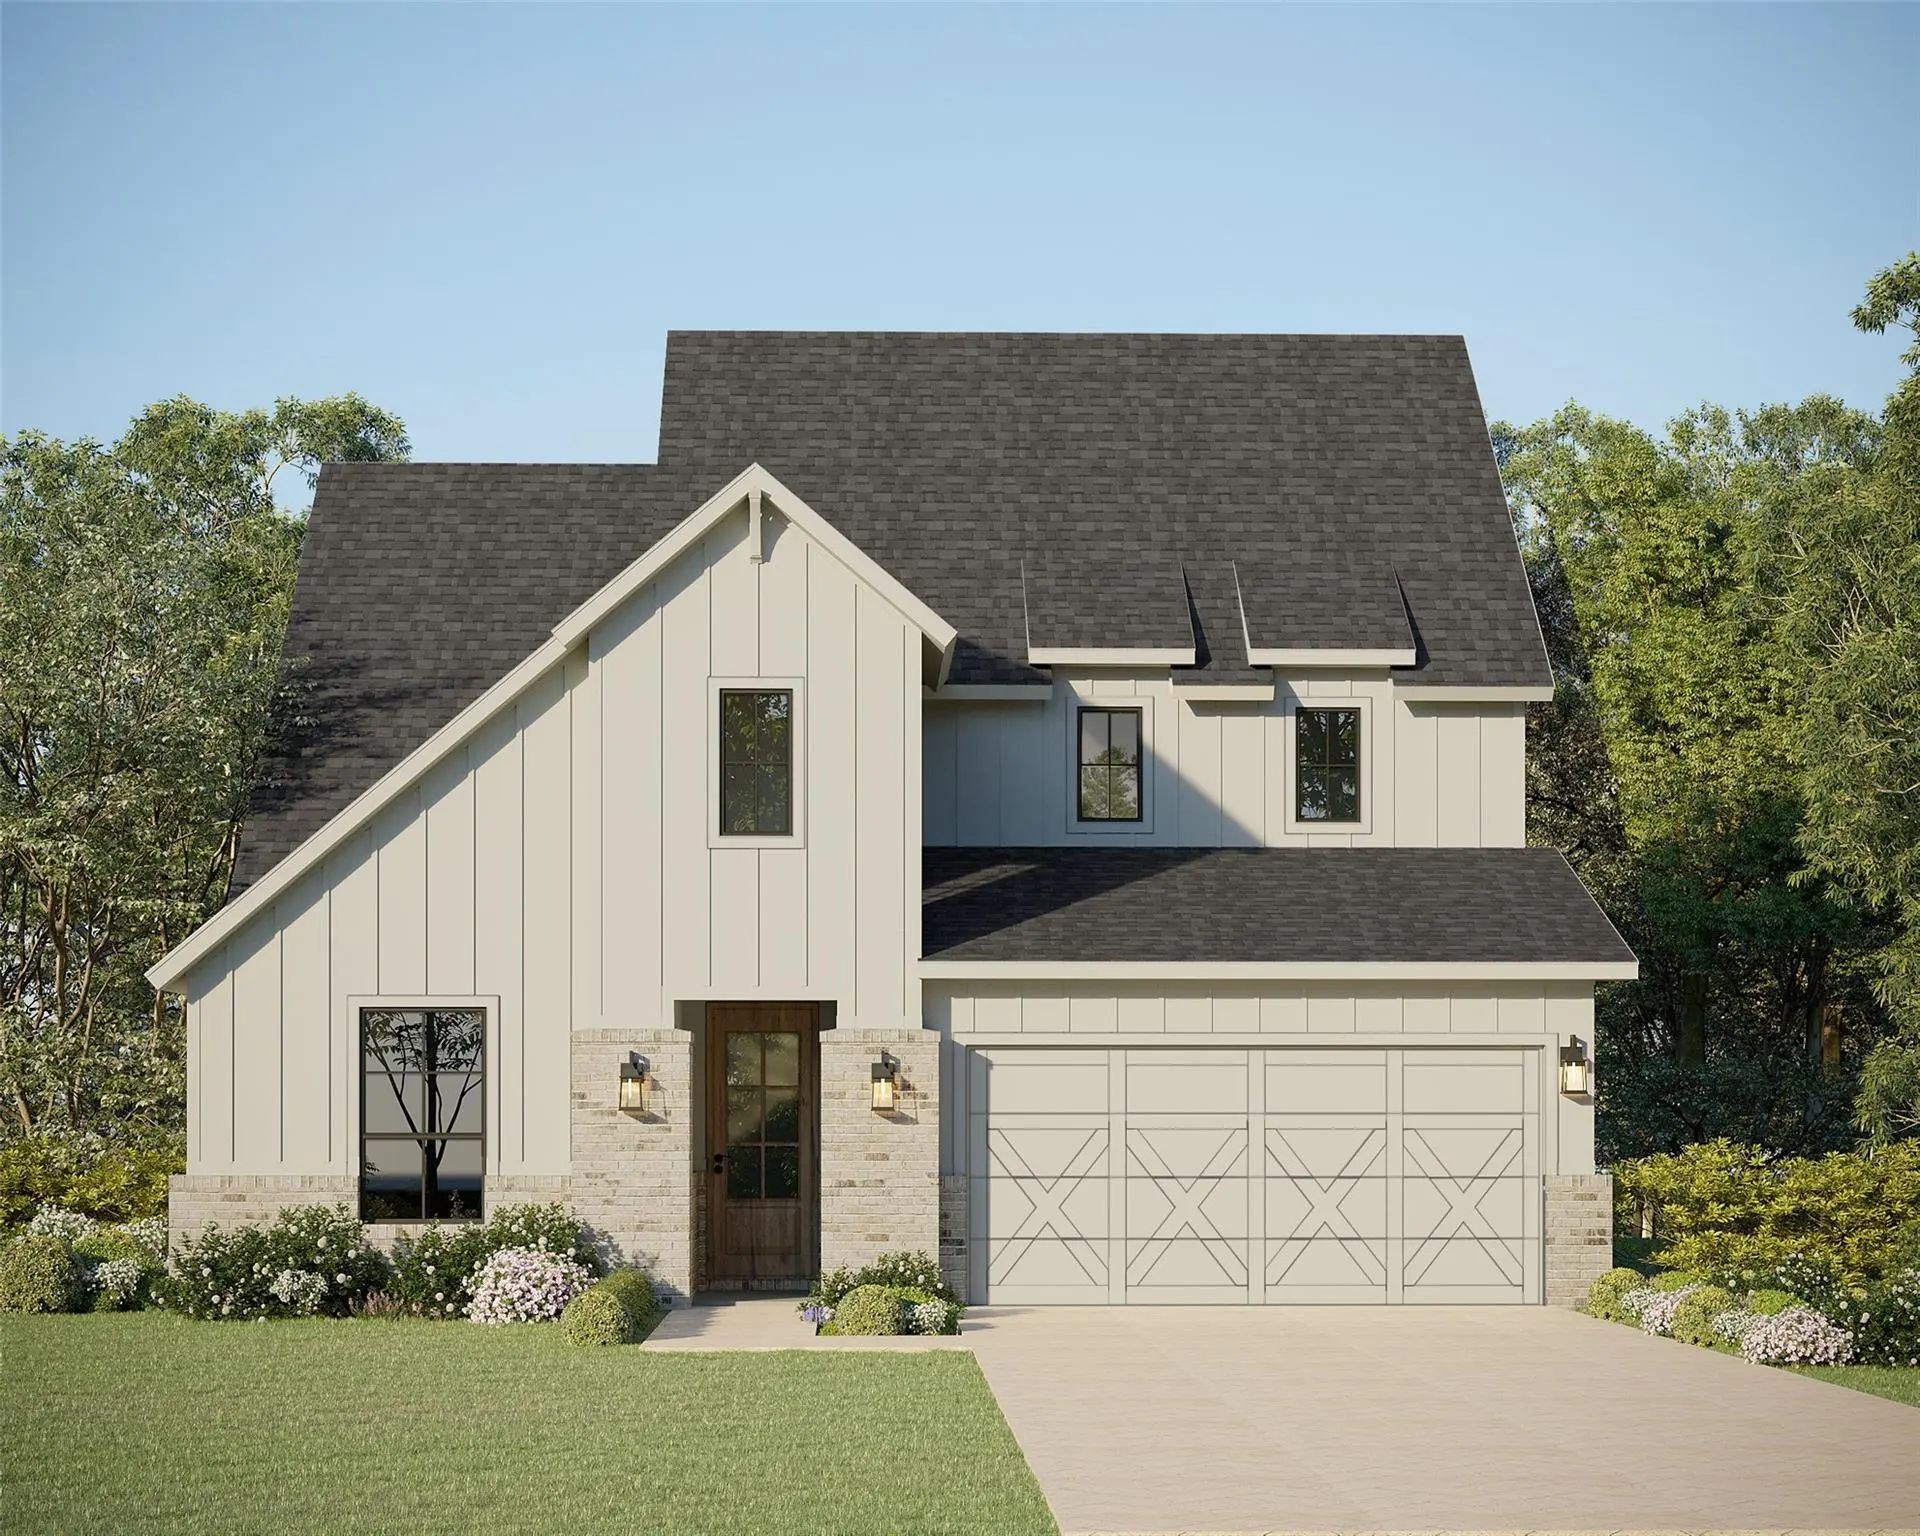
Experience Exceptional Living In The Highly Sought-after Landmark Community With This Beautifully Designed Two-story Home Featuring 5 Bedrooms, 4.5 Baths, Private Study, Game Room And 2-car Garage. With Two Bedrooms On The Main Level And Three Ups...
Welcome To Your Beautiful New Home In Landmark! The Columbus Floor Plan By David Weekley Homes Offers The Perfect Blend Of Contemporary Luxury And Timeless Comfort. This Thoughtfully Designed Home Features 4 Bedrooms And 3 Bathrooms, An Open Kitch...
Large Porch Area Leads To A Two-story Rotunda Entry With A 19-foot Ceiling. Home Office With French Doors. Guest Suite With A Full Bath And A Large Closet. Kitchen Features An Island With Built-in Seating Space, Lots Of Counter Space, A 5-burner G...
Gorgeous One-story Kingston Floor Plan By The Award-winning Highland Homes In Landmark By Hillwood, Denton!!
This New Construction Kingston Is Move In Ready And Comes Complete With A Home Warranty!! It Is A Beautifully Designed Floor Plan, Per...
Users may not reproduce or redistribute the data found on this site. The data is for viewing purposes only. Data is deemed reliable, but is not guaranteed accurate by the MLS or NTREIS.
Listing information last updated on November 4th, 2026 at 3:15am CST.


 Free Move-Up Offer For New Home Buyers with a Home to Sell