
- $5.9k Price
- 3 Beds
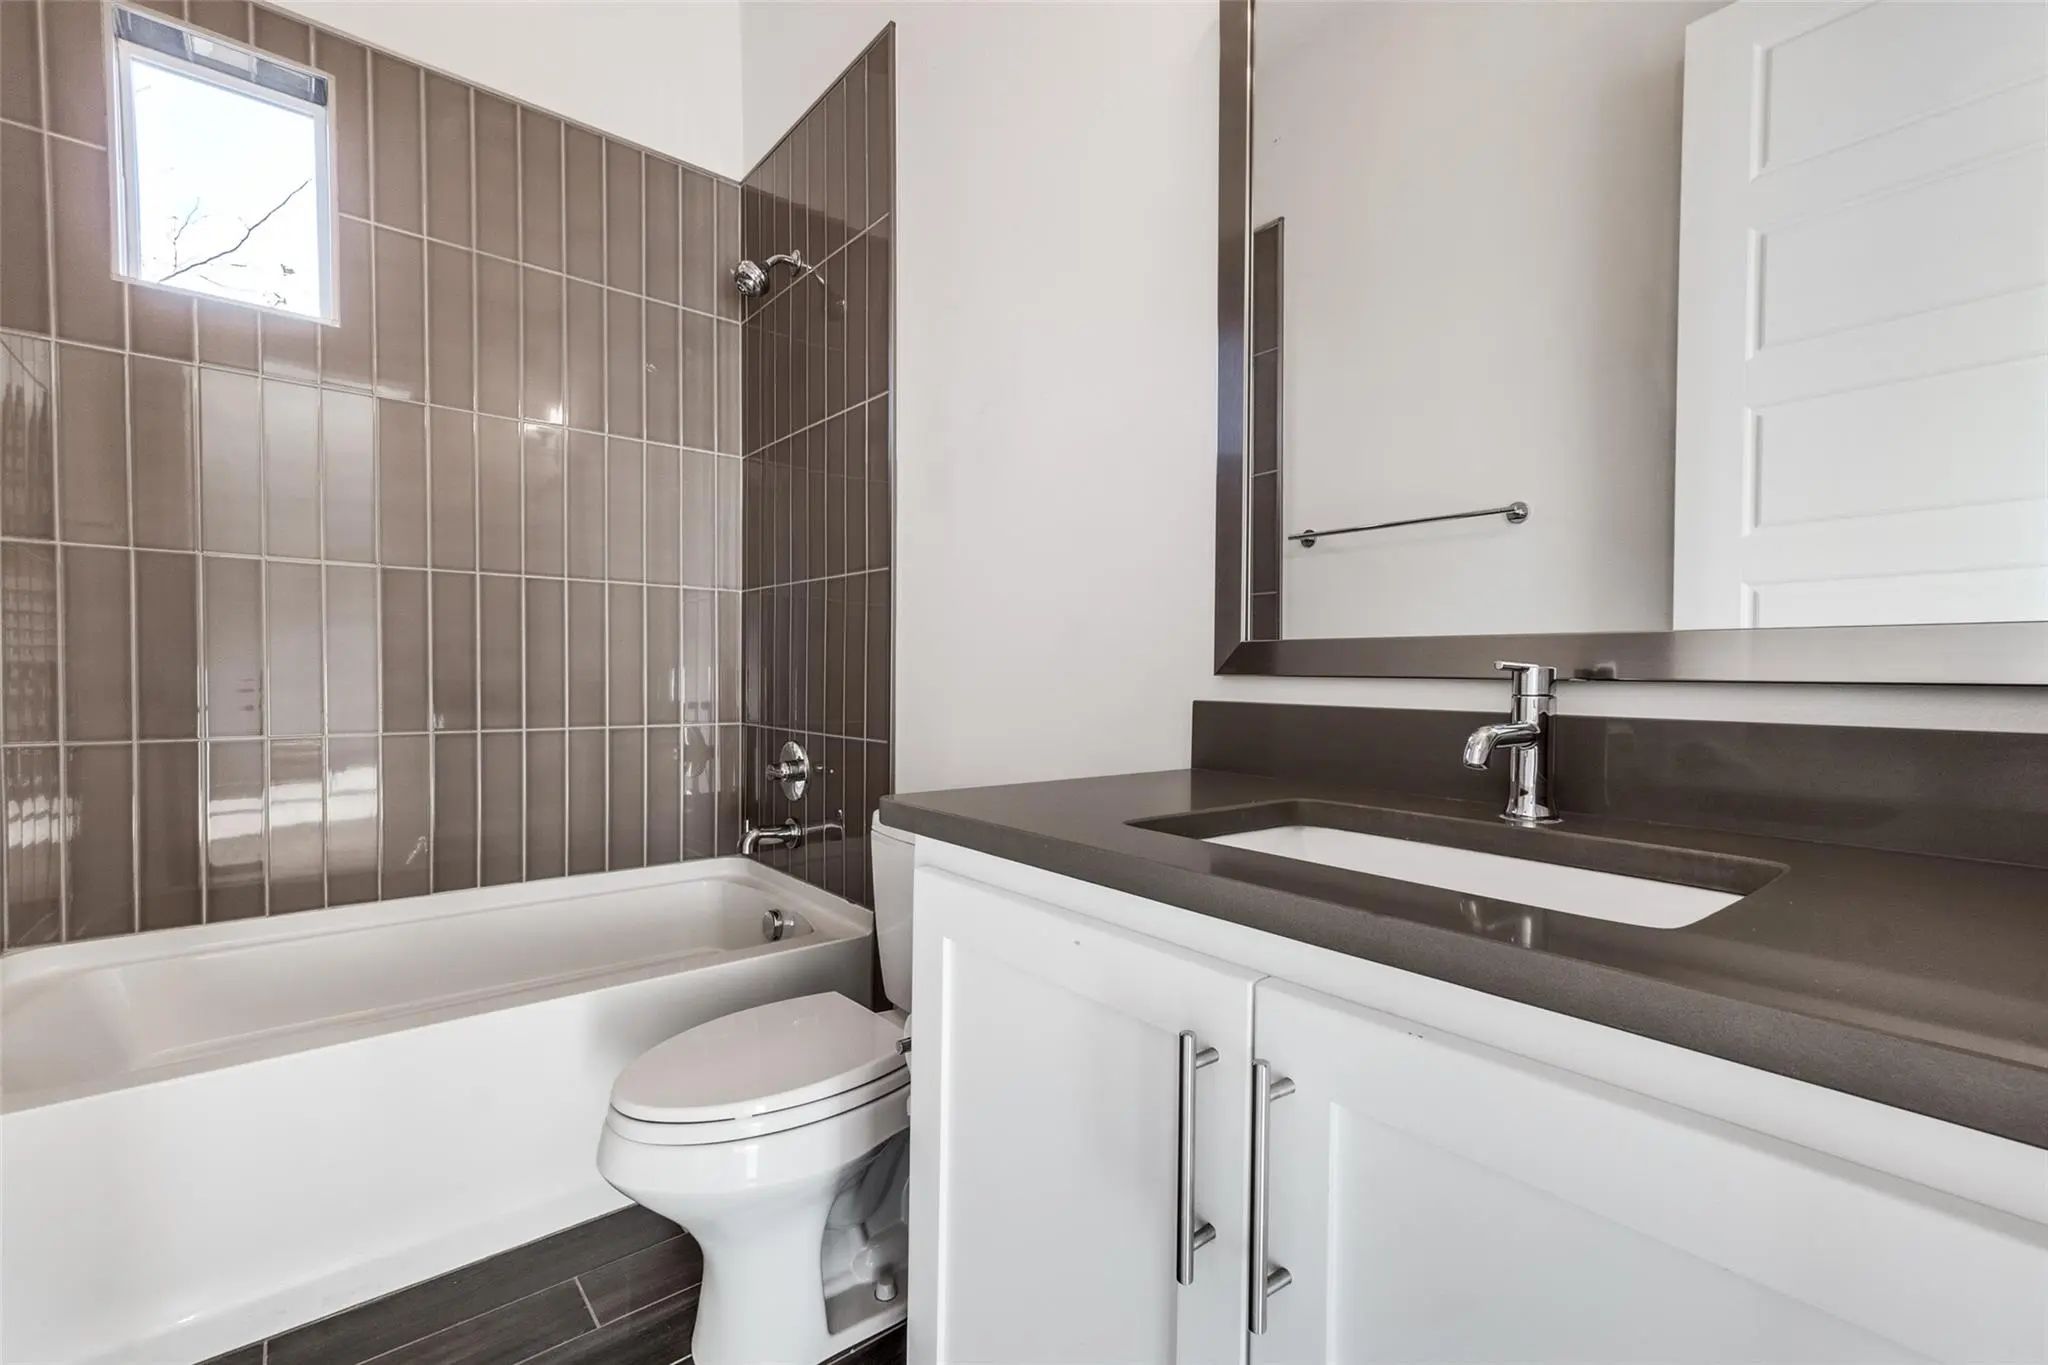
- 3 Baths
- 2,254 Sqft
- .09 Acres
- 2013 Year Built
- Study
- Game Room
- Media
- Pool

5529 Winton Street
Dallas, Texas 75206
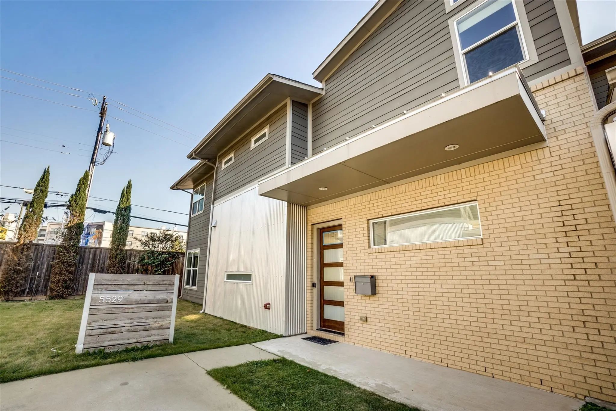
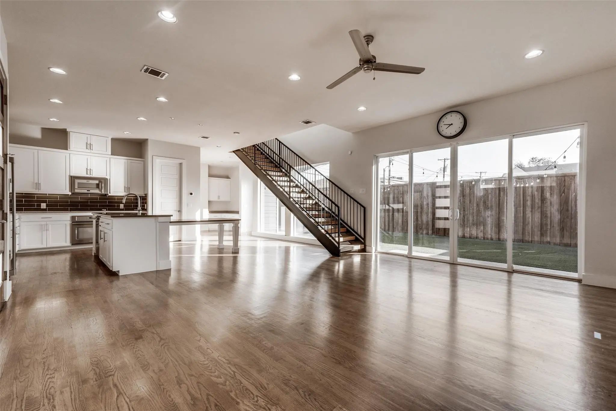
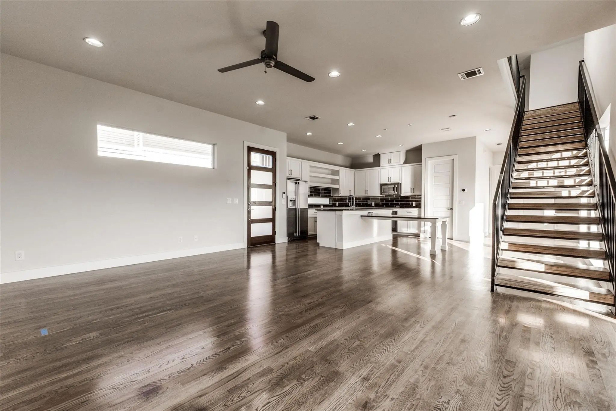
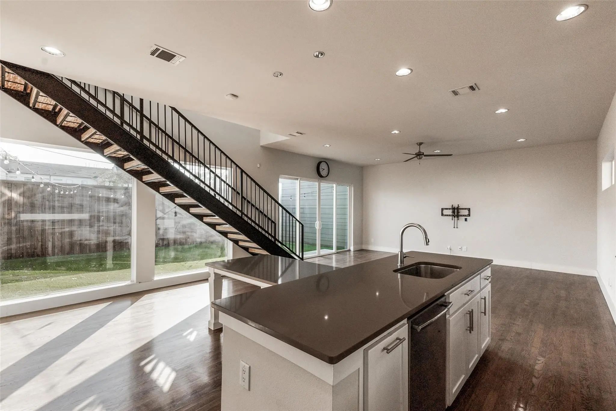
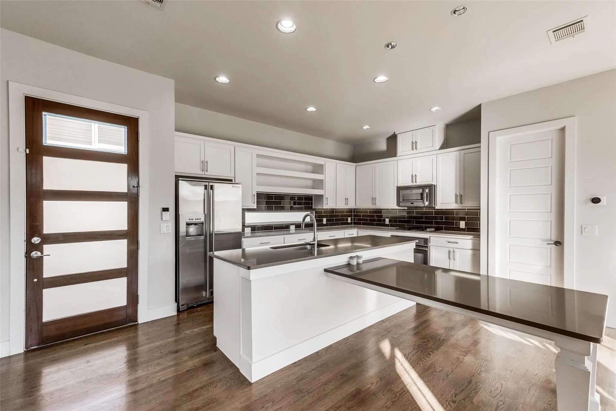
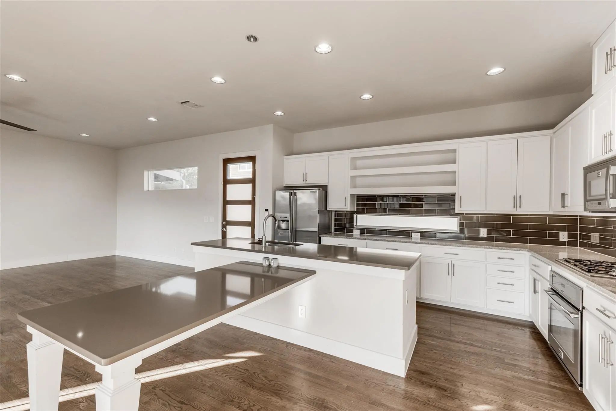
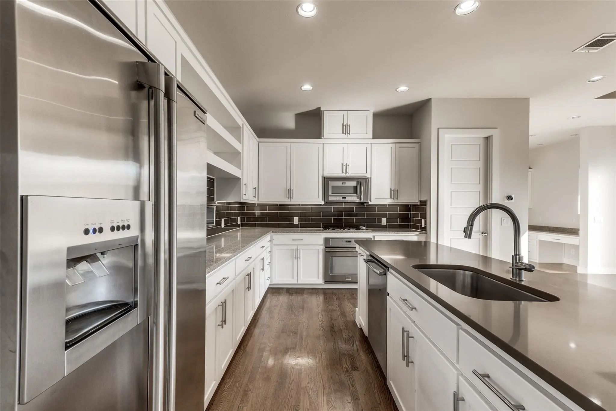
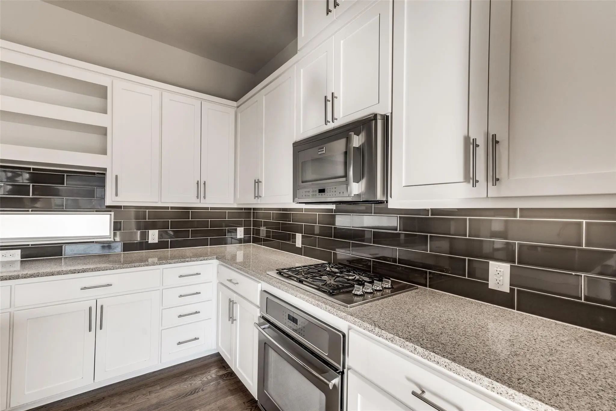
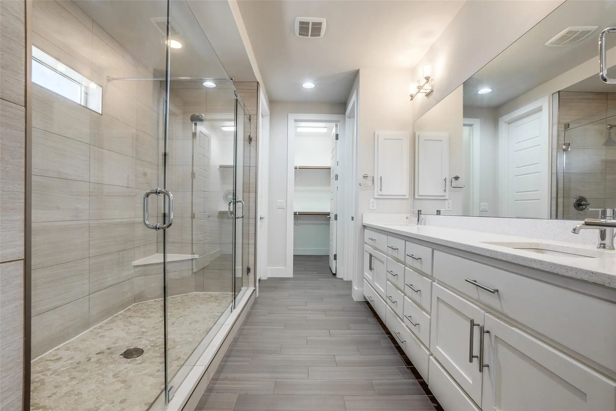
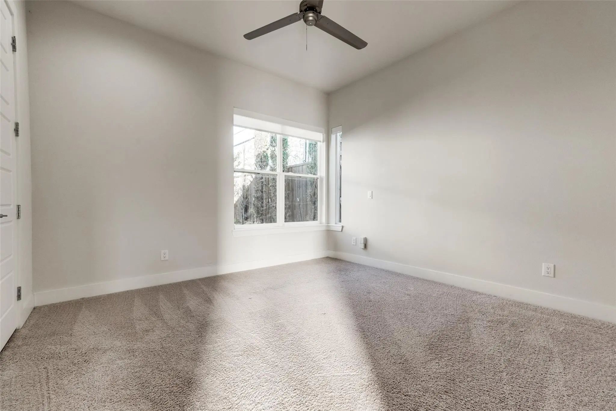
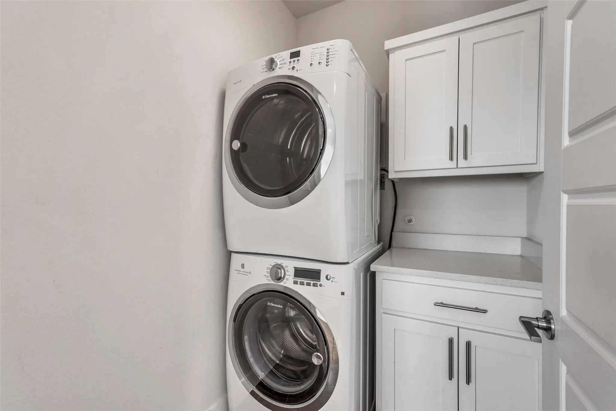
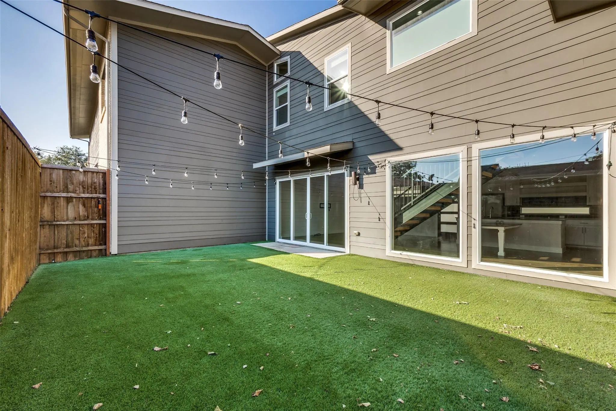
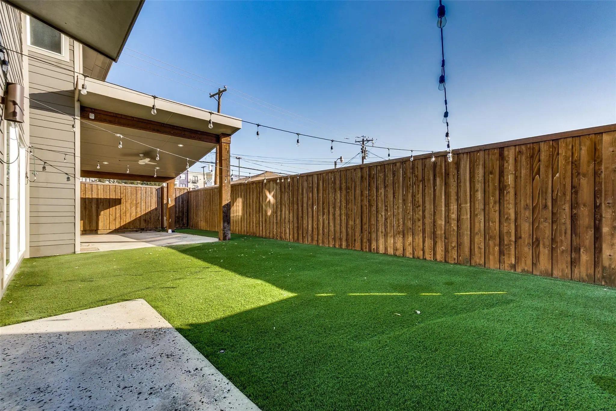
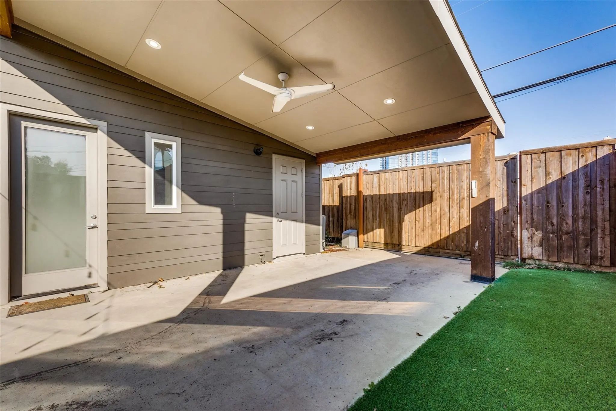
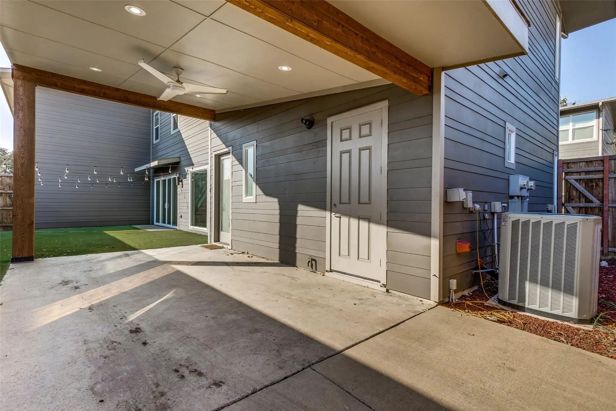
Rent is $5,900 per month on a 12 month lease. A 6 month short term lease is available at $6,900 per month. This contemporary attached home blends warmth with modern energy efficiency. Inside you will find high ceilings, an expansive open floorplan, hardwood floors and plenty of natural light from multiple floor to ceiling windows. The kitchen has a spacious island with quartz countertops, stainless steel appliances, a generous pantry and plenty of storage. The refrigerator, washer and dryer are included. Out back, the turf yard keeps maintenance minimal and leaves room for a grill and outdoor furniture. Enjoy privacy and comfort while staying minutes from downtown Dallas and SMU, with easy highway access. Mockingbird Station and Lower Greenville are close by for shopping and dining.
View Virtual TourEssential Information
- Price$5,900
- Cumulative Days on MarketUnlock
- MLS® #21424938
- Bedrooms3
- Bathrooms3.00
- Square Footage2,254
- Acres0.09
- Year Built2013
- TypeResidential Lease
- Sub-TypeDuplex
- StyleContemporary/Modern
- StatusActive
School Information
- School DistrictDallas ISD
- Elementary SchoolMockingbird
- Middle SchoolLong
- High SchoolWoodrow Wilson
Community
- Address5529 Winton Street
- SubdivisionClark & Smith
- CityDallas
- CountyDallas
- StateTexas
- Zip Code75206
- HOANone
- UtilitiesAlley, City Sewer, City Water
Amenities
- SecuritySmoke Detector(s)
- GaragesAlley Access, Attached Carport, Carport, Direct Access, Electric Gate
Interior
- Interior FeaturesBuilt-in Features, Double Vanity, High Speed Internet Available, Kitchen Island, Open Floorplan, Smart Home System, Walk-In Closet(s)
- FloorsWood
- Stories2
Exterior
- Exterior FeaturesPrivate Yard
- FenceWood
Construction Details / Floorplan
- Stories2
- Living Areas1
- Dining Rooms1
- Full Baths3
- FoundationSlab
- ConstructionBrick, Vinyl Siding
Energy Efficiency / Green Features / Heating & Cooling
- HeatingCentral, Zoned
Private Listing Information (Registration Required)
Listing Details
- AgentNick Hurley
- OfficeAmalfi Estates
Users may not reproduce or redistribute the data found on this site. The data is for viewing purposes only. Data is deemed reliable, but is not guaranteed accurate by the MLS or NTREIS.
Listing information last updated on November 3rd, 2026 at 8:16am CST.