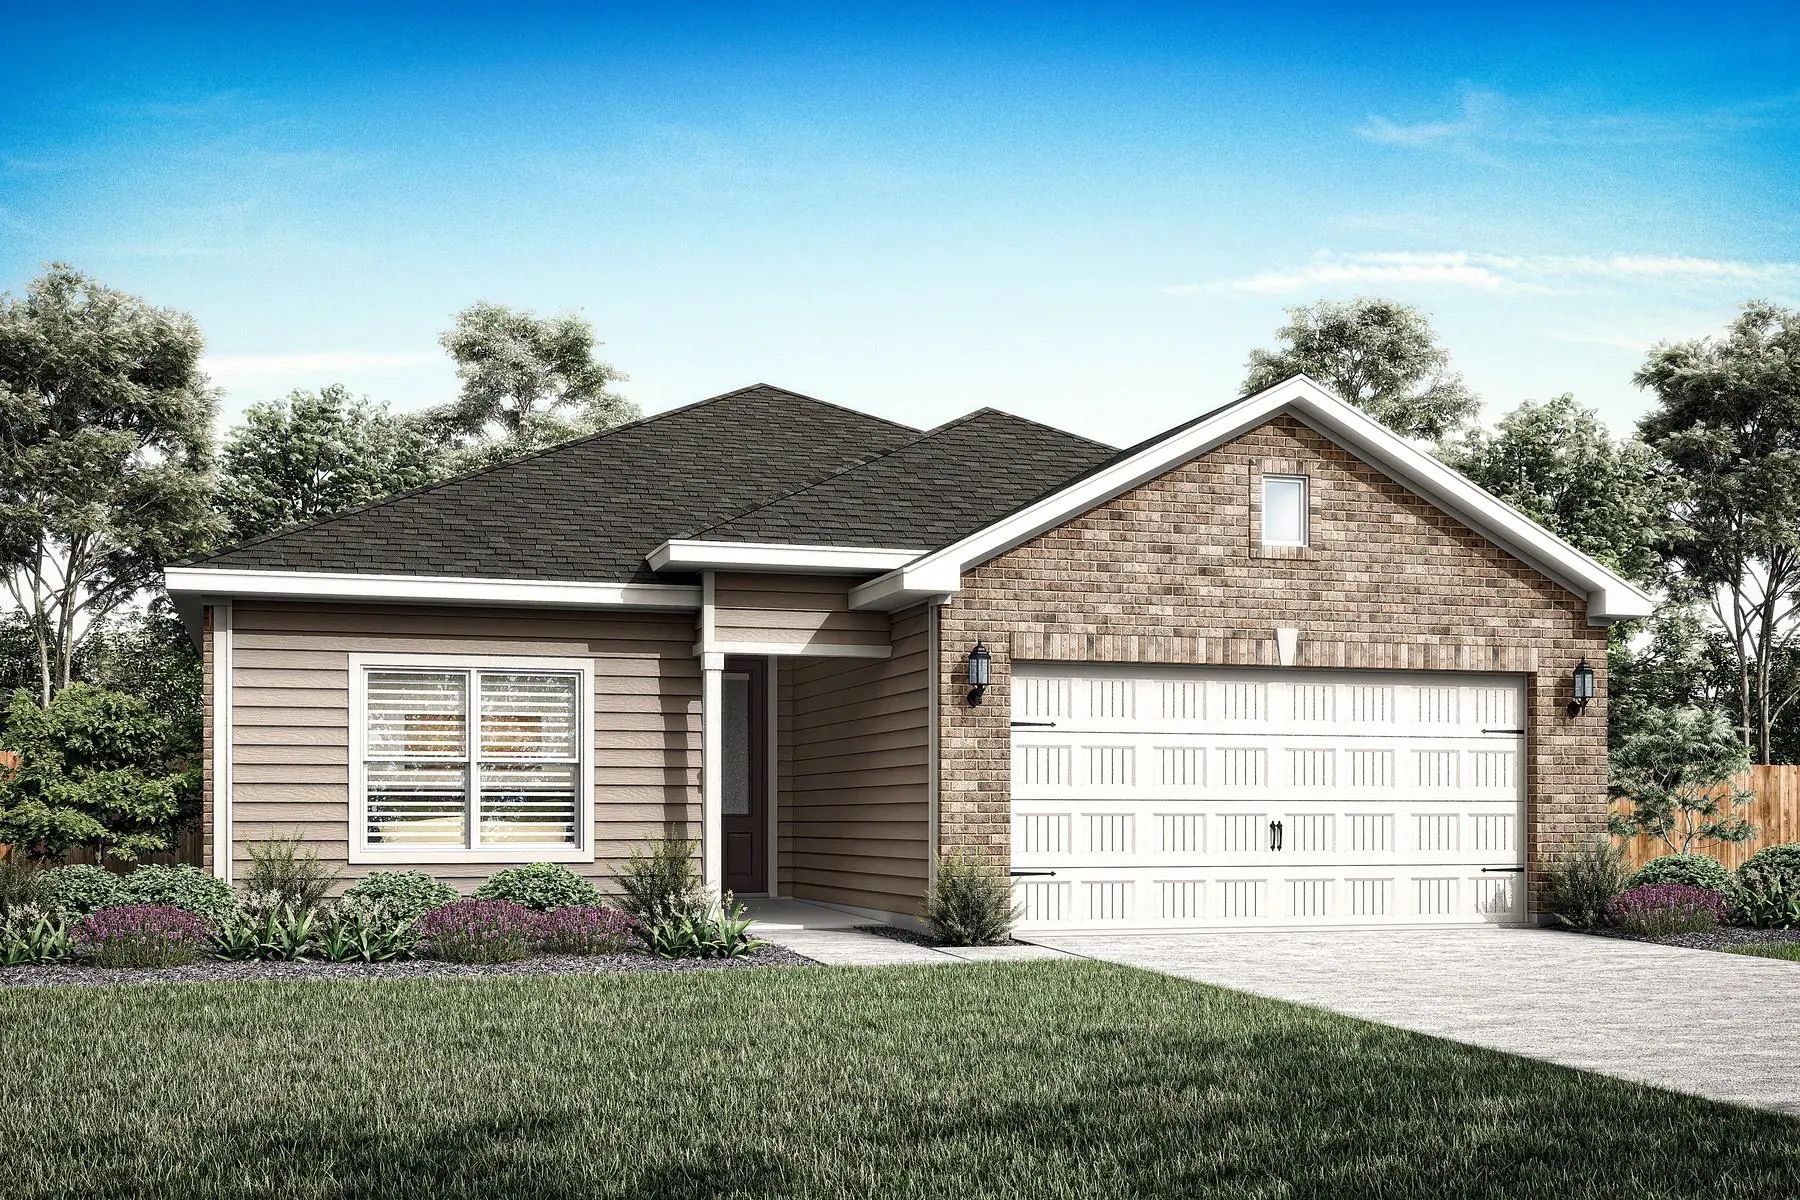
The Orchid floor plan offers three bedrooms, two bathrooms, and a spacious open-concept layout designed for comfortable everyday living. The chef-inspired kitchen features beautiful finishes and wood cabinetry, flowing seamlessly into the dining and inviting living areas—perfect for entertaining or relaxing with family. The private bedrooms provide a peaceful retreat, while wood-style flooring, a welcoming foyer, and an attached two-car garage add style and convenience to this thoughtfully designed single-story home.
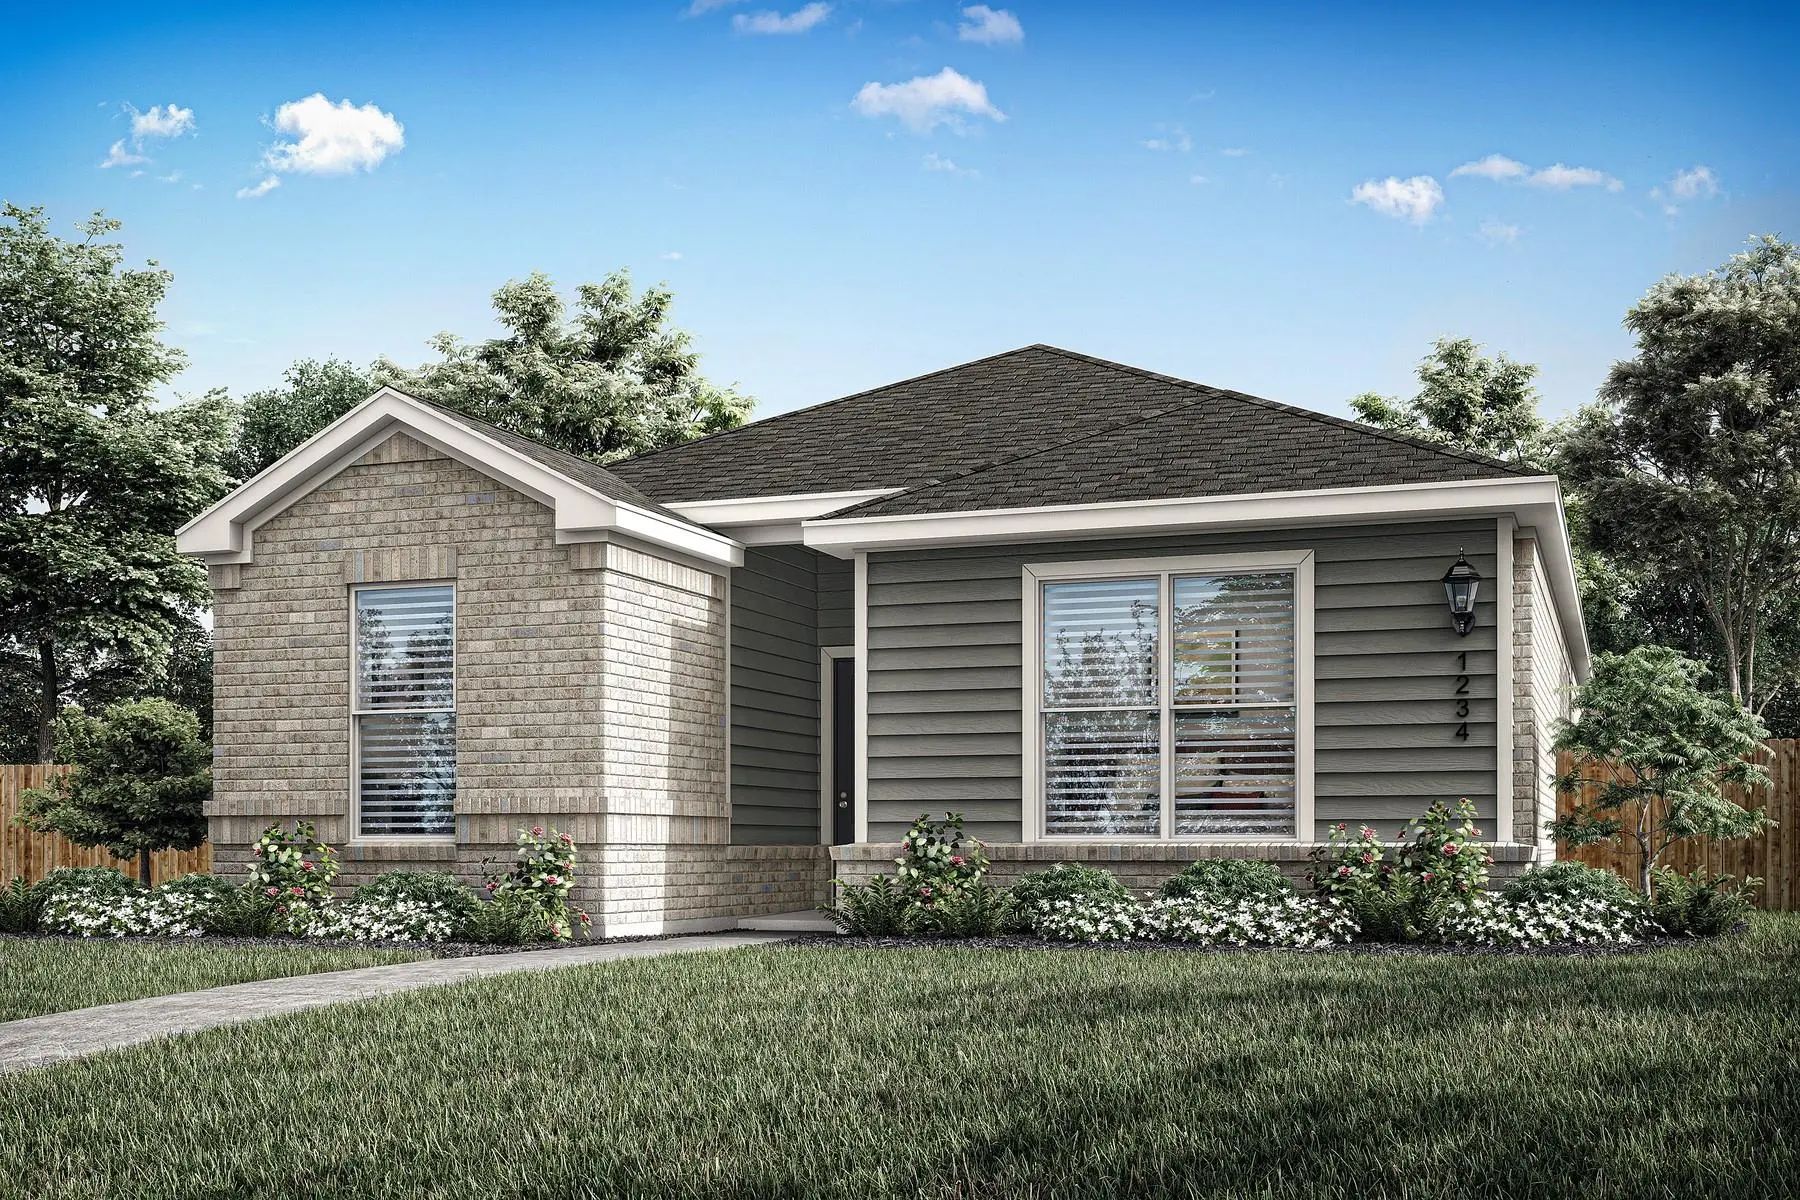
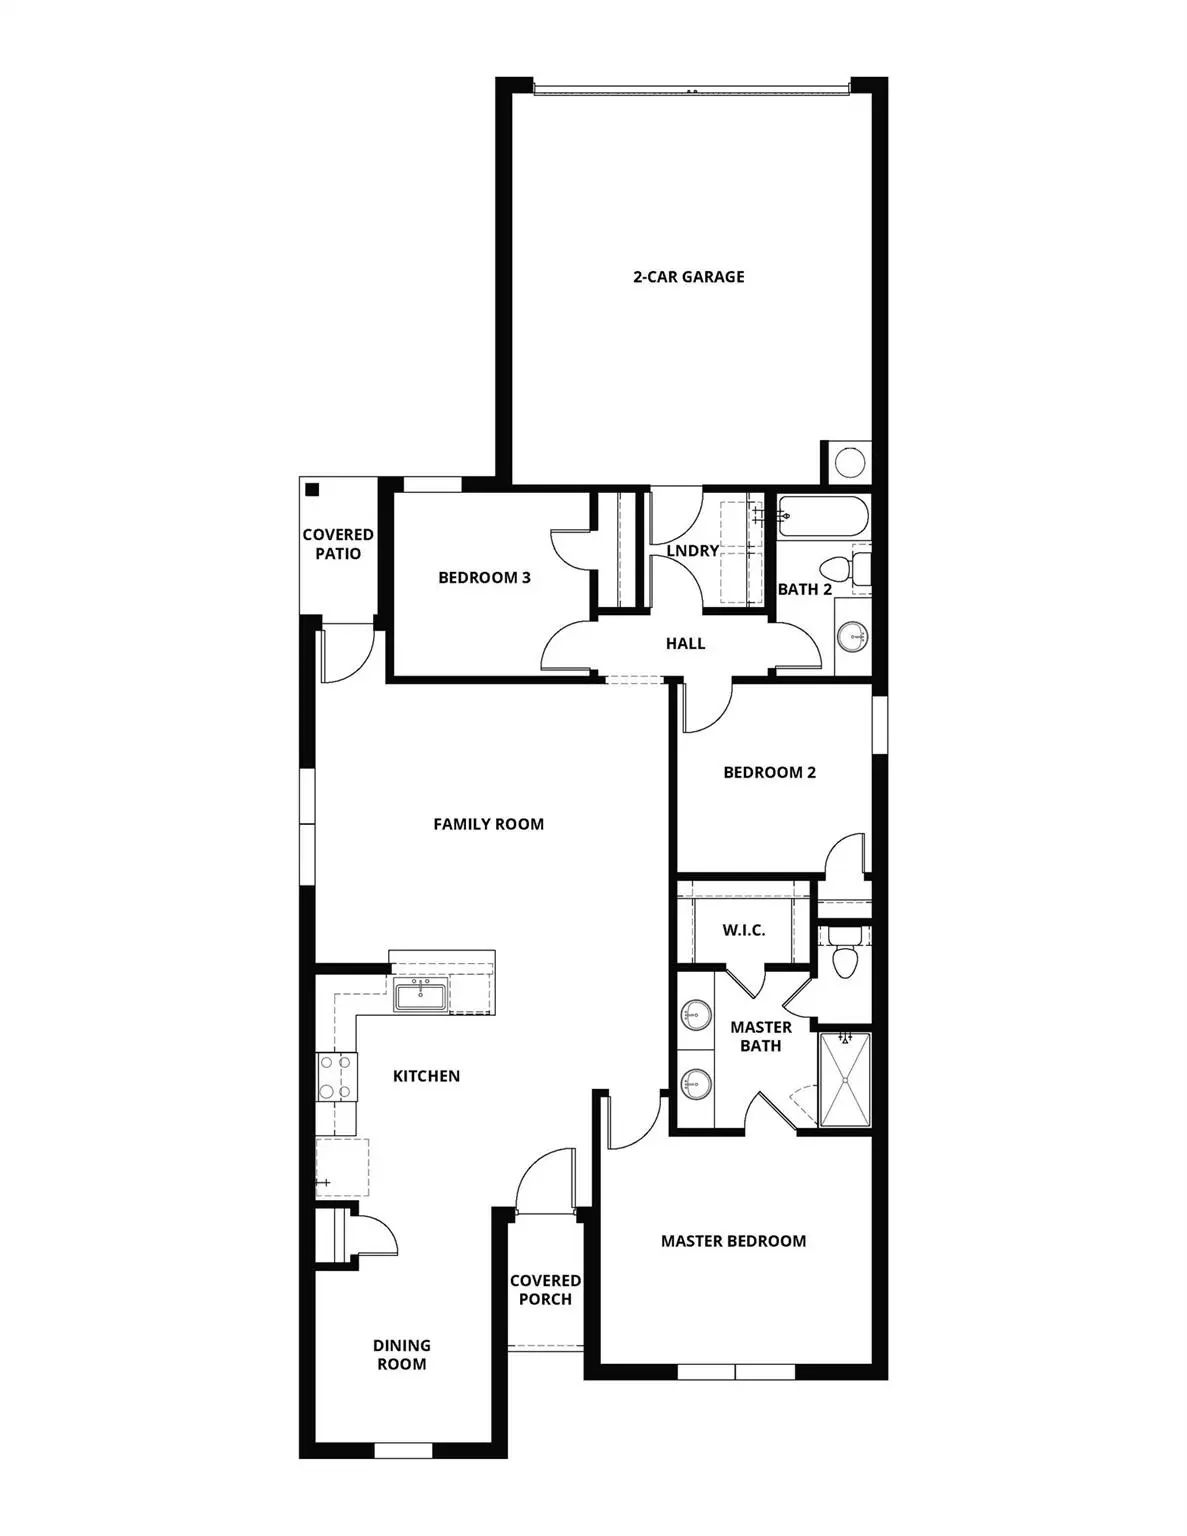
The Rio Grande Floor Plan Is A Charming Three-bedroom, Two-bathroom Home That Blends Comfort, Style, And Functionality. Its One-story Layout Features Eye-catching Curb Appeal And Beautifully Manicured Landscaping. Inside, Bright And Open Living Sp...
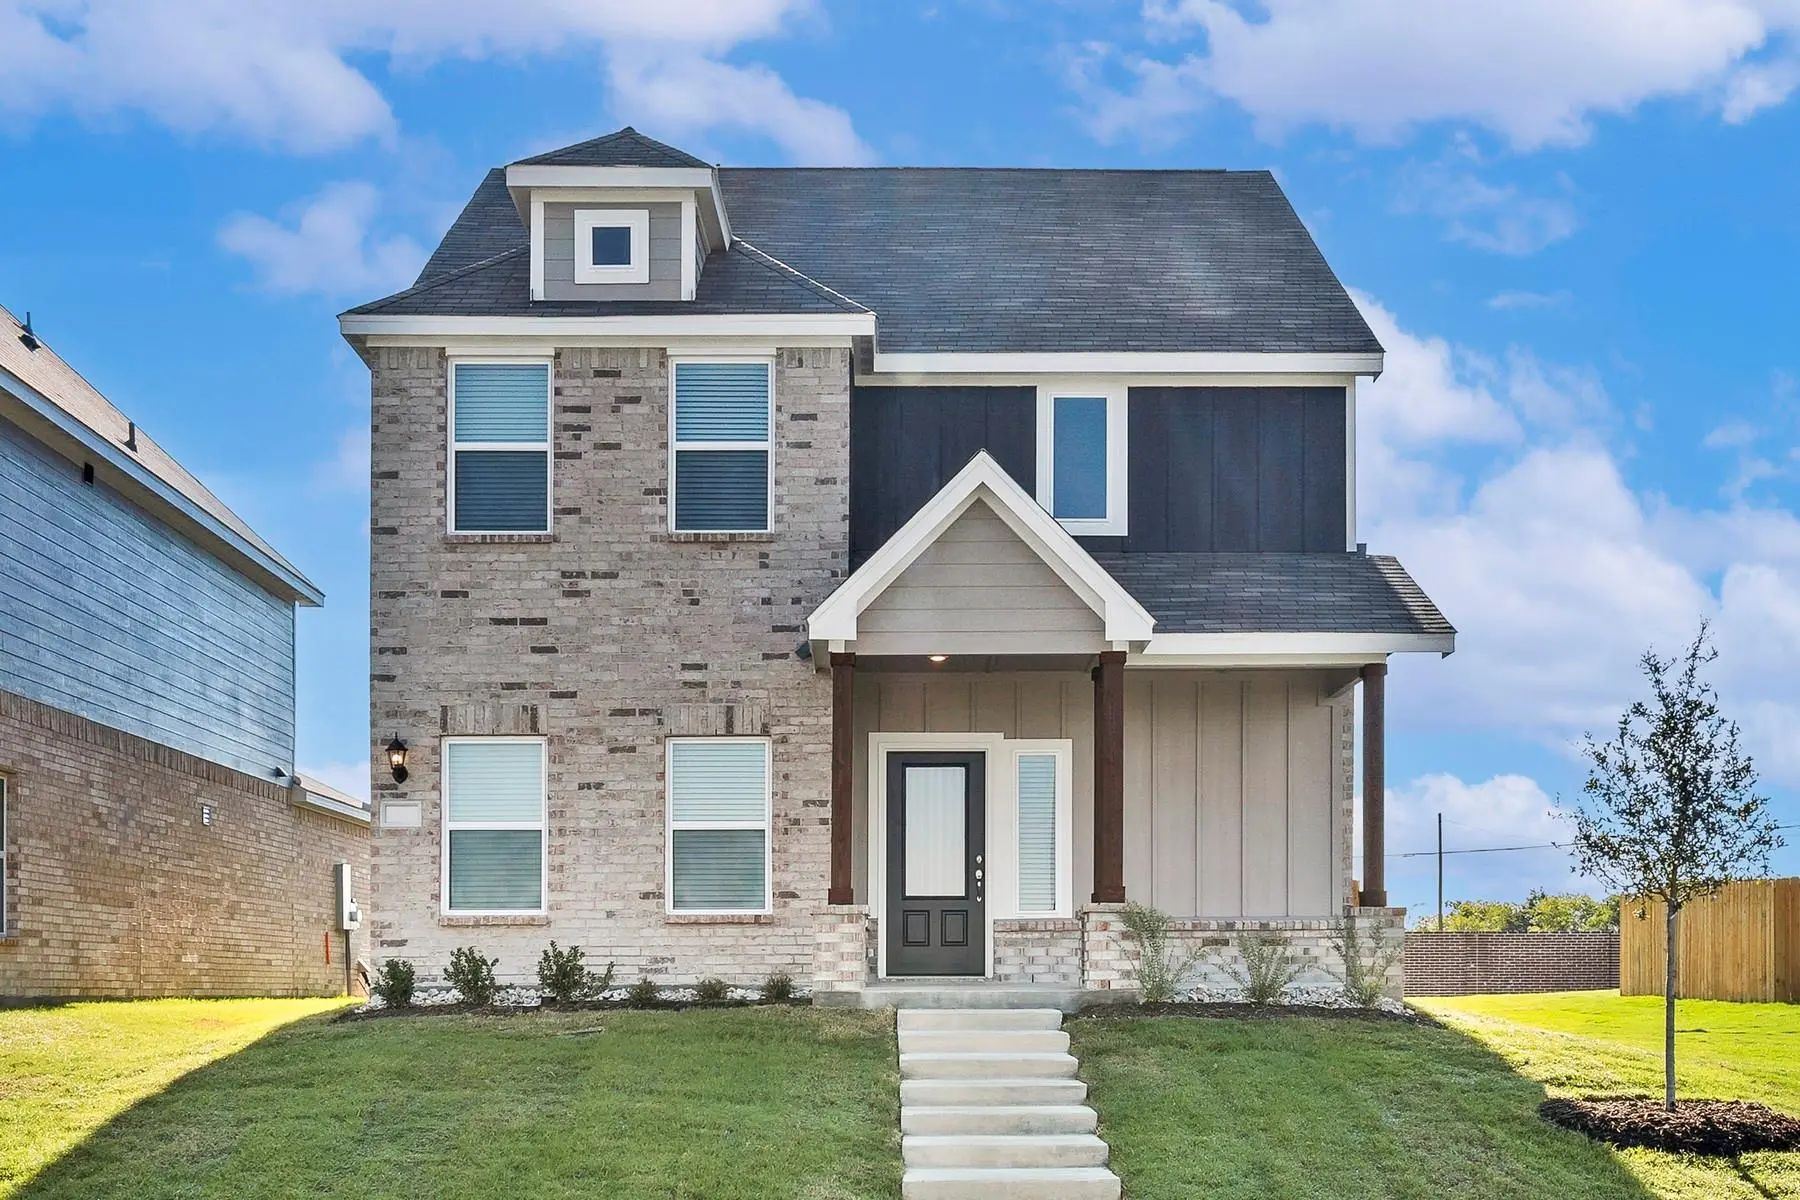
The Camelia Floor Plan Is A Remarkable Two-story Home, Seamlessly Harmonizing Functionality And Style. With Four Bedrooms, Two And A Half Bathrooms, An Open Family Room, And A Chef-ready Kitchen, Every Corner Is Tailored To Your Family’s Needs. Th...
Users may not reproduce or redistribute the data found on this site. The data is for viewing purposes only. Data is deemed reliable, but is not guaranteed accurate by the MLS or NTREIS.
Listing information last updated on November 11th, 2026 at 10:49am CST.


 Free Move-Up Offer For New Home Buyers with a Home to Sell
 Just Listed