
- $210k Price
- 3 Beds
- 2 Baths
- 1,032 Sqft
- .39 Acres
- 2003 Year Built
- Study
- Game Room
- Media
- Pool
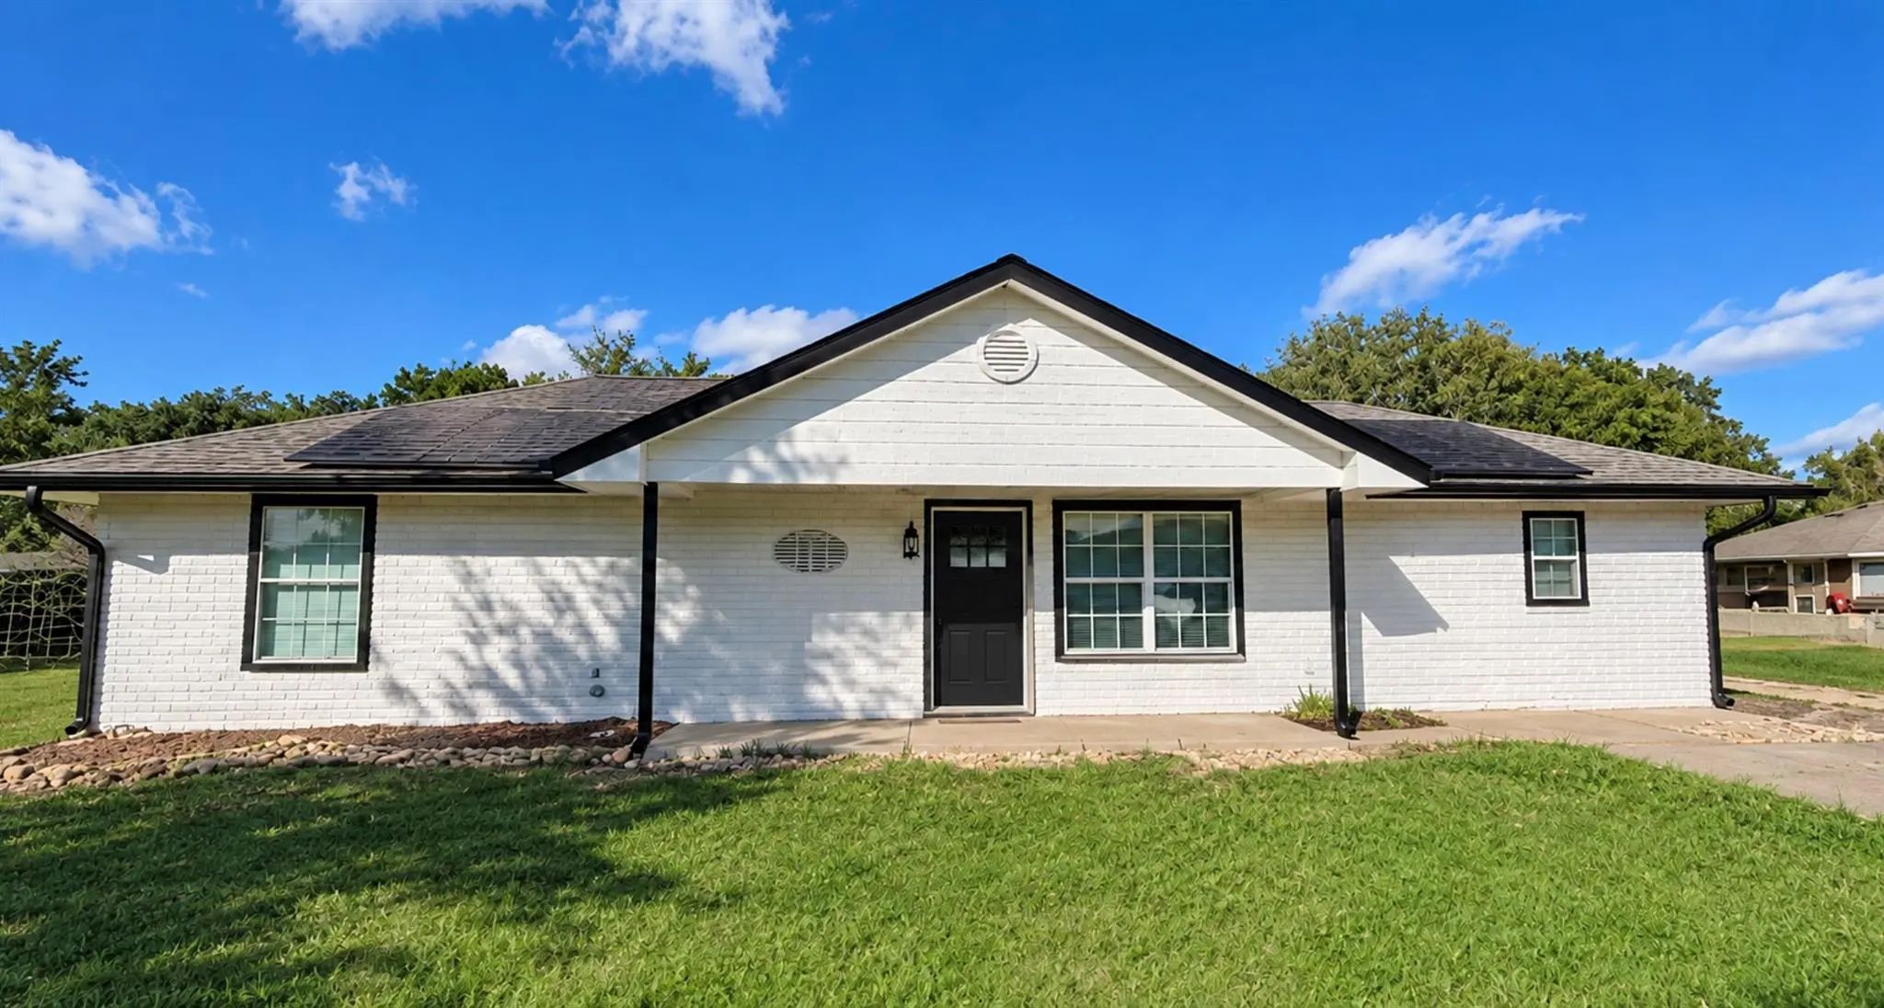
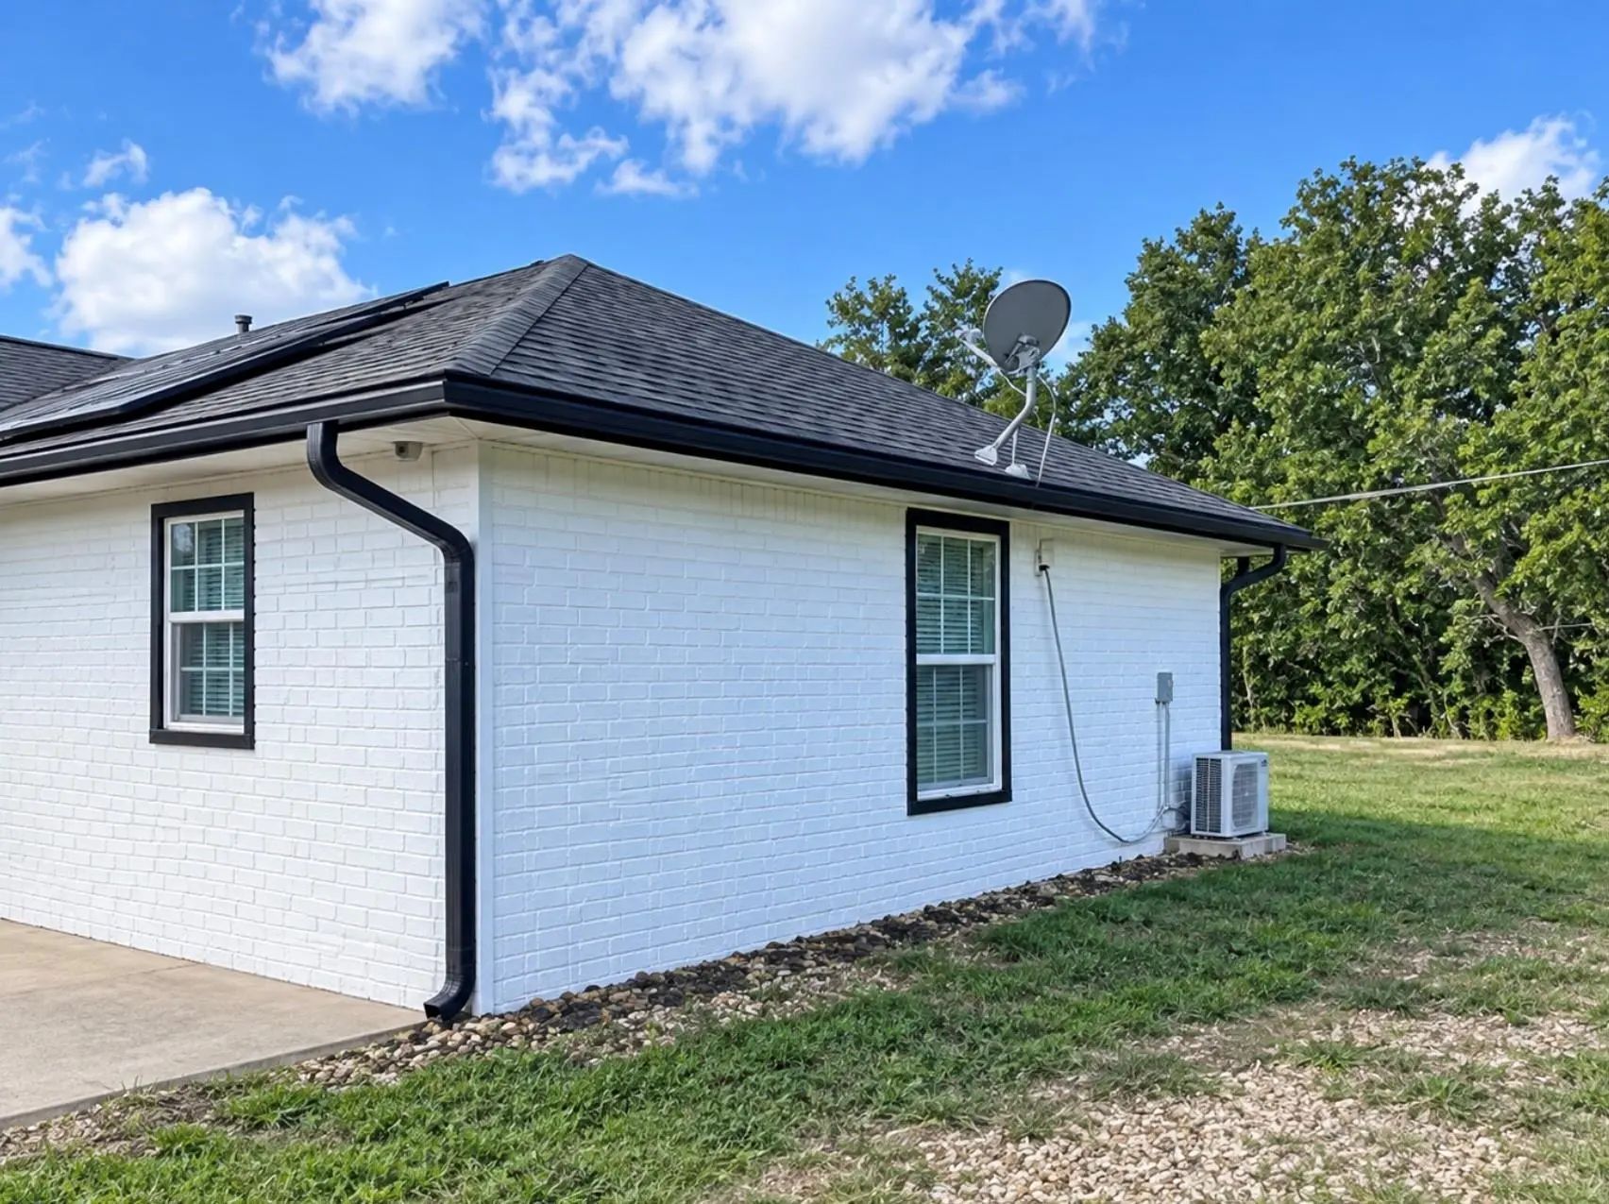

6805 Lakeview Drive
Bonham, Texas 75418-5219
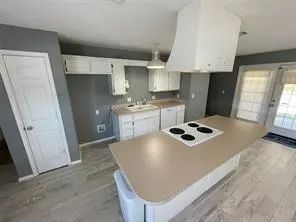
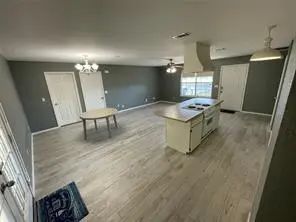
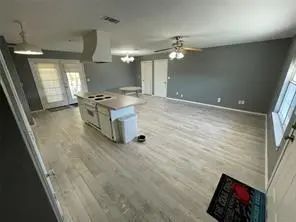
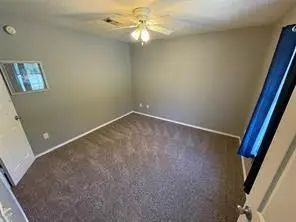
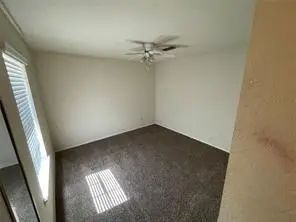
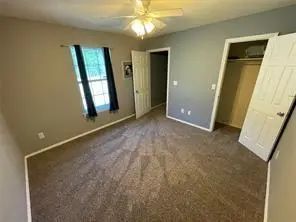
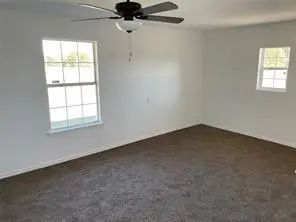
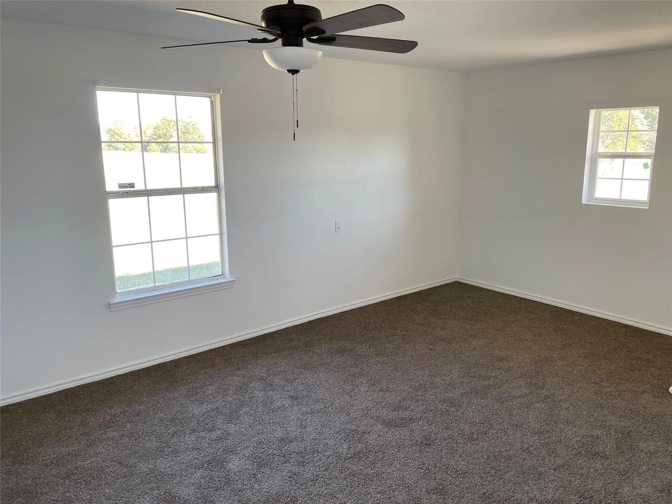
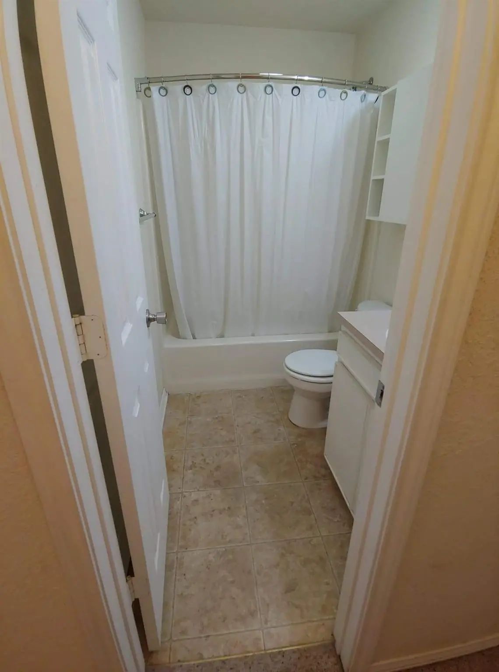
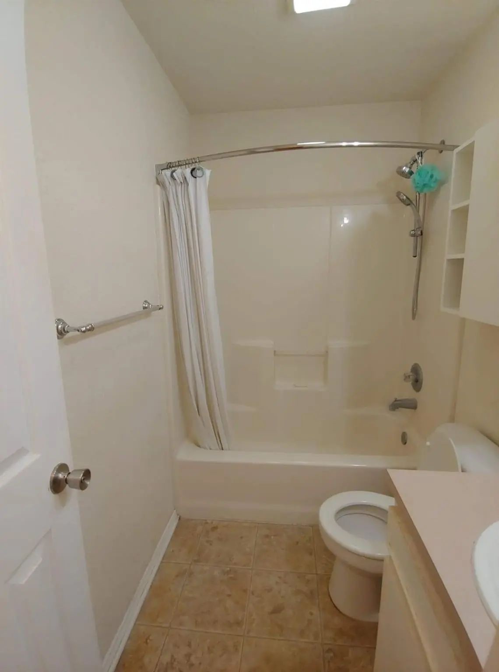
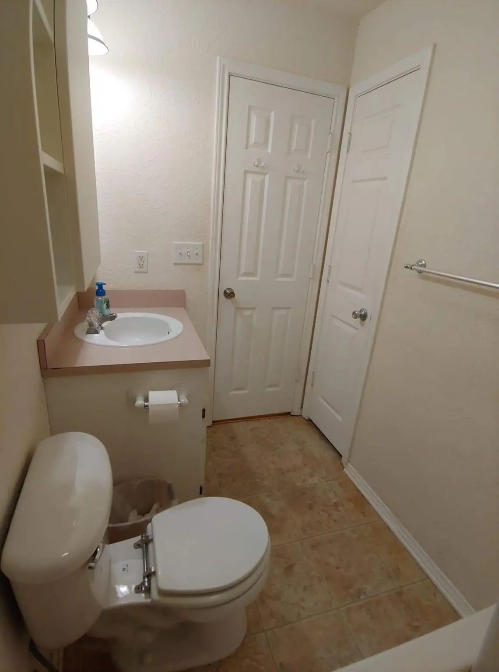
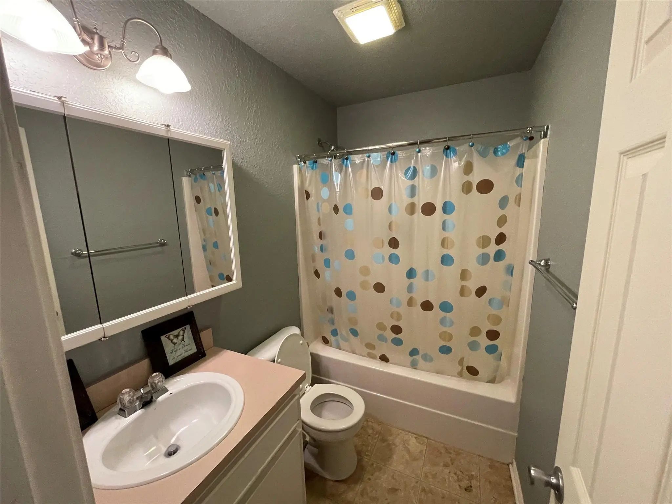
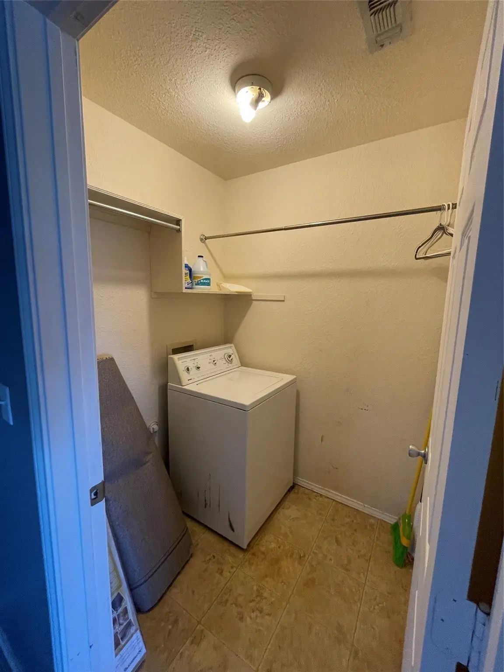
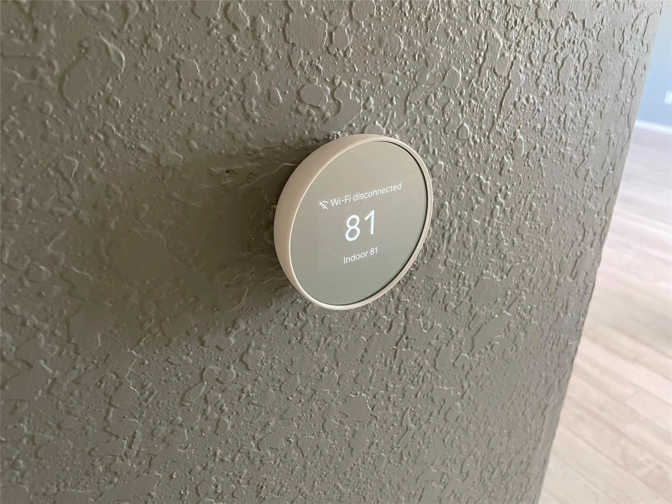
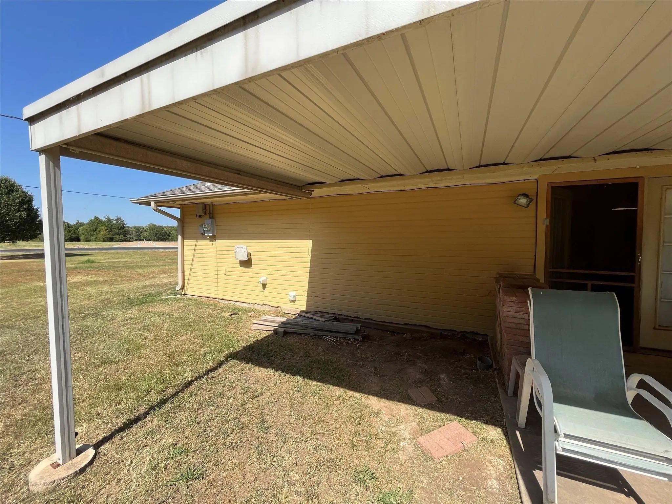
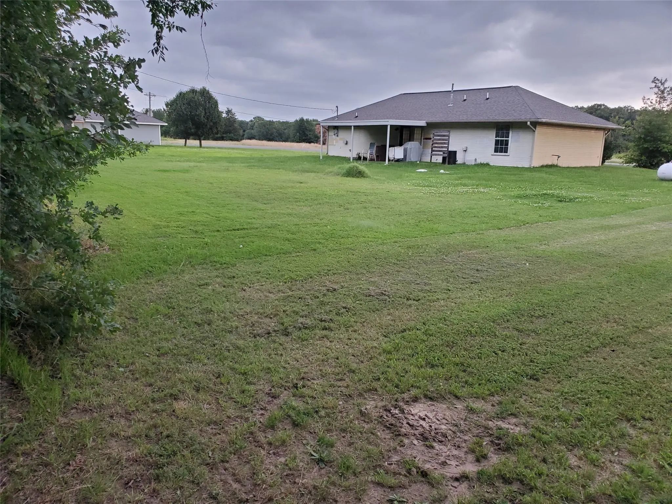
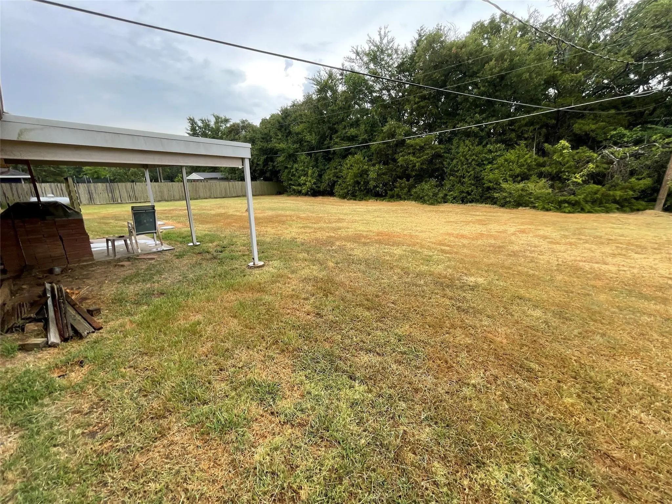
Seller finance opportunity! Adorable 3 bed 2 bath home that is an easy walk to Lake Bonham. Perfect place for peaceful living, just a few steps from fishing, kayaking, swimming and it is around the corner from the prestigious Bois d'Arc Lake! Don't miss an opportunity to get into this up and coming area at a great price point! This home features a cozy open floor plan, with a kitchen island perfect for visiting and hosting lake weekends. Garage is converted into 3rd bedroom, is insulated and vented to the HVAC. The home is move in ready. Ask agent about owner finance options; dueno a dueno.Would make a great rental or air bnb near the lake!
View Virtual TourSchool Information
- School DistrictBonham ISD
- Elementary SchoolFinleyoate
- High SchoolBonham
- Junior High SchoolRather
Community
- Address6805 Lakeview Drive
- SubdivisionLakeview Add 3
- CityBonham
- CountyFannin
- StateTexas
- Zip Code75418-5219
- HOANone
- UtilitiesAerobic Septic, City Water
- Taxes2670
Amenities
- GaragesDriveway
Interior
- Interior FeaturesDecorative Lighting, Eat-in Kitchen, Kitchen Island, Open Floorplan
- FloorsCarpet, Vinyl
Construction Details / Floorplan
- Living Areas1
- Dining Rooms1
- Full Baths2
- RoofComposition
Energy Efficiency / Green Features / Heating & Cooling
- HeatingCentral
Private Listing Information (Registration Required)
Listing Details
- AgentMichelle Evans
- OfficeNada Homes
Users may not reproduce or redistribute the data found on this site. The data is for viewing purposes only. Data is deemed reliable, but is not guaranteed accurate by the MLS or NTREIS.
Listing information last updated on November 11th, 2026 at 3:33pm CST.