
- 3 Beds
- 2 Baths
- 2,035 Sqft
- 2 Garages
- .14 Acres
- 2016 Year Built
- Study
- Game Room
- Media
- Pool
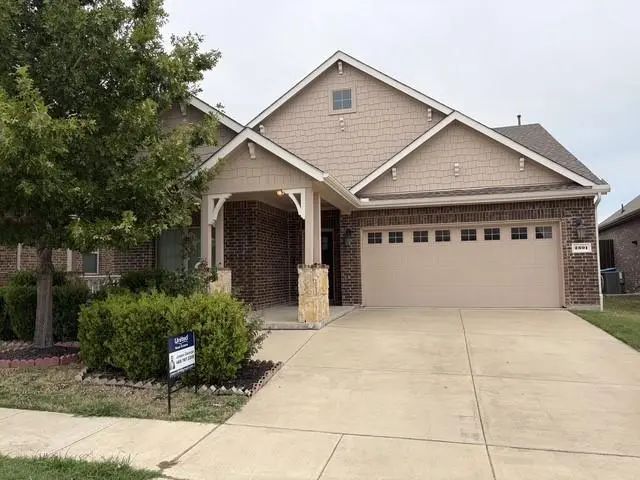
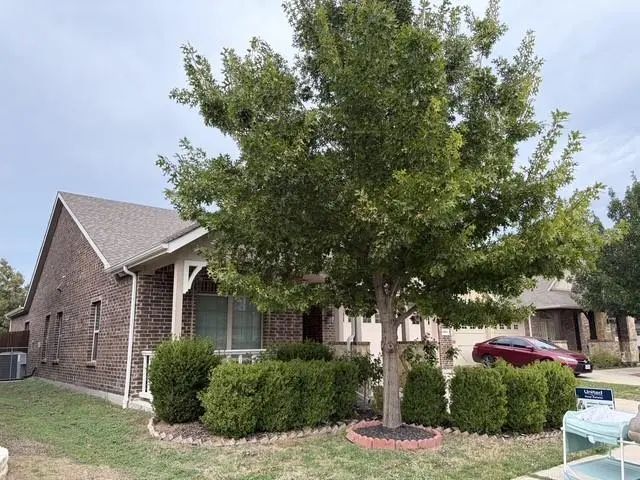
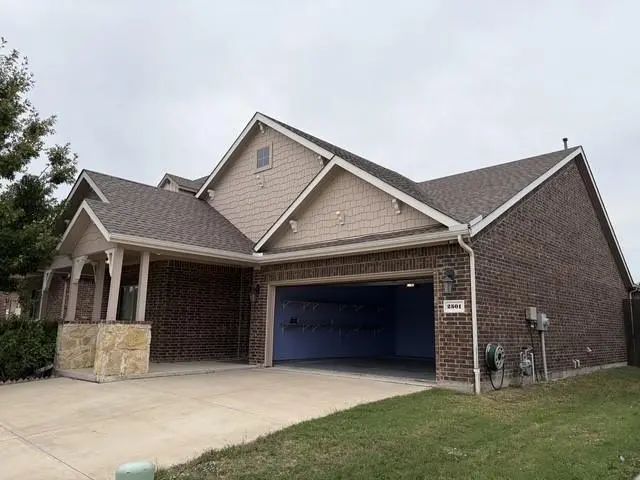
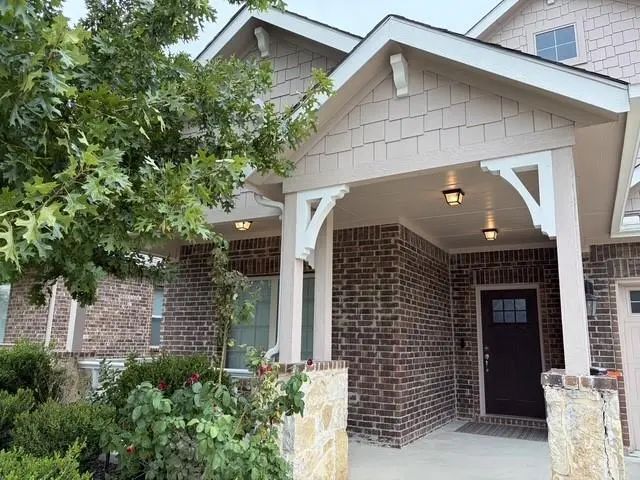

2501 Petunia Lane
Rowlett, Texas 75089-0108
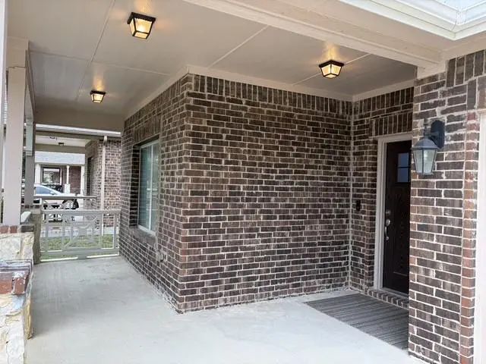
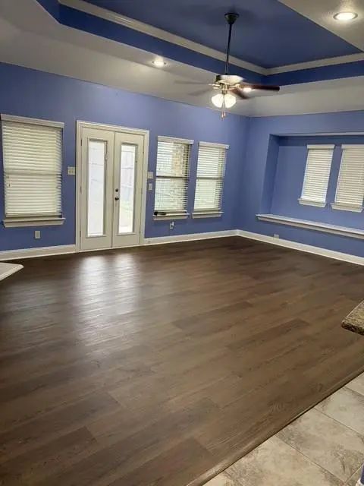
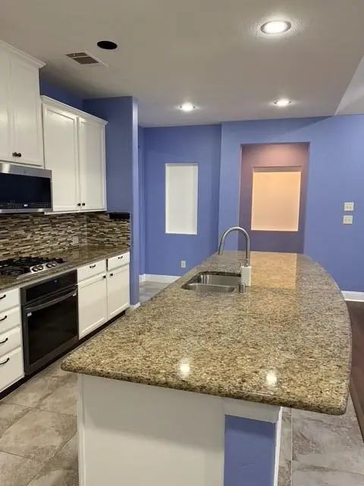
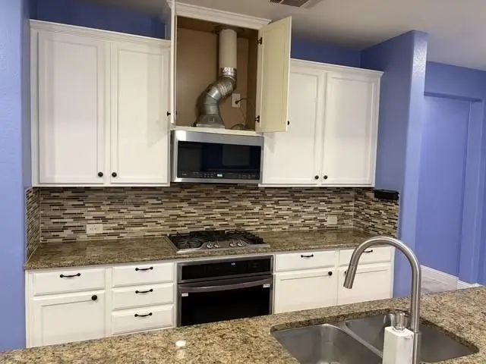
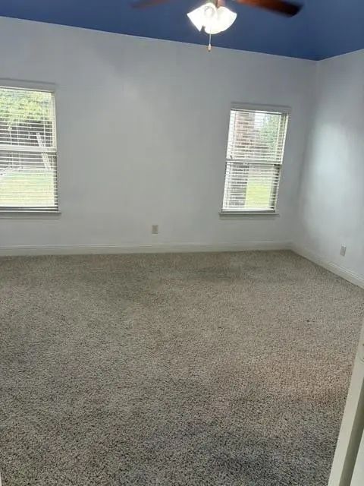
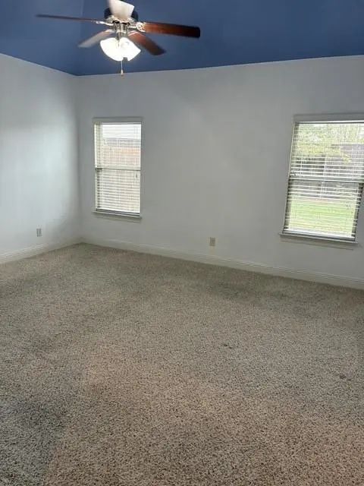
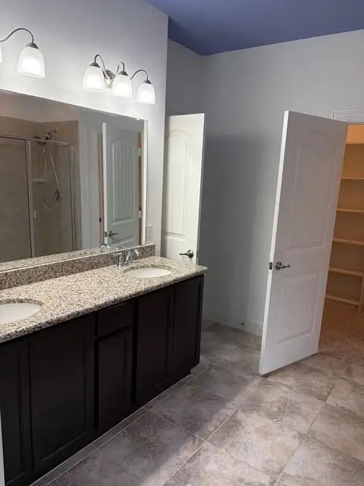
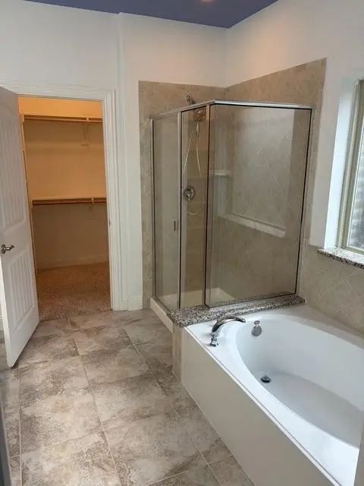
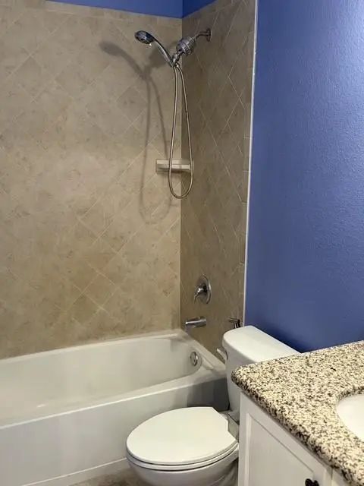
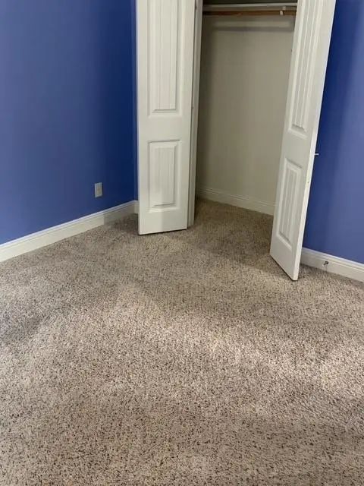
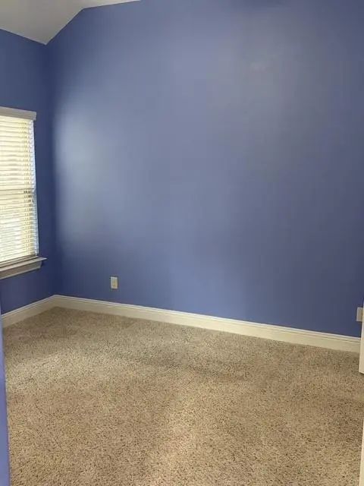
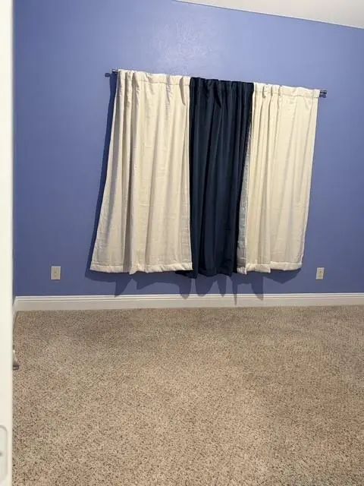
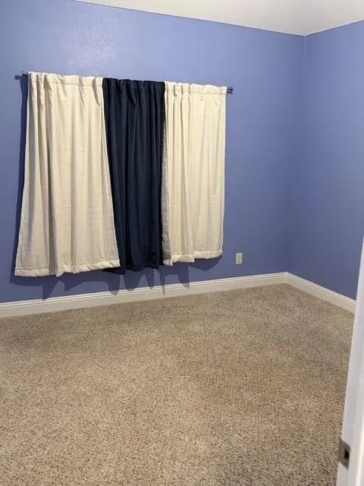
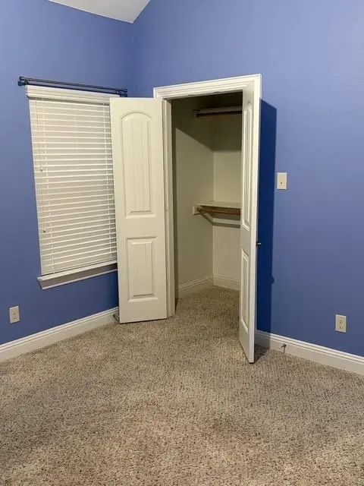
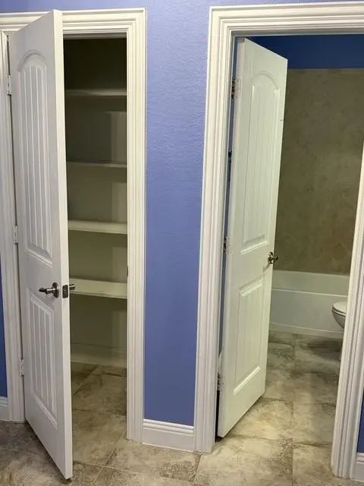
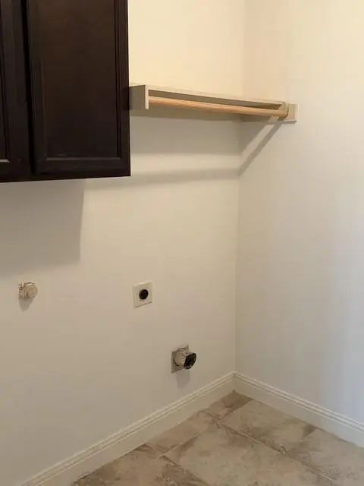
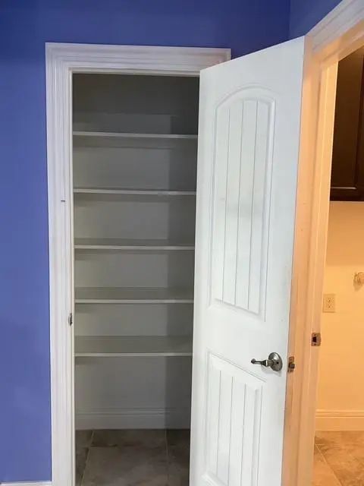
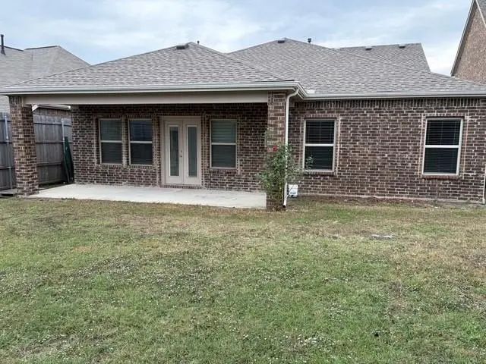
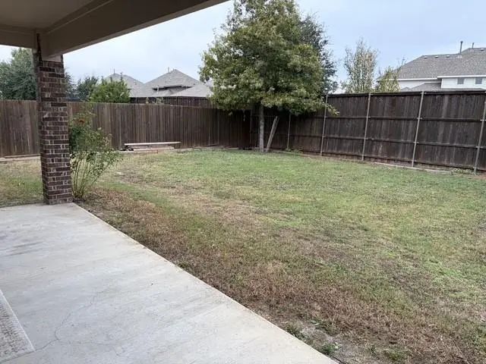
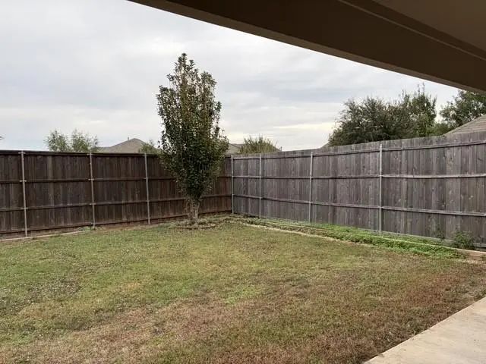
Welcome to this beautifully maintained 3 Bedroom, 2 full bath home featuring an open-concept floor plan designed for everyday living. The spacious Living Room is the heart of the home, Large Kitchen have abundant cabinetry, a large pantry, and generous counter space. The private primary suite is conveniently located, offering comfort and privacy. Step outside to an oversized covered patio overlooking a large level backyard. This house is freshly painted for ready to move-in at an Excellent community at Rowlett. Perfect choice for a first time buyer.
View Virtual TourQuick Valuation Analysis from 3 Sold Listings
Pricing Trends from 3 Sold Listings in Springfield Commons
| This Home's Price | $410,000 | This Home's Price Per SqFt | $ |
| Average Price | $443,333 | Average Price Per SqFt | $ |
| Highest Price | $480,000 | Highest Price Per SqFt | $ |
| Lowest Price | $400,000 | Lowest Price Per SqFt | $ |
School Information
- School DistrictGarland ISD
- Elementary SchoolChoice Of School
- Middle SchoolChoice Of School
- High SchoolChoice Of School
Community
- Address2501 Petunia Lane
- SubdivisionSpringfield Commons Ph 2
- CityRowlett
- CountyDallas
- StateTexas
- Zip Code75089-0108
- HOAMandatory
- HOA Fees$385
- HOA Fees FrequencySemi-Annual
- UtilitiesAll Weather Road, Cable Available, City Sewer, City Water, Concrete, Curbs, Electricity Available, Electricity Connected, Individual Gas Meter, Individual Water Meter, Natural Gas Available, Phone Available, Sidewalk, Underground Utilities
- Taxes11009
Amenities
- # of Garages2
- GaragesConcrete, Converted Garage, Direct Access, Epoxy Flooring, Garage, Garage Door Opener, Garage Faces Front, Garage Single Door, Inside Entrance, Kitchen Level, Lighted
Interior
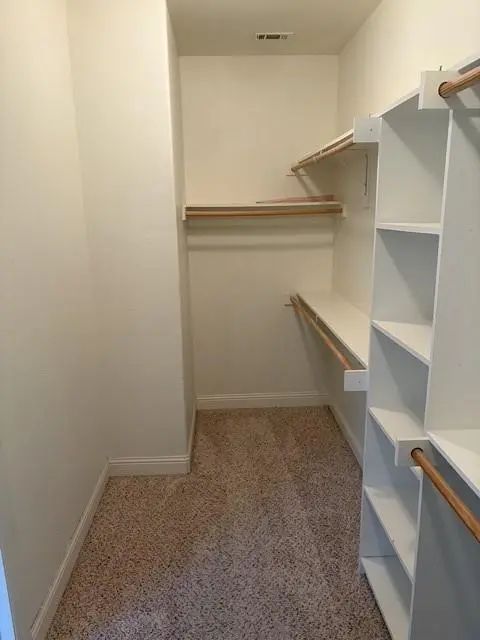
- Interior FeaturesCable TV Available, Chandelier, Eat-in Kitchen, Granite Counters, High Speed Internet Available, Kitchen Island, Open Floorplan, Pantry, Walk-In Closet(s)
- AppliancesIrrigation Equipment
- FloorsCeramic Tile, Engineered Wood
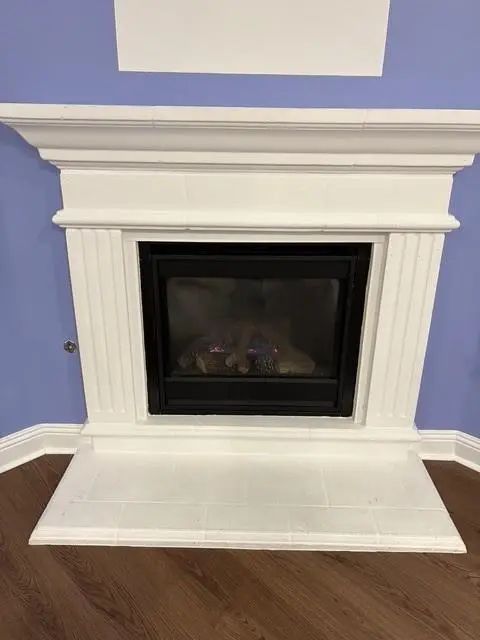
- FireplaceYes
- # of Fireplaces1
- FireplacesBrick, Decorative, Family Room, Gas, Gas Logs, Gas Starter, Glass Doors
Exterior
- Exterior FeaturesCovered Patio/Porch, Private Yard
- FenceBack Yard, Fenced, Gate, Wood
Construction Details / Floorplan
- Living Areas1
- Dining Rooms1
- Full Baths2
- RoofShingle
- FoundationSlab
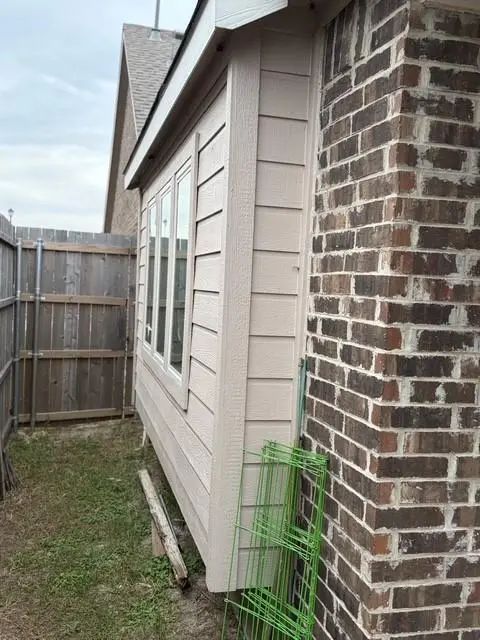
- ConstructionBrick, Concrete, Frame, Rock/Stone, Wood
Energy Efficiency / Green Features / Heating & Cooling
- Green FeaturesConstruction, Doors, Drought Tolerant Plants, Energy Recovery Ventilator, HVAC, Insulation, Lighting, Low Flow Commode, Roof, Thermostat, Waterheater
- HeatingCentral, Fireplace(s), Natural Gas
Private Listing Information (Registration Required)
Listing Details
- AgentJosen George
- OfficeUnited Real Estate
Users may not reproduce or redistribute the data found on this site. The data is for viewing purposes only. Data is deemed reliable, but is not guaranteed accurate by the MLS or NTREIS.
Listing information last updated on November 10th, 2026 at 11:20am CST.