
- $2.3k Price
- 3 Beds
- 2 Baths
- 1,444 Sqft
- .84 Acres
- 1929 Year Built
- Study
- Game Room
- Media
- Pool

302 Sayles Avenue
Tuscola, Texas 79562-2114
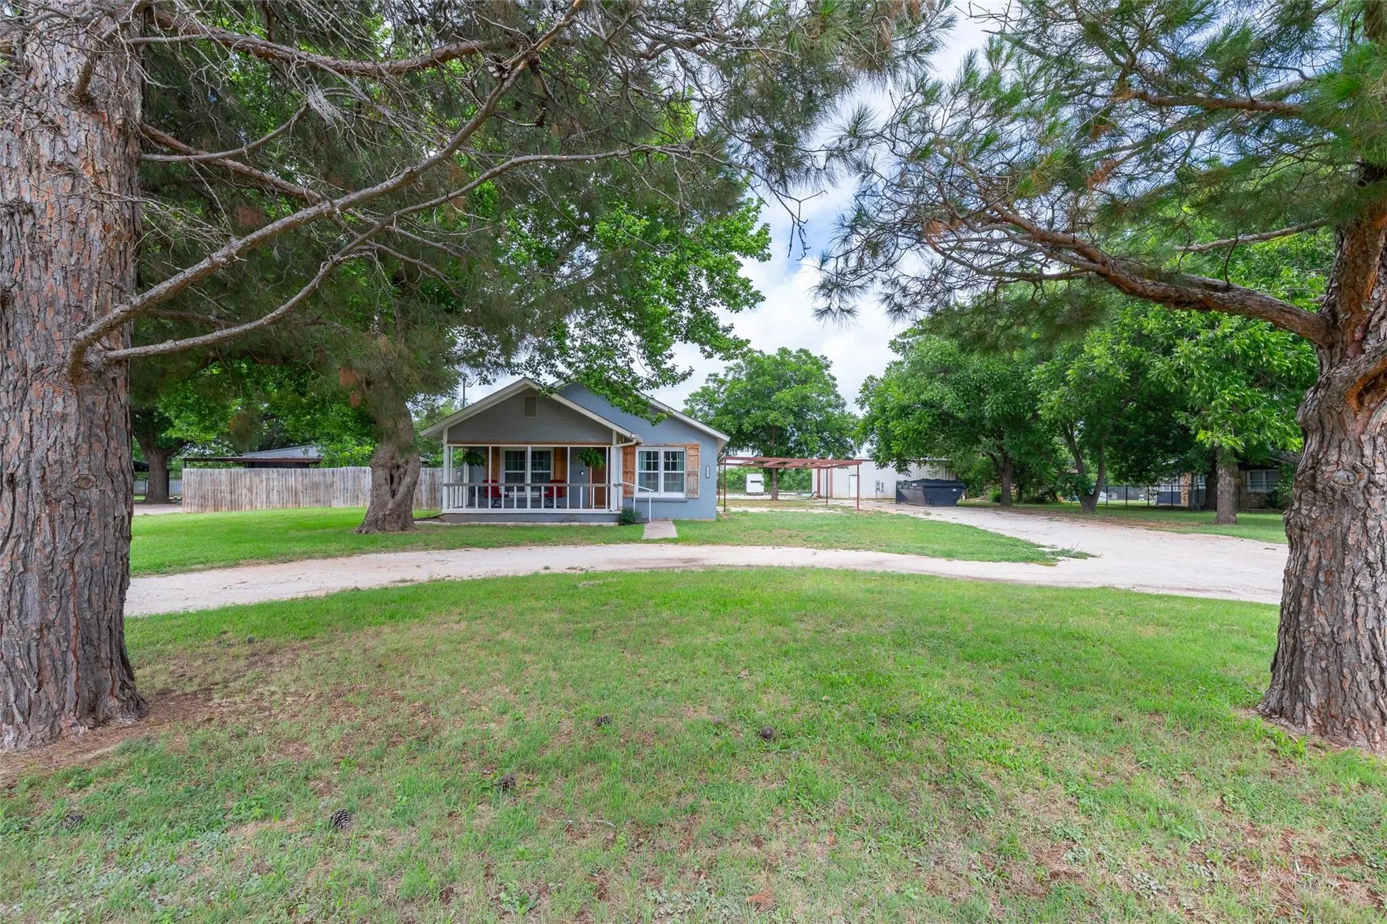
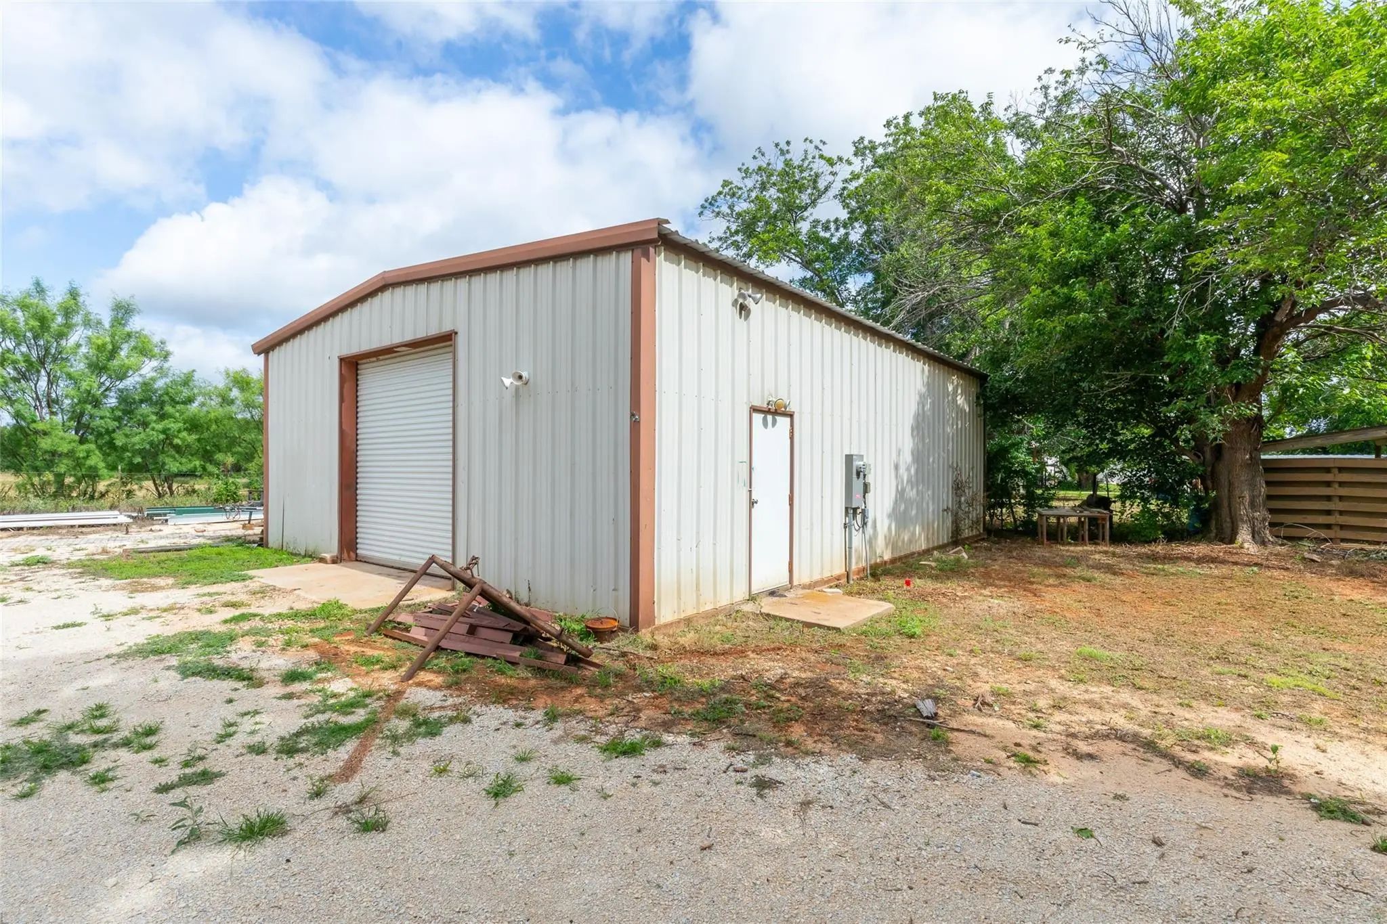
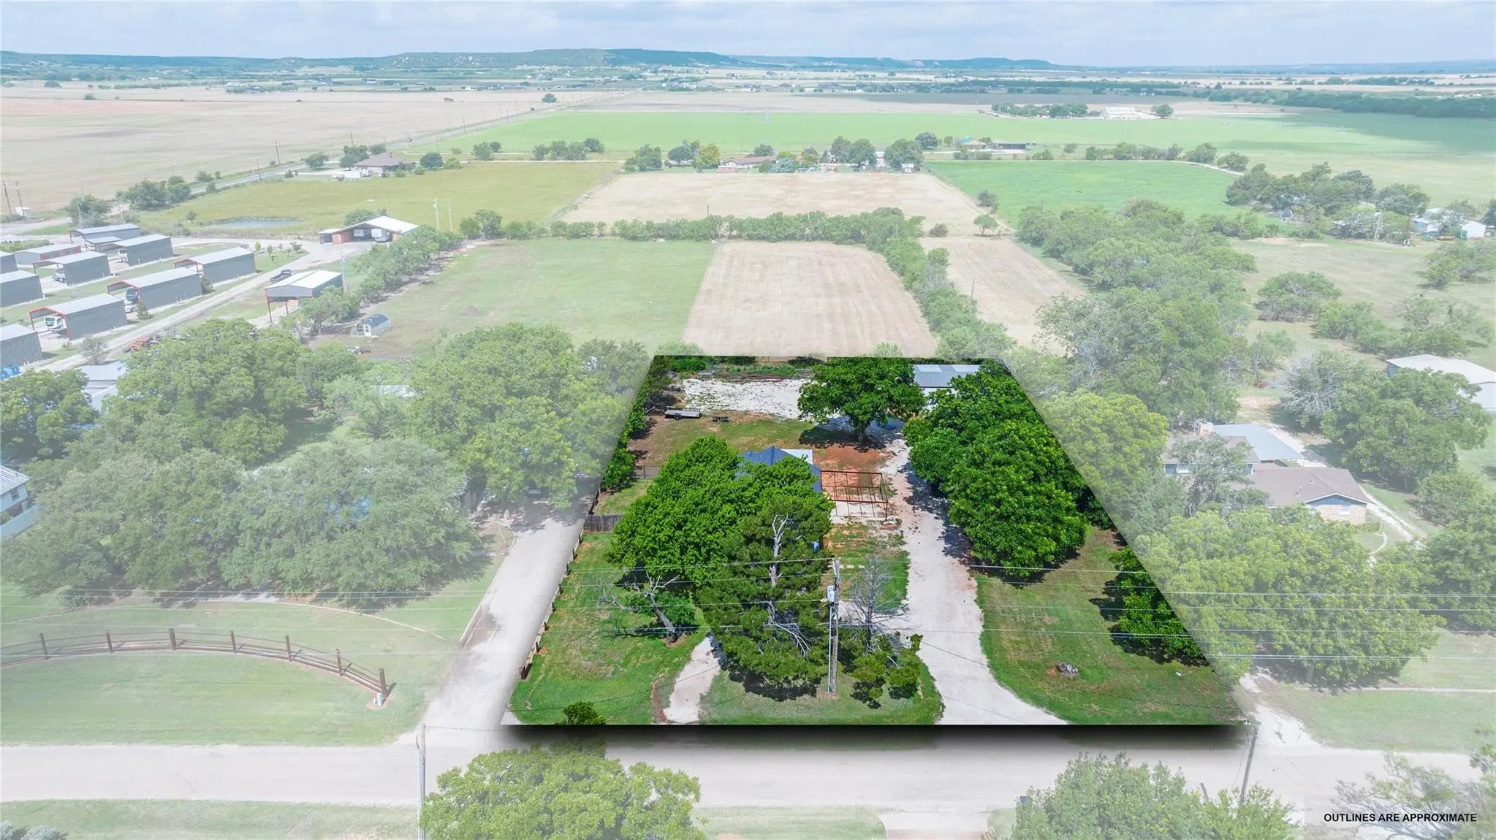
Seller is related to a Texas Real Estate Agent. 3 bedrooms, 2 full baths Craftsman style house. The Home offers an Open concept Living, Dining, Kitchen area with a split bedroom floor plan. The home is situated on .84 acres just on the edge of town of Tuscola, in the Jim Ned school district. The property has a 30 x 40 shop with upgraded 200 amp electricity. The Home is also currently For Sale.
View Virtual TourEssential Information
- Price$2,300
- Cumulative Days on MarketUnlock
- MLS® #21425309
- Bedrooms3
- Bathrooms2.00
- Square Footage1,444
- Acres0.84
- Year Built1929
- Built Desc.Preowned
- TypeResidential Lease
- Sub-TypeSingle Family Residence
- StyleCraftsman
- StatusActive
Quick Valuation Analysis from 2 Active and 13 Sold Listings
Pricing Trends from 2 Active Listings in A
| This Home's Price | $2,300 | This Home's Price Per SqFt | $ |
| Average Price | $4,650 | Average Price Per SqFt | $ |
| Highest Price | $7,000 | Highest Price Per SqFt | $ |
| Lowest Price | $2,300 | Lowest Price Per SqFt | $ |
Pricing Trends from 13 Sold Listings in A
| This Home's Price | $2,300 | This Home's Price Per SqFt | $ |
| Average Price | $3,611 | Average Price Per SqFt | $ |
| Highest Price | $12,000 | Highest Price Per SqFt | $ |
| Lowest Price | $1,295 | Lowest Price Per SqFt | $ |
School Information
- School DistrictJim Ned Cons ISD
- Elementary SchoolLawn
- Middle SchoolJim Ned
- High SchoolJim Ned
Community
- Address302 Sayles Avenue
- SubdivisionA0285
- CityTuscola
- CountyTaylor
- StateTexas
- Zip Code79562-2114
- HOANone
- UtilitiesCity Sewer, City Water
Amenities
- GaragesCircular Driveway, Driveway, RV Access/Parking
Interior
- Interior FeaturesCable TV Available, Decorative Lighting, Double Vanity, Granite Counters, High Speed Internet Available, Open Floorplan, Pantry
- FloorsLuxury Vinyl Plank
Exterior
- Exterior FeaturesOutdoor Grill
- FencePipe
- Lot DescriptionFew Trees, Landscaped
Construction Details / Floorplan
- Living Areas1
- Dining Rooms1
- Full Baths2
- RoofComposition
- FoundationPillar/Post/Pier
- ConstructionBrick, Fiber Cement
Energy Efficiency / Green Features / Heating & Cooling
- HeatingCentral, Electric
Private Listing Information (Registration Required)
Listing Details
- AgentTerri Roewe
- OfficeKw Synergy*
Users may not reproduce or redistribute the data found on this site. The data is for viewing purposes only. Data is deemed reliable, but is not guaranteed accurate by the MLS or NTREIS.
Listing information last updated on November 11th, 2026 at 9:46pm CST.