
- 3 Beds
- 2 Baths
- 1,943 Sqft
- 2 Garages
- .11 Acres
- 2006 Year Built
- Study
- Game Room
- Media
- Pool

514 Grandview Drive
Granbury, Texas 76049-5700
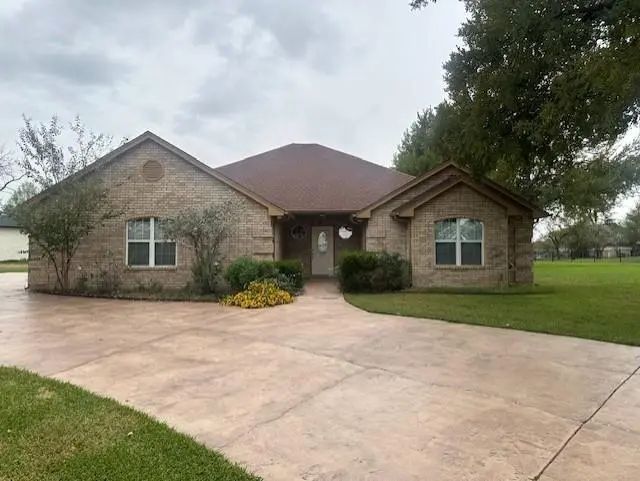
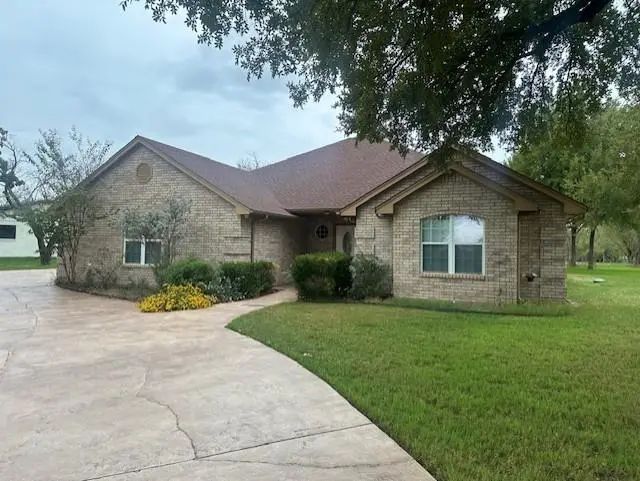
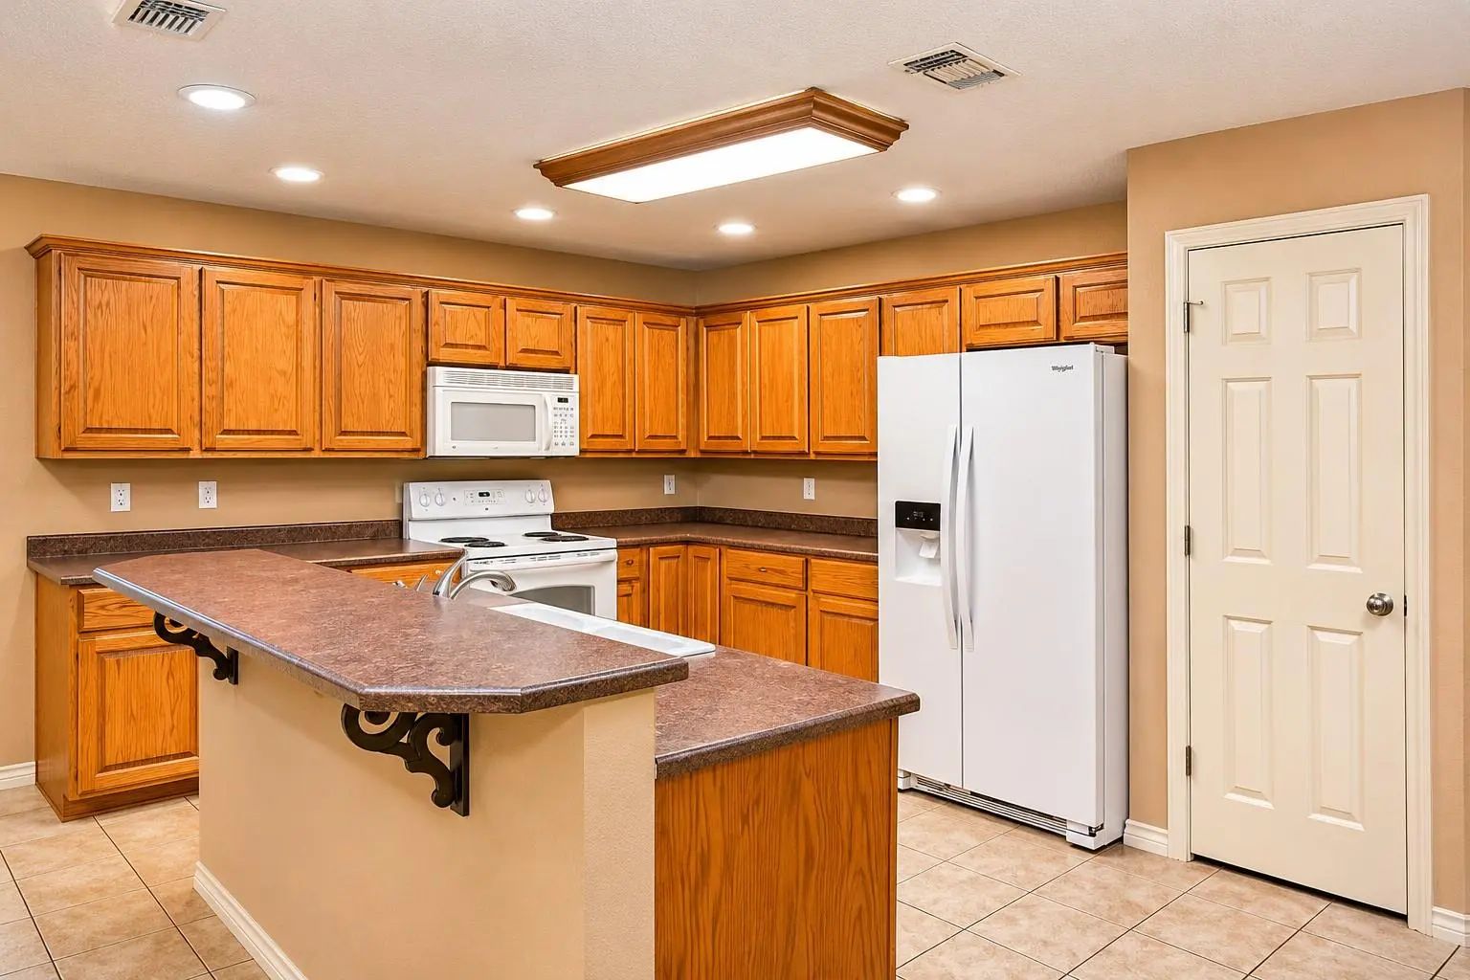
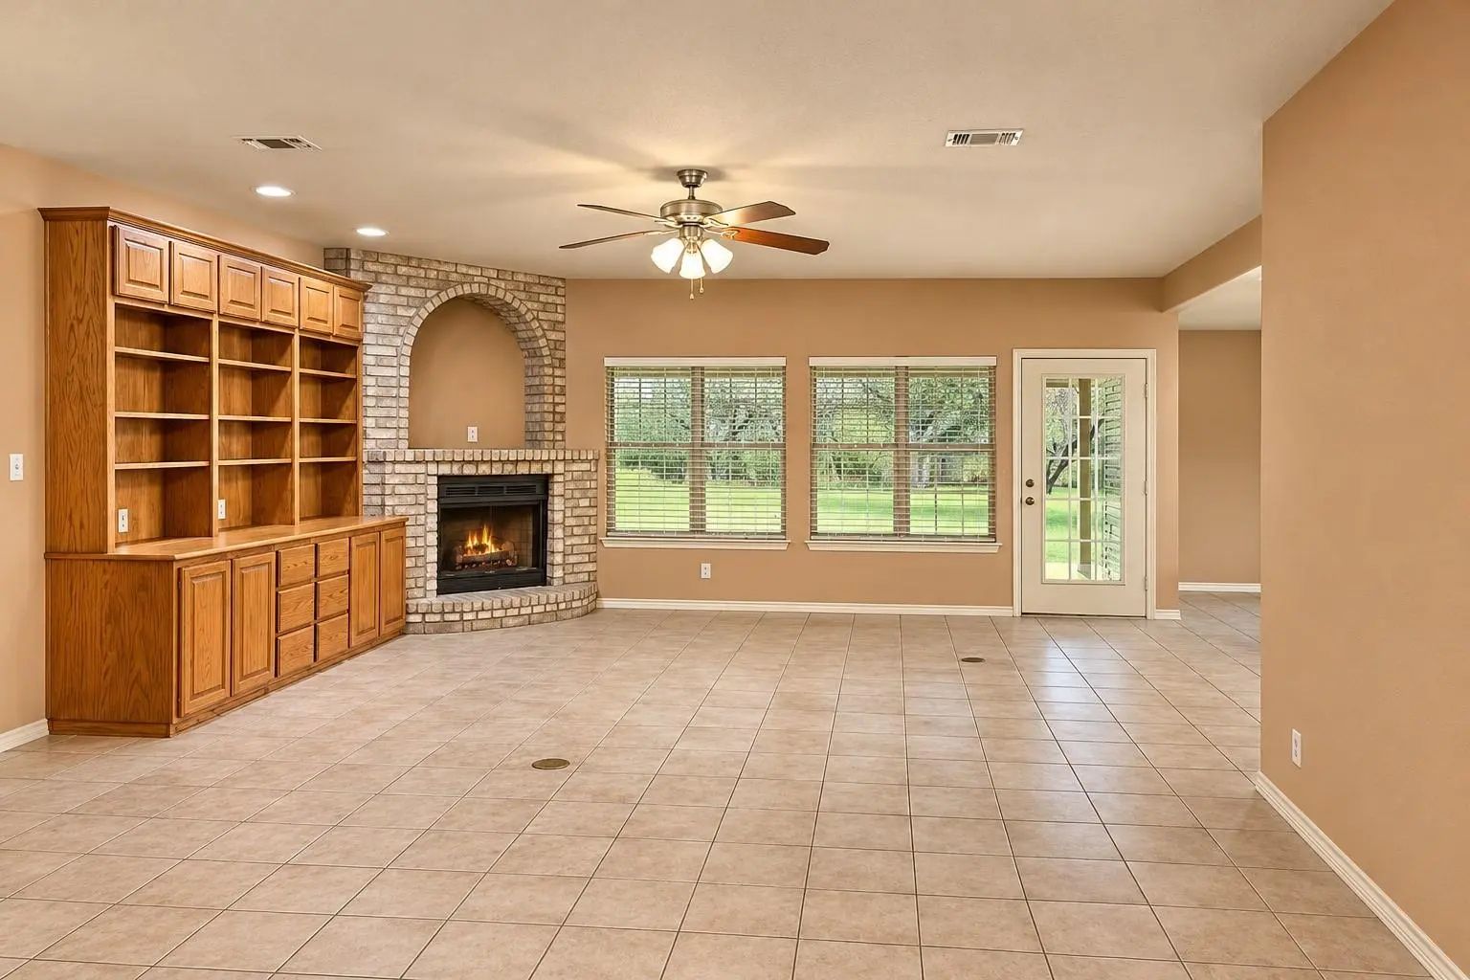
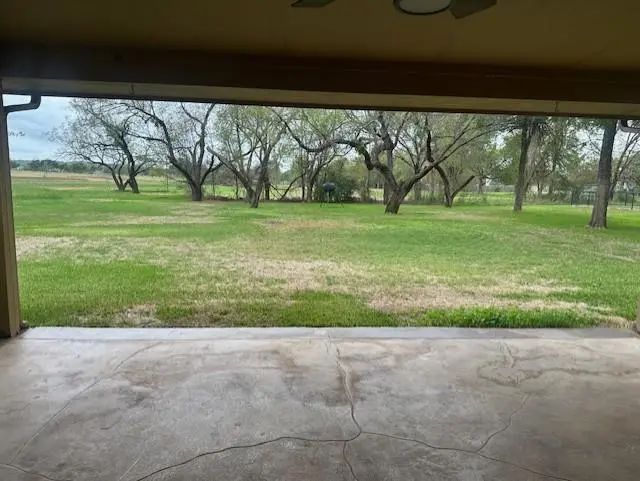
Welcome to 514 Grandview Drive in Granbury, Texas! This inviting 3-bedroom, 2-bath home sits on nearly an acre in a beautiful, established neighborhood, offering plenty of space both inside and out. The open-concept floor plan features a desirable split-bedroom layout, providing comfort and privacy. The kitchen includes a refrigerator, making move-in even easier! Enjoy relaxing or entertaining on the large covered back porch overlooking the spacious yard. An oversized 2-car garage, circular driveway, and additional parking provide plenty of room for vehicles and guests. The home also offers accessibility-friendly features, including wide doorways, no interior stairs, grab bars in the shower and tall toilets. With nearly an acre to enjoy, a peaceful setting, and no HOA, this Granbury rental is a wonderful place to call home! Lawn maintenance included. Owner will consider a six month lease.
View Virtual TourEssential Information
- Price$2,500
- MLS® #21425500
- Bedrooms3
- Bathrooms2.00
- Square Footage1,943
- Acres0.11
- Year Built2006
- TypeResidential Lease
- Sub-TypeSingle Family Residence
- StyleTraditional
- StatusActive
School Information
- School DistrictGranbury ISD
- Elementary SchoolOak Woods
- Middle SchoolActon
- High SchoolGranbury
Community
- Address514 Grandview Drive
- SubdivisionLakewood Hills Sec 3
- CityGranbury
- CountyHood
- StateTexas
- Zip Code76049-5700
- HOANone
- UtilitiesSeptic
Amenities
- # of Garages2
- GaragesAdditional Parking, Circular Driveway, Concrete, Driveway
Interior
- Interior FeaturesHigh Speed Internet Available, Kitchen Island, Open Floorplan, Walk-In Closet(s)
- FloorsCarpet, Ceramic Tile
- FireplaceYes
- # of Fireplaces1
- FireplacesBrick
- Disability FeaturesAccessible Bath - Full, Accessible Bedroom, Accessible Doors, Accessible Entrance
Exterior
- Exterior FeaturesCovered Patio/Porch
Construction Details / Floorplan
- Living Areas1
- Dining Rooms1
- Full Baths2
- RoofComposition
- FoundationSlab
- ConstructionBrick
Private Listing Information (Registration Required)
Listing Details
- AgentDonna Hudson
- OfficeCentury 21 Judge Fite
Users may not reproduce or redistribute the data found on this site. The data is for viewing purposes only. Data is deemed reliable, but is not guaranteed accurate by the MLS or NTREIS.
Listing information last updated on November 12th, 2026 at 8:02pm CST.