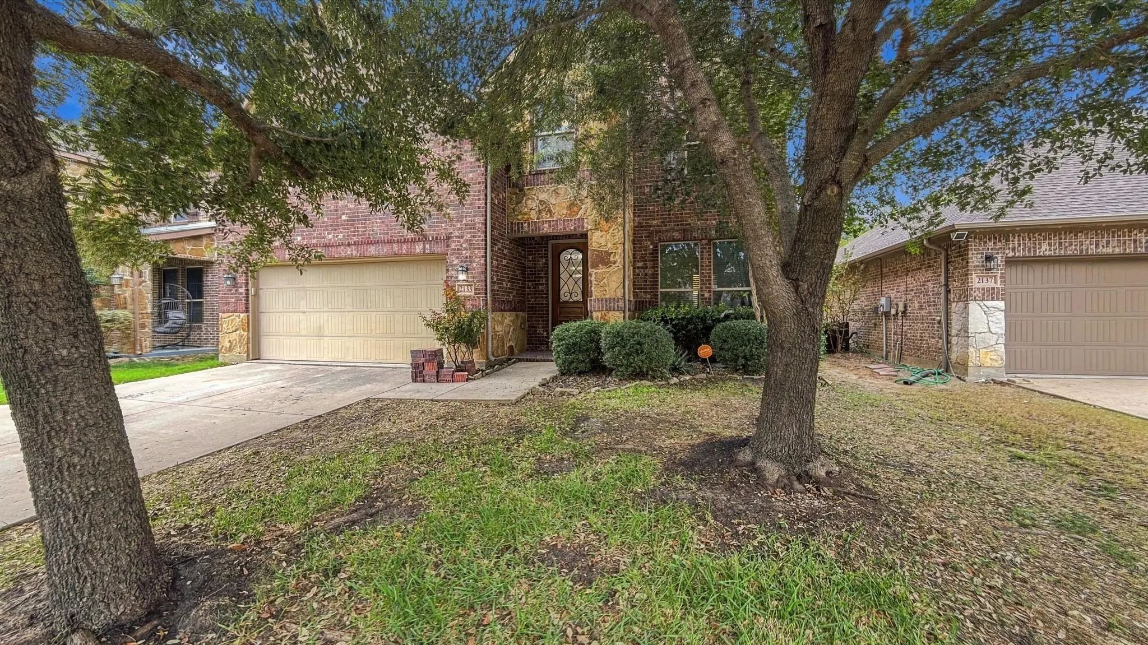
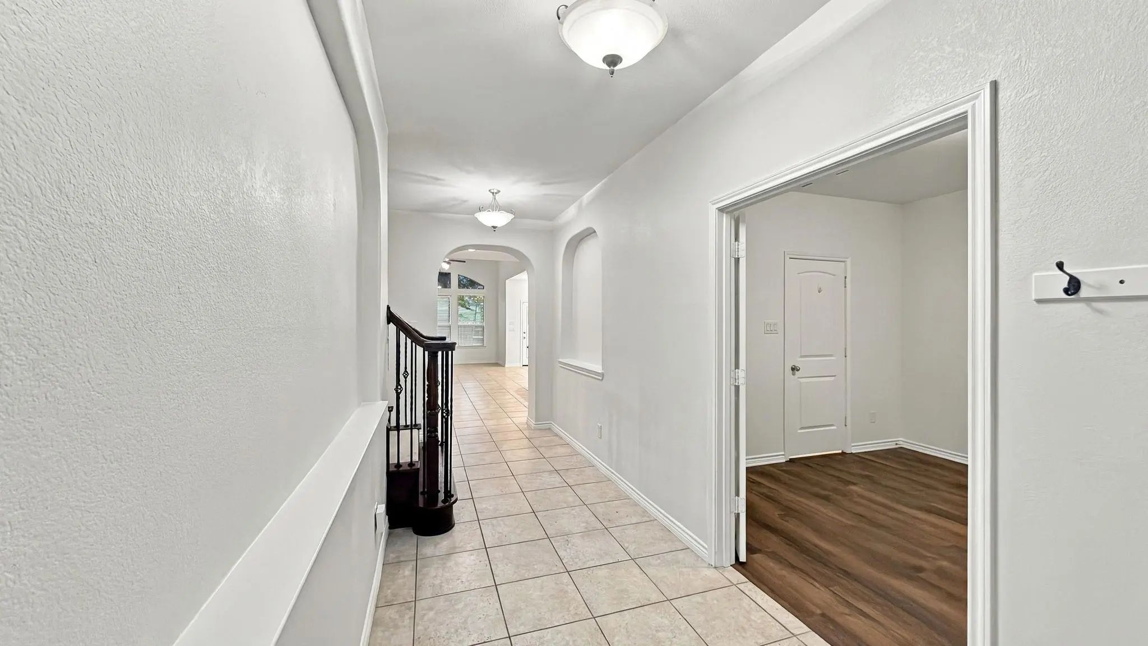
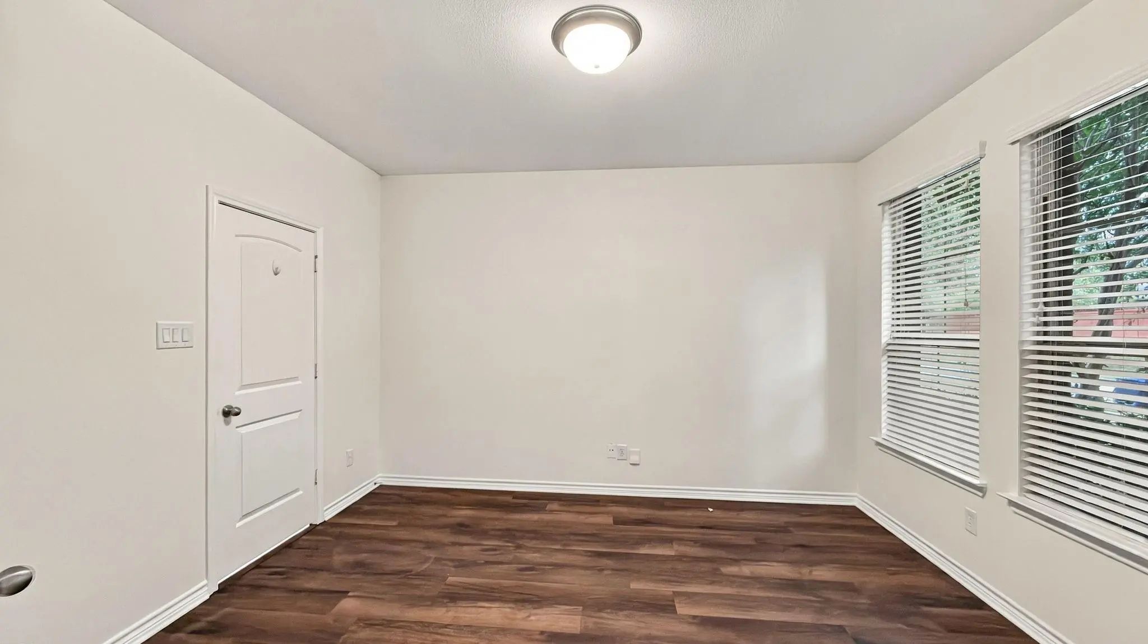
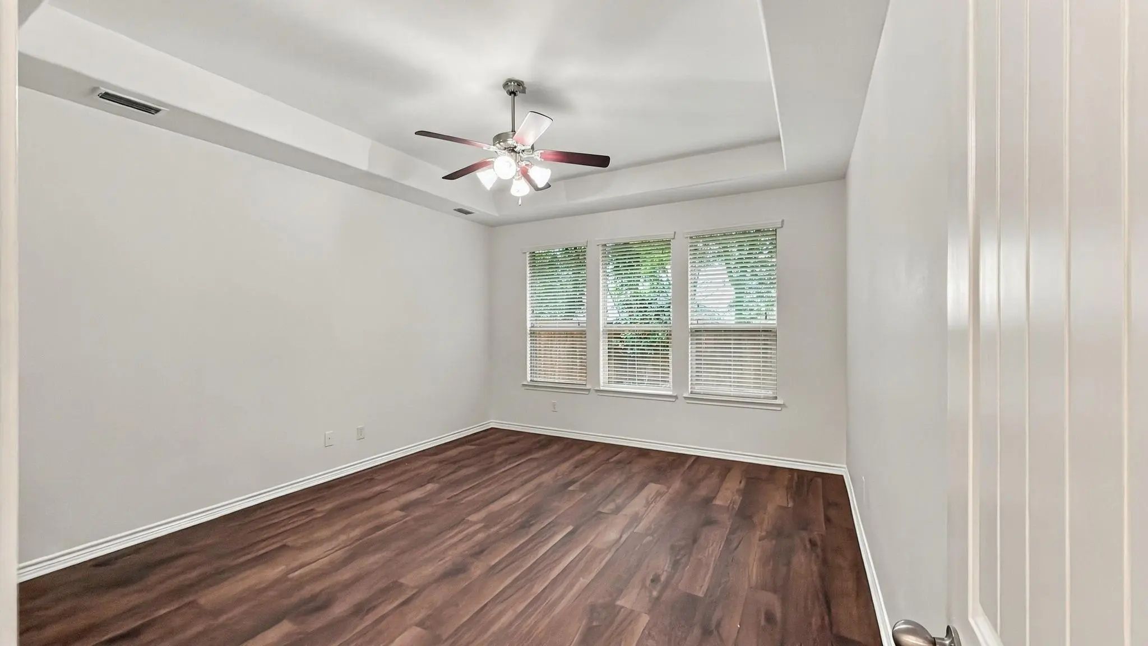
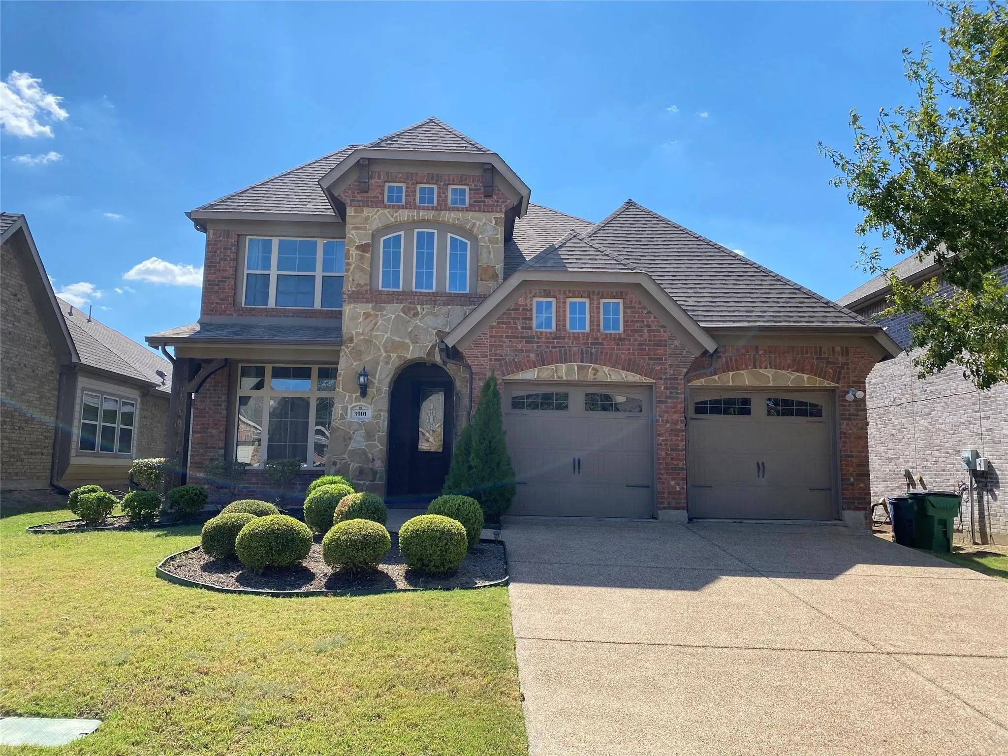
Welcome to this stunning, freshly updated two-story Dunhill home in McKinney’s Heritage Bend community! Showcasing fresh paint throughout and brand-new luxury vinyl plank (LVP) flooring across the ground level, this light-filled floor plan combines modern sophistication with everyday functionality.
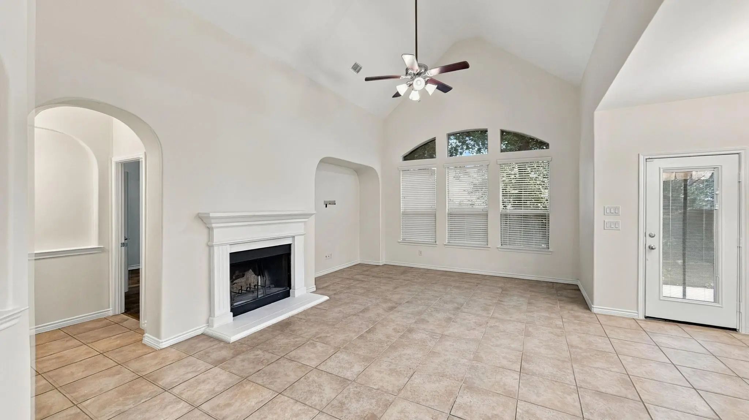
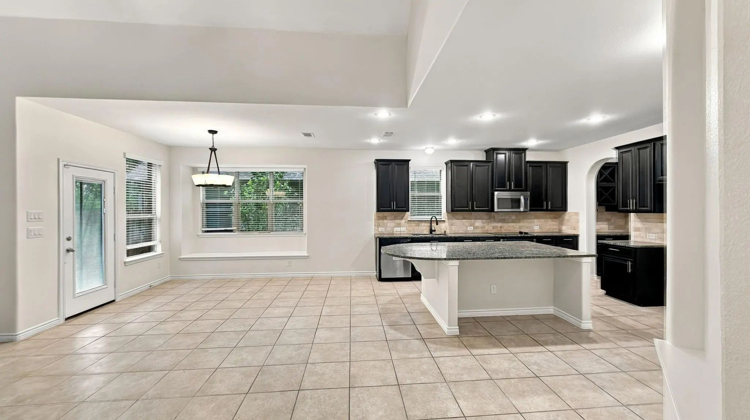
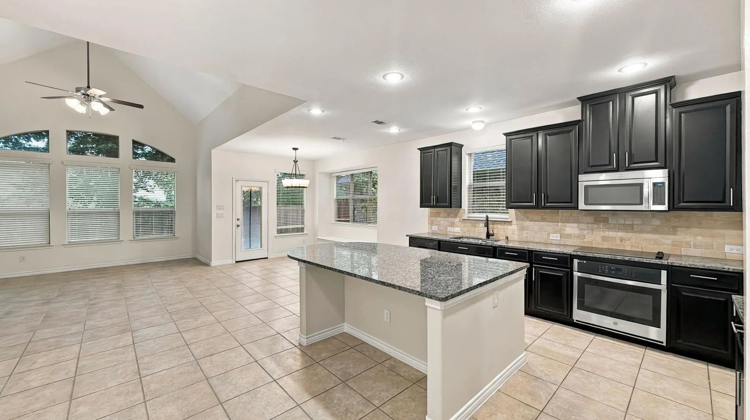
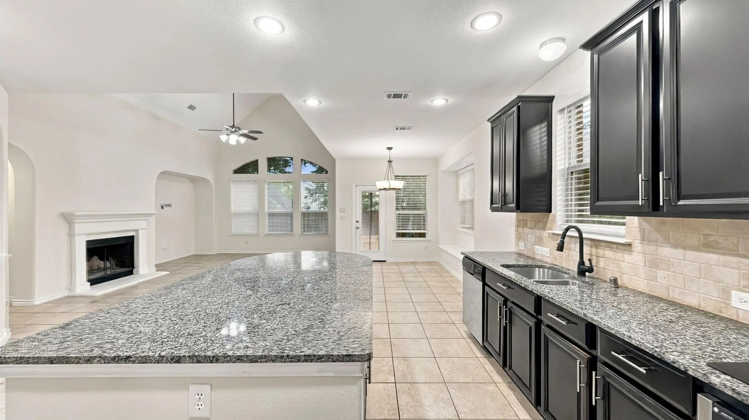
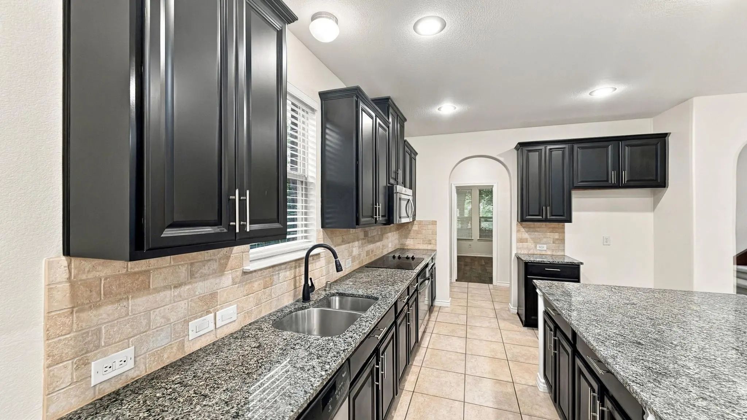
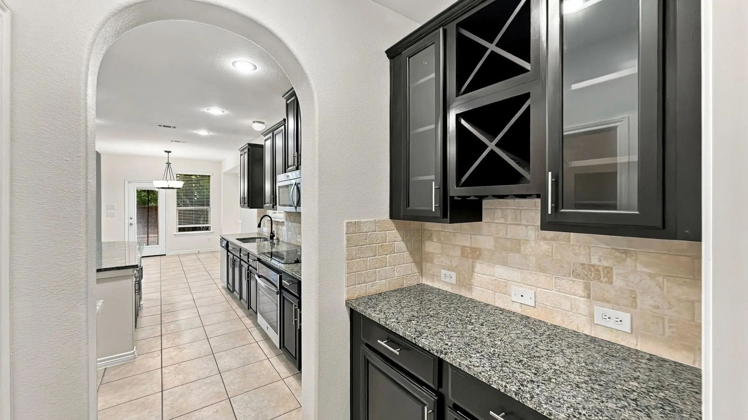
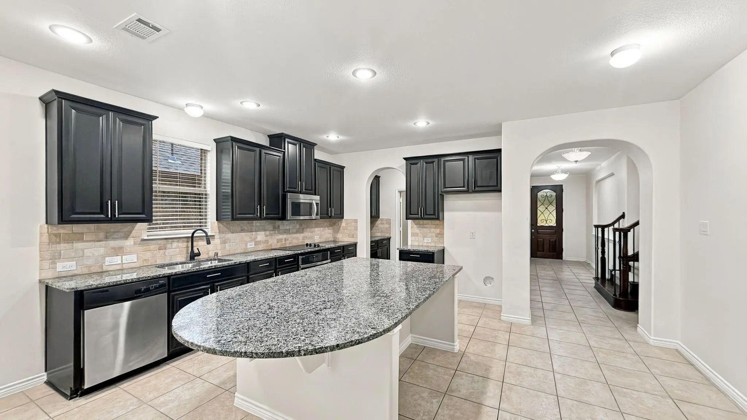
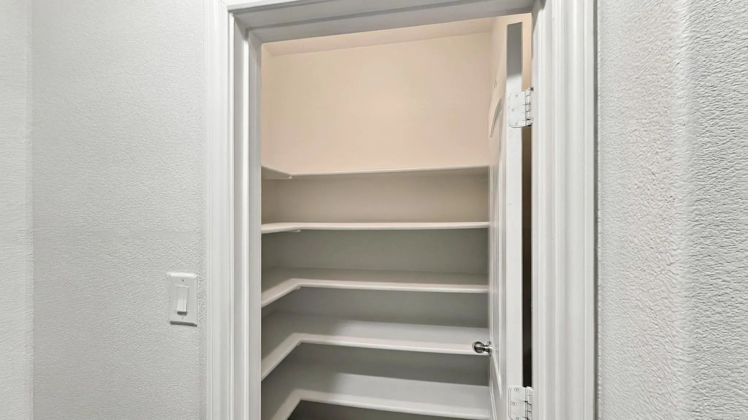
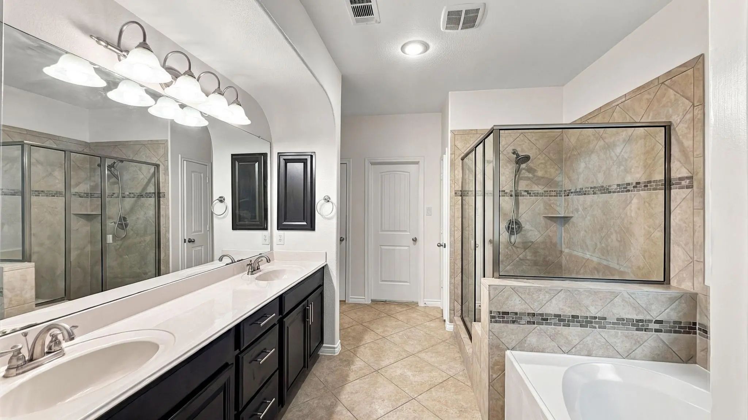
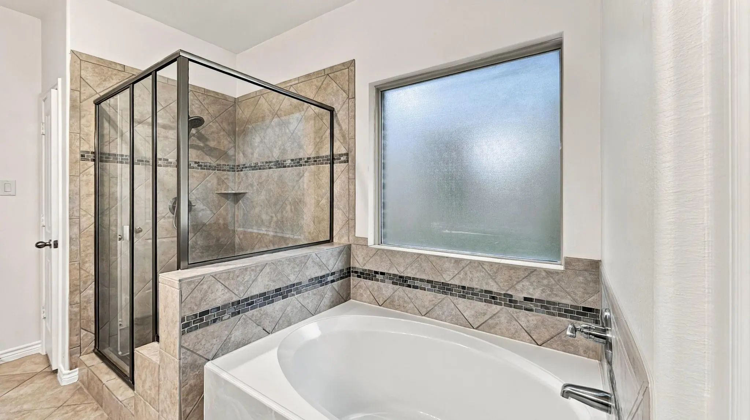
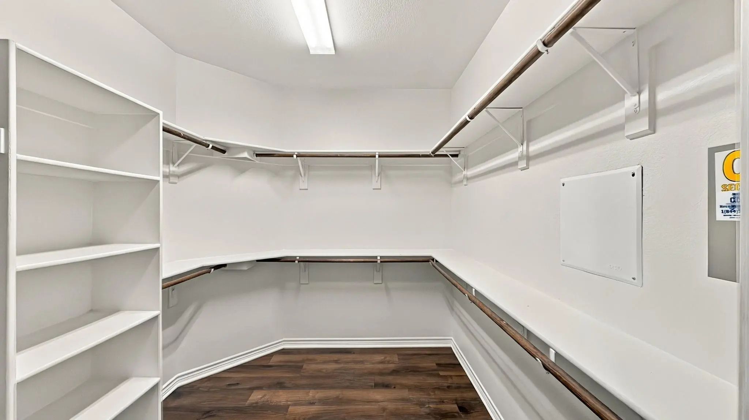
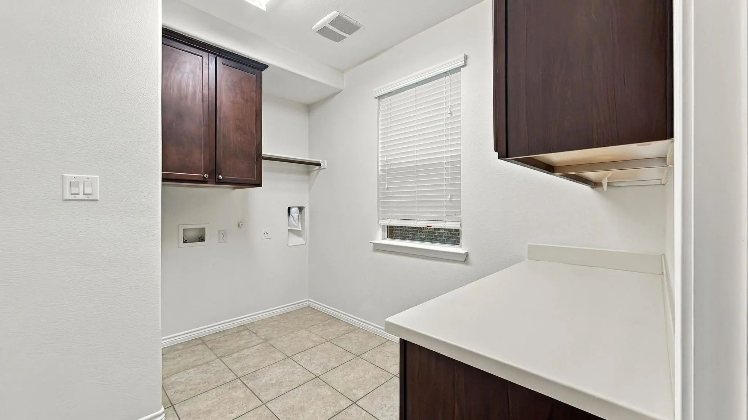
The main floor features dramatic vaulted ceilings and large windows that fill the open-concept living area with abundant natural light. The chef-inspired kitchen boasts granite counter space, a central island, rich cabinetry, stainless steel appliances, and a butler's pantry. Tucked away on the ground floor, a dedicated home office provides the perfect space for remote work. The spacious primary suite serves as a true sanctuary, featuring double sinks, a garden tub, a separate shower, and an expansive walk-in closet with direct access to the laundry room for maximum convenience.
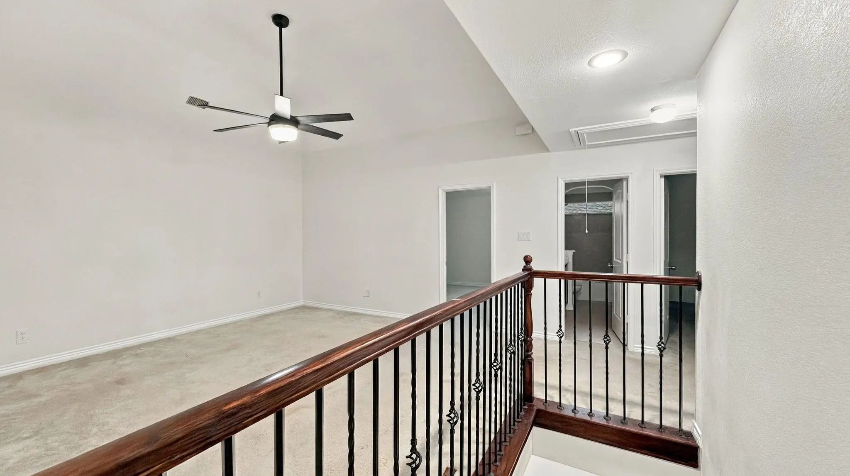
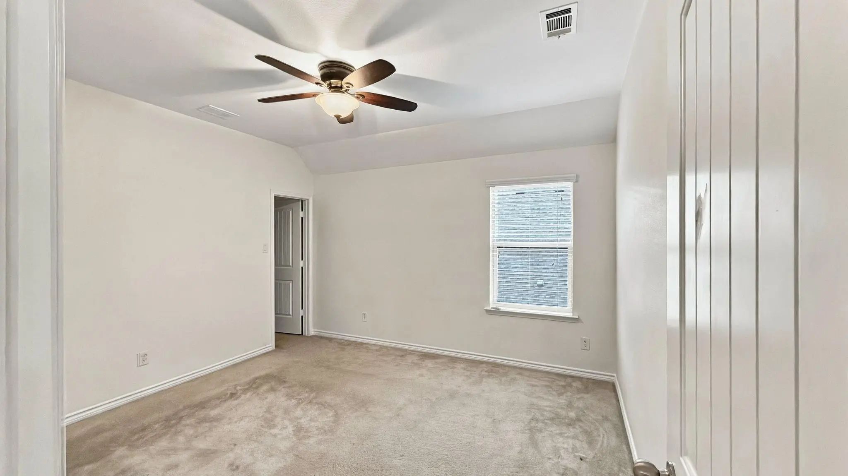
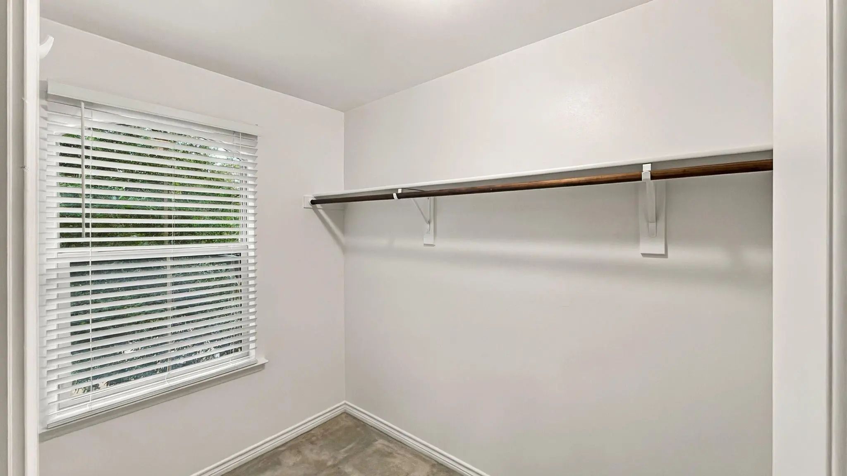
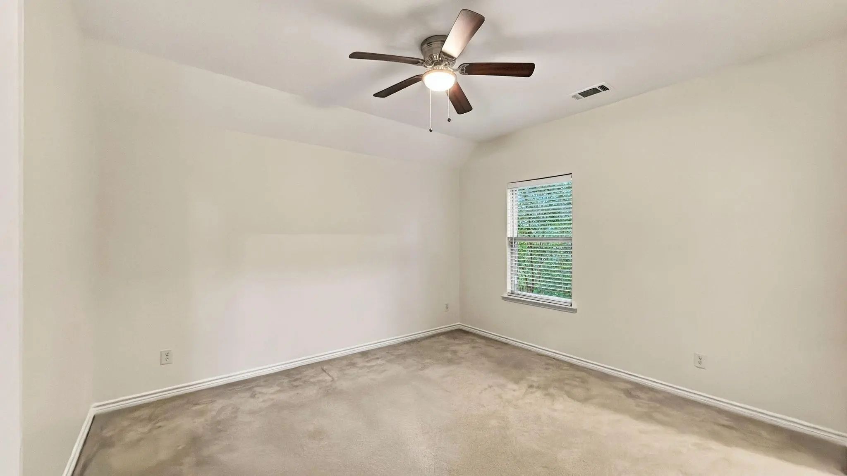
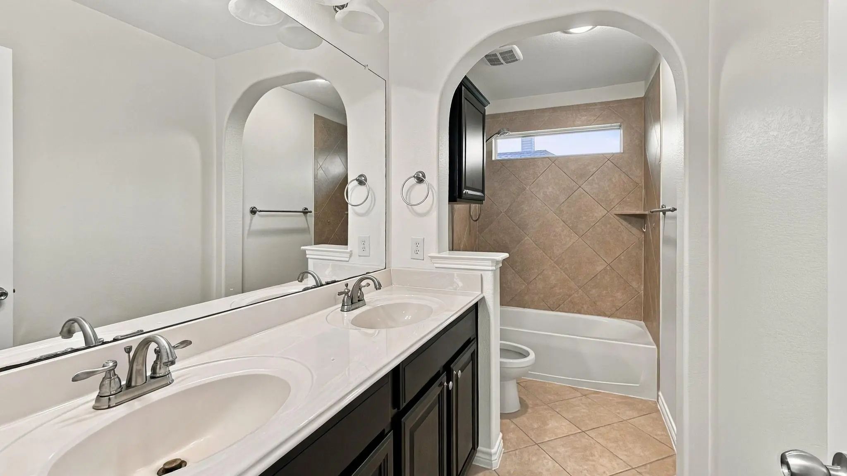
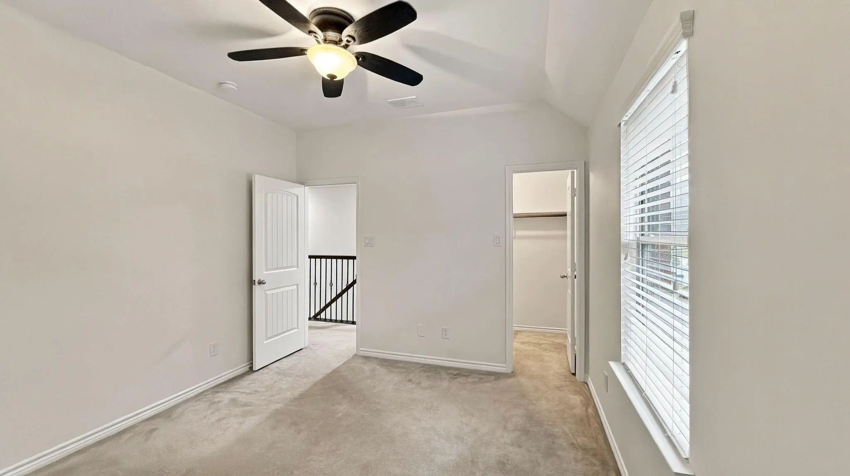
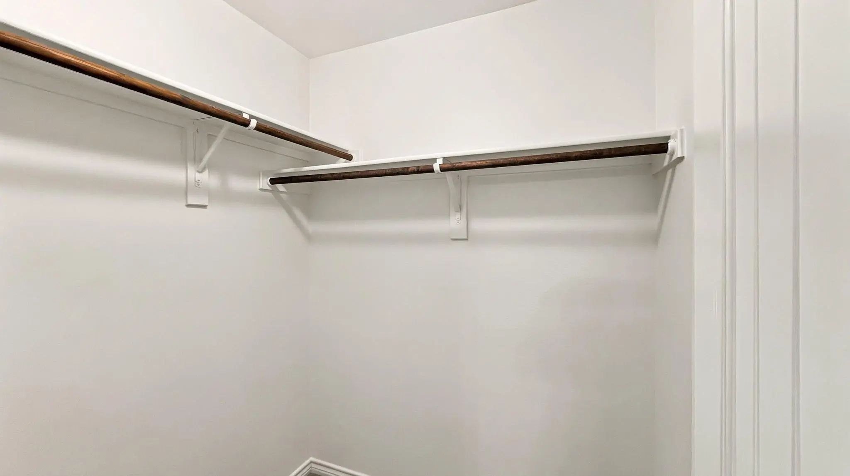
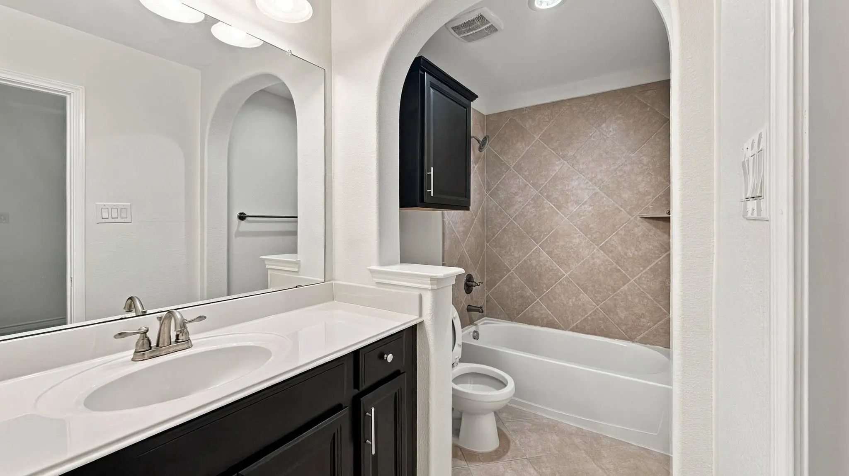
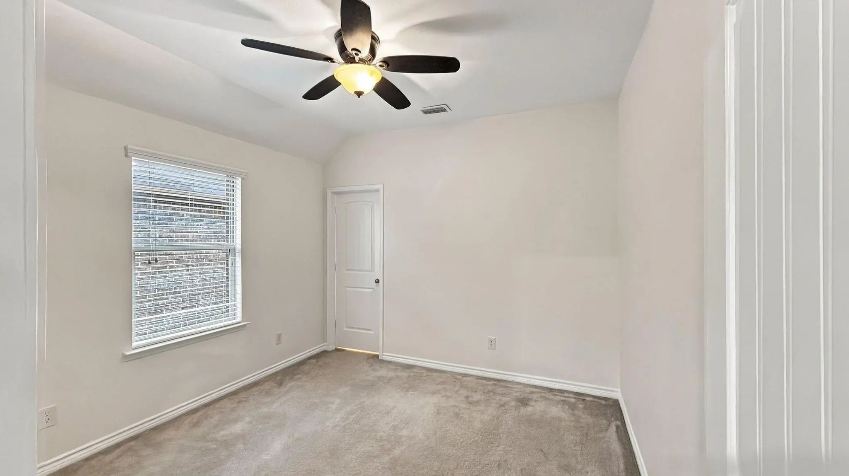
Upstairs, you'll find three additional large bedrooms with walk-in closets, two full baths, a versatile game room, and a huge 20x20 bonus storage space.
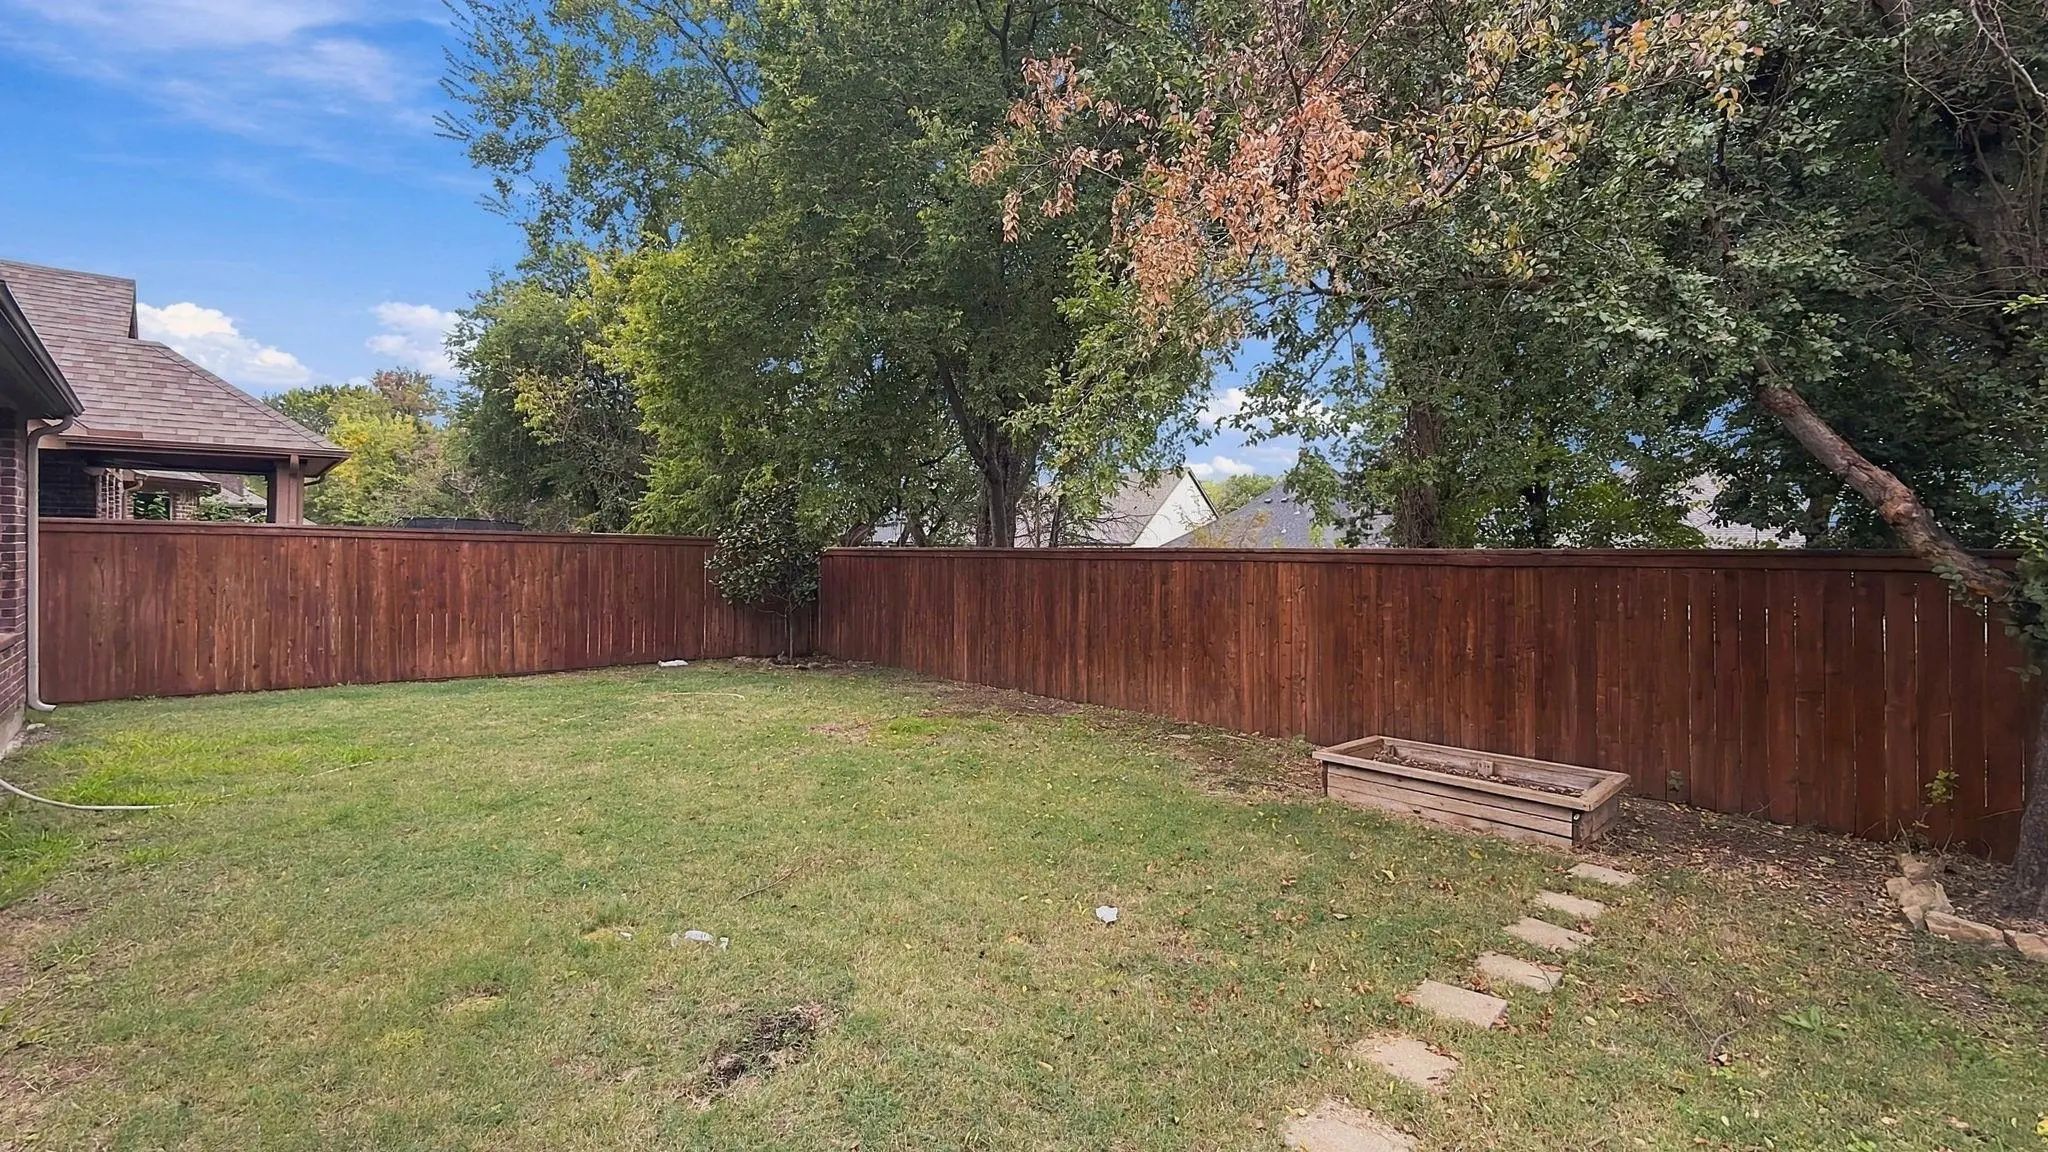
Outside, step into a spacious, fully fenced backyard that offers complete privacy and overlooks a greenbelt framed by mature trees. Zoned to top-rated McKinney ISD schools (Cundiff McClure Elementary, Johnson Middle, McKinney High).
UtilitiesCity Sewer, City Water, Individual Water Meter
Amenities
SecuritySmoke Detector(s)
# of Garages2
GaragesGarage, Garage Door Opener, Garage Faces Front
Interior
Interior FeaturesCable TV Available, Eat-in Kitchen, Granite Counters, High Speed Internet Available, Kitchen Island, Open Floorplan, Pantry, Walk-In Closet(s)
FloorsCarpet, Ceramic Tile, Luxury Vinyl Plank
FireplaceYes
# of Fireplaces1
FireplacesWood Burning
Exterior
FenceBack Yard, Wood
Construction Details / Floorplan
Living Areas1
Dining Rooms1
Full Baths3
Half Baths1
RoofComposition, Shingle
FoundationSlab
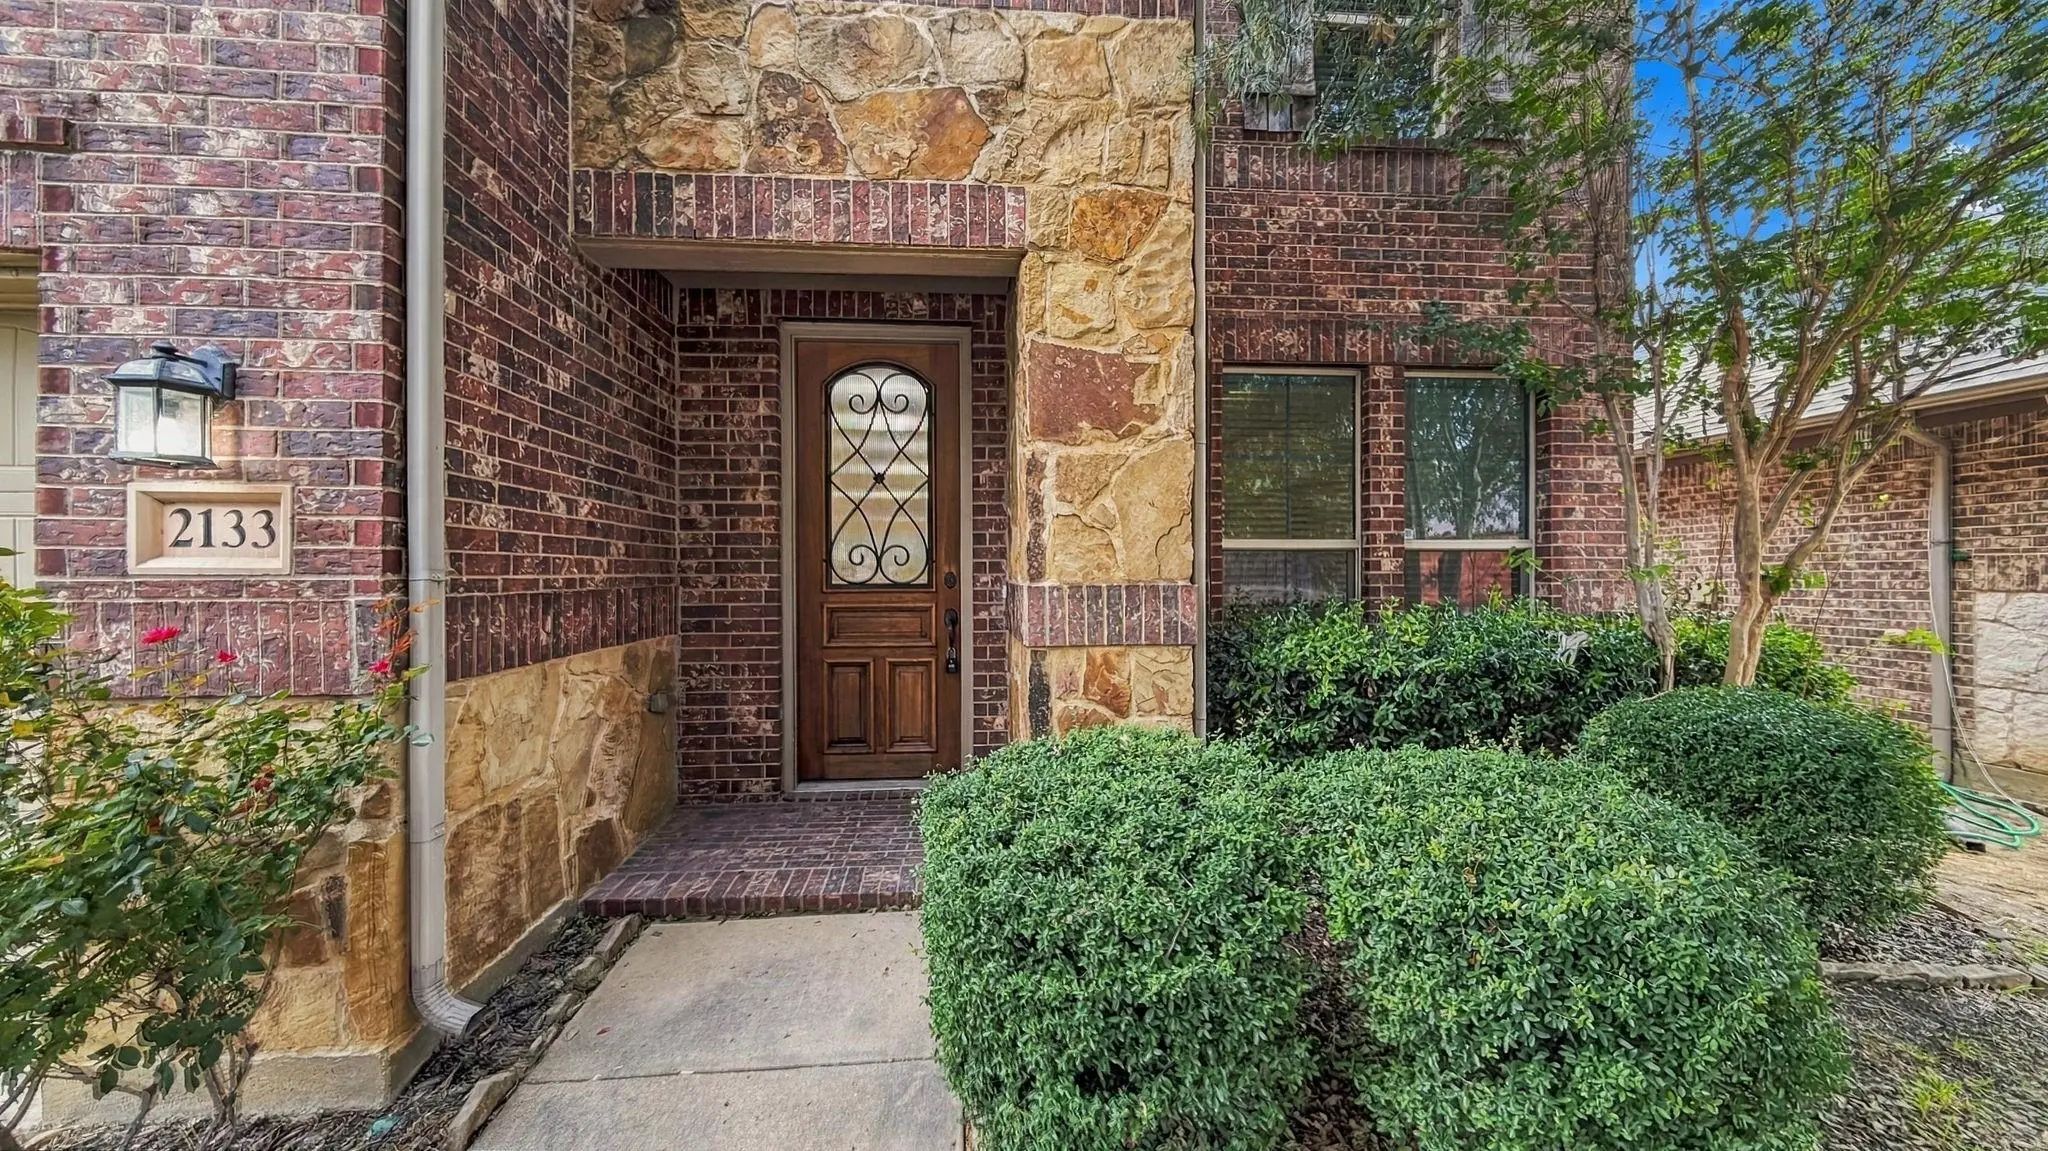
ConstructionBrick, Stone Veneer
Energy Efficiency / Green Features / Heating & Cooling
HeatingCentral, Electric
Private Listing Information (Registration Required)
Must See!! Walking Distance From 380 And Costco. Well Maintained Primary Residential Home With All Hardwood Floor And Tile In Public Area. Spacious Master Bedroom With Bay Window. One Of The Guest Bedrooms On The Second Floor Has Individual Office...
Users may not reproduce or redistribute the data found on this site. The data is for viewing purposes only. Data is deemed reliable, but is not guaranteed accurate by the MLS or NTREIS.
Listing information last updated on November 13th, 2026 at 11:06am CST.


 Just Listed