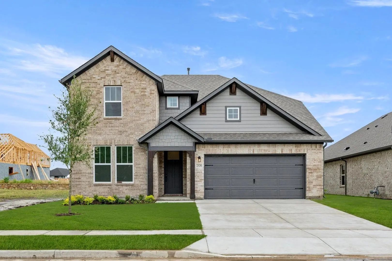
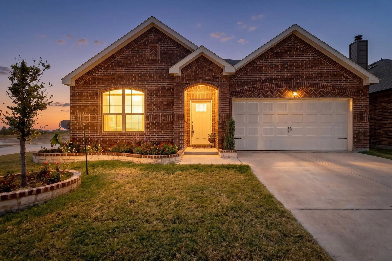
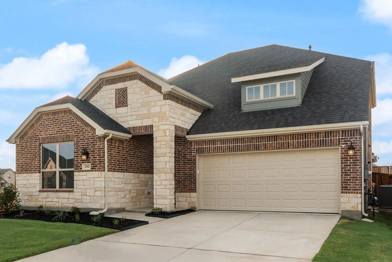
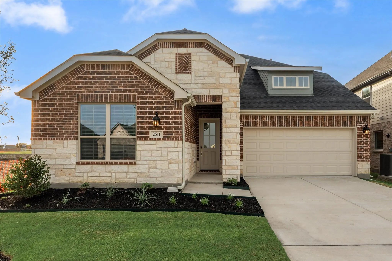
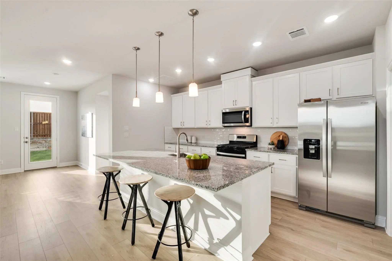
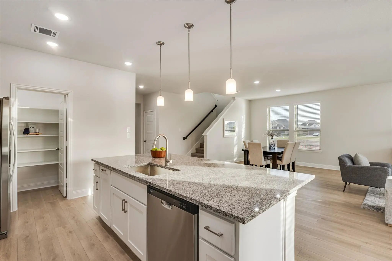
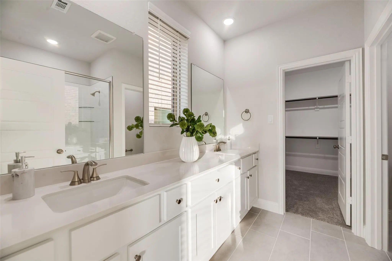
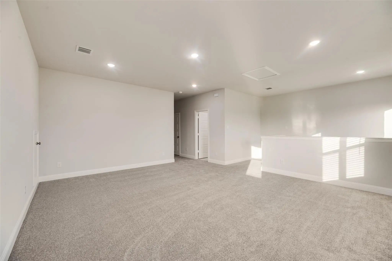
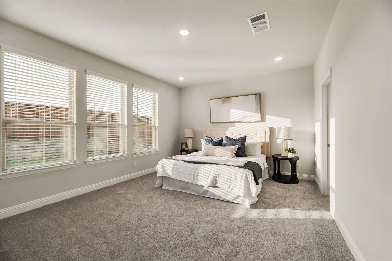
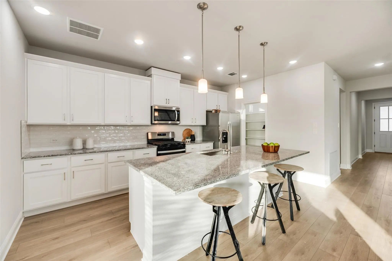
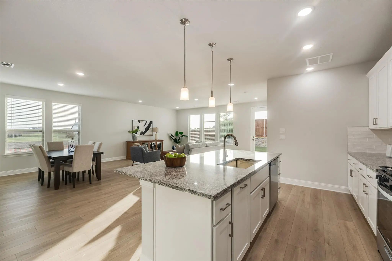
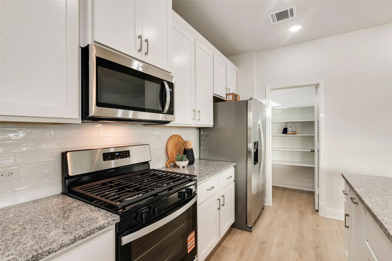
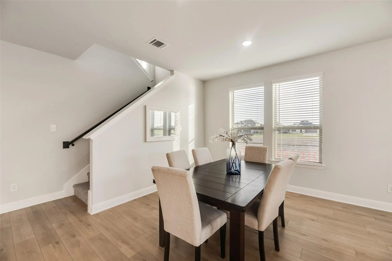
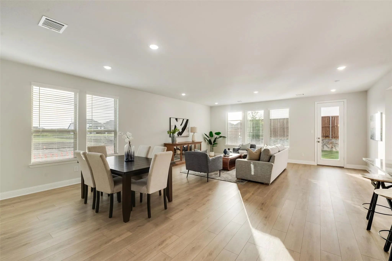
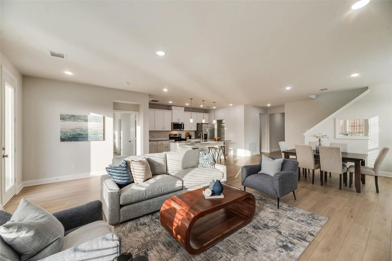
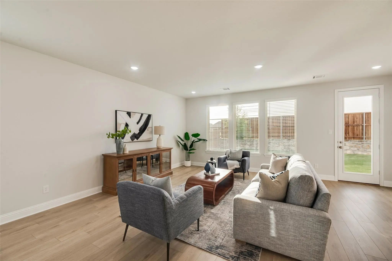
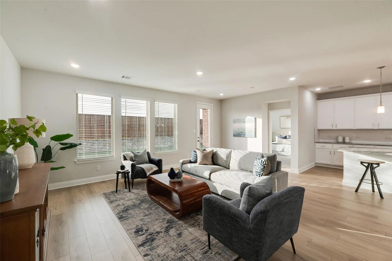
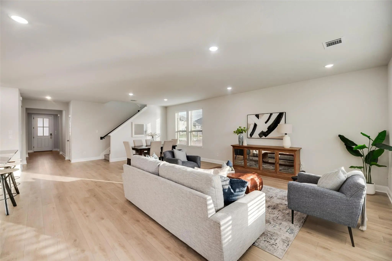
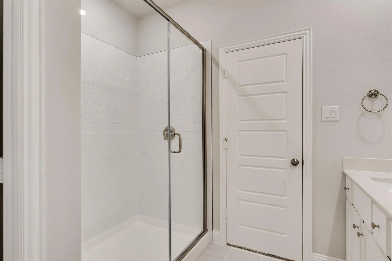
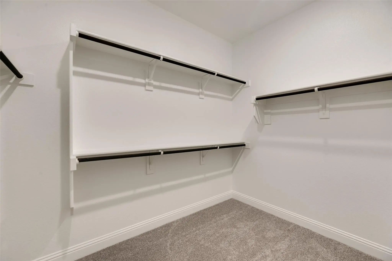
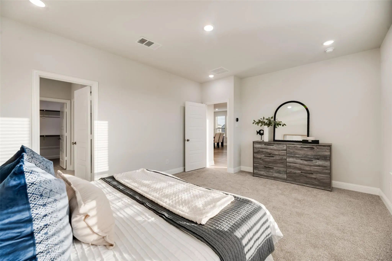
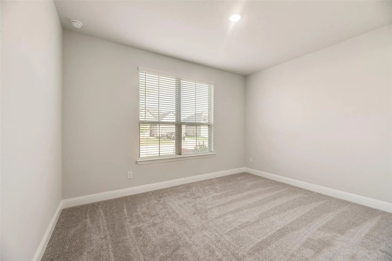
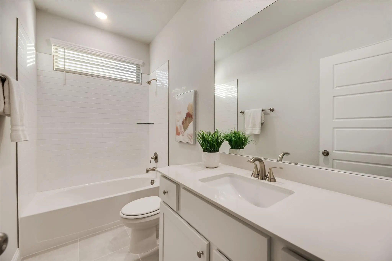
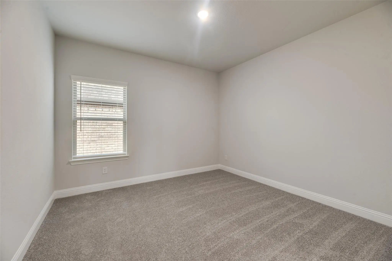
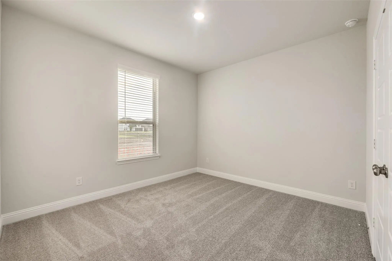
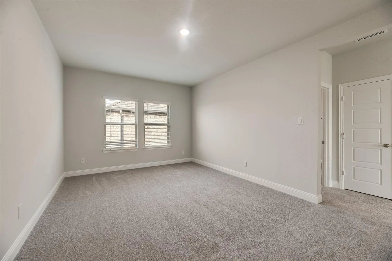
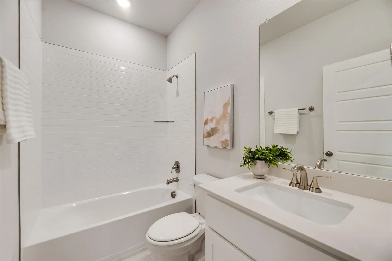
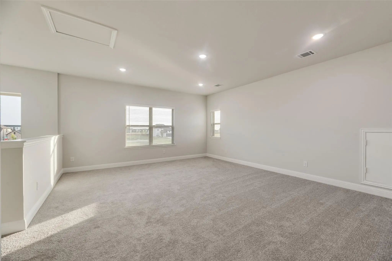
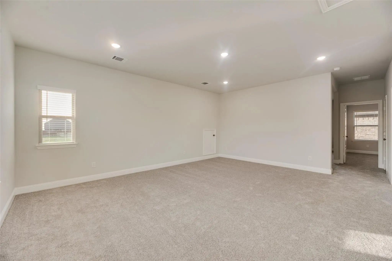
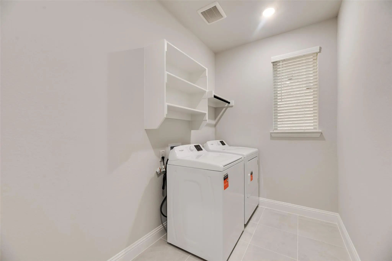
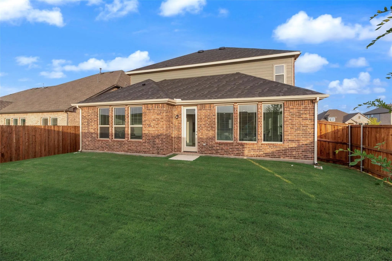
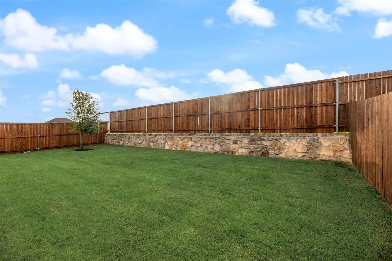
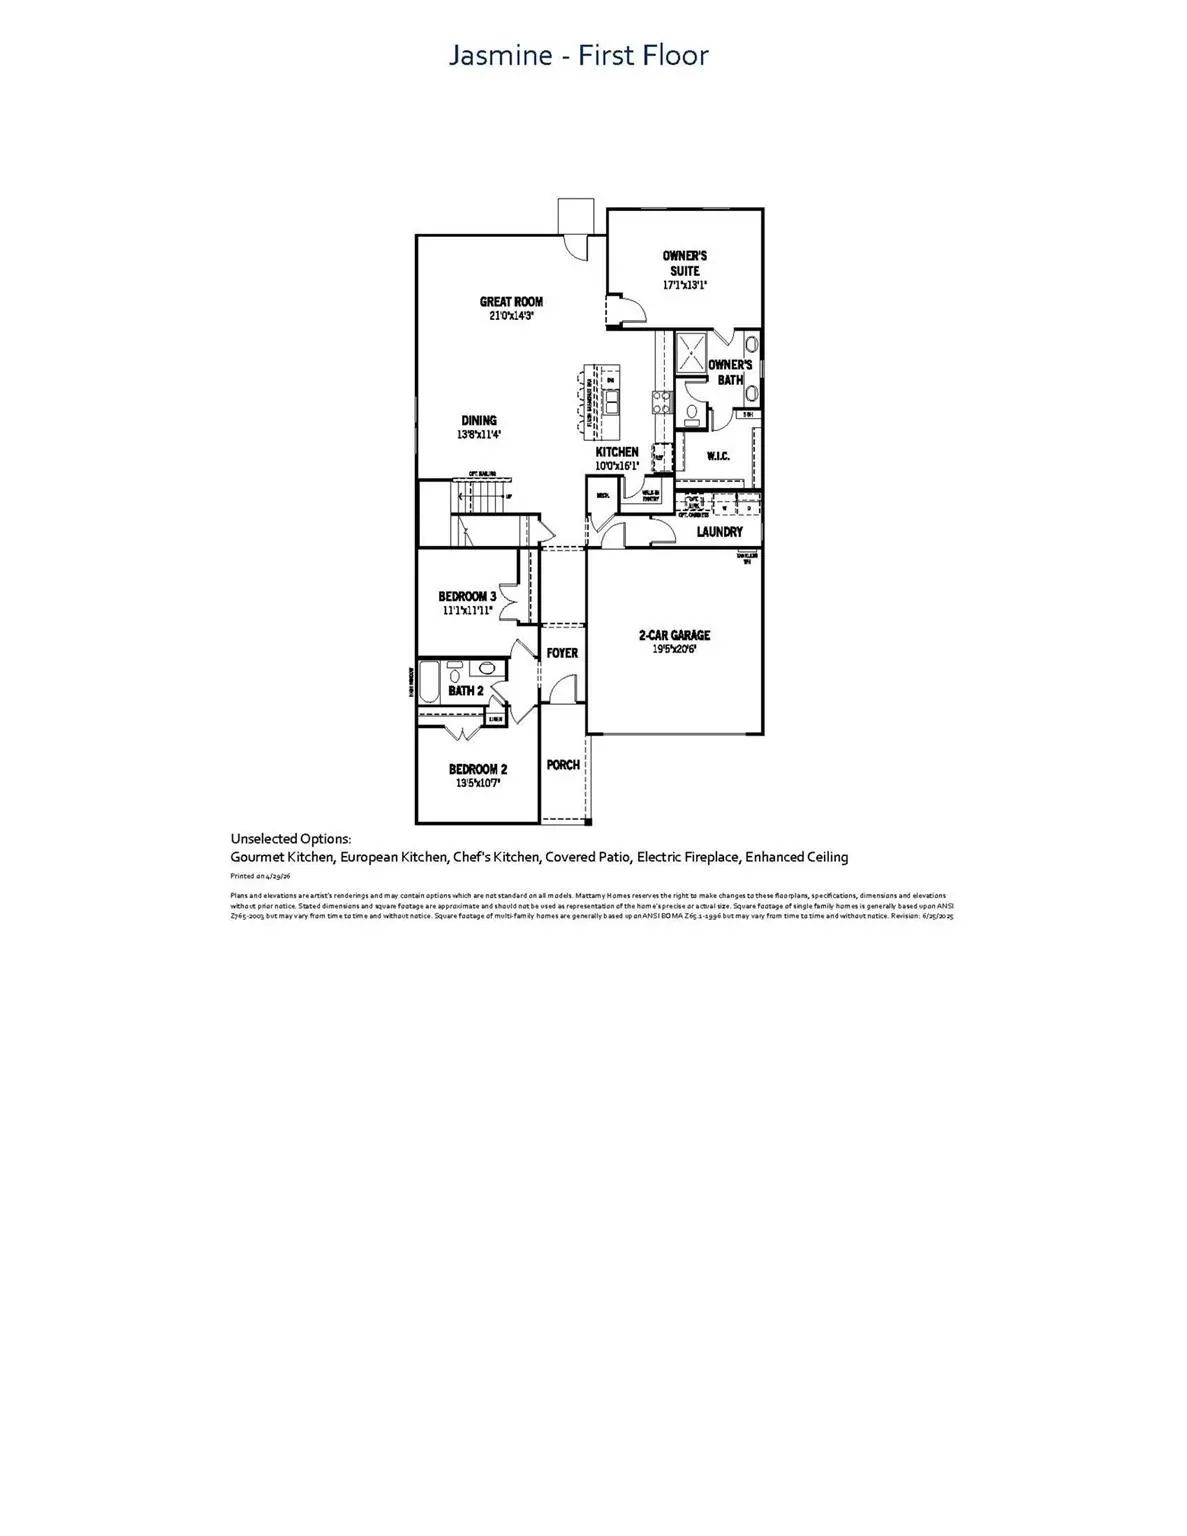
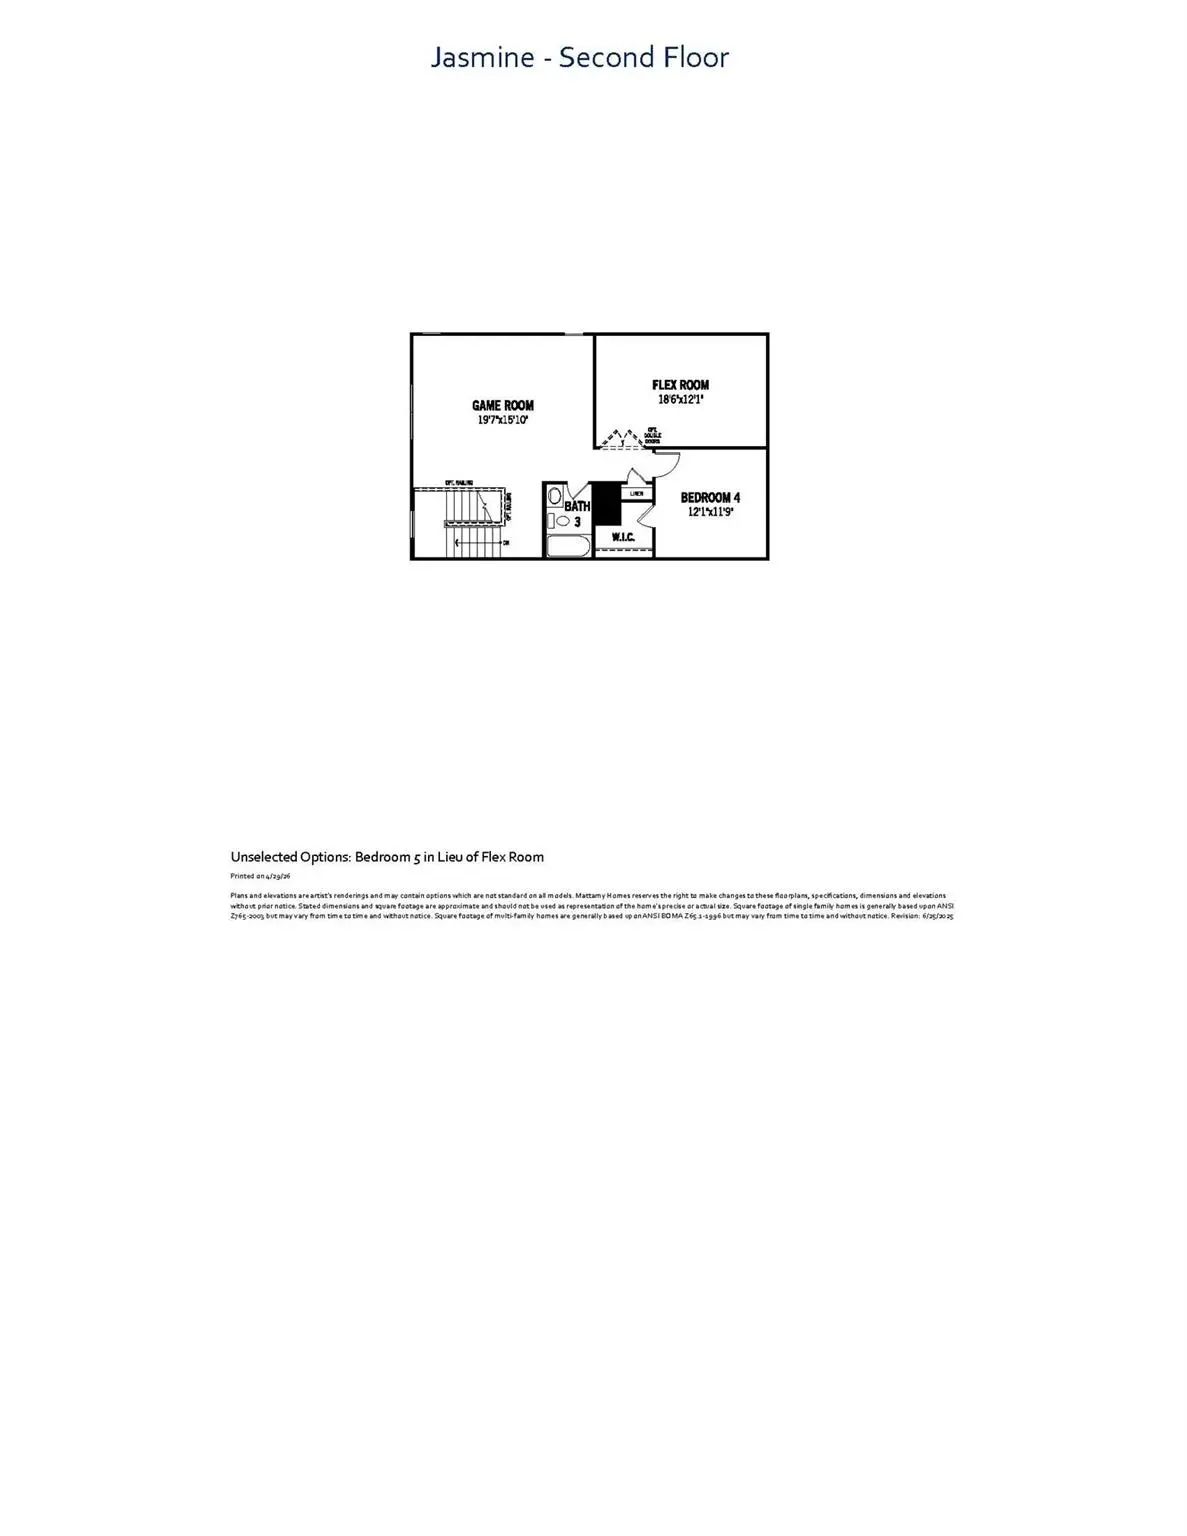
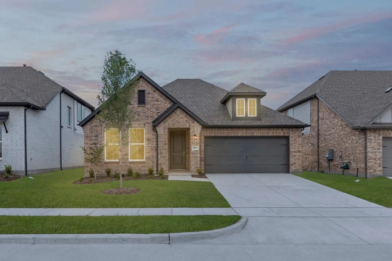
Built by Mattamy Homes - The Jasmine - Available Now! PRICED TO SELL & MOVE-IN READY! Avoid the wait of building new and step into this meticulously maintained, energy-efficient masterpiece by Mattamy Homes. Showcasing the highly sought-after Jasmine floor plan, this striking two-story home offers an expansive 2,941 square feet of flawlessly designed living space featuring 4 bedrooms, 3 full bathrooms, and premium upgrades throughout—including the refrigerator, washer, dryer, and custom blinds all staying with the home! From the moment you arrive, the gorgeous brick-and-stone front elevation captures your attention. Step inside the bright, welcoming foyer which flows past two spacious main-level secondary bedrooms and a full bath—perfect for guests or a quiet home office setup. The heart of the home opens up into a spectacular open-concept Great Room and dining area, flooded with natural light. The chef’s dream kitchen is anchored by a massive granite island with breakfast bar seating, sleek white shaker cabinetry, custom pendant lighting, and stainless steel ENERGY STAR® Whirlpool® appliances. Tucked away at the back of the main floor for ultimate privacy, the serene owner’s suite serves as a true daily escape. The spa-inspired en-suite bathroom boasts dual vanities, an oversized shower, and a direct entrance into a massive walk-in closet with abundant storage space. Upstairs, the home expands into an entertainer’s paradise featuring a massive game room, an additional private bedroom, a flexible bonus space, and a third full bath—giving everyone plenty of room to spread out. The outdoor space is a rare find! Step into a huge, fully fenced backyard highlighted by a stunning, professionally engineered stone retaining wall, pristine green grass, and ample space to build your dream outdoor kitchen or play area. Don't miss this incredible value! Stop by the Model Home located at 2083 Rhodora Avenue Forney 75126.
GaragesGarage Door Opener, Garage Faces Front, Garage Single Door
Interior
Interior FeaturesCable TV Available, Decorative Lighting, Flat Screen Wiring, High Speed Internet Available, Kitchen Island, Open Floorplan, Pantry, Walk-In Closet(s)
FloorsCarpet, Ceramic Tile, Luxury Vinyl Plank
Exterior
FenceWood
Lot DescriptionInterior Lot, Landscaped, Sprinkler System
Construction Details / Floorplan
Living Areas2
Dining Rooms1
Full Baths3
RoofComposition
FoundationSlab
ConstructionBrick, Radiant Barrier, Rock/Stone
Energy Efficiency / Green Features / Heating & Cooling
HeatingCentral, ENERGY STAR Qualified Equipment
Private Listing Information (Registration Required)
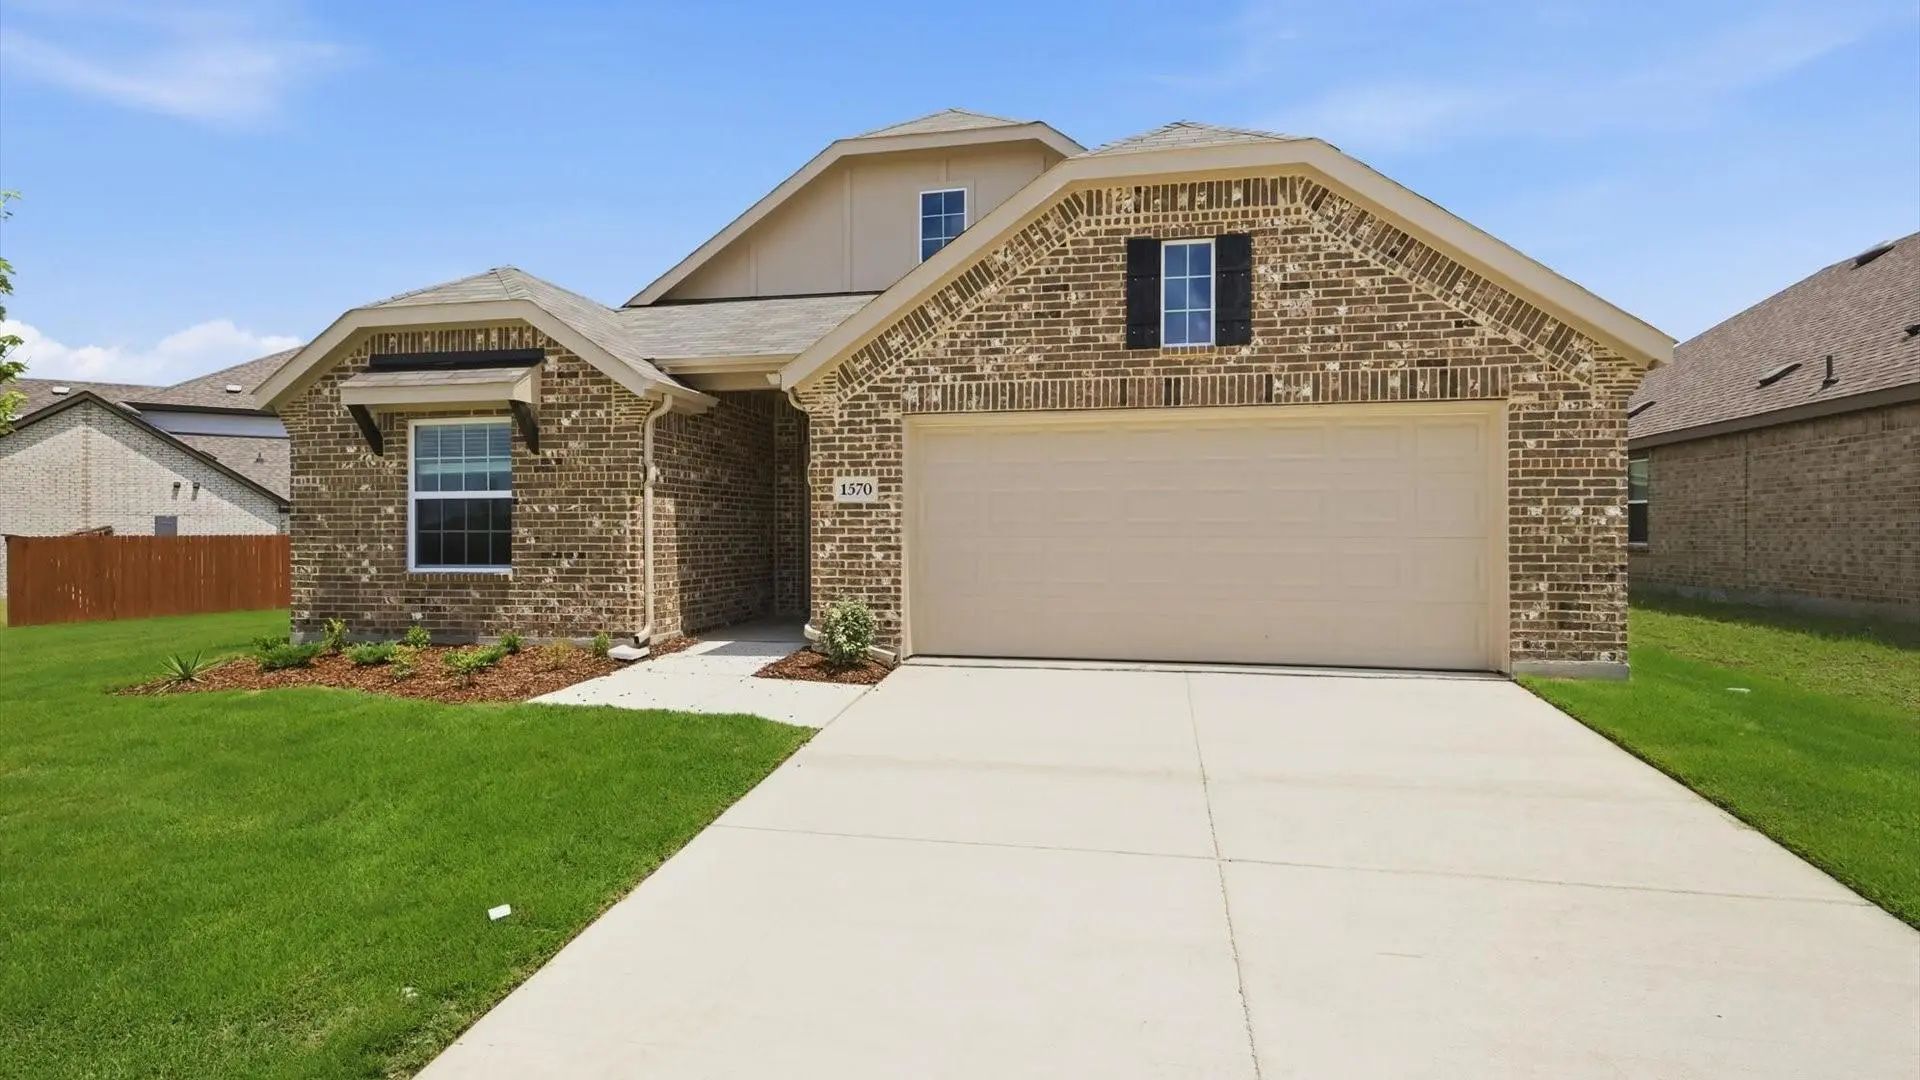
Mls# 21325577 - Built By Rockwell Homes - Ready Now! ~ Rates Starting As Low As 3.99%*. New 1-story Liberty Home Plan W. 4 Bedrooms, 2.5 Baths W. 2-car Garage. New Construction Home W. Full Brick Covered Front Porch, Covered Patio, Full Gutters, L...
Mls# 21399932 - Built By Rockwell Homes - Nov 2026 Completion! ~ New Two-story Home Republic Plan, Designed To Seamlessly Blend Contemporary Style With Functional Living Spaces. This Thoughtfully Crafted Home Offers A Flexible Layout With 4 Bedroo...
The Paramount Floor Plan Our Beautiful Single-story Drb Home! Feel Right At Home In This Beautiful Floor Plan With A Focus On Privacy And Comfort. You'll Love The Open-concept Kitchen, Complete With Plenty Of Storage, A Vent Hood Vented To The Out...
Built In 2023 And Move-in Ready, This Single-story Brick Home In Walden Pond Offers 4 Bedrooms, 2 Full Baths, Two Living Areas, And 2,077 Sq Ft Of Open Living Space. Wood-look Flooring Runs From The Entry Into A Spacious Main Living Room With A Ce...
Introducing The Latitude, An Exquisite Two-story Drb Home That Spans An Impressive 2,008 Square Feet Of Stylish Living Space. This Contemporary Floor Plan Features A Masterfully Designed Open Layout That Seamlessly Connects Living, Dining, And Kit...
Welcome Home! This Beautifully Maintained 4-bedroom, 2.5-bath Home Is Move-in Ready And Situated On A Desirable Corner Lot. The Spacious Interior Features Luxury Plank Flooring Throughout The Main Living Areas, With Comfortable Carpeting In All Be...
Users may not reproduce or redistribute the data found on this site. The data is for viewing purposes only. Data is deemed reliable, but is not guaranteed accurate by the MLS or NTREIS.
Listing information last updated on November 10th, 2026 at 8:46am CST.


 New Construction