
- 4 Beds
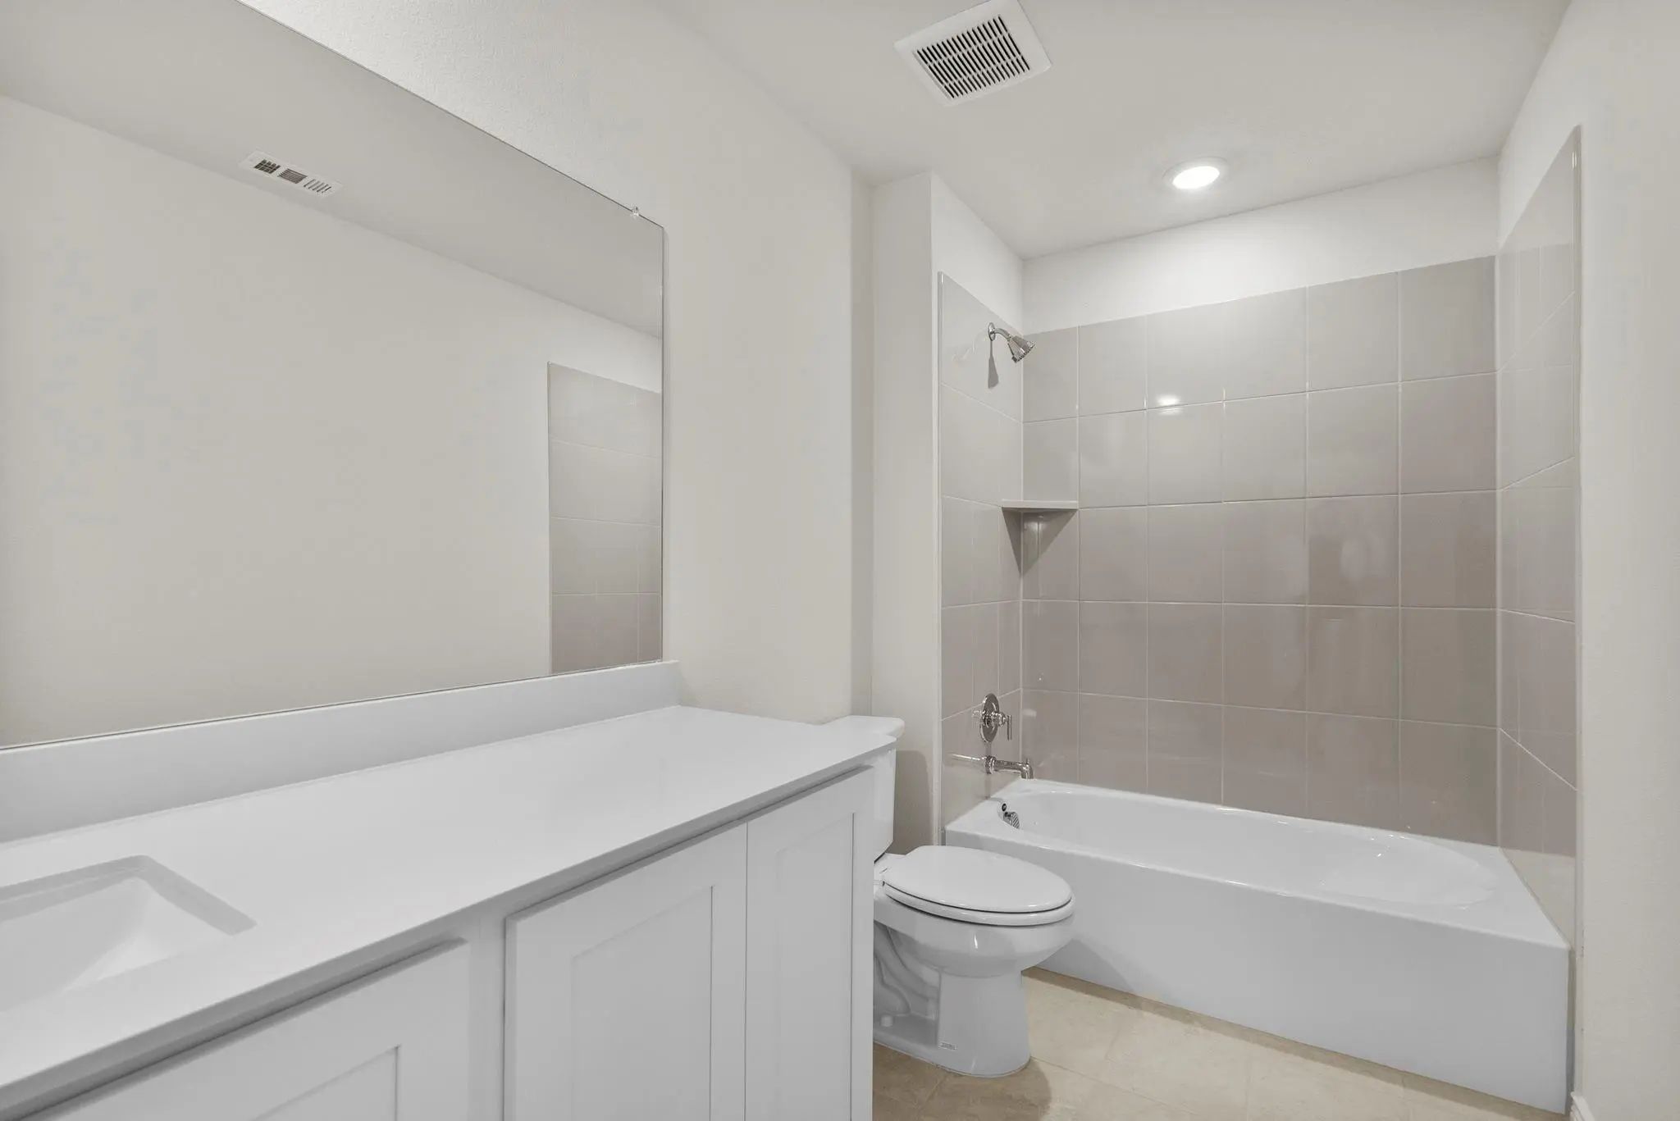
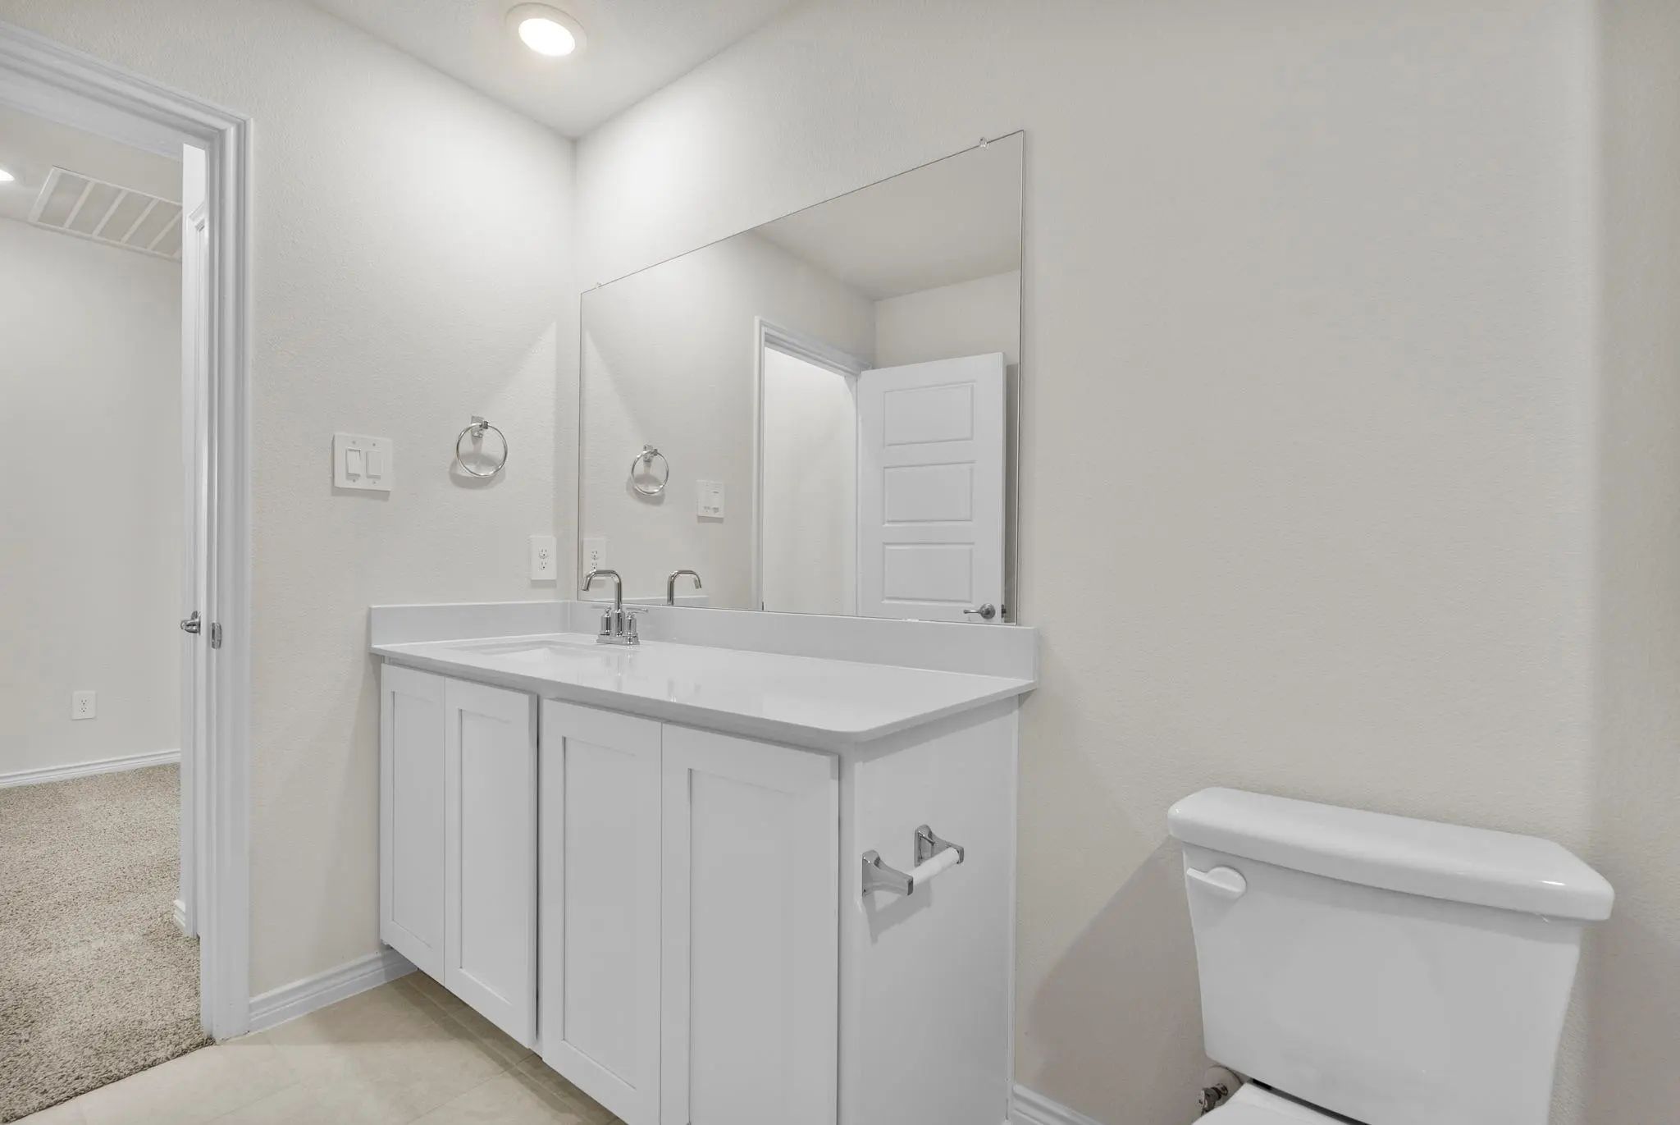
- 3 Baths
- 2,432 Sqft
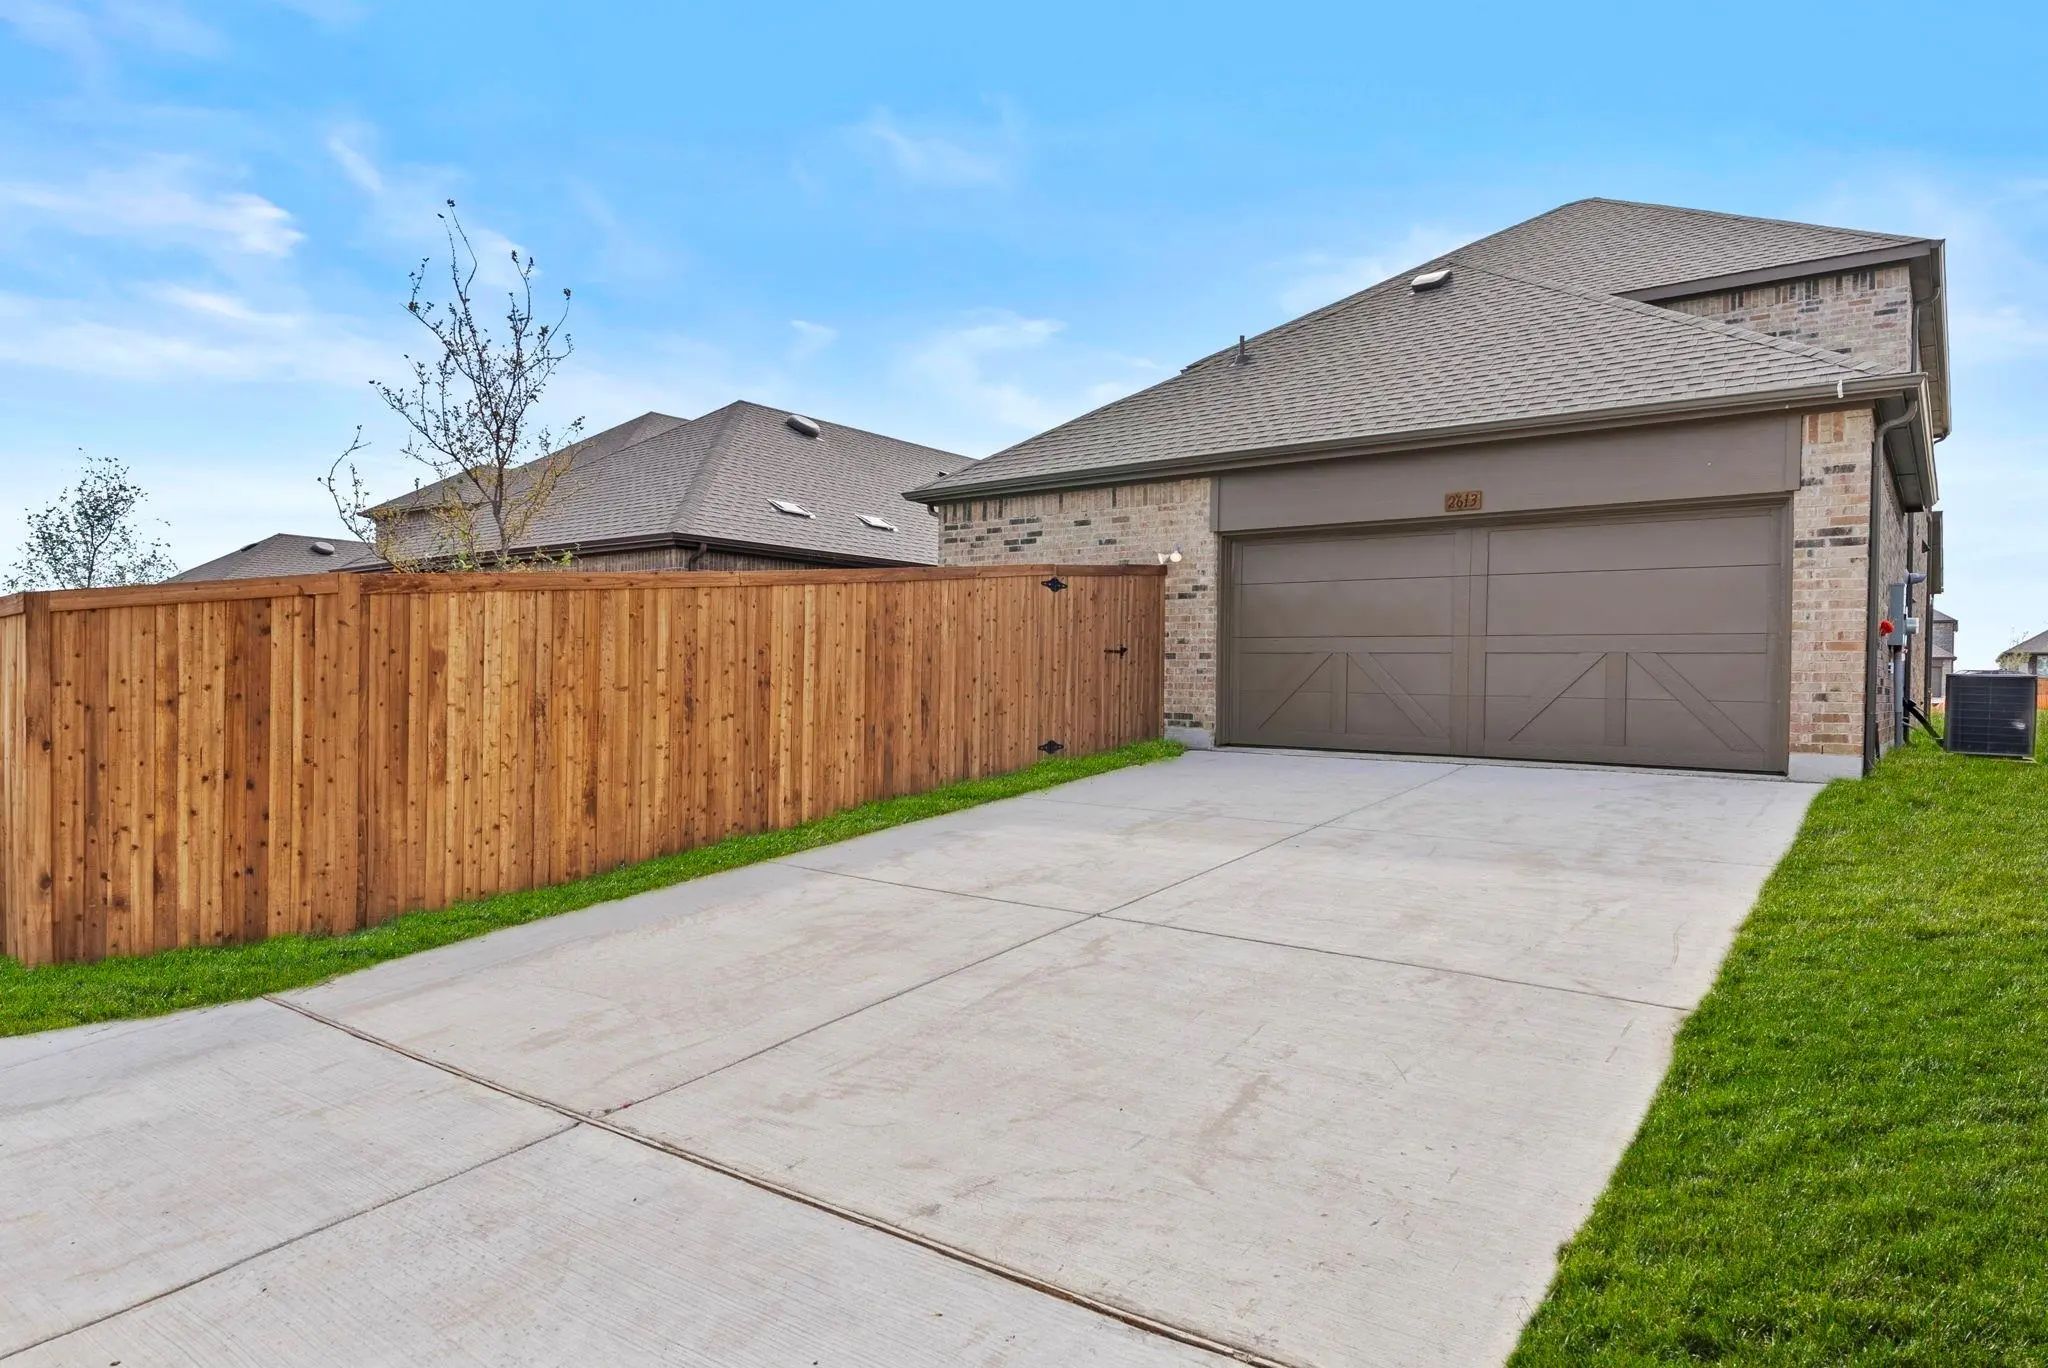
- 2 Garages
- .11 Acres
- 2026 Year Built
- Study
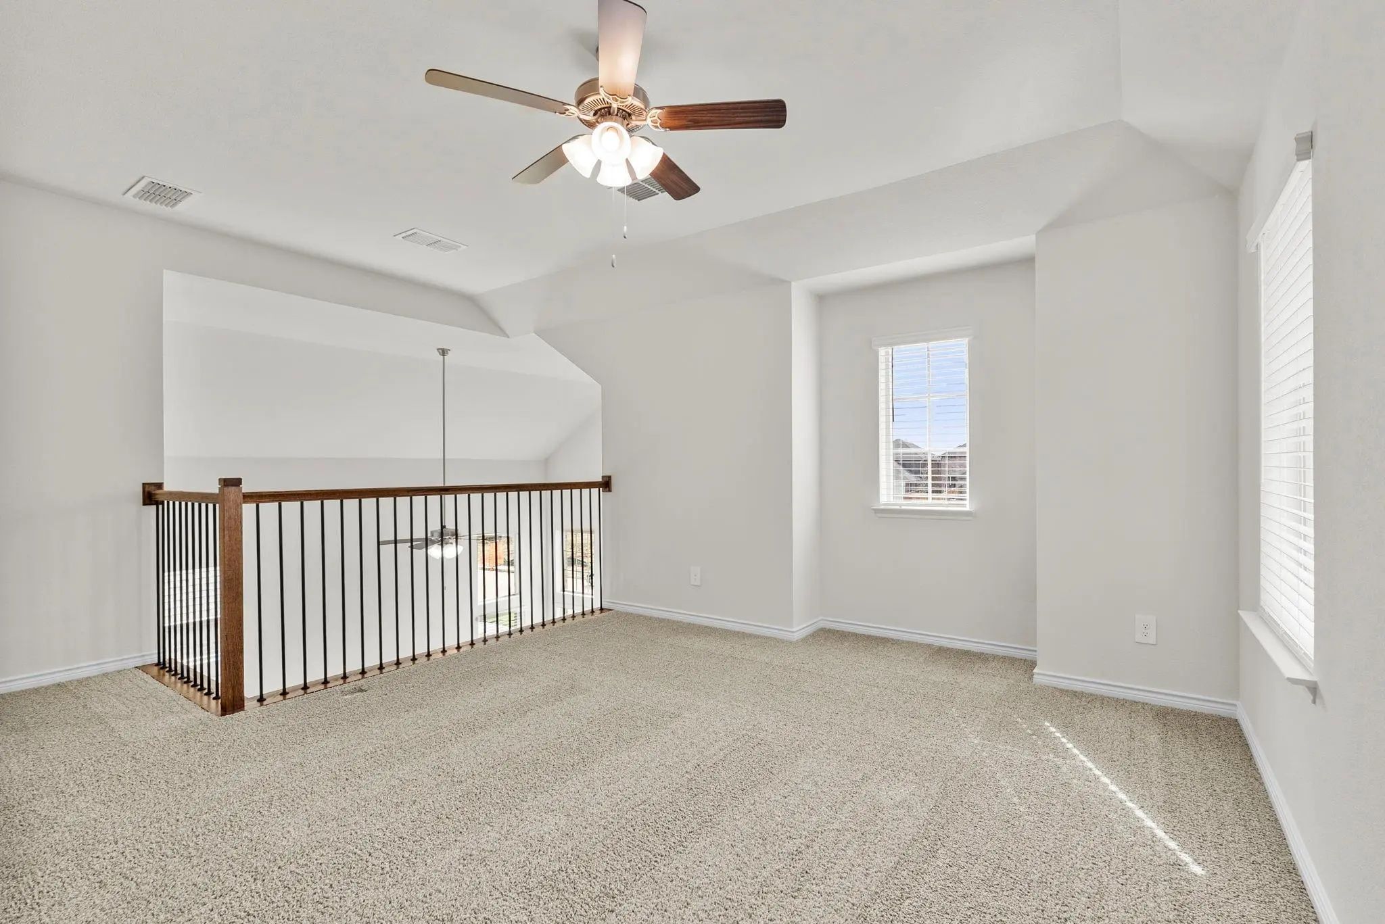
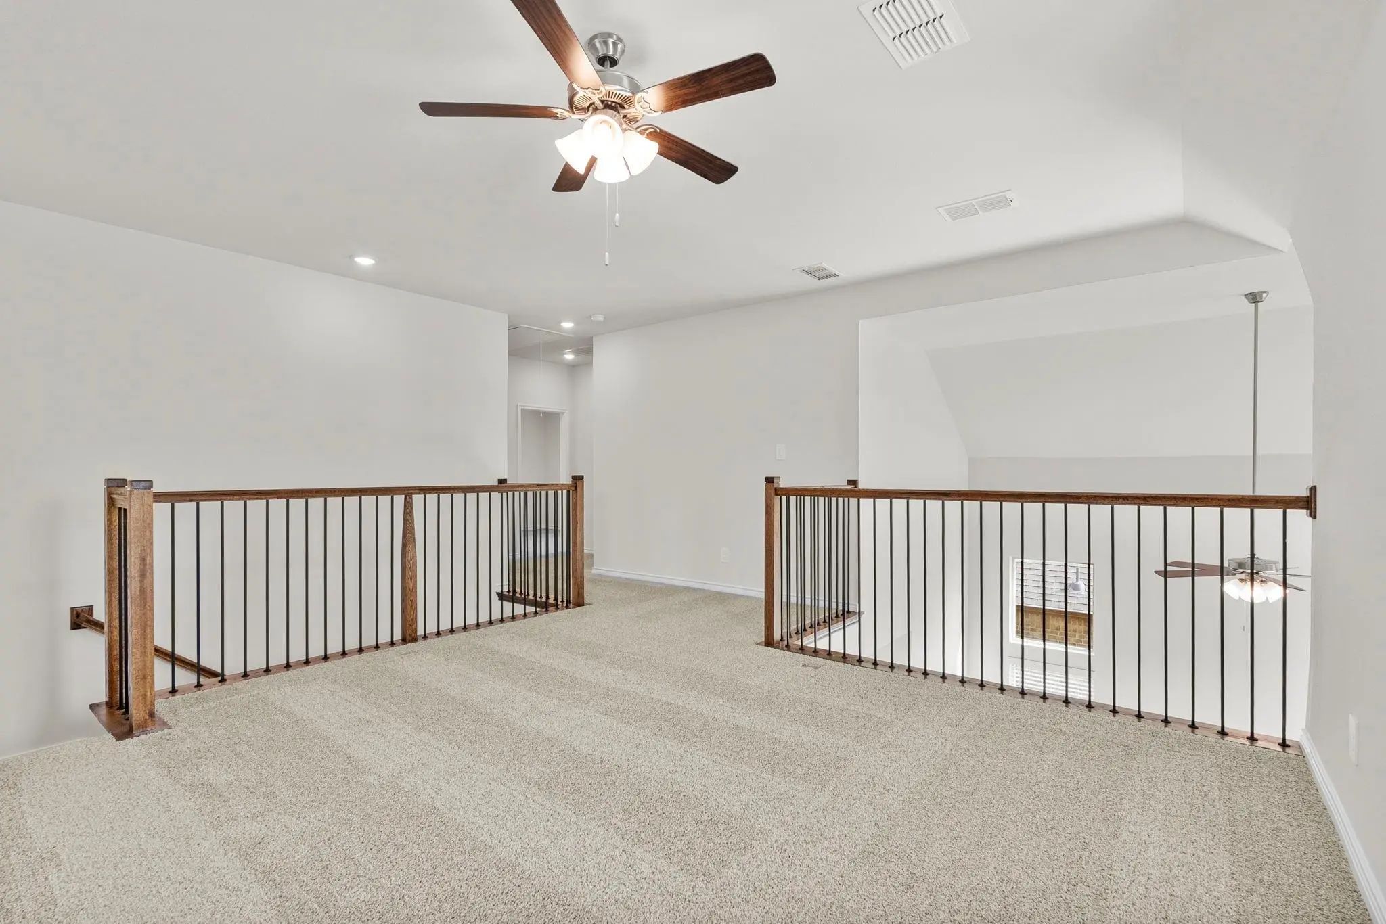
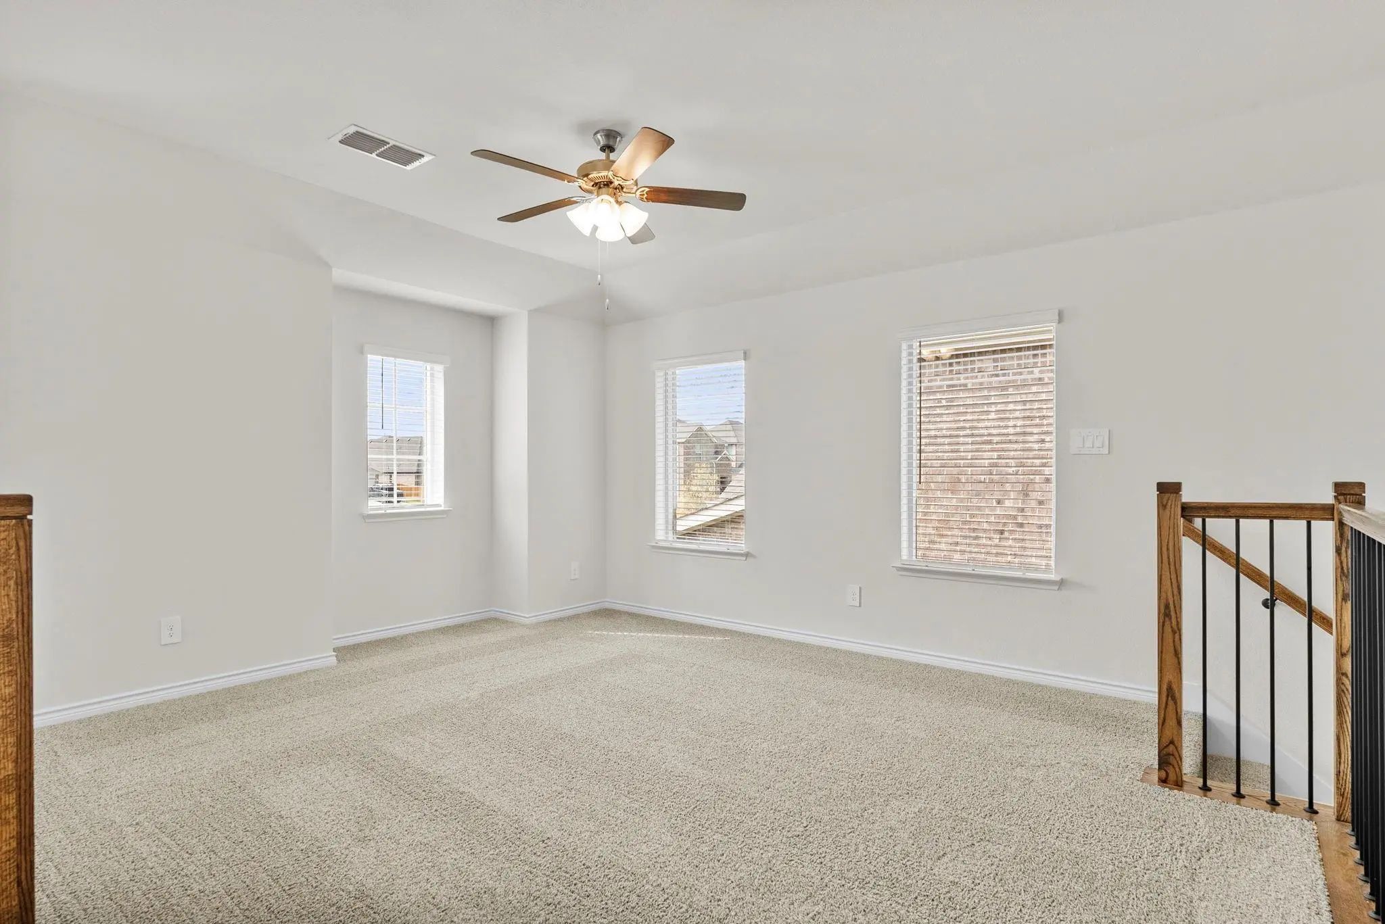
- Game Room
- Media
- Pool

2613 Mexia Lane
Celina, Texas 75009-5452
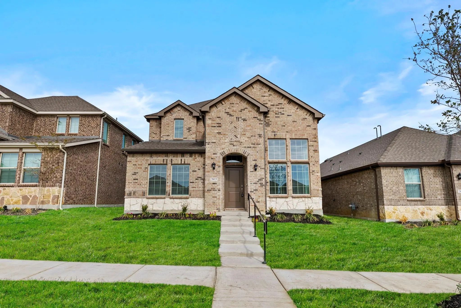
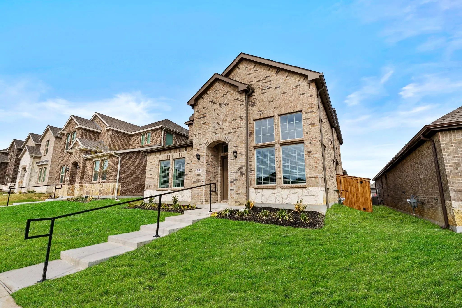
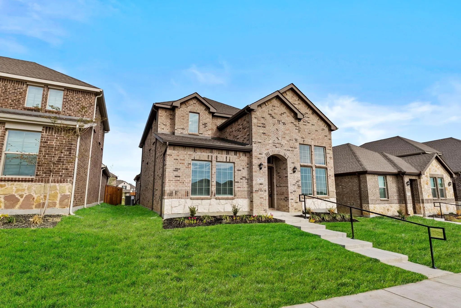
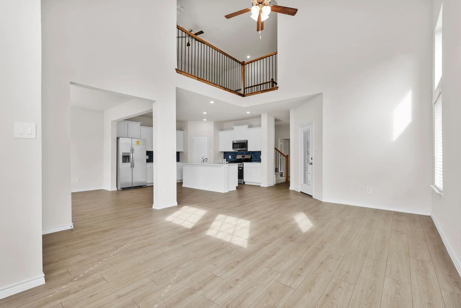
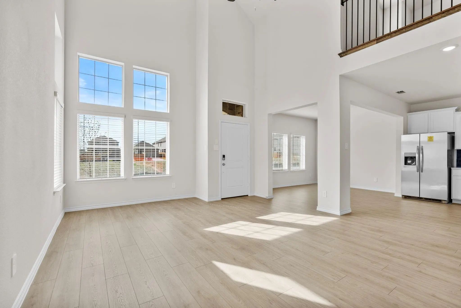
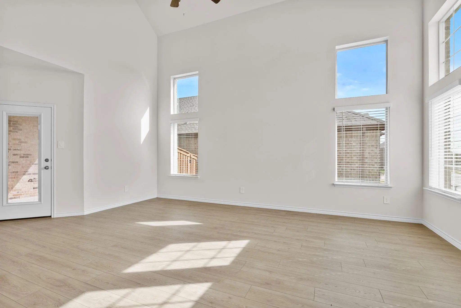
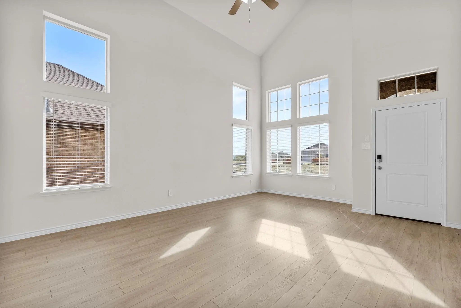
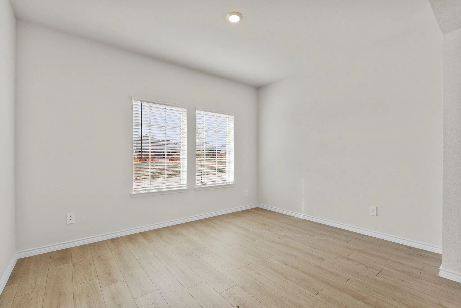
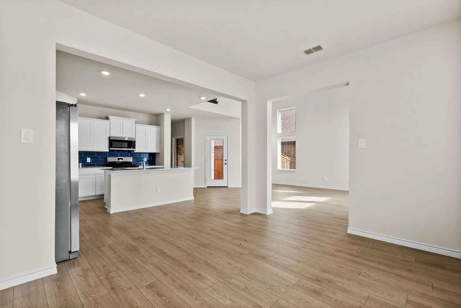
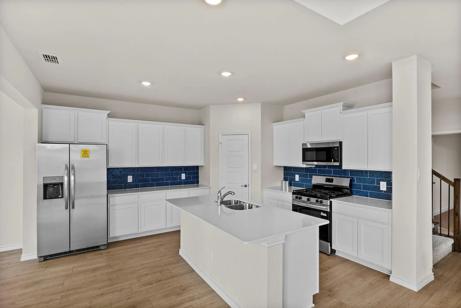
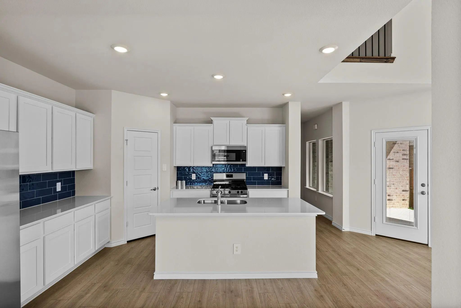
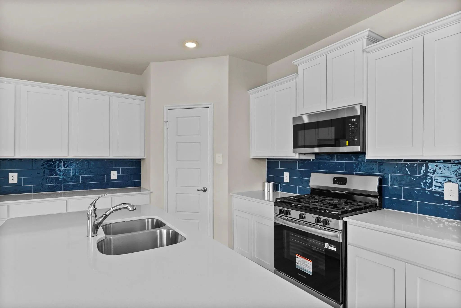
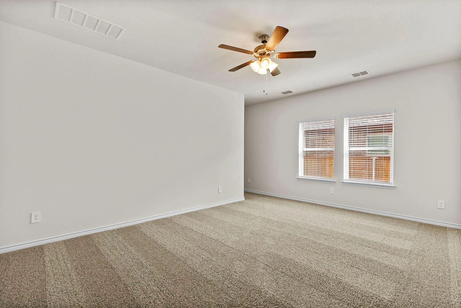
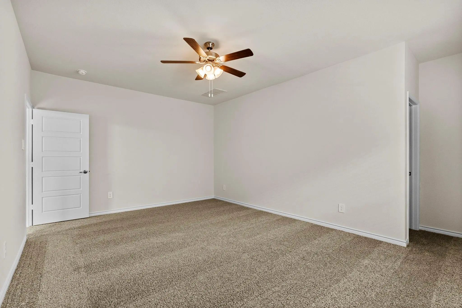
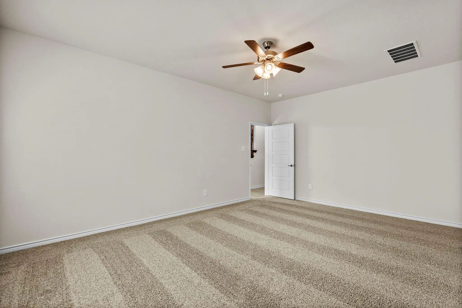
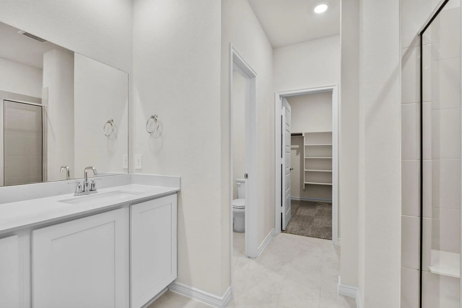
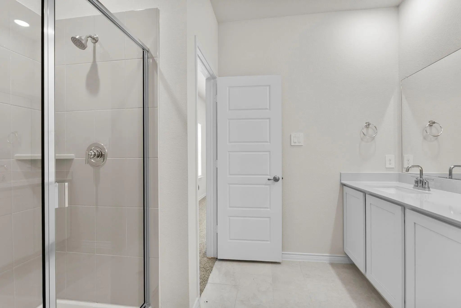
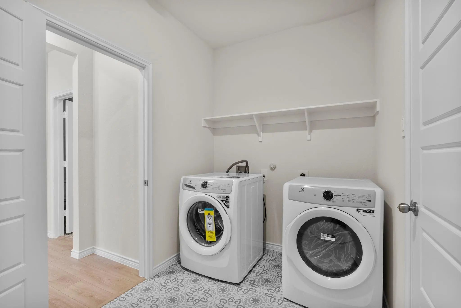
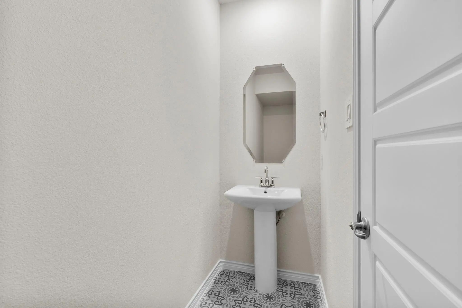
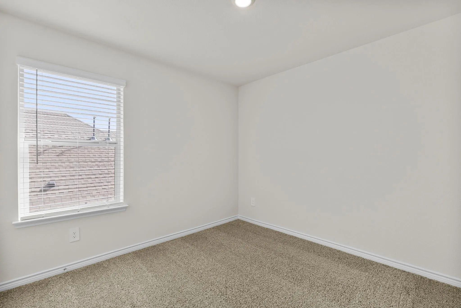
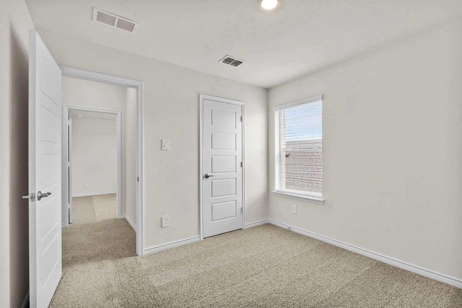
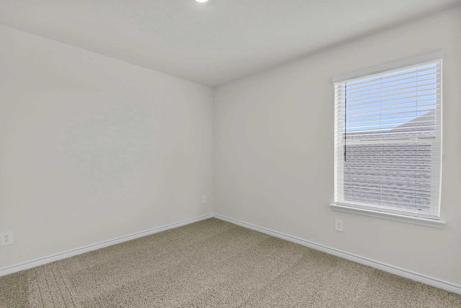
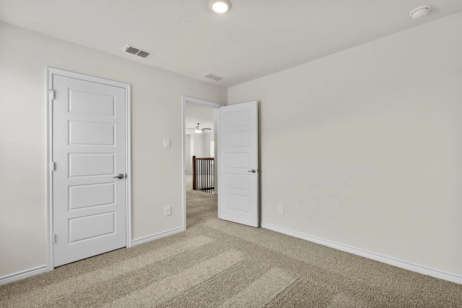
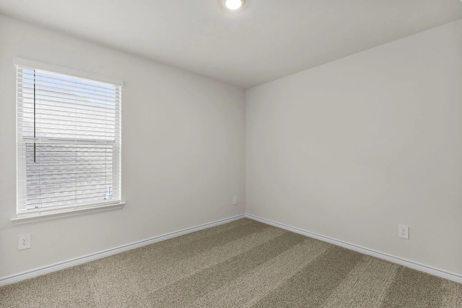
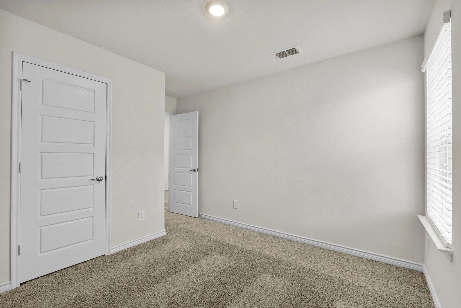
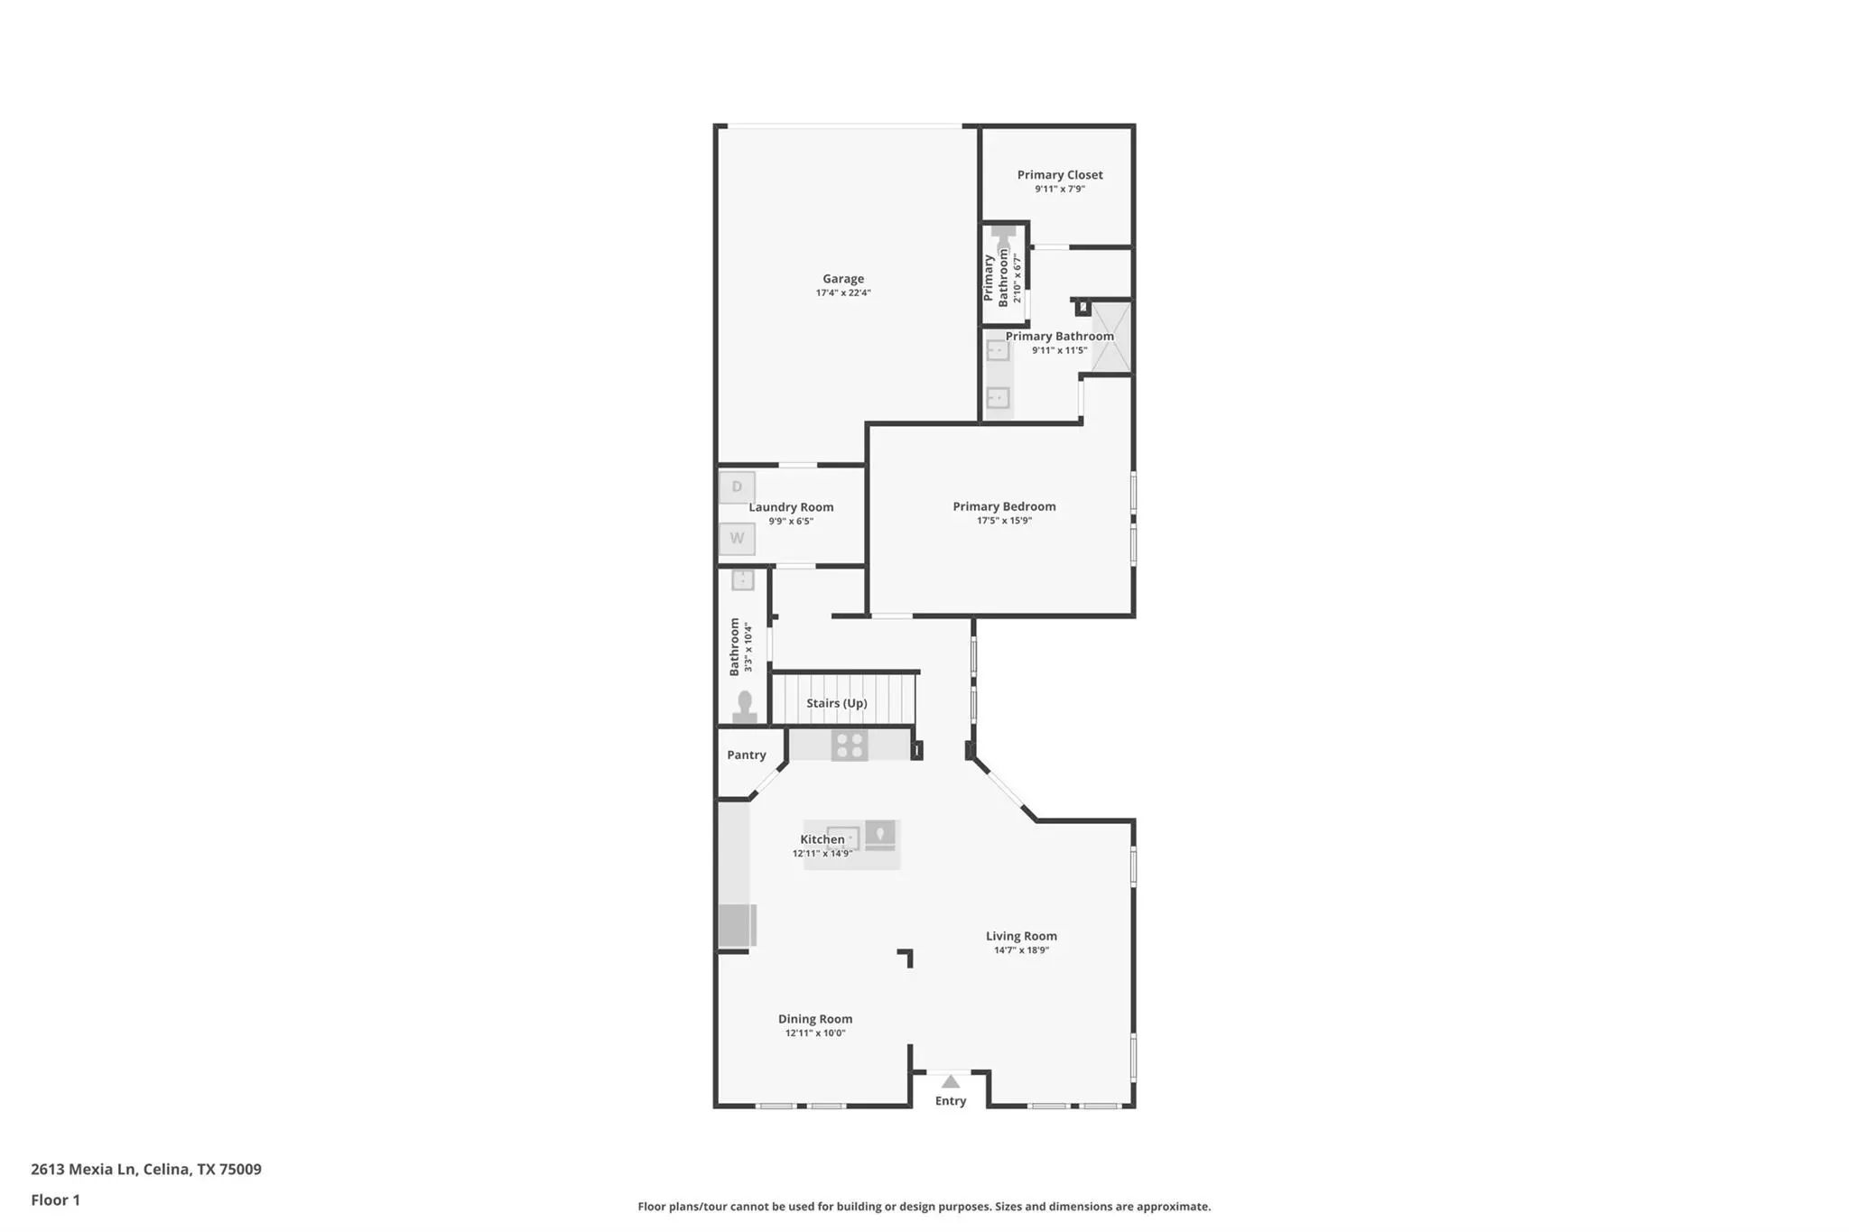
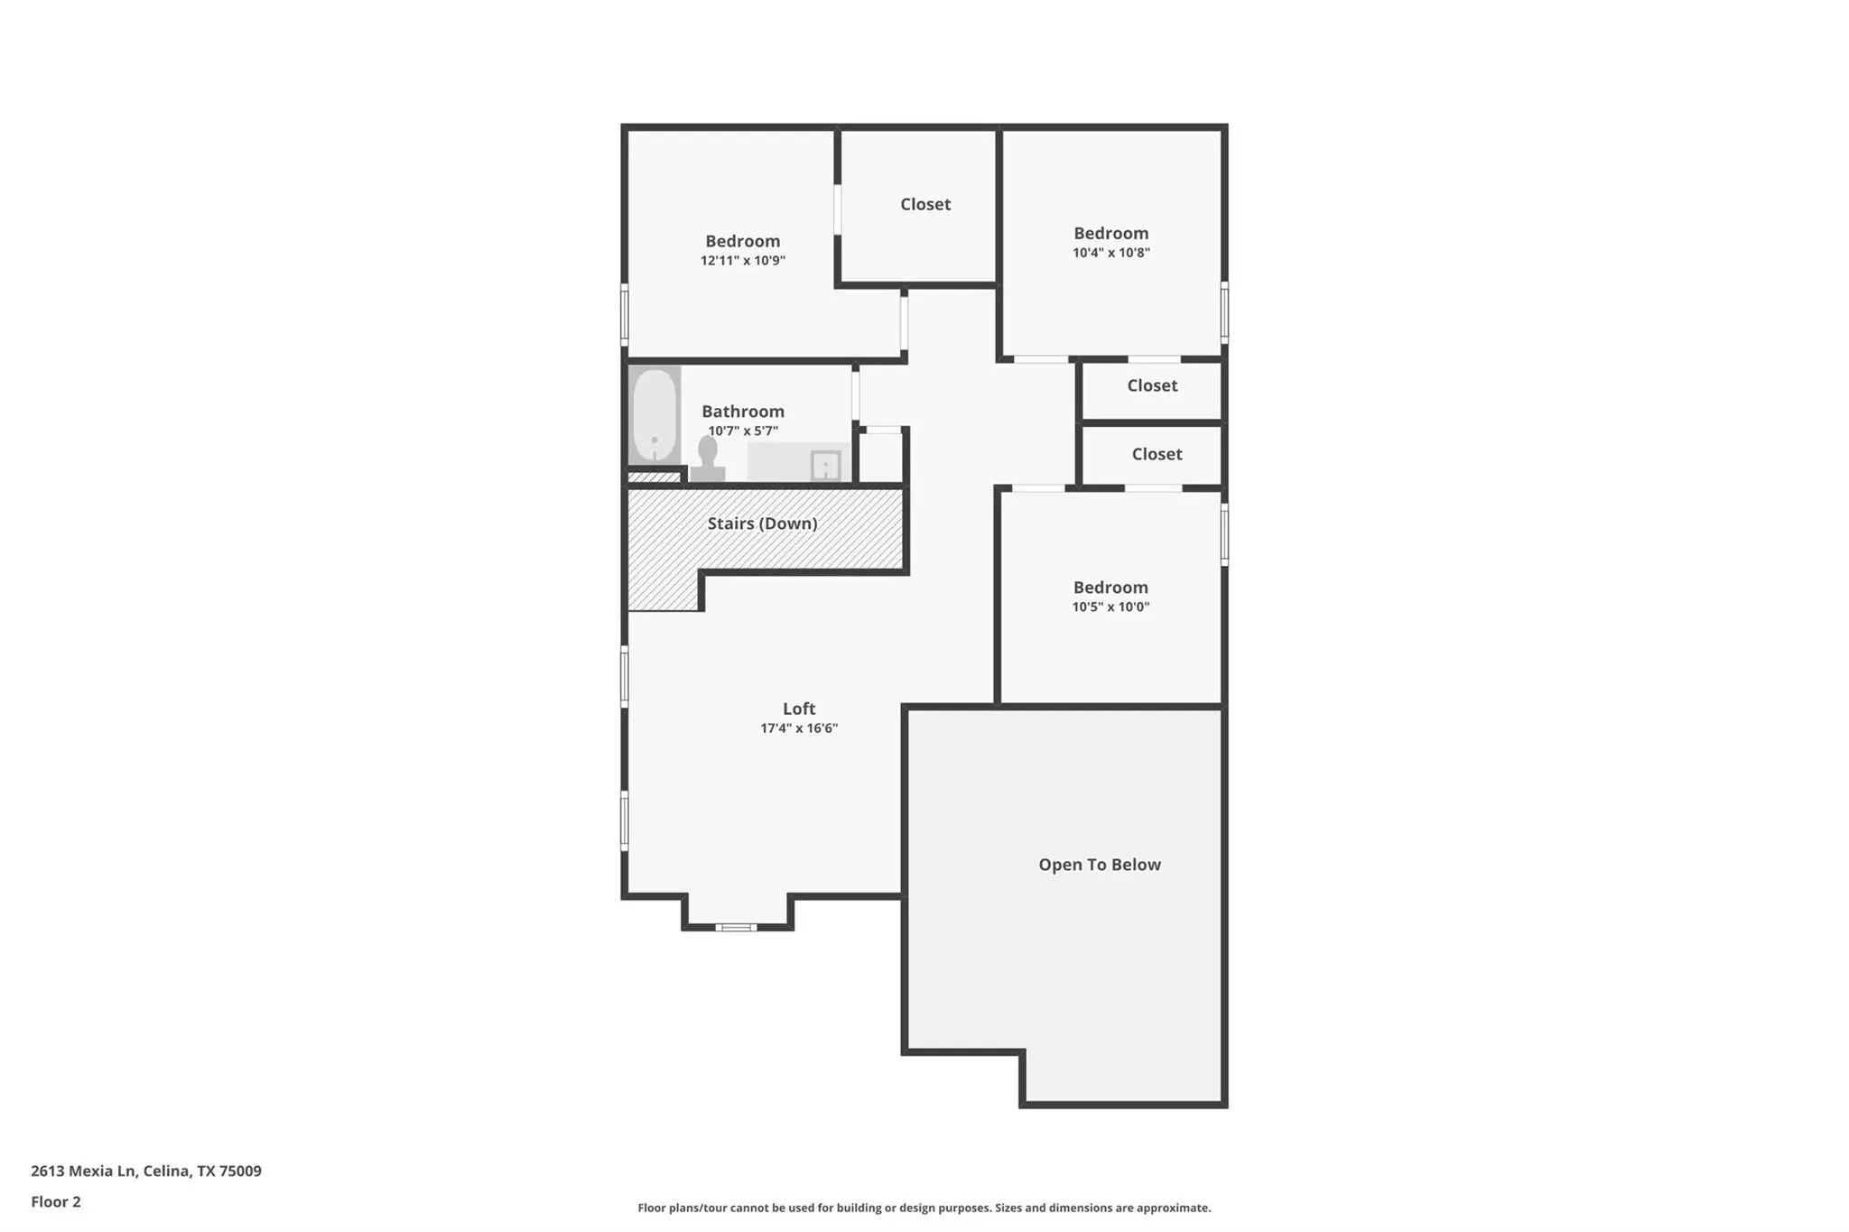
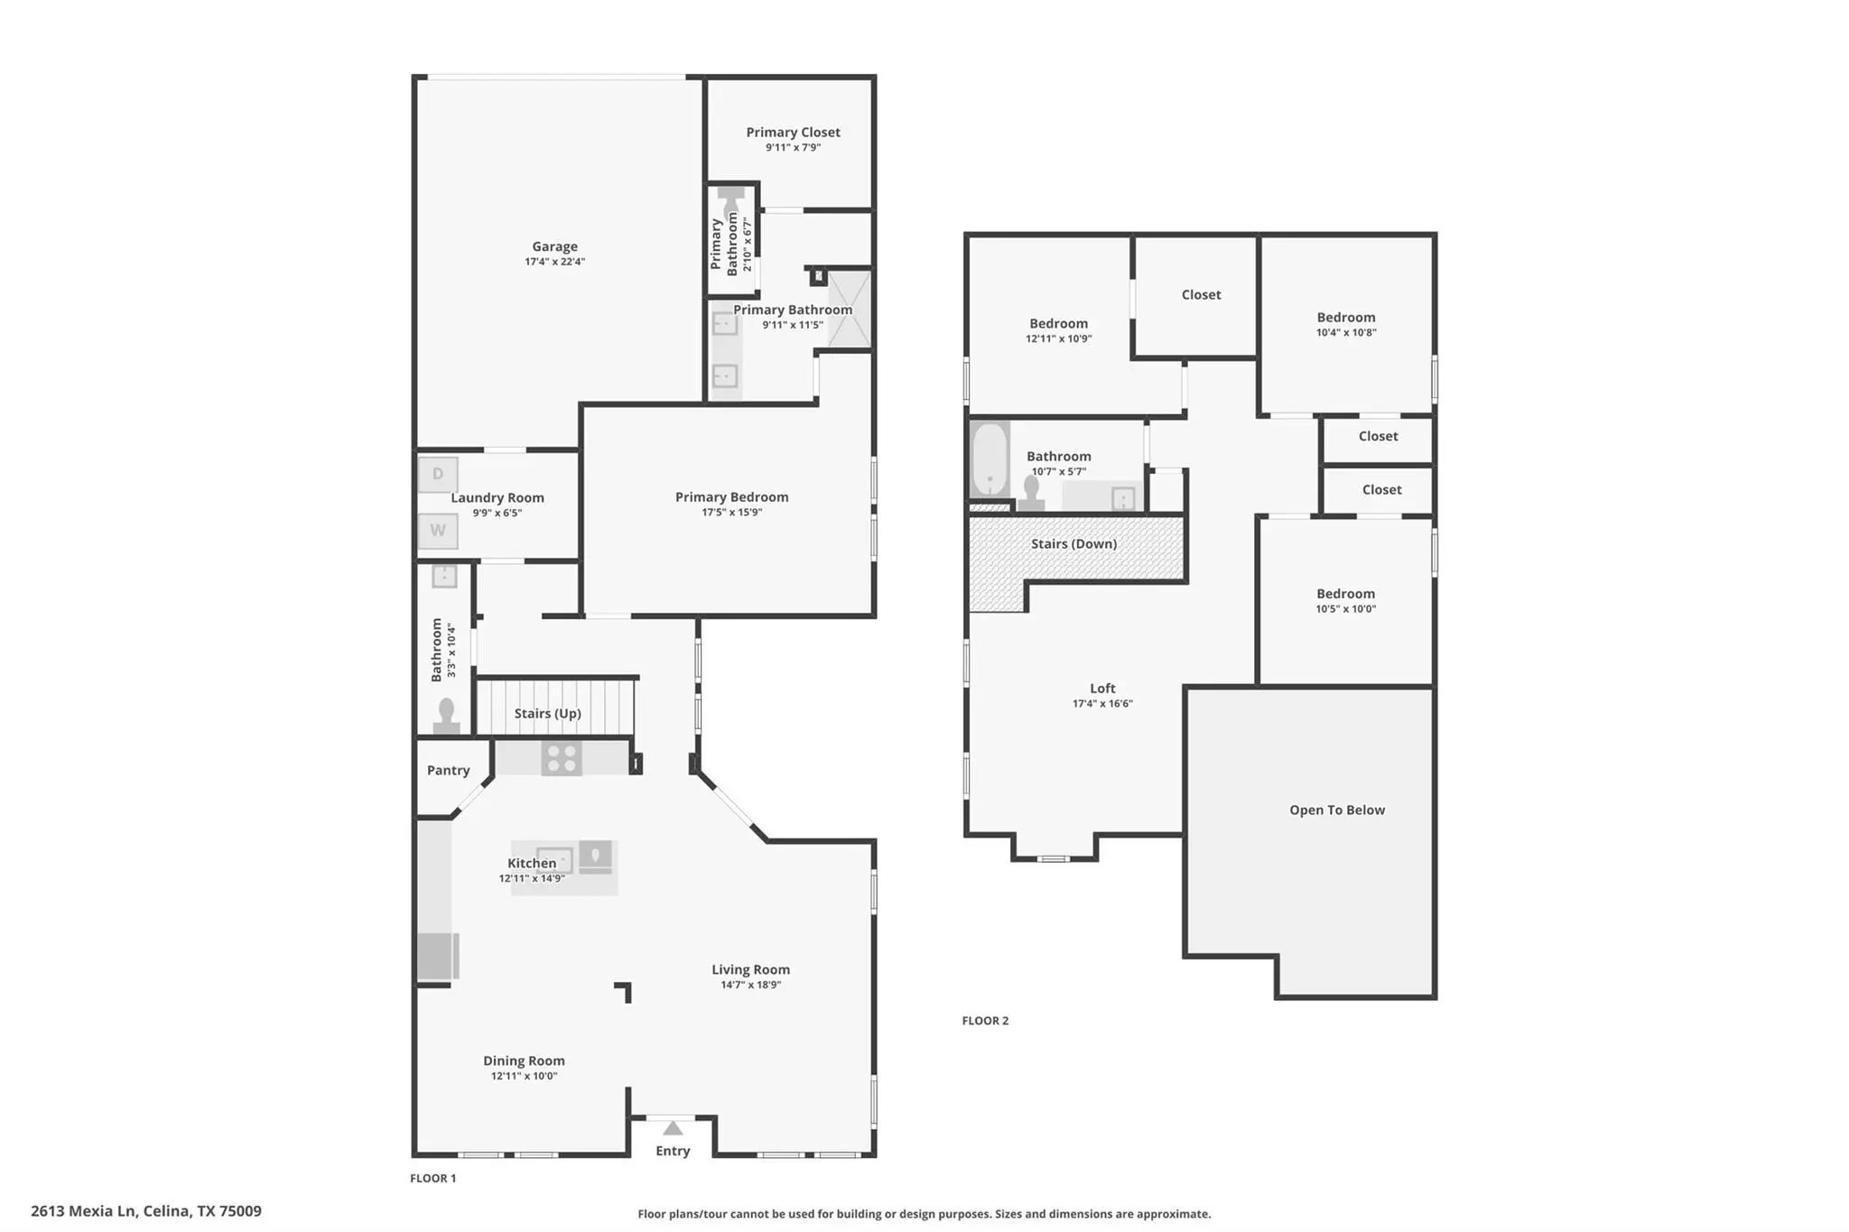
Welcome to this two-story home in Lilybrooke at Legacy Hills in Celina, TX! Offering 4 bedrooms, 2 full bathrooms, 1 half bathroom, and approximately 2,403 square feet, this home features an open-concept layout with a living area, dining space, and kitchen on the first floor. The second floor offers three secondary bedrooms and a game room, providing flexible space for family, guests, or recreation. The kitchen includes a dishwasher and microwave, while additional interior features include decorative lighting, flat-screen wiring, high-speed internet availability, sound system wiring, and a smart home system. The home also includes a two-car garage and is located within Celina ISD, serving Bobby Ray-Afton Martin Elementary, Jerry & Linda Moore Middle School, and Celina High School.
View Virtual TourSchool Information
- School DistrictCelina ISD
- Elementary SchoolBobby Ray-Afton Martin
- Middle SchoolJerry & Linda Moore
- High SchoolCelina
- Primary SchoolCelina
- Junior High SchoolCelina
Community
- Address2613 Mexia Lane
- SubdivisionLilybrook Legacy Hills Sec 1
- CityCelina
- CountyCollin
- StateTexas
- Zip Code75009-5452
- HOAMandatory
- HOA Fees$1,130
- HOA Fees FrequencyAnnually
- UtilitiesCity Sewer, City Water
- Taxes1500
Amenities
- # of Garages2
- GaragesGarage
Interior
- Interior FeaturesCable TV Available, Flat Screen Wiring, High Speed Internet Available, Kitchen Island, Open Floorplan, Smart Home System, Sound System Wiring
- FloorsCarpet, Vinyl
- FireplacesNone
Exterior
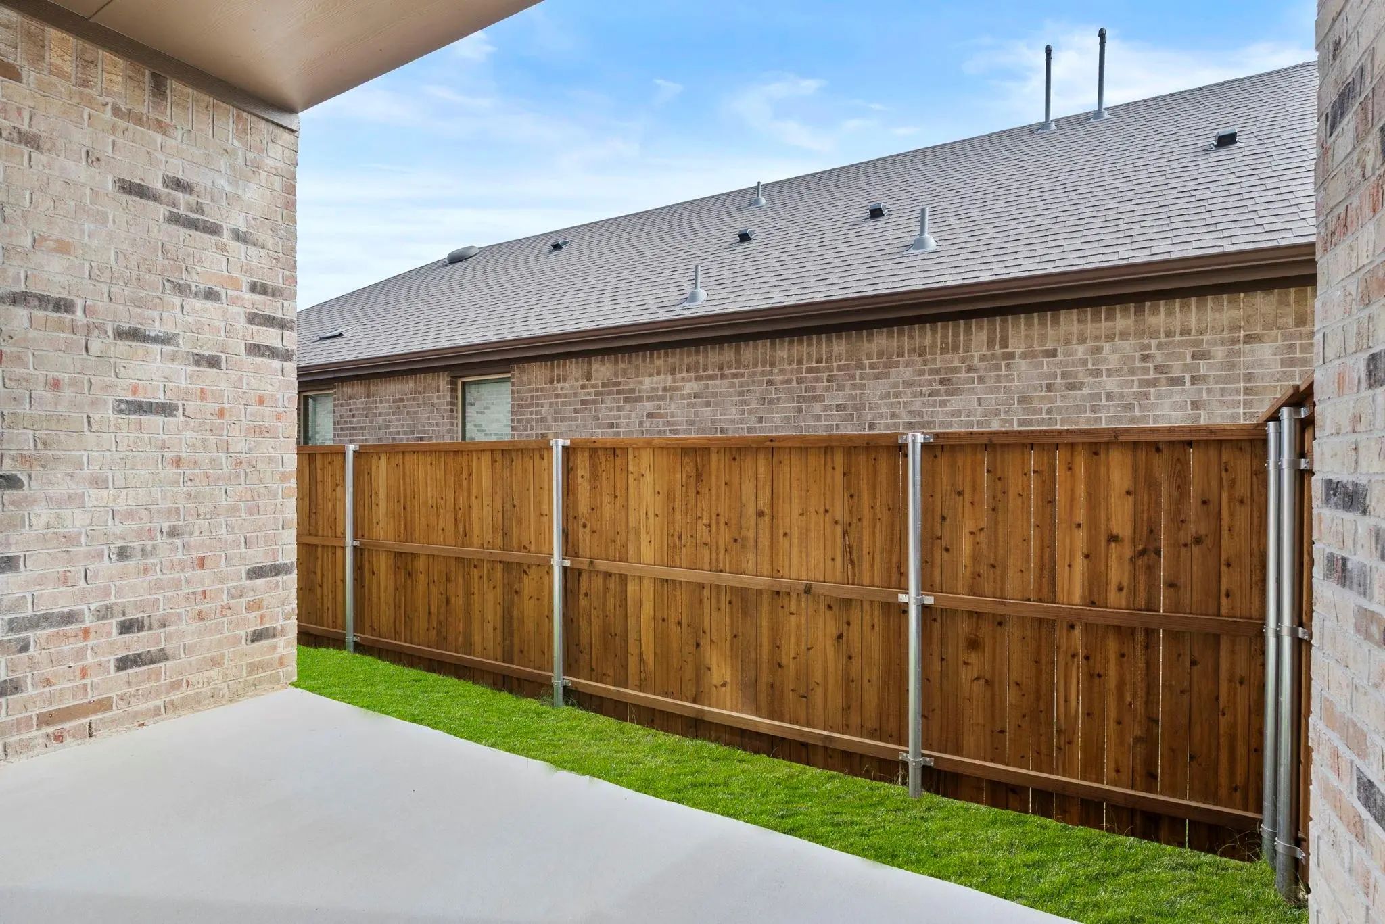
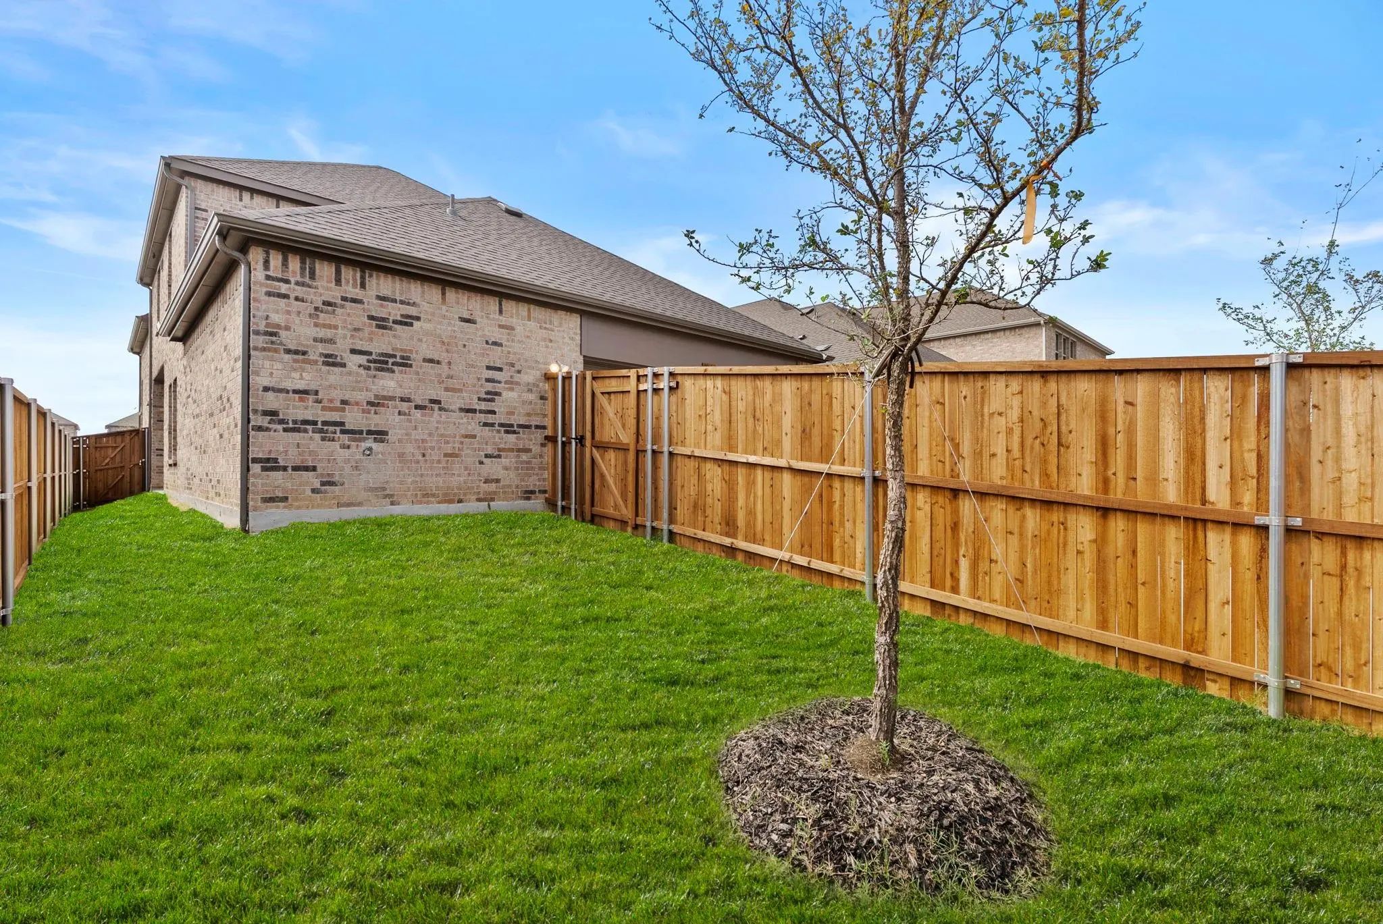
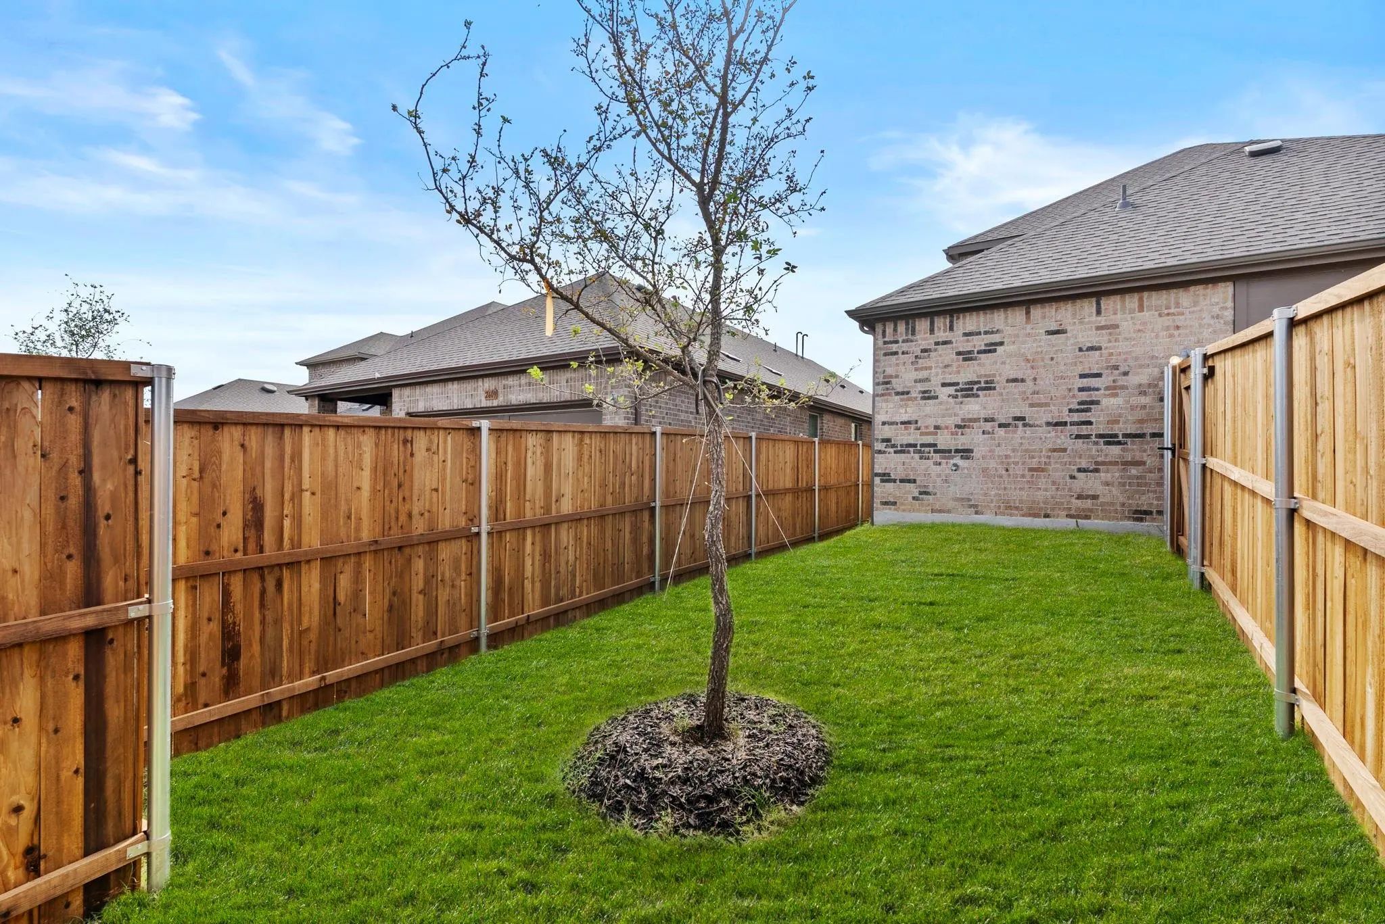
- FenceBack Yard, Fenced
Construction Details / Floorplan
- Living Areas1
- Dining Rooms1
- Full Baths3
- RoofComposition
- FoundationSlab
- ConstructionBlock, Brick, Concrete
Private Listing Information (Registration Required)
Listing Details
- AgentChristopher Marti
- OfficeKeller Williams City-view
Users may not reproduce or redistribute the data found on this site. The data is for viewing purposes only. Data is deemed reliable, but is not guaranteed accurate by the MLS or NTREIS.
Listing information last updated on November 8th, 2026 at 1:45am CST.