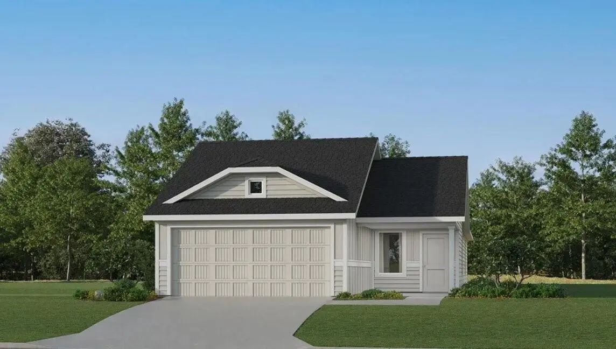
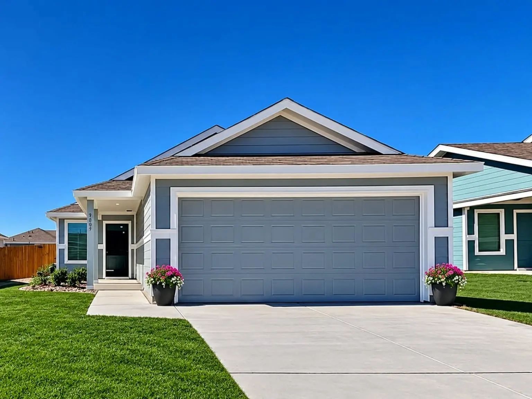
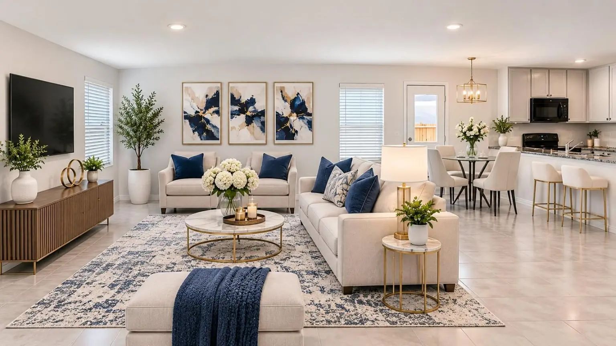
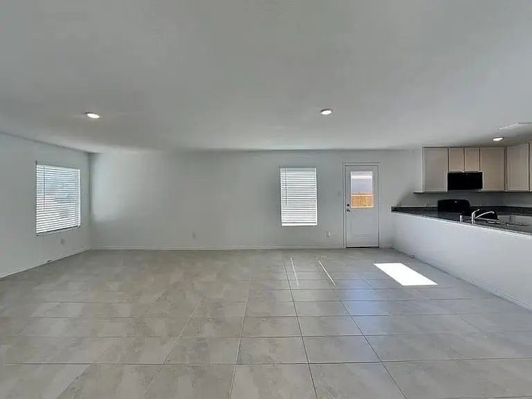
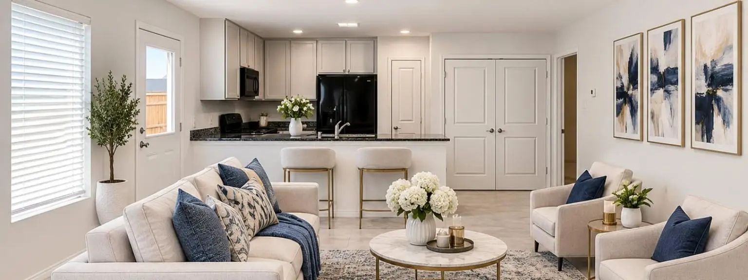
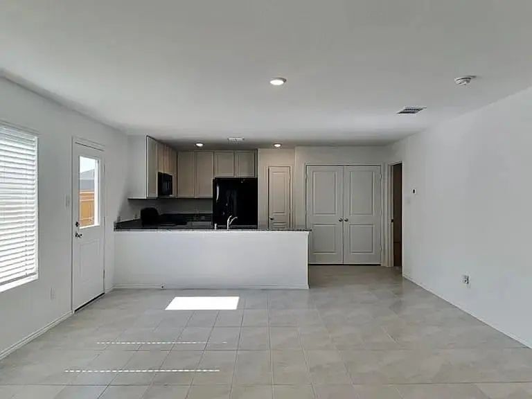
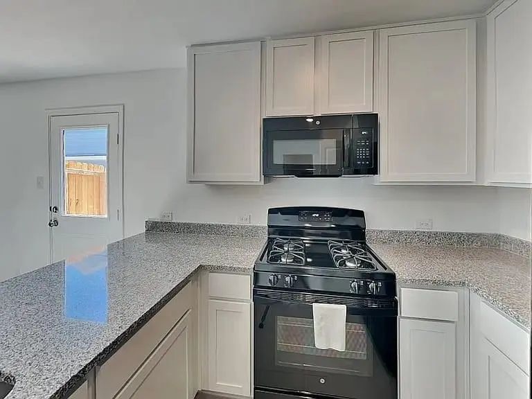
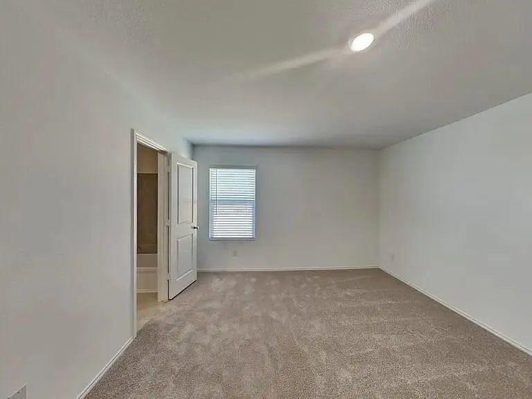
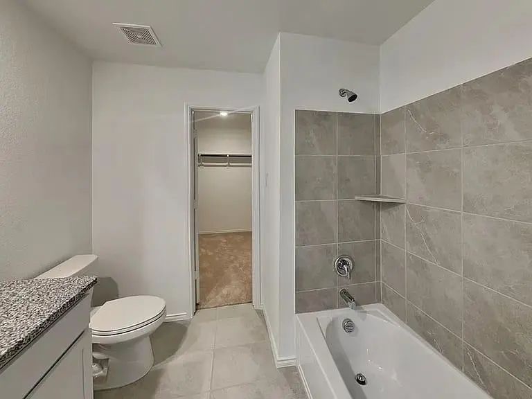
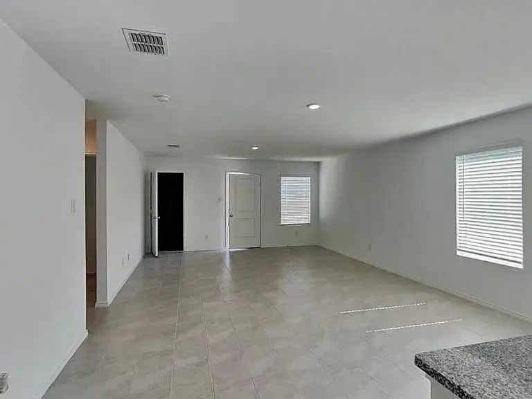
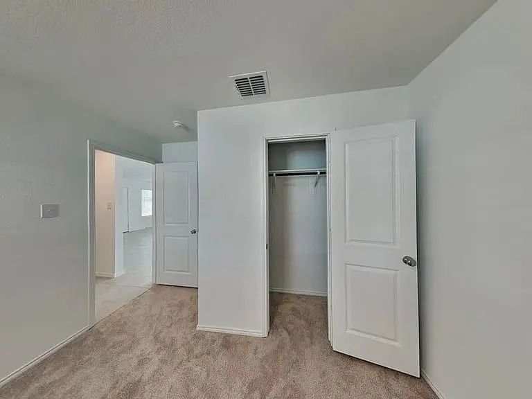
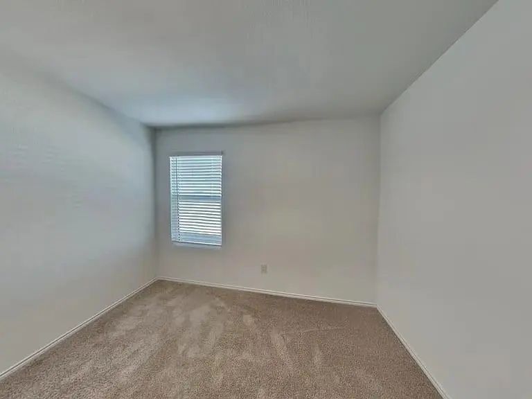
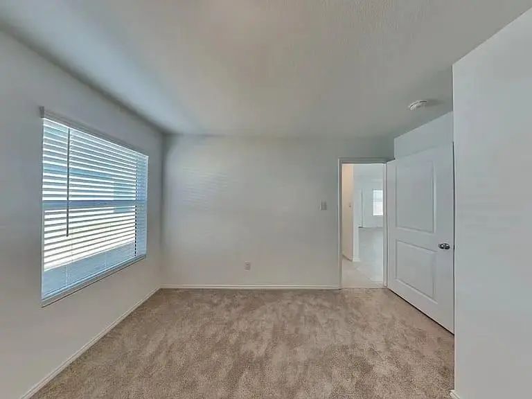
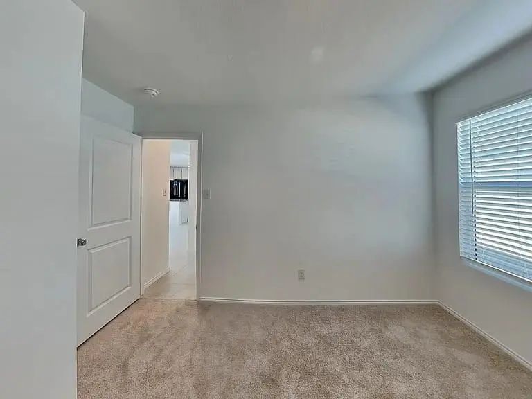
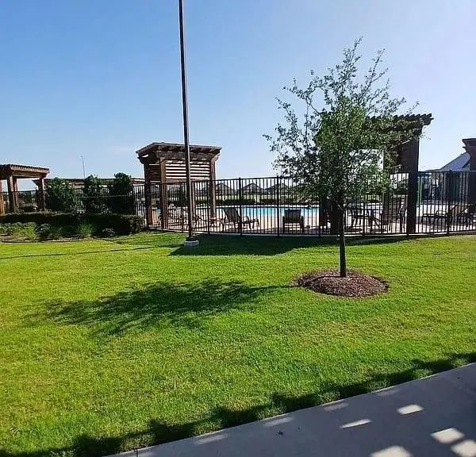
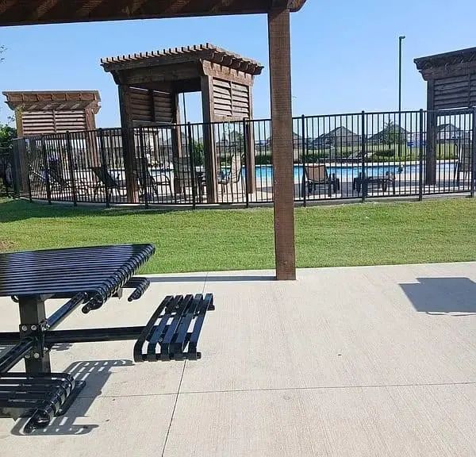
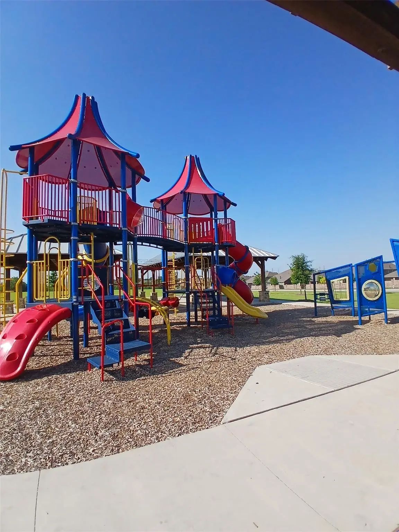
Welcome to Northpointe PH 2 . This 2023 Like NEW Lennar Windhaven plan keeps everything on one level: three bedrooms, two baths, and an open concept family room, dining area, and kitchen at the center of the home. Quartz counters, a center island, shaker cabinetry, stainless appliances, and a walk-in pantry make the kitchen the room you'll actually live in. Ceramic Tile runs through the main living areas, and the owner's suite sits at the back of the home with a walk-in closet. A covered front porch patio gives you a spot to sit outside, and the backyard is fully fenced. Northpointe residents enjoy a community pool, playground, and walking paths, minutes from Eagle Mountain Lake and about 30 minutes to downtown Fort Worth. No MUD, no PID. Seller is extremely Motivated. Bring us an offer
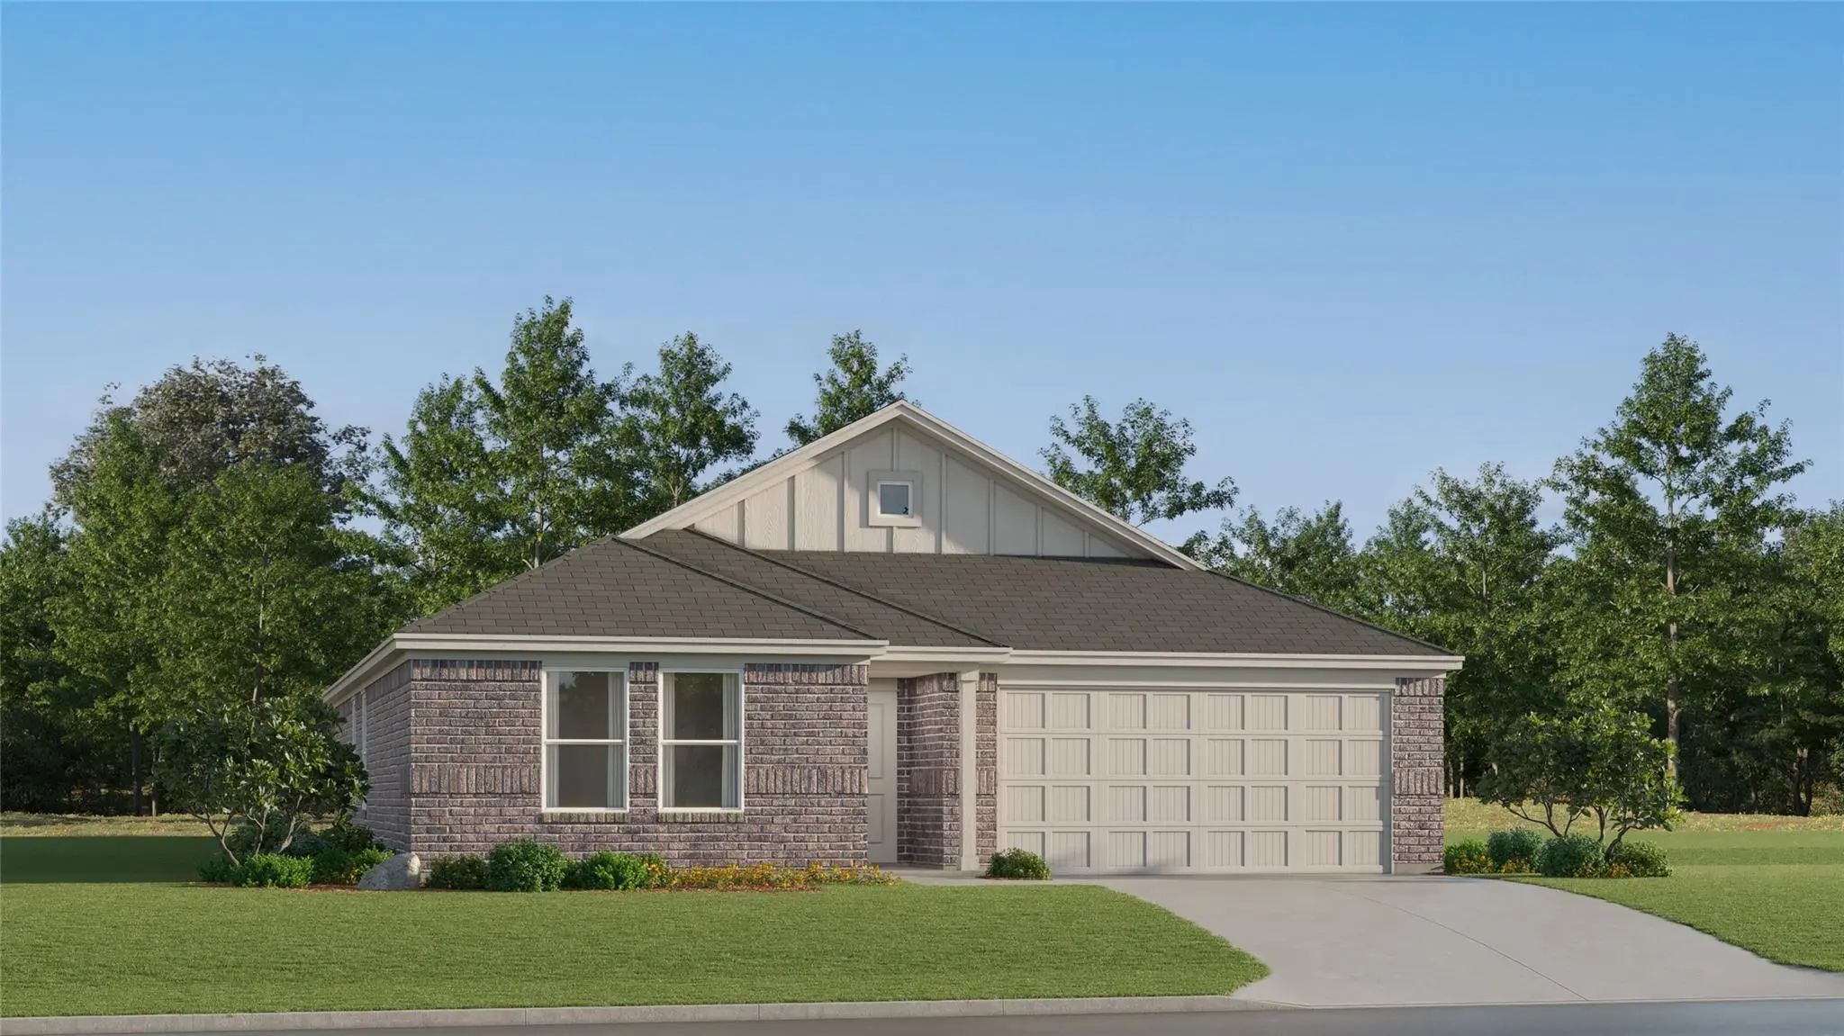
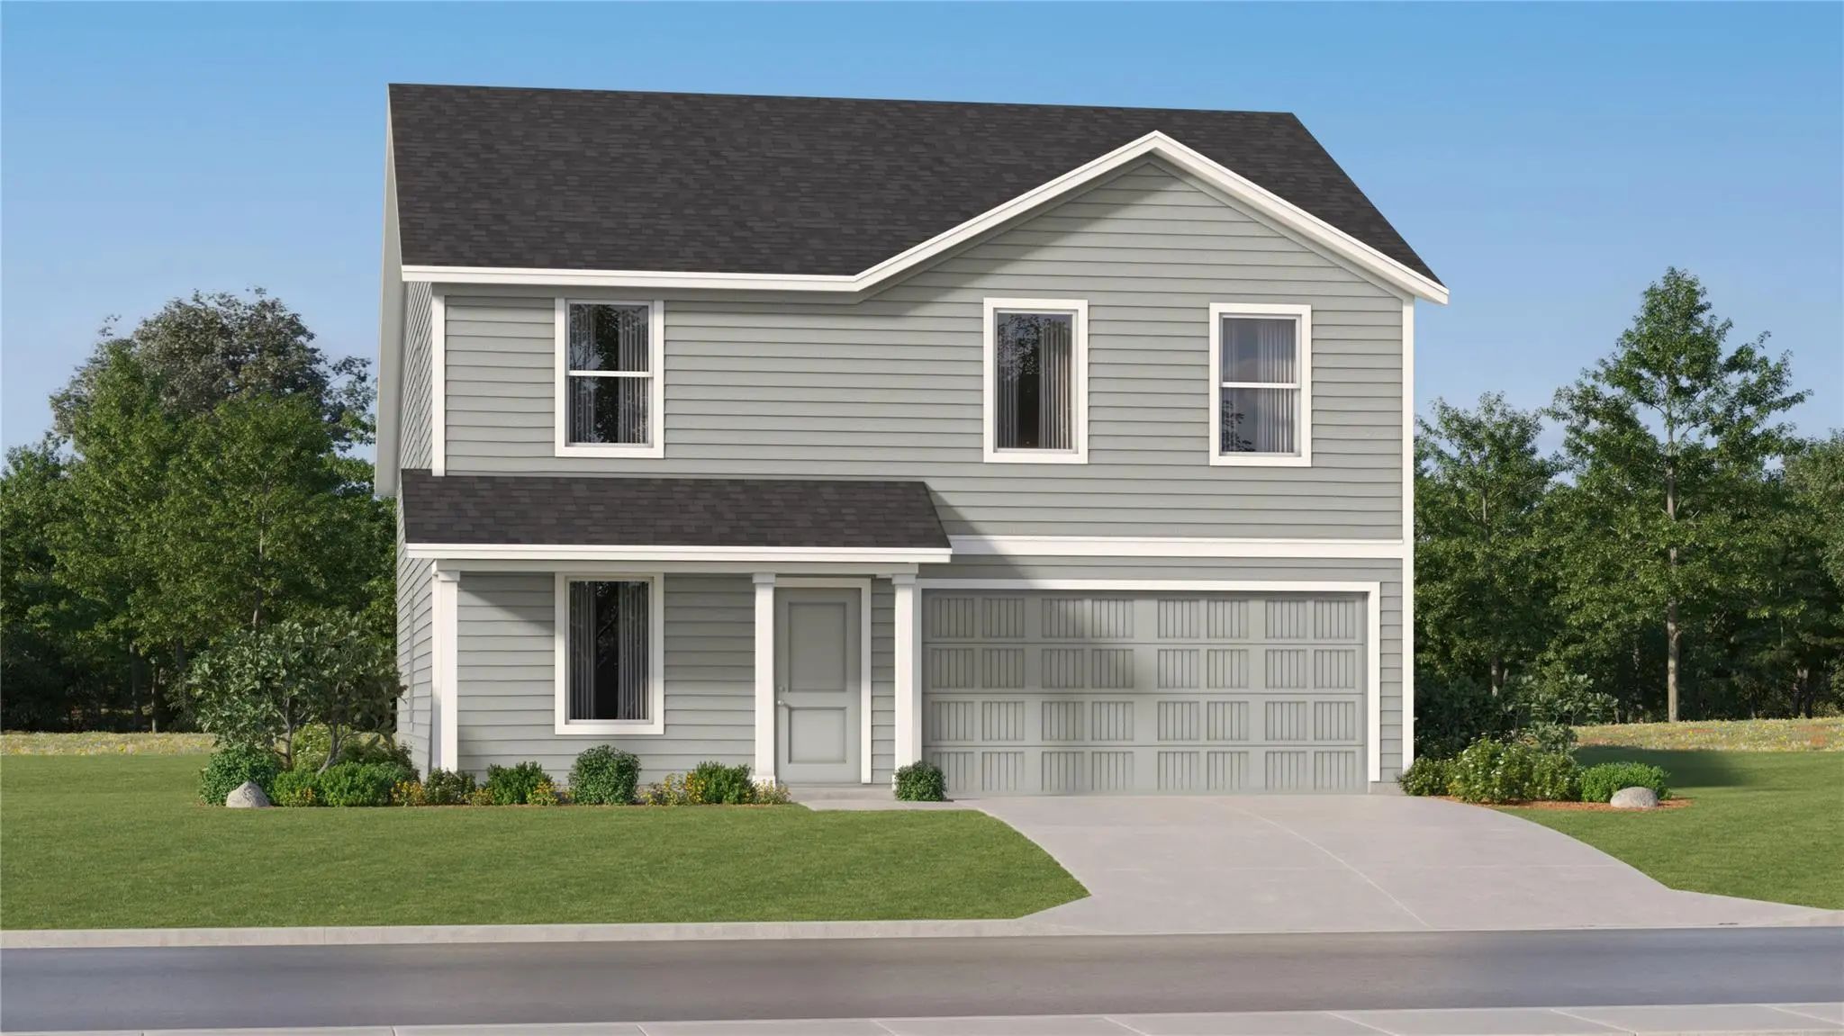
New Construction Lennar Home - The Littleton Floor Plan - On The First Floor Of This Spacious Two-story Home Is A Convenient And Modern Layout Seamlessly Connecting The Kitchen, Dining Room And Family Room Together. In A Private Corner Is The Tran...
Reduced 9%
2900 Serenity Grove Lane Fort Worth, Texas 76179
Tarrant |
Eagle MT-Saginaw ISD
Northpointe
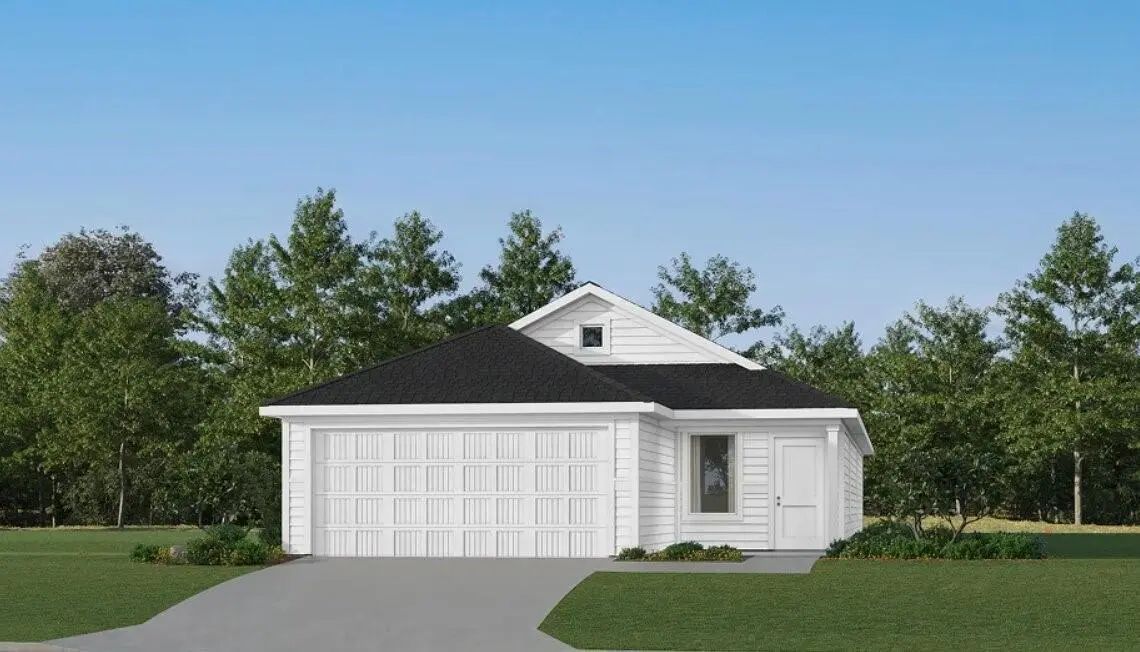
New Construction Lennar Home - The Mays Floor Plan - This New Single-story Home Offers A Low-maintenance Layout Designed For Modern Lifestyles. Two Secondary Bedrooms Are Located Off The Foyer, Surrounding A Full Bathroom. An Open-concept Floorpla...
Reduced 7%
9720 Char Vale Lane Fort Worth, Texas 76179
Tarrant |
Eagle MT-Saginaw ISD
Northpointe
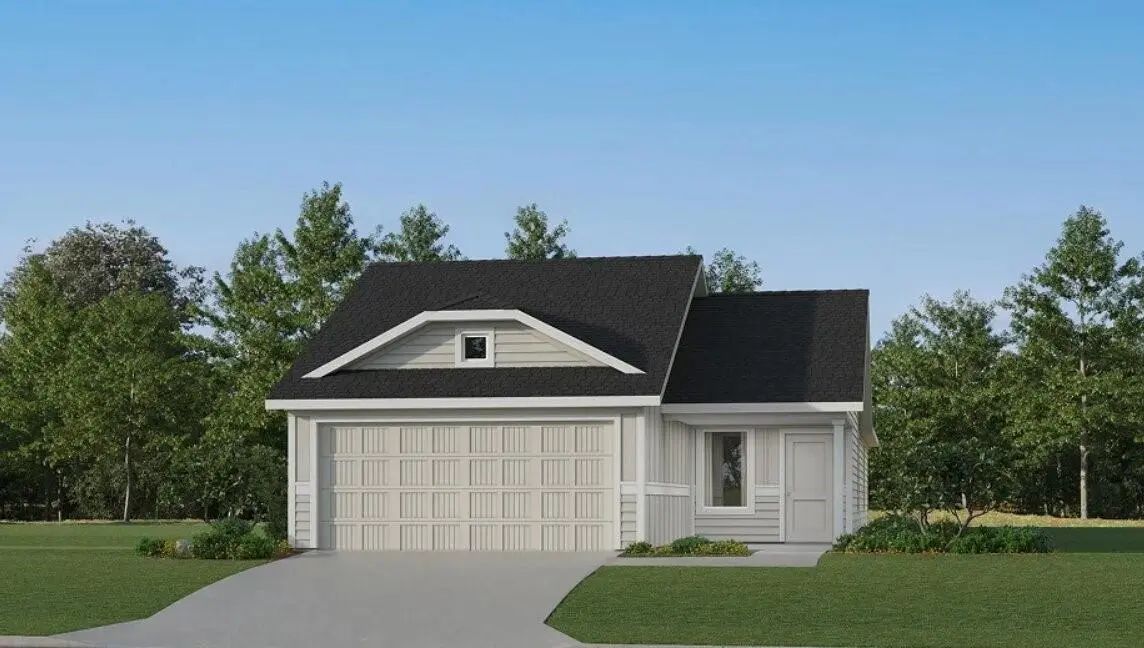
New Construction Lennar Home - The Pinehollow Floor Plan - This Single-level Home Showcases A Spacious Open Floorplan Shared Between The Kitchen, Dining Area And Family Room For Easy Entertaining. An Owner’s Suite Enjoys A Private Location In A Re...
New ConstructionReduced 7%
9713 Anaba Way Fort Worth, Texas 76179
Tarrant |
Eagle MT-Saginaw ISD
Northpointe
New Construction Lennar Houston Home - The Idlewood Floor Plan - This Single-level Home Showcases A Spacious Open Floorplan Shared Between The Kitchen, Dining Area And Family Room For Easy Entertaining, Along With Access To An Outdoor Space. An Ow...
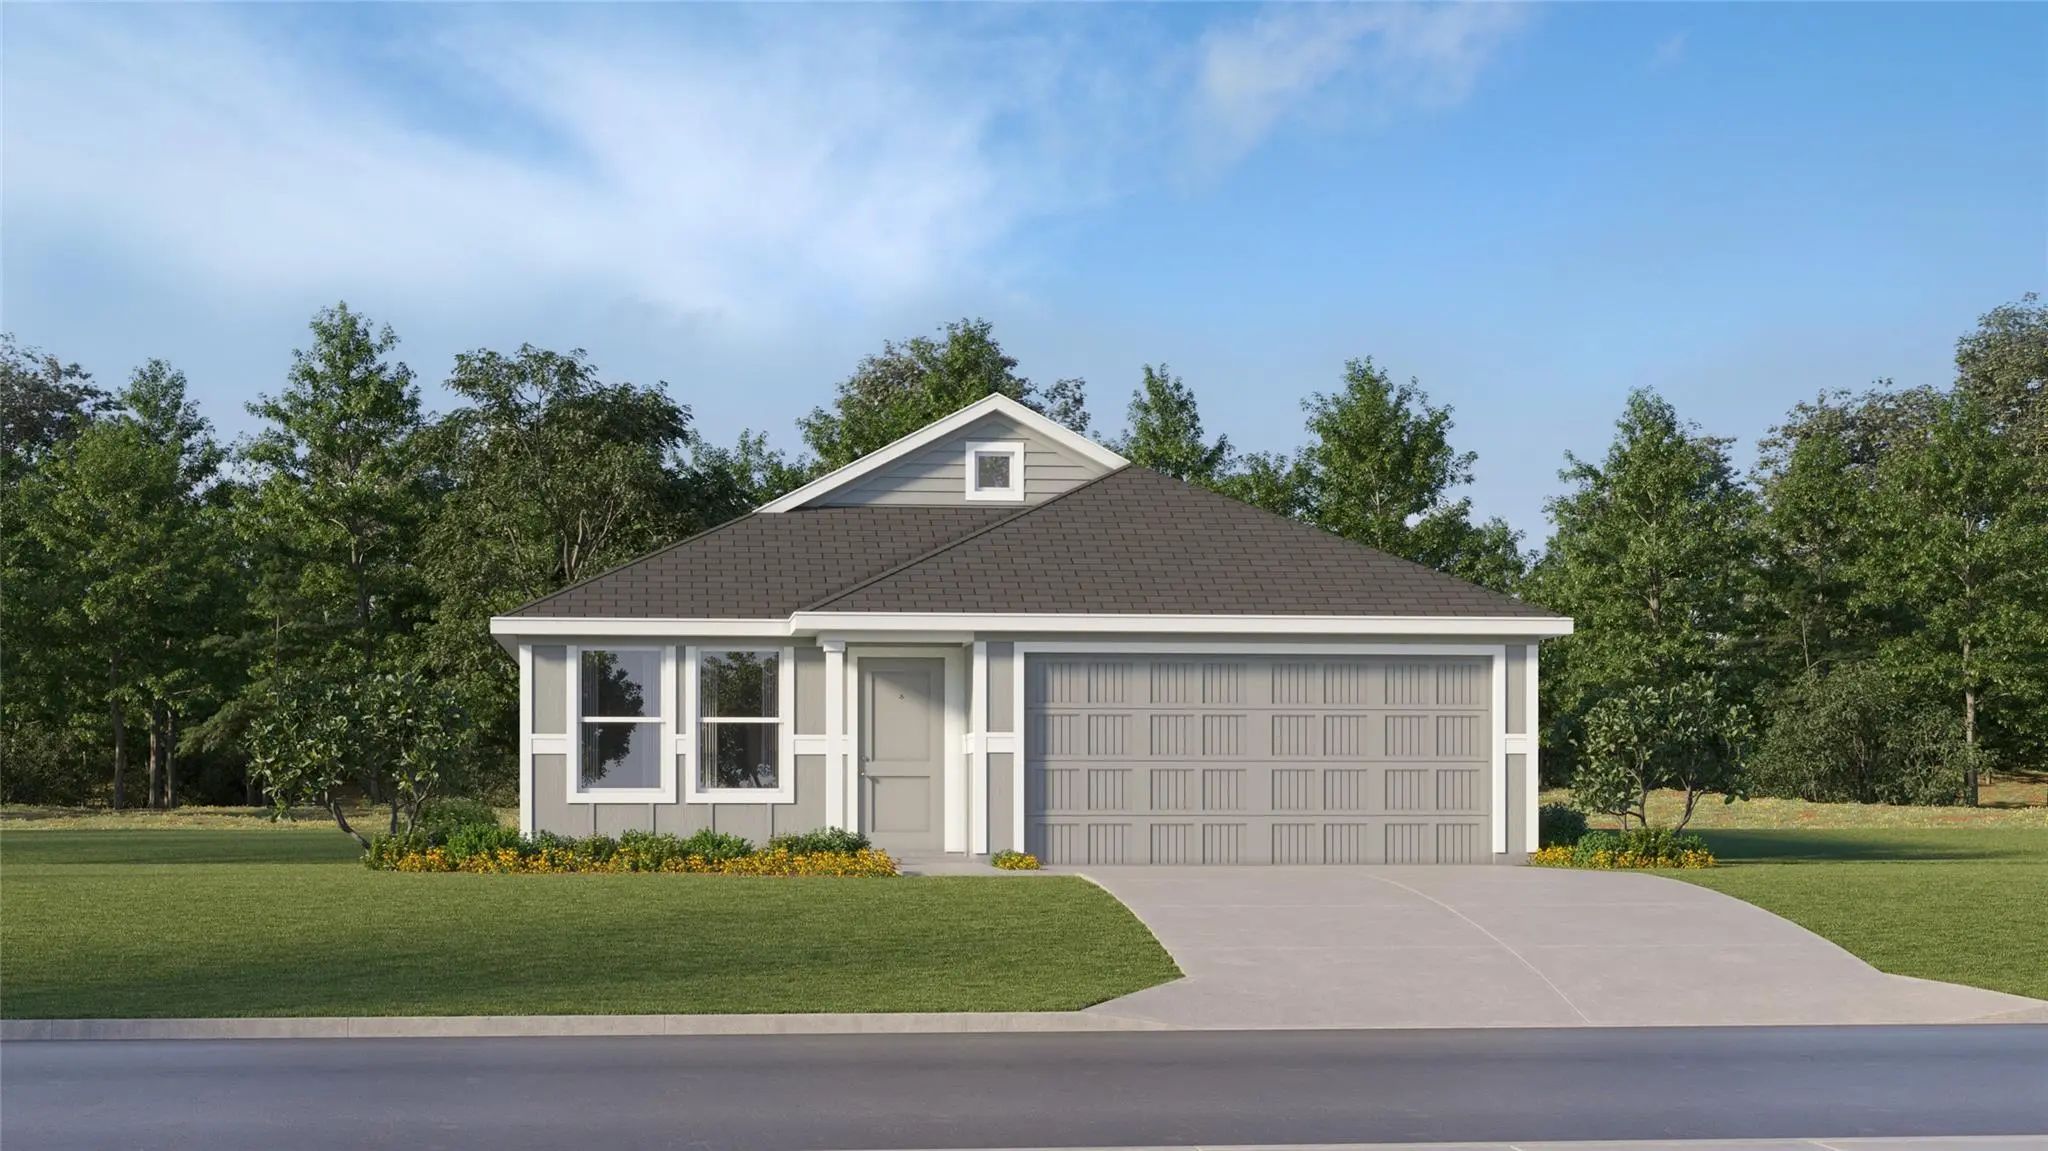
New Construction Lennar Home - The Newlin Floor Plan - This Single-level Home Showcases A Spacious Open Floorplan Shared Between The Kitchen, Dining Area And Family Room For Easy Entertaining. An Owner’s Suite Enjoys A Private Location In A Rear C...
New ConstructionReduced 6%
9717 Anaba Way Fort Worth, Texas 76179
Tarrant |
Eagle MT-Saginaw ISD
Northpointe
New Construction Lennar Houston Home - The Idlewood Floor Plan - This Single-level Home Showcases A Spacious Open Floorplan Shared Between The Kitchen, Dining Area And Family Room For Easy Entertaining, Along With Access To An Outdoor Space. An Ow...
Users may not reproduce or redistribute the data found on this site. The data is for viewing purposes only. Data is deemed reliable, but is not guaranteed accurate by the MLS or NTREIS.
Listing information last updated on November 9th, 2026 at 9:46pm CST.



 New Construction