
- 2 Beds
- 2.1 Baths
- 3,052 Sqft
- 2 Garages
- 2.11 Acres
- 1981 Year Built
- Study
- Game Room
- Media
- Pool

3831 Turtle Creek Boulevard 15e
Dallas, Texas 75219-4414
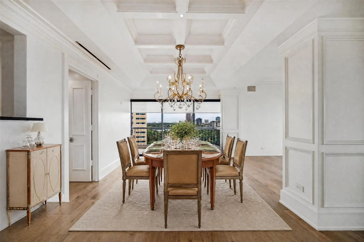
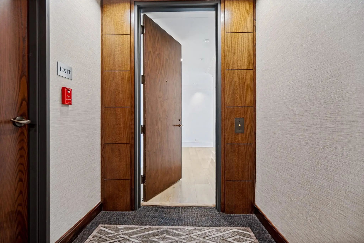
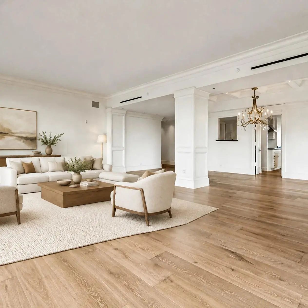
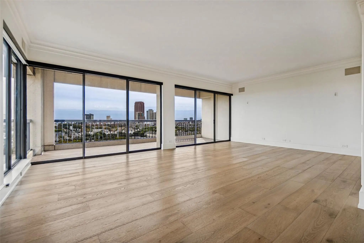
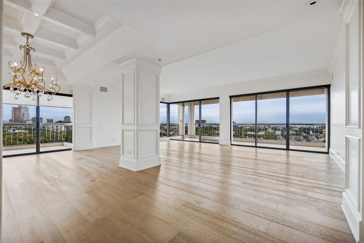
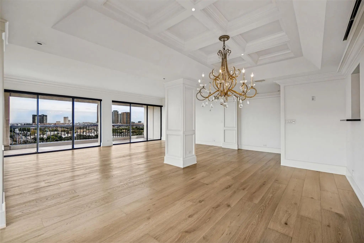
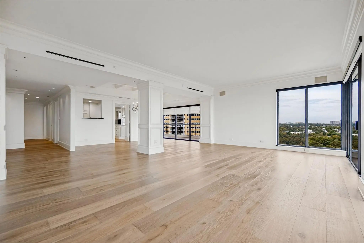
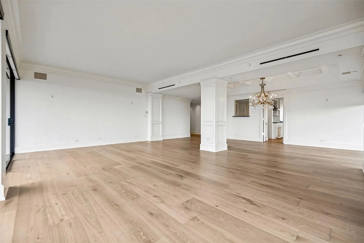
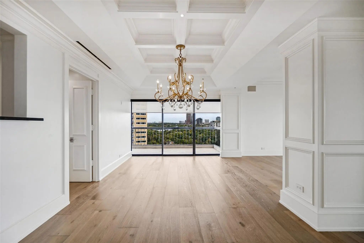
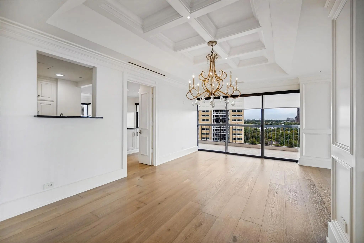
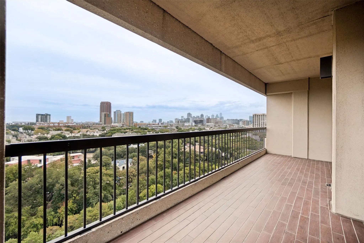
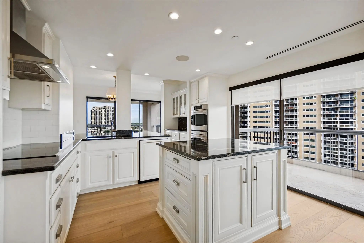
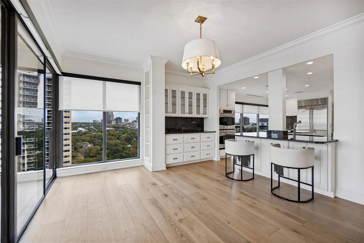
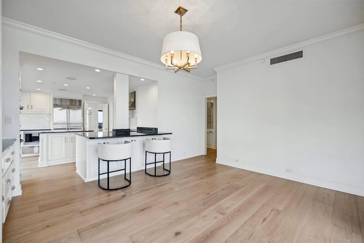
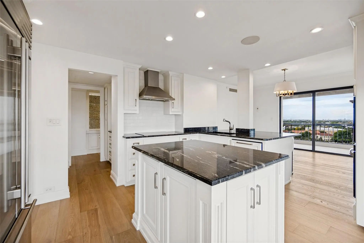
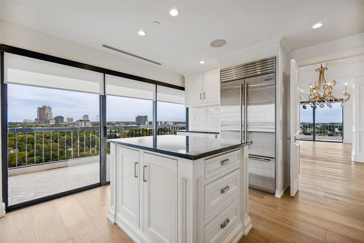
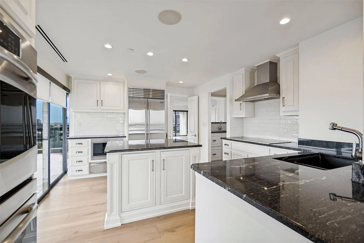
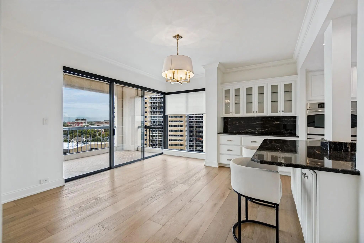
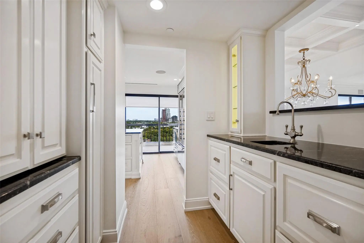
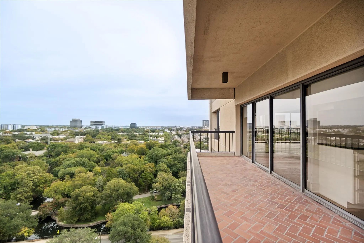
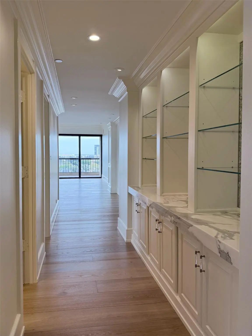
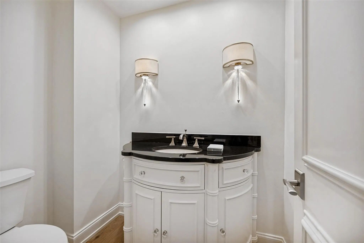
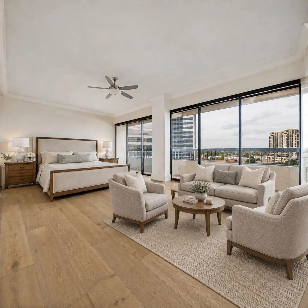
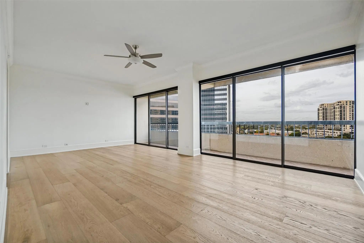
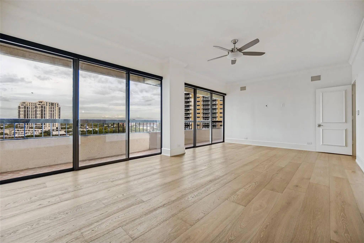
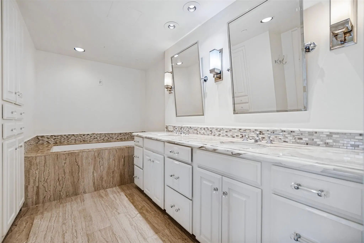
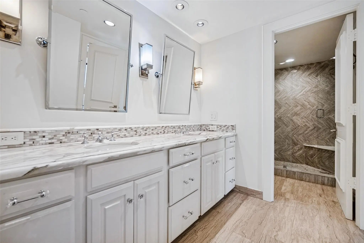
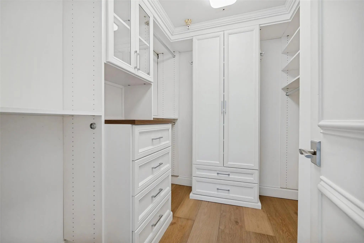
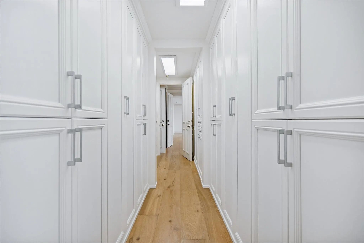
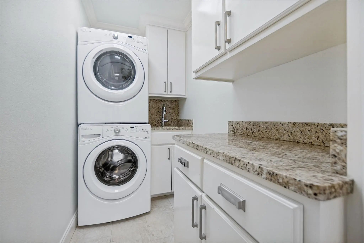
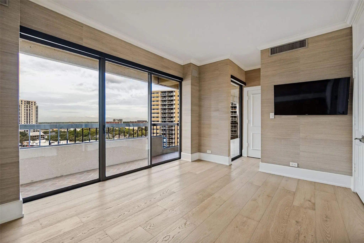
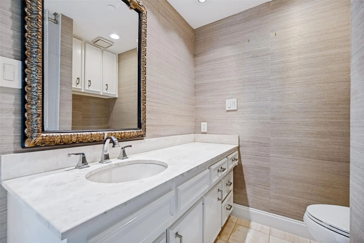
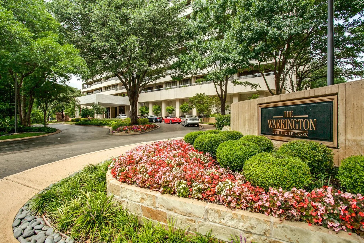
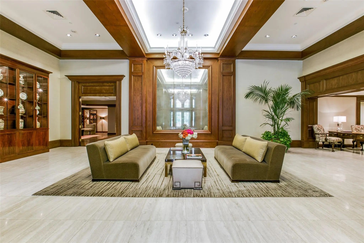
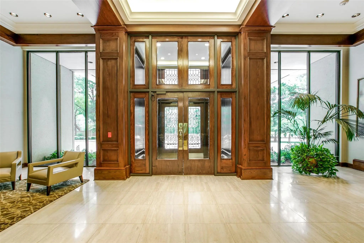
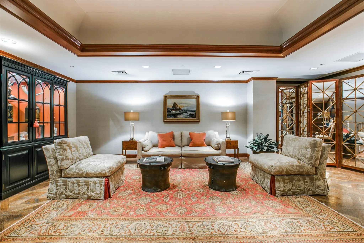
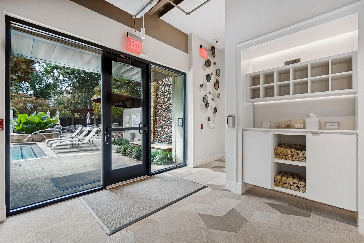
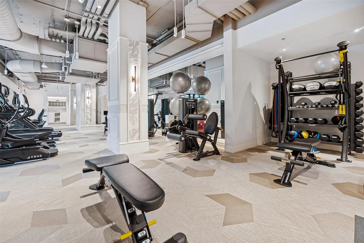
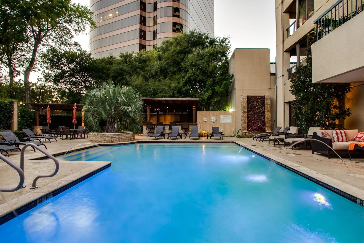
Beautifully refreshed 15th floor residence at The Warrington is ideally situated along prestigious Turtle Creek Blvd. With panoramic views, residence 15E features newly installed Provenza Tresor Diamonte European oak engineered hardwood flooring throughout, complemented by a half-inch cork sound-barrier underlayment beneath the flooring. Electric shades on all windows, fresh interior paint, including walls and ceilings, and refinished crown molding create a clean, cohesive feel. Additional improvements include new lighting, Bosch dishwasher, microwave and bar faucet. Residence 15E has a flexible floor plan while remaining timeless. Generous primary suite has dual walk in closets, sinks, and a sitting area. The second ensuite bedroom provides a nice space for office or guests. The wrap around balconies span the entire perimeter of the condo, giving the best of light and bright, serene Highland Park, and gorgeous downtown views. The interior of the home has art lighting, and ample wall space for a wonderful collection. The Warrington provides, exceptional service, valet parking, common living spaces, pool, grill, tennis, pickleball, a renovated fitness center, and so much more. For those seeking additional space, the adjacent 1 bed, 1 bath residence, 15D, is also available for purchase for $485,000. Acquiring both residences offers a rare opportunity to create an expansive 3-bedroom, 3.1-bath home with just over 4,100 sqft. Completing this exceptional offering are three reserved parking spaces (Nos. 108, 335 and 336) and two private storage units (Nos. 139 and 140).
View Virtual TourQuick Valuation Analysis from 2 Active and 4 Sold Listings
Pricing Trends from 2 Active Listings in Warrington
| This Home's Price | $1,695,000 | This Home's Price Per SqFt | $ |
| Average Price | $1,422,500 | Average Price Per SqFt | $ |
| Highest Price | $1,695,000 | Highest Price Per SqFt | $ |
| Lowest Price | $1,150,000 | Lowest Price Per SqFt | $ |
Pricing Trends from 4 Sold Listings in Warrington
| This Home's Price | $1,695,000 | This Home's Price Per SqFt | $ |
| Average Price | $2,273,750 | Average Price Per SqFt | $ |
| Highest Price | $4,100,000 | Highest Price Per SqFt | $ |
| Lowest Price | $1,150,000 | Lowest Price Per SqFt | $ |
School Information
- School DistrictDallas ISD
- Elementary SchoolMilam
- Middle SchoolSpence
- High SchoolNorth Dallas
Community
- Address3831 Turtle Creek Boulevard 15e
- SubdivisionWarrington
- CityDallas
- CountyDallas
- StateTexas
- Zip Code75219-4414
- HOAMandatory
- HOA Fees$3,184
- HOA Fees FrequencyMonthly
- FeaturesCurbs, Fitness Center, Pool, Other
- UtilitiesCity Sewer, City Water, Curbs, Electricity Connected
Amenities
- # of Garages2
- GaragesAdditional Parking, Assigned, Circular Driveway, Porte-Cochere, Common, Community Structure, Concrete, Covered, Garage, Gated, Guest, Secured, Valet
- Has PoolYes
Interior
- Interior FeaturesBuilt-in Features, Chandelier, Decorative Lighting, Flat Screen Wiring, High Speed Internet Available, Kitchen Island, Natural Woodwork, Open Floorplan, Sound System Wiring, Wainscoting, Wet Bar, Second Primary Bedroom
Exterior
- Exterior FeaturesBarbecue, Dog Run, Garden(s)
Construction Details / Floorplan
- Living Areas2
- Dining Rooms2
- Full Baths2
- Half Baths1
Energy Efficiency / Green Features / Heating & Cooling
- HeatingCentral
Private Listing Information (Registration Required)
Listing Details
- AgentBrittani Frankowiak
- OfficeAllie Beth Allman & Assoc.
Users may not reproduce or redistribute the data found on this site. The data is for viewing purposes only. Data is deemed reliable, but is not guaranteed accurate by the MLS or NTREIS.
Listing information last updated on November 12th, 2026 at 5:30am CST.